Apprieu, Walls And Fdc
Colombe, Auvergne Rhône Alpes, 38690, France





 2,325
ft²
 -
acres
 -
beds
 -
baths


Property Provided By
- Vial MICANEL Marie
- Mv Immobilier
-
+33 6 85 95 06 19
(France)
How to make international calls
Connect with local buyer agents who are willing to offer commission savings!
Property Information
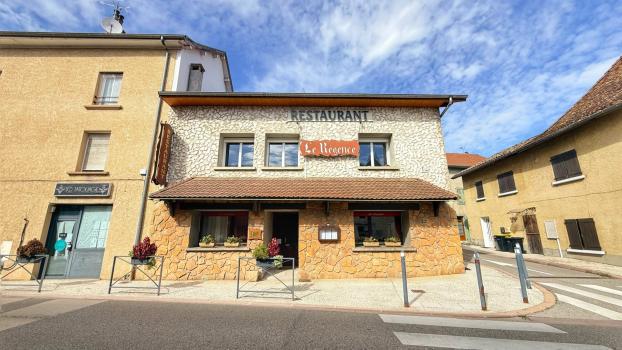
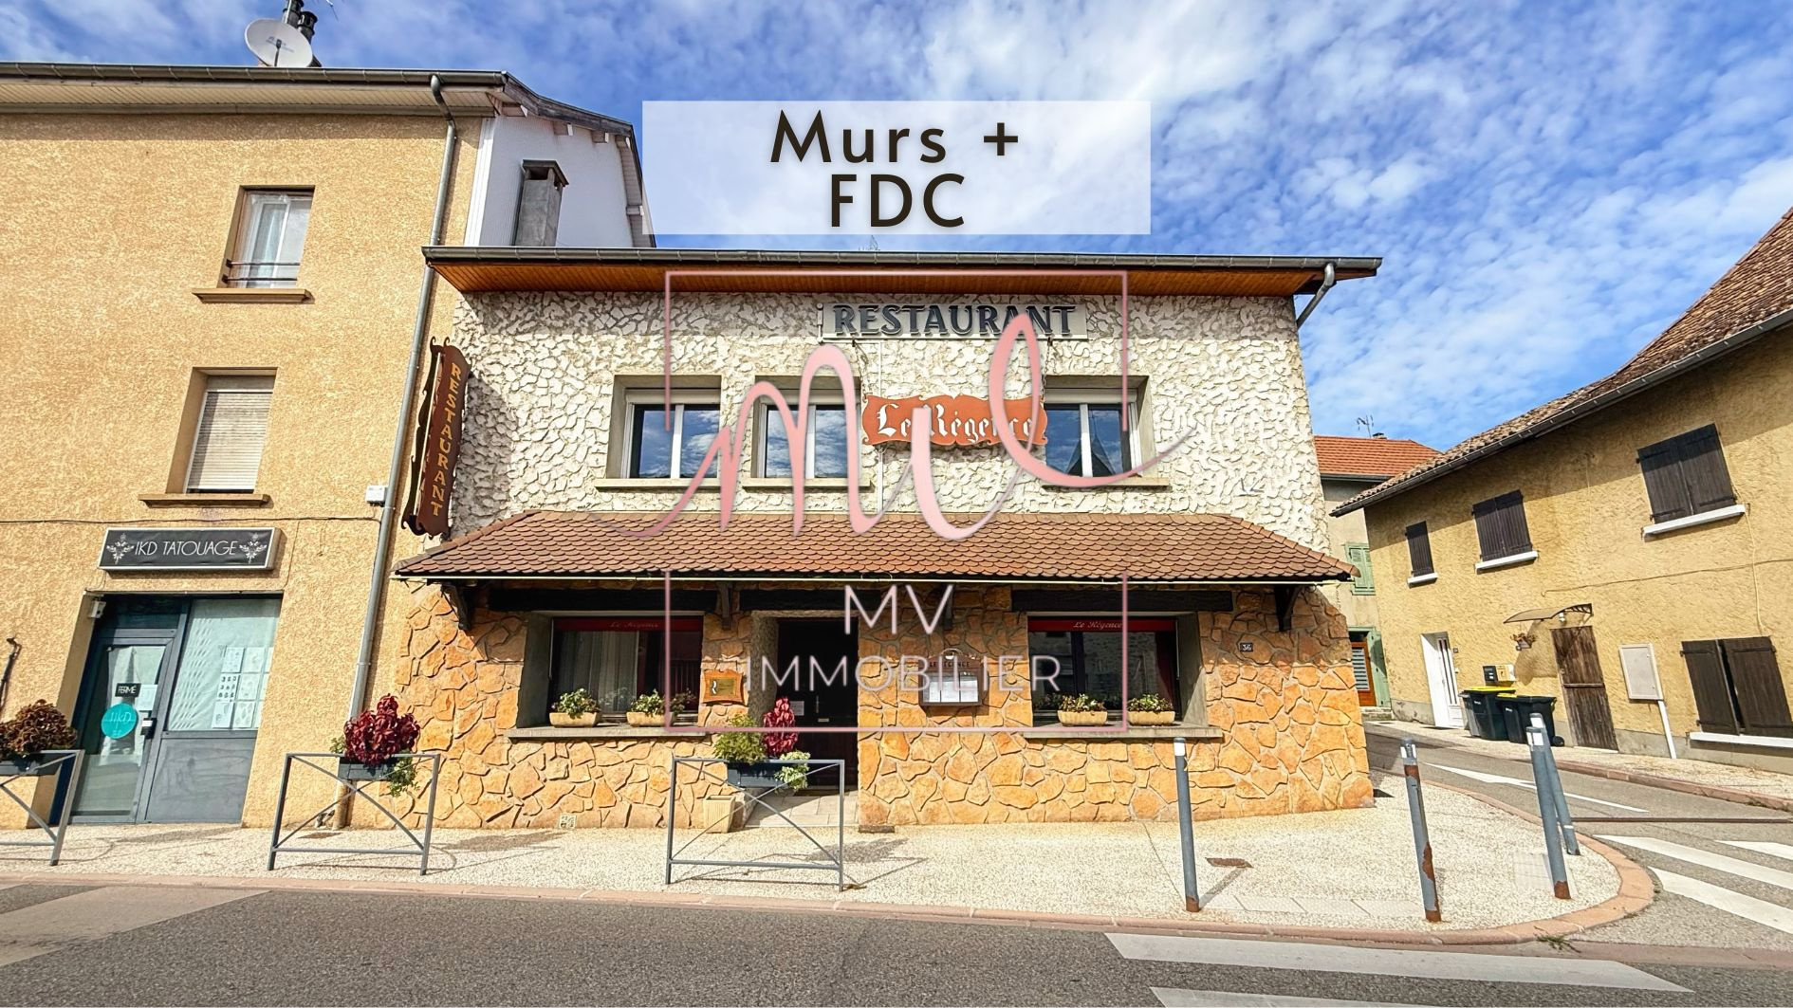
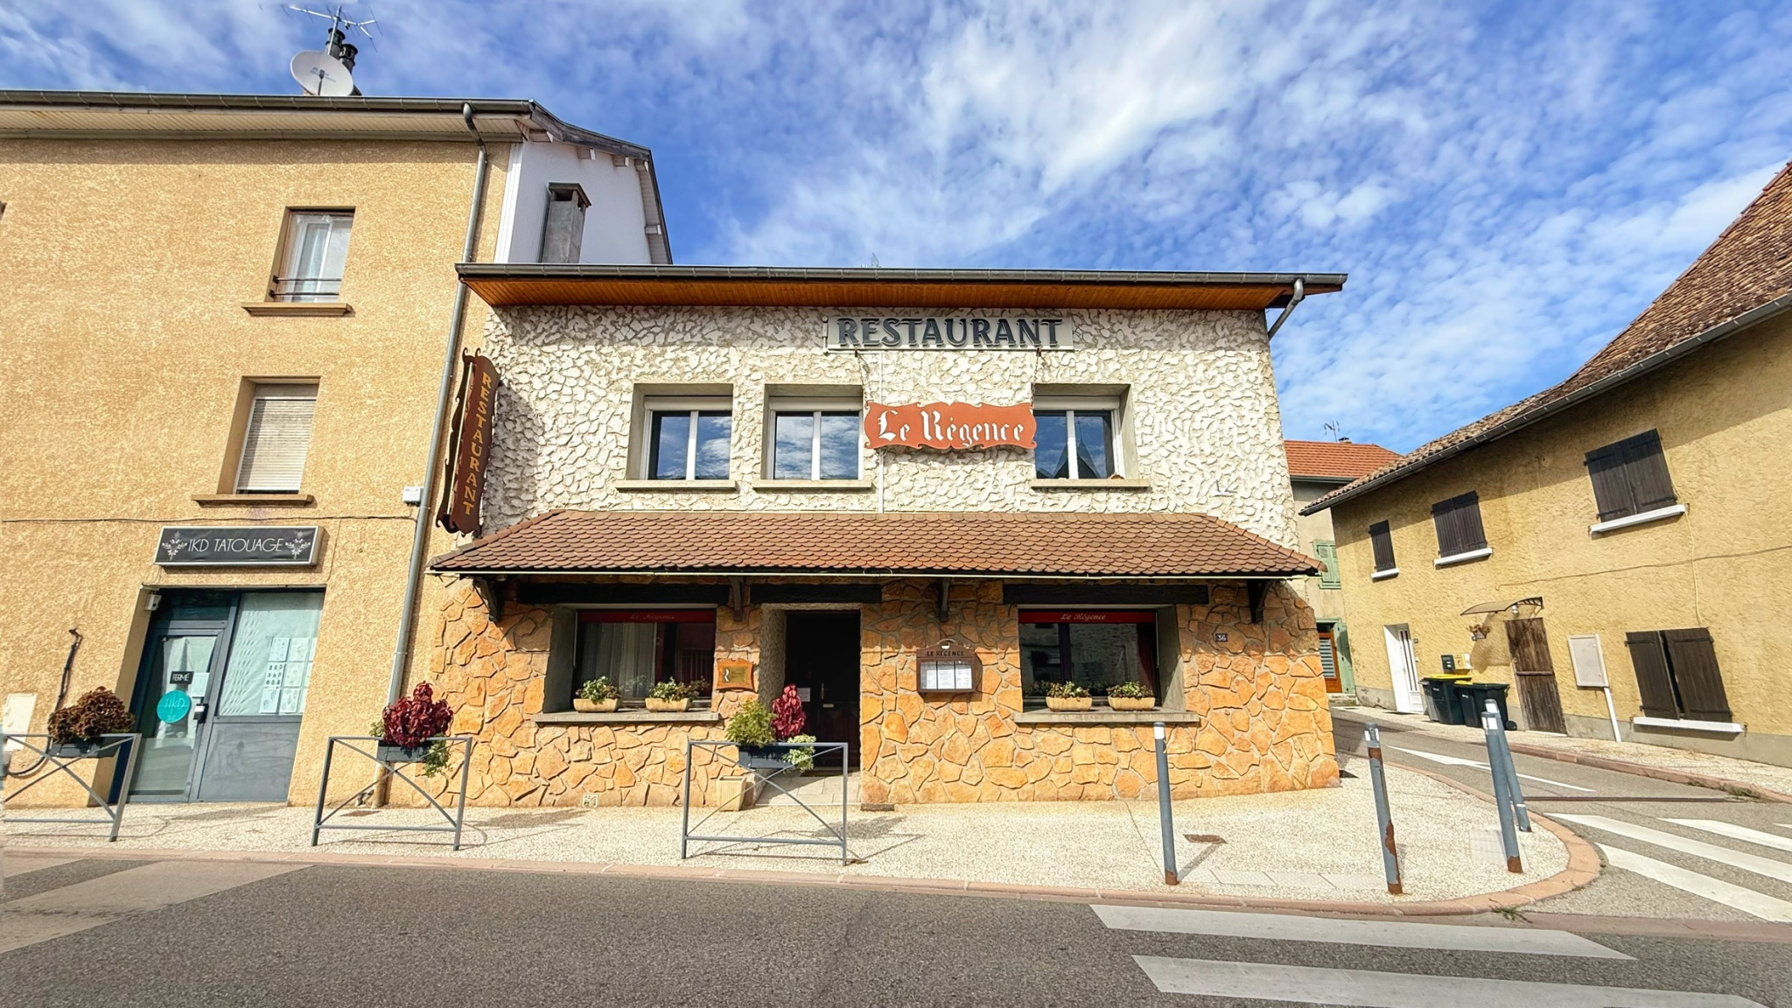
Located in a pleasant village, this restaurant includes the business premises and commercial space.
The property covers approximately 108 m2 per level, totaling around 216 m2, plus attic space above and a vaulted cellar below.
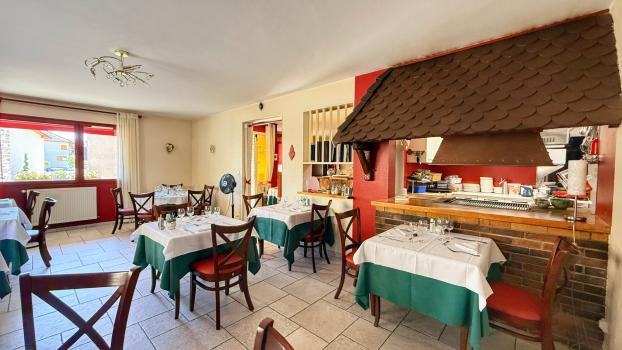
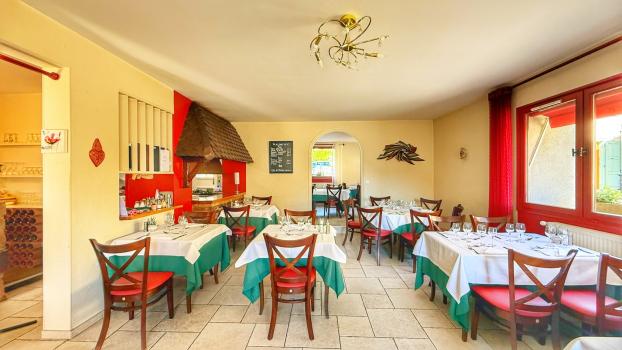
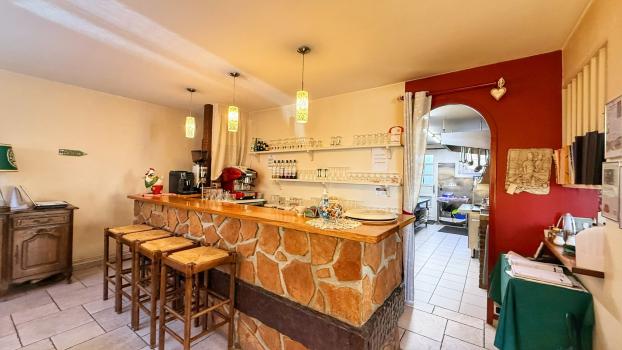
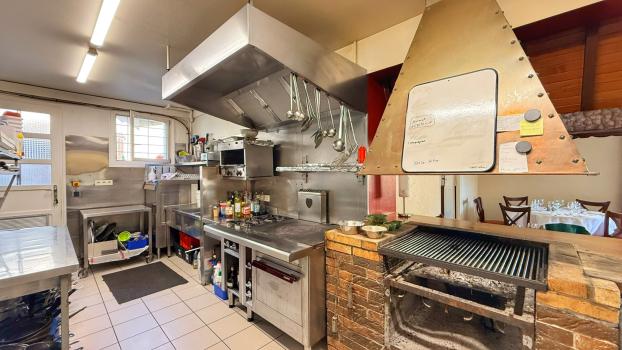
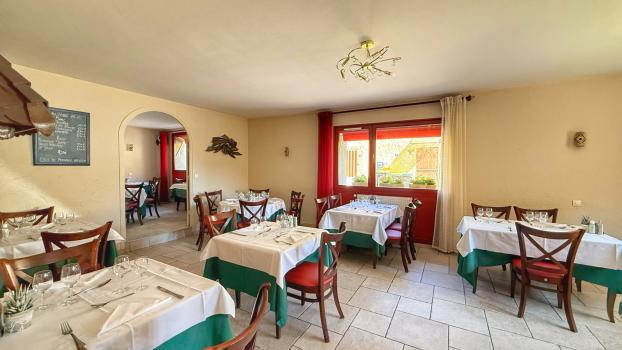
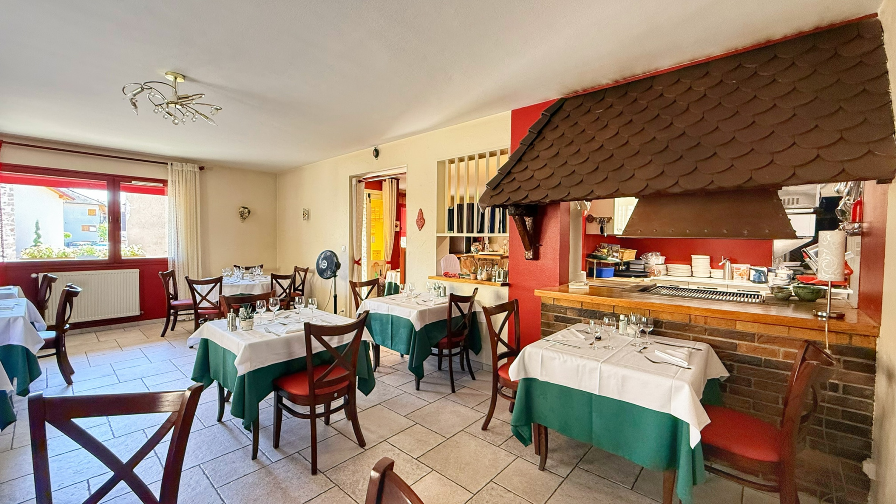
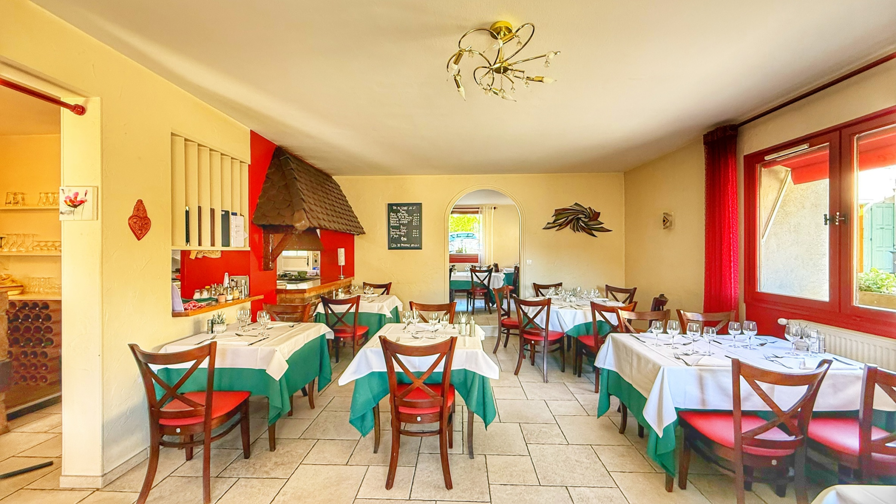
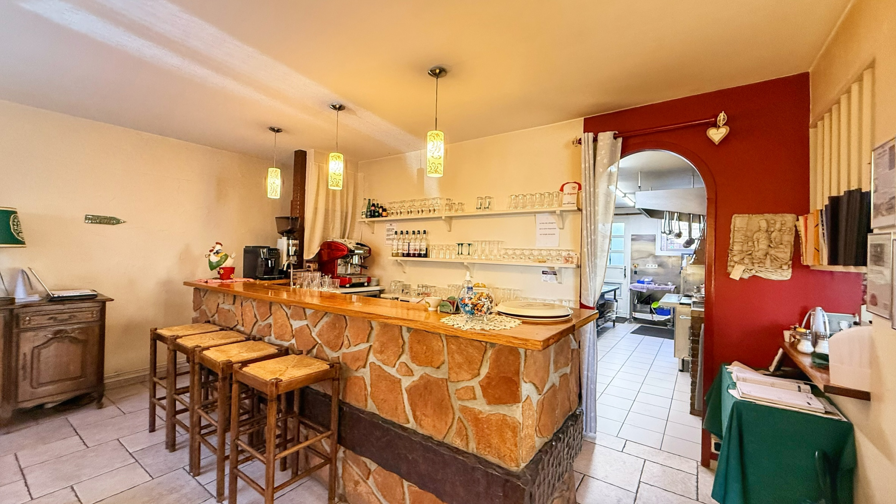
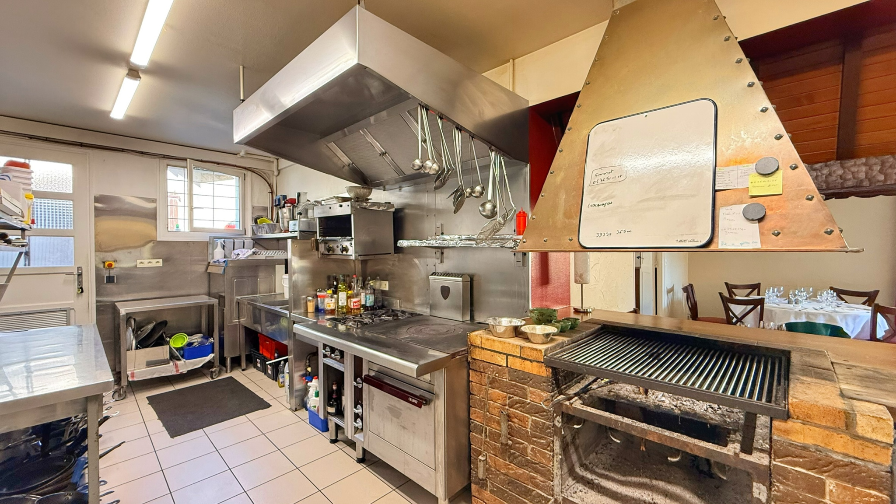
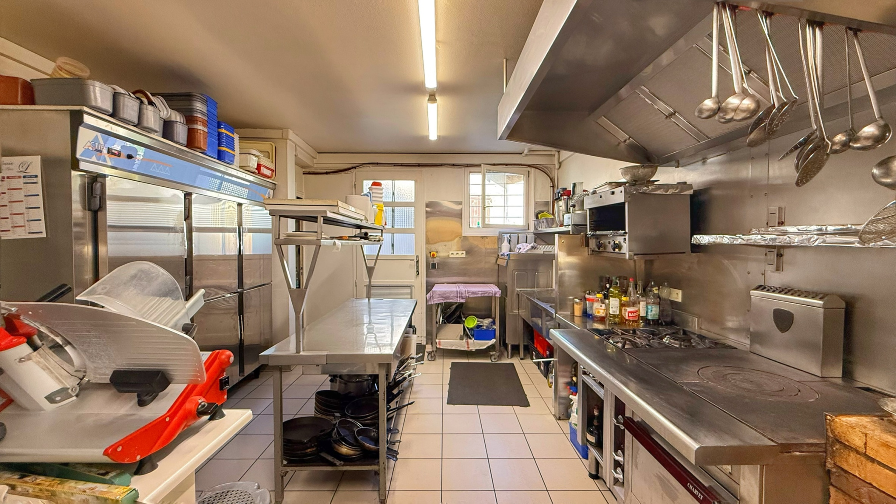
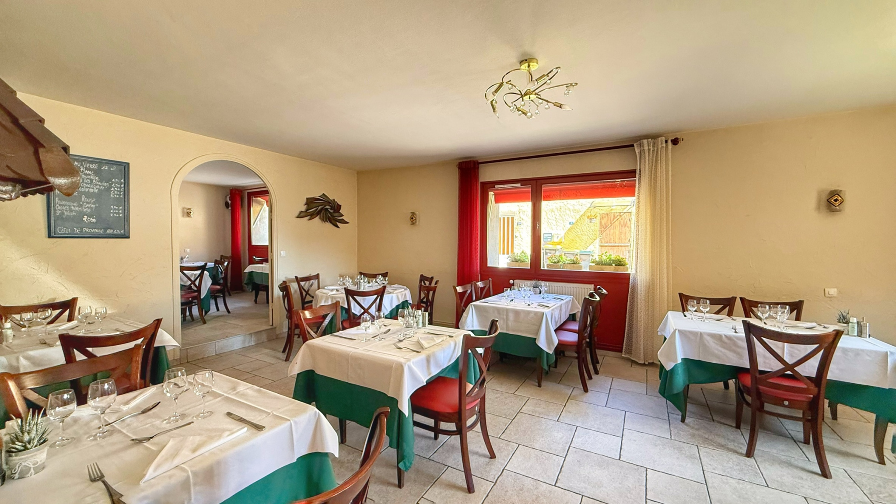
The bar-restaurant, covering approximately 108 m2, consists of a bar, a dining room seating up to 50 people, arranged around 12 tables, and a fully equipped kitchen by CHARVET. The establishment also has two restrooms with sinks.
Regarding the business: Revenue growth of approximately +10.7% and a significant improvement in profitability.
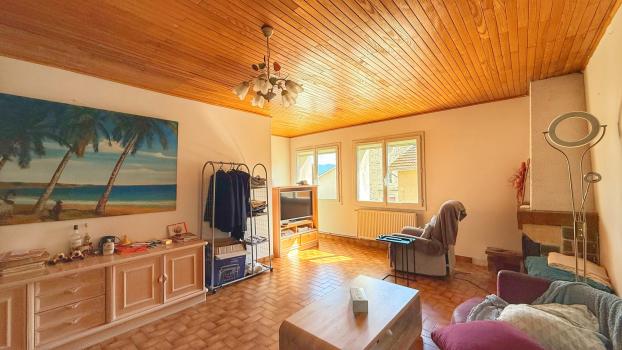
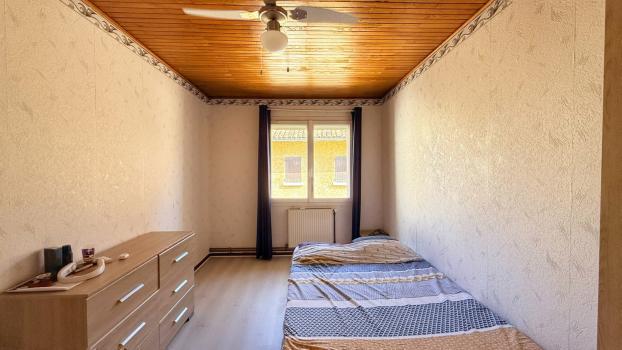
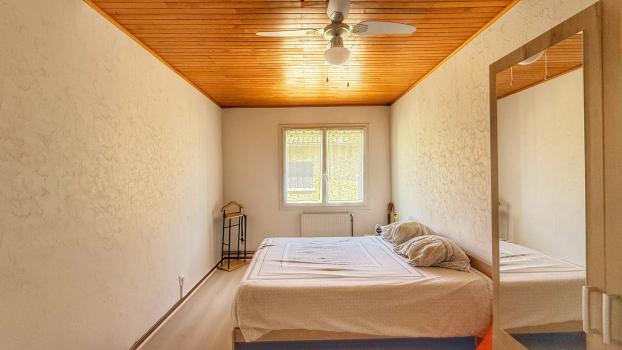
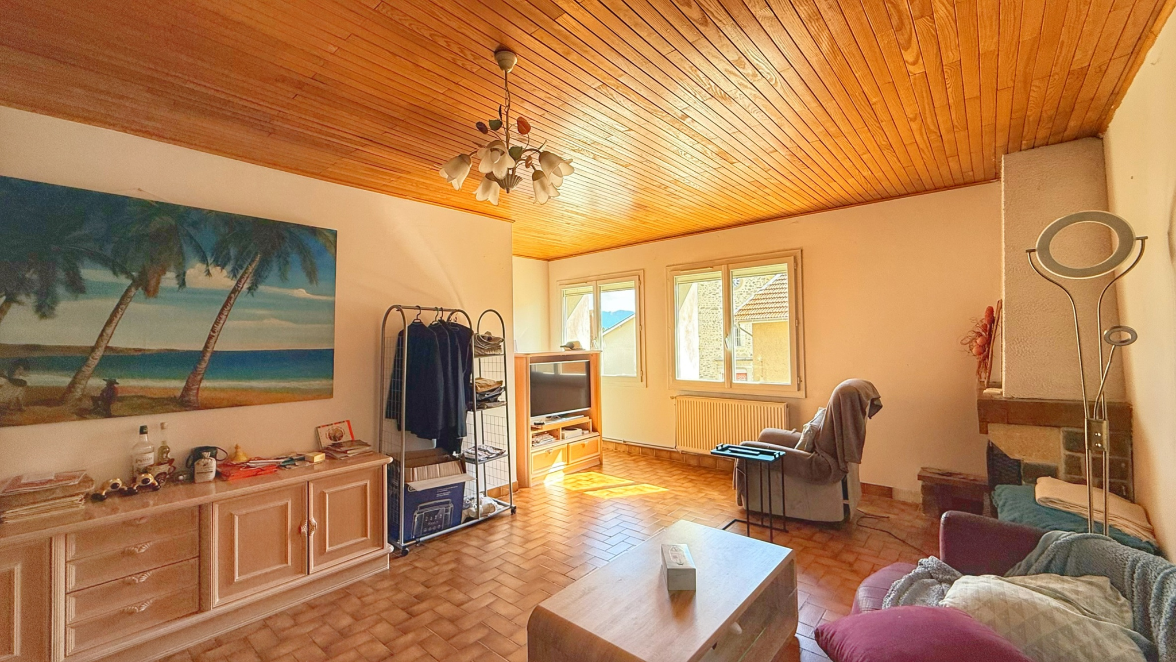
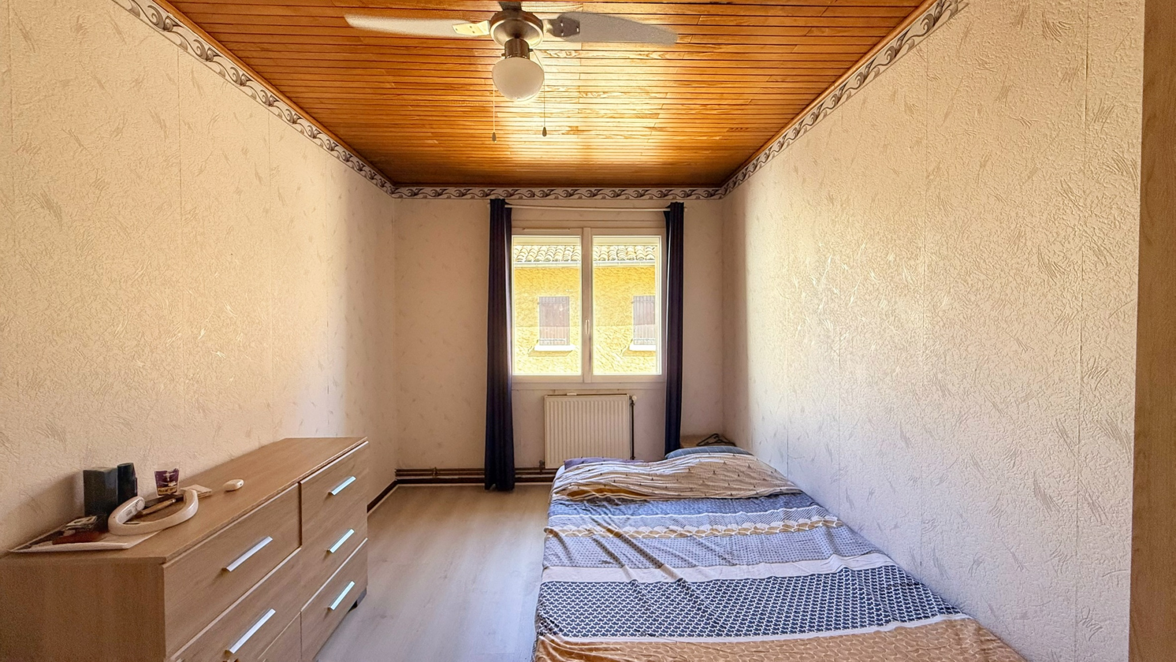
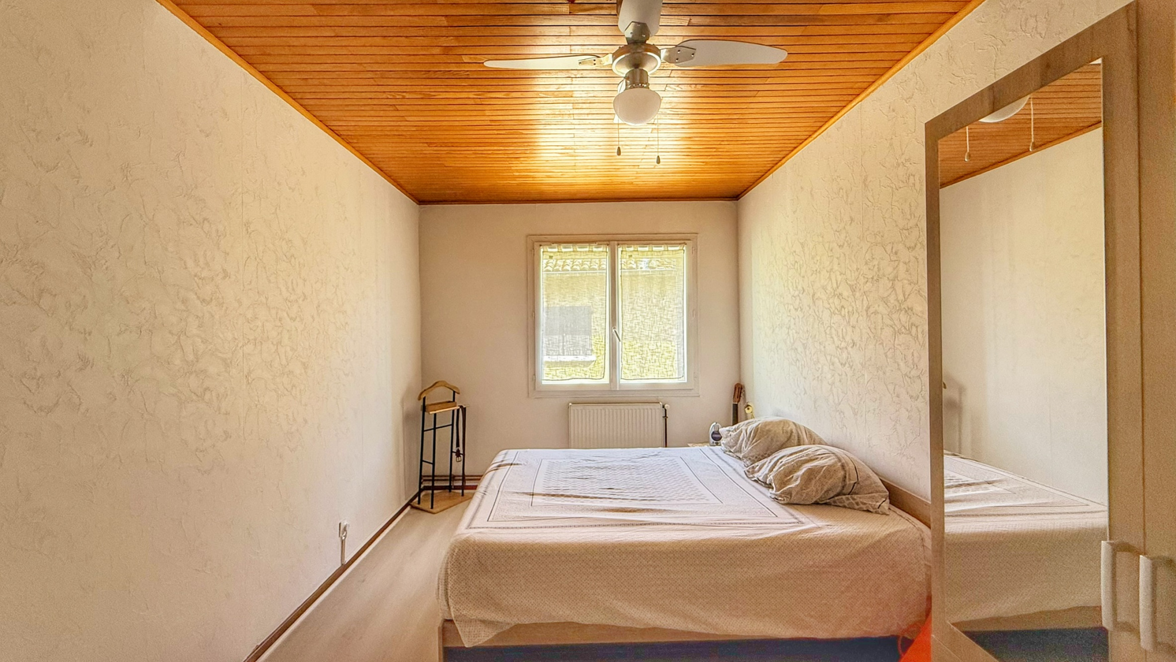
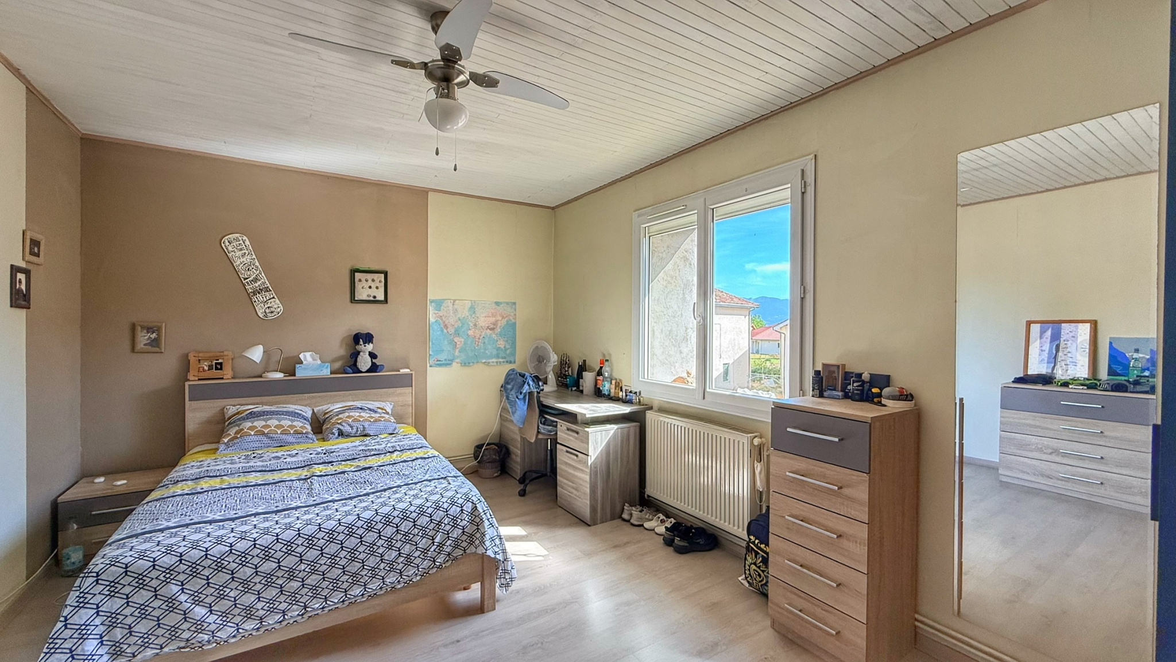
On the upper floor (accessed from the restaurant kitchen), a functional apartment of approximately 108 m2 consists of a hallway with built-in wardrobes, a living room, a bathroom, a suspended toilet with sink, three bedrooms, and a laundry room (which could also be a kitchen).
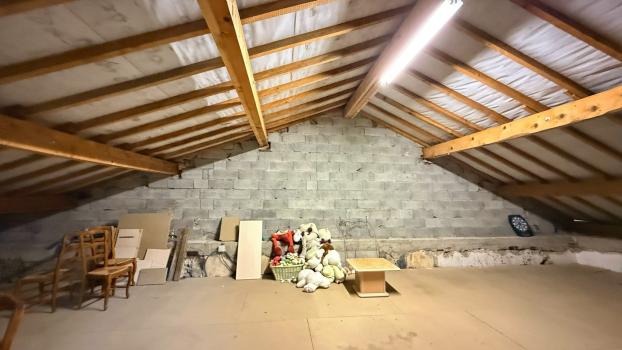
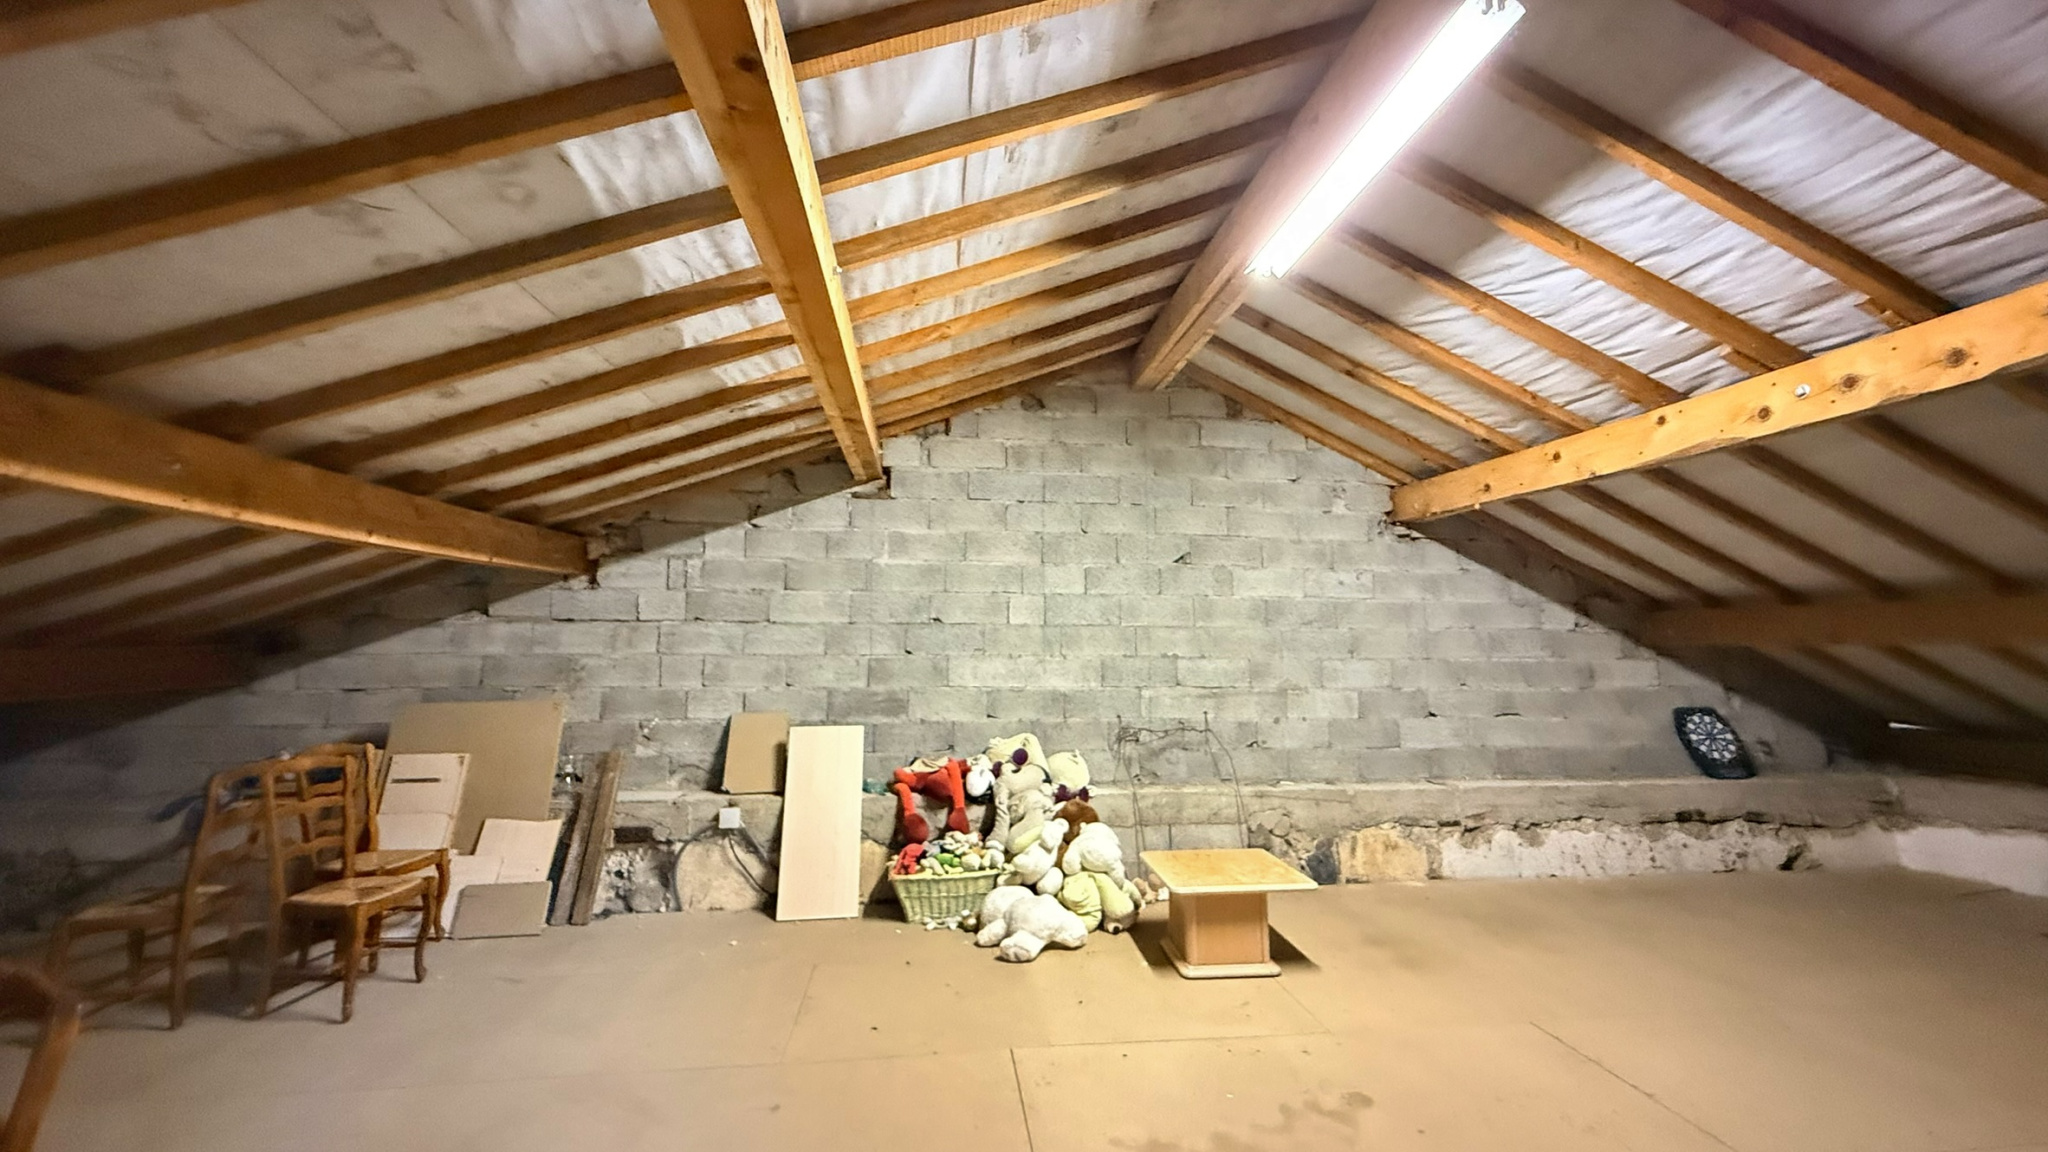
The top level consists of attic space above the apartment, offering additional potential for storage or further development, subject to necessary approvals.
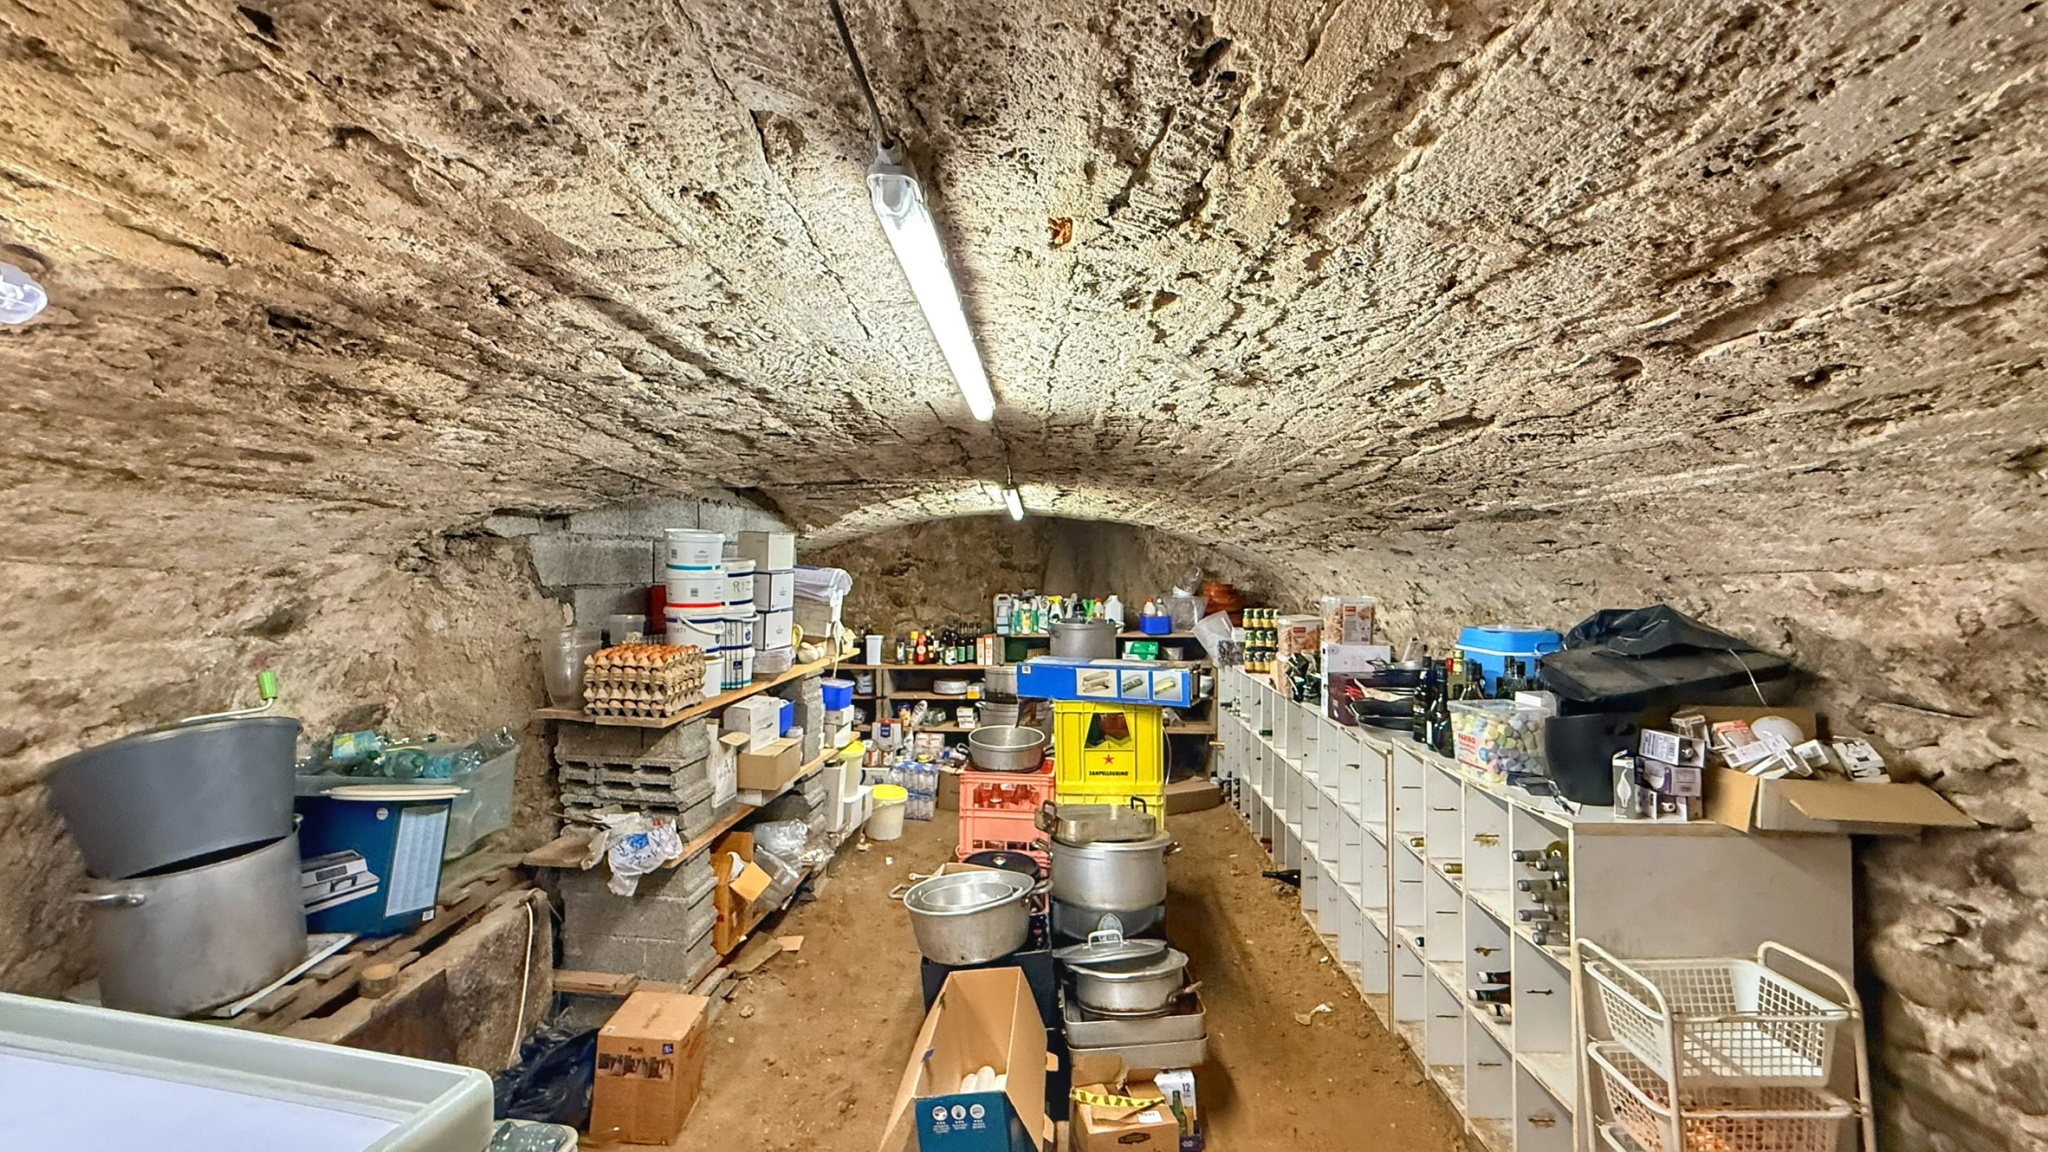
In the basement: a vaulted cellar made of earth brick.
Features
Restaurant: Double-glazed wooden window frames with manual shutters.
Apartment: Double-glazed PVC window frames with automatic roller shutters.
Central heating system with natural gas boiler: Frisquet boiler (2021).
Collective sewage system
Water softener, fiber, roof renovated in 2010.
285,000 € - including agency fees, seller's expense
ENERGY CLASS D
Estimated annual energy costs: between 2,240 € and 3,090 € per year. Average energy costs indexed on the years 2021, 2022, 2023 (including subscriptions)
Information on the risks to which this property is exposed is available on the Géorisques website: www.georisques.gouv.fr
Disclaimer
Information herein is deemed reliable but not guaranteed and is provided exclusively for consumers personal, non-commercial use, and may not be used for any purpose other than to identify prospective properties consumers may be interested in purchasing. This content last updated on 2026-11-06 11:19:58. Some properties which appear for sale on this website may subsequently have sold or may no longer be available.
Translated Listing Disclaimer
This property listing was originally submitted in French. For your convenience, we have used an automated translation service to present the information in English. Please be aware that nuances in meaning might arise due to language differences. The original text and language are provided for your reference below:
- Original Language: French
- Original Title: N/A
- Original Property Type: N/A
-
Original Description:
APPRIEU, au coeur d'un village agréable, restaurant comprenant le fonds de commerce et les murs commerciaux.
Le bien développe environ 108 m2 par niveau, soit une surface totale d’environ 216 m2, complétée par des combles situés au-dessus + une cave voutée au sous-sol.
Le bar-restaurant, d’une superficie d’environ 108 m2, se compose d'un bar; d’une salle de restaurant pouvant accueillir jusqu’à 50 couverts, répartis sur 12 tables et d’une cuisine entièrement équipée de la marque CHARVET. L’établissement dispose également de deux WC avec lave-mains.
Concernant le fonds : Progression du CA d'environ +10,7 % et une amélioration nette du résultat.
À l’étage (accès depuis la cuisine du restaurant), un appartement de fonction d’environ 108 m2 se composant d’un couloir avec des placards muraux, d’un salon, d’une salle d’eau, d’un WC suspendu avec lave-mains, de trois chambres et d’une lingerie (pouvant devenir cuisine).
Le dernier niveau est constitué de combles situés au-dessus de l’appartement, offrant un potentiel supplémentaire pour du stockage ou un éventuel aménagement selon les besoins et les autorisations nécessaires.
Au sous-sol: une cave voutée en terre batue.
Prestations
Restaurant : Menuiseries bois double-vitrage avec stores manuels.
Appartement : Menuiseries en PVC double-vitrage avec volets roulants automatiques.
Système de chauffage central au gaz de ville par radiateurs : chaudière Frisquet de 2021.
Assainissement collectif
Adoucisseur d’eau, fibre, toiture rénovée en 2010.
285 000 € - honoraires charge vendeur
CLASSE ENERGIE D
Estimation des coûts annuels : entre 2240 € et 3090 € par an. Prix moyens des énergies indexés sur les années 2021, 2022, 2023 (abonnements compris)
Les informations sur les risques auxquels ce bien est exposé sont disponibles sur le site Géorisques : www.georisques.gouv.fr
While our team strives to ensure the accuracy of the translated description, we recommend that you conduct thorough due diligence. We encourage you to schedule a showing or contact the appropriate parties to obtain complete and accurate information about the property.
Ask AI about this property
Have questions about this property? Our AI can provide detailed answers based on the property information and uploaded documents.
AI Response:
This information is generated by AI based on available property data and documents. Please verify important details independently.
Example questions you can ask:
- • What are the property taxes for this home?
- • Tell me about the neighborhood and local amenities
- • What financing options are available?
- • Are there any known issues with the property?
- • What upgrades or renovations have been made?
Property Provided By
- Vial MICANEL Marie
- Mv Immobilier
-
+33 6 85 95 06 19
(France)
How to make international calls
Connect with local buyer agents who are willing to offer commission savings!
Other Properties in the Area
Log in
- Invalid credentials