Arbor Close, Beckenham, BR3
Arbor Close
Beckenham, England, BR3 6LH, United Kingdom


Accepted offer
This property has an accepted offer. For more information, please call 888-662-1020
 -
ft²
 -
acres
 4
beds
 2
baths


Property Provided By
- Proctors
- Proctors
-
+44 20 8012 2468
(United Kingdom)
How to make international calls
Property Information
SOLD STC
Arbor Close, Beckenham, BR3
£950,000Knowing the purchase price means you can work out the total cost of buying the property.Read more about property price in our glossary page.
Can you afford it?
Added on 15/05/2026
PROPERTY TYPE
End of Terrace
BEDROOMS
4
BATHROOMS
2
SIZE
Ask agent
TENURE
Leasehold
Describes how you own a property. There are different types of tenure - freehold, leasehold, and commonhold.Read more about tenure in our glossary page.
1
Key features
* Short walk from the High Street
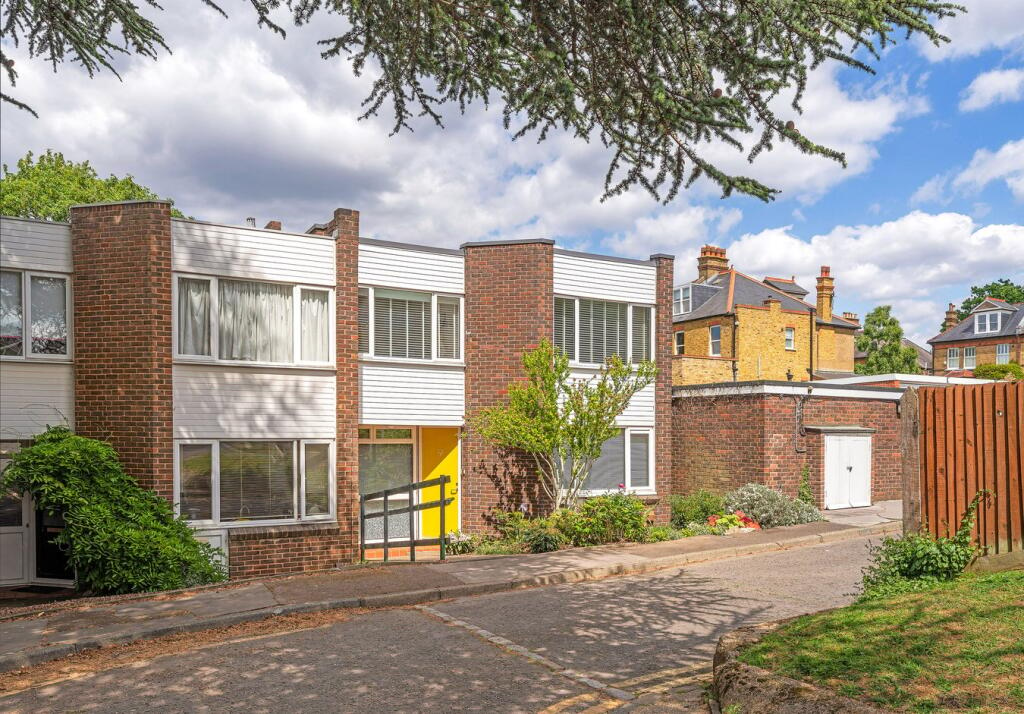
* Stunning mid-century end terrace
* Four double bedrooms with wardrobes
* Bathroom and En-suite shower room
* Extensive 'open plan' accommodation
* Minutes from Kelsey Park and High St.
* Beautiful walled gardens
* Converted garage to home office
Summarise property details
A rarely available mid century end terrace four bedroom townhouse, beautifully renovated and stylishly presented throughout to a contemporary design by the current vendors. The home offers bright, generous open plan living a particular characteristic of this style and age of design is the natural light, space and large windows combined with a 'herringbone engineered oak wooden floor, a modern fitted kitchen with integrated appliances and stone counter tops and a separate utility/cloakroom. Central to the house is a striking full height stairwell with Atrium skylight fills the house with natural light. All four bedrooms are well proportioned doubles with built in wardrobes, the contemporary family bathroom and luxury en suite feature quality fittings and tiling, including a twin sink vanity and walk in shower. Additional upgrades include a replaced roof, gas central heating with a renewed combination boiler, ‘old school' style tubular radiators, double glazing, fitted carpets and Phillips Hue lighting system. The south facing front garden is full of charm, whilst the beautiful walled rear garden offers mature planting, a large terrace and a hardwood deck. The former garage has been converted into a fully equipped home office with an adjacent store and remote roller door—ideal for bikes or extra storage. A perfect blend of character, comfort and modern design—an exceptional family home that must be viewed.
The property is tucked away in a quiet cul de sac just off Court Downs Road in one of Beckenham's most desirable residential areas adjacent to Kelsey Park. The location offers a peaceful, family friendly setting while still being close to excellent transport links with Beckenham Junction station (Victoria, London Bridge) and Tramlink (Croydon/Wimbledon) connections. Schools for all ages are within the vicinity including Clare House Primary, Langley Park Schools, Unicorn and Harris Academy Beckenham to name but a few. Beckenham's vibrant High Street is only minutes away offering cafes, restaurants, bar's, extensive shopping everyday amenities, Leisure centre, gyms, sports clubs and cinema. Residents also enjoy access to beautiful green spaces such as Kelsey Park, only a few hundred metres away and Beckenham Place Park, it is a location that combines calm suburban living with great convenience.
renewed front door to
Entrance Hall
quarry tiled floor, built-in storage cupboard housing renewed consumer unit
Open Plan Living Space
9.13m x 6.55m (29' 11" x 21' 6") A wonderful extensive open plan living area great for entertaining with distinct areas, herringbone interlocking engineered oak wooden floor throughout
DINING AREA - full height window to front, full height stairwell with renewed auto opening skylight atrium flooding the space with natural light, central wooden dog leg staircase leads upto the landing
SITTING AREA - extensive, with glazed sliding doors and windows to rear garden
Utility Room/Cloakroom
2.51m x 1.60m (8' 3" x 5' 3") quarry tiled floor, plumbing and space for washing machine and tumble dryer, doorway to
Downstairs Toilet
wash basin with mixer tap, deep drawers under, toilet with concealed cistern, Beech ply wooden shelves and cupboard, extractor fan
Fitted Kitchen
5.38m x 2.59m (17' 8" x 8' 6") a lovely modern bright and spacious refitted kitchen with extensive range of cupboards and deep drawers topped by composite stone counter tops, part tiled walls, inset induction hob, extractor hood over, separate eye level oven with combination oven above, under counter one and a half bowl sink with mixer tap and waste disposal, built-in large larder, fridge/freezer, built-in dishwasher, windows to front
Staircase to
Full height open stairwell with dogleg staircase to
Landing
renewed skylight atrium with electric/remote opening affording a flood of natural light down through the space
Bedroom 1
3.91m x 3.45m (12' 10" x 11' 4") windows to rear, built-in double wardrobe, concealed 'pocket' door to
En-Suite Shower Room
contemporary in design with simple clean lines, under floor heating, tiled floor, large walk-in shower with glazed screen, rain shower head,separate hand spray, extra wide wall hung wash twin sink with twin mixer taps, large fitted mirror above with lighting, toilet with concealed cistern, range of built-in storage cupboards housing access to renewed combination boiler, remote opening high level windows to rear with inset extractor fan
Bedroom 2
3.96m x 3.45m (13' 0" x 11' 4") windows to front, built-in double wardrobe
Bedroom 3
3.78m x 2.77m (12' 5" x 9' 1") built-in double wardrobe, window to front
Bedroom 4
3.84m x 2.82m (12' 7" x 9' 3") windows to rear, built-in double wardrobe
Family Bathroom
contrasting tiled floor and walls, wash basin with mixer tap with drawers below, toilet with concealed cistern, large fitted mirror with wooden surround incorporating shelf, panelled bath with glazed screen, rain shower head with separate hand spray, wall controls, remote opening high level windows with extractor fan, heated towel radiator
To the front
pathway and well stocked south facing front garden
Rear Garden
12.19m x 6.68m (40' 0" x 21' 11") a particular feature of the house, this is a beautifully landscaped mainly walled and well stocked garden with pleasant open outlook with mature flower/shrub beds, trees, paved terrace to the rear of the house with edged artificial central lawn, hardwood deck to the bottom of the garden, cherry tree, outside tap, raised brick beds and steps lead to
Former Single Garage
this has been converted and kitted out to provide an ideal Home Office (2.67m X 2.21m) 8'9" X 7'3" with glazed door and full height window onto garden, power and light, quarry tiled floor, door to front area of the garage (2.79m X 2.39M) 9'2" X 7'10", which is ideal for bikes and storage, power and light, electric roller door to front
Lease
The lease is for a term of 999 years from 1970, so 943 years remaining
Ground rent
The ground rent is currently £12.50 per annum
Additional Details
Council Tax
London Borough of Bromley - Band F
Please visit: bromley.gov.uk/council-tax/council-tax-guide
Utilities
MAINS - Gas, Electricity, Water and Sewerage
Broadband and Mobile
To check coverage please visit
checker.ofcom.org.uk/en-gb/broadband-coverage
checker.ofcom.org.uk/en-gb/mobile-coverage
Disclaimer
Information herein is deemed reliable but not guaranteed and is provided exclusively for consumers personal, non-commercial use, and may not be used for any purpose other than to identify prospective properties consumers may be interested in purchasing. This content last updated on 2026-11-04 16:20:25. Some properties which appear for sale on this website may subsequently have sold or may no longer be available.
Ask AI about this property
Have questions about this property? Our AI can provide detailed answers based on the property information and uploaded documents.
AI Response:
This information is generated by AI based on available property data and documents. Please verify important details independently.
Example questions you can ask:
- • What are the property taxes for this home?
- • Tell me about the neighborhood and local amenities
- • What financing options are available?
- • Are there any known issues with the property?
- • What upgrades or renovations have been made?
| # | File Title | Download |
|---|---|---|
| 1 | 05536acdfa6a43a9ad6fd9c2d7eca093 | |
| 2 | property-marker-active-2x | |
| 3 | happy-people | |
| 4 | 15102290-LOGO-1765973984 | |
| 5 | 30213-BRANCH_PROFILE_MPU_RESALE-1766415366 |
Accepted offer
This property has an accepted offer. For more information, please call 888-662-1020
Property Provided By
- Proctors
- Proctors
-
+44 20 8012 2468
(United Kingdom)
How to make international calls
Connect with local buyer agents who are willing to offer commission savings!
Other Properties in the Area
Log in
- Invalid credentials