Architect-Designed Villa With Pool And 360° View
Uzès, Occitanie, 30700, France

 2,766.32
ft²
 1.28
acres
 5
beds
 3
baths


Property Provided By
- ESPACES ATYPIQUES Global - ESPACES ATYPIQUES Nîmes-Uzès
-
+33 4 48 68 96 33
(France)
How to make international calls
Connect with local buyer agents who are willing to offer commission savings!
Property Information
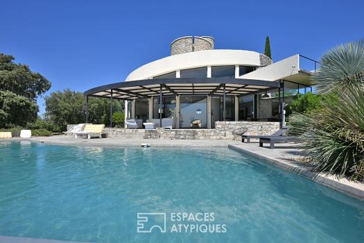
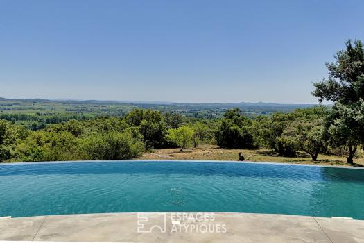
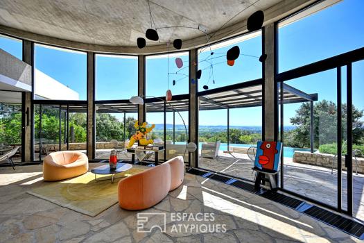
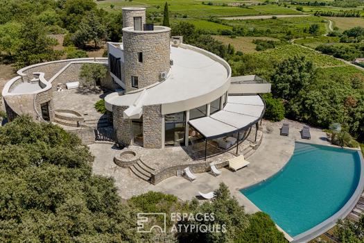
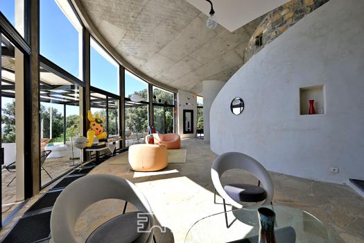
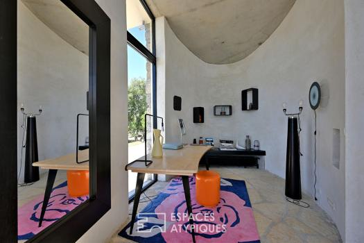
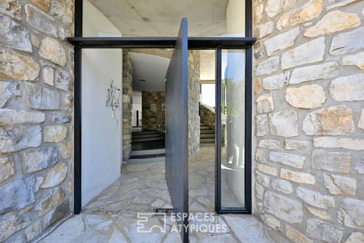
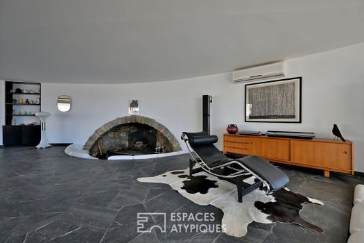
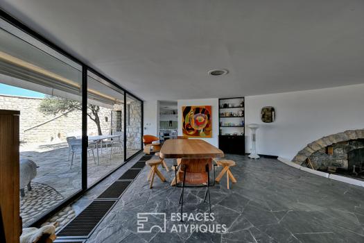
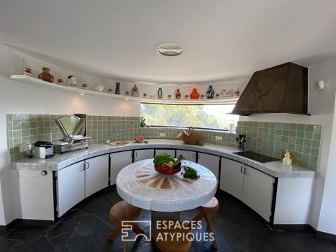
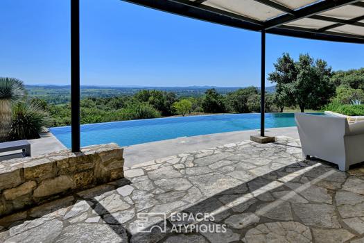
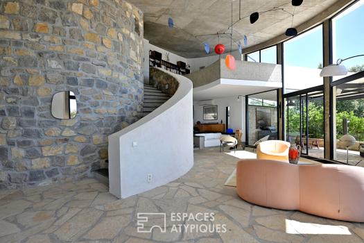
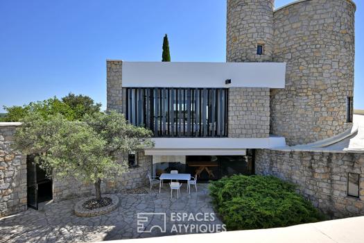
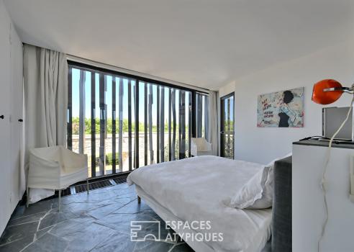
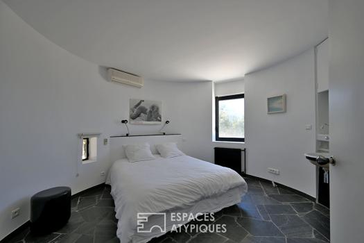
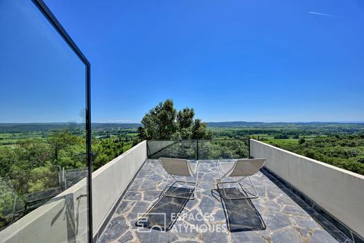
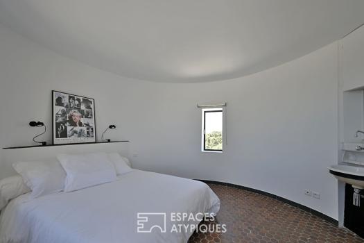
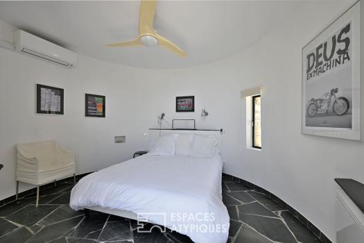
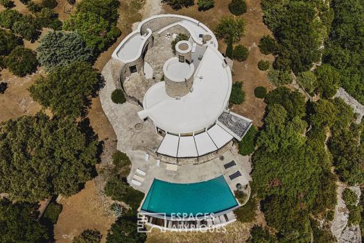
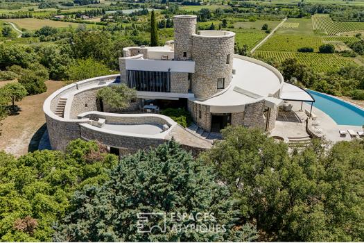
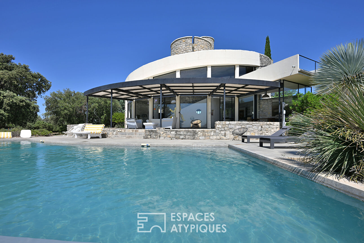
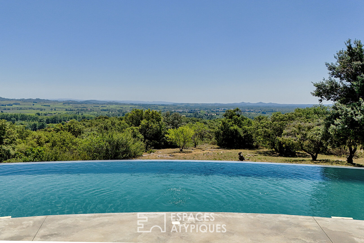
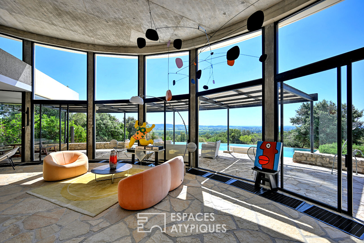
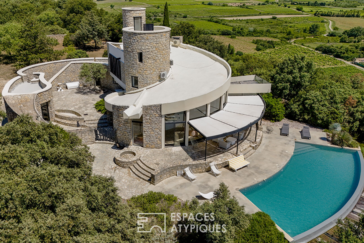
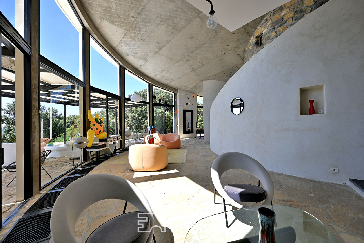
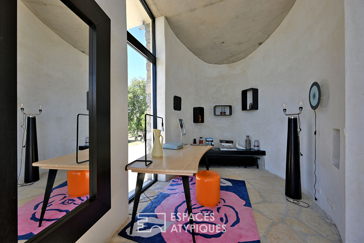
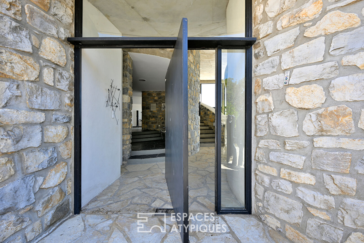
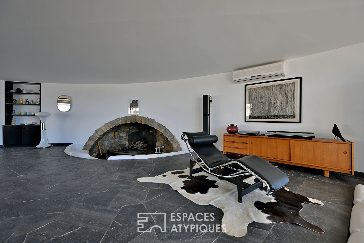
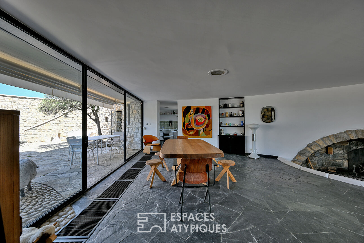
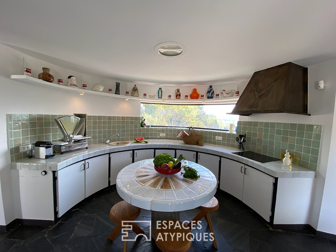
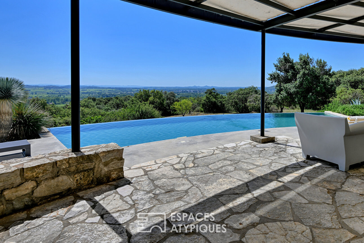
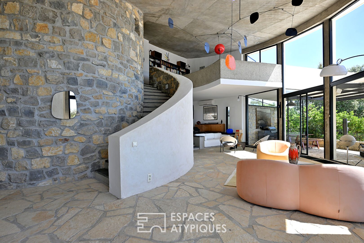
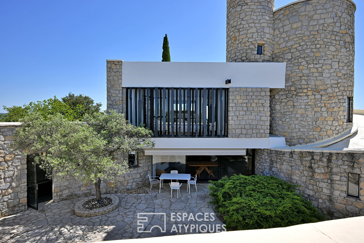
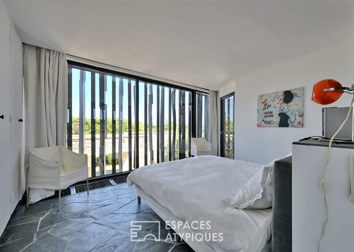
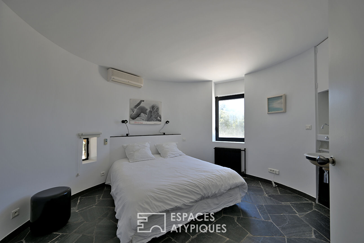
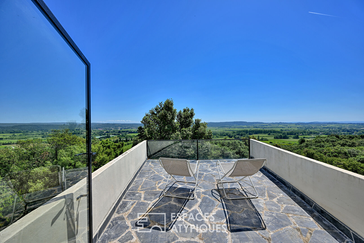
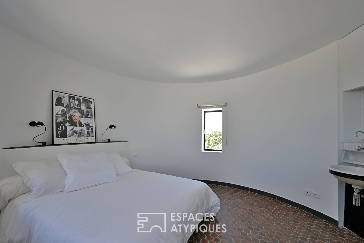
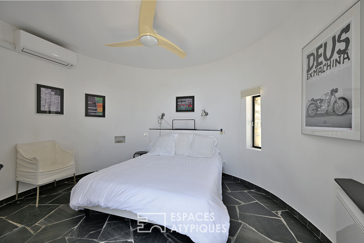
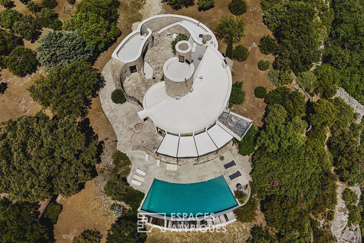
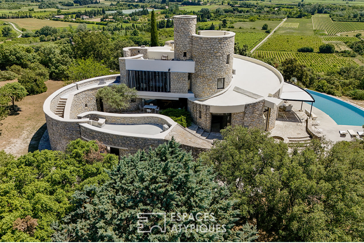
Located 20 minutes from Uzès, in a privileged and sought-after environment, this iconic property, labeled "Patrimoine du XXe siècle," boasts a rare location: in a dominant position, at the heart of the garrigue, while remaining close to the village and its amenities. Situated on a natural plot of over 5,000 m2, this architect-designed villa seamlessly integrates into its surroundings, fully enjoying the terrain and distant views. It is one of Joseph Massota's most iconic creations in the 1970s. Its organic shape, entirely drawn in curves, evokes life and embraces the landscape with remarkable fluidity. Visible as a sculpture in nature, it embodies an architecture that is both audacious and timeless. It is a free and expressive work, where concrete, light, and curved lines constantly interact with the exterior. Each space is designed as a sequence, and each opening is framed to showcase the landscape. Covering approximately 255 m2, the house offers generous and bright volumes. The ground floor is organized around a large living room with fluid lines, widely open to terraces, a fireplace, a dining area, and a kitchen. Upstairs, the sleeping area includes four bedrooms and two bathrooms. A complete outbuilding complements the property with a fifth bedroom en suite, ideal for receiving guests in complete privacy. The interior retains all its material richness with floors made of slate and stone, fully contributing to the authentic character and identity of the house. Outside, several panoramic terraces offer a spectacular 360-degree view of the garrigue and the surrounding landscapes. A swimming pool with a water feature extends the lines of the house and blends into the landscape. The Mediterranean garden constitutes a rare natural haven, without nuisances or overlooking. More than a house, this property is a true work of art, designed as a place to live. A rare and exclusive property, intended for architecture enthusiasts and aesthetes seeking a unique place. An exclusive by Espaces Atypiques Contact: Virginie 06 77 39 33 14 ENERGY CLASS: E / CLIMATE CLASS: E Estimated average annual energy expenditure for standard use, based on energy prices in 2021, 2022 and 2023: between 7070 and 9640 euros. Information on the risks to which this property is exposed is available on the Géorisques website: www.georisques.gouv.fr Virginie Crouzier (EI) Commercial Agent - RSAC Number: 921 225 736 - Nîmes.
Disclaimer
Information herein is deemed reliable but not guaranteed and is provided exclusively for consumers personal, non-commercial use, and may not be used for any purpose other than to identify prospective properties consumers may be interested in purchasing. This content last updated on 2026-09-10 21:25:52. Some properties which appear for sale on this website may subsequently have sold or may no longer be available.
Translated Listing Disclaimer
This property listing was originally submitted in French. For your convenience, we have used an automated translation service to present the information in English. Please be aware that nuances in meaning might arise due to language differences. The original text and language are provided for your reference below:
- Original Language: French
- Original Title: N/A
- Original Property Type: N/A
-
Original Description:
A 20 minutes d'Uzès, dans un environnement privilégié et recherché, cette propriété iconique, labellisée Patrimoine du XX siècle, bénéficie d'une situation rare : en position dominante, au coeur de la garrigue, tout en restant proche du village et de ses commodités. Implantée sur un terrain naturel de plus de 5 000 m2, cette villa d'architecte s'intègre avec une justesse remarquable dans son environnement, profitant pleinement du relief et des vues lointaines. Elle constitue l'une des réalisations les plus emblématiques de Joseph Massota dans les années 70. Sa forme organique, entièrement dessinée en courbes, évoque le vivant et épouse le paysage avec une fluidité rare. Visible comme une sculpture posée dans la nature, elle incarne une architecture à la fois audacieuse et intemporelle. C'est une oeuvre libre et expressive, où béton, lumière et lignes courbes dialoguent en permanence avec l'extérieur. Chaque espace est pensé comme une séquence, chaque ouverture comme un cadrage sur le paysage. Développant environ 255 m2 habitables, la maison offre des volumes généreux et baignés de lumière. Le rez-de-chaussée s'organise autour d'un vaste salon aux lignes fluides, largement ouvert par de grandes baies vitrées sur les terrasses, d'un espace avec cheminée, d'une salle à manger et d'une cuisine. A l'étage, l'espace nuit comprend quatre chambres et deux salles de bains. Une dépendance complète l'ensemble avec une cinquième chambre en suite, idéale pour recevoir en toute intimité. L'intérieur conserve toute sa richesse matérielle avec des sols en ardoise et en pierre, participant pleinement au caractère authentique et à l'identité de la maison. A l'extérieur, plusieurs terrasses panoramiques offrent une vue spectaculaire à 360 sur la garrigue et les reliefs environnants. Une piscine à débordement prolonge les lignes de la maison et se fond dans le paysage. Le jardin méditerranéen constitue un écrin naturel rare, sans nuisance ni vis-à-vis. Plus qu'une maison, cette propriété est un véritable objet d'art, pensée comme une oeuvre à vivre. Un bien rare et confidentiel, destiné aux amateurs d'architecture et aux esthètes en quête d'un lieu unique. Une exclusivité Espaces Atypiques Contact : Virginie 06 77 39 33 14 CLASSE ENERGIE : E / CLASSE CLIMAT : E Montant moyen estimé des dépenses annuelles d'énergie pour un usage standard, établi à partir des prix de l'énergie de l'année 2021, 2022 et 2023 : entre 7070 et 9640 euros. Les informations sur les risques auxquels ce bien est exposé sont disponibles sur le site Géorisques : www. georisques.gouv.fr Virginie Crouzier (EI) Agent Commercial - Numéro RSAC : 921 225 736 - Nîmes.
While our team strives to ensure the accuracy of the translated description, we recommend that you conduct thorough due diligence. We encourage you to schedule a showing or contact the appropriate parties to obtain complete and accurate information about the property.
Ask AI about this property
Have questions about this property? Our AI can provide detailed answers based on the property information and uploaded documents.
AI Response:
This information is generated by AI based on available property data and documents. Please verify important details independently.
Example questions you can ask:
- • What are the property taxes for this home?
- • Tell me about the neighborhood and local amenities
- • What financing options are available?
- • Are there any known issues with the property?
- • What upgrades or renovations have been made?
Property Provided By
- ESPACES ATYPIQUES Global - ESPACES ATYPIQUES Nîmes-Uzès
-
+33 4 48 68 96 33
(France)
How to make international calls
Connect with local buyer agents who are willing to offer commission savings!
Other Properties in the Area
Log in
- Invalid credentials