Architectural Elegance By Lande
24 Glendearg Grove
Malvern, Victoria, 3144, Australia












 -
ft²
 -
acres
 4
beds
 3
baths


Property Provided By
- David Volpato
- Marshall White Stonnington
-
+61 3 9832 4745
(Australia)
How to make international calls
Connect with local buyer agents who are willing to offer commission savings!
Property Information
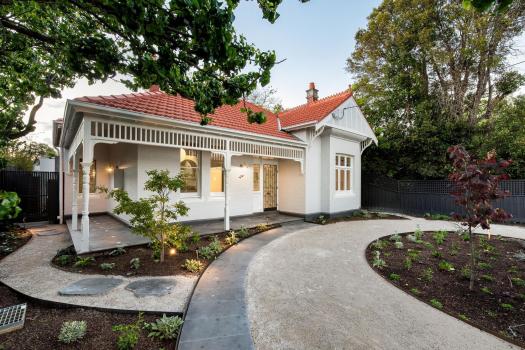
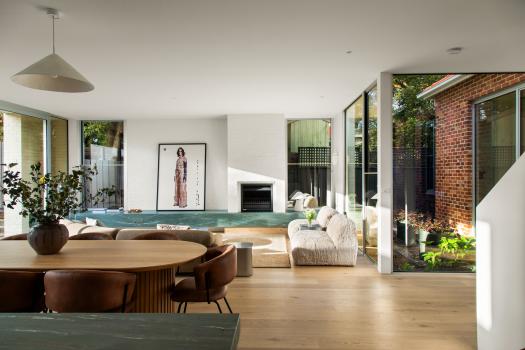
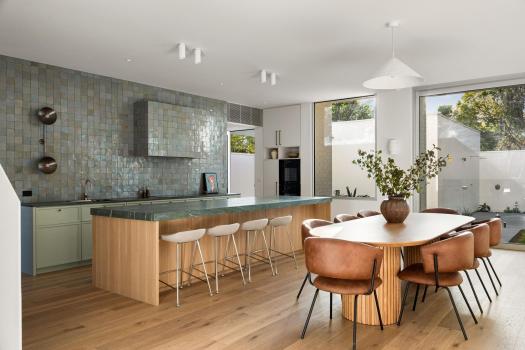
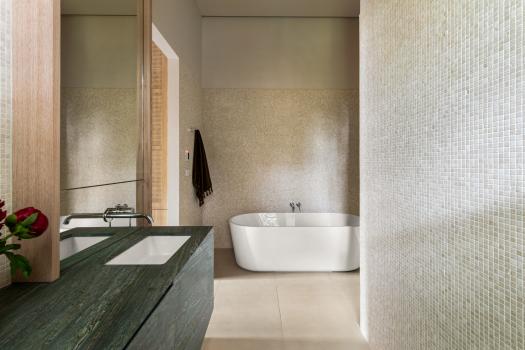
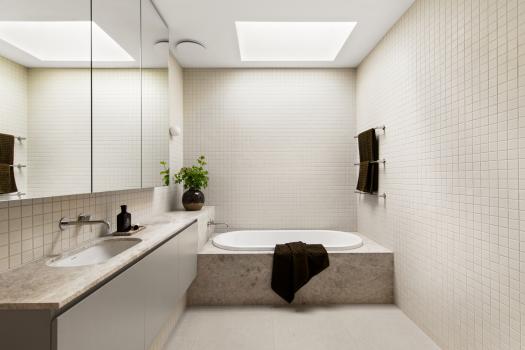
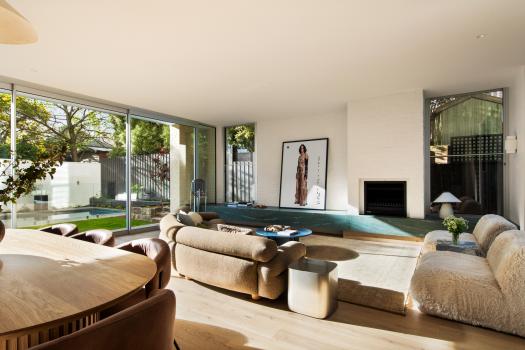
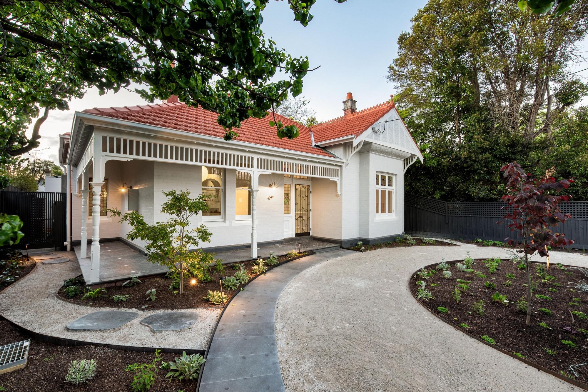
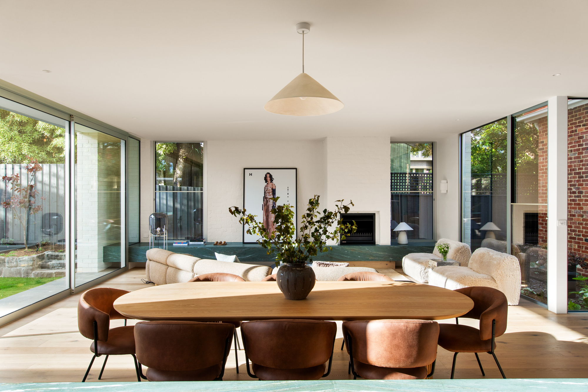
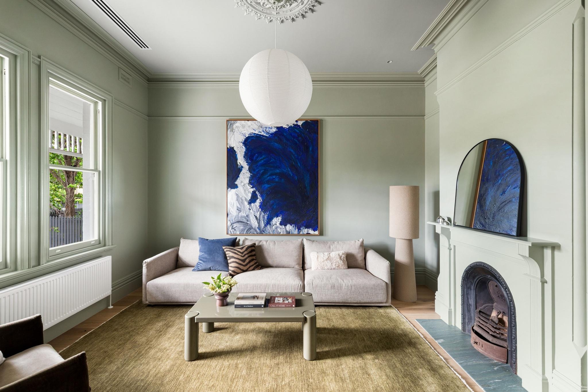
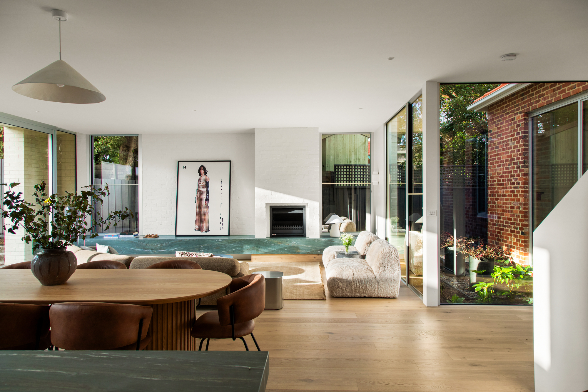
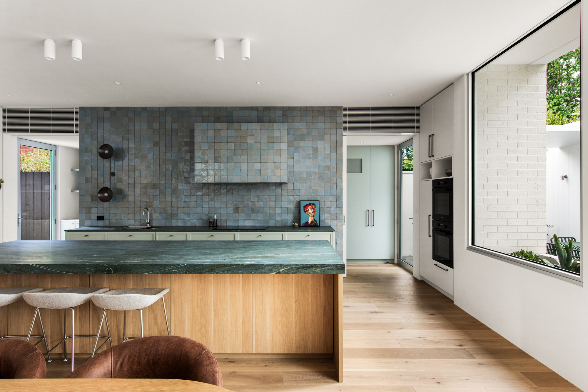
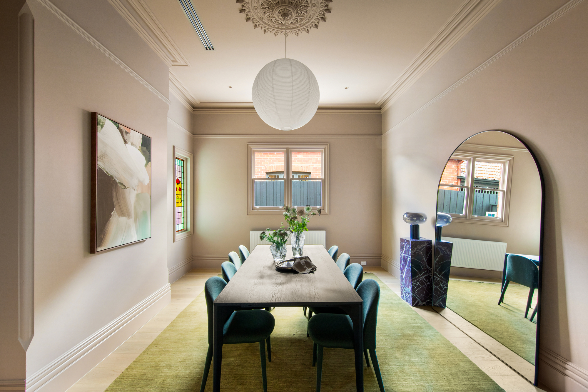
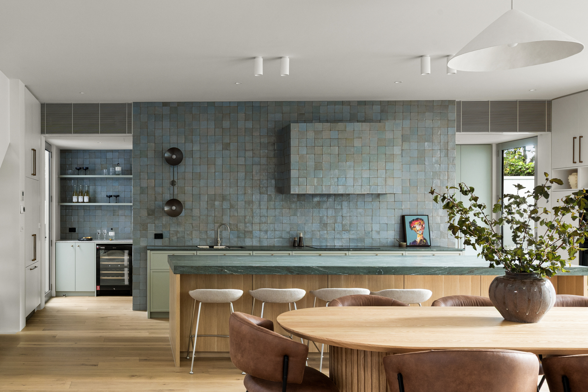
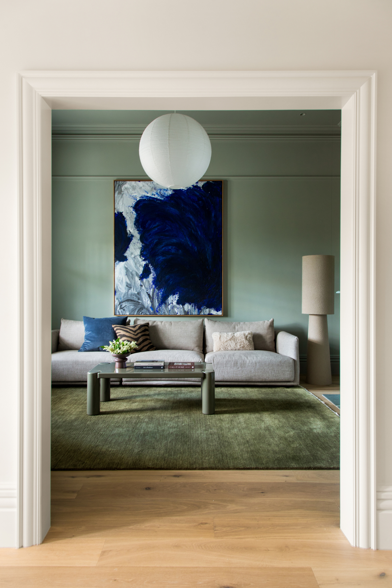
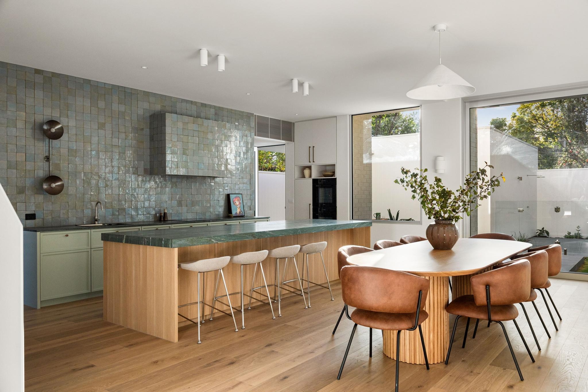
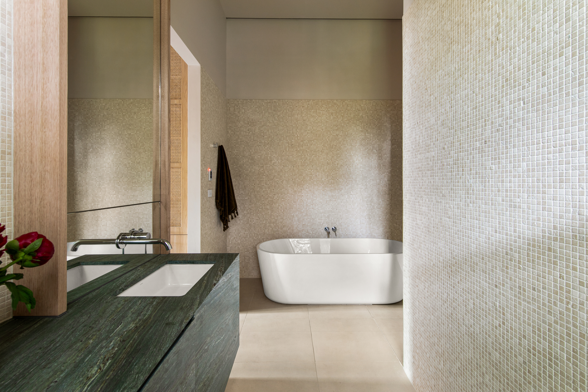
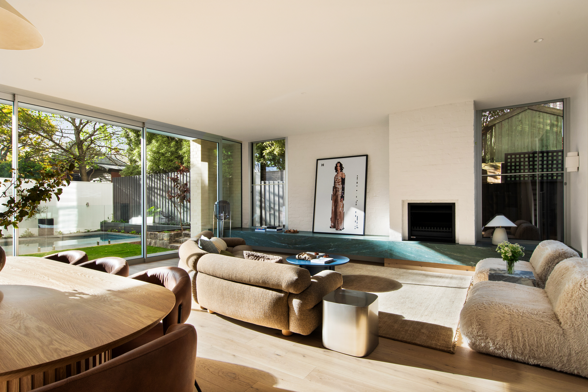
Beautifully reimagined by Lande Architects, this evocative transformation delivers a refined sequence of spaces behind a traditional Edwardian façade. Tranquil interiors, tactile finishes and an exceptional sense of design combine to create a home of remarkable calm and sophistication, with a series of living zones that capture natural light and connect seamlessly to the landscaped surrounds. A considered palette of handmade bronze lighting, Signorino stone, travertine and artisanal Zellige tiles brings warmth and texture throughout, while sleek European oak flooring leads the eye to the solar-heated pool and the Bethany Williamson Landscape Architecture (BWLA) designed garden, framed by expansive floor-to-ceiling glazing.
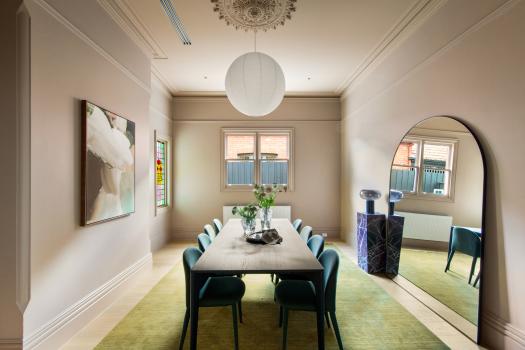
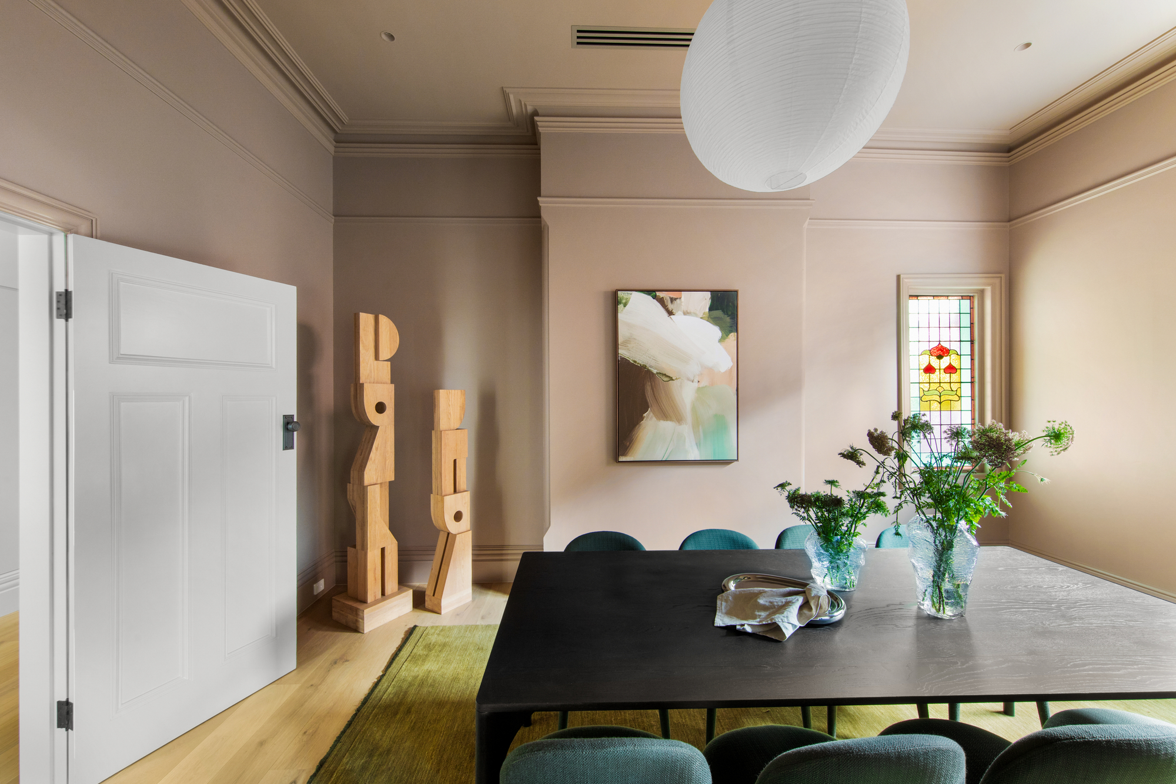
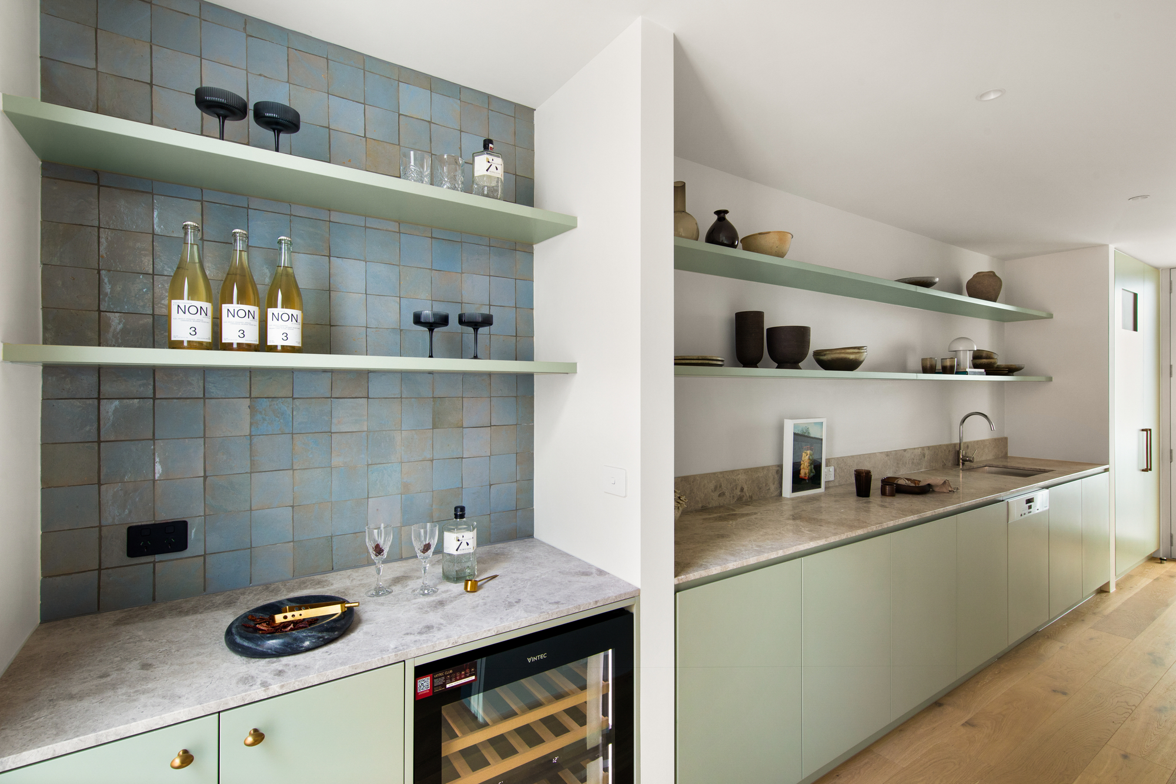
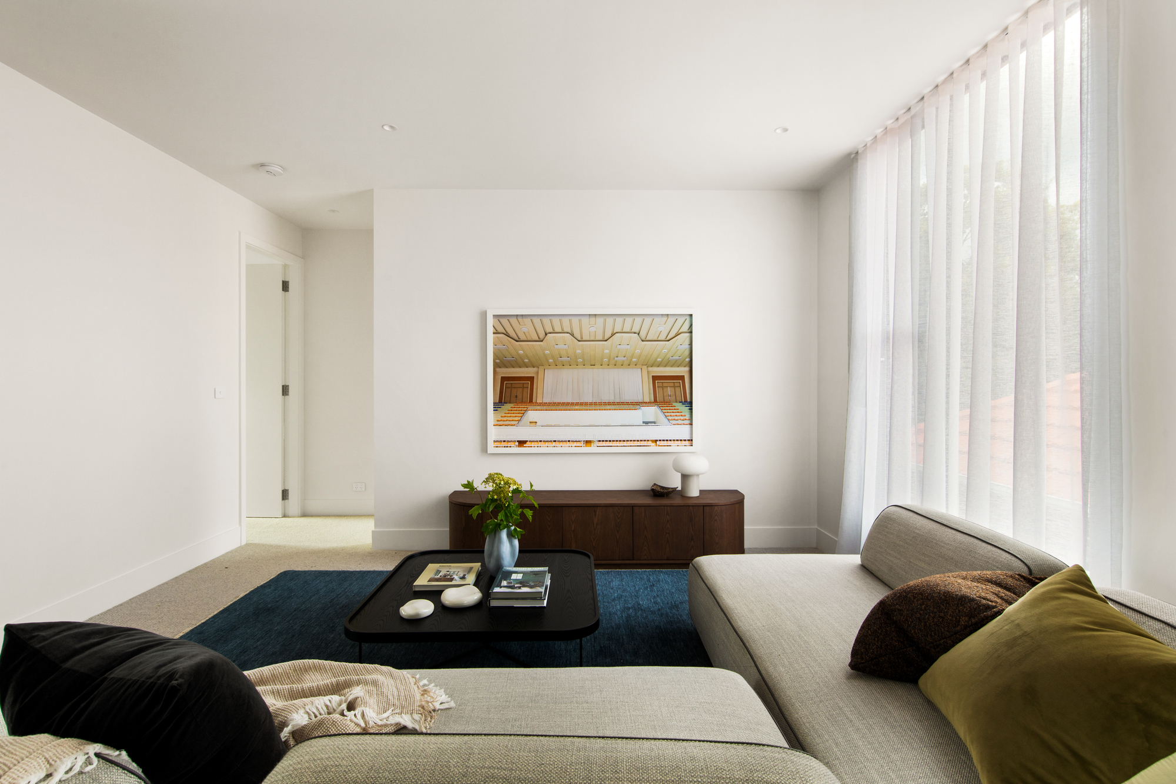
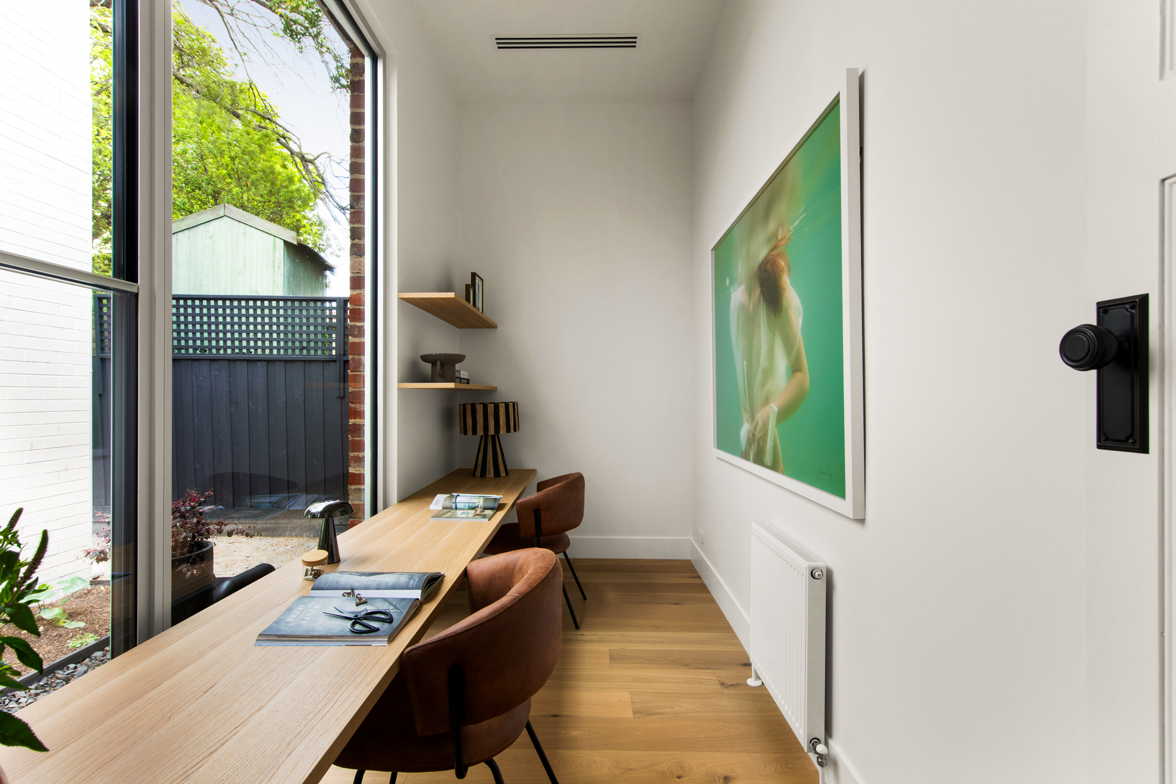
The Jetmaster open wood fireplace, bookmatched Tanotti Green marble surfaces and substantial marble kitchen island create a striking focal point, complemented by peaceful outlooks to the internal courtyards. Superb in appointment, the kitchen includes a comprehensive suite of Miele appliances, French door fridge/freezer, Vintec wine fridge and a generous scullery with second dishwasher and sink, discreetly able to be closed off when required. Formal living and dining rooms are bathed in natural light, while a study and upstairs retreat add welcome family flexibility.
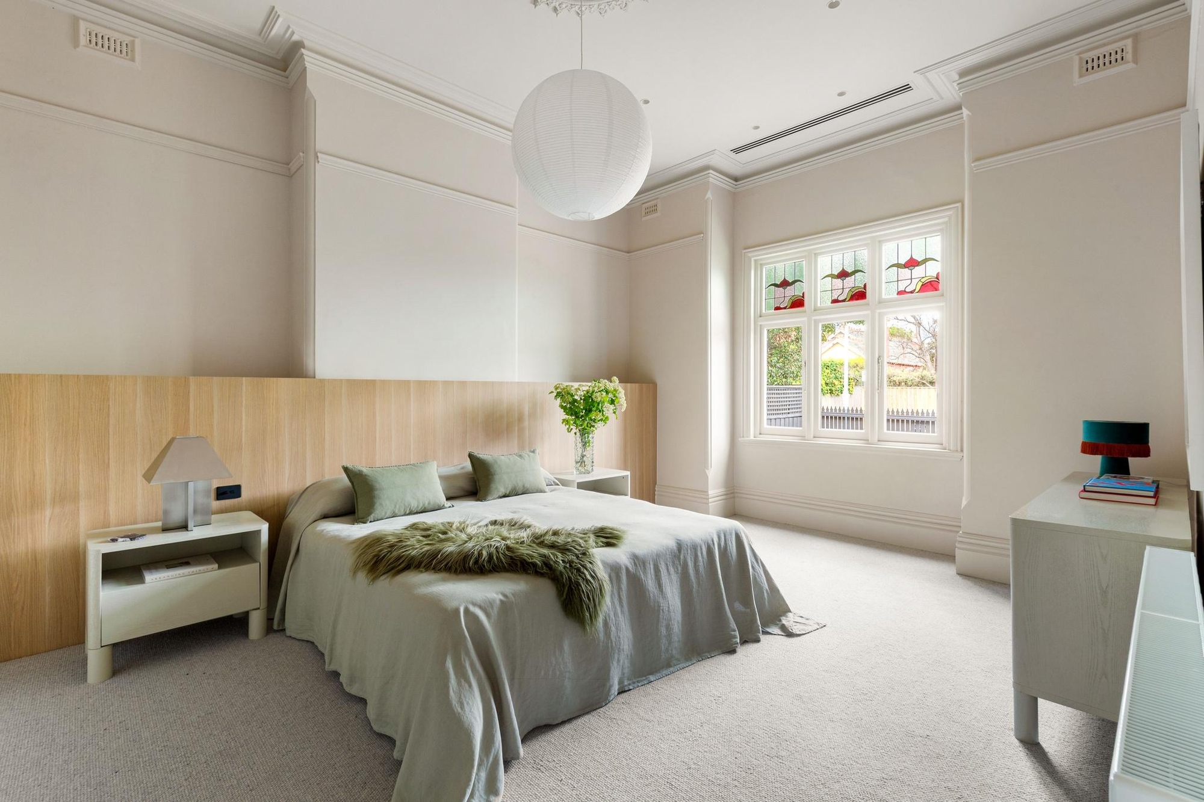
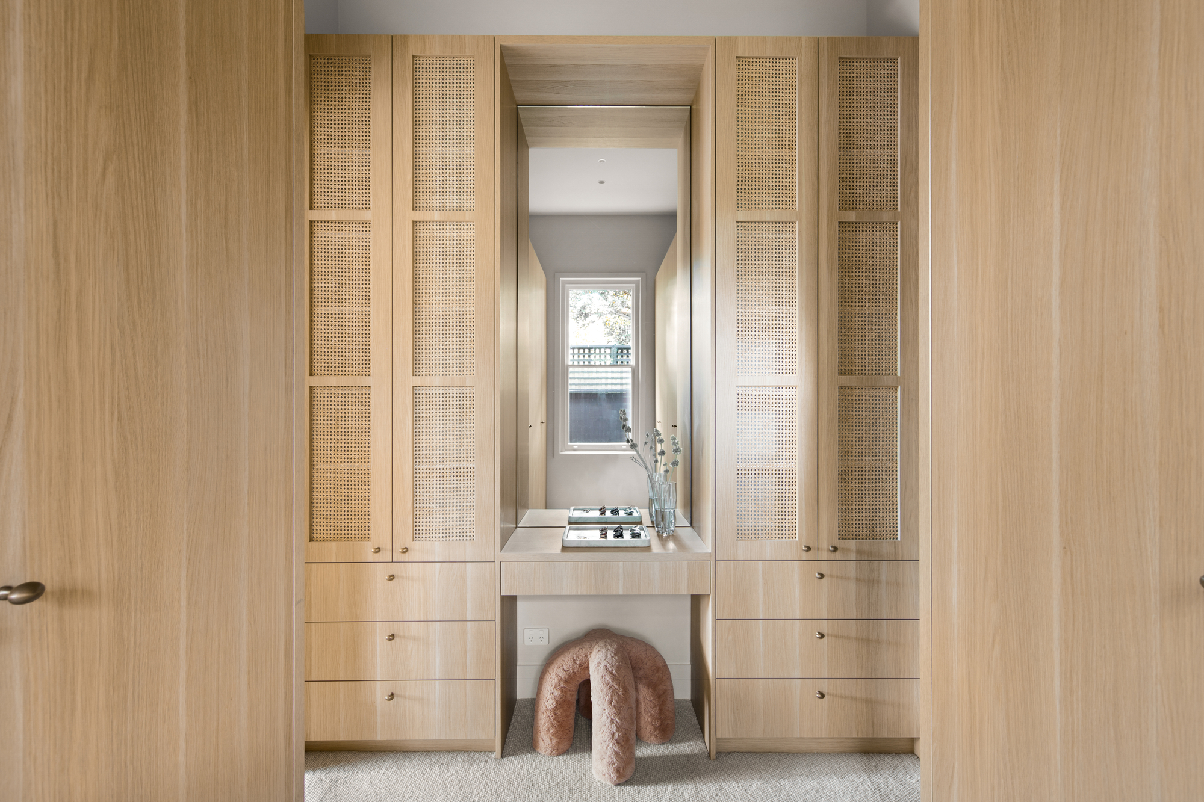
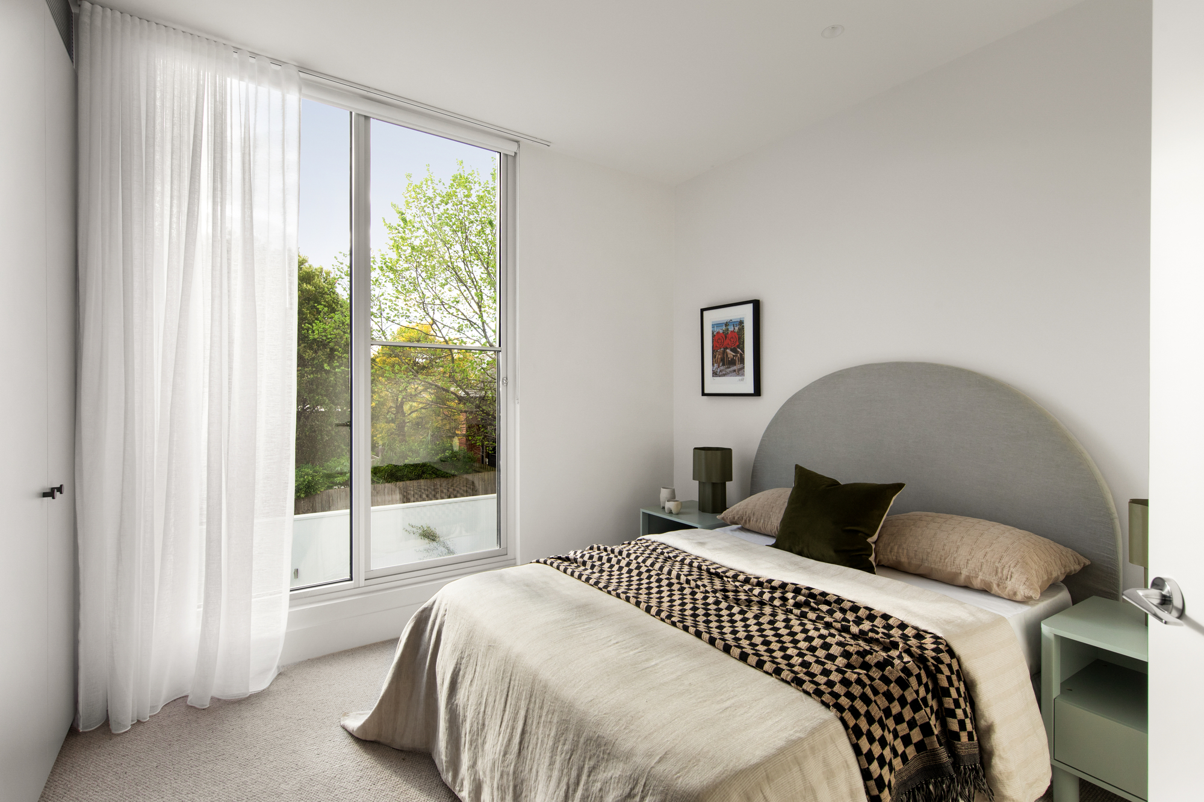
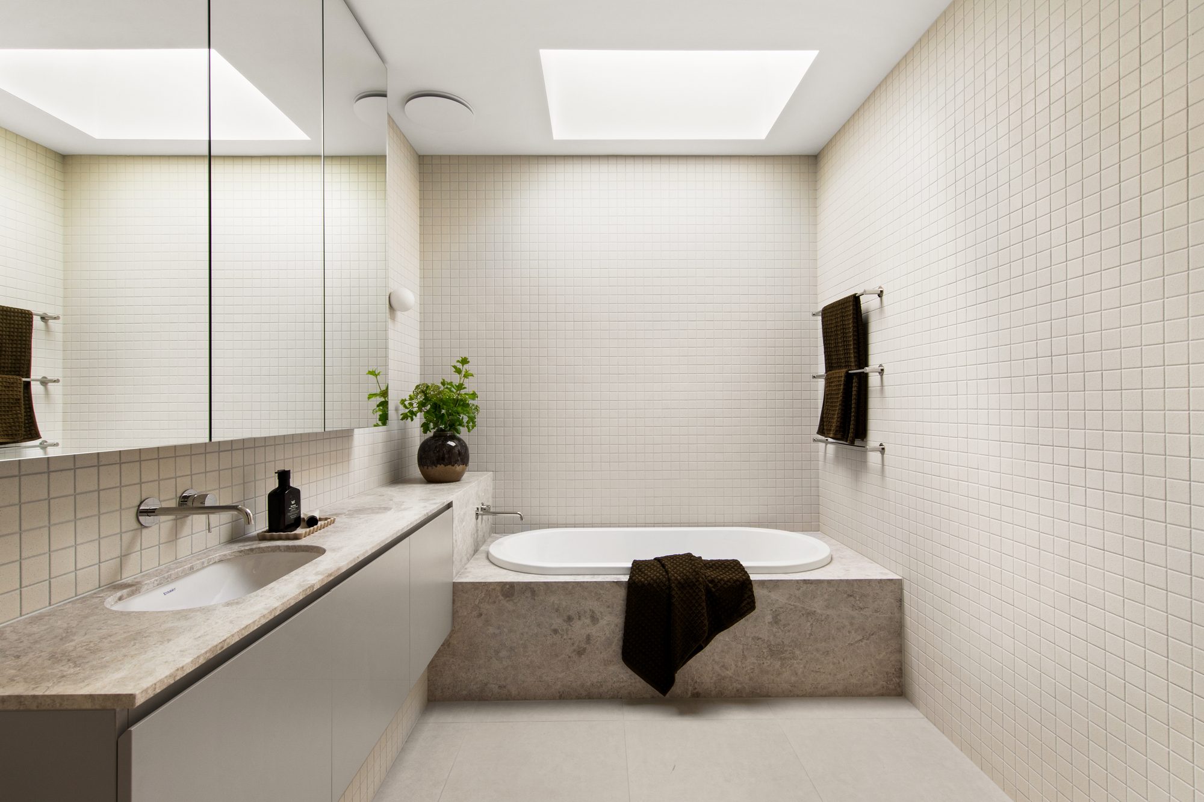
Three robed bedrooms and a beautifully appointed bathroom are positioned upstairs, alongside the oversized main bedroom with dressing room and elegantly tiled ensuite featuring heated floors. Two powder rooms, a dedicated laundry, hydronic heating, zoned reverse cycle air conditioning, wool carpet, outdoor shower, semi-circular driveway with parking, automatic gate and lock-up garage complete the accommodation. Zoned for Malvern Primary and within easy reach of High Street, Cabrini Hospital, Glenferrie Road and an outstanding selection of private schools, the address offers an exceptional lifestyle in one of Melbourne’s most desirable pockets.
Disclaimer
Information herein is deemed reliable but not guaranteed and is provided exclusively for consumers personal, non-commercial use, and may not be used for any purpose other than to identify prospective properties consumers may be interested in purchasing. This content last updated on 2026-10-20 18:14:51. Some properties which appear for sale on this website may subsequently have sold or may no longer be available.
Ask AI about this property
Have questions about this property? Our AI can provide detailed answers based on the property information and uploaded documents.
AI Response:
This information is generated by AI based on available property data and documents. Please verify important details independently.
Example questions you can ask:
- • What are the property taxes for this home?
- • Tell me about the neighborhood and local amenities
- • What financing options are available?
- • Are there any known issues with the property?
- • What upgrades or renovations have been made?
| # | File Title | Download |
|---|---|---|
| 1 | 1 | |
| 2 | 1 | |
| 3 | 1 |
Property Provided By
- David Volpato
- Marshall White Stonnington
-
+61 3 9832 4745
(Australia)
How to make international calls
Connect with local buyer agents who are willing to offer commission savings!
Other Properties in the Area
Log in
- Invalid credentials