Artist's House Between Town And Forest
Montigny-sur-Loing, Île De France, 77690, France






 2,195.84
ft²
 0.12
acres
 4
beds
 3
baths


Property Provided By
- ESPACES ATYPIQUES Global - ESPACES ATYPIQUES Seine-et-Marne
-
+33 1 83 88 97 90
(France)
How to make international calls
Connect with local buyer agents who are willing to offer commission savings!
Property Information
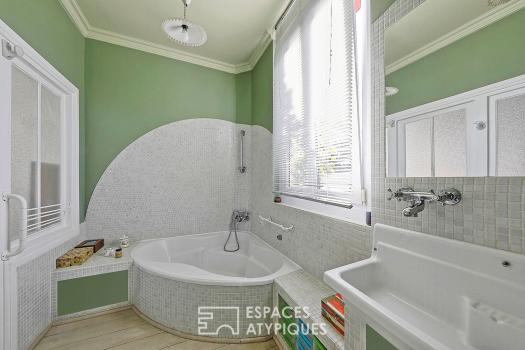
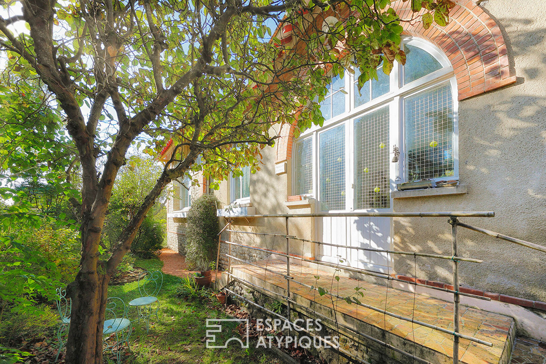
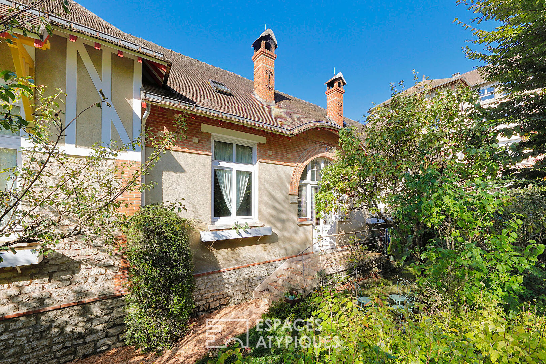
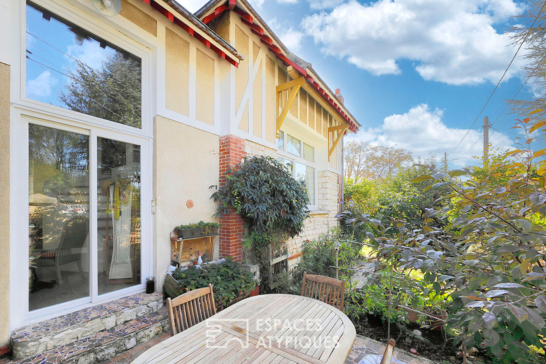
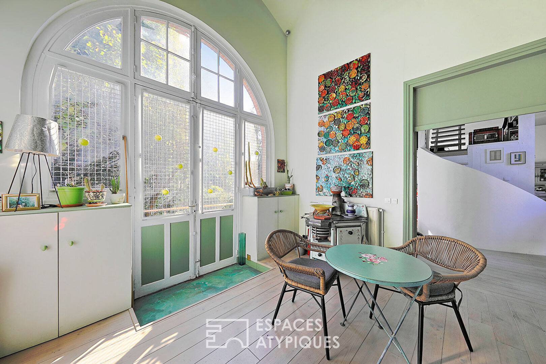
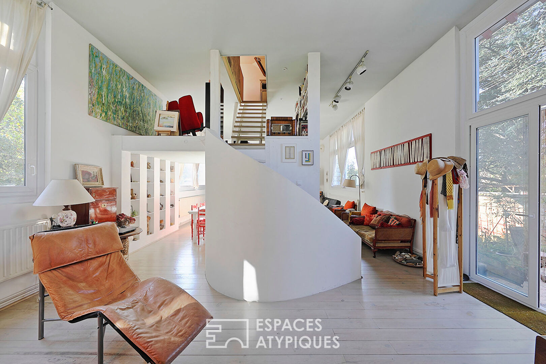
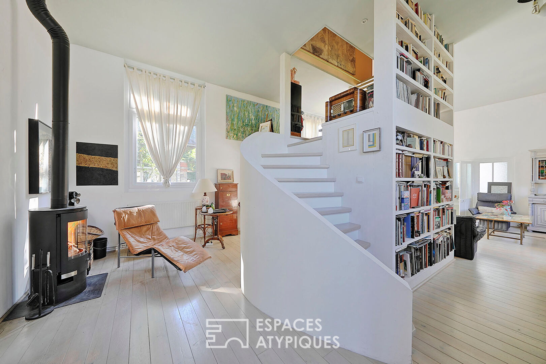
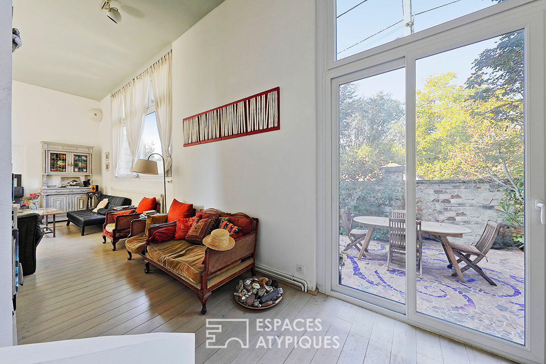
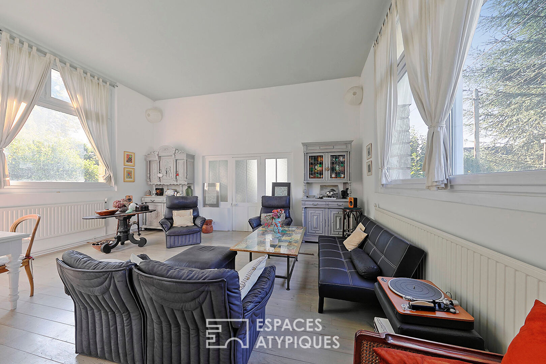
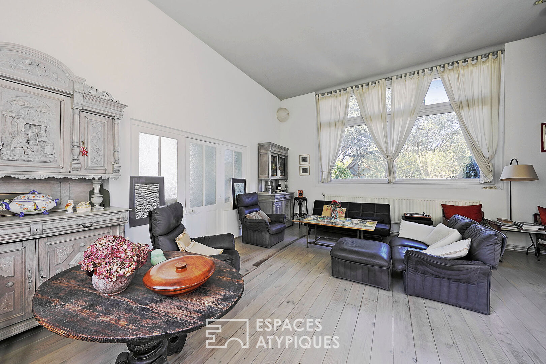
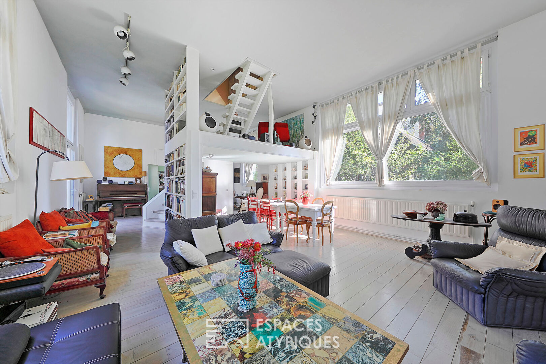
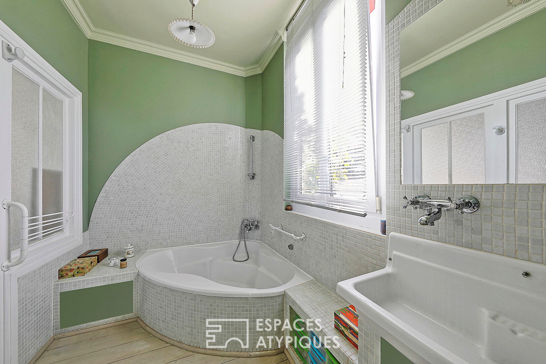
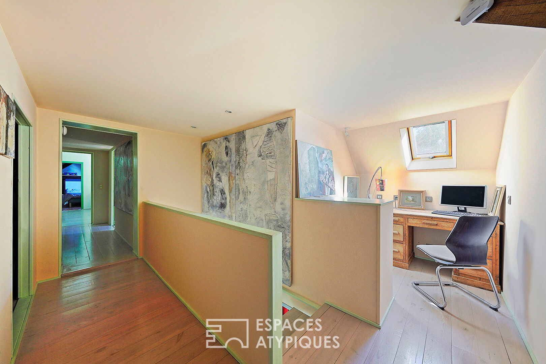
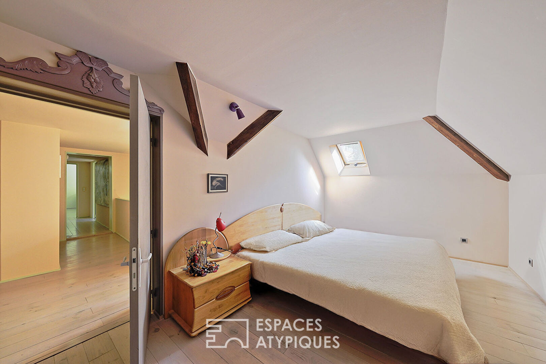
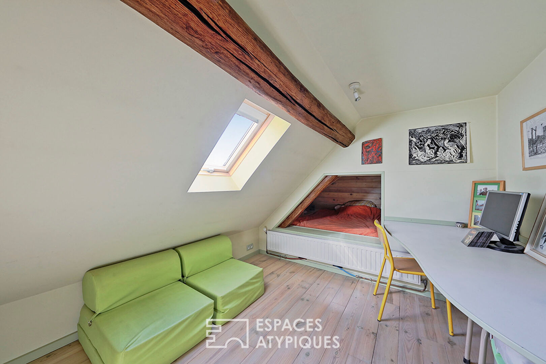
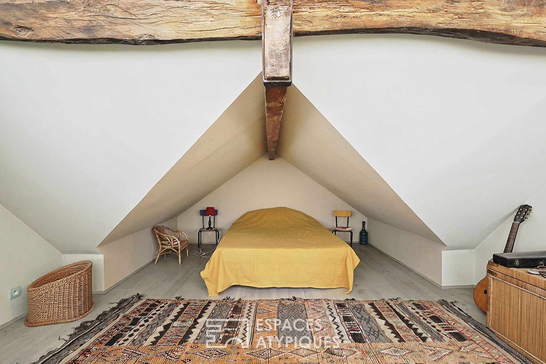
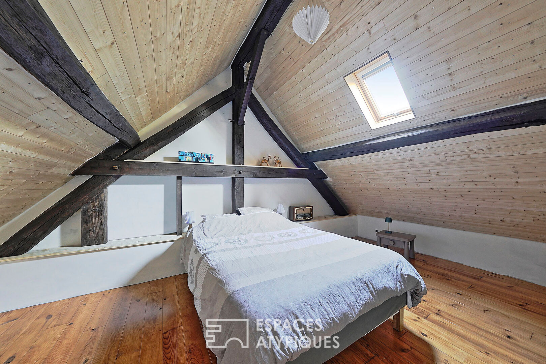
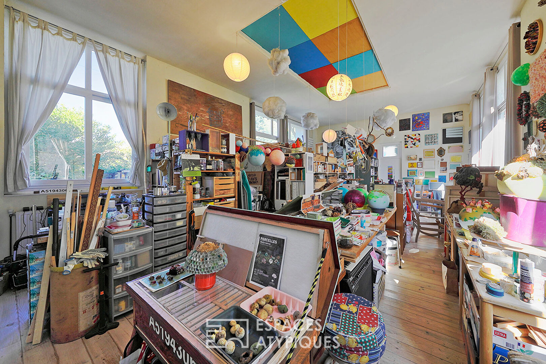
SOLE AGENT: Located in Montigny-sur-Loing, in a green and wooded environment, close to the forest, this elegant Anglo-Norman house offers 204 m² of living space and a plot of approximately 500 m². Its generous volumes and unique atmosphere are a major attraction. The cathedral-like entrance hall sets the tone. The right wing features a workshop of over 60 m², bathed in natural light, ideal for creative pursuits: artist's studio, music studio, architect's office, or even a gym. This flexible space can also be easily adapted to create multiple bedrooms. A bathroom with a toilet and wood-burning stove completes this area. The left wing houses a large living room of the same size, combining a living room and dining area. The wood-burning stove creates a warm atmosphere, and the large windows extend the space onto the terrace and garden. An independent dining kitchen and a bathroom complete this level. Upstairs, a first open floor leads to a hallway and a large mezzanine overlooking the entrance. Three bedrooms and a convertible attic offer further possibilities for layout (bedroom, playroom). The attic provides ample storage space. Outside, a garden surrounds the house, and a terrace decorated with mosaics invites you to enjoy the summer evenings. A wine cellar, heating system, shed, and three parking spaces are also included. This atypical house is ideal for those seeking more than just a home: - Families looking for space: large volumes for gathering and separate bedrooms. - Creatives and self-employed professionals: a ready-to-use workshop for working or exhibiting. - Parisians seeking nature: a place to relax less than 1 hour from Paris, within walking distance of the train station and the forest. Convenient location: train station, shops, and the forest are all within a few minutes' walk. ENERGY CLASS: D / CLIMATE CLASS: D Estimated average annual energy expenditure for standard use, based on energy prices from 2021, 2022, and 2023: between 3100 euros and 4270 euros. New boiler. (Actual annual costs between 2000 euros and 2500 euros, for wood-burning heating) Information on the risks to which this property is exposed is available on the Géorisques website: www.georisques.gouv.fr We remind you that, in accordance with Article I.561-5 of the monetary and financial code, a copy of the identity documents of all visitors will be requested before the visit. Contact: Kevin ARNAUD: 06 76 98 01 91 RSAC: 941 271 892 MELUN Kévin ARNAUD (EI) - Commercial Agent - RSAC Number: 941271892 - MELUN.
Disclaimer
Information herein is deemed reliable but not guaranteed and is provided exclusively for consumers personal, non-commercial use, and may not be used for any purpose other than to identify prospective properties consumers may be interested in purchasing. This content last updated on Oct 8, 2026, 6:06 PM CDT. Some properties which appear for sale on this website may subsequently have sold or may no longer be available.
Translated Listing Disclaimer
This property listing was originally submitted in French. For your convenience, we have used an automated translation service to present the information in English. Please be aware that nuances in meaning might arise due to language differences. The original text and language are provided for your reference below:
- Original Language: French
- Original Title: N/A
- Original Property Type: N/A
-
Original Description:
EN EXCLUSIVITE A Montigny-sur-Loing, au coeur d'un environnement verdoyant, proche de la forêt, se dresse cette élégante bâtisse anglo-normande. Avec 204m2 habitables et un terrain de près de 500m2, elle séduit par ses volumes généreux et son atmosphère unique. Dès l'entrée cathédrale, le charme opère. L'aile droite accueille un atelier de plus de 60m2, baigné de lumière, idéal pour les créatifs : atelier d'artiste, studio de musique, bureau d'architecte ou encore salle de sport. Cet espace modulable peut aussi facilement être repensé en plusieurs chambres. Une salle d'eau avec un sanitaire et un poêle à bois complètent ce volume. Dans l'aile gauche, un vaste séjour de même surface réunit salon et salle à manger. Le poêle à bois crée une ambiance chaleureuse et les baies vitrées prolongent l'espace sur la terrasse et le jardin. Une cuisine dinatoire indépendante et une salle de bains complètent ce niveau. A l'étage, un premier palier ouvert mène à une passerelle et une grande mezzanine surplombant l'entrée. Trois chambres et un grenier aménageable offrent encore de belles possibilités d'agencement (chambre, salle de jeu). Les combles proposent de nombreux rangements. A l'extérieur, un jardin entoure la maison et une terrasse habillée de mosaïques invite à prolonger les soirées d'été. Cave à vin, chaufferie, abri de jardin et trois stationnements s'ajoutent au bien. Cette maison atypique s'adresse à ceux qui recherchent plus qu'un logement : - Familles en quête d'espace : de grands volumes pour se retrouver et des chambres pour chacun. - Créatifs et professions libérales : un atelier prêt à l'emploi pour travailler ou exposer. - Parisiens en quête de nature : un lieu de ressourcement à moins d'1h de Paris, à pied de la gare et de la forêt. Vie à pied : gare, commerces, forêt à quelques minutes. CLASSE ENERGIE : D / CLASSE CLIMAT : D Montant moyen estimé des dépenses annuelles d'énergie pour un usage standard, établi à partir des prix de l'énergie des années 2021, 2022 et 2023 : entre 3100 euros et 4270 euros. Chaudière neuve. (Dépenses réelles à l'année entre 2000 euros et 2500 euros, par chauffage au bois) Les informations sur les risques auxquels ce bien est exposé sont disponibles sur le site Géorisques : www.georisques.gouv.fr Nous vous rappelons que suite à l'article I.561-5 du code monétaire et financier, la copie de la pièce d'identité de tous les visiteurs vous sera demandée avant la visite. Contact : Kevin ARNAUD : 06 76 98 01 91 RSAC : 941 271 892 MELUN Kévin ARNAUD (EI) Agent Commercial - Numéro RSAC : 941271892 - MELUN.
While our team strives to ensure the accuracy of the translated description, we recommend that you conduct thorough due diligence. We encourage you to schedule a showing or contact the appropriate parties to obtain complete and accurate information about the property.
Ask AI about this property
Have questions about this property? Our AI can provide detailed answers based on the property information and uploaded documents.
AI Response:
This information is generated by AI based on available property data and documents. Please verify important details independently.
Example questions you can ask:
- • What are the property taxes for this home?
- • Tell me about the neighborhood and local amenities
- • What financing options are available?
- • Are there any known issues with the property?
- • What upgrades or renovations have been made?
Property Provided By
- ESPACES ATYPIQUES Global - ESPACES ATYPIQUES Seine-et-Marne
-
+33 1 83 88 97 90
(France)
How to make international calls
Connect with local buyer agents who are willing to offer commission savings!
Other Properties in the Area
Log in
- Invalid credentials