Ascot Corner, Québec
309 Rue des Boisés
Ascot Corner, Quebec, J0B 1A0, Canada



 -
ft²
 -
acres
 3
beds
 3
baths


Property Provided By
- Melissa Fecteau
- Engel & Völkers Montréal Rive-Sud
-
+1 819-342-1601
(Canada)
How to make international calls
Connect with local buyer agents who are willing to offer commission savings!
Property Information
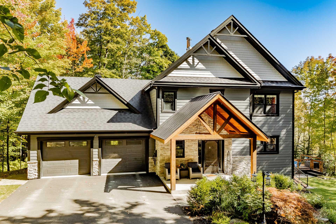
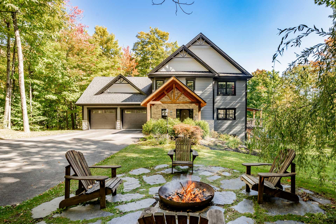
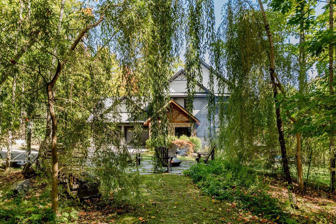
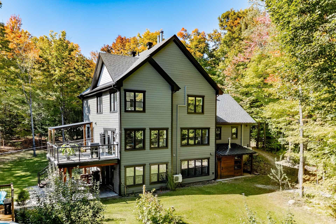
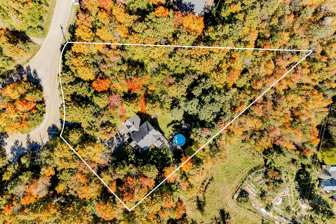
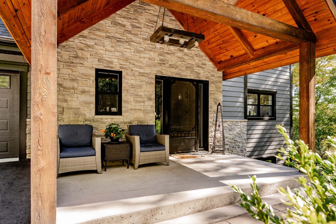
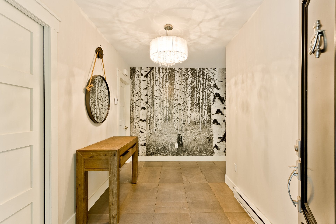
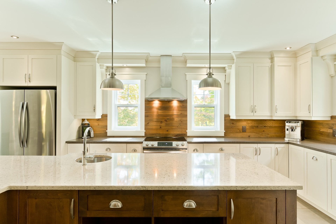
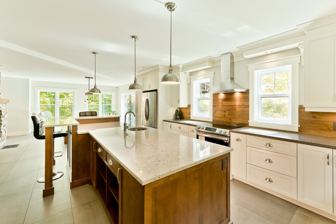
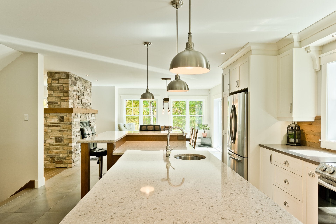
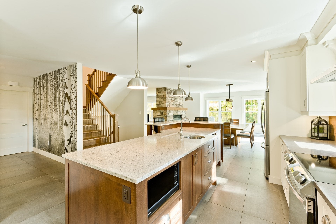
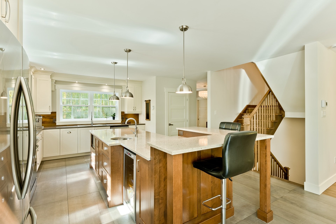
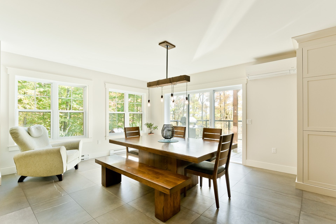
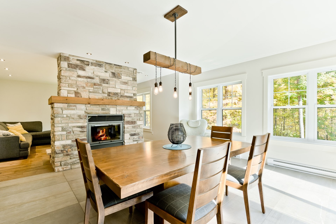
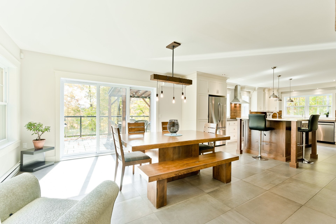
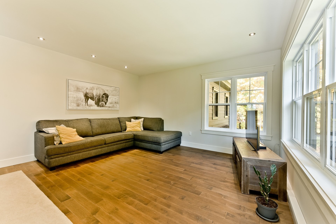
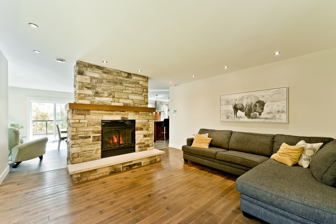
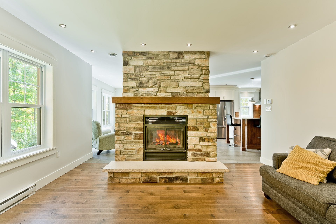
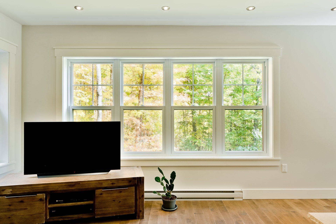
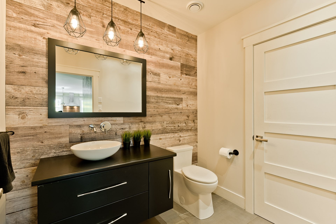
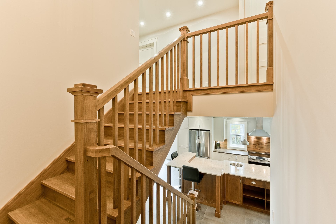
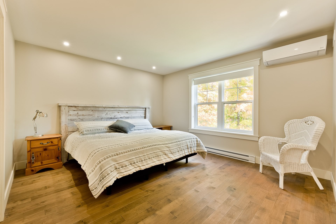
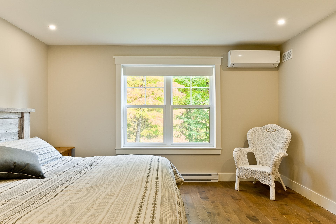
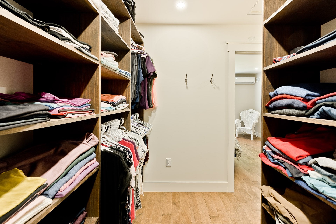
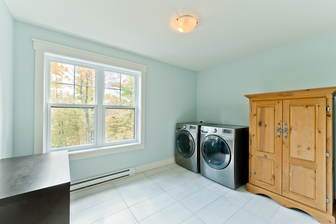
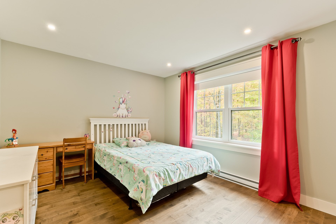
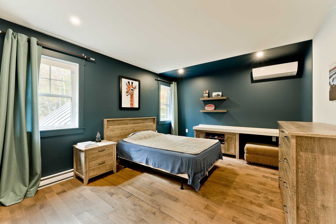
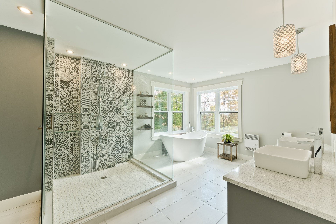
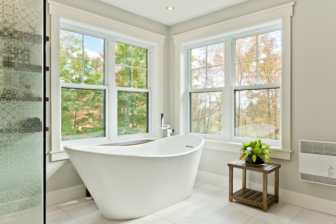
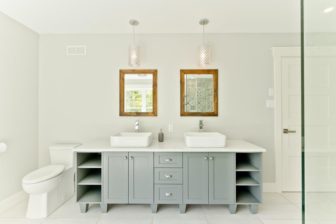
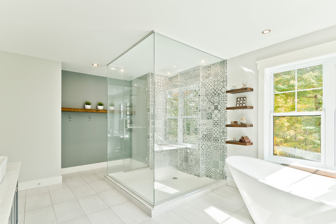
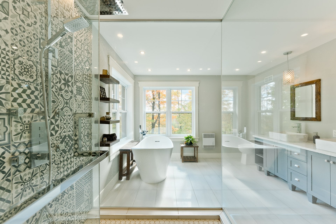
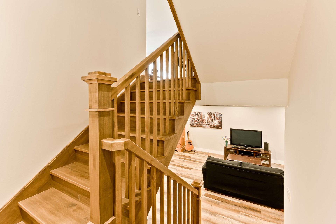
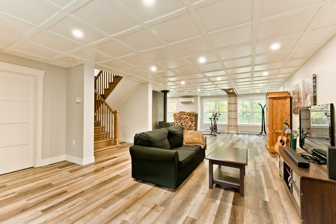
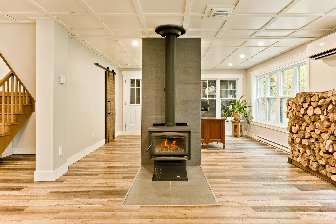
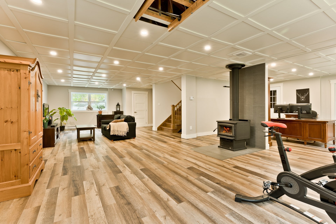
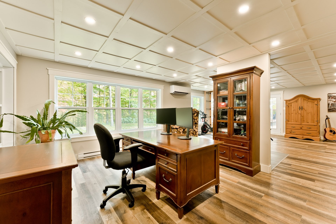
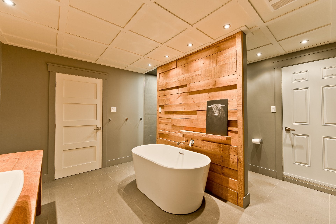
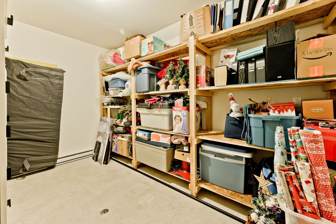
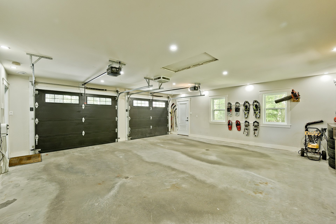
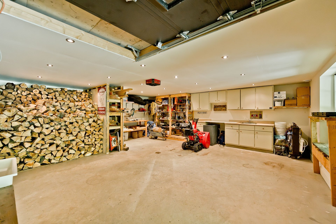
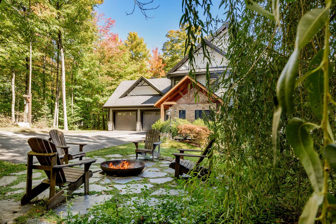
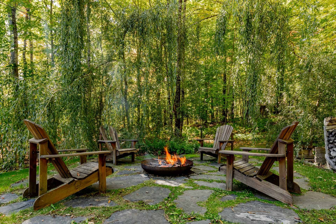
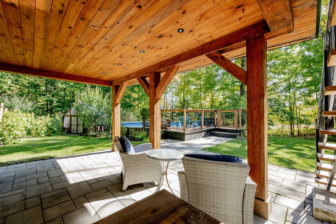
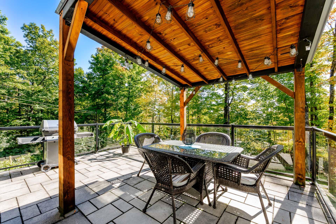
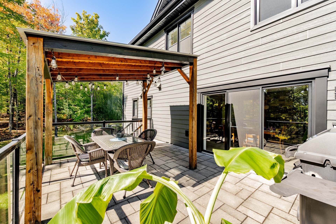
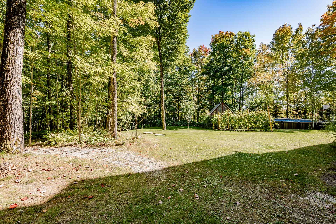
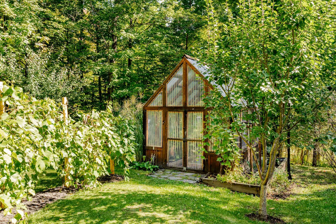
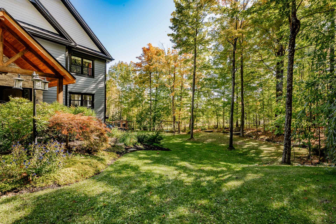
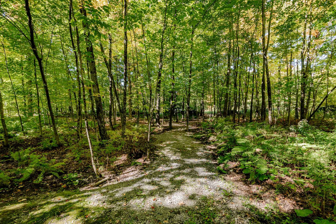
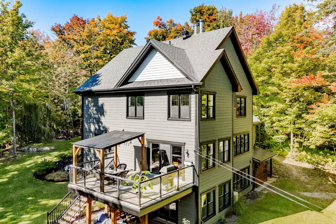
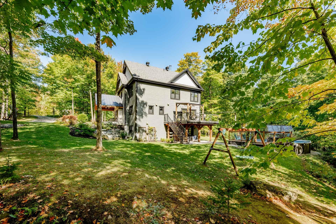
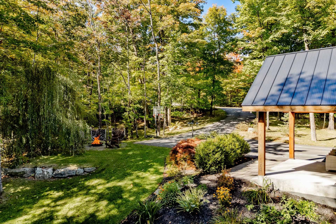
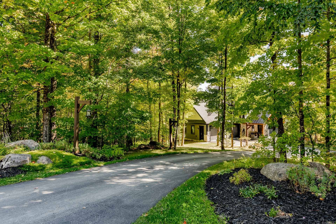
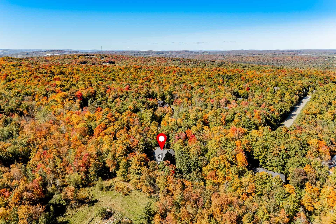
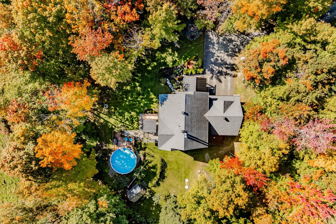
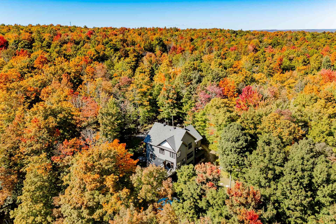
Exceptional luxury home on a private wooded acre, close to the CHUS hospital, Highway 410, and local amenities. Three levels of living: a spacious, open-concept main floor with a generous entrance hall, a kitchen with wood cabinetry, a double stone fireplace, and a terrace. Numerous windows and hardwood floors on the upper levels. Upstairs: 3 bedrooms, a bathroom with glass shower, double vanity, and freestanding bathtub, as well as a separate laundry room. In the basement: family room, office, wood stove, bathroom, ample storage, and a terrace. Enchanting property with pool, greenhouse, walking paths, and attached double garage with concrete floor.
Source Disclaimer
Information herein is deemed reliable but not guaranteed and is provided exclusively for consumers personal, non-commercial use, and may not be used for any purpose other than to identify prospective properties consumers may be interested in purchasing. This content last updated on 2026-10-07 18:03:38. Some properties which appear for sale on this web site may subsequently have sold or may no longer be available.
Translated Listing Disclaimer
This property listing was originally submitted in French. For your convenience, we have used an automated translation service to present the information in English. Please be aware that nuances in meaning might arise due to language differences. The original text and language are provided for your reference below:
- Original Language: French
- Original Title: N/A
- Original Property Type: N/A
-
Original Description:
Exceptionnelle maison de luxe sur un terrain boisé privé d'un acre, à proximité du CHUS, de l'autoroute 410 et des commodités locales. Trois niveaux aménagés : un rez-de-chaussée spacieux à aire ouverte avec un hall d'entrée généreux, une cuisine avec armoires en bois, un foyer double en pierre et une terrasse. Nombreuses fenêtres et planchers de bois aux étages supérieurs. À l'étage : 3 chambres, une salle de bain avec douche en verre, meuble-lavabo double et baignoire autoportante, ainsi qu'une buanderie séparée. Au sous-sol : salle familiale, bureau, poêle à bois, salle de bain, nombreux rangements et terrasse. Terrain enchanteur avec piscine, serre, sentiers et garage double attenant avec dalle de béton.
While our team strives to ensure the accuracy of the translated description, we recommend that you conduct thorough due diligence. We encourage you to schedule a showing or contact the appropriate parties to obtain complete and accurate information about the property.
Ask AI about this property
Have questions about this property? Our AI can provide detailed answers based on the property information and uploaded documents.
AI Response:
This information is generated by AI based on available property data and documents. Please verify important details independently.
Example questions you can ask:
- • What are the property taxes for this home?
- • Tell me about the neighborhood and local amenities
- • What financing options are available?
- • Are there any known issues with the property?
- • What upgrades or renovations have been made?
Property Provided By
- Melissa Fecteau
- Engel & Völkers Montréal Rive-Sud
-
+1 819-342-1601
(Canada)
How to make international calls
Connect with local buyer agents who are willing to offer commission savings!
Other Properties in the Area
Log in
- Invalid credentials