Under Offer: Barn Conversion For Sale In Upper Broughton
Rushcliffe District, England, LE14 3BQ, United Kingdom

 -
ft²
 -
acres
 5
beds
 2
baths


Property Provided By
- Fine & Country Loughborough
-
+44 1509 891398
(United Kingdom)
How to make international calls
Connect with local buyer agents who are willing to offer commission savings!
Property Information
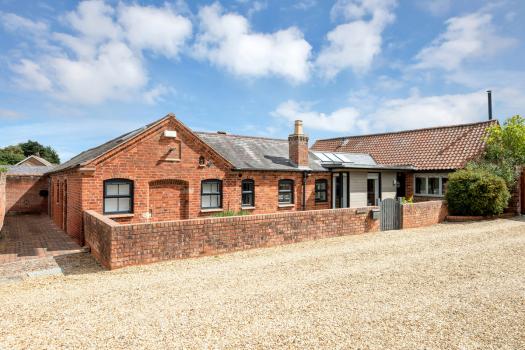
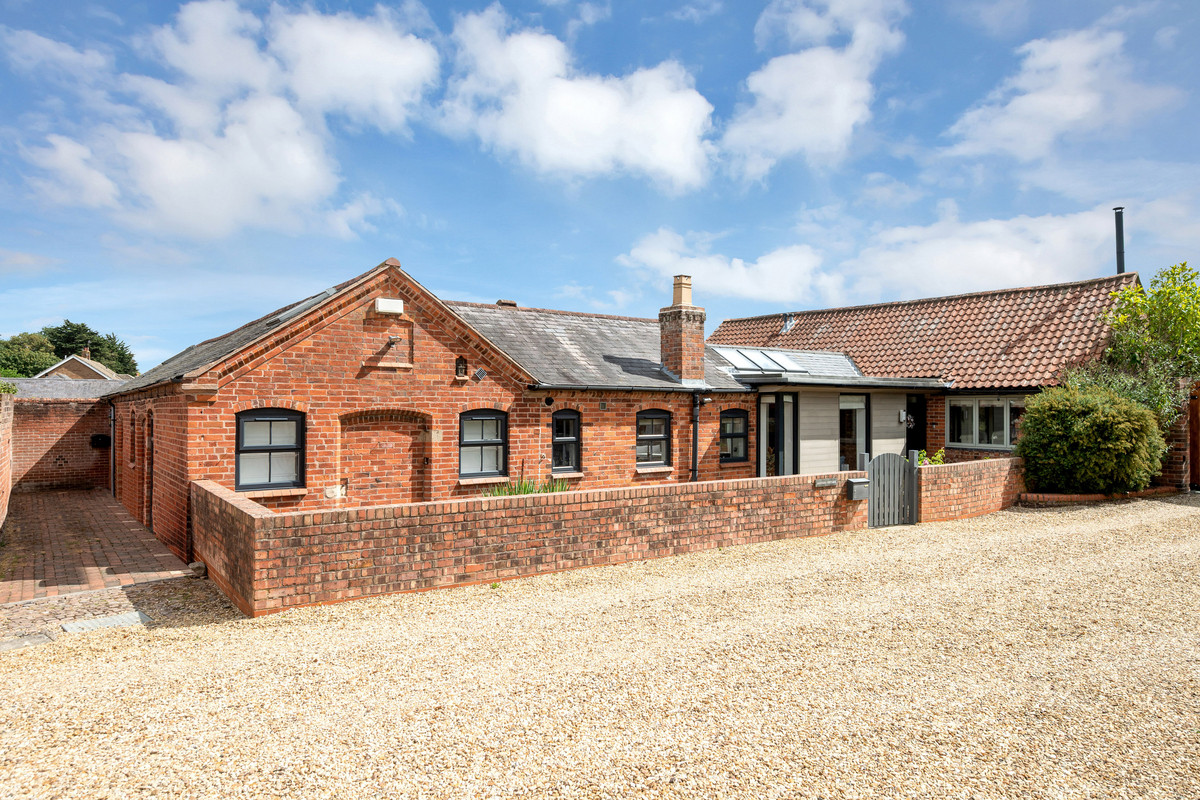
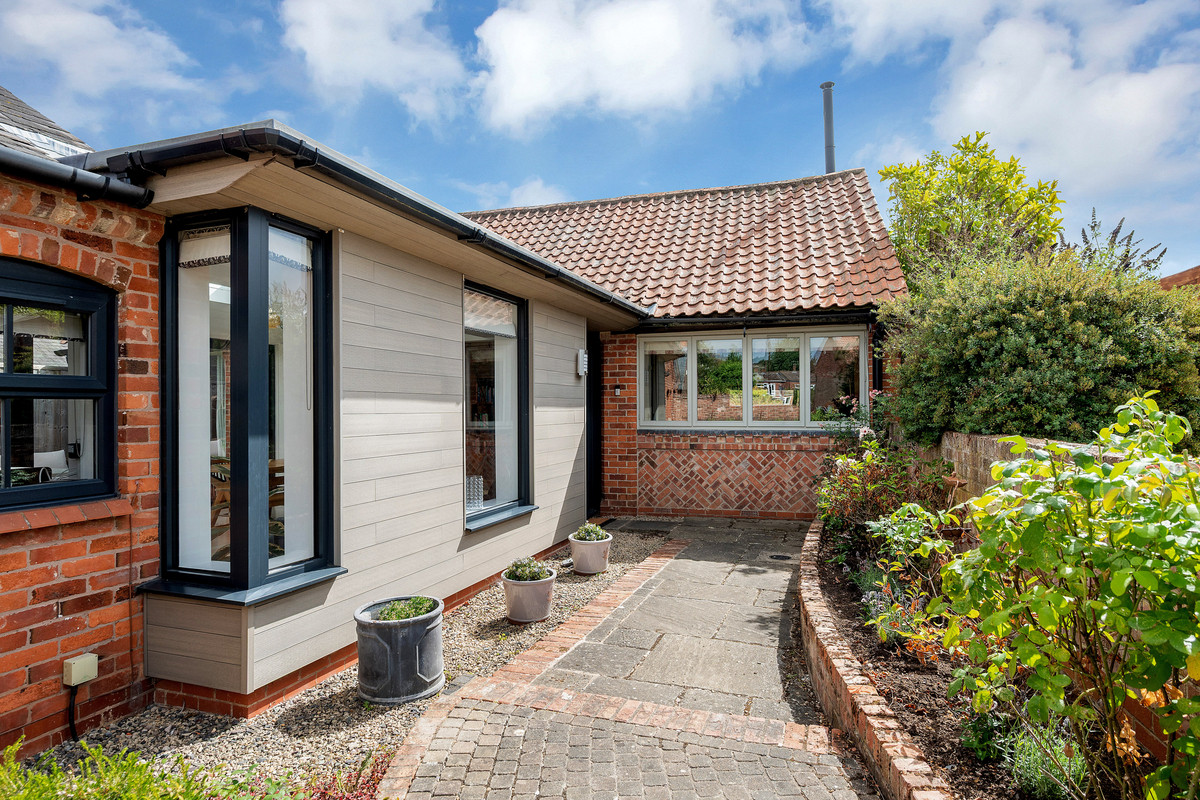
Enjoying a peaceful setting at the end of a long, gravel drive, this beautifully appointed, five-bedroom barn conversion which is largely single story offers just over 2100 sq ft of contemporary living.
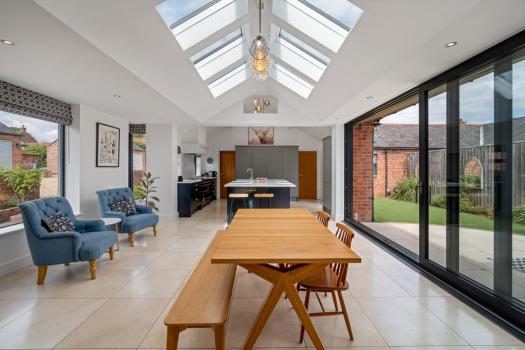
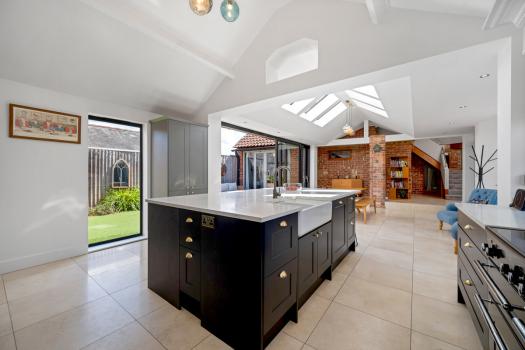
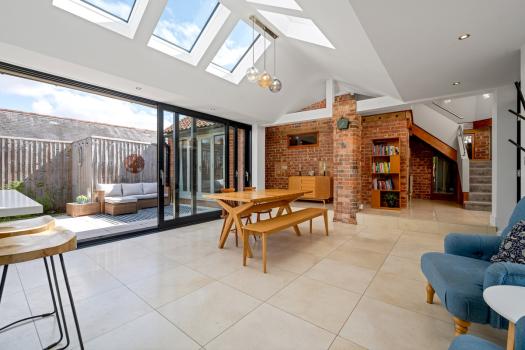
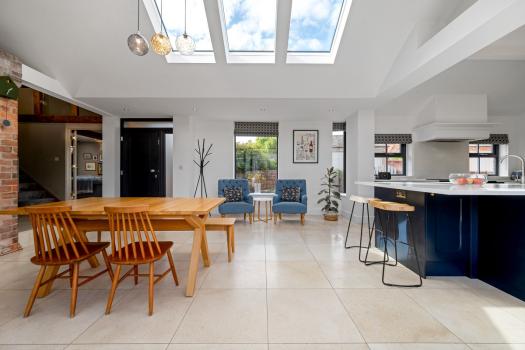
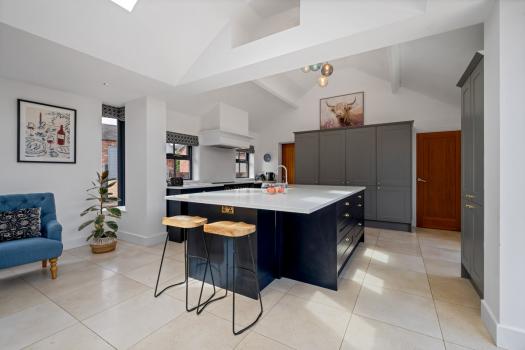
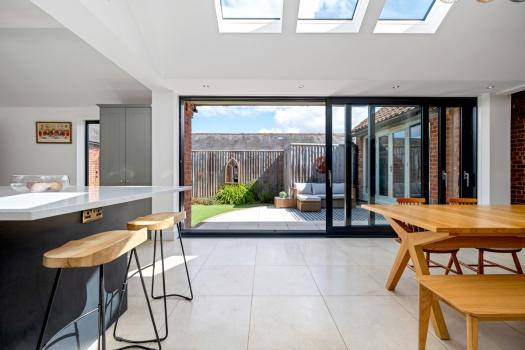
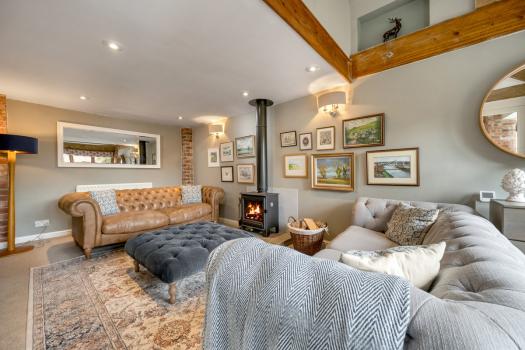
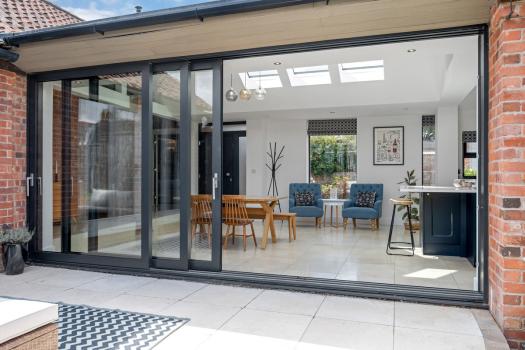
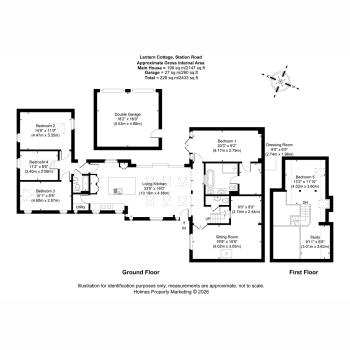
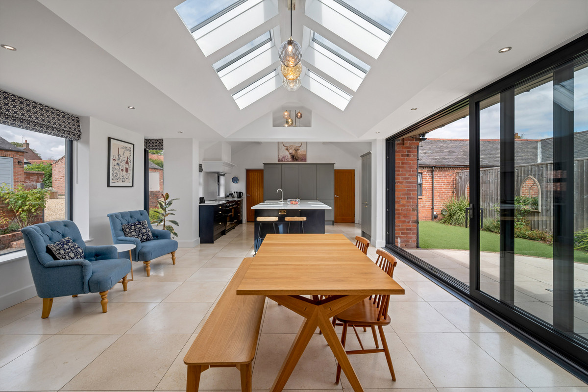
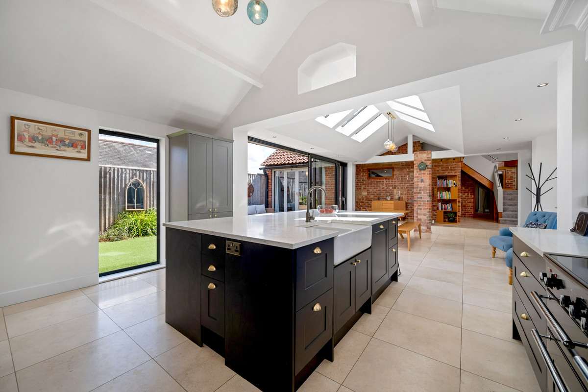
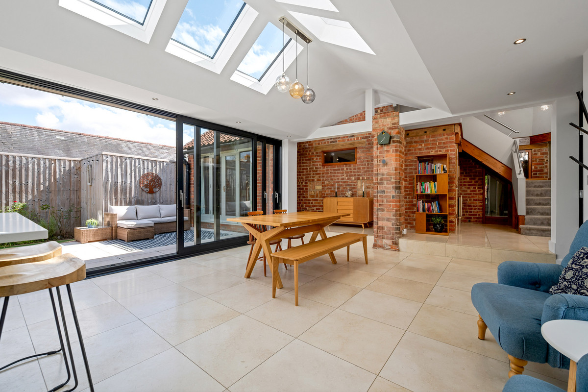
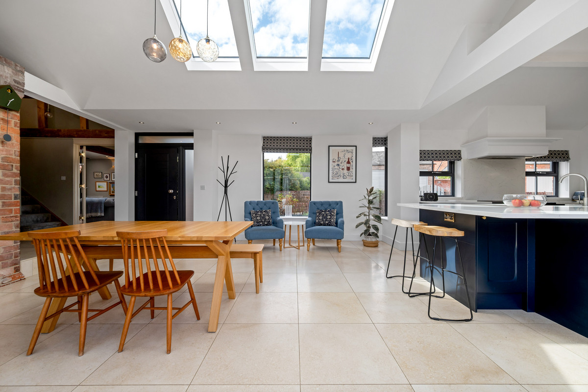
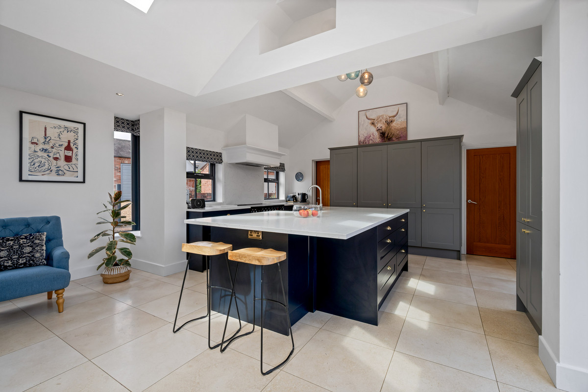
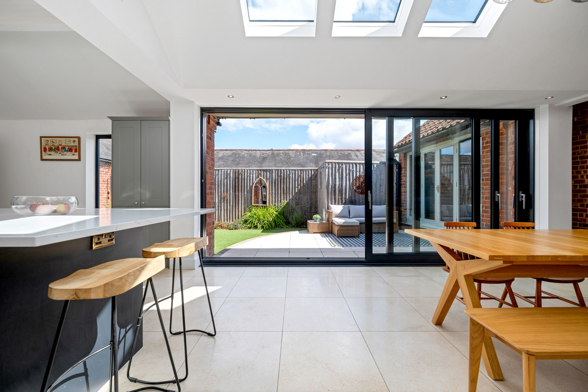
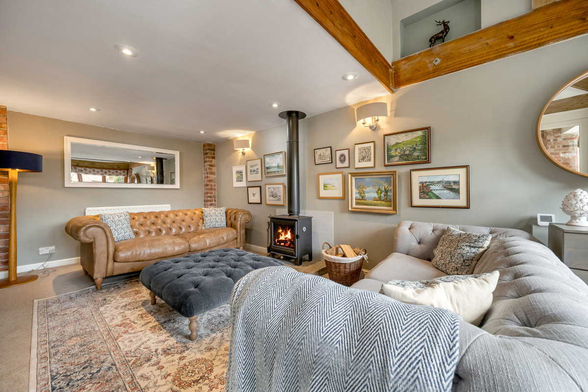
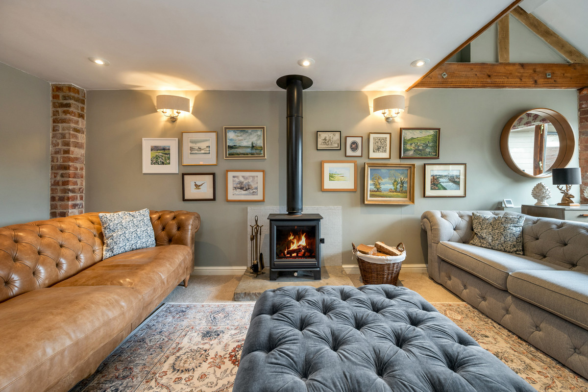
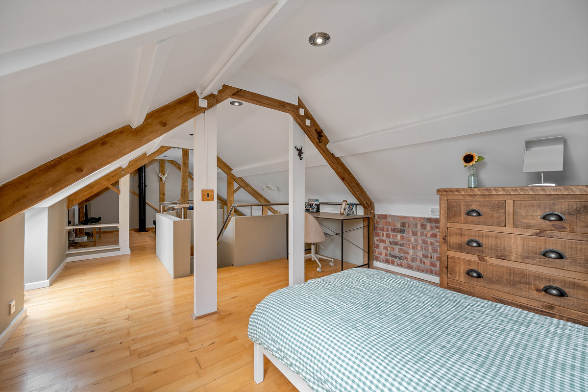
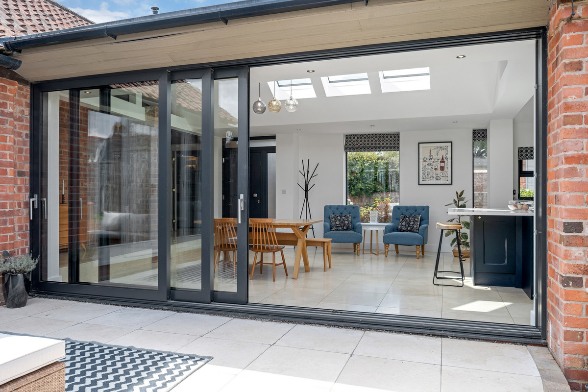
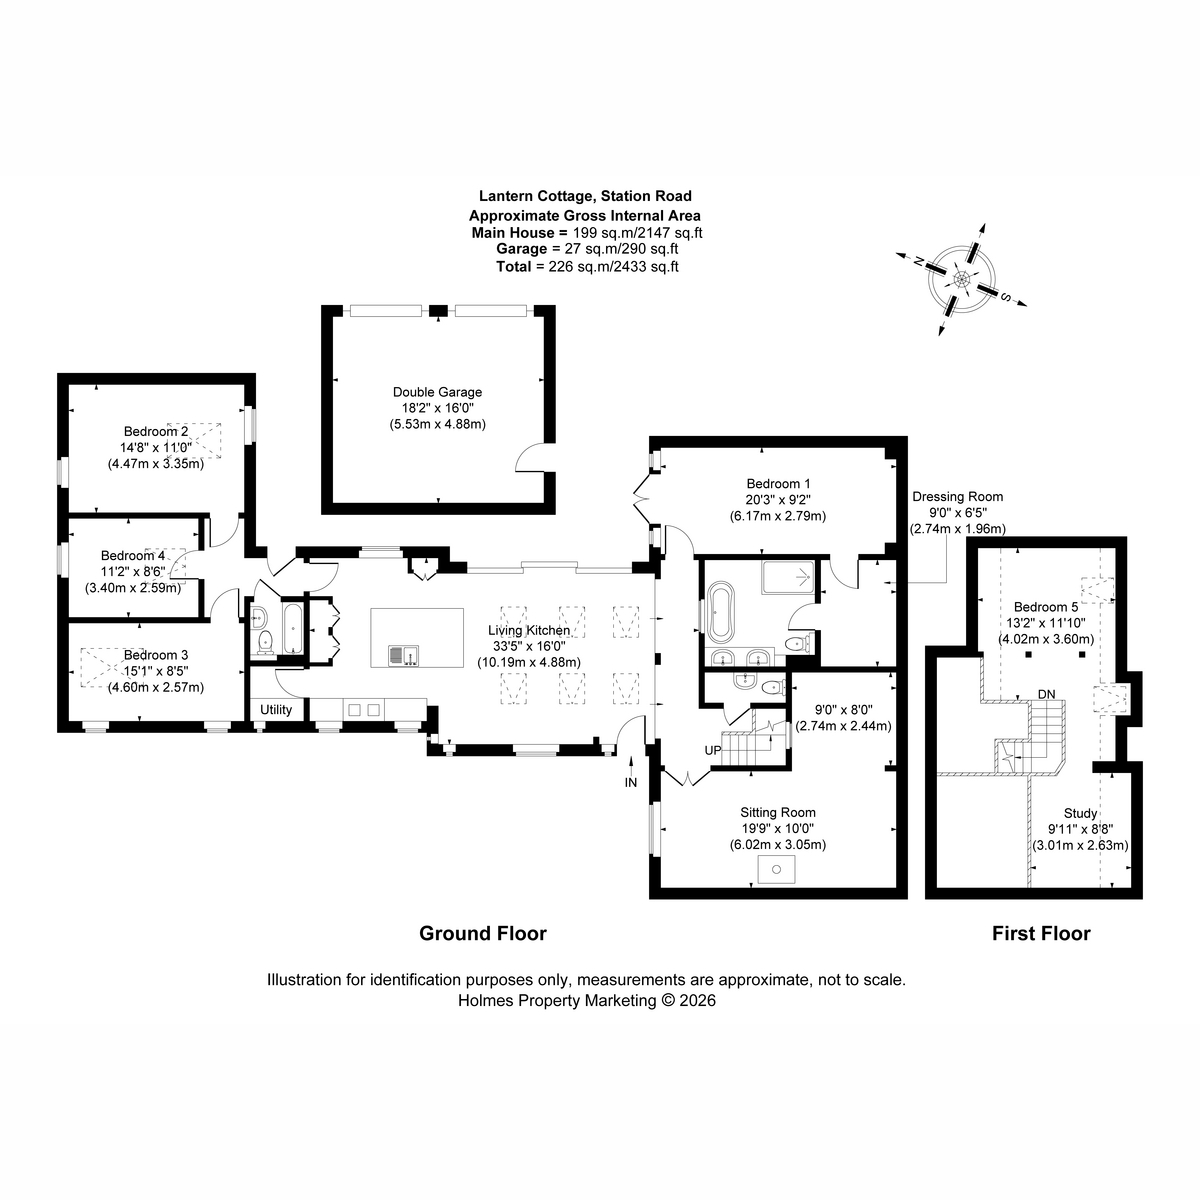
Available with NO CHAIN, this highly individual home forms part of a small, exclusive development within a particularly desirable, conservation area of this sought after village. The accommodation is centred around an impressive, open plan living kitchen which cleverly links two barns which date from the 19th century. Heavily glazed and flooded with natural light the kitchen, refitted in 2019 features a high vaulted ceilings creating the perfect space for those with entertaining in mind. Very much the heart of the home, the kitchen offers ample space to dine and relax and sliding doors provide direct access to a private, courtyard style garden. Predominantly single storey, also on the ground floor is a sitting room with log burner, utility room, cloaks/WC, four bedrooms and two bathrooms. The main bedroom with French doors to garden has its own dressing room and spa-like ensuite bathroom. On the first floor is a further bedroom and open mezzanine currently used as a study.
Retaining charm and character from its original form, ample parking and detached double garage this stylish home blends period character and modern living. Priced realistically, early viewing is strongly recommended.
Ground Floor
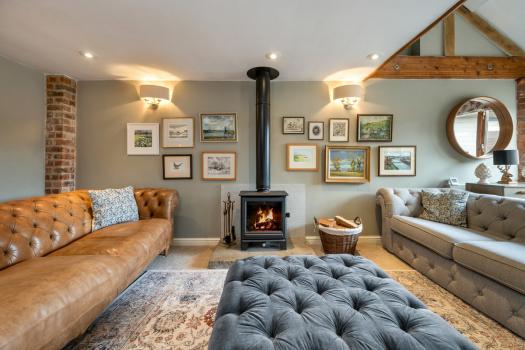
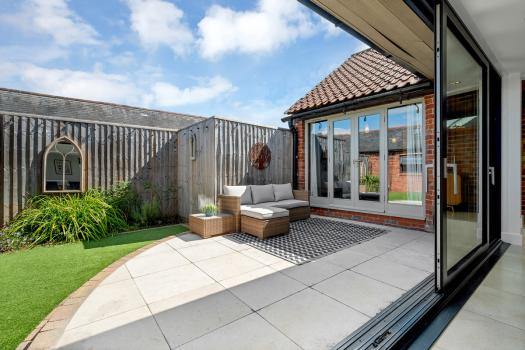
The accommodation which is largely single storey is entered into an impressive, open plan living kitchen with well-defined kitchen, dining and sitting areas. Flooded with natural light this large, double height space provides an ideal space for family life, with a particular feature being sliding doors providing direct access to the courtyard. The kitchen features integrated appliances and gives access to an adjacent utility room. The ground floor also features a sitting room with log burner
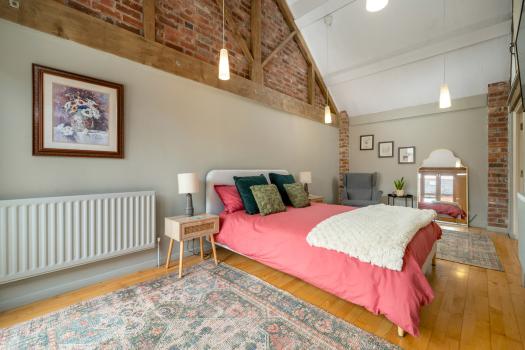
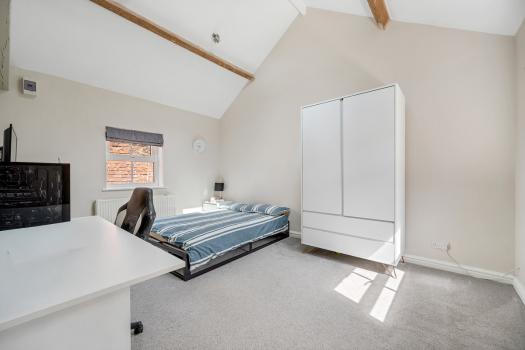
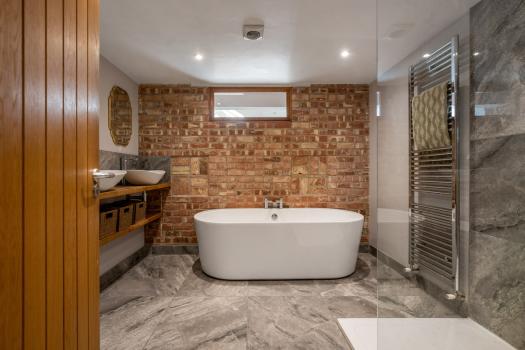
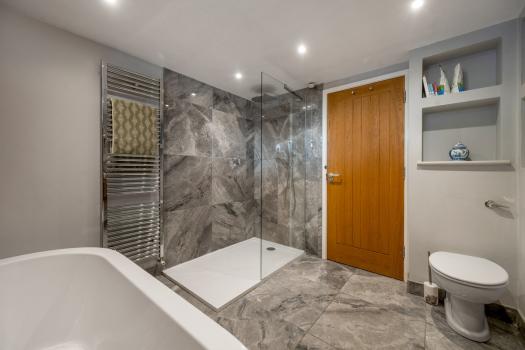
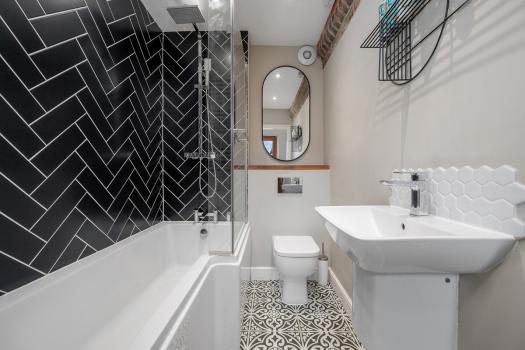
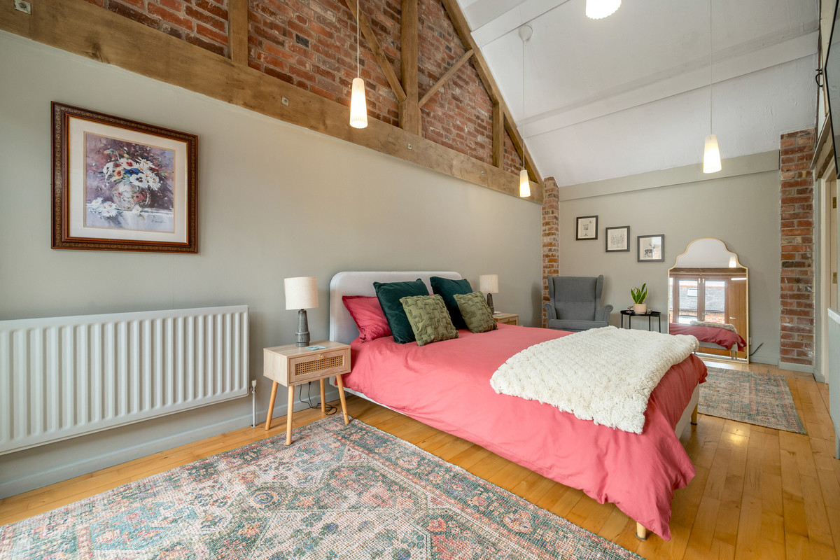
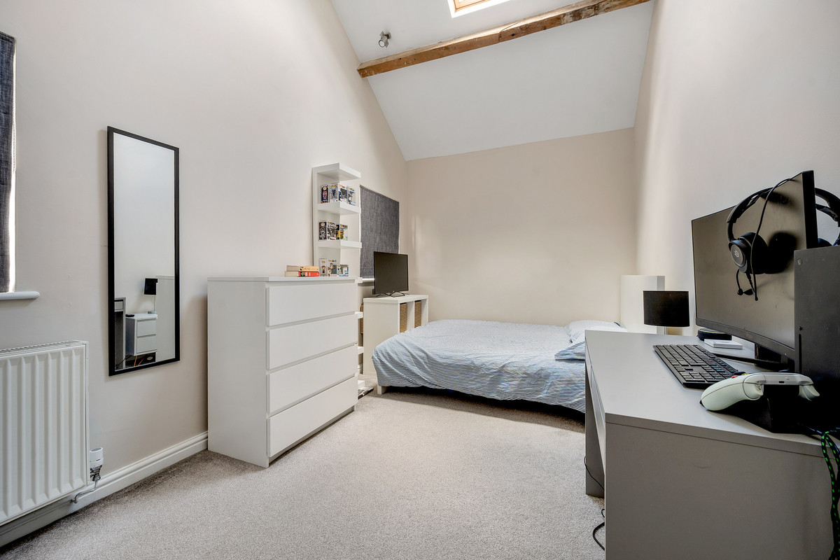
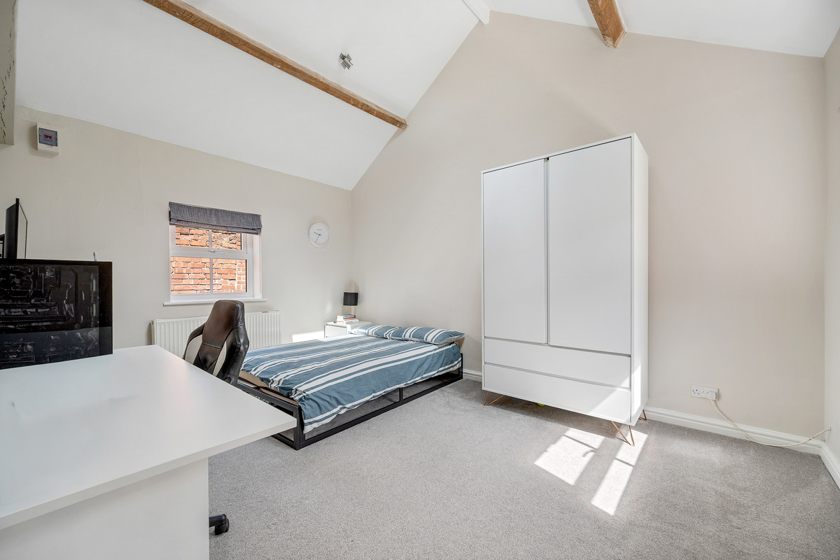
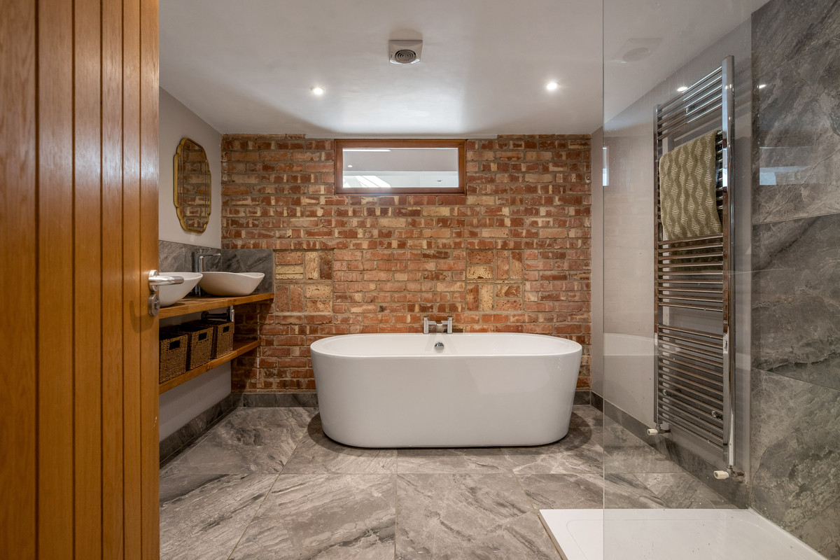
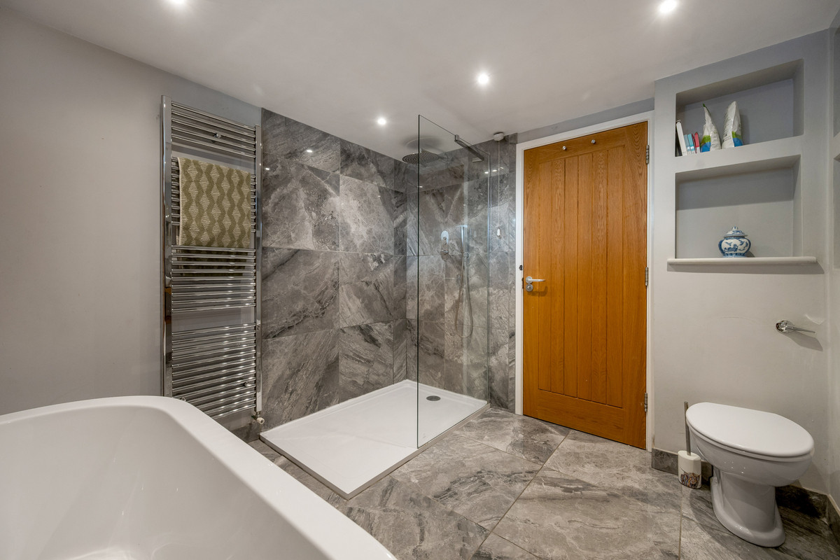
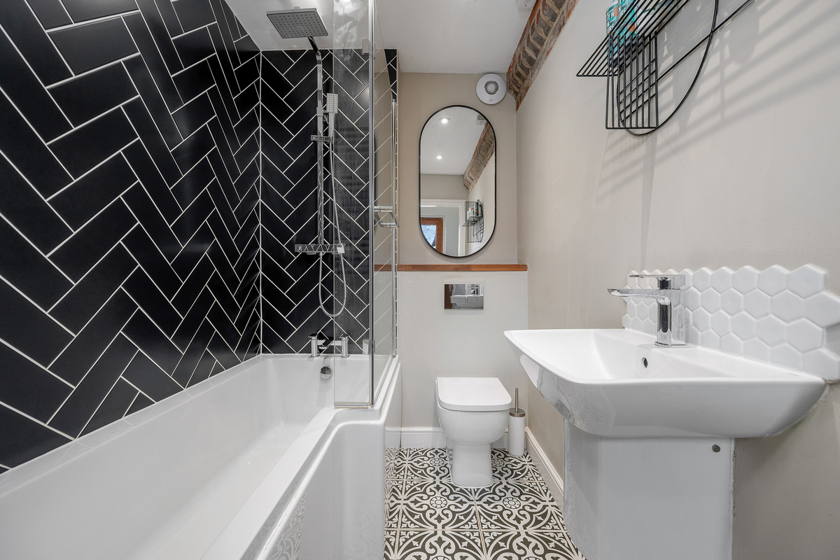
Bedroom one has its own dressing room and luxurious, spa-like en-suite with freestaing bath, twin wash hand basins and large double shower. There are three further bedroom and a high-quality family bathroom on the ground floor.
First Floor
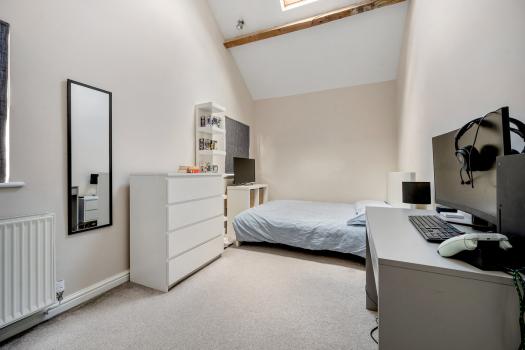
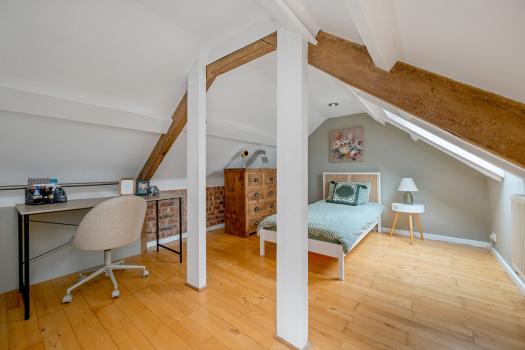
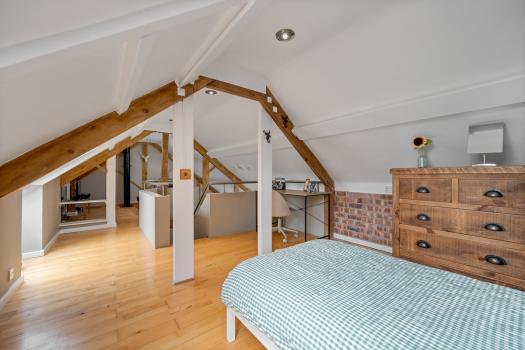
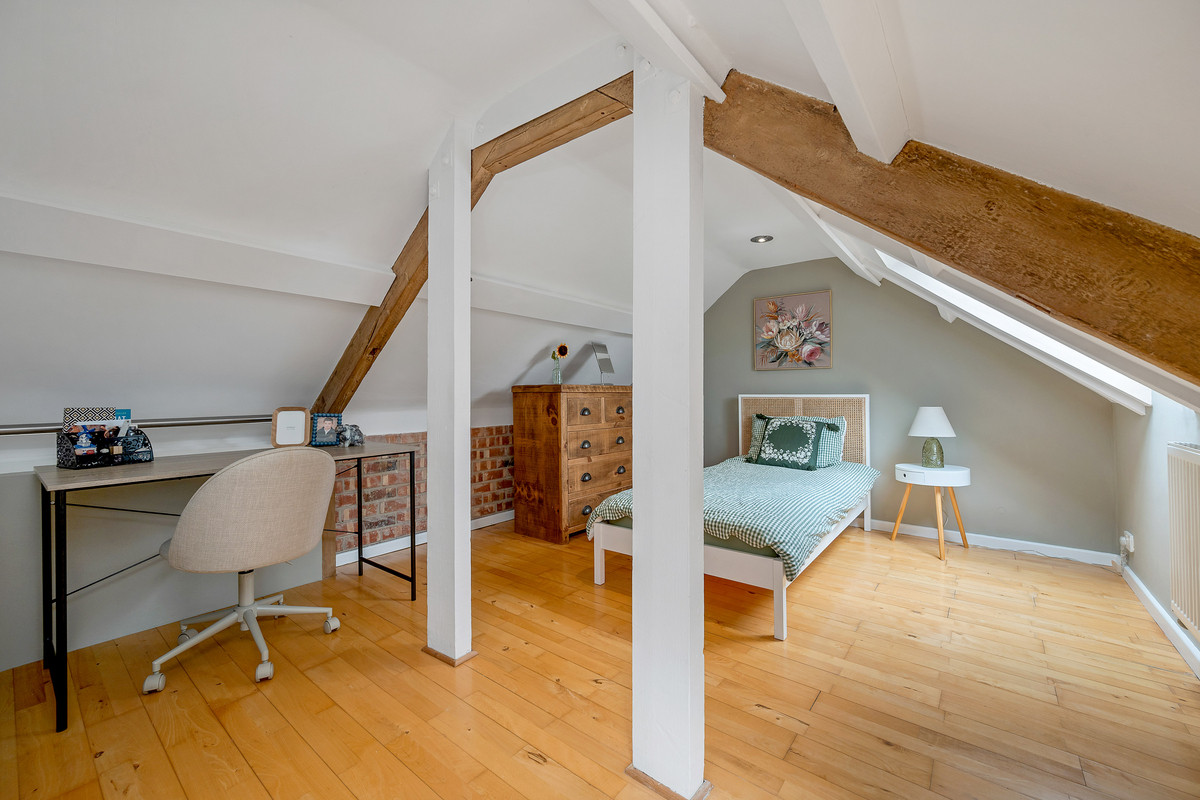
On the first floor is bedroom five and an open mezzanine is currently used as a study.
Outside
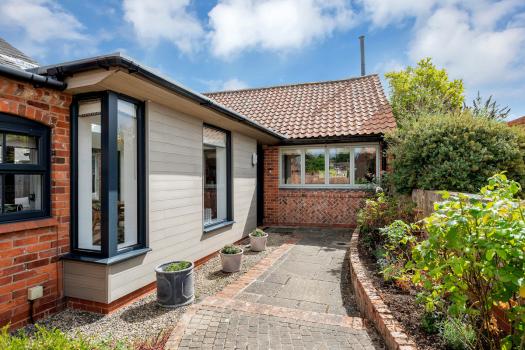
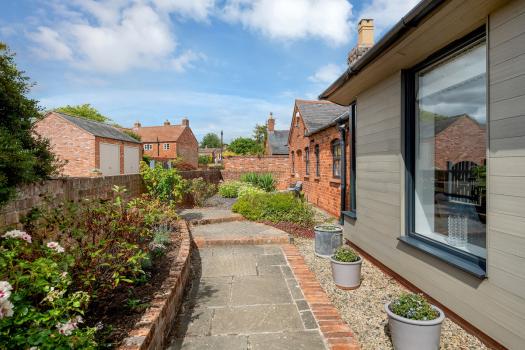
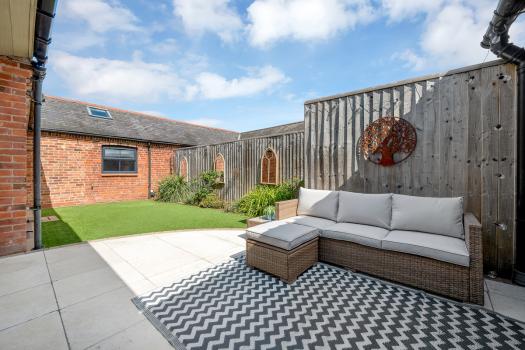
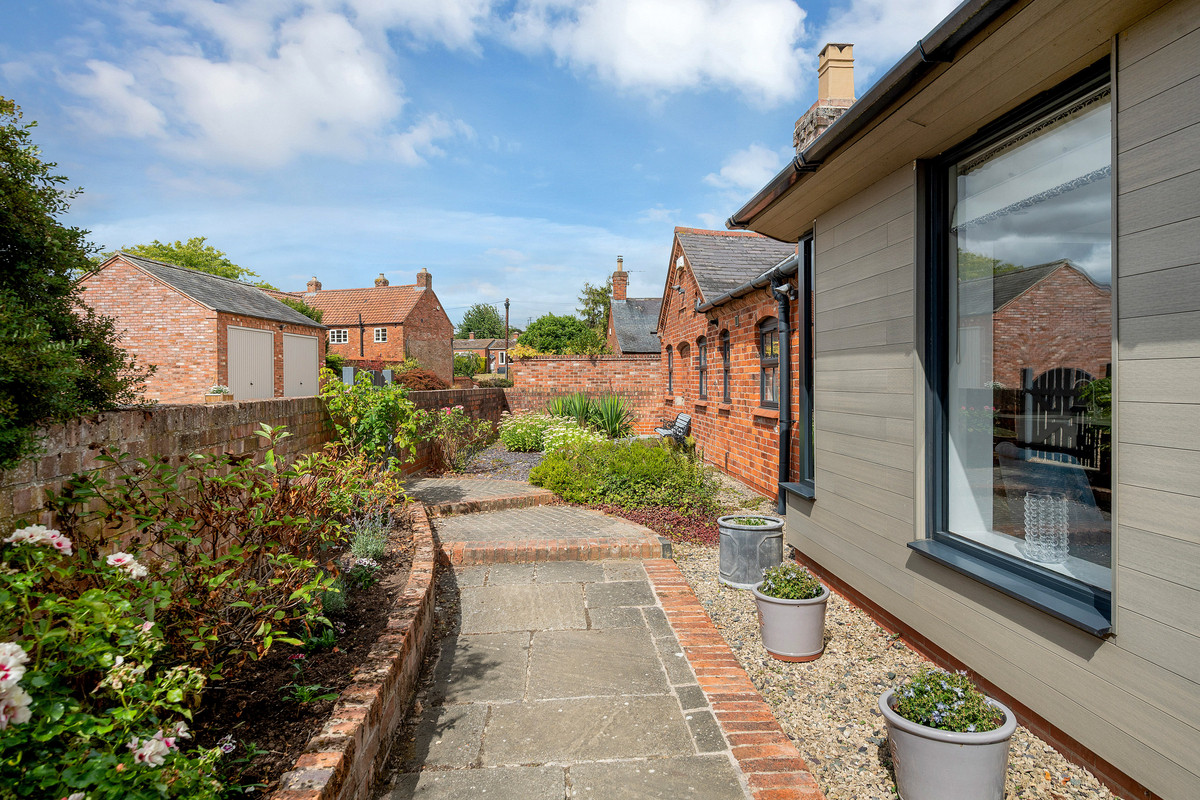
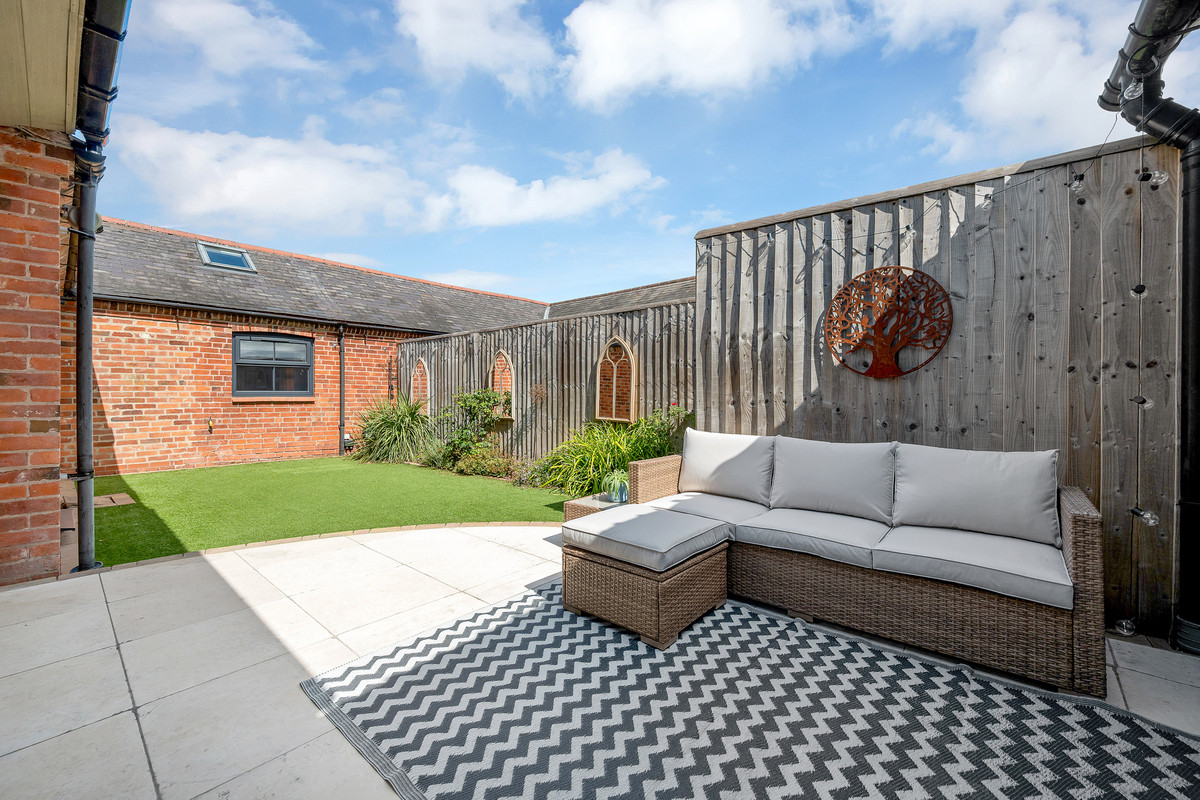
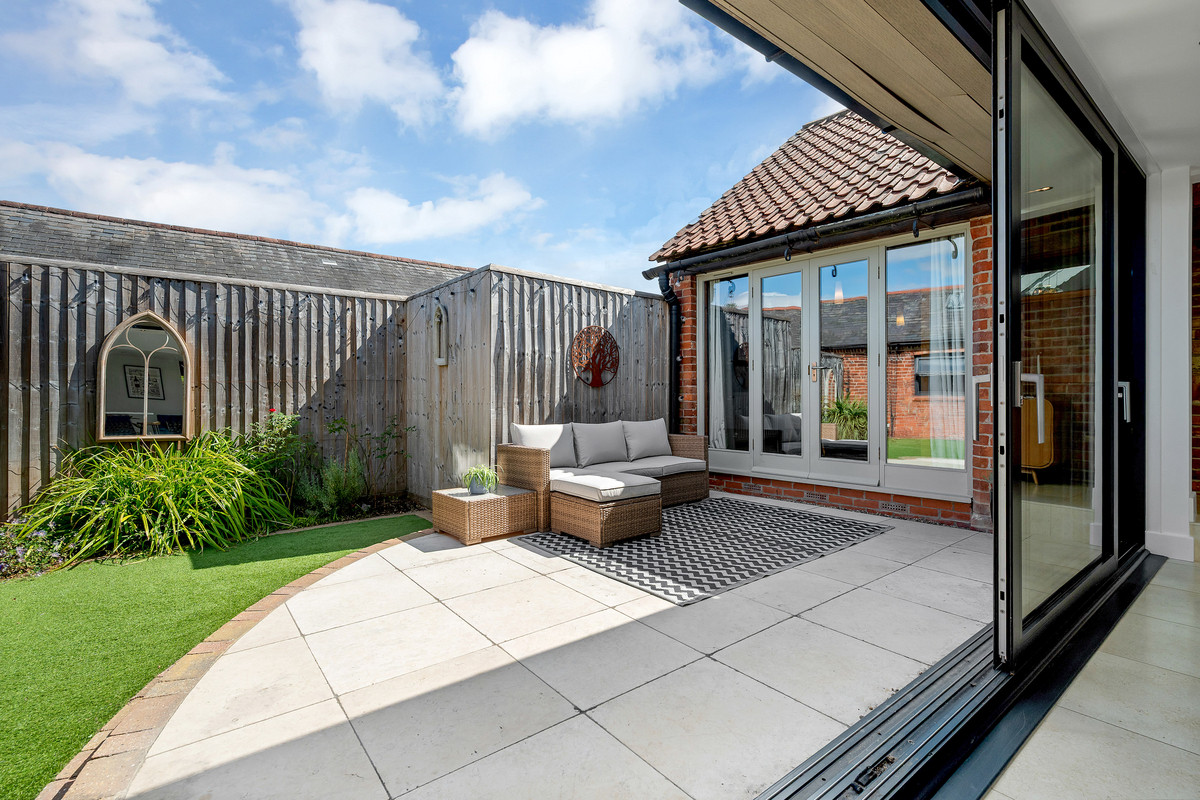
Lantern Cottage is situated at the end of a long, gravel drive shared only with a small number of individual homes. To the front, a beautifully landscaped garden enjoys a pleasant, westerly aspect. Adjacent is an area of hardstanding providing ample parking and access to a detached double garage. To the rear, the property wraps around a private, courtyard style garden. East facing and being a sun trap during the summer months the garden, designed for ease of maintenance features a large, paved terrace, perfect for when relaxing and/or entertaining alfresco.
Detached Double Garage
Two single up and over doors and personal door to side.
Local Authority
Rushcliffe Borough Council.
Tenure
Freehold.
Services
All mains services are available and connected. The property has mains gas central heating with underfloor heating (wet system) in the kitchen.
Directions
Proceed out of Nottingham on the A606 following the signs for Melton Mowbray. Continue to the Widmerpool roundabout taking the third exit and continue along this road for a further two miles. Upon entering the village of Upper Broughton take the third right hand turning onto Bottom Green which will eventually become Station Road and the driveway to Lantern Cottage can be found towards the end of the village on the left-hand side.
Disclaimer
Information herein is deemed reliable but not guaranteed and is provided exclusively for consumers personal, non-commercial use, and may not be used for any purpose other than to identify prospective properties consumers may be interested in purchasing. This content last updated on 2026-11-04 13:59:19. Some properties which appear for sale on this website may subsequently have sold or may no longer be available.
Ask AI about this property
Have questions about this property? Our AI can provide detailed answers based on the property information and uploaded documents.
AI Response:
This information is generated by AI based on available property data and documents. Please verify important details independently.
Example questions you can ask:
- • What are the property taxes for this home?
- • Tell me about the neighborhood and local amenities
- • What financing options are available?
- • Are there any known issues with the property?
- • What upgrades or renovations have been made?
Property Provided By
- Fine & Country Loughborough
-
+44 1509 891398
(United Kingdom)
How to make international calls
Connect with local buyer agents who are willing to offer commission savings!
Other Properties in the Area
Log in
- Invalid credentials