Beckenham Road, Beckenham, BR3
Beckenham Road
Beckenham, England, BR3 4PR, United Kingdom


 -
ft²
 -
acres
 2
beds
 2
baths


Property Provided By
- Proctors
- Proctors
-
+44 20 8012 2468
(United Kingdom)
How to make international calls
Property Information
Beckenham Road, Beckenham, BR3
£500,000Knowing the purchase price means you can work out the total cost of buying the property.Read more about property price in our glossary page.
Can you afford it?
Added on 02/07/2026
PROPERTY TYPE
Flat
BEDROOMS
2
BATHROOMS
2
SIZE
Ask agent
TENURE
Leasehold
Describes how you own a property. There are different types of tenure - freehold, leasehold, and commonhold.Read more about tenure in our glossary page.
1
Key features
* Two large bedrooms
* Very central/convenient location
* Fitted kitchen / breakfast room
* Bathroom & shower room
* Garage & parking
* Characterful, spacious conversion flat
* 37ft Private garden
* 22' Living room opens onto gardens
Summarise property details
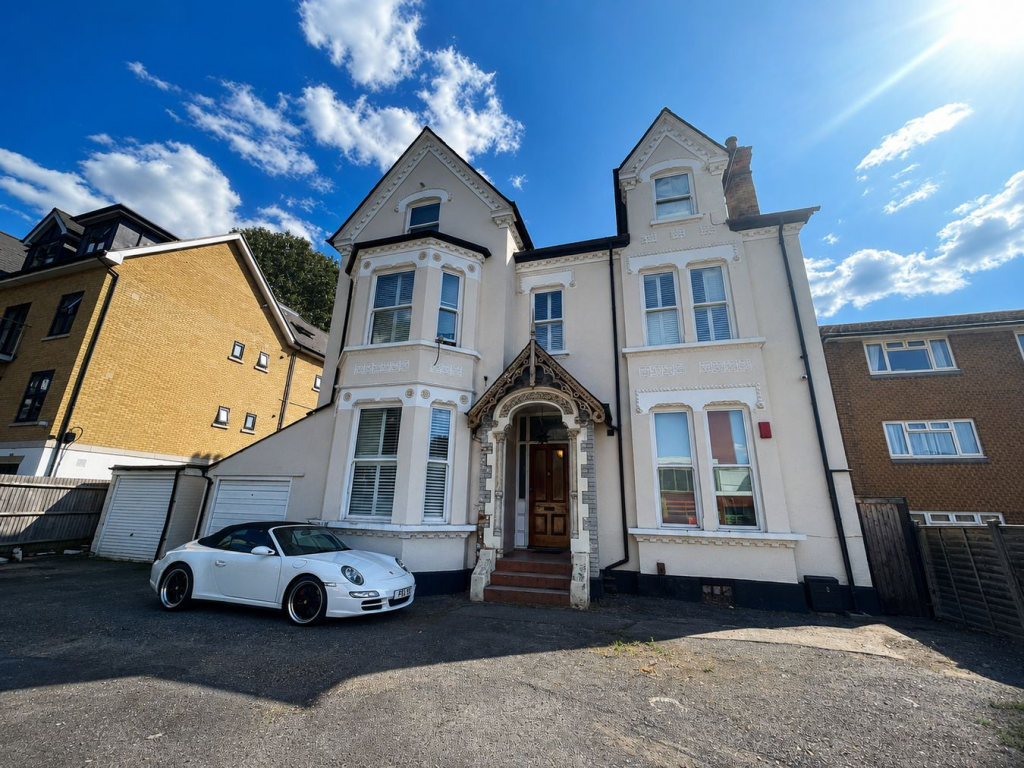
Offering 1259 sq ft (117 sq m), this spacious characterful ground floor Victorian conversion apartment forms part of an impressive detached residence and is one of just four apartments approached via a carriage driveway. The property offers bright and spacious accommodation with high ceilings. The generous reception room features ornate coved cornice, glazed sliding doors opening onto a private south-facing 37' deep private rear garden, whilst the fitted kitchen/breakfast room provides ample space for dining. There are two double bedrooms, a family bathroom and a separate shower room. Further benefits include a garage, off-street parking on a first come first served basis, gas central heating, sealed unit uPVC replacement double glazing and a security entry system.
Ideally located just moments from the High Street, the property enjoys easy access to an extensive range of shops, bars, restaurants, leisure facilities, a cinema, library and gyms. Excellent transport links are available nearby, including Clock House and Beckenham Junction stations, with direct services to London Victoria, together with Tramlink connections serving Croydon and Wimbledon. There are schools for all ages within the vicinity including Balgowan Primary and there are numerous parks close by including Croydon Road Recreation Ground, Kelsey and Cator Parks. Frequent bus services also run along Beckenham Road, providing convenient access to the surrounding areas, making this a highly convenient and sought-after location.
Entrance Hall
A welcoming entrance hall with a tiled floor, high ceiling and ornate cornicing, complemented by a deep walk-in storage cupboard and window to the side providing natural light.
Living Room
6.71m x 3.65m (22' 0" x 12' 0") A bright and spacious reception room, attractive display recesses. Glazed sliding doors open directly onto the private rear garden, creating an ideal space for both everyday living and entertaining.
Kitchen/Breakfast Room
4.60m x 4.25m (15' 1" x 13' 11") Fitted with a comprehensive range of wall and base units with ample work surfaces and a breakfast bar, range style cooker, part tiled walls, the dual-aspect design enjoys windows to both the front and rear, creating a light and airy space with room for appliances and family dining.
Bedroom 1
6.09m x 4.12m (20' 0" x 13' 6") A generously proportioned double bedroom with two side-facing windows, high ceilings and period-style cornicing, providing a bright and comfortable principal bedroom.
Bedroom 2
4.96m x 4.12m (16' 3" x 13' 6") A spacious front-facing double bedroom featuring a bay with two sash windows, high ceilings, decorative cornicing and an attractive feature fireplace, further enhancing the character of the property
Bathroom
2.55m x 2.22m (8' 4" x 7' 3") white suite comprising panelled bath with shower attachment, wash hand basin and WC. The room is complemented by a tiled floor, part-tiled walls, window to the side and inset ceiling lighting.
Shower Room
A useful second bathroom facility fitted with a double shower enclosure, wash hand basin and WC, with a window providing natural ventilation and light.
Private Rear Garden
A particular feature of the property, the south-facing rear garden extends to approximately 37ft and incorporates a raised sun terrace with steps leading down to a further paved seating area and lawn. Additional benefits include side access, mature shrub borders and a timber garden shed.
Garage & Parking
5.64m x 4.51m (18' 6" x 14' 10") The property further benefits from a garage together with residents off-street parking on a first come, first served basis.
Lease
125 years from 5/6/1992, currently there are 90 years remaining.
Service Charge
split between 4 as and when arising, currently there is no set amount paid.
Ground Rent
from £100.00 PA, but currently the vendor does not pay any as there have been no requests from the freeholders.
Additional Details
Council Tax
London Borough of Bromley - Band D
Please visit: bromley.gov.uk/council-tax/council-tax-guide
Utilities
MAINS - Gas, Electricity, Water and Sewerage
Broadband and Mobile
To check coverage please visit
checker.ofcom.org.uk/en-gb/broadband-coverage
checker.ofcom.org.uk/en-gb/mobile-coverage
Disclaimer
Information herein is deemed reliable but not guaranteed and is provided exclusively for consumers personal, non-commercial use, and may not be used for any purpose other than to identify prospective properties consumers may be interested in purchasing. This content last updated on Nov 11, 2026, 4:23 PM CST. Some properties which appear for sale on this website may subsequently have sold or may no longer be available.
Ask AI about this property
Have questions about this property? Our AI can provide detailed answers based on the property information and uploaded documents.
AI Response:
This information is generated by AI based on available property data and documents. Please verify important details independently.
Example questions you can ask:
- • What are the property taxes for this home?
- • Tell me about the neighborhood and local amenities
- • What financing options are available?
- • Are there any known issues with the property?
- • What upgrades or renovations have been made?
| # | File Title | Download |
|---|---|---|
| 1 | 1e13dfeef9d8e801749dca0153071422 | |
| 2 | property-marker-active-2x | |
| 3 | happy-people | |
| 4 | 15102290-LOGO-1765973984 | |
| 5 | 30213-BRANCH_PROFILE_MPU_RESALE-1766415366 |
Property Provided By
- Proctors
- Proctors
-
+44 20 8012 2468
(United Kingdom)
How to make international calls
Connect with local buyer agents who are willing to offer commission savings!
Other Properties in the Area
Log in
- Invalid credentials