Bindzi Prarreyer Residence Lot 03
Rue de Prarreyer 52
Val De Bagnes, Canton of Valais, 1947, Switzerland




 1,108.68
ft²
 -
acres
 -
beds
 1
baths


Property Provided By
- Vincent Pannatier
- RFG Immobilier Sàrl
-
+41 27 565 60 30
(Switzerland)
How to make international calls
Connect with local buyer agents who are willing to offer commission savings!
Property Information
Residence Bindzi - Prarreyer, Val de Bagnes
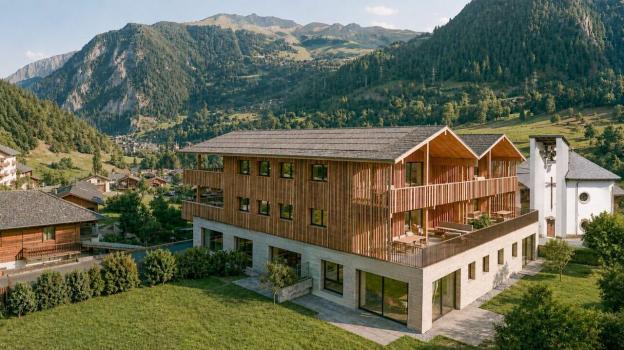
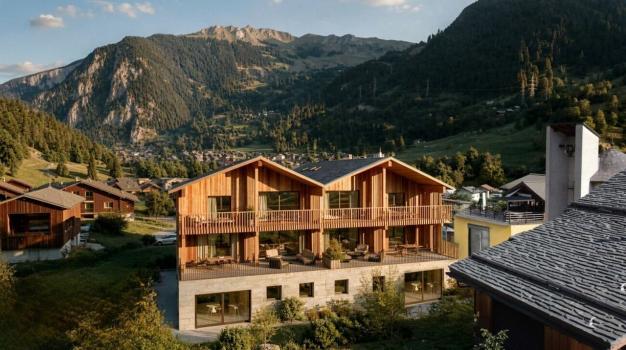
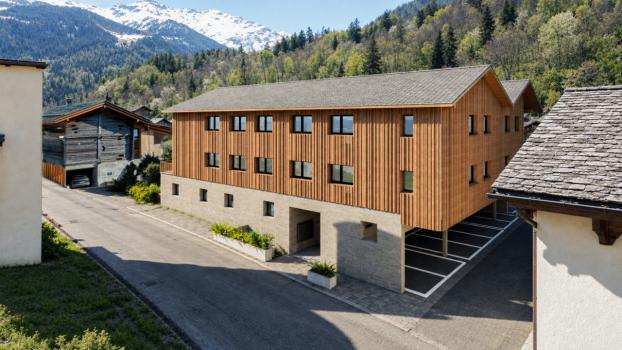
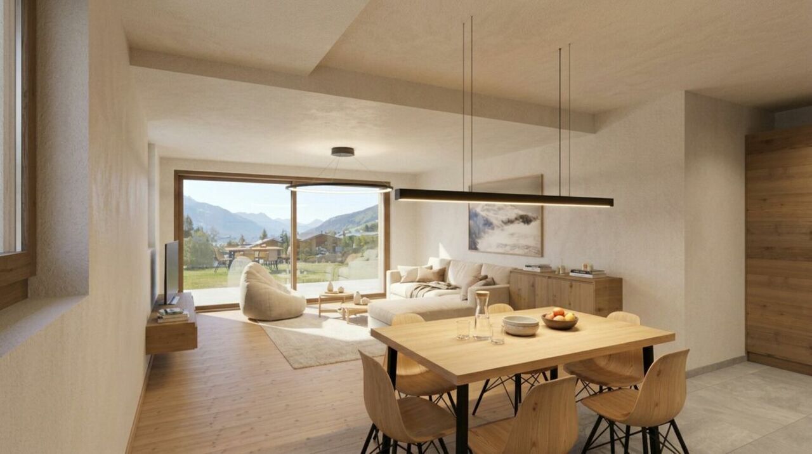
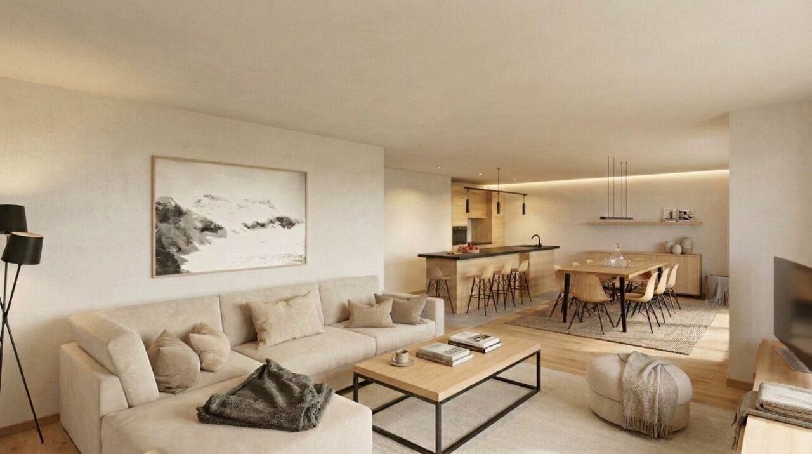
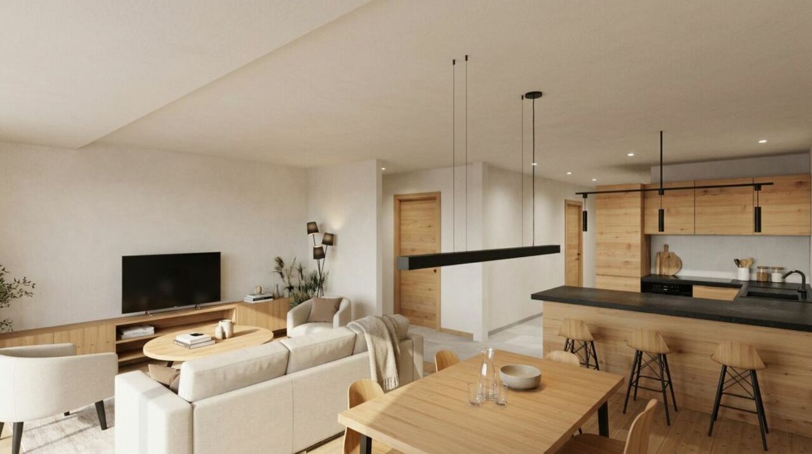
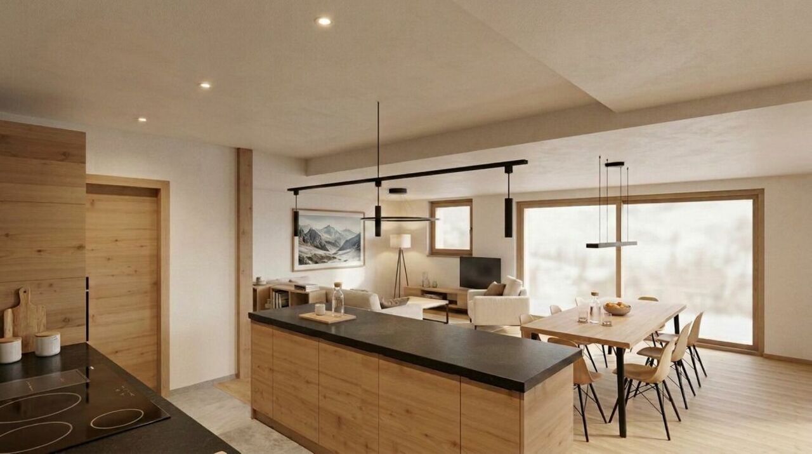
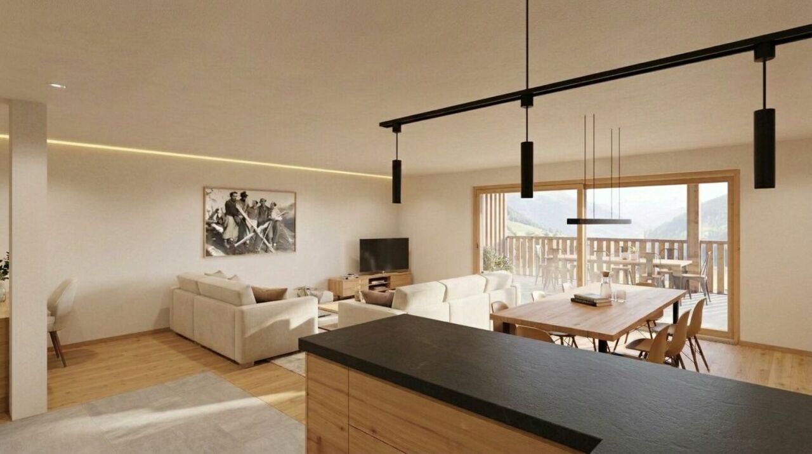
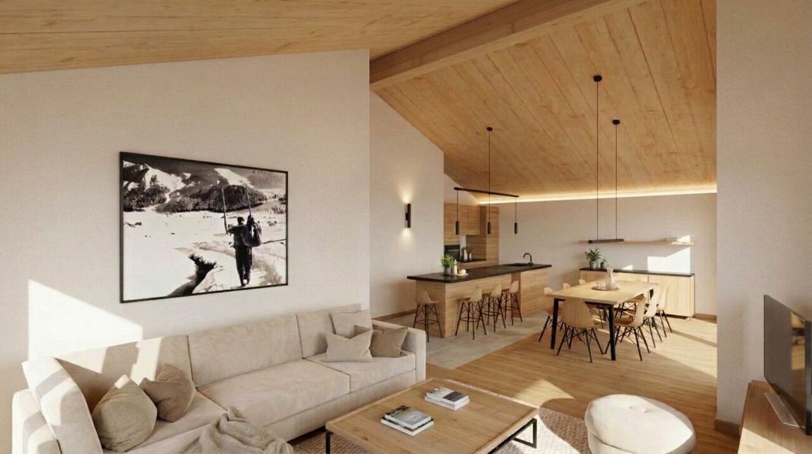
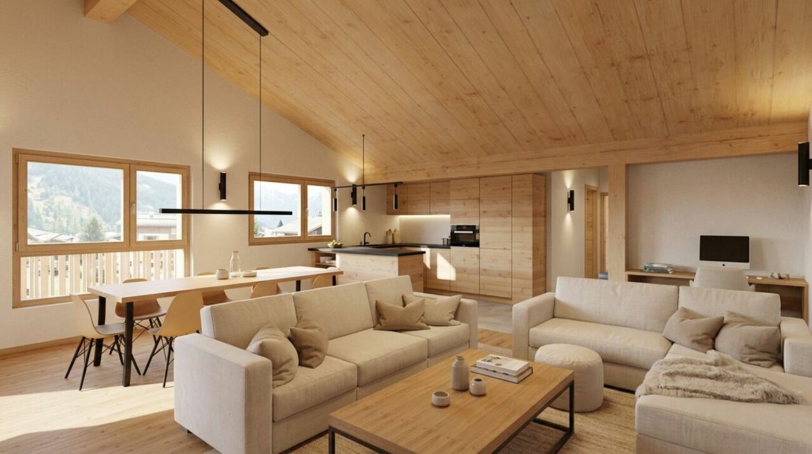
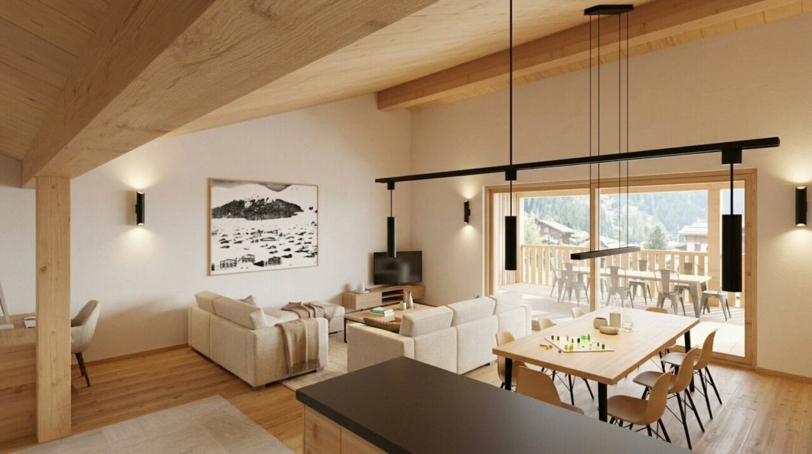
9 apartments from 3.5 to 4.5 rooms, from the garden level to the attic.
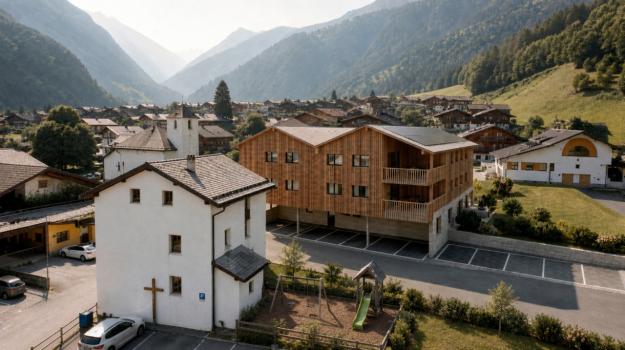
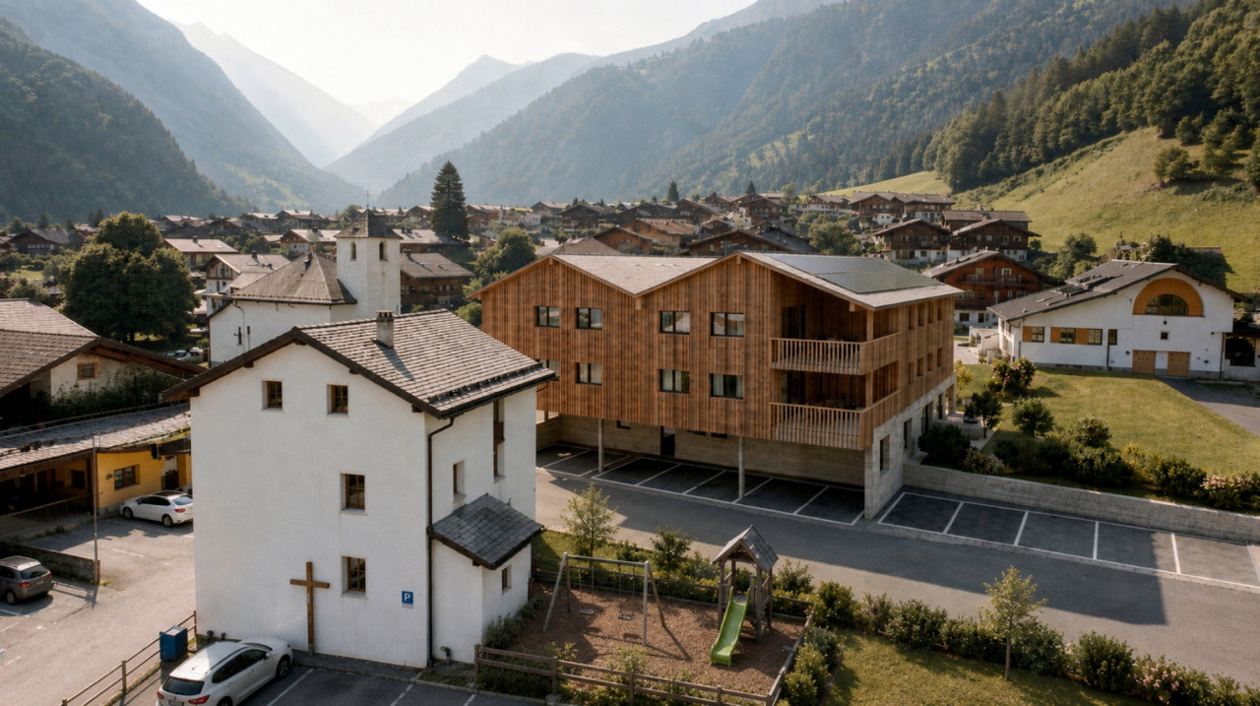
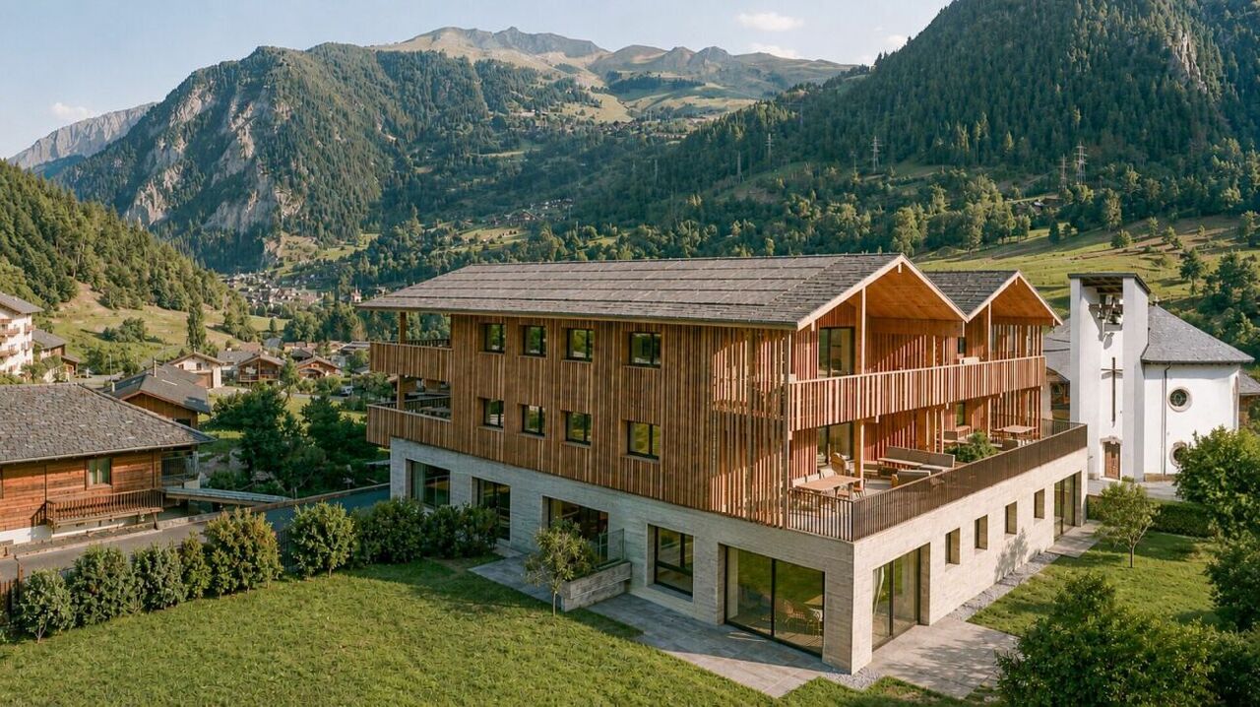
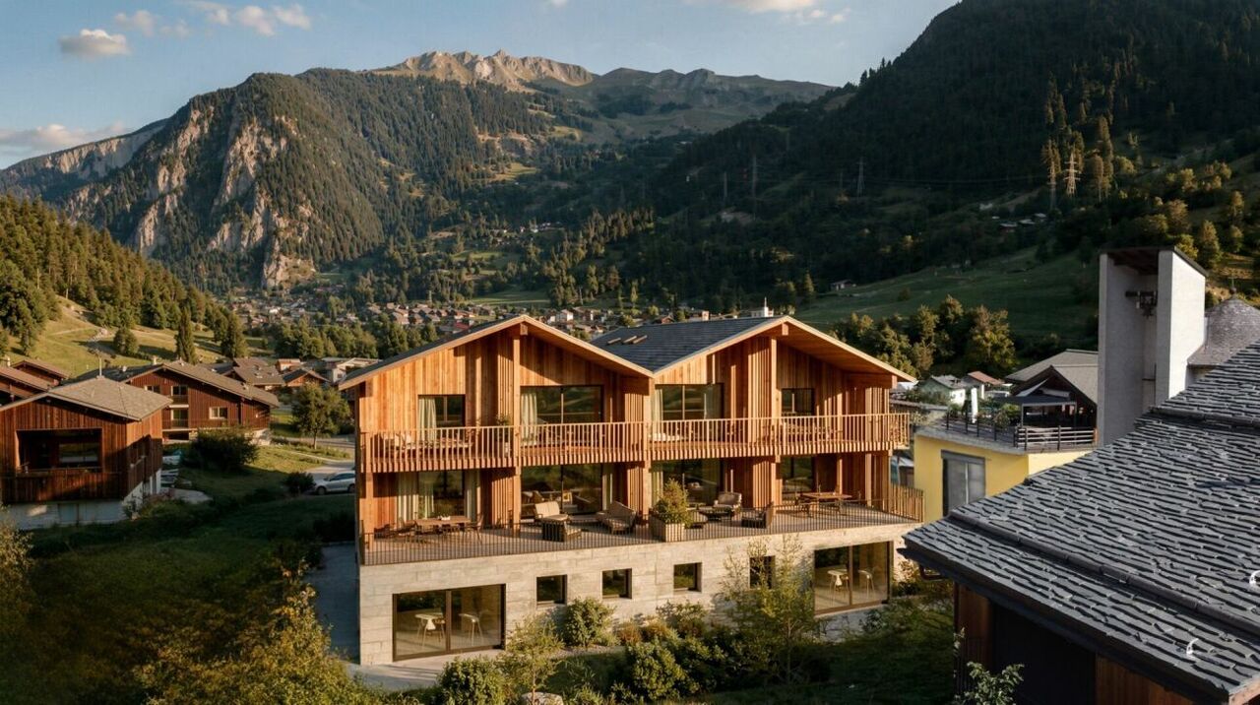
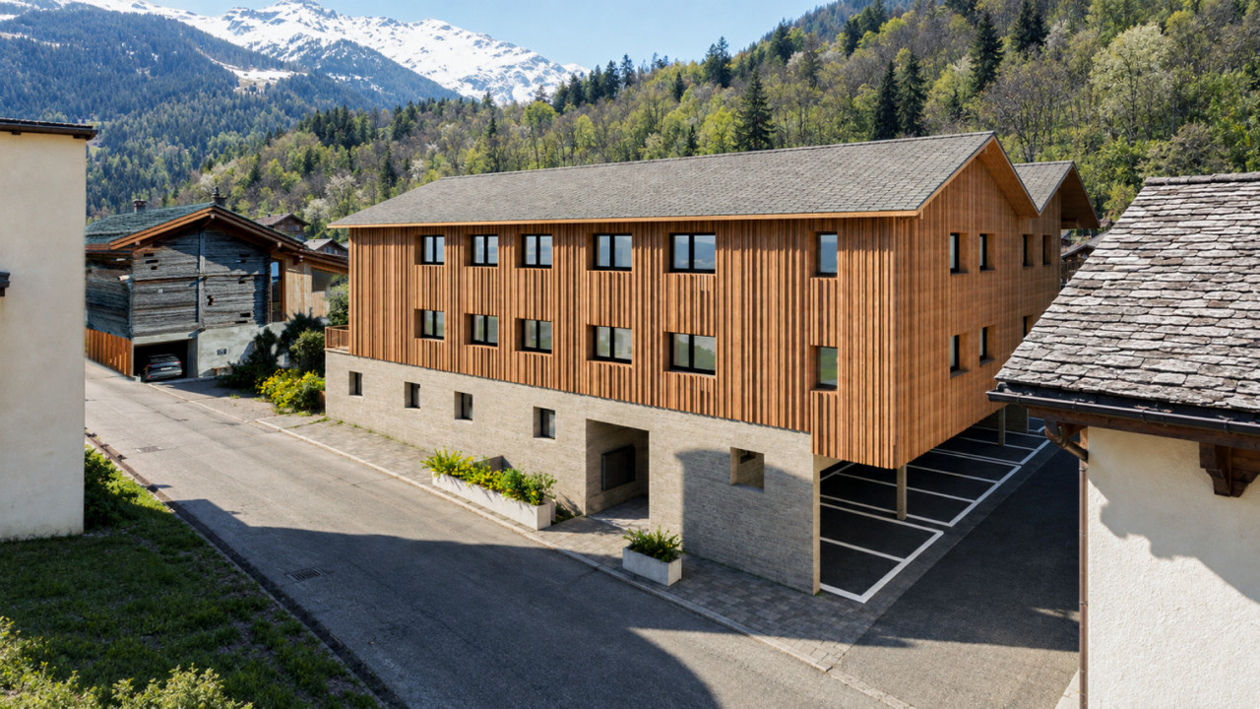
Including 3 lots open to second homesLiving in the heart of the villageThe Bindzi Residence is located in the centre of Prarreyer, next to the chapel and the old school, with a playground and a communal car park just a stone's throw away. The building is integrated into the historic building: the new enhances the old, and vice versa. The Châble gondola, which leads to Verbier and the 4 Valleys, as well as the Versegères school are just a few minutes away. You can enjoy the calm of the village and the amenities of the valley. Construction and energy
- Seismic reinforced concrete, timber frame floors
- Reinforced insulation (up to 360 mm on the roof) and triple glazing (Ug 0.7 W/m²K)
- Norwegian slate roof with integrated solar panels
- Reversible air-to-water heat pump: heating in winter, cooling in summer
- Room-by-room adjustable underfloor heating, individual metering of heating and hot water
- Bronze aluminium blinds
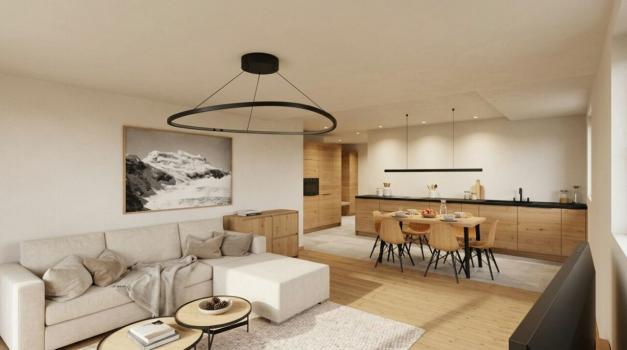
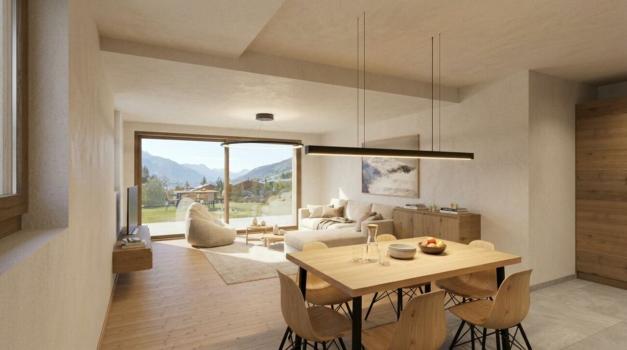
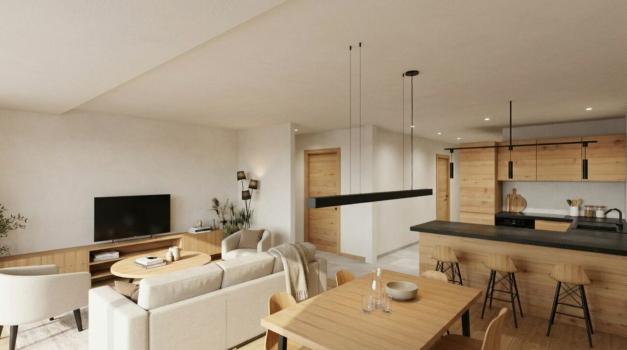
Interiors to your liking
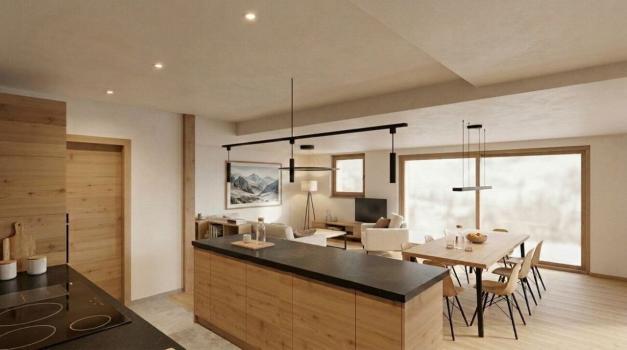
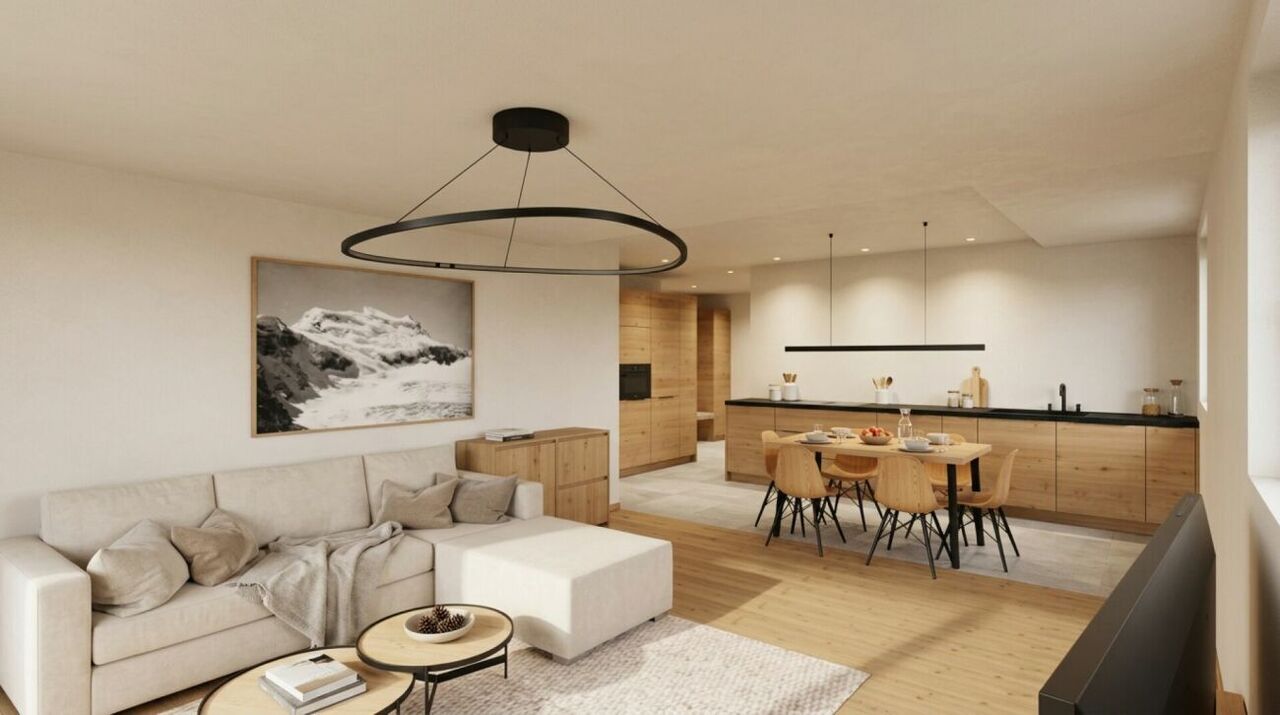
- Kitchen of your choice, appliances included: budget of CHF 24,000 (3.5 p.) or CHF 27,500 (4.5 p.)
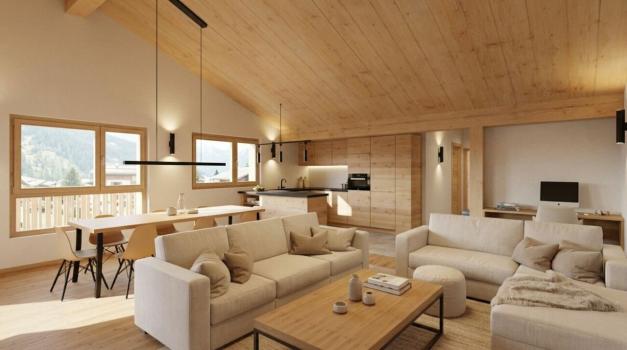
- Oak parquet flooring in the living room and bedrooms, tiled floors of your choice
- Varnished fir entrance cabinets and oak bench: budget CHF 7,500 (3.5 p.) or CHF 9,000 (4.5 p.)
- Bathrooms equipped with Hansgrohe taps, walk-in showers with glass walls and vanities in 4 colours to choose from
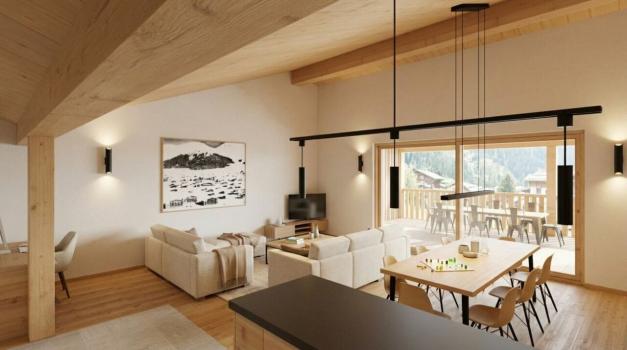
- Attic with exposed fir framework
Exteriors and common areas
- Ceramic decks and balconies with cedar floors
- Otis elevator for 8 people
- Very large private cellars (17 m2), common room and storage in the basement
- Secure entry via intercom and keypad
- Outdoor landscaping and grassing included
An outdoor parking space included in the sale price completes this lot. Our team remains at your disposal to accompany you in the discovery of this property and offer you a meeting according to your availability.
Disclaimer
Information herein is deemed reliable but not guaranteed and is provided exclusively for consumers personal, non-commercial use, and may not be used for any purpose other than to identify prospective properties consumers may be interested in purchasing. This content last updated on 2026-10-16 20:25:20. Some properties which appear for sale on this website may subsequently have sold or may no longer be available.
Ask AI about this property
Have questions about this property? Our AI can provide detailed answers based on the property information and uploaded documents.
AI Response:
This information is generated by AI based on available property data and documents. Please verify important details independently.
Example questions you can ask:
- • What are the property taxes for this home?
- • Tell me about the neighborhood and local amenities
- • What financing options are available?
- • Are there any known issues with the property?
- • What upgrades or renovations have been made?
Property Provided By
- Vincent Pannatier
- RFG Immobilier Sàrl
-
+41 27 565 60 30
(Switzerland)
How to make international calls
Connect with local buyer agents who are willing to offer commission savings!
Other Properties in the Area
Log in
- Invalid credentials