Undisclosed Address
Bloomington, Illinois, 61701, United States

















































 9,373
ft²
 4
acres
 5
beds
 7
baths


Property Provided By
- Melissa Sorensen
- RE/MAX Rising
- +1 (309) 261-4081
Property Information
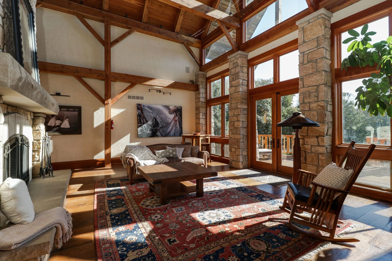
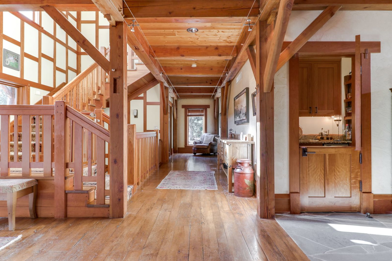
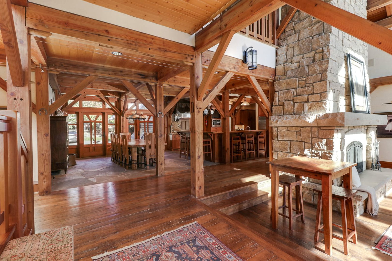
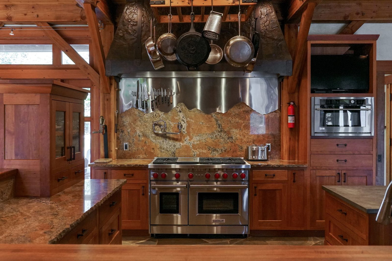
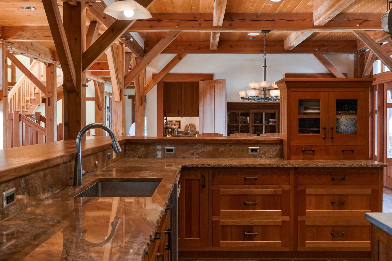
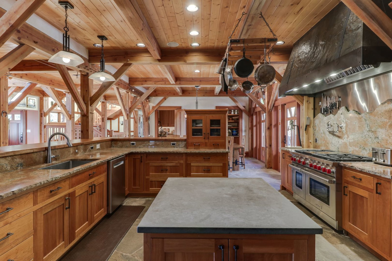
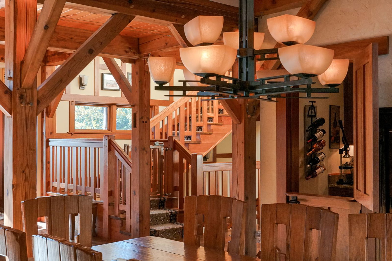
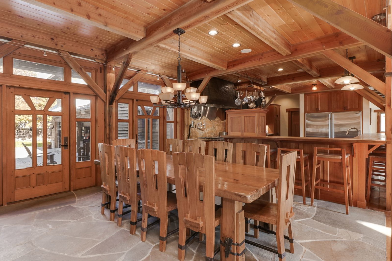
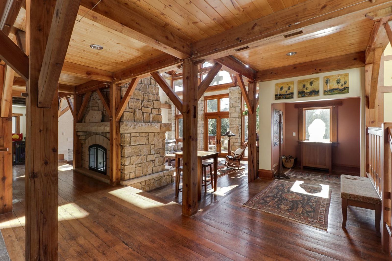
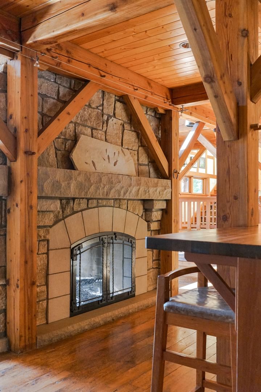
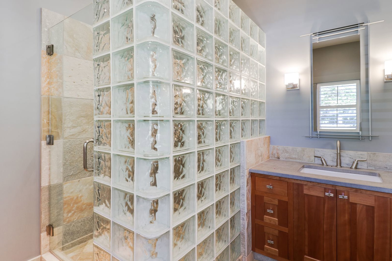
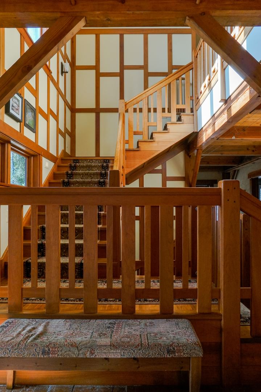
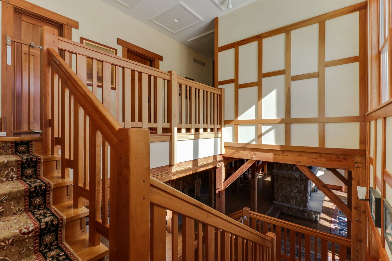
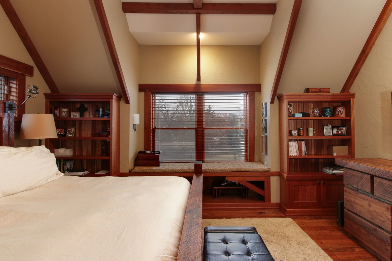
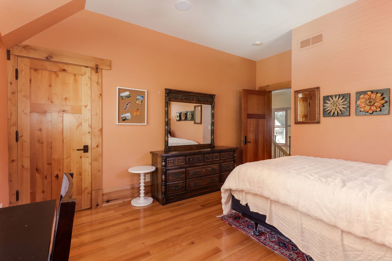
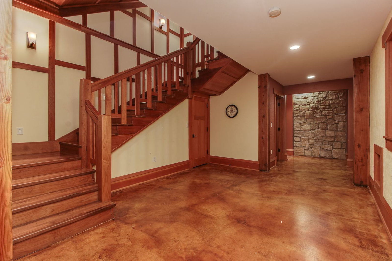
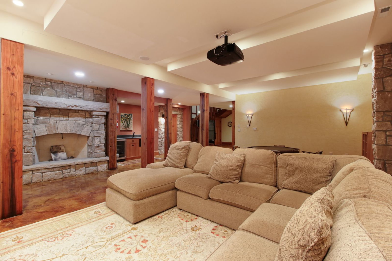
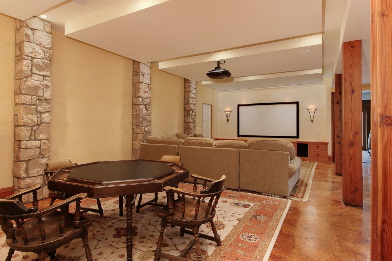
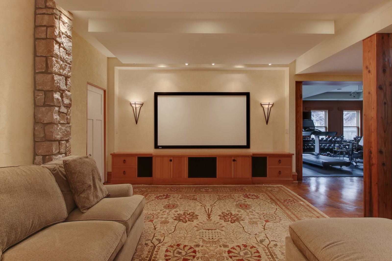
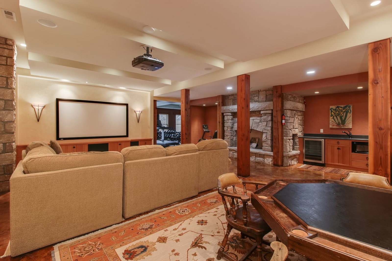
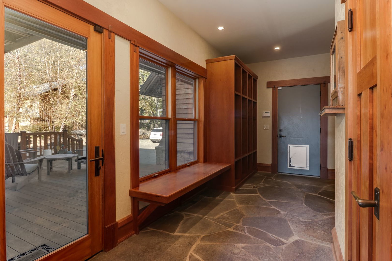
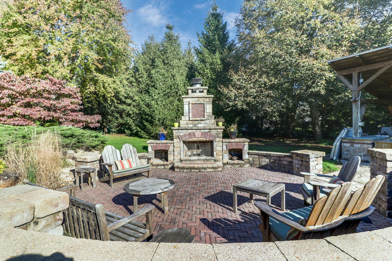
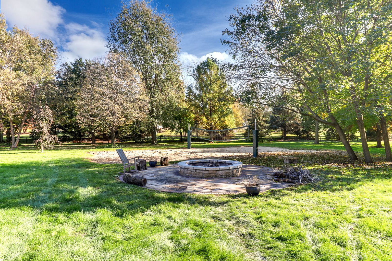
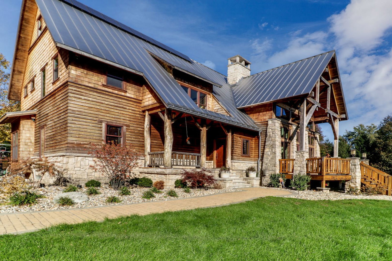
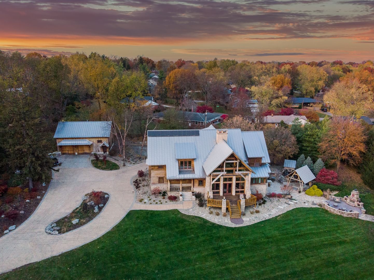
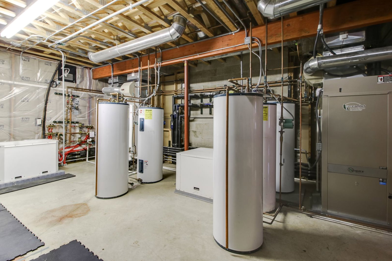
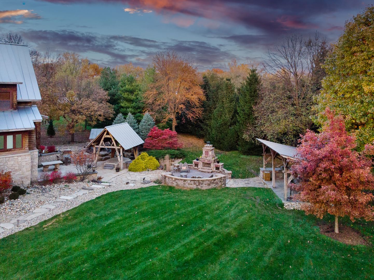
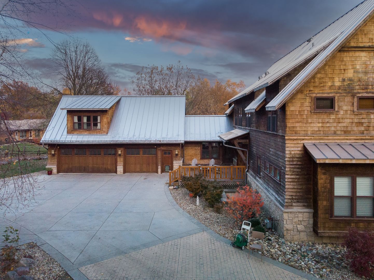
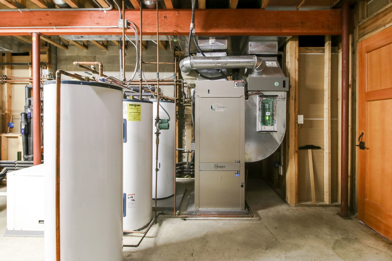
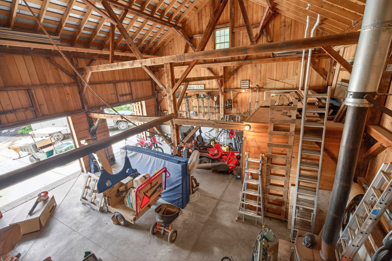
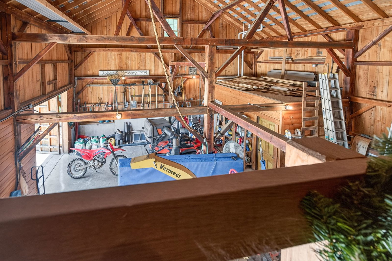
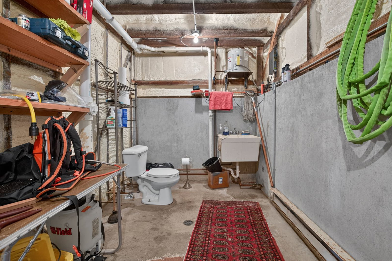
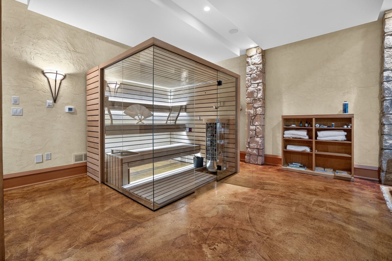
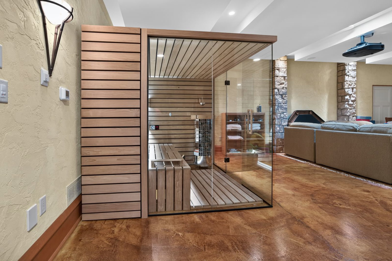
A rare opportunity to own one of Bloomington's most prestigious estates-an extraordinary fusion of master craftsmanship, architectural artistry, and resort level amenities, all tucked behind a gated entrance on nearly four fully fenced acres in the heart of town. From the moment you arrive, this property feels like a private sanctuary designed to awaken the senses. Nearly 10,000 sq ft of masterful architecture unfolds with Douglas Fir timber framing, a stainless steel roof, and rich cedar siding-materials chosen not just for beauty, but for permanence. Step through the foyer and you're greeted by a custom art installation that sets the tone for the home's bespoke character. The floorplan flows effortlessly between formal and informal living spaces, creating an atmosphere that is both elegant and deeply livable. The great room is nothing short of breathtaking. Two-story vaulted ceilings with reclaimed chestnut beams, a floor to ceiling stone woodburning fireplace with gas start. Expansive south facing windows that bathe the home in natural light, This is a space designed for grand gatherings, quiet mornings, and everything in between. The kitchen is a chef's dream brought to life: heated stone floors, professional grade Wolf range, Sub-Zero refrigerator and freezer, and a dramatic custom copper hood over natural edged granite. Custom cherry cabinetry, a generous center island, and a walnut breakfast bar seating seven complete the space. A fully outfitted butler's pantry-with wet bar, dishwasher, and cherry shelving-elevates entertaining to an art form. The family room features reclaimed lumber ceilings, a wet bar, and custom cherry built-ins. An additional main floor ensuite bedroom offers a second primary suite option with a spacious walk-in shower. A beautifully designed mudroom with dog wash station and a dedicated laundry room add everyday convenience. Ascend the dramatic custom staircase-crafted from cherrywood and walnut atop a silent steel frame-to the primary suite: a serene haven with wood beams, California Closets organization, cherry cabinetry, and a luxurious slate walk-in shower. An executive level office with cherry ceilings and built-ins, three additional bedrooms with walk-in closets, white oak floors, alder trim, a spacious hall bath, and a second laundry room complete the upper level. The lower level is a destination of its own with 11ft ceilings and radiant heated floors. Highlights include: A 31' x 25' theater room with wet bar, true Rumford wood burning fireplace with gas start, a temperature controlled wine cellar, 32' x 16' fitness room with exterior entrance, brand new installed May 2026 Luxury Infrared Sauna, and high end cold plunge - bringing a true luxury spa home. A large 6th bedroom with custom walk-in closet. The professionally landscaped grounds are a private paradise featuring - Japanese Maple Garden with water feature, Sand volleyball court with firepit, Outdoor picnic gazebo with speakers and built-in grill, Expansive stone paver entertaining area with outdoor fireplace. Timber frame gazebo with Sonos speakers leading to a built-in stone hot tub with water features Every corner invites relaxation, celebration, and connection. Above the attached 3car garage, a 39' x 16' bonus suite-with its own HVAC-is perfect for guests, teens, or a private studio. And for hobbyists or collectors- a 1,700 sq ft, 150yearold reclaimed barn, meticulously rebuilt with galvanized steel roof, potbellied stove, underground power, floor drain, and insulated half bath. It's a dream outbuilding for toys, tools, or creative pursuits. Radiant floor heating is found in kitchen, all throughout the basement, all bathrooms, and attached garage. Every inch of this estate has been crafted with intention, artistry, and an uncompromising commitment to luxury. This is more than a home-it's a once in a lifetime lifestyle.
Directions
From Linden - Turn E on Dawes; follow Dawes around the curve; becomes Norbloom. Drive is on the right side - gated enterance
Source Disclaimer

Based on information submitted to the MLS GRID as of 2026-08-28 20:50:11 UTC. All data is obtained from various sources and may not have been verified by broker or MLS GRID. Supplied Open House Information is subject to change without notice. All information should be independently reviewed and verified for accuracy. Properties may or may not be listed by the office/agent presenting the information.
Information herein is deemed reliable but not guaranteed and is provided exclusively for consumers personal, non-commercial use, and may not be used for any purpose other than to identify prospective properties consumers may be interested in purchasing. This content last updated on 2026-09-15 17:59:33. Some properties which appear for sale on this website may subsequently have sold or may no longer be available.
Ask AI about this property
Have questions about this property? Our AI can provide detailed answers based on the property information and uploaded documents.
AI Response:
This information is generated by AI based on available property data and documents. Please verify important details independently.
Example questions you can ask:
- • What are the property taxes for this home?
- • Tell me about the neighborhood and local amenities
- • What financing options are available?
- • Are there any known issues with the property?
- • What upgrades or renovations have been made?
Property Provided By
- Melissa Sorensen
- RE/MAX Rising
- +1 (309) 261-4081
Connect with local buyer agents who are willing to offer commission savings!
Other Properties in the Area
Log in
- Invalid credentials