Bromley Road, Beckenham, BR3
Bromley Road
Beckenham, England, BR3 5NP, United Kingdom


 -
ft²
 -
acres
 2
beds
 2
baths


Property Provided By
- Proctors
- Proctors
-
+44 20 8012 2468
(United Kingdom)
How to make international calls
Property Information
Bromley Road, Beckenham, BR3
£410,000Knowing the purchase price means you can work out the total cost of buying the property.Read more about property price in our glossary page.
Can you afford it?
Added on 17/09/2026
PROPERTY TYPE
Flat
BEDROOMS
2
BATHROOMS
2
SIZE
Ask agent
TENURE
Share of Freehold
Describes how you own a property. There are different types of tenure - freehold, leasehold, and commonhold.Read more about tenure in our glossary page.
1
Key features
* Beautifully updated and presented
* Offered to the market Chain Free
* Purpose built second floor flat
* Balcony with sunny southerly aspect
* Two bedrooms, en suite and shower room
* Living room open to kitchen
* Garage and communal gardens to rear
* Half a mile to Beckenham High Street
Summarise property details
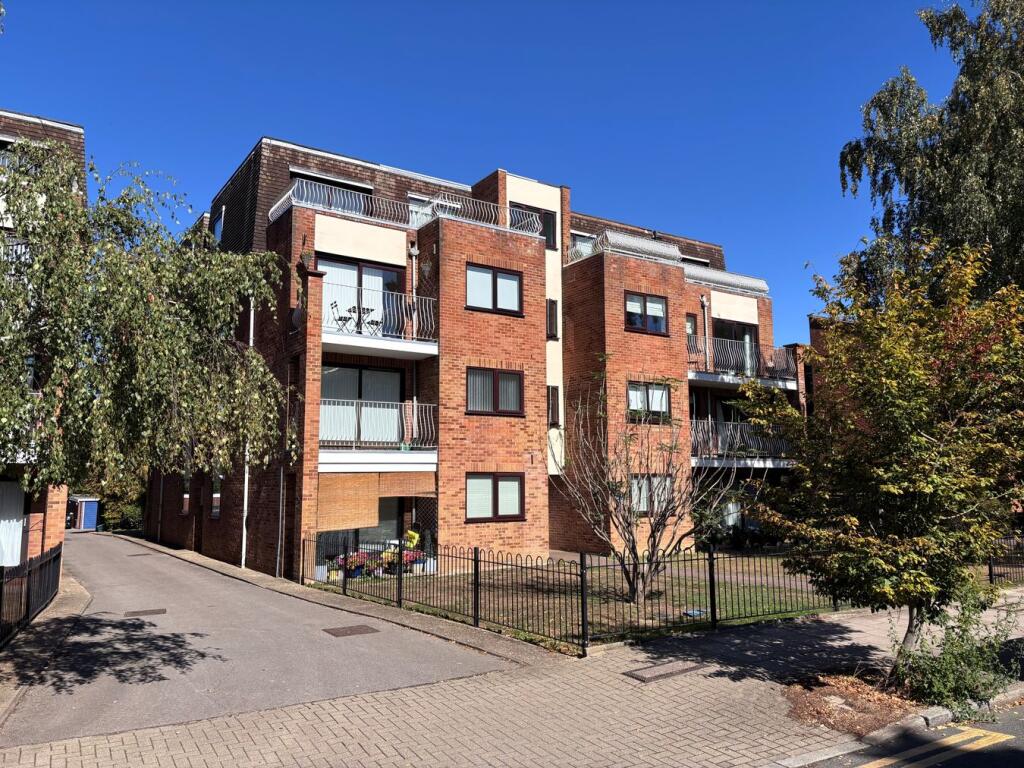
Haven Court is a modern development consisting of two blocks of flats with driveway access between accessing garages and gardens. Attractive design with exposed brickwork and well kept communal areas are a great first impression. The flat has been modernised over recent years with a replacement kitchen, having white gloss fronted units and fitted appliances, and a shower room off the hall plus similar fitted en suite bathroom to the main bedroom. There is gas fired central heating with a Worcester combination boiler and double glazing throughout with easy slide doors to the private south facing balcony to the front accessed from the beautifully presented living room. With little to have to do in this flat, the property provides easy living with a level walk to local amenities, including Beckenham High Street which is less than half a mile away.
Haven Court is situated around half a mile from Beckenham High Street, with its excellent range of restaurants, bars and shops, and a short distance from the Oakhill shopping parade and Chancery Pub. From Beckenham Junction station there are trains to London and tram service to Croydon and Wimbledon plus regular bus services to both Beckenham and Bromley town centres run along Bromley Road.
Entrance Hall
3.82m x 1.14m (12' 6" x 3' 9") plus coat cupboard with hanging, shelving and fuse box, larger storage cupboard with slatted shelves (previously airing cupboard), covered radiator, entryphone handset
Living Room
4.73m x 3.35m (15' 6" x 11' 0") plus recess by door, covered radiator, glazed serving hatch from kitchen, UPVc sliding patio doors to balcony
Balcony
5.45m x 1.0m (17' 11" x 3' 3") south facing to front of building, wrought iron railings
Kitchen/Breakfast Room
4.22m max x 2.44m max (13' 10" x 8' 0") ample white gloss fronted base cupboards and drawers plus matching eye level units to include cupboard above and below integrated electric oven and microwave, stainless steel extractor hood above 4-ring gas hob with matching splashback, work surfaces with matching upstand and tiles above, integrated washing machine and dishwasher, upright fridge/freezer, space for dining table and chairs, concealed wall mounted Worcester boiler, covered radiator, wood effect floor, double glazed window to side
Bedroom 1
4.52m max x 2.67m (14' 10" x 8' 9") to include large fitted wardrobe with sliding doors plus recess by door to en suite, covered radiator beneath double glazed window to front
En Suite Bathroom
2.15m max x 1.67m max (7' 1" x 5' 6") white panelled bath with mixer tap and shower spray attachment plus hinged glazed folding screen, wash basin with mixer tap and cupboard beneath, unit above incorporating mirror, light and shelved cupboard, low level wc, wall tiling, chrome heated towel rail, extractor fan, ceramic floor tiling
Bedroom 2
3.36m max x 2.02m max (11' 0" x 6' 8") to include fitted double wardrobe and base drawers, feature half height wood panelling to one wall, covered radiator beneath double glazed window to front
Shower Room
2.65m max x 1.56m max (8' 8" x 5' 1") large tiled shower cubicle with glazed sliding door, pedestal wash basin with mixer tap and low level wc, further wall tiling, chrome heated towel rail, floor tiling, extractor fan
Garage
end garage to rear with up and over door, non-allocated parking spaces
Communal Gardens
to rear
Lease
175 years from 25 March 1982 with Share of Freehold - to be confirmed
Maintenance
Most recent half yearly charge was £908.66 paid in March 2026 with same figure to be paid in September 2026 (£1,817.32 for the current year) - to be confirmed
Council Tax
London Borough of Bromley D
Agents Note
details of lease, maintenance etc. should be checked prior to exchange of contracts
Disclaimer
Information herein is deemed reliable but not guaranteed and is provided exclusively for consumers personal, non-commercial use, and may not be used for any purpose other than to identify prospective properties consumers may be interested in purchasing. This content last updated on 2026-11-11 16:23:34. Some properties which appear for sale on this website may subsequently have sold or may no longer be available.
Ask AI about this property
Have questions about this property? Our AI can provide detailed answers based on the property information and uploaded documents.
AI Response:
This information is generated by AI based on available property data and documents. Please verify important details independently.
Example questions you can ask:
- • What are the property taxes for this home?
- • Tell me about the neighborhood and local amenities
- • What financing options are available?
- • Are there any known issues with the property?
- • What upgrades or renovations have been made?
| # | File Title | Download |
|---|---|---|
| 1 | aacd574c18fb90b0dd196ea20ad84d78 | |
| 2 | property-marker-active-2x | |
| 3 | happy-people | |
| 4 | 15102290-LOGO-1765973984 | |
| 5 | 5460-BRANCH_PROFILE_MPU_RESALE-1766415563 |
Property Provided By
- Proctors
- Proctors
-
+44 20 8012 2468
(United Kingdom)
How to make international calls
Connect with local buyer agents who are willing to offer commission savings!
Other Properties in the Area
Log in
- Invalid credentials