Building To Be Renovated
Cevins, Auvergne Rhône Alpes, 73730, France






 6,458.35
ft²
 0.37
acres
 1
beds
 -
baths


Property Provided By
- Sylvain Mouraux
- SYLVAIN MOURAUX
-
+33 6 47 02 01 52
(France)
How to make international calls
Connect with local buyer agents who are willing to offer commission savings!
Property Information
INVESTMENT OPPORTUNITY IN TARENTAISE, FORMER HOTEL-RESTAURANT OF 600 SQM ON A 1 689 SQM LOT, NEAR THE RN 90
A strategic location, generous volumes, and potential for transformation to be studied in the heart of a major tourist area of the Alps.
Are you an investor, real estate developer, or property manager looking for a property with real development potential?
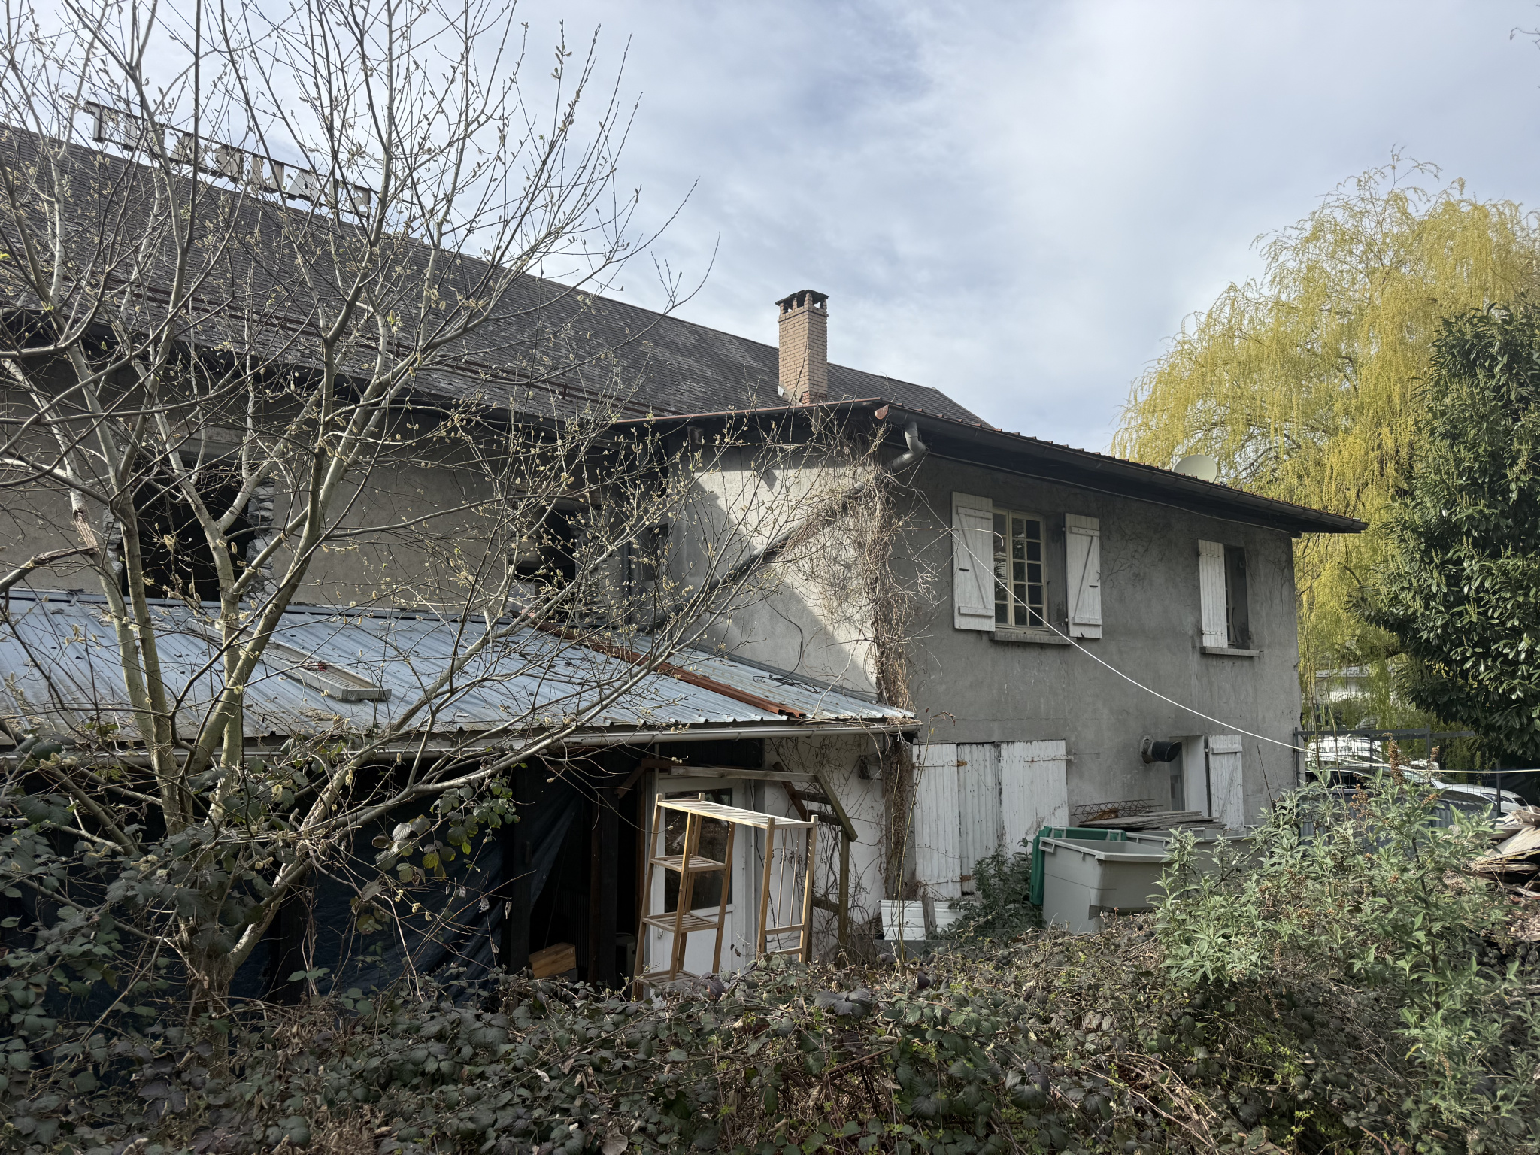
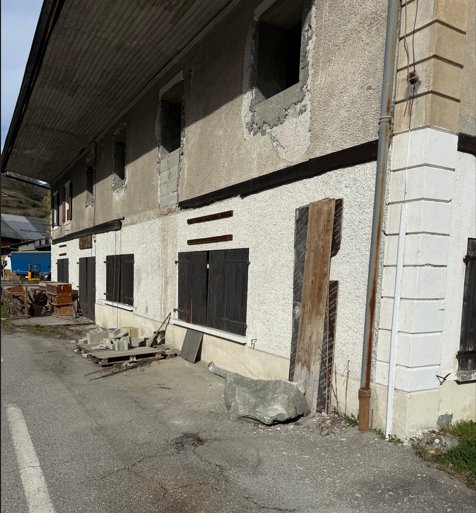
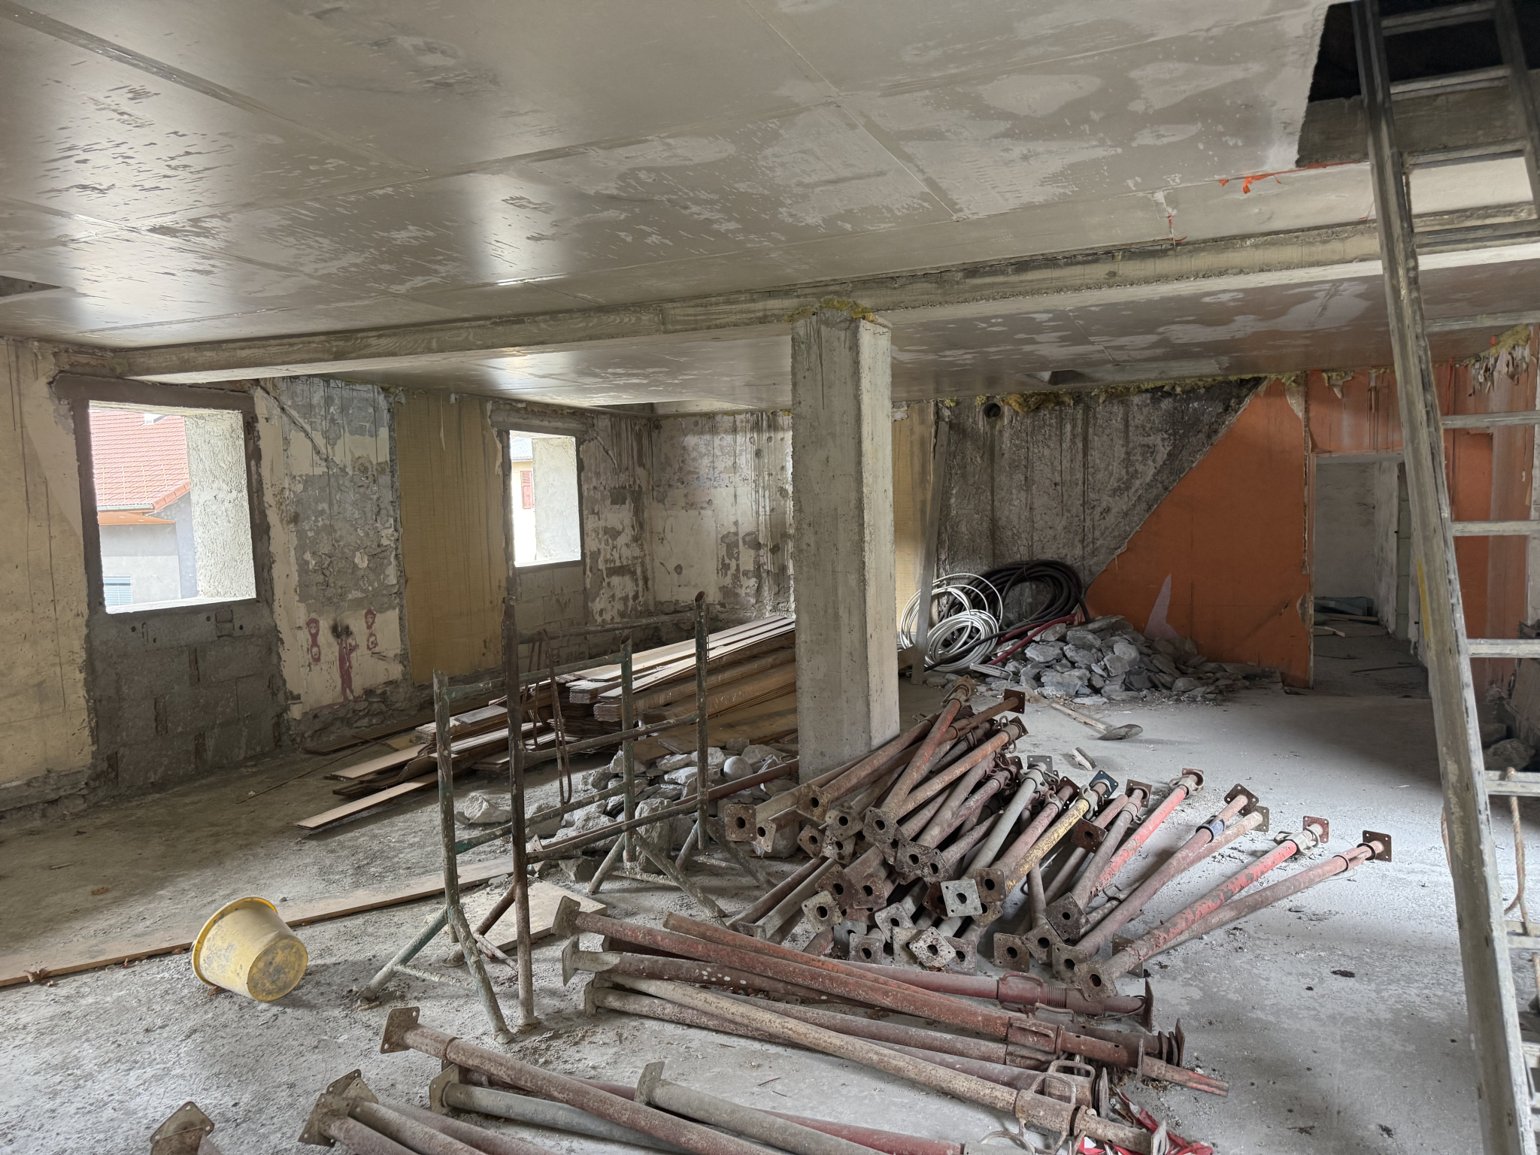
This former hotel-restaurant, ideally located near the RN 90, a key artery of the Tarentaise valley, which serves the main areas of the valley as well as several renowned ski resorts in the French Alps, is located on a 1 689 m2 plot with parking. The property comprises approximately 600 m2 of space spread over three floors, plus around 200 m2 of cellars in the basement.
Formerly used for hotel and restaurant activities, the building now presents a configuration that warrants a thorough study for a potential rehabilitation, restructuring, or real estate development project.
Its large volumes, land, accessibility, and location in a tourist area are all factors that could interest a buyer with a long-term vision.
Hotel, hotel project, creation of residential units, combination of commercial and residential spaces, or property management operation: several scenarios can be studied, provided they are technically, economically, and legally feasible.
A property with remarkable volumes, offering an interesting basis for a transformation project in Tarentaise.
A STRATEGIC LOCATION IN THE HEART OF THE TARENTAISE VALLEY
In any professional real estate project, location is a key factor. It influences the visibility of the site, its accessibility, the intended uses, and, depending on the nature of the project, its attractiveness to future clients, tenants, or buyers.
This former hotel-restaurant benefits from an immediate location near the RN 90, a major road in the Tarentaise valley.
This road plays a crucial role in travel between the communes of the valley and in accessing the various tourist areas of the Alps. It also provides access to major mountain areas and several destinations known for their winter and summer activities.
The Tarentaise has a strong tourist identity, associated with skiing, alpine landscapes, outdoor activities, and a diverse range of accommodation.
This territorial dynamic can be a favorable factor in the study of a real estate project, provided that the target clientele and the needs that the future program could meet are precisely identified.
The proximity of the RN 90 also offers advantages for activities requiring easy road access. Depending on the project envisaged, it can facilitate the movement of employees, customers, visitors, or future occupants.
The visibility from surrounding roads, access to the land, and the possibility of signage must be carefully assessed on site.
For an investor, the interest of this location lies in the possibility of studying a project in line with the economic and tourist characteristics of the territory.
For a developer or property manager, it justifies a thorough analysis of the potential of the site, its immediate surroundings, and the applicable rules.
A HOTEL-RESTAURANT OF APPROXIMATELY 600 SQM
The building comprises approximately 600 m2 of space spread over three floors in levels, plus around 200 m2 of cellars in the basement.
This configuration is one of the main assets of the property.
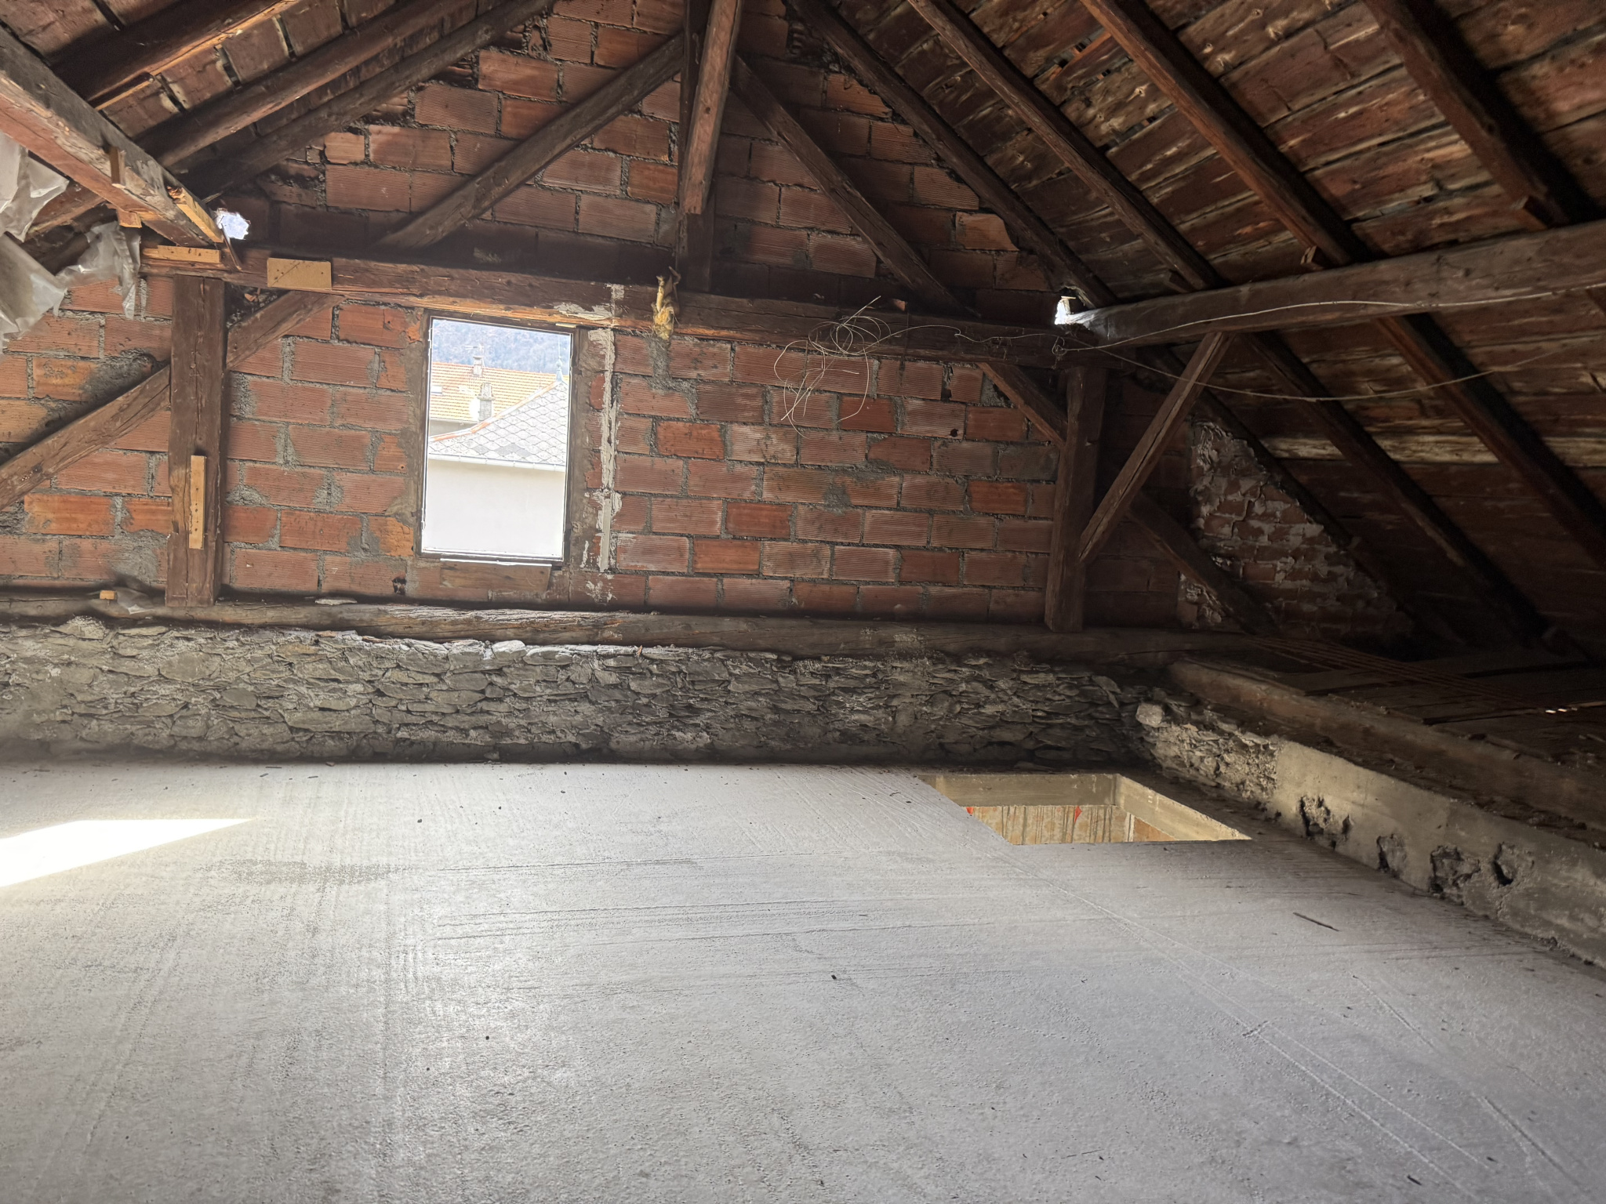
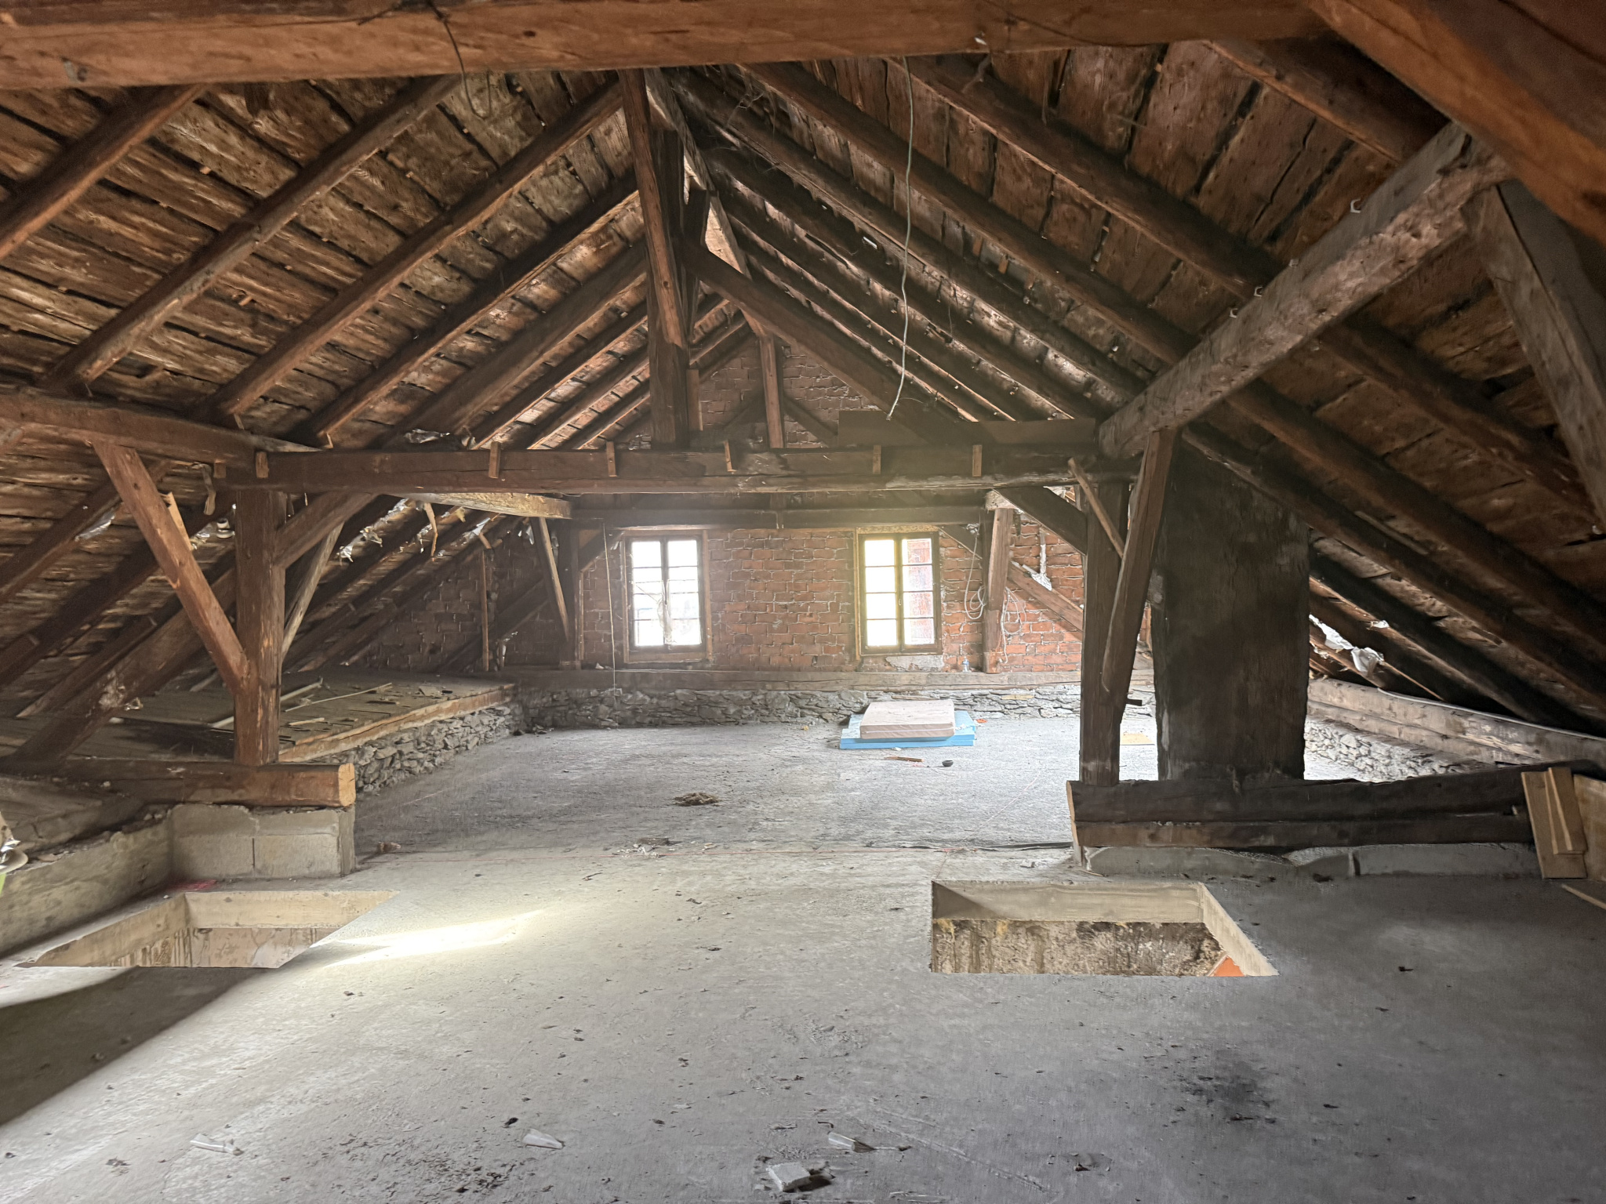
Unlike a building with strongly compartmentalized spaces, a layout in levels can offer a good basis for restructuring, according to the existing distribution, the load-bearing structure, and technical constraints.
The available surfaces allow for a comprehensive approach to the building rather than a simple, isolated renovation.
An owner can thus study the way to organize the different levels, to distribute the functions, and to value the existing volumes according to his objective.
The transformation of an old hotel requires nevertheless a technical analysis. The structure of the building, the circulation, the access, the openings, the networks, the insulation and the safety requirements will have a direct impact on the possibilities of development.
The announced surface constitutes therefore a working base to elaborate different scenarios, which must be confirmed by the technical documents and the necessary measurements.
For an investor, this dimension allows to study several hypotheses before to choose a program.
For a developer, it offers the opportunity to examine the feasibility of a restructuring and to evaluate its economic balance.
For a contractor, it represents a large surface capable of accommodating a project requiring complementary spaces, under the applicable regulations.
THREE FLOORS IN LEVELS: A CONFIGURATION SUITABLE FOR REFLECTION
The distribution of the building on three floors constitutes an essential element in the analysis of its potential.
This organization allows to study different scenarios of space distribution, taking into account the specific constraints of each floor and the general logic of the building.
According to the existing structure, available spaces and circulation, a study could focus on allocating spaces for reception, technical areas, activity areas, and spaces for accommodation or living.
Within the context of a tourism project, the spaces could be analyzed to determine if they allow for an organization that is suitable for the intended activity.
In the context of a real estate operation, it would be relevant to study the possibility of creating independent spaces, taking into account the requirements for ventilation, natural lighting, access, and security.
For a mixed operation, the analysis could also focus on the compatibility of different uses within the same property.
It is important to note that the layout in spaces does not guarantee the possibility of creating living spaces or accommodation units. Each scenario must be validated in accordance with urban regulations, the current use of the building, the necessary permits, and technical constraints.
This potential flexibility constitutes an interesting starting point for a professional who can conduct a feasibility study.
APPROXIMATELY 200 SQM OF BASEMENTS: ADDITIONAL AREAS TO INCLUDE IN THE PROJECT
In addition to the areas located on the three levels, the property has approximately 200 m2 of basements.
These additional spaces represent a significant volume that deserves to be integrated into the overall analysis of the asset.
Depending on their configuration, height, accessibility, and condition, the basements may offer interest for storage needs, technical areas, or other uses compatible with their characteristics.
In a hotel project, the spaces in the basement can be studied for the logistical and technical needs of the establishment.
In a real estate operation, they can contribute to the overall organization of the building, subject to constraints related to humidity, ventilation, evacuation, fire safety, and applicable regulations.
The possibility of transforming these areas into habitable or public spaces cannot be assumed. It will depend, in particular, on the conditions of natural lighting, safety requirements, the configuration of the basement, and the necessary authorizations.
However, their presence constitutes an important element in understanding the available volumes and the potential functioning of the building.
A technical visit will allow to appreciate the basements, to verify their dimensions, and to identify realistic uses that can be considered.
A PARCEL OF 1,689 SQM WITH PARKING
The property is located on a parcel of 1,689 m2 including a parking area.
In a professional or tourist project, the land constitutes an essential element of the site organization.
It allows, in particular, to appreciate the access conditions, parking spaces, external circulations, and the way in which the buildings fit into their environment.
The presence of a parking area can represent a practical advantage for an establishment that receives visitors, clients, or occupants. Its suitability for the project will depend on the number of places available, their configuration, and the applicable regulatory requirements.
For a rehabilitation project, the external organization must be studied in parallel with the interior layout.
It will be necessary to examine the existing accesses, circulation possibilities, potential delivery constraints, and needs related to people with reduced mobility.
The land can also be of interest to a developer who wants to study the possibilities of developing the entire property, but its surface area is not sufficient to determine the building rights.
The constructability, possible extensions, division possibilities, or transformations must be verified with the competent authorities, in particular, in relation to the local urban plan, easements, and the rules applicable to the property.
The interest of the land lies in its contribution to the overall organization of the project and in the perspectives that a thorough study could make possible.
A FIRST SCENARIO: STUDY A HOTEL REHABILITATION
Given its past, a rehabilitation into a hotel constitutes a first line of thought.
The Tarentaise area welcomes a diverse clientele, including those related to winter sports, mountain activities, and tourist stays. A hotel project must, however, be built on a precise study of the local market, competition, and the needs of the target clientele.
Before adopting this scenario, several elements must be analyzed: the commercial positioning, the number of units envisaged, the level of service, the common areas, the necessary equipment, and the overall renovation budget.
Accessibility from the RN 90 could be an interesting element for certain accommodation concepts, particularly those aimed at a passing, professional, or tourist clientele.
The relevance of this positioning will nevertheless depend on the exact location, the immediate environment, and the travel times to the desired destinations.
A market study will allow to identify potential clients, periods of activity, observed rates, and the operating conditions necessary for the viability of the project.
The technical feasibility must be examined in parallel, in particular, for fire safety standards, accessibility, equipment, networks, and required authorizations.
The available space offers a basis for reflection, but only a precisely sized project will determine whether a hotel renovation is economically viable.
A SECOND SCENARIO: A TOURISM RESIDENCE TO STUDY The creation of a tourism residence may also be part of the hypotheses to consider. This type of project responds to a different logic than that of a traditional hotel and requires clearly defining the operating mode, the services offered, the target clientele, and the characteristics of the envisaged accommodations. The existing spaces could be studied to determine if independent units are technically feasible. In particular, it will be necessary to verify the natural lighting conditions, the possibilities of creating openings, the networks, the circulation, and the requirements applicable to premises intended for accommodation. The proximity of the ski resorts of the Tarentaise is an interesting context, but the commercial potential will also depend on the actual distance to tourist destinations, the means of transport, the competition, and the chosen positioning. A tourism residence also requires a thorough reflection on investment costs, operating costs, potential services, and the seasonality of demand. For an investor or operator, the challenge is to determine whether the building and its location can accommodate a coherent economic model. This hypothesis should therefore be studied as part of a feasibility study, without assuming authorizations or future profitability.
A THIRD SCENARIO: A REAL ESTATE MERCHANT OPERATION The available volumes may also be of interest to a real estate merchant wishing to study a restructuring and resale operation. In this perspective, the project would consist of analyzing the value of the existing asset, the cost of the work, the possibilities of transformation, and the resale value of the spaces after renovation. According to applicable rules, an operation could, for example, involve the creation of housing, the development of commercial spaces, or the combination of several uses. The feasibility of these options will depend on many parameters: permitted use, urban planning regulations, building structure, access, networks, parking, applicable standards, and administrative authorizations. The existing parking and the size of the land will need to be studied in relation to the envisaged program. For a real estate merchant, the financial analysis must include the acquisition price, transaction costs, studies, work, taxes, financing, deadlines, and commercialization costs. It will also be necessary to assess the demand for the types of properties that could be created, based on comparable market references. The interest of this property lies in the possibility of examining several hypotheses before choosing the one that offers the best balance between risks, deadlines, and prospects for valuation. No profitability can be guaranteed at this stage: it must be demonstrated by a detailed forecast and realistic assumptions.
A MIXED OPERATION: HOUSING AND COMMERCIAL ACTIVITIES Another option could be to study a mixed operation combining different real estate functions. Depending on the regulatory and technical possibilities, it may be relevant to examine the compatibility between commercial spaces, professional premises, and residential areas. This type of program can be of interest when it meets the needs identified in the sector and when the uses are compatible with the site environment. The allocation of spaces should be defined according to the building configuration, the potentially necessary independent accesses, acoustic constraints, fire safety, and the requirements applicable to each destination. A preliminary study would also allow to determine if the parking is suitable for the program and if complementary arrangements are necessary. For a developer, the interest of a mixed project lies in the ability to design a coherent ensemble, adapted to the market, and compatible with local rules. For an investor, it will be a matter of evaluating the demand for each category of surfaces and determining the most relevant commercialization or management modalities. Once again, this hypothesis should be considered as a study option and not as a right to build or transform that is already acquired.
AN ASSET FOR INVESTORS AND ENTREPRENEURS WITH A VISION This property is not only for an acquirer seeking an existing building to operate immediately. It can also be of interest to professionals capable of analyzing a site in its entirety and imagining a valuation strategy based on its characteristics. Investors can study its potential in relation to their patrimonial and financial objectives. Developers can examine the feasibility of a real estate program, taking into account the constraints of the plot and the building. Real estate merchants can analyze the possibilities of restructuring and commercialization after work. Entrepreneurs, for their part, can study the compatibility of the site with an activity requiring large surfaces and easy road access. In each case, the approach must begin with a rigorous study: visit, collection of available documents, technical diagnosis, verification of urban planning regulations, and construction of a financial balance. This method will allow you to distinguish between attractive ideas and projects that are actually feasible. AN OPPORTUNITY TO ANALYZE IN A RENOWNED TOURIST AREA The Tarentaise region benefits from significant recognition in the world of winter sports and mountain tourism. The resorts, outdoor activities, and alpine landscapes contribute to the attractiveness of this area. However, each sector has its own characteristics, and each project must be adapted to its specific location. The proximity of the RN 90, access conditions, building visibility, and distances to major tourist destinations must be considered in the commercial analysis. A hotel project may not meet the same criteria as a residential program or a real estate development operation. The interest of this real estate complex is precisely to allow for reflection on several possible orientations, starting from an existing building of considerable size and a plot of land with parking. This diversity of hypotheses may be of interest to professionals who wish to conduct a feasibility study before defining their acquisition strategy. STEPS TO CONSIDER BEFORE CONCRETIZING A PROJECT For a professional buyer, the first step will consist of visiting the site and examining the building's configuration. It will then be useful to gather the essential information: plans, detailed surfaces, available diagnostics, construction history, equipment status, cadastral documents, and information related to the property's administrative situation. A check with the urban planning service will allow you to study the authorized uses and any possible changes of use or transformations. A technical study can specify the structural constraints, necessary works, compliance requirements, and estimated costs. Finally, an economic analysis will allow you to compare the different scenarios and determine the conditions necessary for the project's balance. This approach is particularly important for a building of this size, whose potential will depend as much on its location as on its actual condition and regulatory possibilities. It will allow each buyer to develop a strategy adapted to their objectives and means. YOUR NEXT REAL ESTATE PROJECT MAY START HERE Former hotel-restaurant, approximately 600 m2 spread over three levels, nearly 200 m2 of cellars in the basement, a plot of land of 1,689 m2 with parking and located near the RN 90: this real estate complex has characteristics that justify a thorough analysis. Its configuration, volumes, and location in the Tarentaise region allow for the consideration of several scenarios for its valorization, subject to their technical, regulatory, and financial feasibility. Are you an investor, developer, real estate agent, or entrepreneur looking for a real estate asset to study? Do you want to analyze a rehabilitation project, a tourist accommodation, a housing development, or a mixed program? This property deserves your attention. Do not limit yourself to the building's past use: study the possibilities it may offer tomorrow. A visit will allow you to discover the volumes, appreciate the land, and determine the necessary studies to materialize a project. Contact me to obtain further information and arrange a visit to this former hotel-restaurant in the Tarentaise. A strategic location, significant surfaces, and a potential for valorization to explore: an opportunity for professionals capable of transforming a vision into a concrete project. Information on the risks to which this property is exposed is available on the Géorisques website: www.georisques.gouv.fr. Your ikami (EI) real estate advisor - Advertisement written and published by a Mandated Agent -
Disclaimer
Information herein is deemed reliable but not guaranteed and is provided exclusively for consumers personal, non-commercial use, and may not be used for any purpose other than to identify prospective properties consumers may be interested in purchasing. This content last updated on 2026-10-20 18:33:27. Some properties which appear for sale on this website may subsequently have sold or may no longer be available.
Translated Listing Disclaimer
This property listing was originally submitted in French. For your convenience, we have used an automated translation service to present the information in English. Please be aware that nuances in meaning might arise due to language differences. The original text and language are provided for your reference below:
- Original Language: French
- Original Title: N/A
- Original Property Type: N/A
-
Original Description:
OPPORTUNITÉ D'INVESTISSEMENT EN TARENTAISE ANCIEN HÔTEL-RESTAURANT DE 600 M2 SUR UN TERRAIN DE 1 689 M2, À PROXIMITÉ DE LA RN 90
Un emplacement stratégique, des volumes généreux et un potentiel de transformation à étudier au cœur d'un territoire touristique majeur des Alpes.
Vous êtes investisseur, promoteur immobilier, marchand de biens ou entrepreneur à la recherche d'un actif immobilier offrant de véritables perspectives de développement ?
Découvrez cet ancien hôtel-restaurant idéalement situé à proximité immédiate de la RN 90, axe structurant de la vallée de la Tarentaise, qui dessert les grands pôles de vie de la vallée ainsi que plusieurs stations de ski renommées des Alpes françaises.
Implanté sur un terrain de 1 689 m2 avec parking, cet ensemble immobilier développe environ 600 m2 de surface répartis sur trois niveaux, auxquels s'ajoutent près de 200 m2 de caves en sous-sol.
Anciennement destiné à une activité hôtelière et de restauration, le bâtiment présente aujourd'hui une configuration qui mérite une étude approfondie en vue d'un éventuel projet de réhabilitation, de restructuration ou de valorisation immobilière.
Ses volumes importants, son terrain, son accessibilité et son emplacement dans un environnement touristique constituent autant d'éléments susceptibles d'intéresser un acquéreur disposant d'une vision à long terme.
Hébergement touristique, projet hôtelier, création de logements, association de surfaces commerciales et résidentielles ou opération de marchand de biens : plusieurs scénarios peuvent être étudiés, sous réserve de leur faisabilité technique, économique et réglementaire.
Un actif immobilier aux volumes remarquables, offrant une base de réflexion intéressante pour un projet de transformation en Tarentaise.
UN EMPLACEMENT STRATÉGIQUE AU CŒUR DE LA VALLÉE DE LA TARENTAISE
Dans tout projet immobilier professionnel, l'emplacement représente un facteur déterminant. Il influence la visibilité du site, son accessibilité, les usages envisageables et, selon la nature du projet, son attractivité auprès de futurs clients, occupants ou acquéreurs.
Cet ancien hôtel-restaurant bénéficie d'une situation à proximité immédiate de la RN 90, un axe routier majeur de la vallée de la Tarentaise.
Cette route joue un rôle essentiel dans les déplacements entre les communes de la vallée et dans l'accès aux différents secteurs touristiques des Alpes. Elle permet notamment de rejoindre les grands territoires de montagne et plusieurs destinations reconnues pour leurs activités hivernales et estivales.
La Tarentaise bénéficie d'une identité touristique forte, associée au ski, aux paysages alpins, aux activités de plein air et à une offre d'hébergement diversifiée.
Cette dynamique territoriale peut constituer un élément favorable à l'étude d'un projet immobilier, à condition d'identifier précisément la clientèle visée et les besoins auxquels le futur programme pourrait répondre.
La proximité de la RN 90 présente également un intérêt pour les activités nécessitant une accessibilité routière pratique. Selon le projet envisagé, elle peut faciliter les déplacements des salariés, des clients, des visiteurs ou des futurs occupants.
La visibilité depuis les axes environnants, les conditions d'accès au terrain et les possibilités de signalétique devront toutefois être appréciées précisément sur place.
Pour un investisseur, l'intérêt de cette localisation réside dans la possibilité d'étudier un projet en lien avec les caractéristiques économiques et touristiques du territoire.
Pour un promoteur ou un marchand de biens, elle justifie une analyse approfondie du potentiel immobilier du site, de son environnement immédiat et des règles applicables.
UN ANCIEN HÔTEL-RESTAURANT D'ENVIRON 600 M2
Le bâtiment développe environ 600 m2 de surface répartis sur trois niveaux en plateaux, auxquels s'ajoutent près de 200 m2 de caves en sous-sol.
Cette configuration représente l'un des principaux atouts de la propriété.
Contrairement à un bâtiment dont les espaces seraient fortement compartimentés, une organisation en plateaux peut offrir une base de réflexion intéressante pour une restructuration intérieure, selon la distribution existante, la structure porteuse et les contraintes techniques.
Les surfaces disponibles permettent d'envisager une approche globale du bâtiment plutôt qu'une simple rénovation ponctuelle.
Un acquéreur pourra ainsi étudier la manière d'organiser les différents niveaux, de répartir les fonctions et de valoriser les volumes existants en fonction de son objectif.
La transformation d'un ancien établissement hôtelier nécessite néanmoins une analyse technique préalable. La structure du bâtiment, les circulations, les accès, les ouvertures, les réseaux, l'isolation et les exigences de sécurité auront une incidence directe sur les possibilités d'aménagement.
La surface annoncée constitue donc une base de travail pour élaborer différents scénarios, qui devront être confirmés par les documents techniques et les relevés nécessaires.
Pour un investisseur, cette dimension permet d'étudier plusieurs hypothèses avant de retenir un programme.
Pour un promoteur, elle offre l'occasion d'examiner la faisabilité d'une restructuration et d'en évaluer l'équilibre économique.
Pour un entrepreneur, elle représente une surface importante susceptible d'accueillir un projet nécessitant des espaces complémentaires, sous réserve de la réglementation applicable.
TROIS NIVEAUX EN PLATEAUX : UNE CONFIGURATION PROPICE À LA RÉFLEXION
La répartition du bâtiment sur trois niveaux constitue un élément essentiel dans l'analyse de son potentiel.
Cette organisation permet d'étudier différents scénarios de distribution des espaces, en tenant compte des contraintes propres à chaque étage et de la logique générale du bâtiment.
Selon la structure existante, les circulations et les ouvertures disponibles, une étude pourrait porter sur une répartition entre espaces d'accueil, locaux techniques, surfaces d'activité et espaces destinés à l'hébergement ou à l'habitation.
Dans le cadre d'un projet touristique, les plateaux pourraient être analysés afin de déterminer s'ils permettent une organisation fonctionnelle adaptée à l'activité envisagée.
Dans le cadre d'une opération immobilière, il serait pertinent d'étudier la possibilité de créer des espaces indépendants, en tenant compte des exigences de ventilation, d'éclairage naturel, d'accès et de sécurité.
Pour une opération mixte, l'analyse pourrait également porter sur la compatibilité entre différents usages au sein d'un même ensemble immobilier.
Il est important de souligner que la configuration en plateaux ne garantit pas, à elle seule, la possibilité de créer des logements ou des unités d'hébergement. Chaque scénario devra être validé au regard des règles d'urbanisme, de la destination actuelle du bâtiment, des autorisations nécessaires et des contraintes techniques.
Cette souplesse potentielle constitue néanmoins un point de départ intéressant pour un professionnel capable de conduire une étude de faisabilité.
ENVIRON 200 M2 DE CAVES : DES SURFACES ANNEXES À INTÉGRER AU PROJET
En complément des surfaces réparties sur les trois niveaux, la propriété dispose d'environ 200 m2 de caves en sous-sol.
Ces espaces annexes représentent un volume significatif qui mérite d'être intégré à l'analyse globale de l'actif.
Selon leur configuration, leur hauteur, leur accessibilité et leur état, les caves peuvent présenter un intérêt pour certains besoins de stockage, pour des locaux techniques ou pour d'autres usages compatibles avec leurs caractéristiques.
Dans un projet hôtelier, les espaces de sous-sol peuvent notamment être étudiés pour les besoins logistiques et techniques de l'établissement.
Dans une opération immobilière, ils peuvent contribuer à l'organisation générale du bâtiment, sous réserve des contraintes liées à l'humidité, à la ventilation, à l'évacuation, à la sécurité incendie et aux règles applicables aux locaux concernés.
La possibilité de transformer ces surfaces en espaces habitables ou accessibles au public ne doit pas être présumée. Elle dépendra notamment des conditions d'éclairement naturel, des exigences de sécurité, de la configuration du sous-sol et des autorisations nécessaires.
Pour autant, leur présence constitue un élément important dans la compréhension des volumes disponibles et du fonctionnement potentiel du bâtiment.
Une visite technique permettra d'apprécier les caves, d'en vérifier les dimensions et d'identifier les usages réalistes pouvant être envisagés.
UN TERRAIN DE 1 689 M2 AVEC PARKING
L'ensemble immobilier est implanté sur une parcelle de 1 689 m2 comprenant un parking.
Dans un projet professionnel ou touristique, le terrain constitue un élément essentiel de l'organisation du site.
Il permet notamment d'apprécier les conditions d'accès, les espaces de stationnement, les circulations extérieures et la manière dont les bâtiments s'insèrent dans leur environnement.
La présence d'un parking peut représenter un avantage pratique pour un établissement recevant des visiteurs, des clients ou des occupants. Son adéquation avec le projet dépendra toutefois du nombre de places disponibles, de leur configuration et des exigences réglementaires applicables.
Pour un projet de réhabilitation, l'organisation extérieure devra être étudiée en parallèle de l'aménagement intérieur.
Il conviendra notamment d'examiner les accès existants, les possibilités de circulation, les contraintes éventuelles de livraison et les besoins liés aux personnes à mobilité réduite.
Le terrain peut également susciter l'intérêt d'un promoteur souhaitant étudier les possibilités d'évolution de l'ensemble, mais sa superficie ne suffit pas à déterminer les droits à construire.
La constructibilité, les éventuelles extensions, les possibilités de division ou les transformations devront être vérifiées auprès des services compétents, notamment au regard du plan local d'urbanisme, des servitudes et des règles propres à la parcelle.
L'intérêt du terrain réside donc dans sa contribution à l'organisation générale du projet et dans les perspectives qu'une étude approfondie pourrait permettre de dégager.
UN PREMIER SCÉNARIO : ÉTUDIER UNE RÉHABILITATION HÔTELIÈRE
Compte tenu de son passé, une réhabilitation en établissement hôtelier constitue une première piste de réflexion.
La Tarentaise accueille une clientèle variée, liée notamment aux sports d'hiver, aux activités de montagne et aux séjours touristiques. Un projet d'hébergement doit cependant être construit à partir d'une étude précise du marché local, de la concurrence et des besoins de la clientèle ciblée.
Avant de retenir ce scénario, plusieurs éléments devront être analysés : le positionnement commercial, le nombre d'unités envisageables, le niveau de prestation, les espaces communs, les équipements nécessaires et le budget global de rénovation.
L'accessibilité depuis la RN 90 pourrait constituer un élément intéressant pour certains concepts d'hébergement, notamment ceux visant une clientèle de passage, professionnelle ou touristique.
La pertinence de ce positionnement dépendra néanmoins de l'emplacement exact, de l'environnement immédiat et des temps de trajet vers les destinations recherchées.
Une étude de marché permettra d'identifier les clientèles potentielles, les périodes d'activité, les tarifs observés et les conditions d'exploitation nécessaires à la viabilité du projet.
La faisabilité technique devra être examinée en parallèle, notamment pour les normes de sécurité incendie, l'accessibilité, les équipements, les réseaux et les autorisations requises.
La surface disponible offre une base de réflexion, mais seul un projet précisément dimensionné permettra de déterminer si une réhabilitation hôtelière présente un intérêt économique.
UN SECOND SCÉNARIO : UNE RÉSIDENCE DE TOURISME À ÉTUDIER
La création d'une résidence de tourisme peut également faire partie des hypothèses à examiner.
Ce type de projet répond à une logique différente de celle d'un hôtel traditionnel et nécessite de définir clairement le mode d'exploitation, les services proposés, la clientèle recherchée et les caractéristiques des logements envisagés.
Les plateaux existants pourraient être étudiés afin de déterminer si une répartition en unités indépendantes est techniquement envisageable.
Il conviendra notamment de vérifier les conditions d'éclairement naturel, les possibilités de création d'ouvertures, les réseaux, les circulations et les exigences applicables aux locaux destinés à l'hébergement.
La proximité des stations de ski de la Tarentaise constitue un élément de contexte intéressant, mais le potentiel commercial dépendra aussi de la distance réelle aux destinations touristiques, des moyens de transport, de la concurrence et du positionnement retenu.
Une résidence de tourisme nécessite par ailleurs une réflexion approfondie sur les coûts d'investissement, les frais d'exploitation, les services éventuels et la saisonnalité de la demande.
Pour un investisseur ou un exploitant, l'enjeu consiste à déterminer si le bâtiment et son emplacement peuvent accueillir un modèle économique cohérent.
Cette hypothèse mérite donc d'être étudiée dans le cadre d'une analyse de faisabilité, sans présumer des autorisations ni de la rentabilité future.
UN TROISIÈME SCÉNARIO : UNE OPÉRATION DE MARCHAND DE BIENS
Les volumes disponibles peuvent également intéresser un marchand de biens souhaitant étudier une opération de restructuration et de revente.
Dans cette perspective, le projet consisterait à analyser la valeur de l'actif existant, le coût des travaux, les possibilités de transformation et la valeur de sortie des surfaces après réhabilitation.
Selon les règles applicables, une opération pourrait notamment porter sur la création de logements, l'aménagement de surfaces commerciales ou l'association de plusieurs usages.
La faisabilité de ces options dépendra de nombreux paramètres : destination autorisée, règlement d'urbanisme, structure du bâtiment, accès, réseaux, stationnement, normes applicables et autorisations administratives.
Le stationnement existant et la surface du terrain devront être étudiés au regard du programme envisagé.
Pour un marchand de biens, l'analyse financière devra intégrer le prix d'acquisition, les frais de transaction, les études, les travaux, les taxes, le financement, les délais et les coûts de commercialisation.
Il sera également nécessaire d'évaluer la demande pour les produits immobiliers susceptibles d'être créés, à partir de références de marché réellement comparables.
L'intérêt de cette propriété réside dans la possibilité d'examiner plusieurs hypothèses avant de retenir celle qui présente le meilleur équilibre entre risques, délais et perspectives de valorisation.
Aucune rentabilité ne peut être garantie à ce stade : elle devra être démontrée par un bilan prévisionnel détaillé et des hypothèses réalistes.
UNE OPÉRATION MIXTE : HABITATION ET ACTIVITÉS COMMERCIALES
Une autre piste pourrait consister à étudier une opération mixte associant différentes fonctions immobilières.
Selon les possibilités réglementaires et techniques, il pourrait être pertinent d'examiner la compatibilité entre des surfaces commerciales, des locaux professionnels et des espaces résidentiels.
Ce type de programme peut présenter un intérêt lorsqu'il répond aux besoins identifiés dans le secteur et que les usages sont compatibles avec l'environnement du site.
La répartition des espaces devrait être définie en fonction de la configuration du bâtiment, des accès indépendants éventuellement nécessaires, des contraintes acoustiques, de la sécurité incendie et des exigences applicables à chaque destination.
Une étude préalable permettrait également de déterminer si le parking est adapté aux besoins du programme et si des aménagements complémentaires seraient nécessaires.
Pour un promoteur, l'intérêt d'un projet mixte repose sur la capacité à concevoir un ensemble cohérent, adapté au marché et compatible avec les règles locales.
Pour un investisseur, il s'agira d'évaluer la demande pour chaque catégorie de surfaces et de déterminer les modalités de commercialisation ou de gestion les plus pertinentes.
Là encore, cette hypothèse doit être considérée comme une piste d'étude et non comme un droit à construire ou à transformer déjà acquis.
UN ACTIF POUR LES INVESTISSEURS ET LES ENTREPRENEURS QUI ONT UNE VISION
Ce bien ne s'adresse pas uniquement à un acquéreur recherchant un bâtiment existant à exploiter immédiatement.
Il peut également intéresser des professionnels capables d'analyser un site dans son ensemble et d'imaginer une stratégie de valorisation à partir de ses caractéristiques.
Les investisseurs pourront étudier son potentiel au regard de leurs objectifs patrimoniaux et financiers.
Les promoteurs pourront examiner la faisabilité d'un programme immobilier, en tenant compte des contraintes de la parcelle et du bâtiment.
Les marchands de biens pourront analyser les possibilités de restructuration et de commercialisation après travaux.
Les entrepreneurs pourront, quant à eux, étudier la compatibilité du site avec une activité nécessitant des surfaces importantes et une accessibilité routière pratique.
Dans chaque cas, la démarche devra commencer par une étude rigoureuse : visite, collecte des documents disponibles, diagnostic technique, vérification des règles d'urbanisme et construction d'un bilan financier.
C'est cette méthode qui permettra de distinguer les idées séduisantes des projets réellement réalisables.
UNE OPPORTUNITÉ À ANALYSER DANS UN TERRITOIRE TOURISTIQUE RECONNU
La Tarentaise bénéficie d'une notoriété importante dans l'univers des sports d'hiver et du tourisme de montagne.
Les stations, les activités de plein air et les paysages alpins participent à l'attractivité de ce territoire.
Pour autant, chaque secteur possède ses propres caractéristiques et chaque projet doit être adapté à son emplacement exact.
La proximité de la RN 90, les conditions d'accès, la visibilité du bâtiment et les distances vers les principales destinations touristiques devront être intégrées à l'analyse commerciale.
Un projet hôtelier ne répondra pas nécessairement aux mêmes critères qu'un programme résidentiel ou une opération de marchand de biens.
L'intérêt de cet ensemble immobilier est justement de permettre une réflexion sur plusieurs orientations possibles, à partir d'un bâtiment existant de grande dimension et d'un terrain avec parking.
Cette diversité d'hypothèses peut intéresser les professionnels qui souhaitent réaliser une étude de faisabilité avant de définir leur stratégie d'acquisition.
LES ÉTAPES À ENVISAGER AVANT DE CONCRÉTISER UN PROJET
Pour un acquéreur professionnel, la première étape consistera à visiter les lieux et à examiner la configuration du bâtiment.
Il sera ensuite utile de réunir les informations essentielles : plans, surfaces détaillées, diagnostics disponibles, historique des travaux, état des équipements, documents cadastraux et informations relatives à la situation administrative du bien.
Une vérification auprès du service d'urbanisme permettra d'étudier les destinations autorisées et les éventuelles possibilités de changement d'usage ou de transformation.
Une étude technique pourra préciser les contraintes structurelles, les travaux nécessaires, les besoins de mise aux normes et les coûts prévisionnels.
Enfin, une analyse économique permettra de comparer les différents scénarios et de déterminer les conditions nécessaires à l'équilibre du projet.
Cette démarche est particulièrement importante pour un bâtiment de cette dimension, dont le potentiel dépendra autant de son emplacement que de son état réel et des possibilités réglementaires.
Elle permettra à chaque acquéreur de construire une stratégie adaptée à ses objectifs et à ses moyens.
VOTRE PROCHAIN PROJET IMMOBILIER POURRAIT COMMENCER ICI
Ancien hôtel-restaurant, environ 600 m2 répartis sur trois niveaux, près de 200 m2 de caves en sous-sol, terrain de 1 689 m2 avec parking et situation à proximité immédiate de la RN 90 : cet ensemble immobilier présente des caractéristiques qui justifient une étude approfondie.
Sa configuration, ses volumes et son implantation en Tarentaise permettent d'envisager plusieurs scénarios de valorisation, sous réserve de leur faisabilité technique, réglementaire et financière.
Vous êtes investisseur, promoteur, marchand de biens ou entrepreneur à la recherche d'un actif immobilier à étudier ?
Vous souhaitez analyser un projet de réhabilitation, d'hébergement touristique, de création de logements ou de programme mixte ?
Cette propriété mérite votre attention.
Ne vous limitez pas à l'usage passé du bâtiment : étudiez les possibilités qu'il pourrait offrir demain.
Une visite permettra de découvrir les volumes, d'apprécier le terrain et de déterminer les études nécessaires à la concrétisation d'un projet.
Contactez-moi pour obtenir des renseignements complémentaires et organiser une visite de cet ancien hôtel-restaurant en Tarentaise.
Un emplacement stratégique, des surfaces importantes et un potentiel de valorisation à explorer : une opportunité destinée aux professionnels capables de transformer une vision en projet concret. Les informations sur les risques auxquels ce bien est exposé sont disponibles sur le site Géorisques : www.georisques.gouv.fr. Votre conseiller immobilier ikami (EI) - Annonce rédigée et publiée par un Agent Mandataire -
While our team strives to ensure the accuracy of the translated description, we recommend that you conduct thorough due diligence. We encourage you to schedule a showing or contact the appropriate parties to obtain complete and accurate information about the property.
Ask AI about this property
Have questions about this property? Our AI can provide detailed answers based on the property information and uploaded documents.
AI Response:
This information is generated by AI based on available property data and documents. Please verify important details independently.
Example questions you can ask:
- • What are the property taxes for this home?
- • Tell me about the neighborhood and local amenities
- • What financing options are available?
- • Are there any known issues with the property?
- • What upgrades or renovations have been made?
Property Provided By
- Sylvain Mouraux
- SYLVAIN MOURAUX
-
+33 6 47 02 01 52
(France)
How to make international calls
Connect with local buyer agents who are willing to offer commission savings!
Other Properties in the Area
Log in
- Invalid credentials