Canterbury Close, Beckenham, BR3
Canterbury Close
Beckenham, England, BR3 5HZ, United Kingdom


 -
ft²
 -
acres
 3
beds
 2
baths


Property Provided By
- Proctors
- Proctors
-
+44 20 8012 2468
(United Kingdom)
How to make international calls
Property Information
NEW HOME
Canterbury Close, Beckenham, BR3
£625,000Knowing the purchase price means you can work out the total cost of buying the property.Read more about property price in our glossary page.
Can you afford it?
Reduced on 05/11/2026
PROPERTY TYPE
Flat
BEDROOMS
3
BATHROOMS
2
SIZE
Ask agent
TENURE
Share of Freehold
Describes how you own a property. There are different types of tenure - freehold, leasehold, and commonhold.Read more about tenure in our glossary page.
1
Key features
* Brand new PENTHOUSE by PJ Construction
* Striking design and fabulous central location
* Near Beckenham Junction and High Street
* 6.7m/22ft balcony with sunny south aspect
* Fabulous open plan kitchen/living room
* Two equally large double bedrooms plus STUDY
* Cloakroom and two beautiful en suites
* Underfloor heating with air source heat pump
Summarise property details
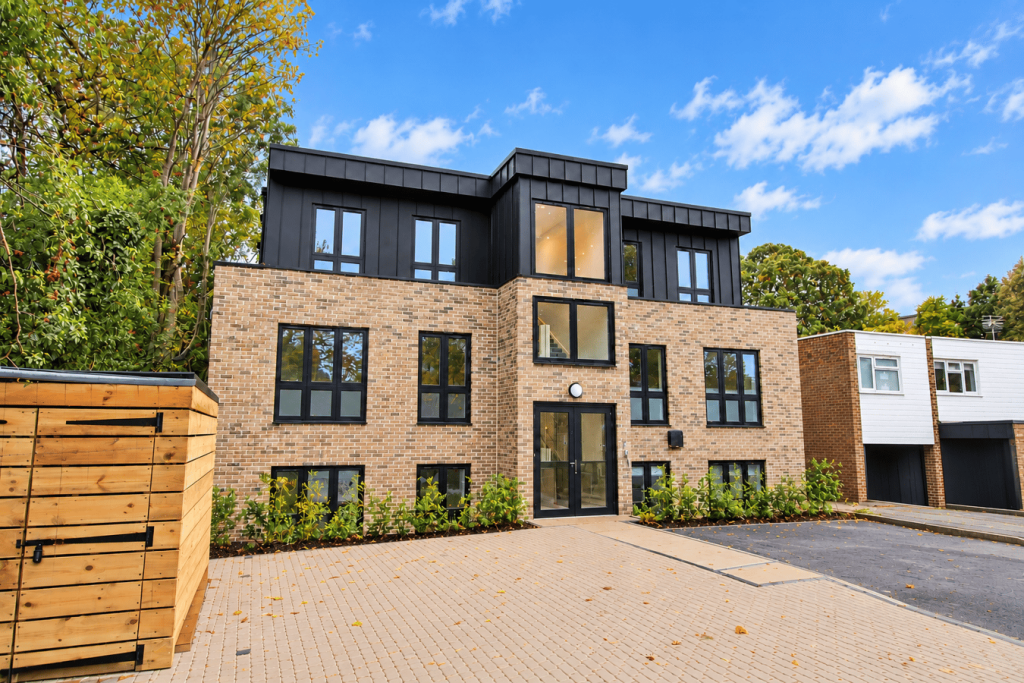
Stunning New Penthouse in time for Christmas? Beautifully designed block of only FIVE LUXURY APARTMENTS nearing completion, with only this penthouse and one other flat remaining. Unrivalled location for a NEW BUILD BLOCK, just off The Avenue, only a few hundred metres from Waitrose Supermarket with Beckenham Junction and High Street a short distance beyond. Fabulous (8.7m/28ft) open plan kitchen/living room with integrated AEG appliances and doors to GENEROUS (6.7m/22ft) SOUTH FACING BALCONY plus separate STUDY and utility cupboard including stacked Samsung washing machine and tumble dryer. Two extremely spacious double bedrooms with fitted wardrobes, each having its own high specification en suite with a window plus separate WC/cloakroom off entrance hall. Underfloor heating throughout with individual Air Source Heat Pump and allocated parking space with EV Charging facility.
The Avenue is a desirable address and from Southend Road, Canterbury Close is the first turning on the right with LAVA COURT visible in front of you. This is less than a third of a mile by road to the High Street along with train services from Beckenham Junction to Victoria and The City as well as tram routes to Croydon and Wimbledon. New Beckenham station is accessed from Copers Cope Road with trains to The City and DLR connection at Lewisham. The beautiful Beckenham Place Park is also in the vicinity, approximately 96 hectares (237 acres) in size with coffee shop, The Mansion Bar and Cafe in the original mansion building and wild swimming lake.
High Quality Finish with:
10 year Structural Warranty
Large Sunny South Facing Balcony
Open plan Fully Fitted Kitchen with quartz work surfaces, sink has waste disposal and hot tap including filtered water
AEG Kitchen appliances - induction hob, double oven, microwave, dishwasher and fridge freezer
Utility Cupboard with Samsung 9kg washing machine and tumble dryer
Airing Cupboard off Hall with quick recovery hot water cylinder
Additional Study/Occasional Third Bedroom
Fitted wardrobes to both bedrooms
Two En Suites - fully tiled with shower or shower bath, wall hung wc, wash basin with mixer tap, heated towel rail, mirrors
Separate WC/Cloakroom with wall hung wc, wash basin with mixer tap, mirror
Brushed stainless steel electrical sockets and switches including switches with USB and USC charging points
LVT vinyl flooring to Kitchen/Living room, Study, Entrance Hall and Cloakroom, carpeted Bedrooms and tiled En Suite Bathrooms
Underfloor heating thr...
Entrance Hall
2.1m x 1.95m (6'11 x 6'5) plus deep walk in cupboard with pressurised hot water cylinder
Cloakroom/Separate WC
1.53m max x 0.97m (5'0 x 3'2) low level low level wc with concealed cistern, wash basin with mixer tap having cupboard beneath, wall tiling
Kitchen/Living Room
8.74m x 3.70m (28'8 x 12'2) base cupboards, deep pan drawers and integrated dishwasher beneath work surfaces, Bauer 1½ bowl stainless steel sink with hot tap and waste disposal, concealed cooker hood above AEG touch control ceramic hob, AEG electric double oven and combination microwave, tall cupboard and wall units, full height integrated fridge and freezer, separate built in UTILITY CUPBOARD with stacked Samsung washing machine and tumble dryer, wonderfully generous and bright LIVING SPACE with two sets of double glazed sliding patio doors to balcony
Magnificent Balcony
6.7m x 1.92m (22'0 x 6'4) enjoying sunny southerly aspect
Study/Bedroom 3
3.08m x 2.71m (10'1 x 8'11) double glazed window to rear
Bedroom 1
4.7m x 3.84m (15'5 x 12'7) includes fitted wardrobes, double glazed windows to front
En Suite Bathroom
3.08m x 1.67m (10'1 x 5'6) bath with mixer tap and hand shower, wash basin with mixer tap having deep drawer beneath, low level wc with concealed cistern and full width walk in shower with glazed screen, tiled walls with recess above basin, shaver point, chrome heated towel rail, tiled floor, double glazed window to side
Bedroom 2
4.7m x 3.84m (15'5 x 12'7) includes fitted wardrobes, double glazed windows to front
En Suite Shower Room
2.13m x 1.38m (7'0 x 4'6) full width walk in shower with glazed screen, wash basin with drawer beneath, low level wc with concealed cistern, tiled walls with recess above basin, shaver point, chrome heated towel rail, tiled floor, double glazed window to side
Parking
allocated space to front with communal EV charging points
Lease
999 years from 1 September 2026 with Share of Freehold - to be confirmed
Ground Rent
Peppercorn not demanded
Maintenance
anticipated £1,200 per annum - to be confirmed
Council Tax
London Borough of Bromley - Band TBC
Please visit: bromley.gov.uk/council-tax/council-tax-guide
Photos and Images
Some images have been generated or amended to give an impression of the finished building and accommodation but do not necessarily represent the final specification for this flat.
Energy Performance Certificate
The EPC graph shown is a Predicted Energy Assessment which may not represent the final energy rating. Once the property is completed, this rating will be updated and an official Energy Performance Certificate will be created including more detailed information
Utilities
MAINS - Gas, Electricity, Water and Sewerage
Broadband and Utilities
To check coverage please visit
checker.ofcom.org.uk/en-gb/broadband-coverage
checker.ofcom.org.uk/en-gb/mobile-coverage
details of lease, maintenance etc. should be checked prior to exchange of contracts
Disclaimer
Information herein is deemed reliable but not guaranteed and is provided exclusively for consumers personal, non-commercial use, and may not be used for any purpose other than to identify prospective properties consumers may be interested in purchasing. This content last updated on Nov 17, 2026, 4:23 PM CST. Some properties which appear for sale on this website may subsequently have sold or may no longer be available.
Ask AI about this property
Have questions about this property? Our AI can provide detailed answers based on the property information and uploaded documents.
AI Response:
This information is generated by AI based on available property data and documents. Please verify important details independently.
Example questions you can ask:
- • What are the property taxes for this home?
- • Tell me about the neighborhood and local amenities
- • What financing options are available?
- • Are there any known issues with the property?
- • What upgrades or renovations have been made?
| # | File Title | Download |
|---|---|---|
| 1 | 843ea99a7ccfed6ed2f284d750aa30b1 | |
| 2 | property-marker-active-2x | |
| 3 | happy-people | |
| 4 | 15102290-LOGO-1765973984 | |
| 5 | 5460-BRANCH_PROFILE_MPU_RESALE-1766415563 |
Property Provided By
- Proctors
- Proctors
-
+44 20 8012 2468
(United Kingdom)
How to make international calls
Connect with local buyer agents who are willing to offer commission savings!
Other Properties in the Area
Log in
- Invalid credentials