Cgh Twenty One Tower
Ensanche Naco
Santo Domingo, Distrito Nacional, 10119, Dominican Republic










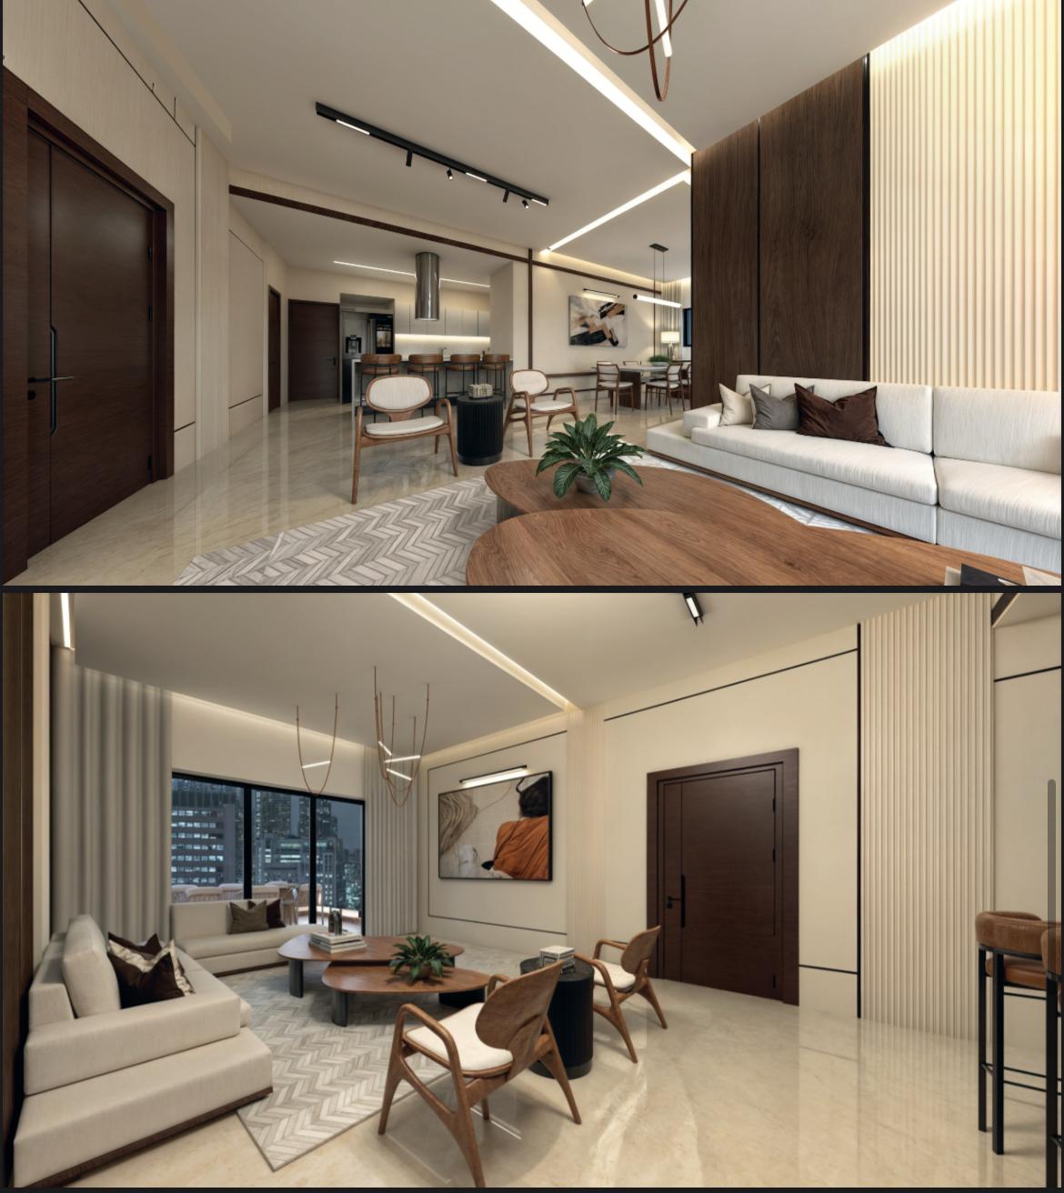
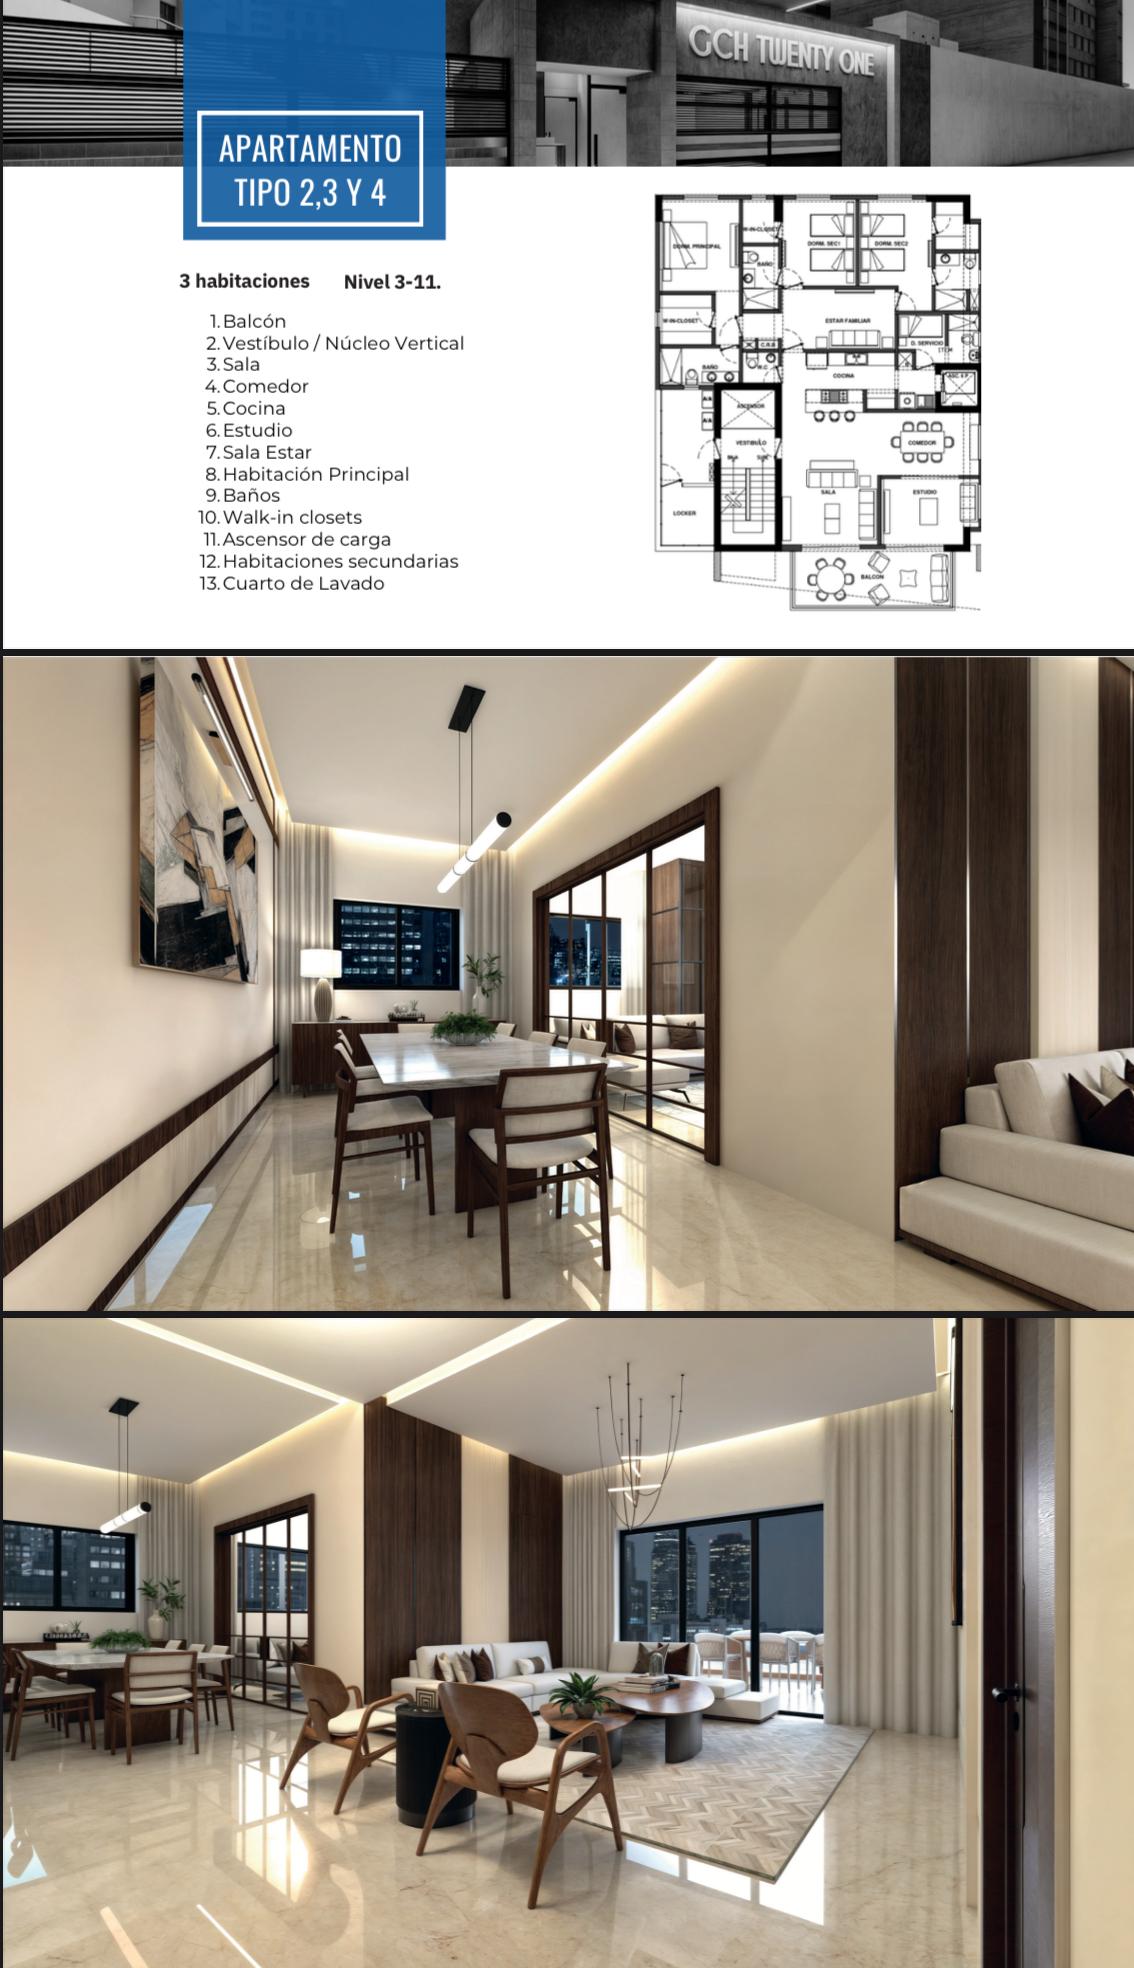
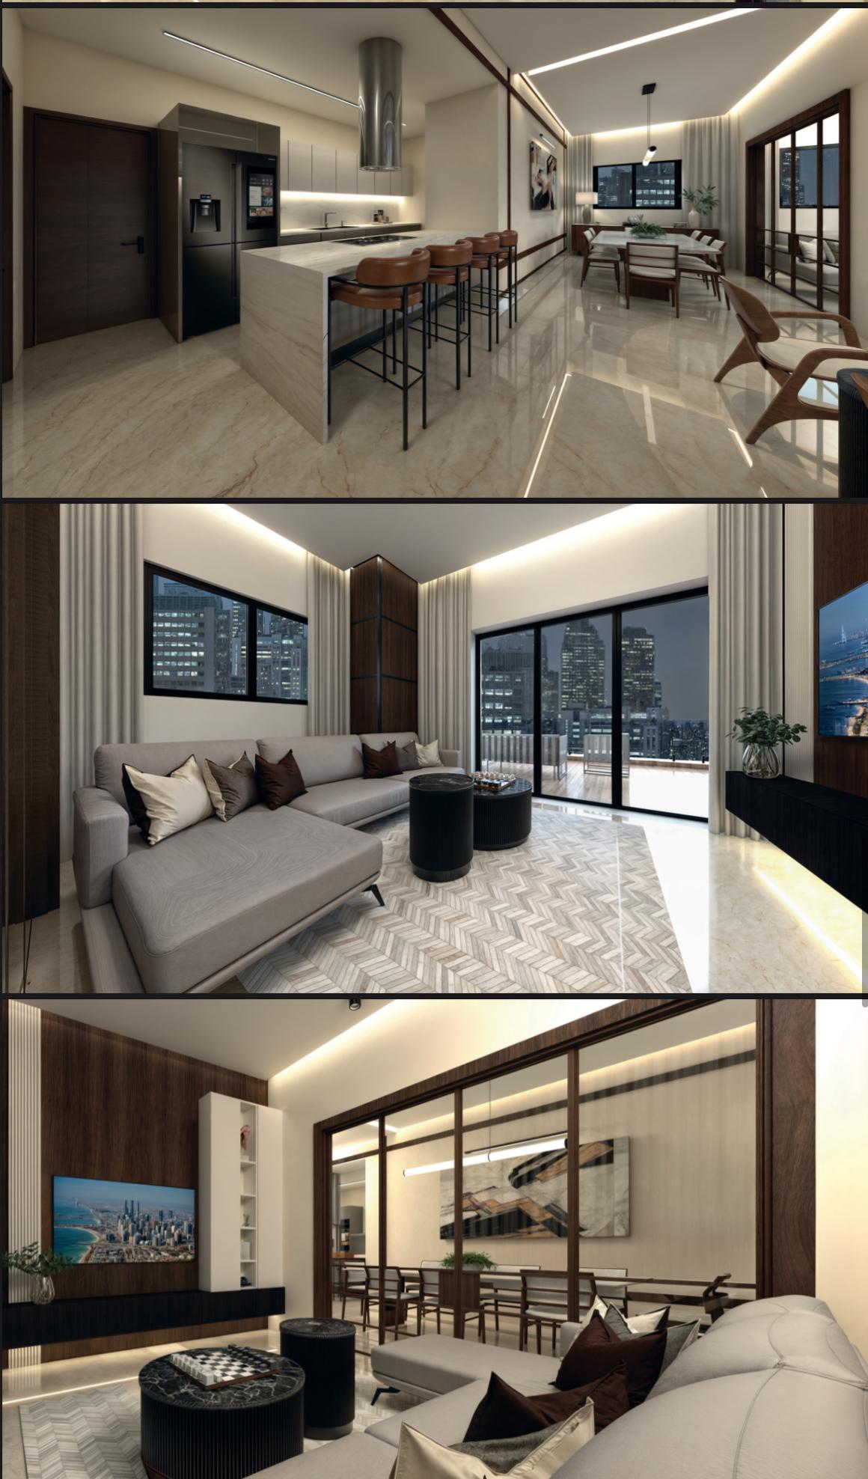
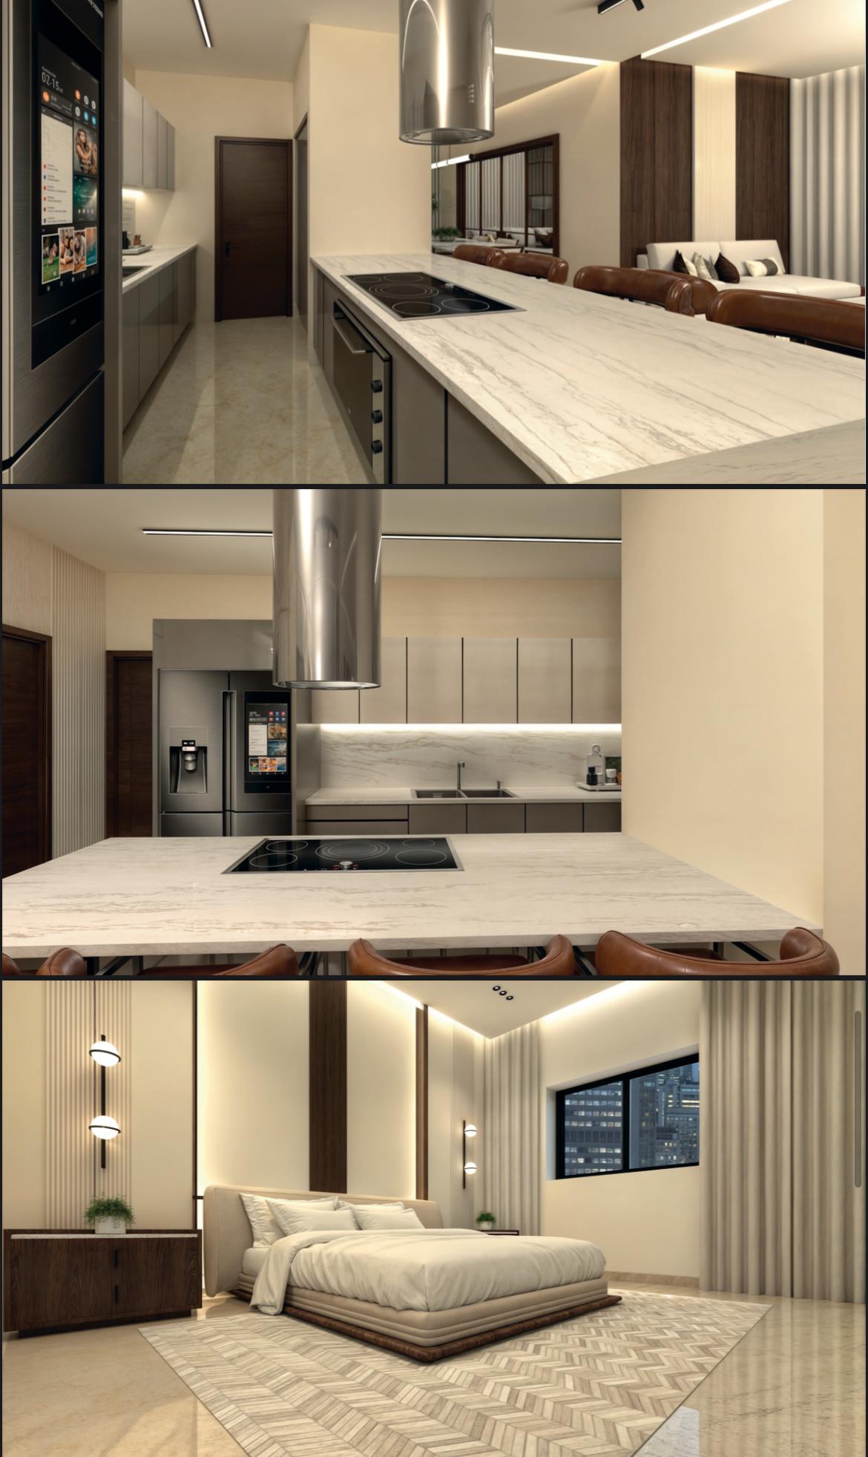


 2,604.87
ft²
 -
acres
 -
beds
 3
baths


Property Provided By
- Glennis Paredes
- eXp Realty República Dominicana
-
+1 809-975-1099
(Dominican Republic)
How to make international calls
Connect with local buyer agents who are willing to offer commission savings!
Property Information
GCH Twenty One Tower: A Home That Elevates Your Lifestyle
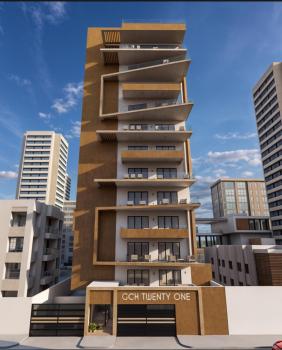
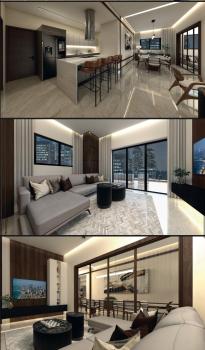
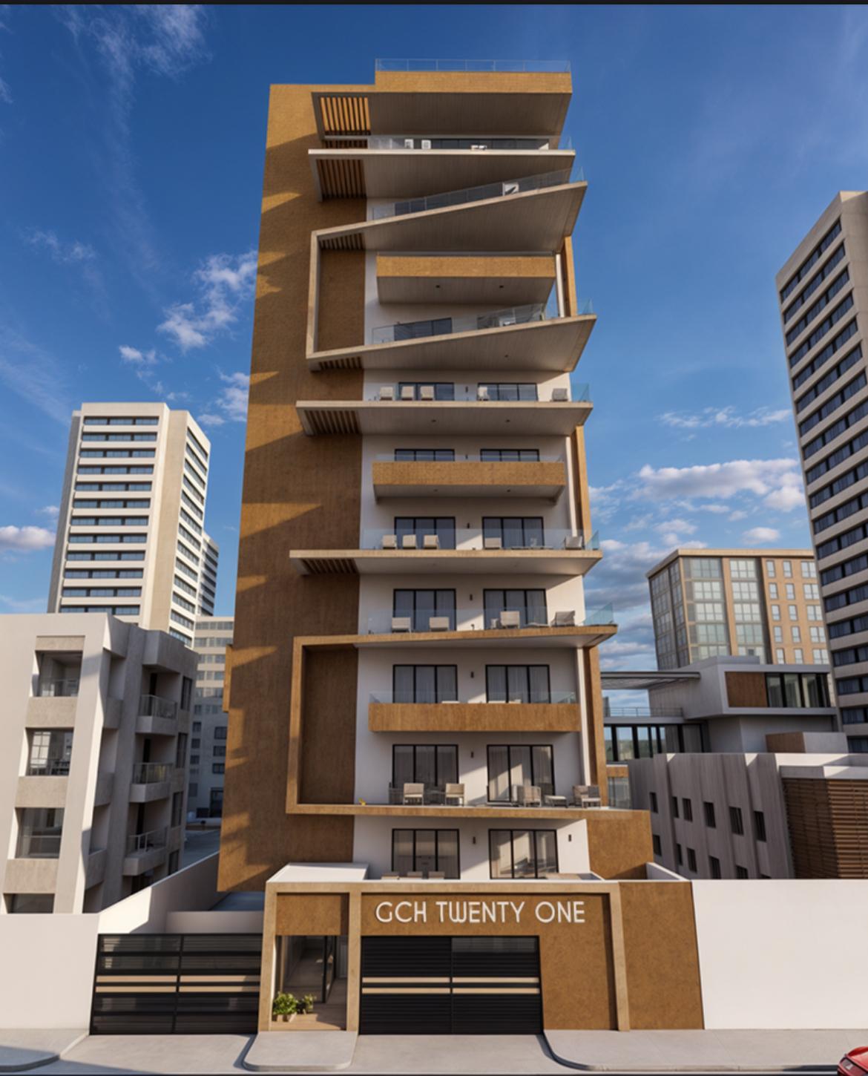
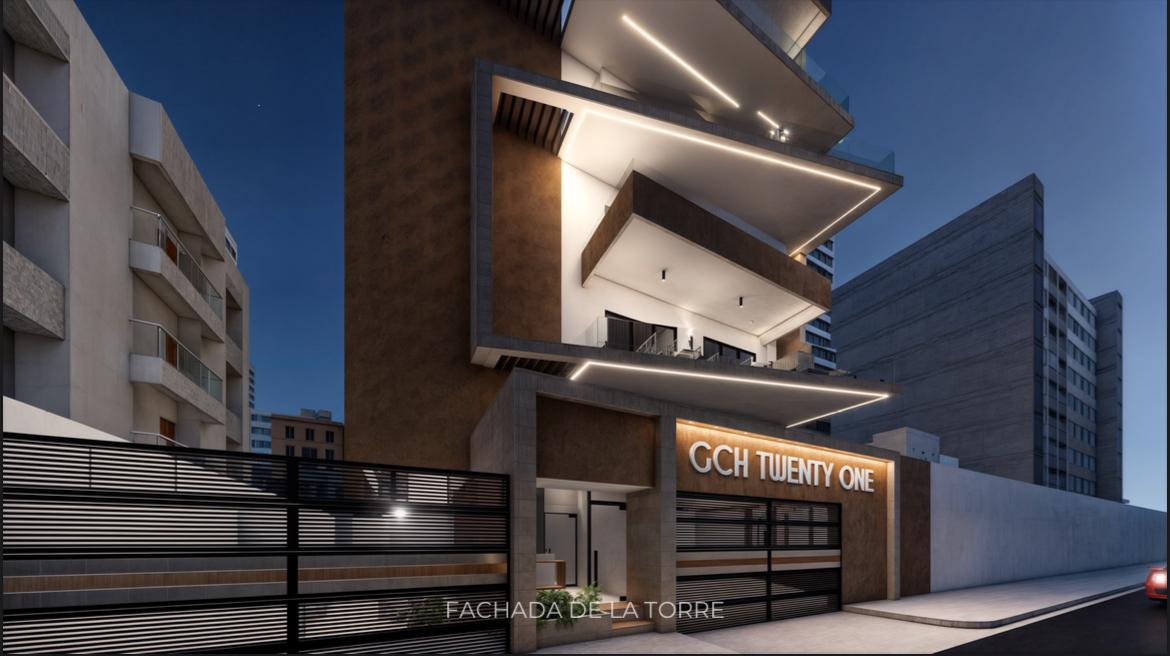
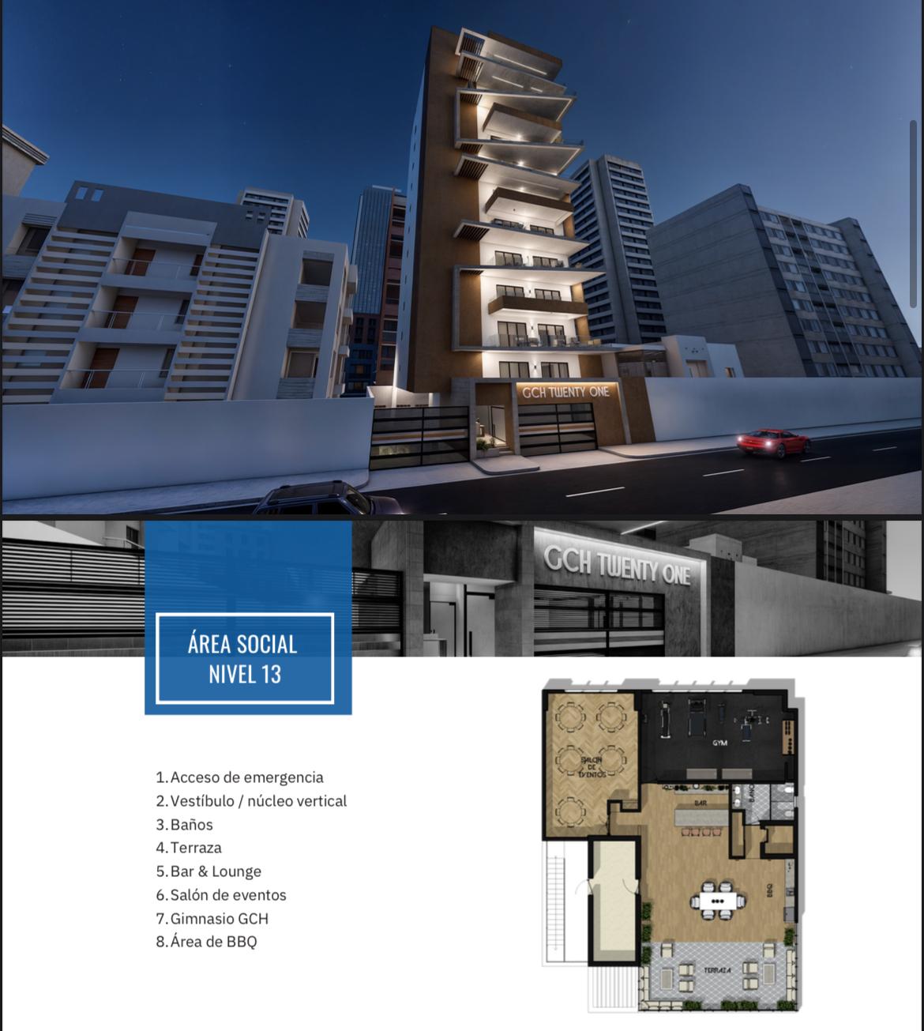
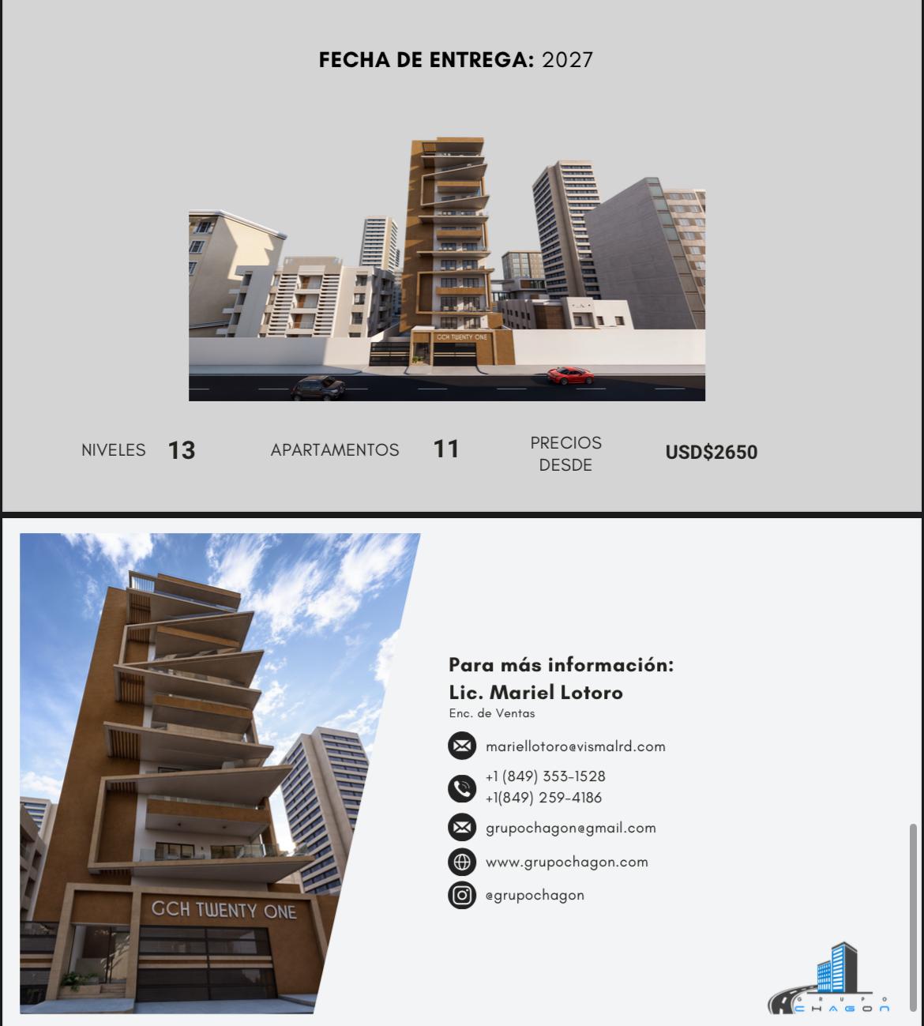
In the heart of Santo Domingo, the imposing GCH Twenty One Tower rises, an icon of modernity designed for those looking for much more than a place to live. Its avant-garde architecture, combined with functional and elegant spaces, turns each residence into a haven of comfort and distinction.
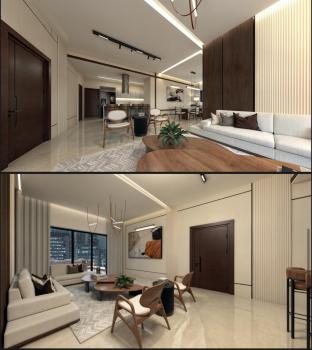
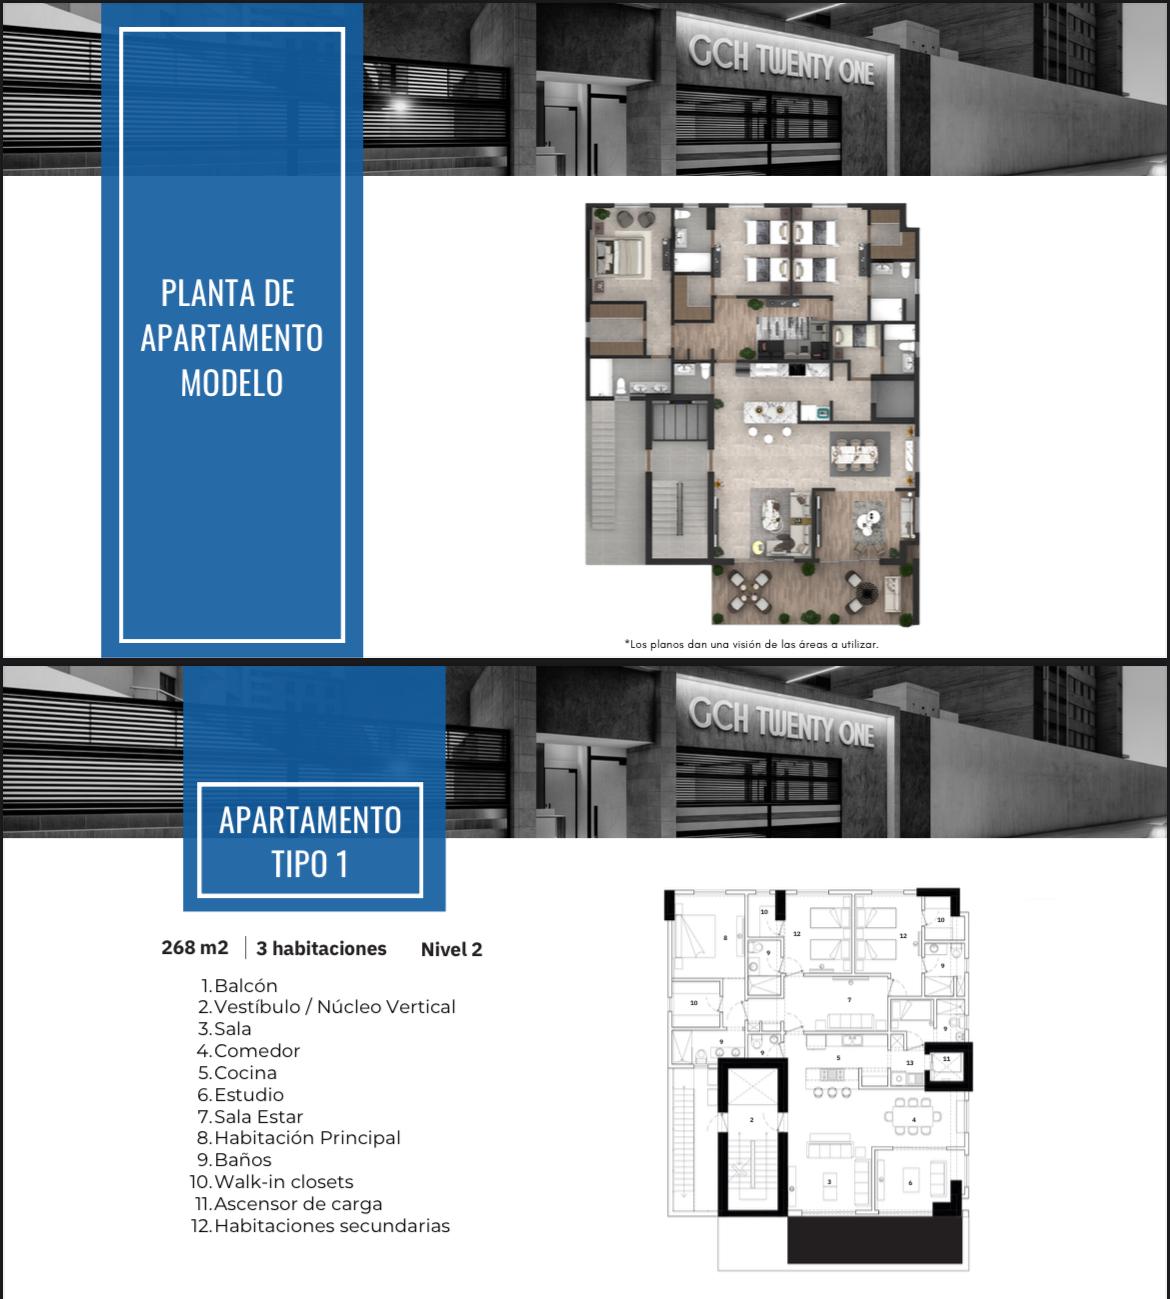
Designed for families, young professionals and demanding executives, the Tower offers environments that merge luxury, practicality, and privacy: 1 apartment per level, with open and bright designs, panoramic views of the city and exclusive amenities that enrich daily life.
Here, safety, technology and comfort are integrated into a single concept, providing the opportunity to enjoy an urban lifestyle without giving up the tranquility of a real home.
GCH TWENTY ONE TOWER
Project Description
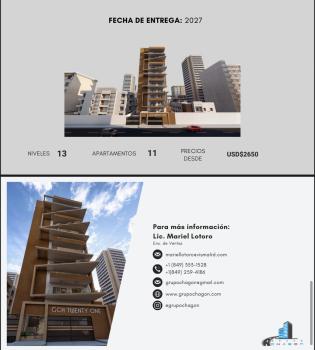
12-story residential tower;
Pet friendly
1 apartment per level
11 apartmentsnbsp;
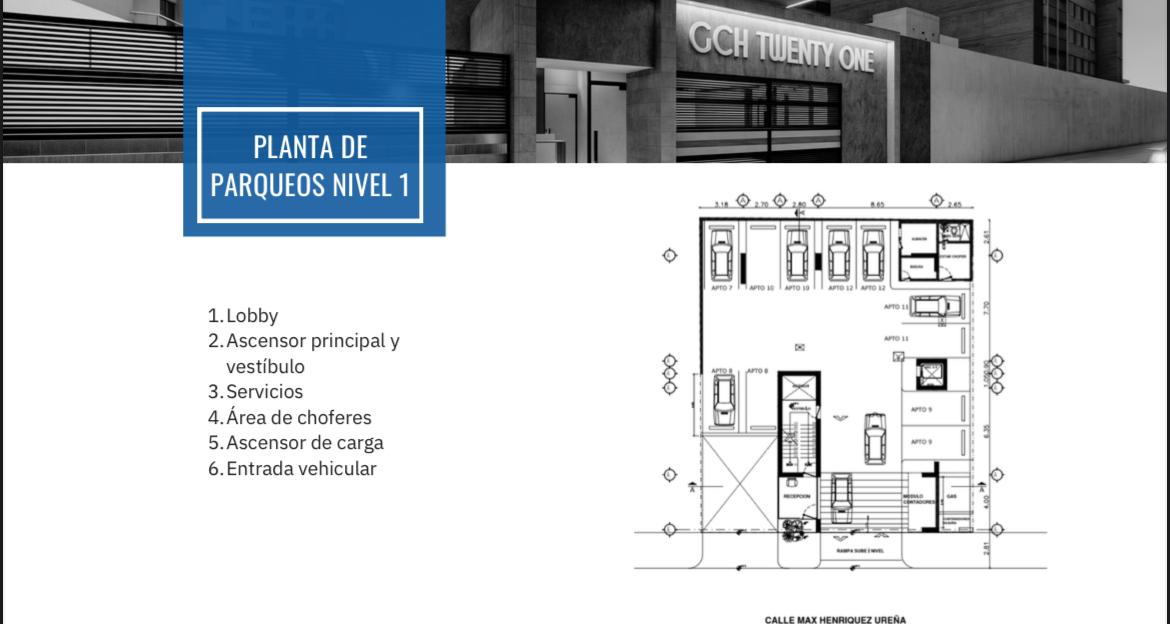
2 Parking Levels
Type of apartments:
7 Apt. of 238mts2
3 Apt. of 243mts2
1 Apt. of 265mts2
Prices from: USD$2,650.00 per square meter.
Features:
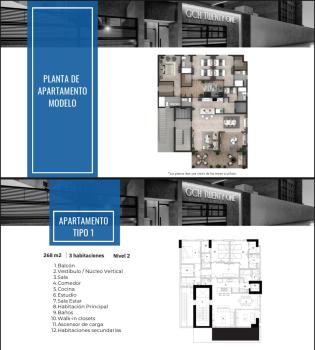
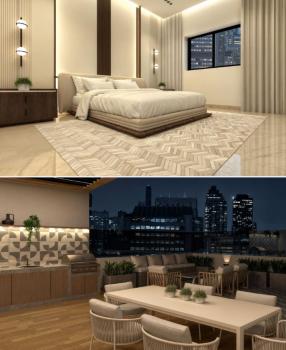
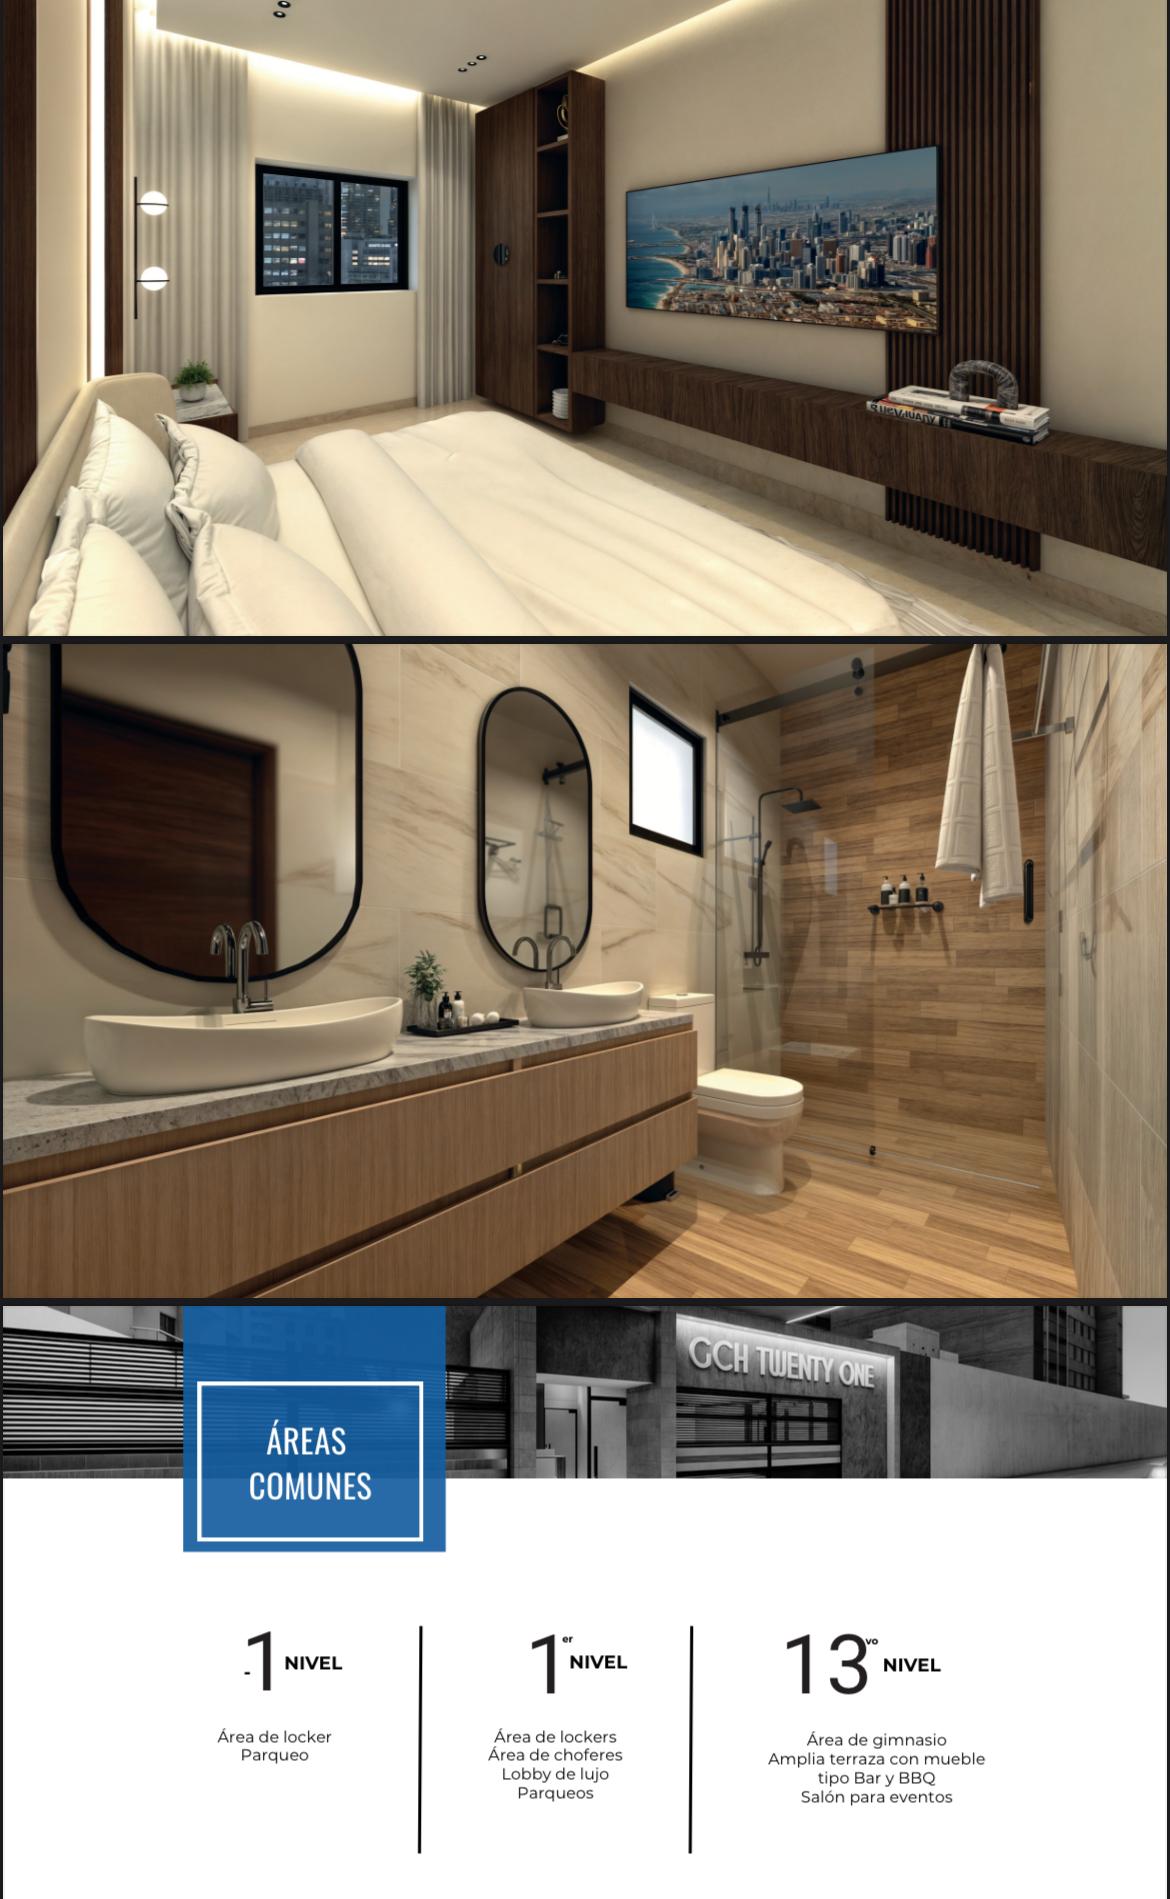
3 bedrooms each with bathroom and walking closet.
Guest bathroom
Living room
Living room
Study
Dining room
Balcony
Modular pantry kitchen
Linen closet
Maid's room
COMMON AREAS
13th Level:
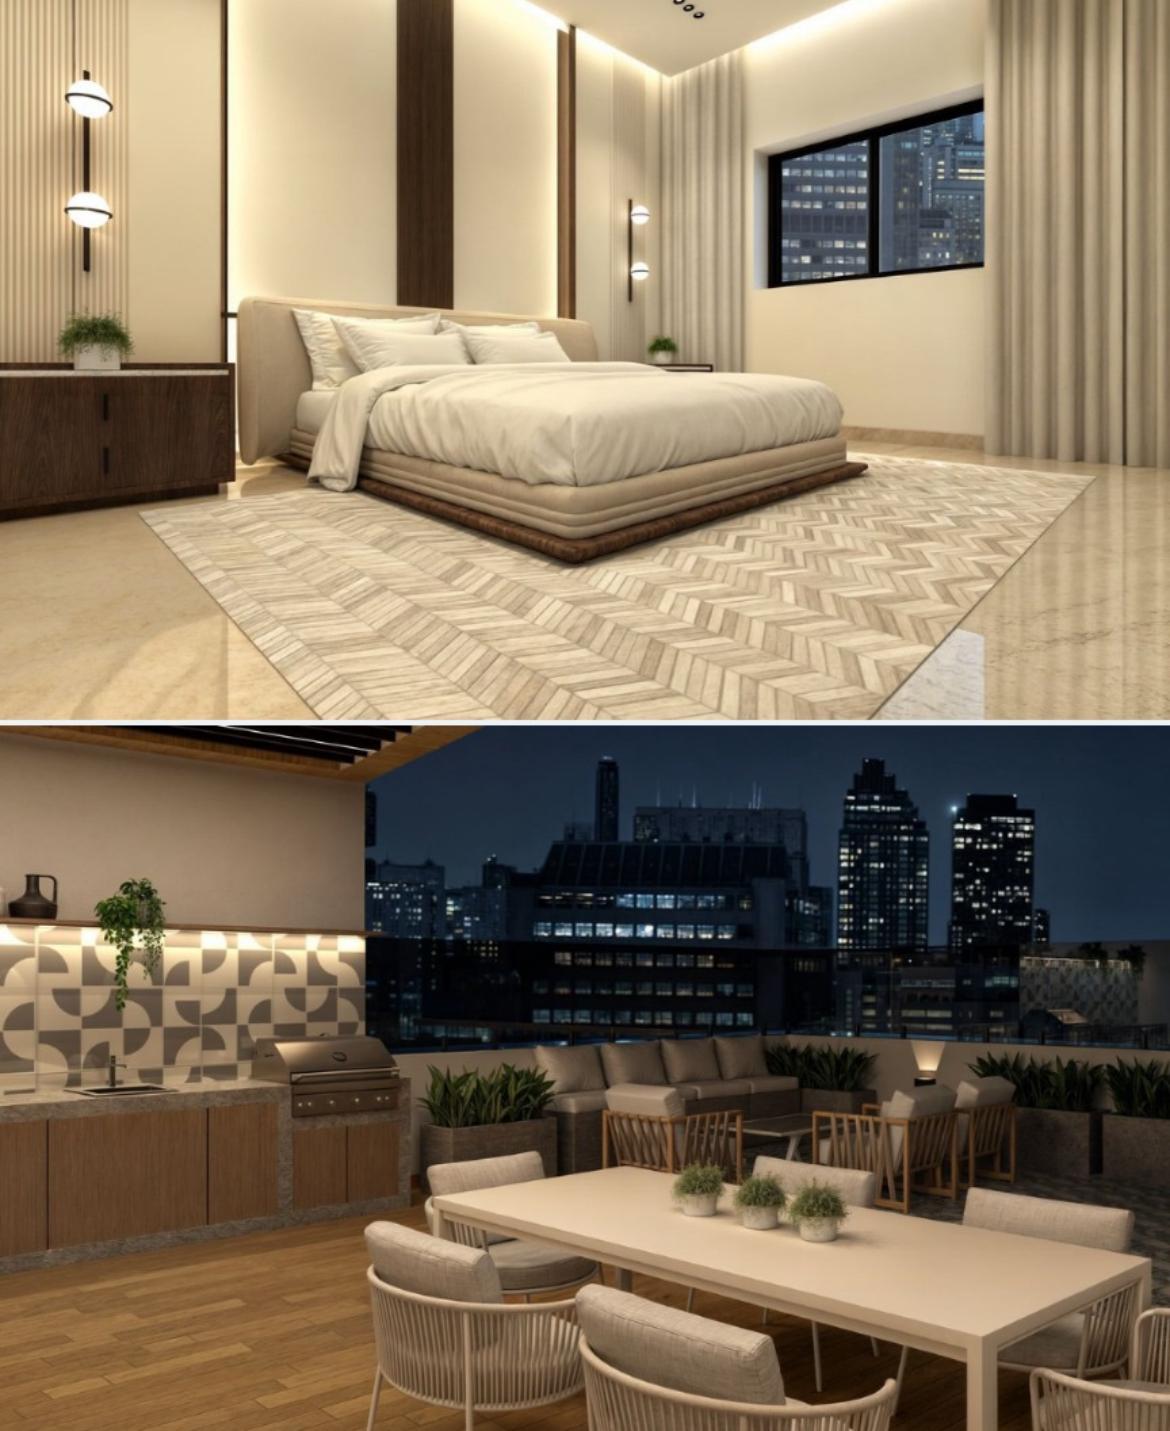
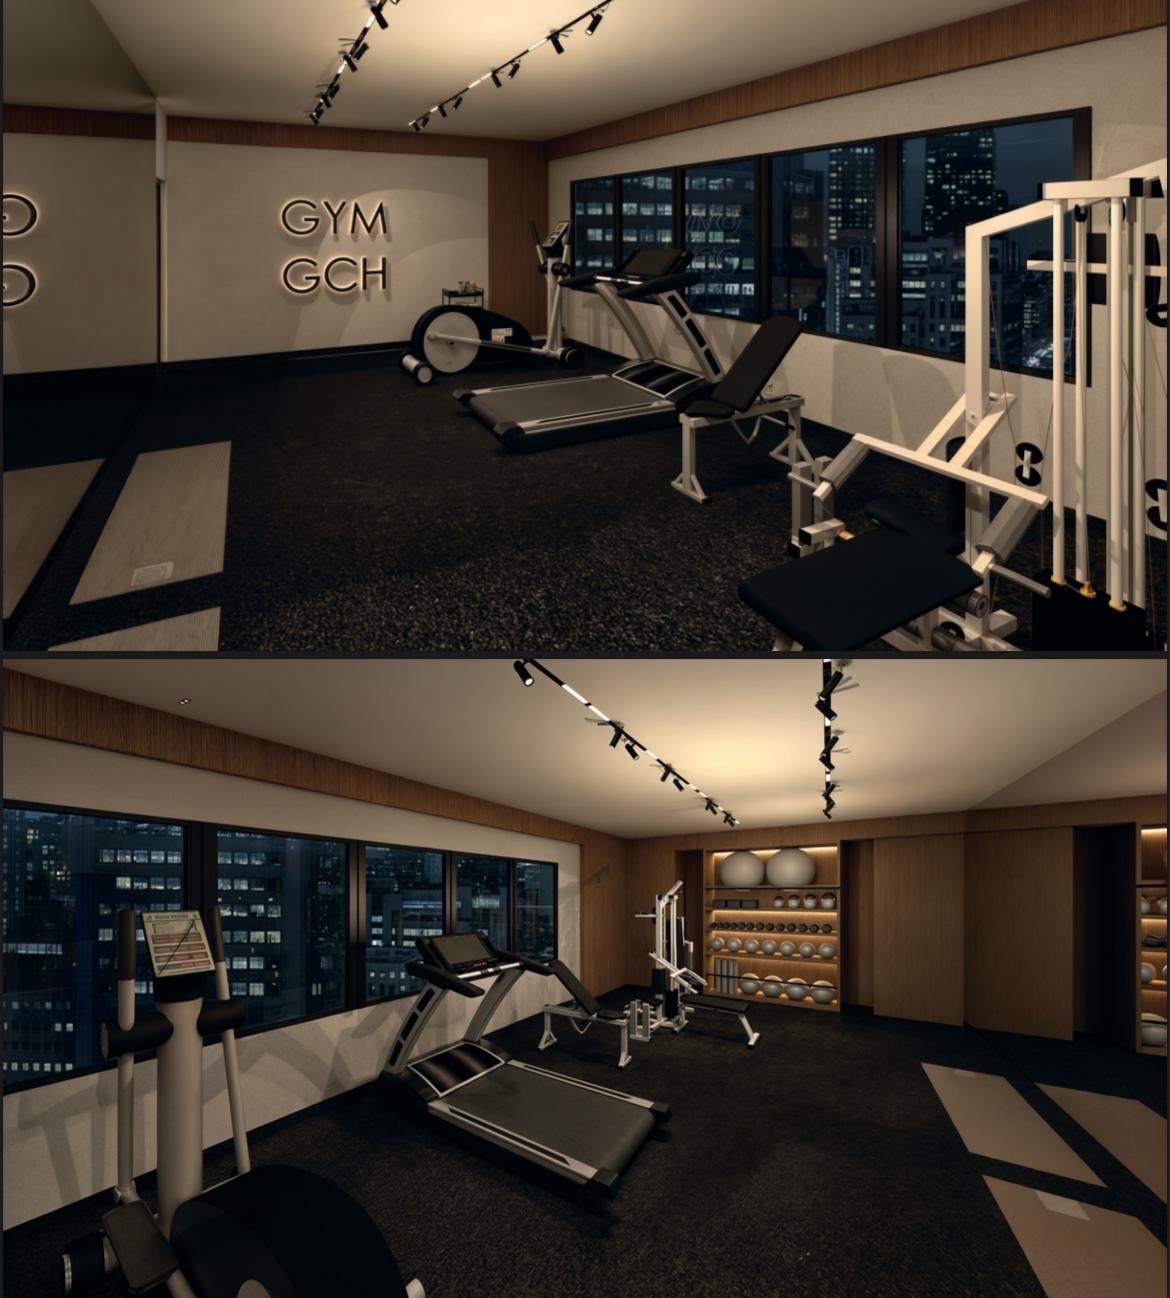
Equipped Gym
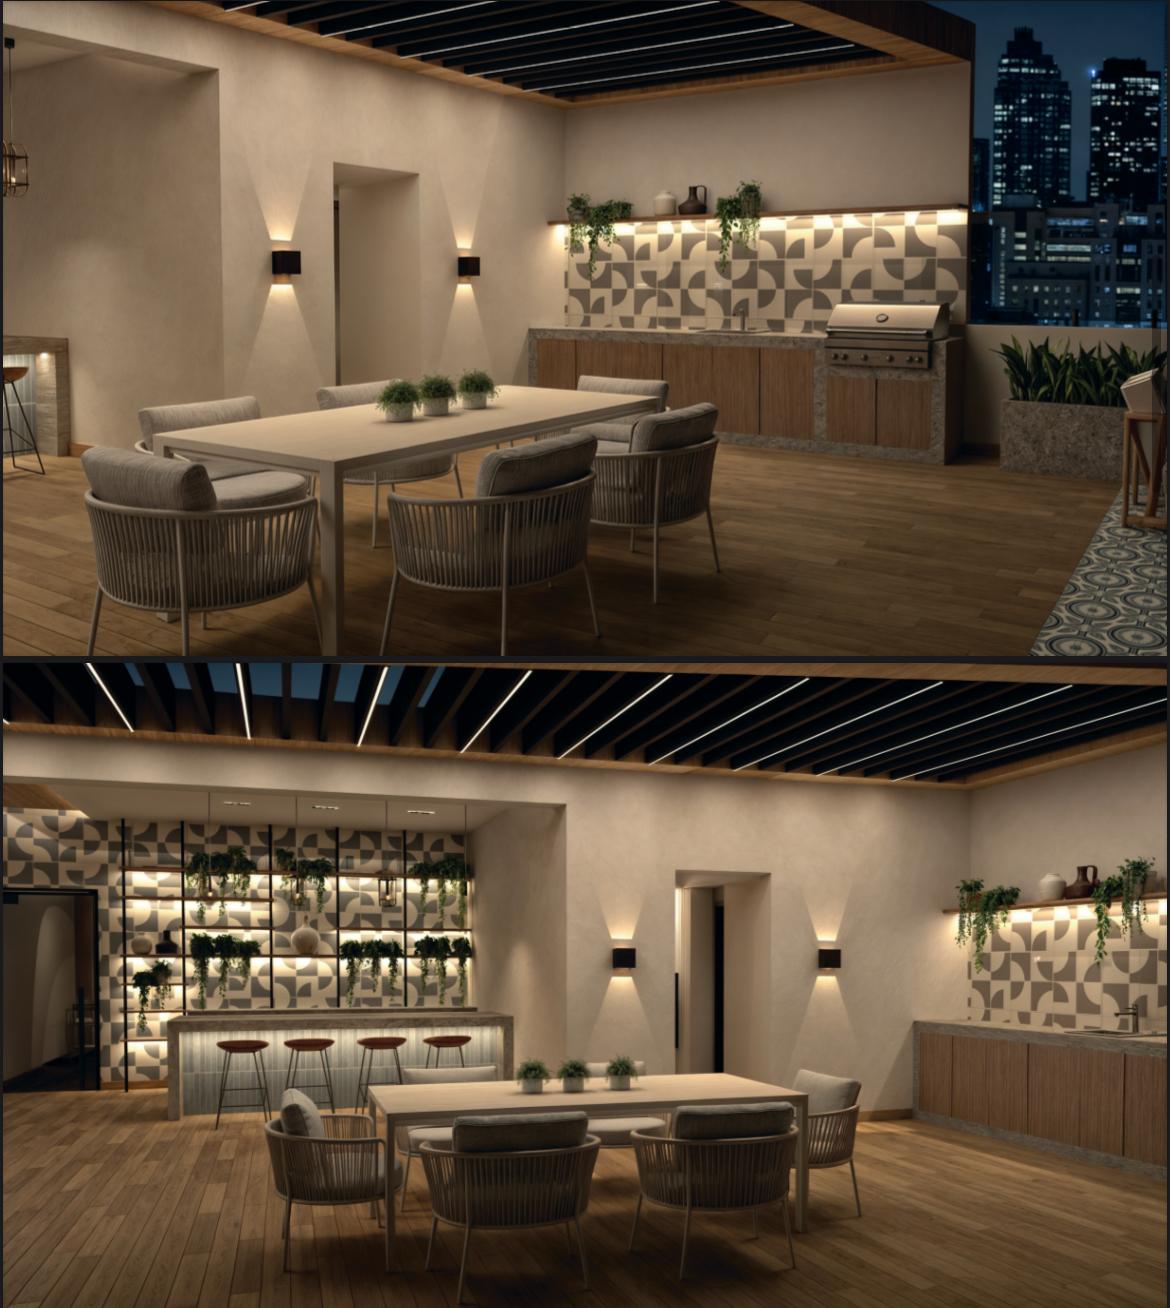
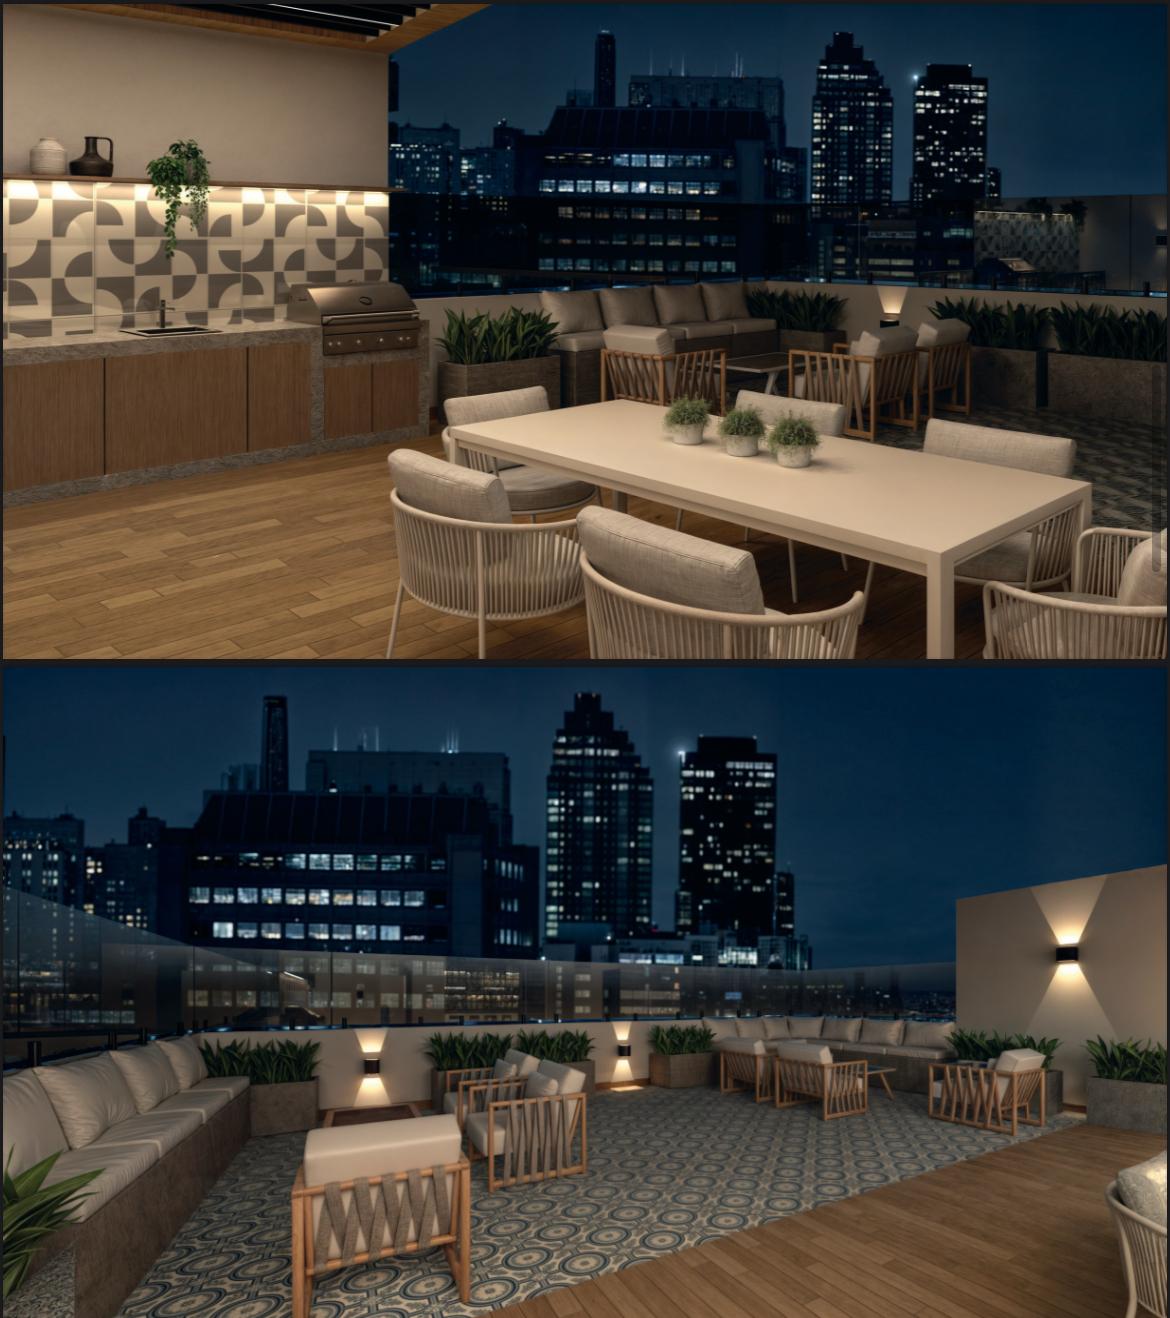
Large terrace with bar and bbq inc. furniture
Event room
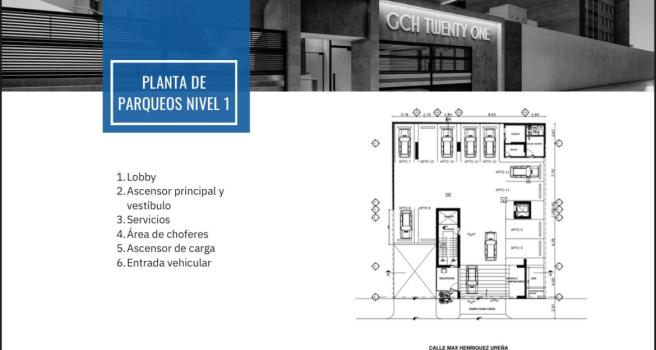
1st Level:
Chauffeur area
Luxury lobby
1 locker per unit
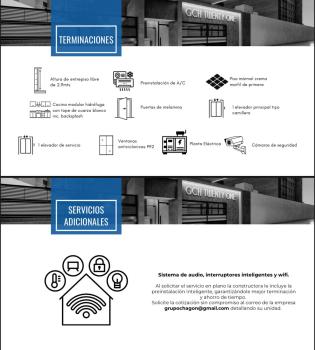
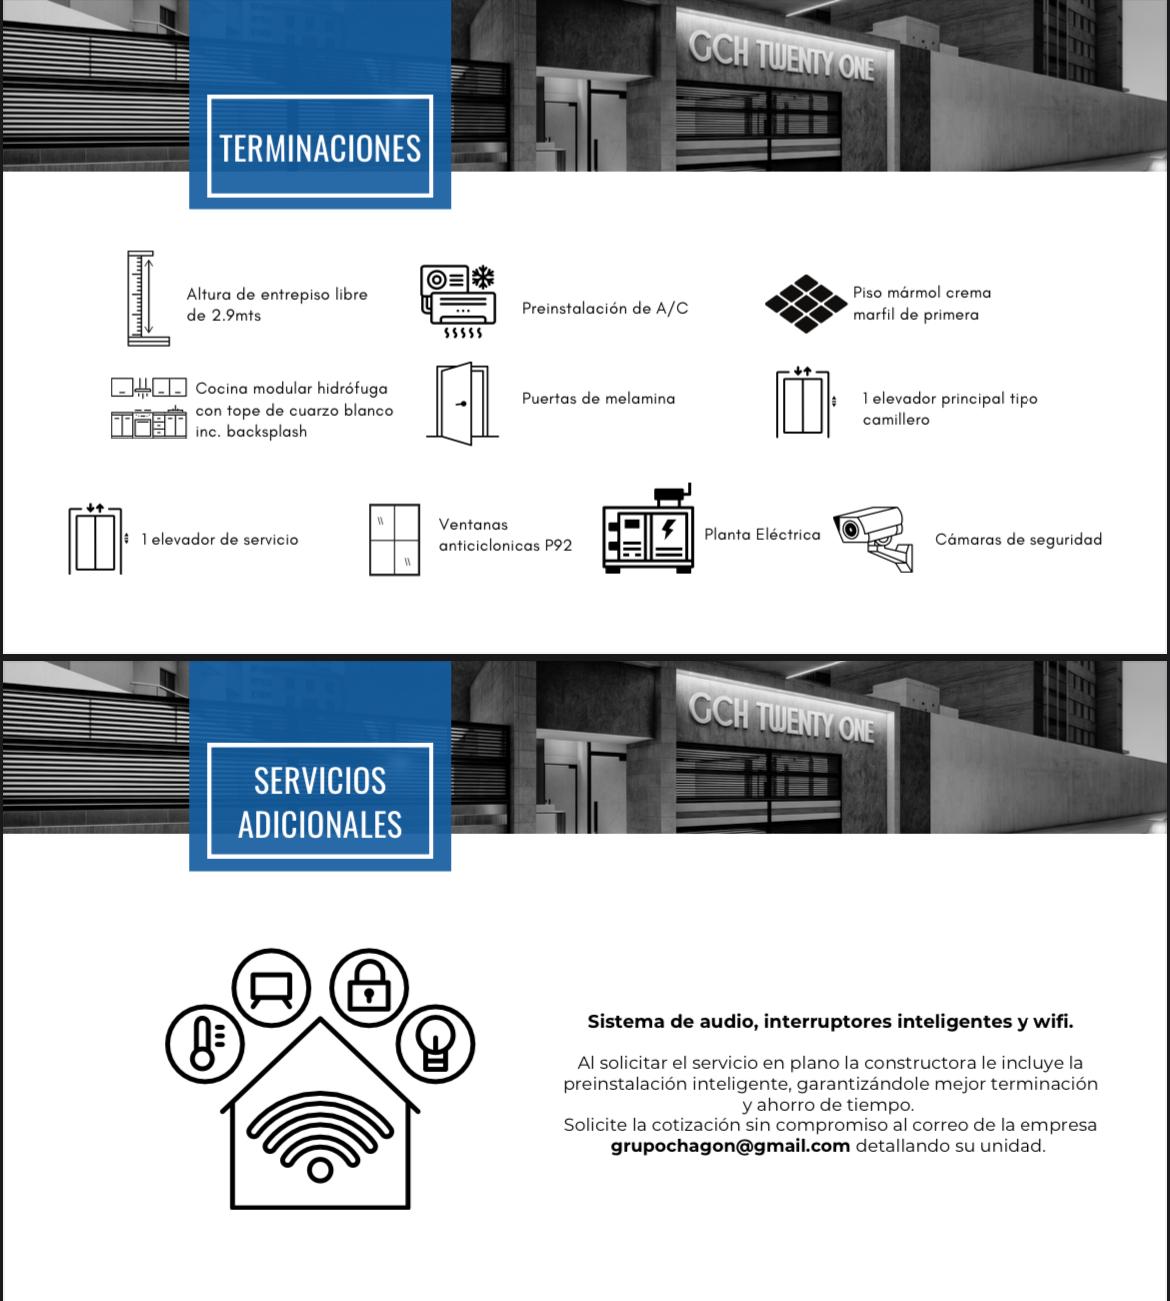
FINISHES
Among the materials and finishes that we offer in this project, the following stand out
the following:
Free mezzanine height of 2.9mts
A/C Pre-Installation
Premium ivory cream marble floor
Water-repellent modular kitchen with white quartz top inc. backsplash
Melamine doors
1 main stretcher-type elevator
1 service lift with shutter lock inside the apartment
P92 Anticyclonic Windows
Power Plant
Security cameras
Additional Services:
Audio system, smart switches and wifi.
When requesting the service in plan, the construction company includes intelligent pre-installation, guaranteeing better completion and saving time.
Disclaimer
Information herein is deemed reliable but not guaranteed and is provided exclusively for consumers personal, non-commercial use, and may not be used for any purpose other than to identify prospective properties consumers may be interested in purchasing. This content last updated on 2026-07-25 18:09:40. Some properties which appear for sale on this website may subsequently have sold or may no longer be available.
Ask AI about this property
Have questions about this property? Our AI can provide detailed answers based on the property information and uploaded documents.
AI Response:
This information is generated by AI based on available property data and documents. Please verify important details independently.
Example questions you can ask:
- • What are the property taxes for this home?
- • Tell me about the neighborhood and local amenities
- • What financing options are available?
- • Are there any known issues with the property?
- • What upgrades or renovations have been made?
Property Provided By
- Glennis Paredes
- eXp Realty República Dominicana
-
+1 809-975-1099
(Dominican Republic)
How to make international calls
Connect with local buyer agents who are willing to offer commission savings!
Other Properties in the Area
Log in
- Invalid credentials