Chalet 5 Dormitorios - 560 M2
Carrer de Margarida Xirgu
Sitges, Catalonia, 08870, Spain

















 6,027.79
ft²
 0.15
acres
 5
beds
 6
baths


Property Provided By
- Beatrice Vico
- iad España
-
+34 936 24 65 28
(Spain)
How to make international calls
Connect with local buyer agents who are willing to offer commission savings!
Property Information
Reference: 758578
THE CONCEPT: "Light, architecture, and the sea as a living stage"
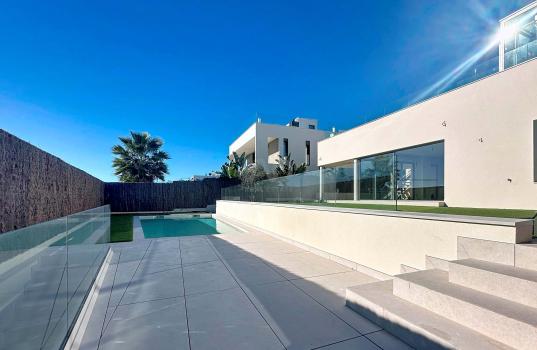
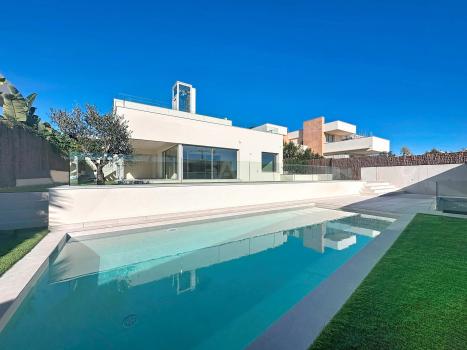
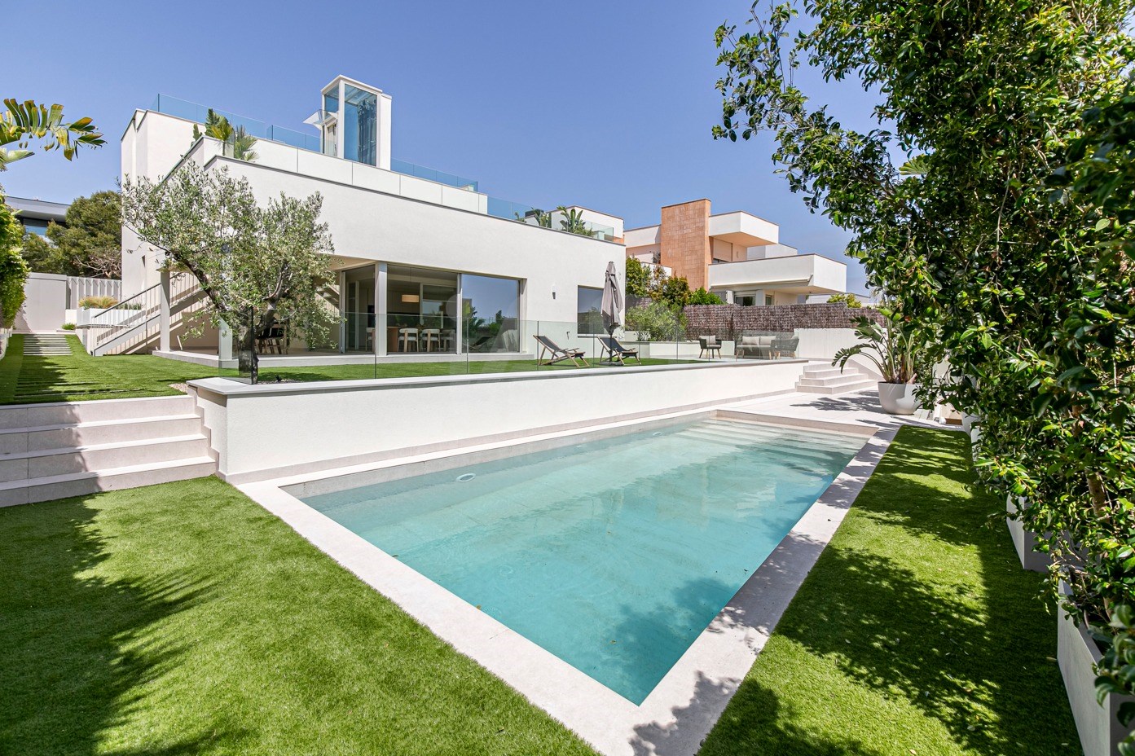
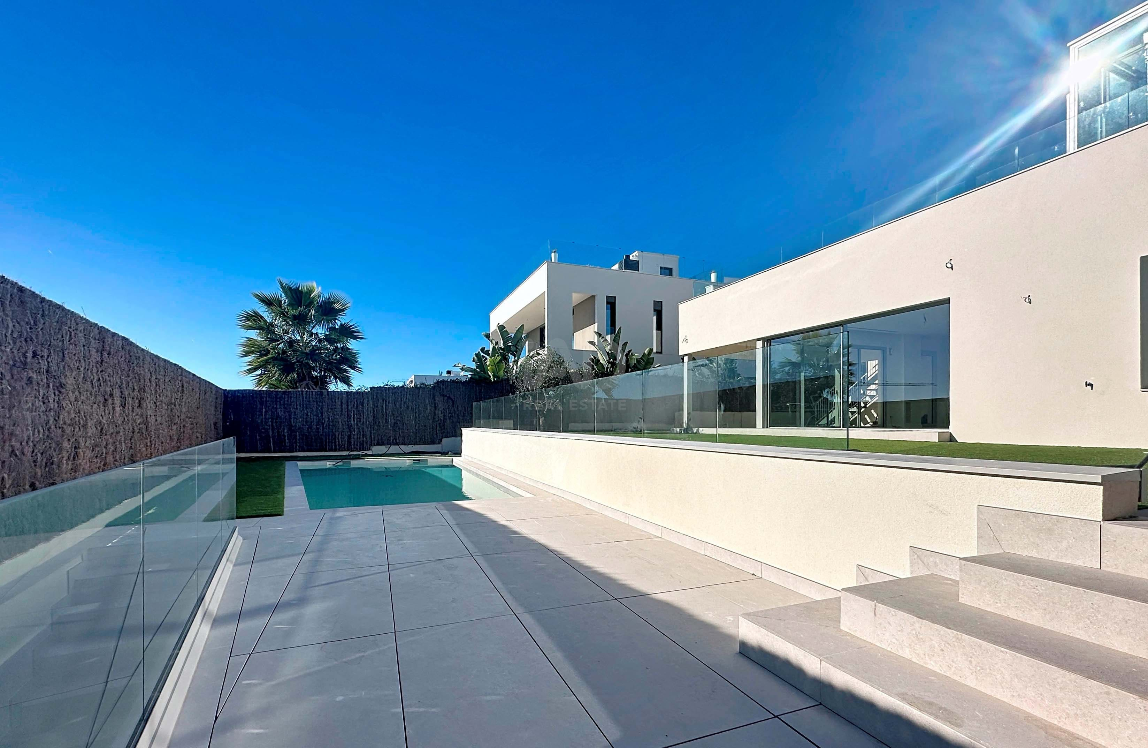
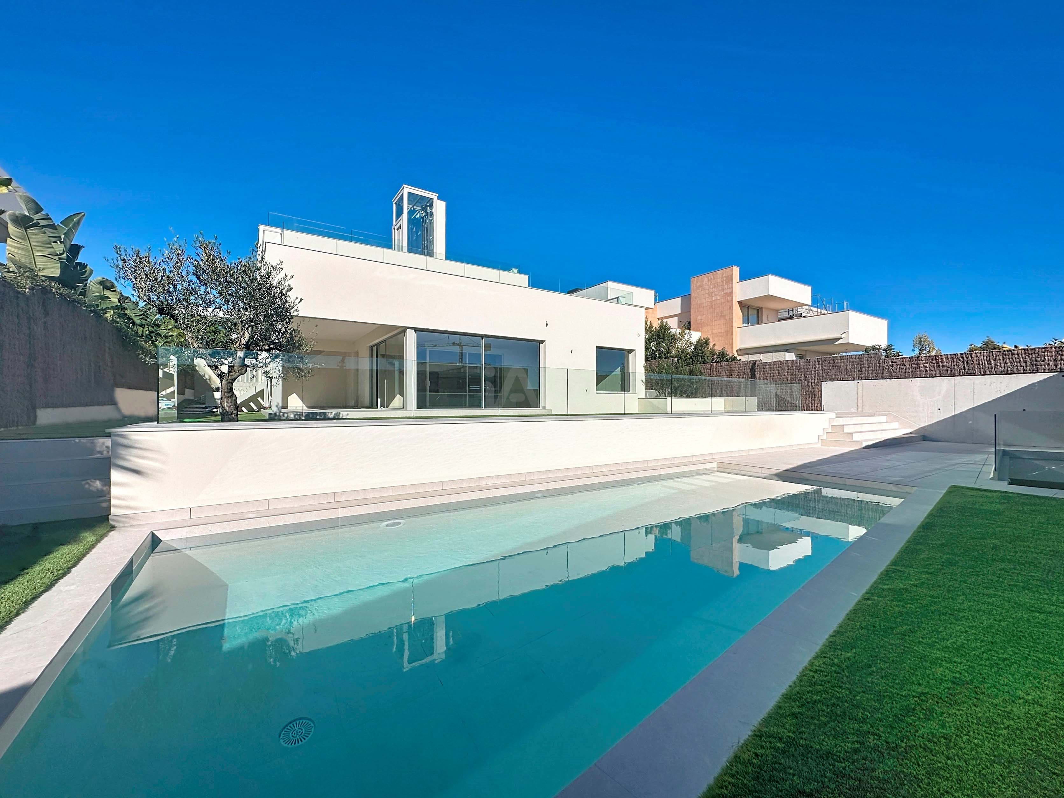
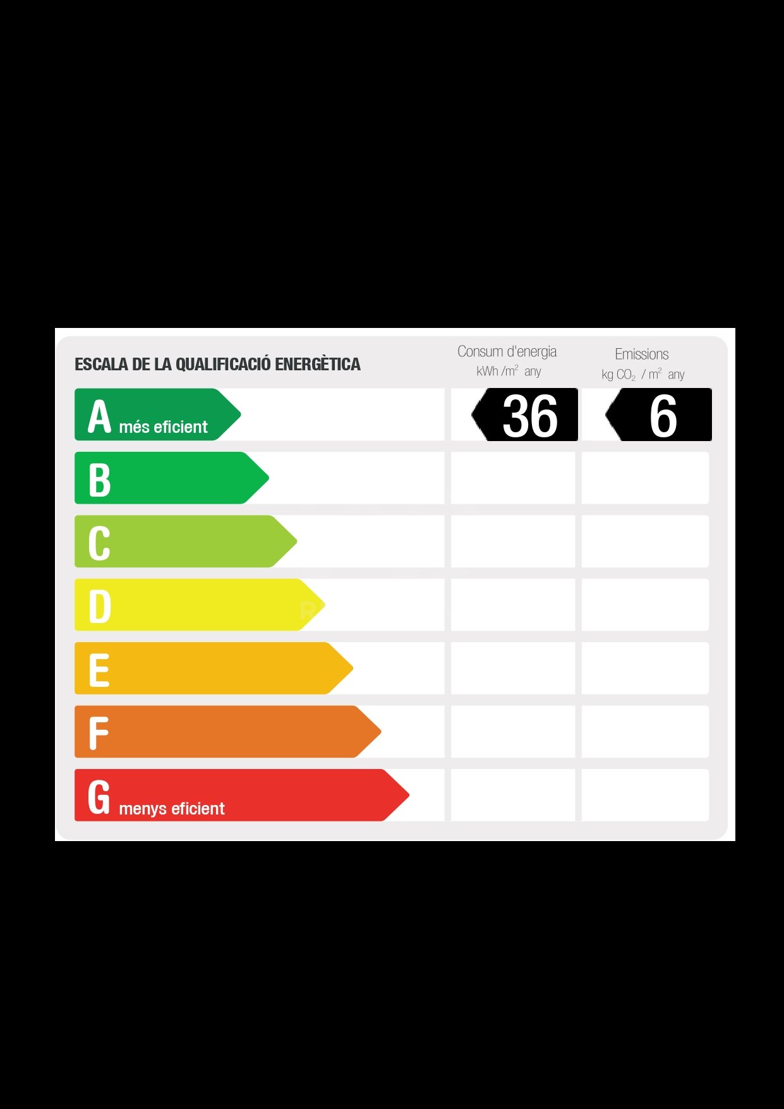
This exceptional property, featuring a built area of 560 sqm on a 600 sqm plot, is not just toured; it is experienced. Designed under the premise of pure lines, cutting-edge vanguard, and a steadfast commitment to sustainability and high energy efficiency (Class A Rating), the villa seamlessly merges contemporary luxury with ultimate thermal comfort. Its interior design enhances the true volume of the home through warm, sophisticated, and fluid textures, allowing the Mediterranean light and spectacular views to be the true protagonists of daily life.
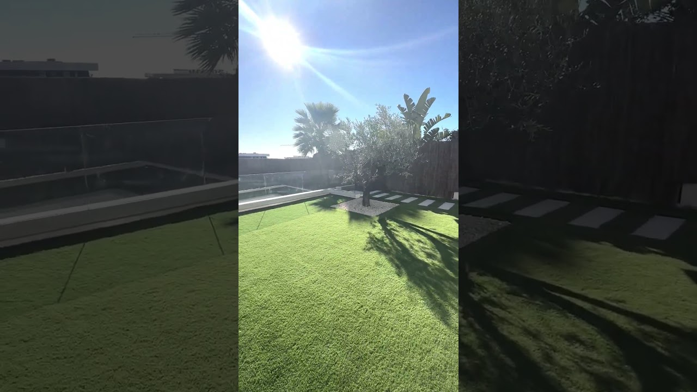
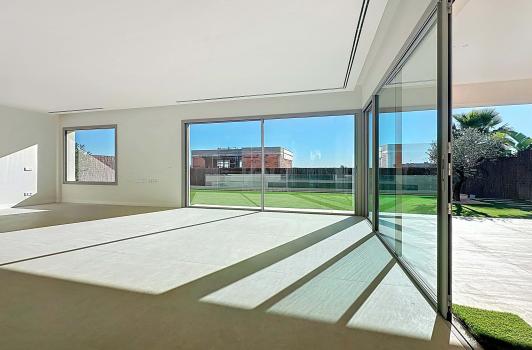
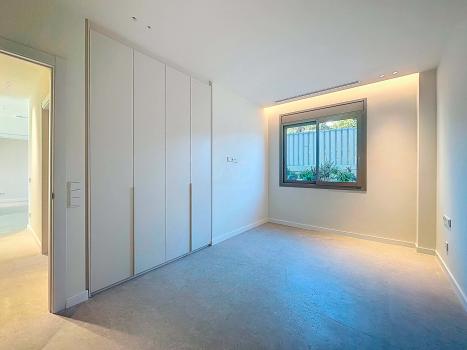
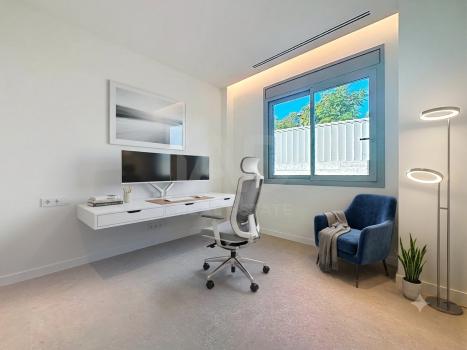
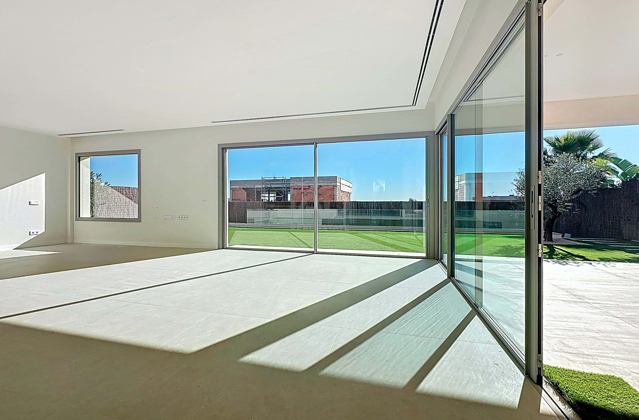
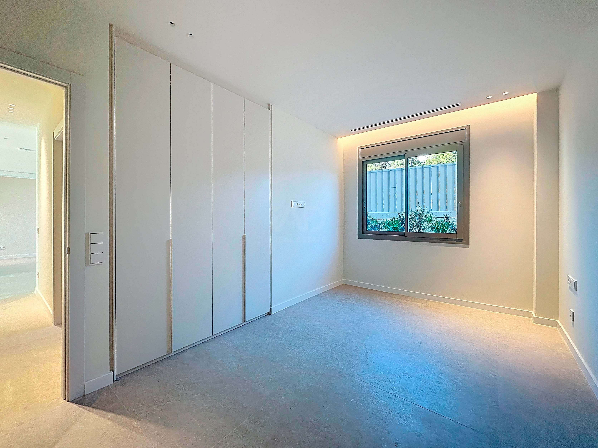
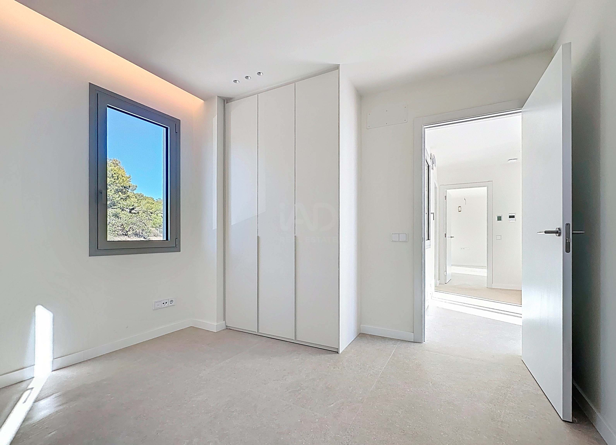
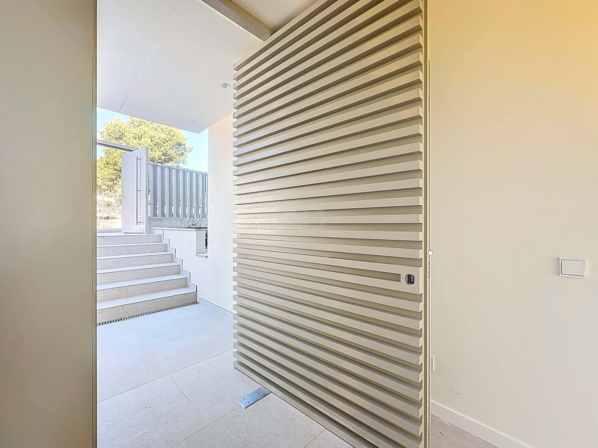
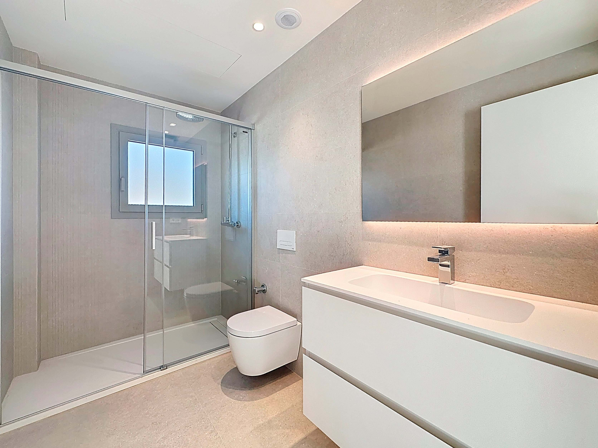
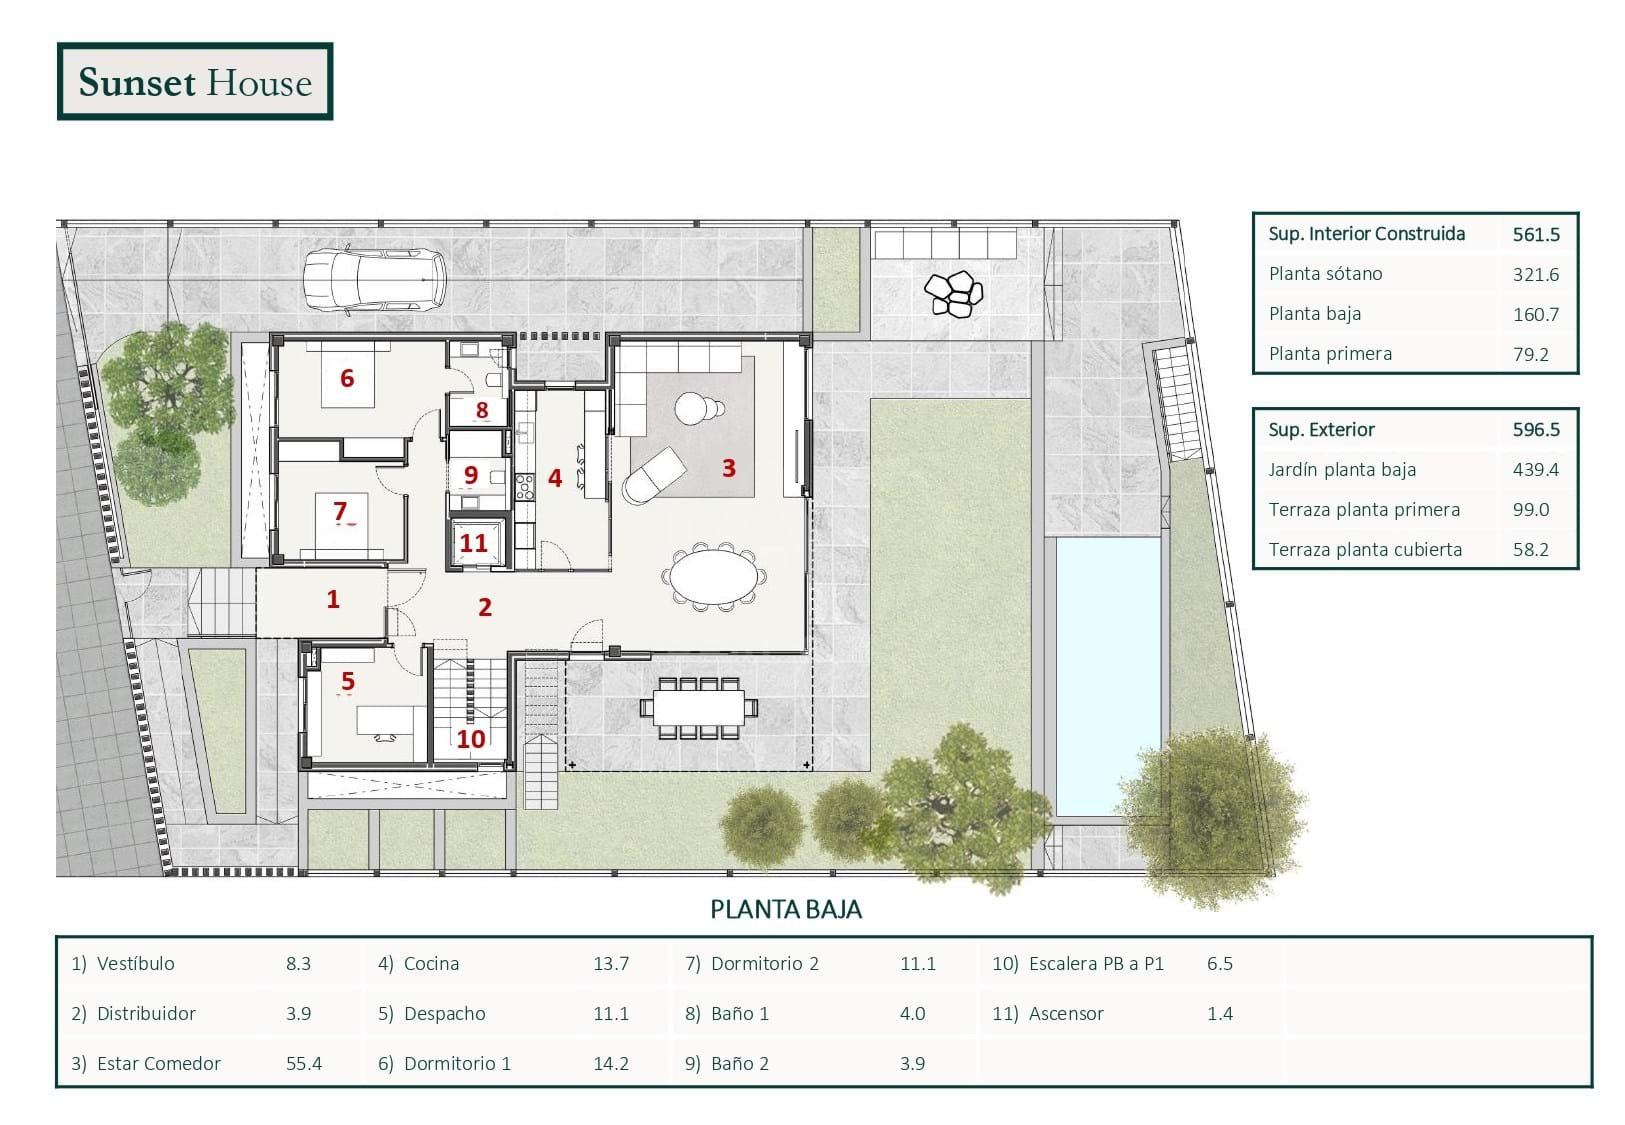
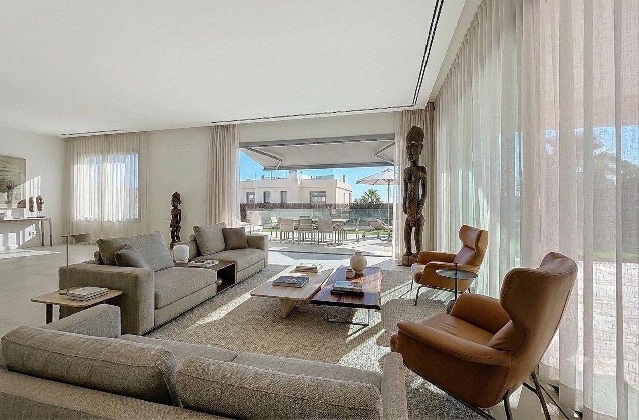
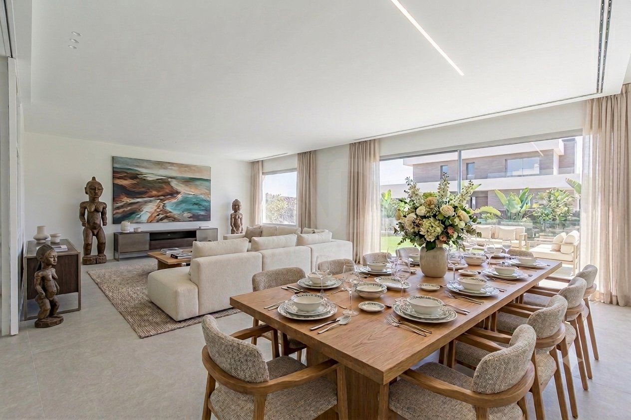
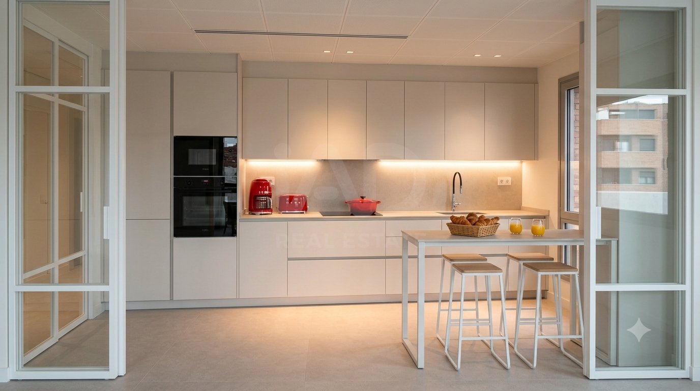
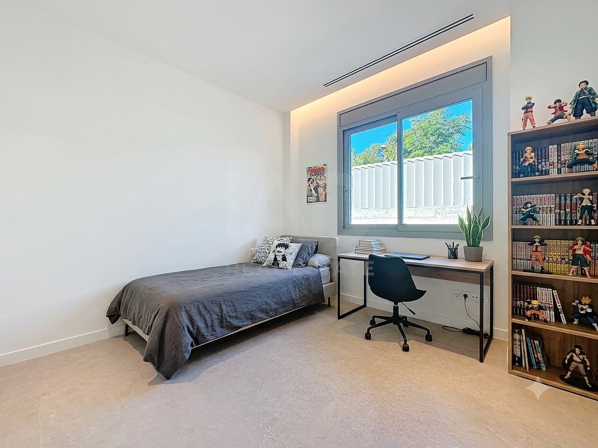
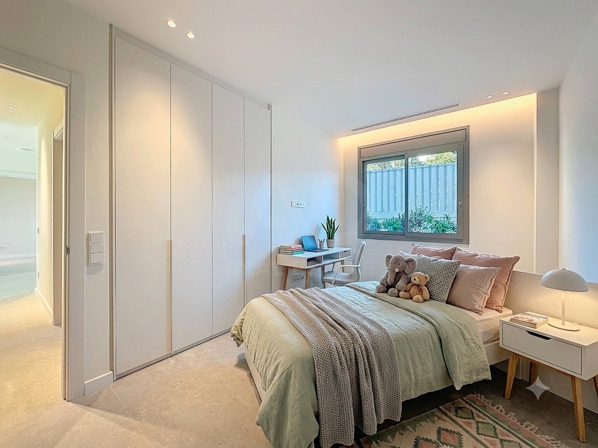
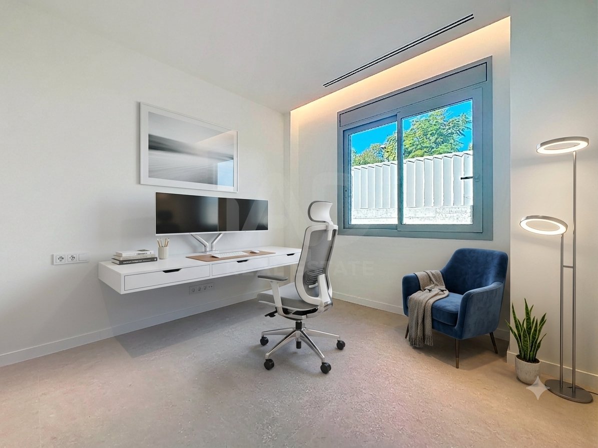
THE PROPERTY TOUR: GROUND FLOOR: FLUIDITY, WELCOME, AND OPEN-PLAN SPACES Indoor-Outdoor Connection: The architectural experience begins by ascending from the freshness of the garden into an imposing living-dining room bathed in natural light. Its large floor-to-ceiling windows blur the boundary between the interior and the outdoor surroundings, creating an ideal space for social gatherings and relaxation.State-of-the-Art Kitchen: Fully integrated into the social area and equipped with top-of-the-line technology. For moments when greater privacy or independence is desired, it features an elegant system of transparent glass partitions that allows the space to be physically closed off without losing visual continuity or brightness.Rest Area and Professional Office: In a separate wing to ensure maximum privacy, this floor offers two large bedroomsthe main one featuring a full en-suite bathroomand an elegant Home Office with clean, suspended lines, designed for smart working with maximum efficiency and disconnect.
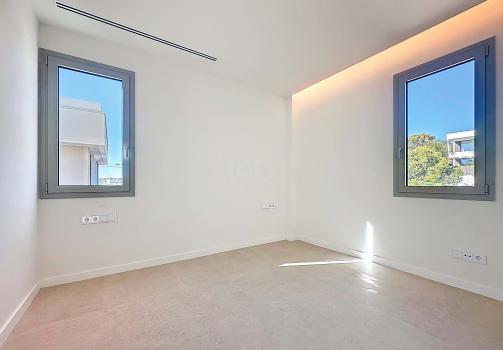
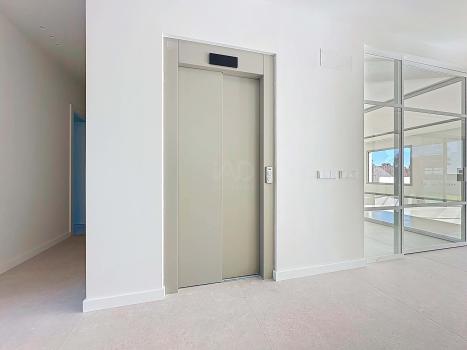
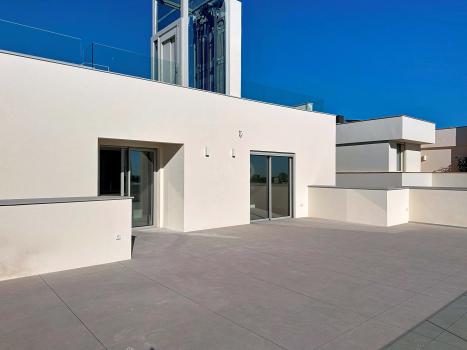
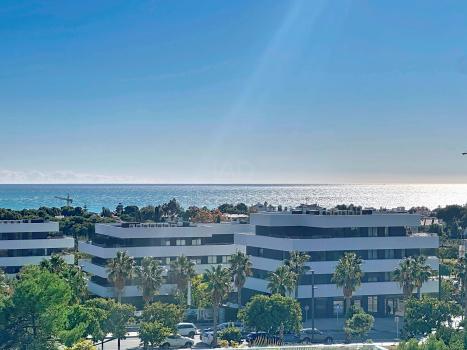
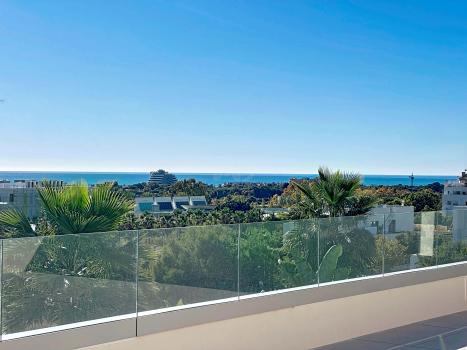
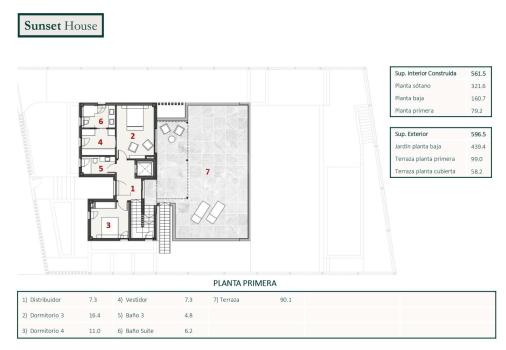
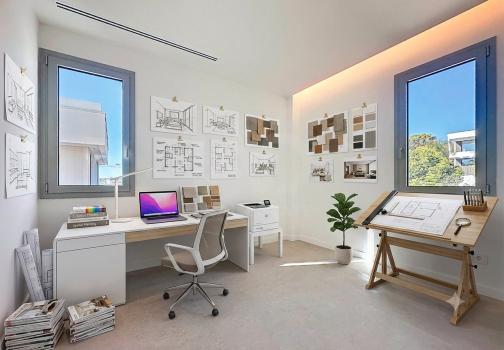
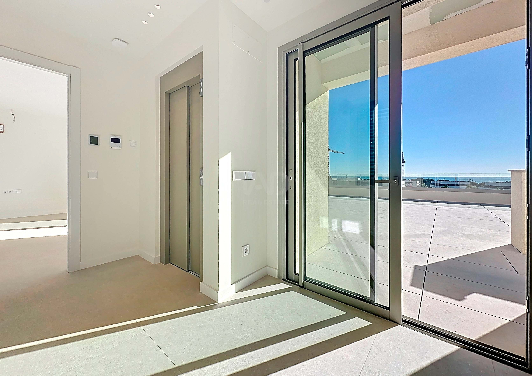
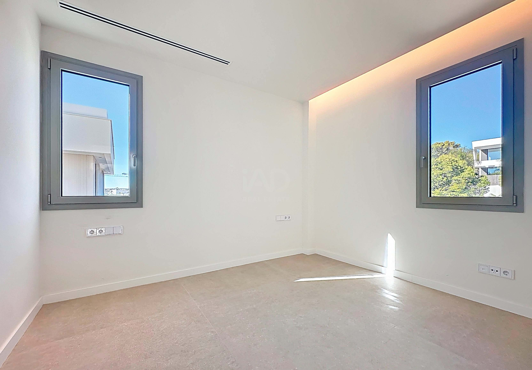
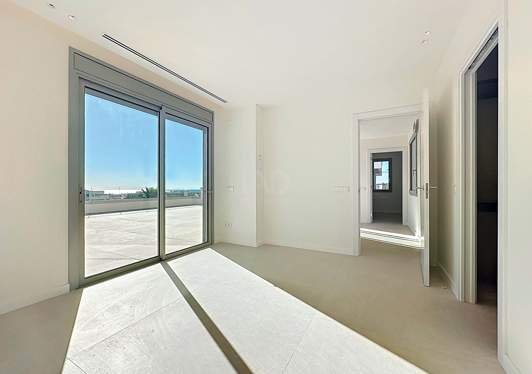
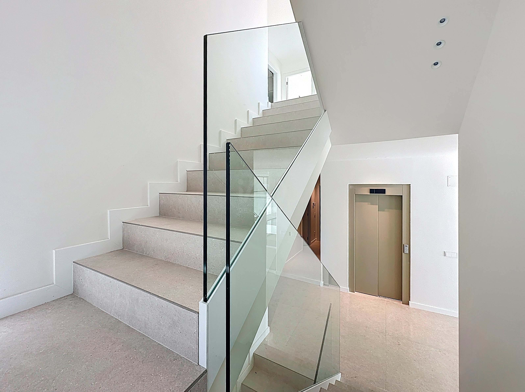
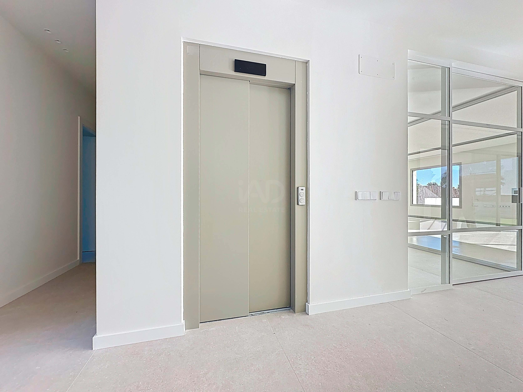
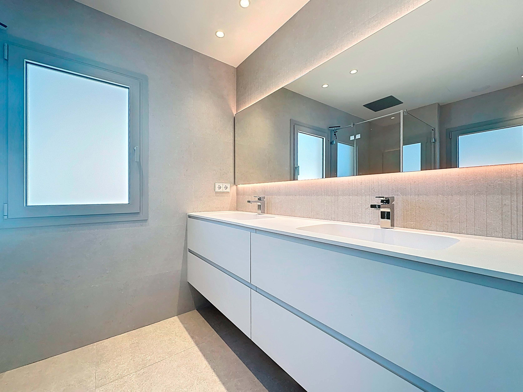
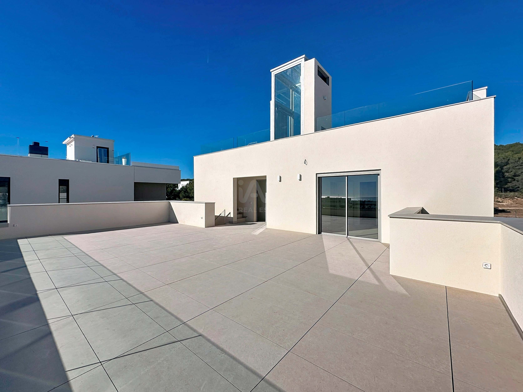
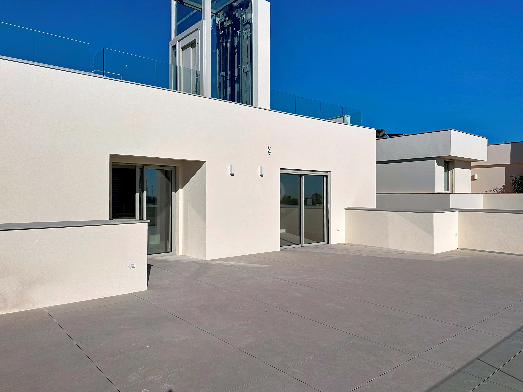
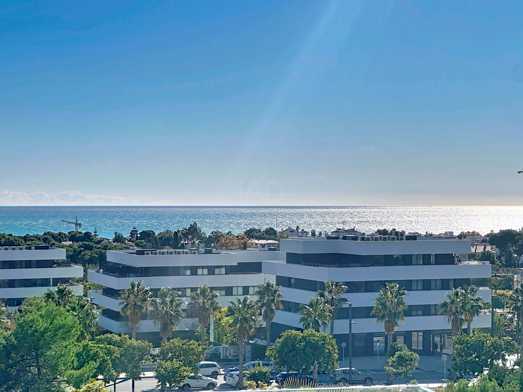
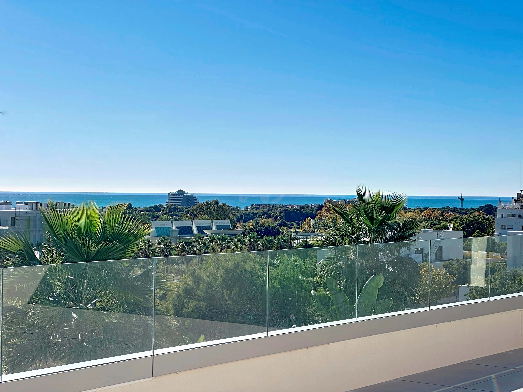
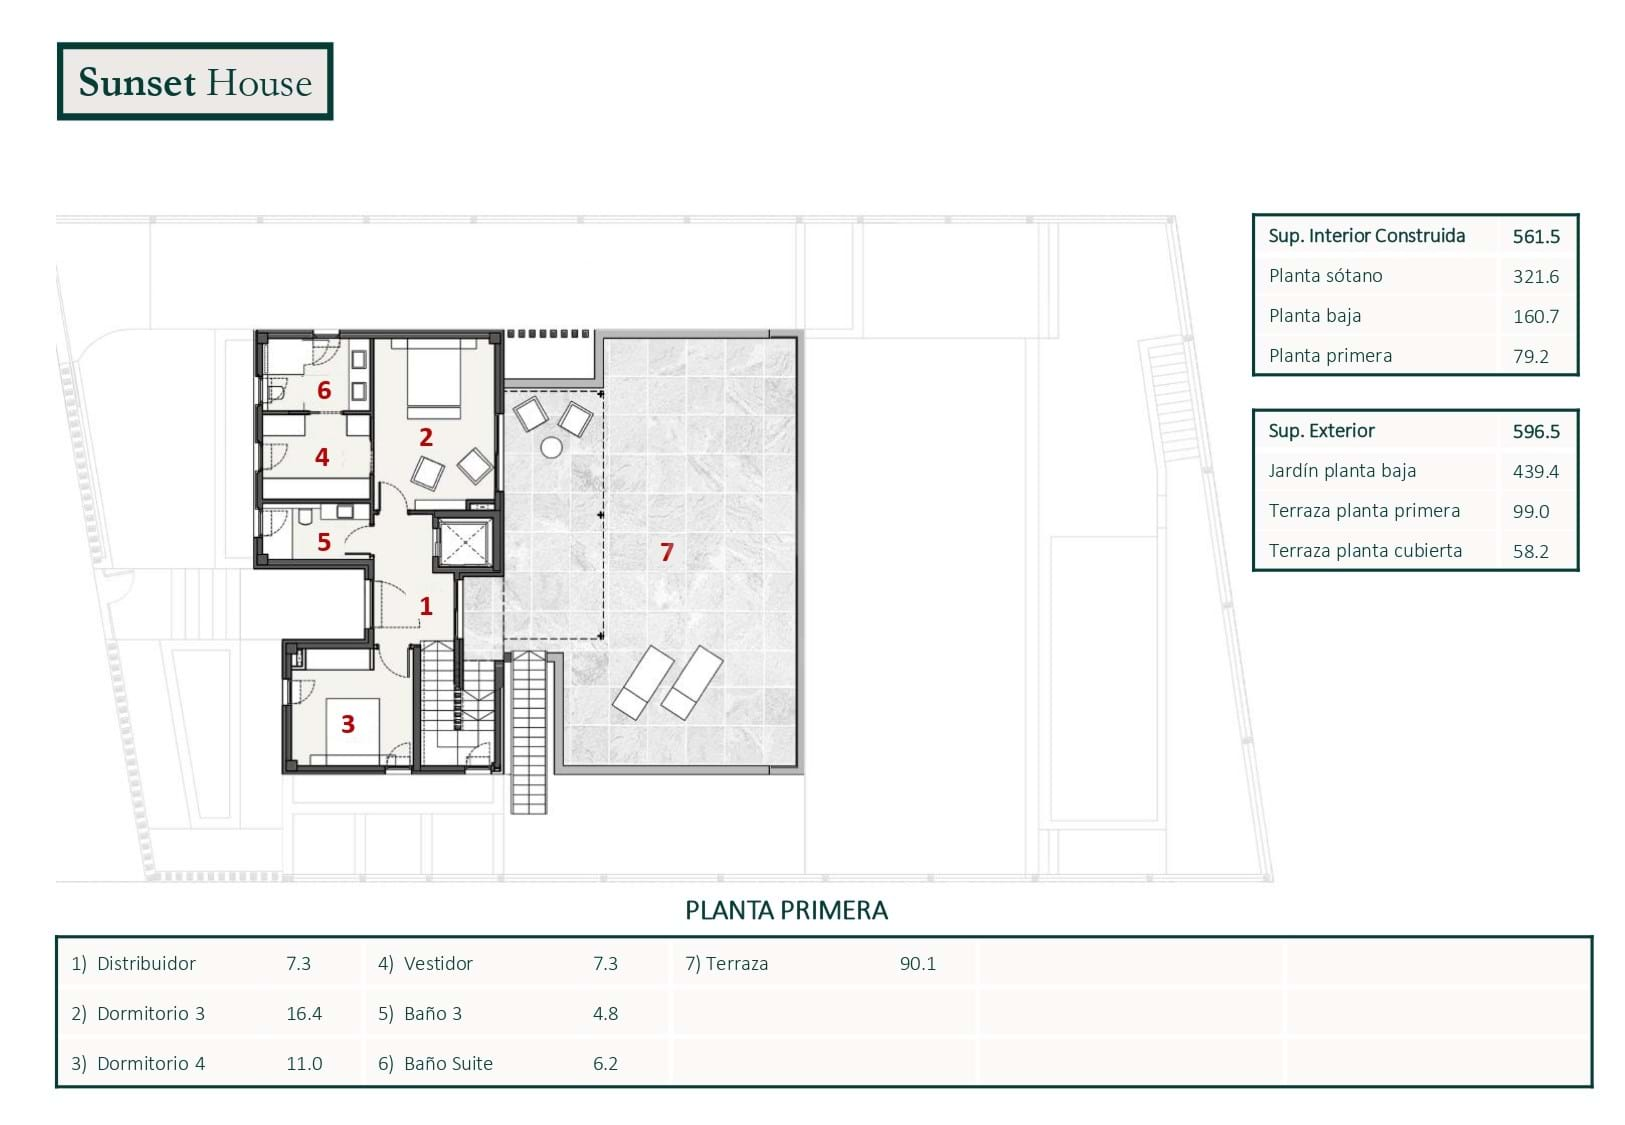
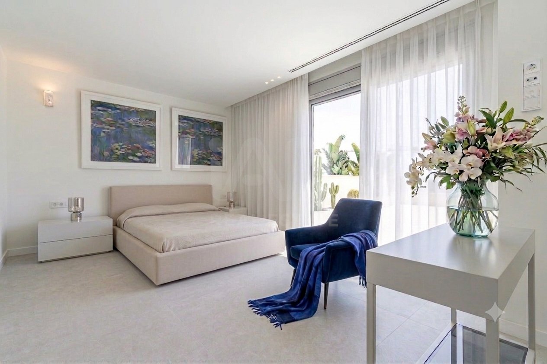
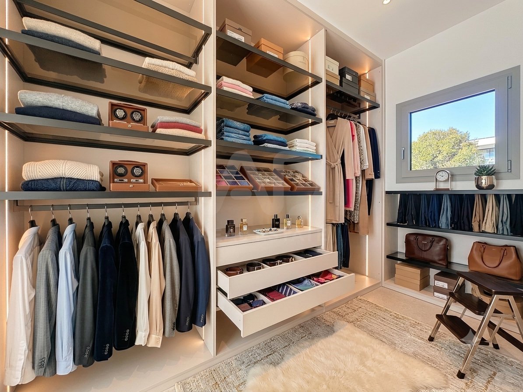
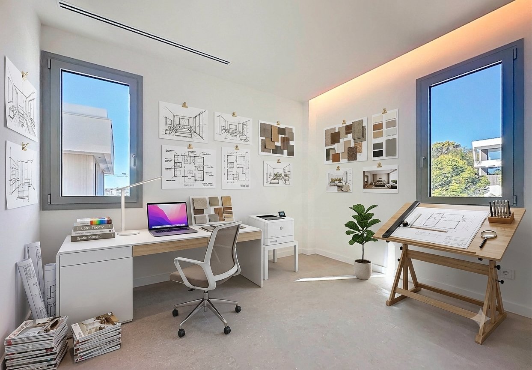
FIRST FLOOR: THE PRIVATE AND CREATIVE RETREAT Master Suite: Ascending to the first flooreither via its grand staircase or through the private elevator connecting all levelsmeans stepping into an oasis of absolute serenity. The master bedroom stands out for its sleek visual cleanliness and flows naturally into an elegant walk-through dressing room that leads into the main en-suite bathroom.Multipurpose Studio: A space flooded with light from two large independent windows, ideal as a second home office, design studio, hobby area, or library.Private Terrace: This floor expands outwards onto an impressive 60 sqm terrace. An exclusive viewpoint where the sky merges with spectacular sea views, perfect for enjoying the silence and tranquility of Sitges.
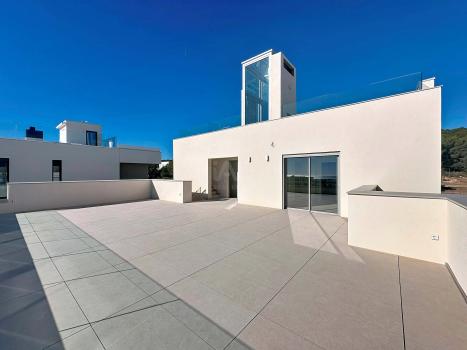
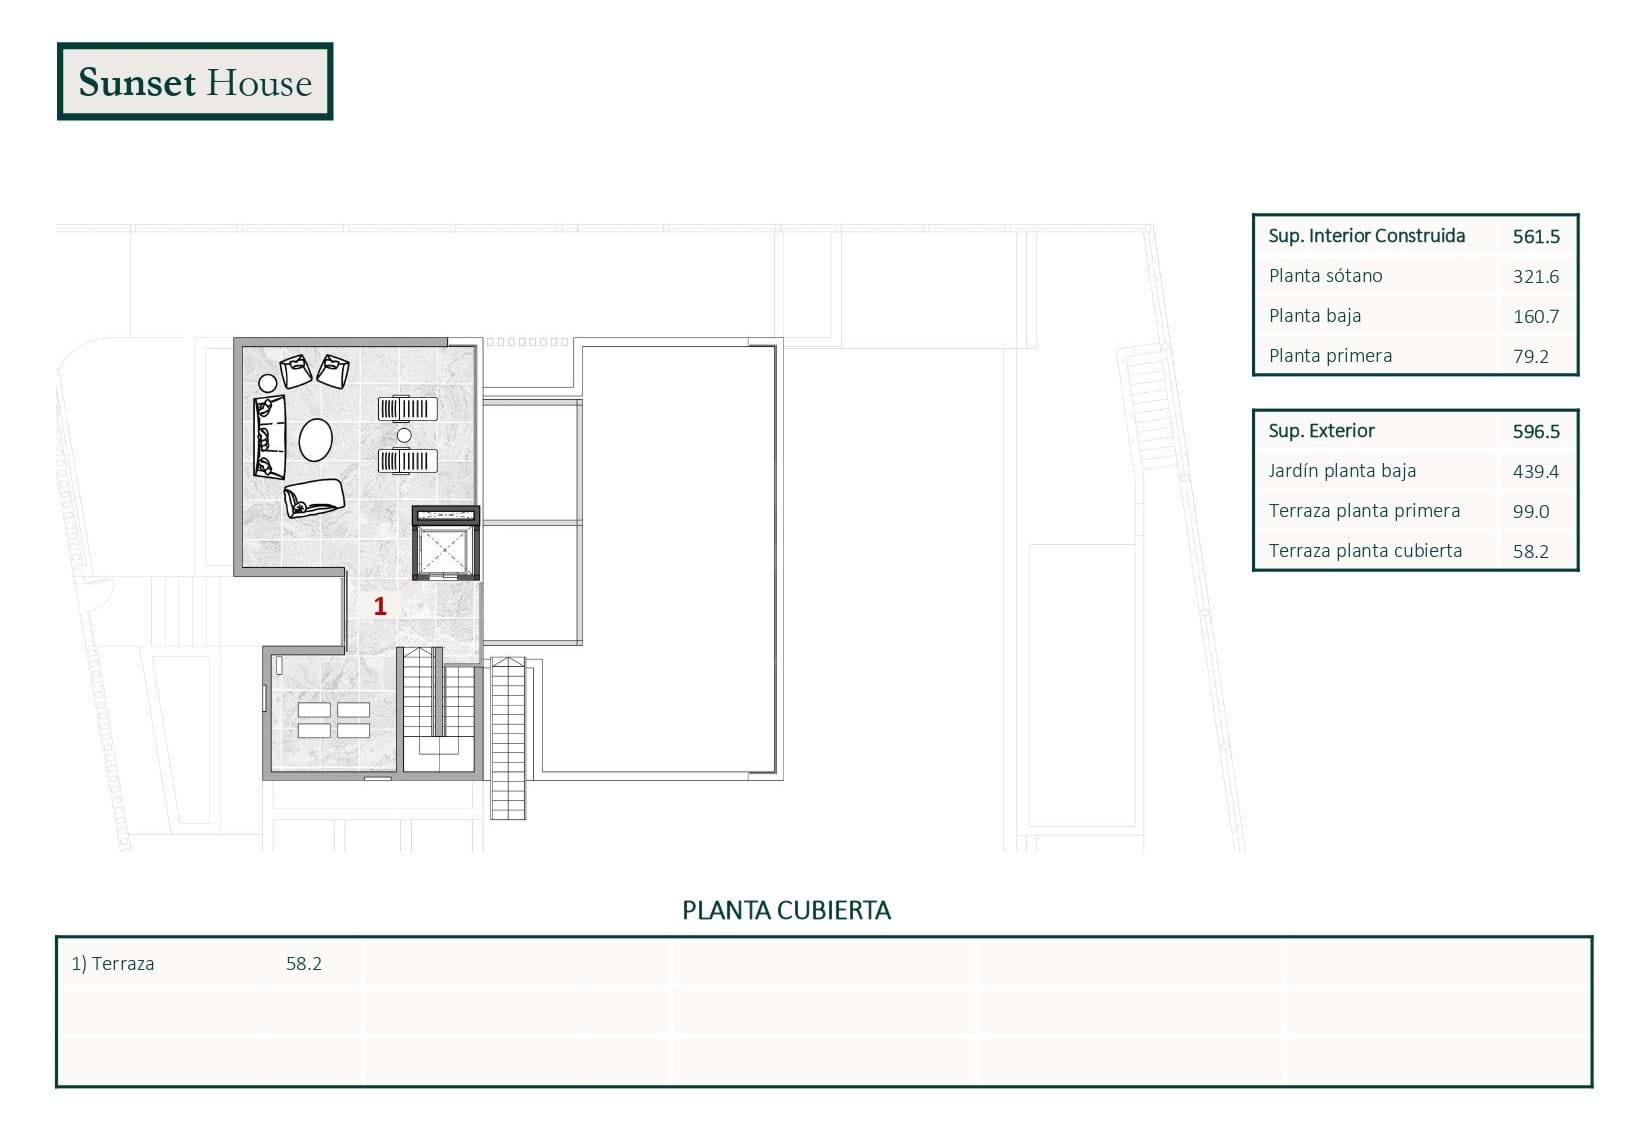
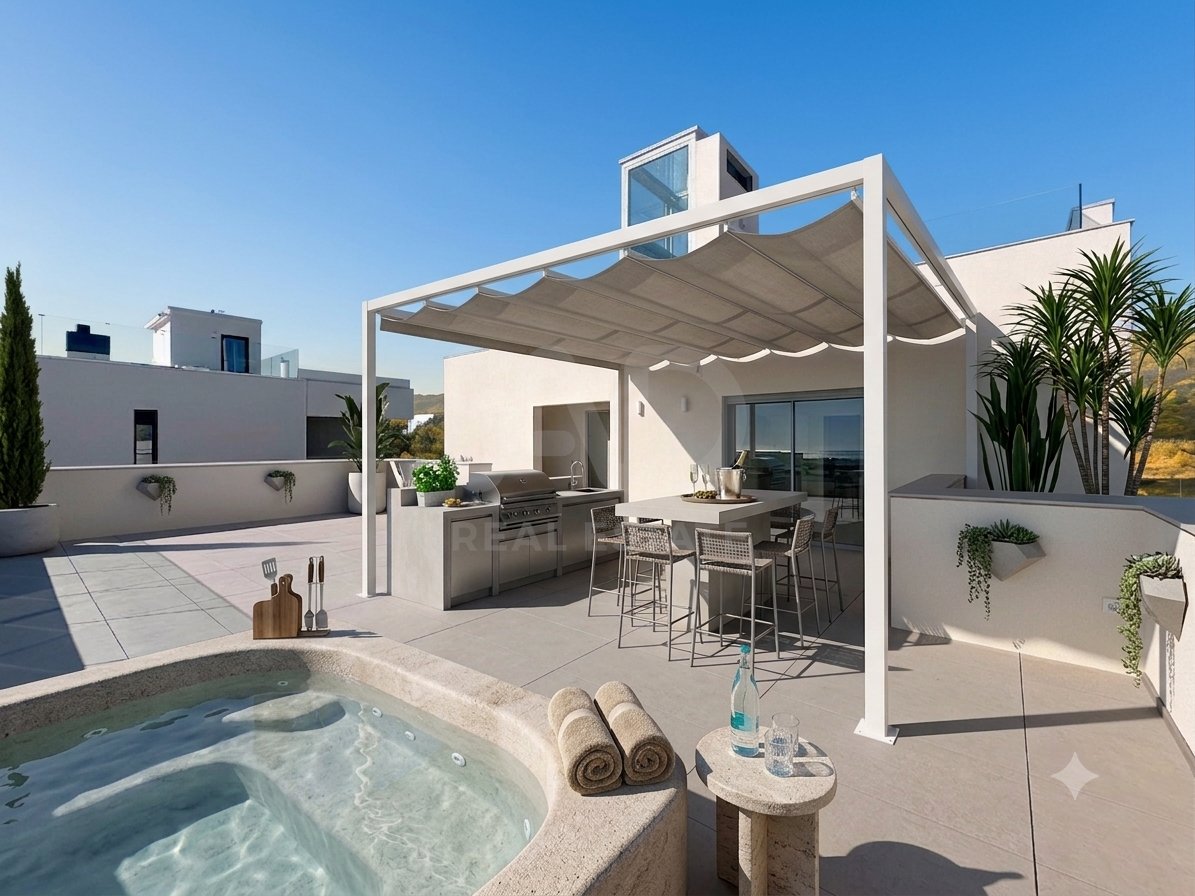
THE ROOFTOP: THE ZENITH OF WELL-BEING Sky Lounge Facing the Mediterranean: Crowning the property is the ultimate outdoor leisure space. Designed to make the most of the privileged coastal climate, it features a gourmet barbecue area and a private jacuzzi where you can relax under the stars with an infinite panoramic view of the sea as your backdrop.
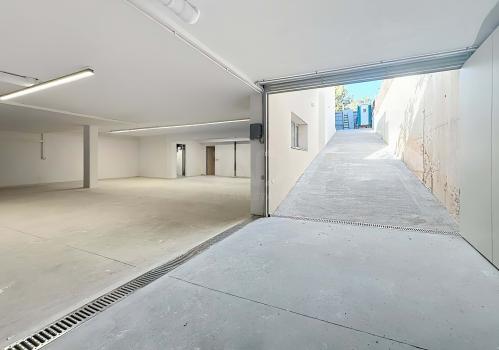
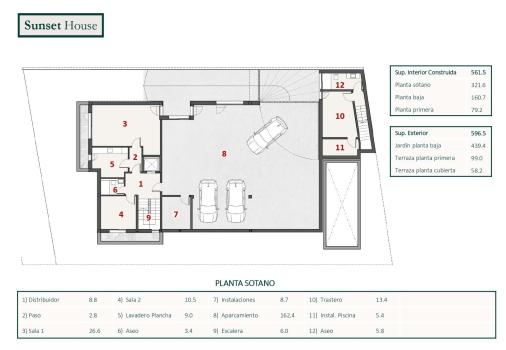
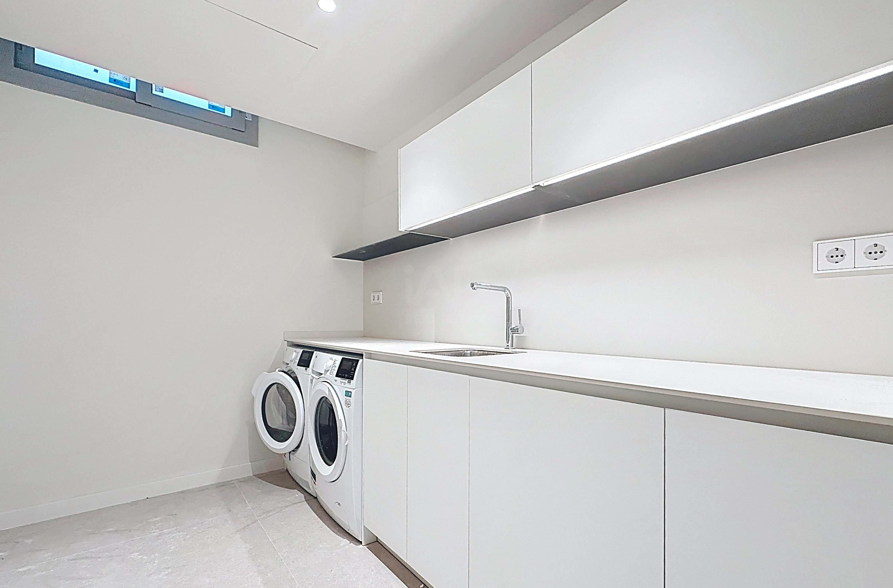
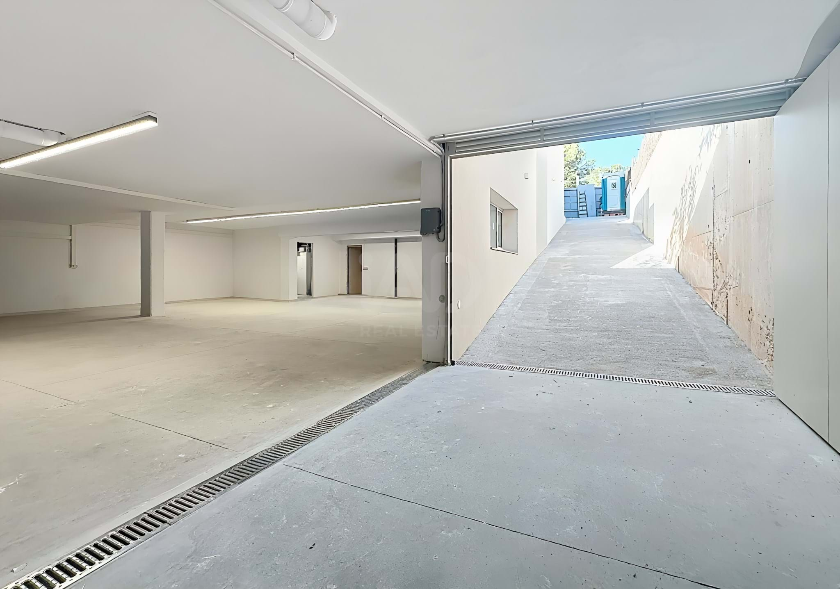
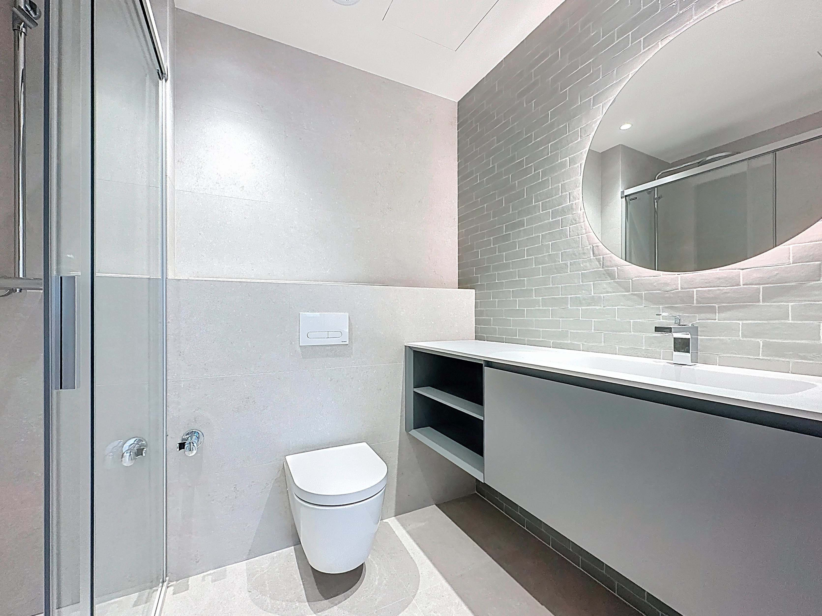
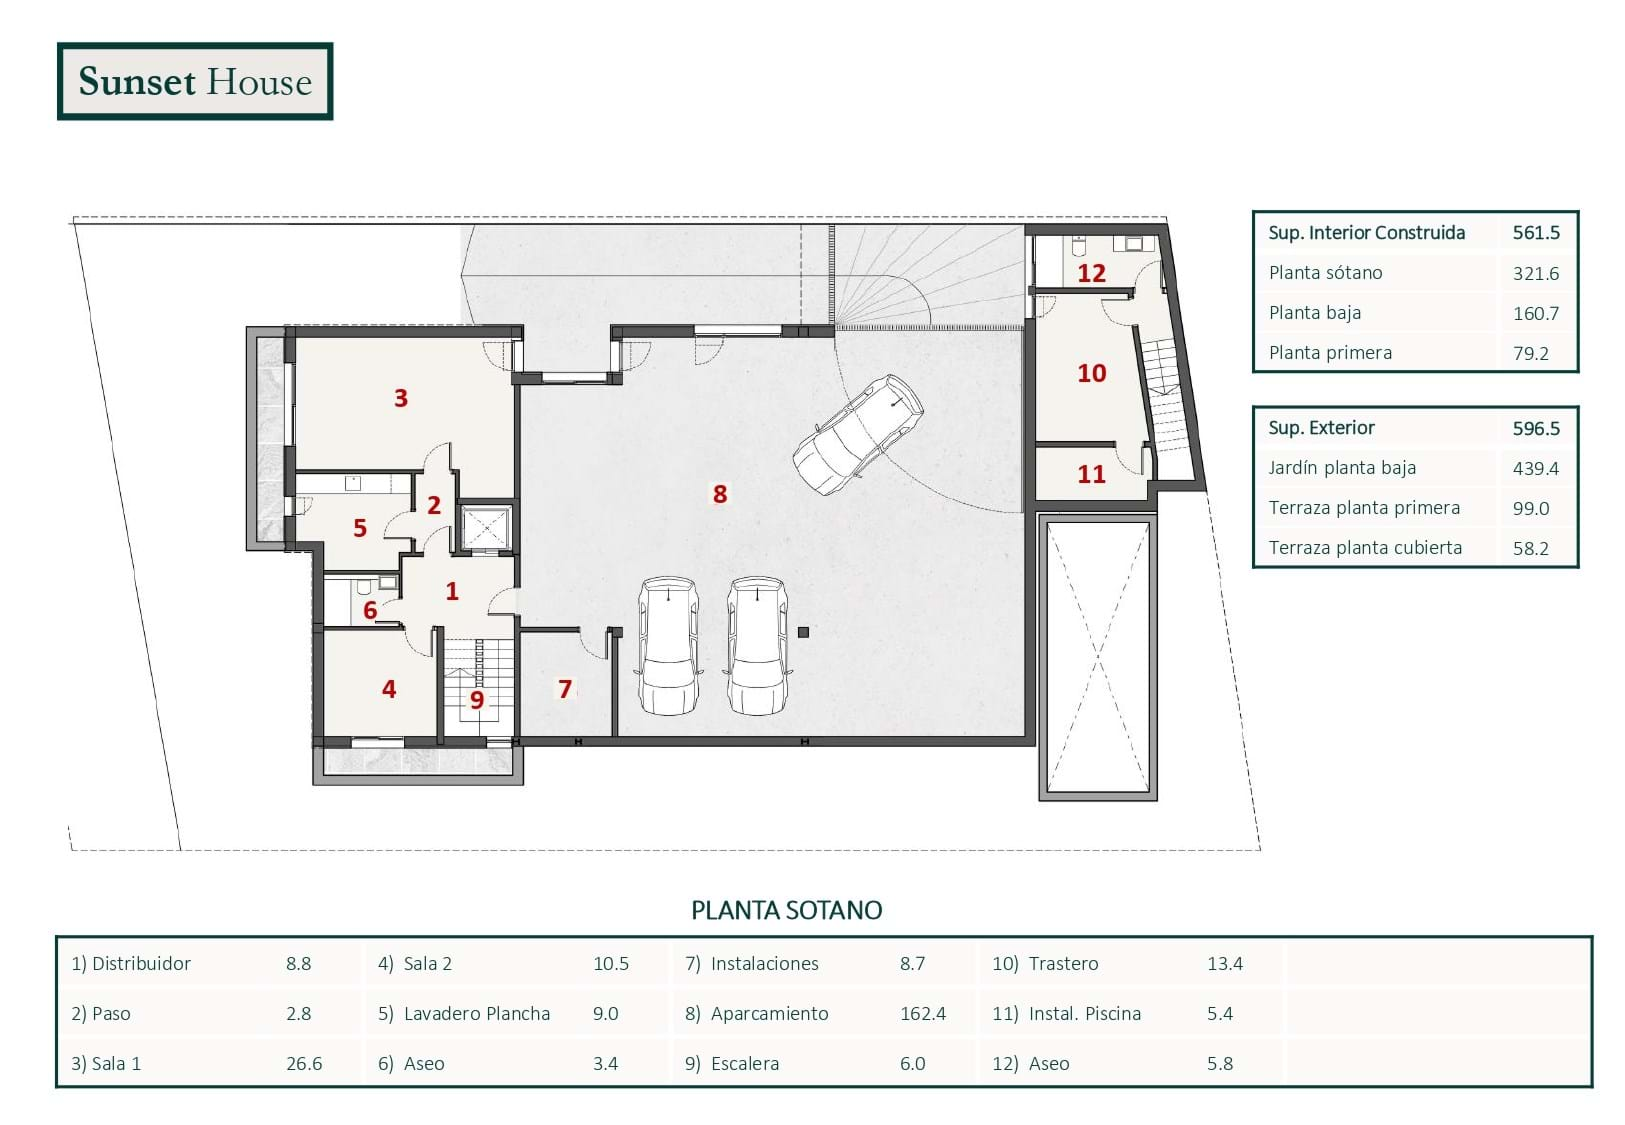
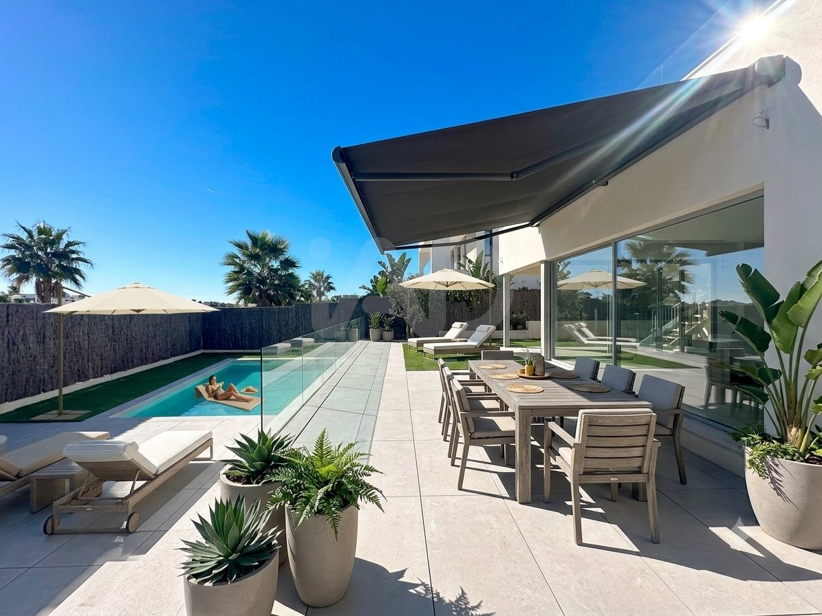
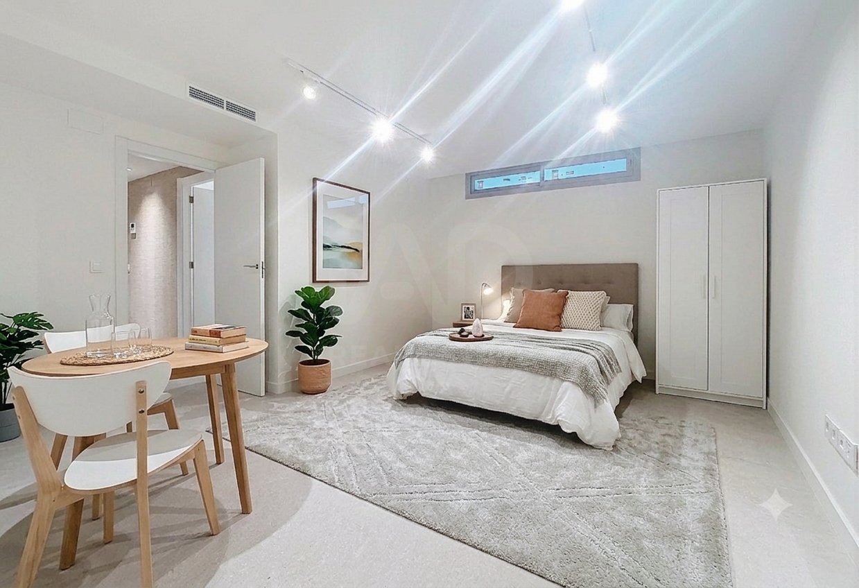
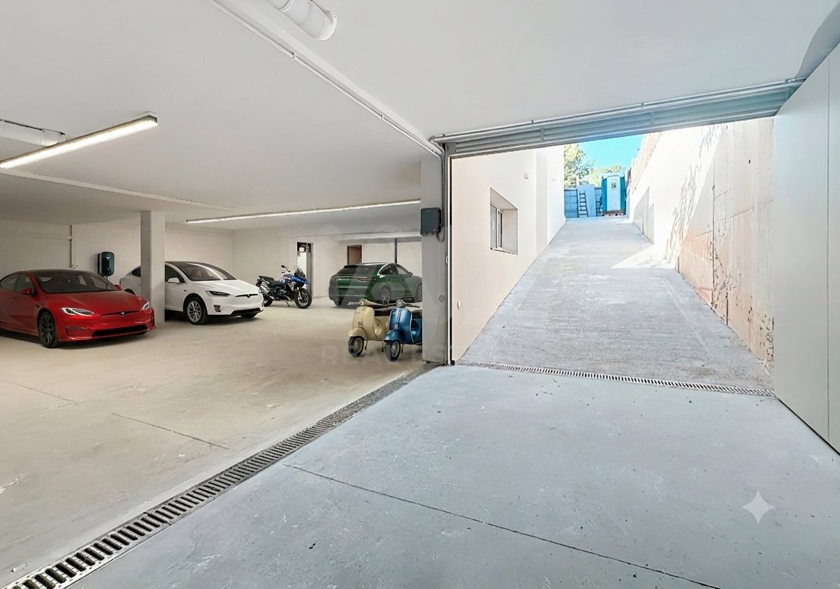
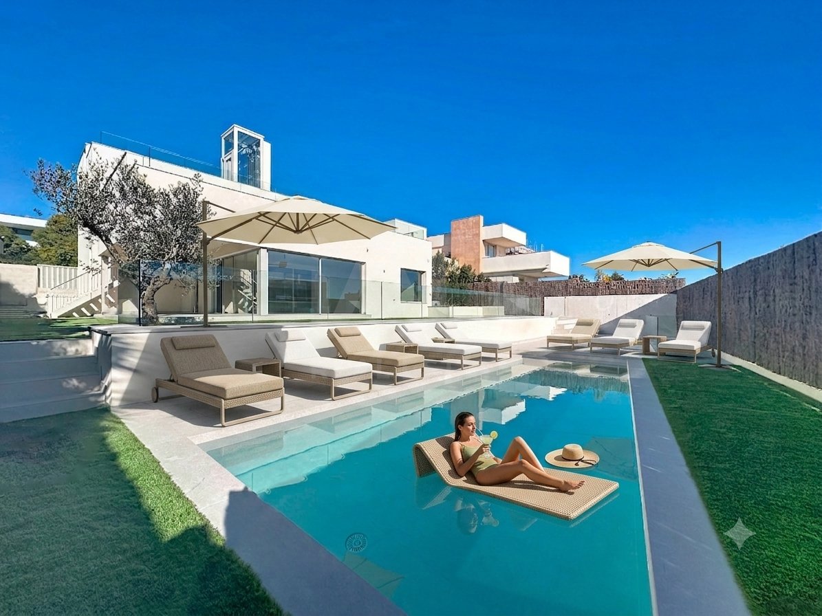
BASEMENT: WELL-BEING, LOGISTICS, AND RETURN TO THE WATER High-Efficiency Engineering: The basement houses the advanced central aerothermal system, underfloor heating, and reversible air conditioning, guaranteeing impeccable thermal comfort. It also features a multipurpose recreation area and an independent laundry room.Dream Garage: A generous private underground parking area with a capacity to safely accommodate up to 6 vehicles, an ideal space for motor enthusiasts and collectors.The Perfect Ending: After a relaxing day, direct access from the basementsupported by a convenient full bathroom with a showerleads you back to the lush garden and the private pool. An idyllic picture of permanent summer.
Certificate of Occupancy (Cédula de habitabilidad): CHB07490125001
Disclaimer
Information herein is deemed reliable but not guaranteed and is provided exclusively for consumers personal, non-commercial use, and may not be used for any purpose other than to identify prospective properties consumers may be interested in purchasing. This content last updated on 2026-10-09 18:06:25. Some properties which appear for sale on this website may subsequently have sold or may no longer be available.
Ask AI about this property
Have questions about this property? Our AI can provide detailed answers based on the property information and uploaded documents.
AI Response:
This information is generated by AI based on available property data and documents. Please verify important details independently.
Example questions you can ask:
- • What are the property taxes for this home?
- • Tell me about the neighborhood and local amenities
- • What financing options are available?
- • Are there any known issues with the property?
- • What upgrades or renovations have been made?
Property Provided By
- Beatrice Vico
- iad España
-
+34 936 24 65 28
(Spain)
How to make international calls
Connect with local buyer agents who are willing to offer commission savings!
Other Properties in the Area
Log in
- Invalid credentials