Character House
Verteillac, Nouvelle Aquitaine, 24320, France






 3,875.01
ft²
 4.12
acres
 7
beds
 8
baths


Property Provided By
- Nathalie Hoefnagels
- Selection Habitat - SELECTION HABITAT MONTMOREAU
-
+33 7 85 63 47 65
(France)
How to make international calls
Connect with local buyer agents who are willing to offer commission savings!
Property Information
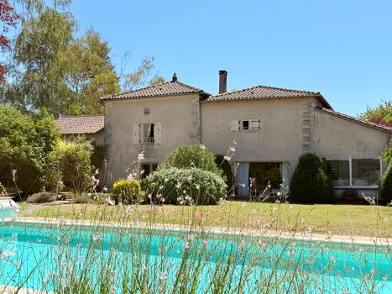
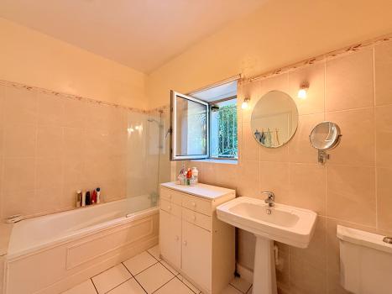
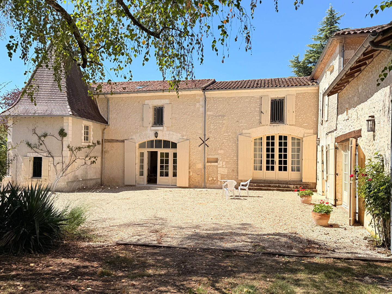
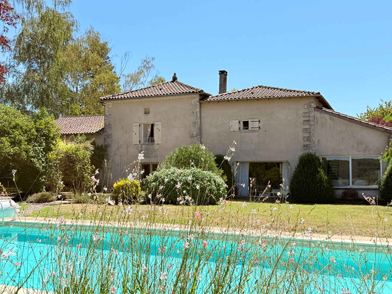
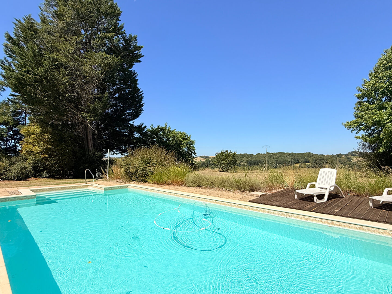
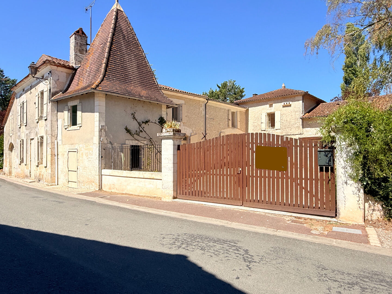
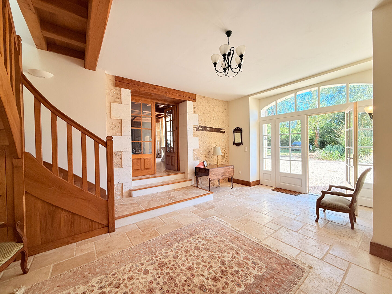
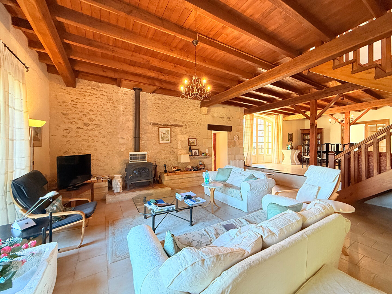
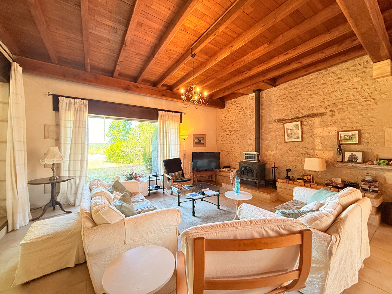
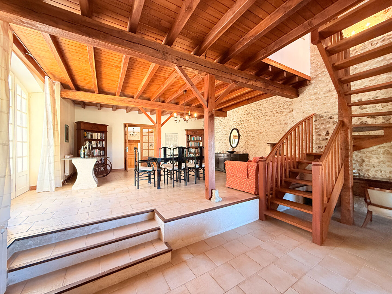
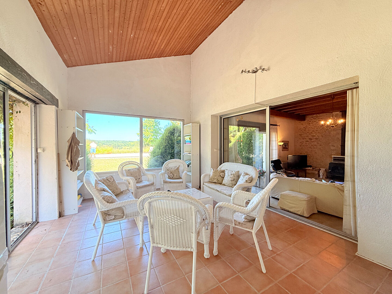
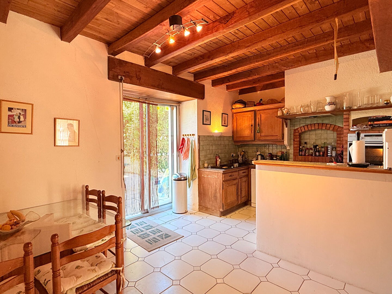
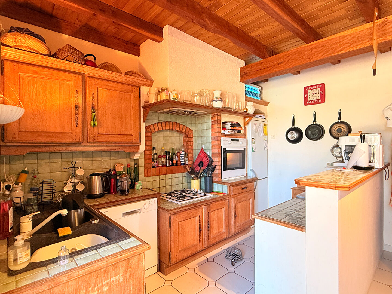
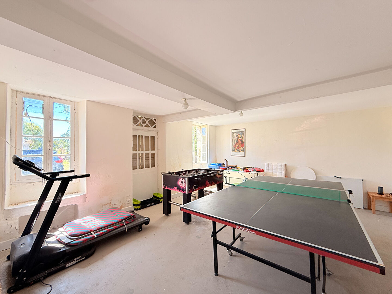
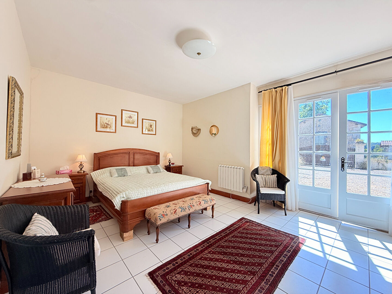
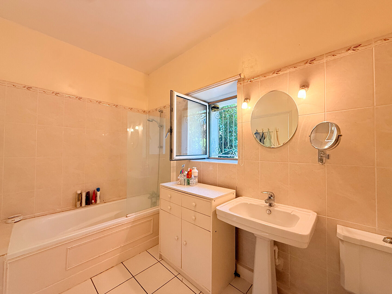
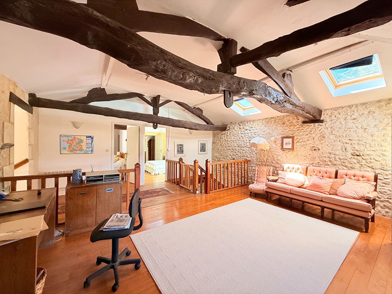
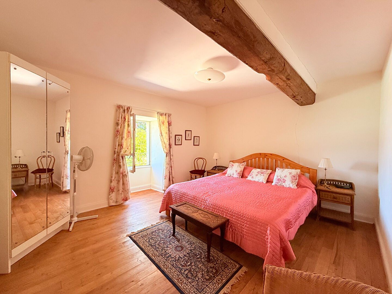
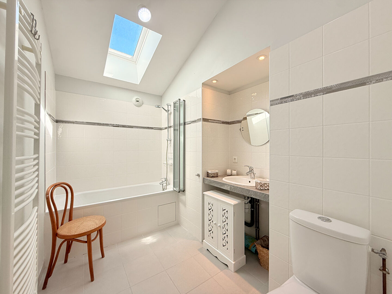
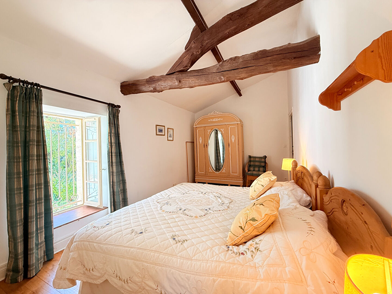
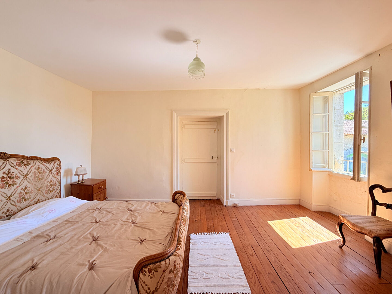
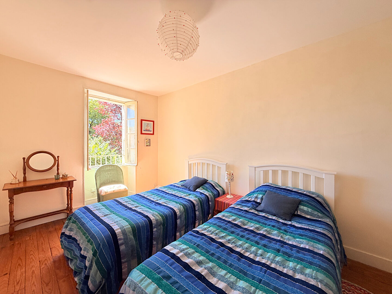
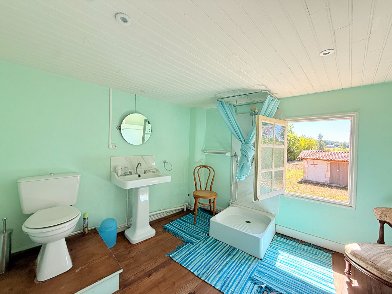
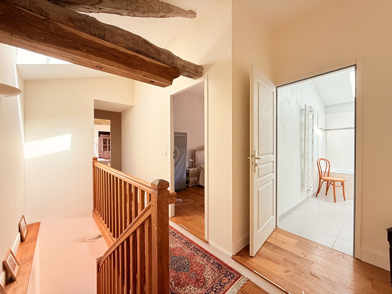
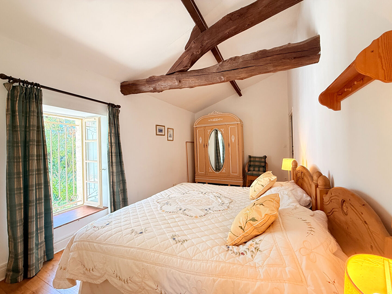
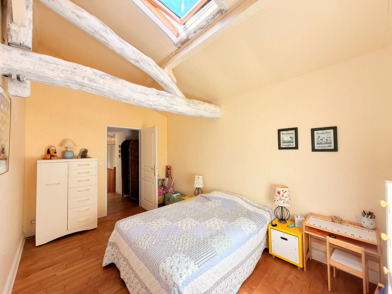
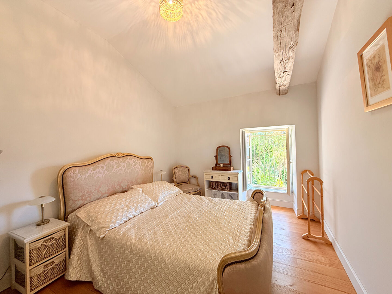
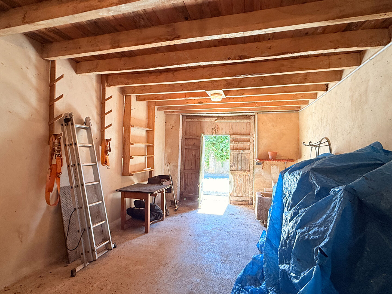
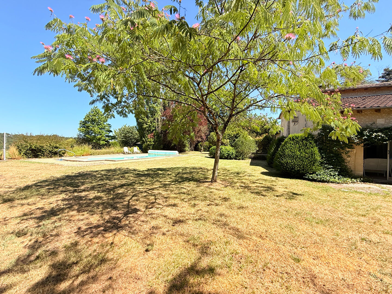
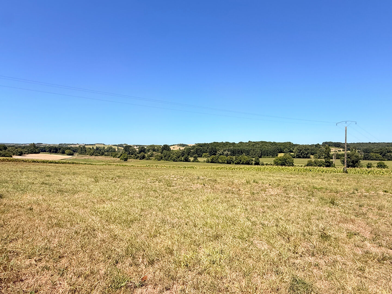
One of those tiny villages in the Périgord that seem to have stood the test of time without losing their identity, a few old houses, traditional architecture and an omnipresent countryside make up a particularly peaceful and authentic environment here. Verteillac, a lively village with shops, services and market, is about 6.6 km away. In the heart of this pretty village, behind its discreet façade hides a property of quite unexpected proportions. Approximately 360 m2 of living space, seven bedrooms, large reception rooms, an inner courtyard, a large enclosed garden, a 12 x 6 metre swimming pool and more than 1.66 hectares opening onto the rolling countryside: this house brings together in a rather rare way the atmosphere of an authentic village residence and the feeling of space of a rural property. The property is organized around a pleasant inner courtyard and consists of several interconnected parts, testifying to the evolution of this old building over time. A beautiful and spacious entrance immediately sets the tone. On the right is one of the centrepieces of the house: a spectacular living room of about 70 m2. Its generous volumes, its old beams, its stove and its mezzanine create a particularly warm and impressive living space, perfectly suited to large family gatherings or long evenings with friends. On the other side of the entrance is a large room that can be used as a games room, additional lounge or family area. The ground floor also includes a kitchen that opens onto a terrace, a bedroom with bathroom, allowing you to have a sleeping area without having to access the first floor. A veranda and a workshop complete this level. The first floor has even more surprises in store. Spread over the different parts of the house and accessible by three staircases, six other bedrooms offer many possibilities for layout. Three bathrooms can accommodate family and guests in good conditions. The different levels, the exposed frameworks, the old beams, the wooden floors and the atypical configuration give the house a very special personality. It is not a standardised property but a residence that has been built and transformed over generations. And it is on the outside that the contrast with its village location becomes truly spectacular. From the house and courtyard, the land extends to the rear for approximately 1.66 hectares. Little by little, the village disappears and gives way to a wide open view of the fields and the surrounding countryside. The 12 x 6 metre swimming pool benefits precisely from this privileged location. Installed in the garden behind the house, it benefits from a beautiful exposure and a particularly pleasant panorama of the rural landscape. The house now offers different levels of finishes. Some parts have already been improved while others have an older character and can be modernised to suit the tastes of future owners. Its very large volume is precisely an excellent basis for creating a remarkable family home or a second home capable of accommodating several generations and many guests. Heating is mainly provided by individual electric radiators, complemented by a wood stove labelled Flamme Verte. The joinery is made of wood and metal, with a mix of single and double glazing. The property is connected to mains drainage. A garage of about 52 m2, accessible from the street, completes the set. With its seven bedrooms, multiple living spaces, huge living room with mezzanine, inner courtyard, large plot of land and swimming pool overlooking the countryside, this property offers a combination that is difficult to find: a lot of space, a real architectural identity and the atmosphere of a Périgord that has remained deeply authentic.
Source Disclaimer
Information herein is deemed reliable but not guaranteed and is provided exclusively for consumers personal, non-commercial use, and may not be used for any purpose other than to identify prospective properties consumers may be interested in purchasing. This content last updated on 2026-10-09 18:03:15. Some properties which appear for sale on this web site may subsequently have sold or may no longer be available.
Ask AI about this property
Have questions about this property? Our AI can provide detailed answers based on the property information and uploaded documents.
AI Response:
This information is generated by AI based on available property data and documents. Please verify important details independently.
Example questions you can ask:
- • What are the property taxes for this home?
- • Tell me about the neighborhood and local amenities
- • What financing options are available?
- • Are there any known issues with the property?
- • What upgrades or renovations have been made?
Property Provided By
- Nathalie Hoefnagels
- Selection Habitat - SELECTION HABITAT MONTMOREAU
-
+33 7 85 63 47 65
(France)
How to make international calls
Connect with local buyer agents who are willing to offer commission savings!
Other Properties in the Area
Log in
- Invalid credentials