Charming House
Route de Mâcon
Mâcon, Bourgogne Franche Comté, 71000, France











 2,992.37
ft²
 0.13
acres
 5
beds
 4
baths


Property Provided By
- LAZZARIMMO
-
+33 6 60 44 33 03
(France)
How to make international calls
Connect with local buyer agents who are willing to offer commission savings!
Property Information
Located in the heart of Mâcon, this property reflects the architecture of the 17th and 18th centuries, set back from the noise of the road, it offers a quiet location with numerous living spaces with generous volumes, as well as outbuildings and a swimming pool!
Rare product,
Completely renovated recently, respecting the original materials and with a certain taste that combines modernity, elegance and authentic charm!
On the ground floor, under the porch and in the sheltered inner courtyard, as well as in the enclosed courtyard at the back with a beautiful garden:
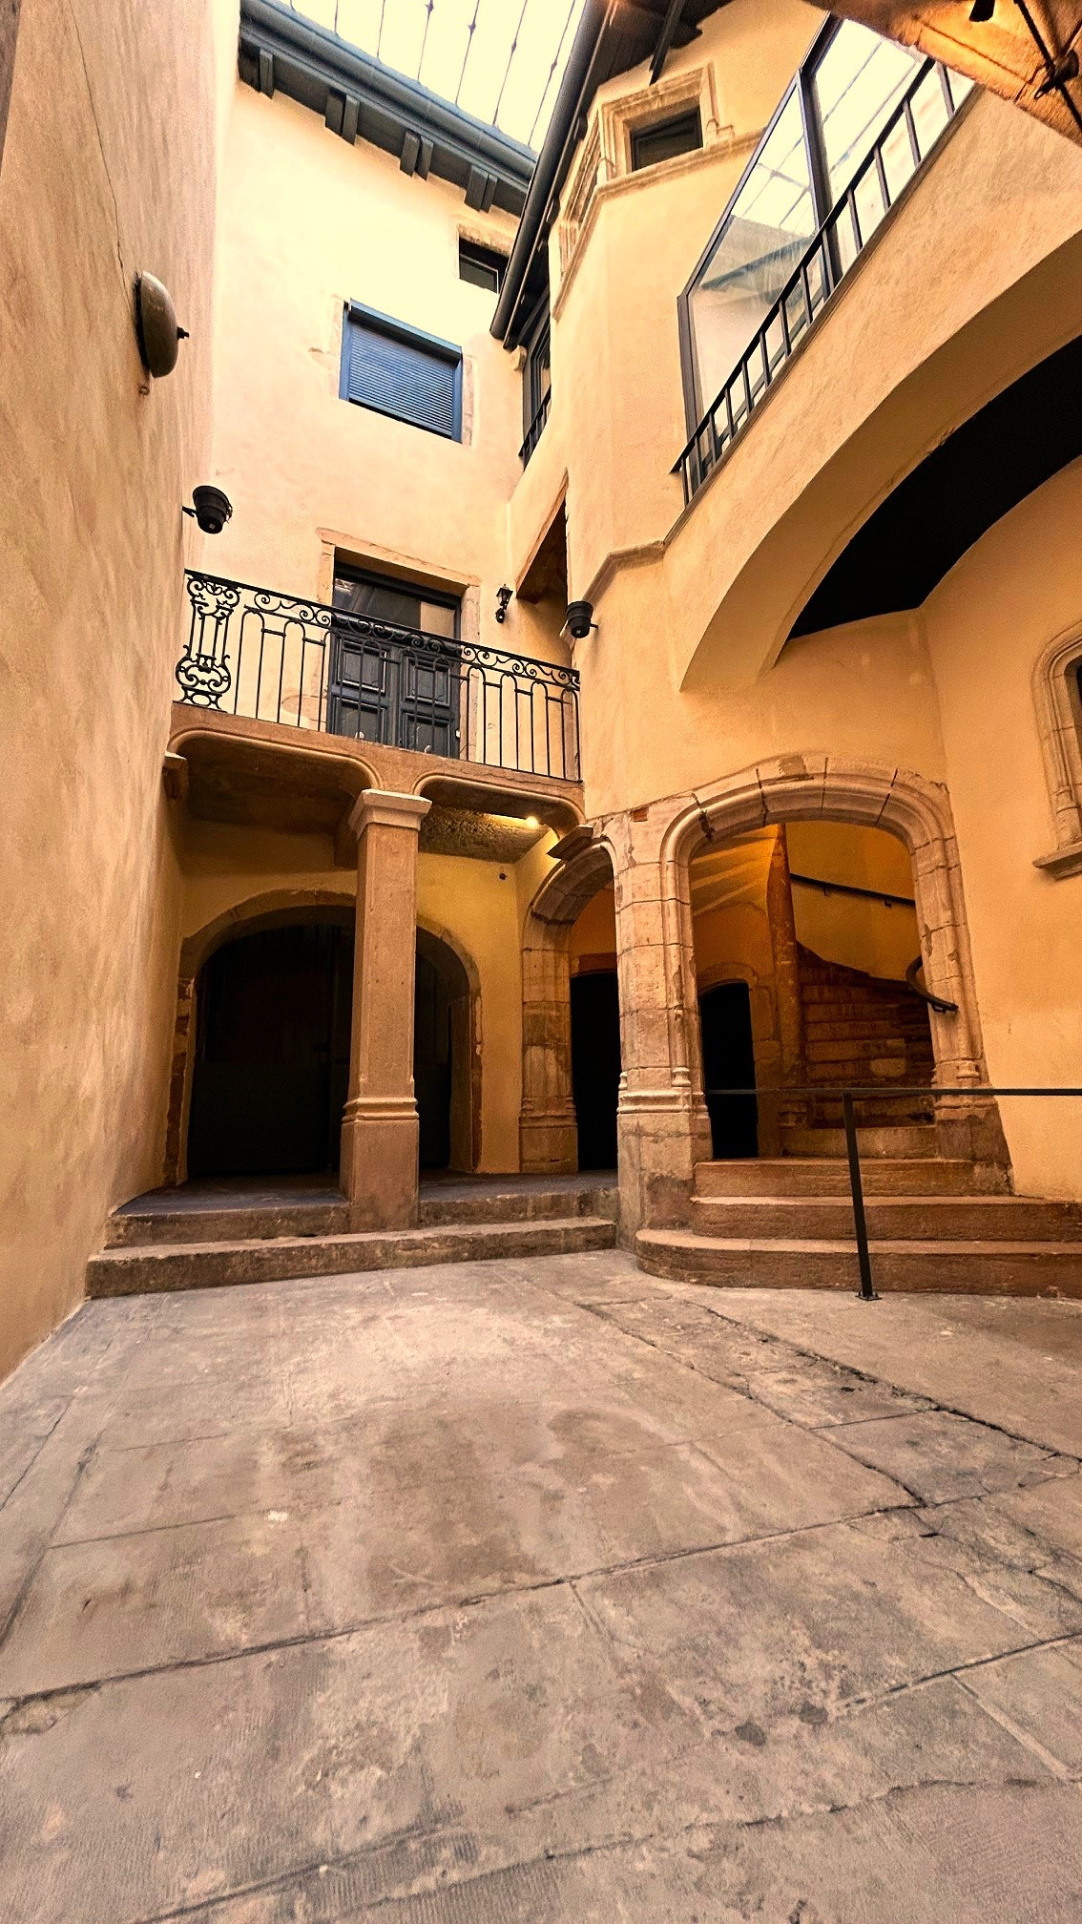
Monumental entrance under the porch:
- Two parking spaces for private vehicles and motorcycles or scooters, with automated wooden gate.
- Closed bicycle 'garage'.
- Two wine cellars.
- Sports room: approximately 30 m2.
- Technical room, boiler.
Access via a remarkable old stone staircase, towards two cellars with access to the street:
Rental potential of approximately €6600/year, including charges (water/electricity); ideal for a professional activity close to the main residence (professional practices, shop, tertiary...).
- subject to prior request.
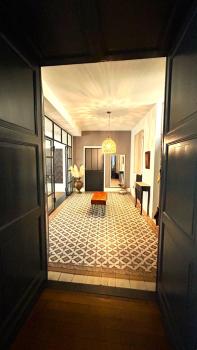
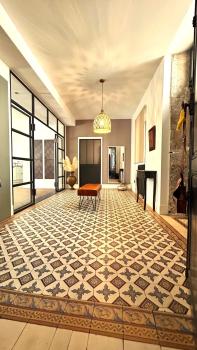
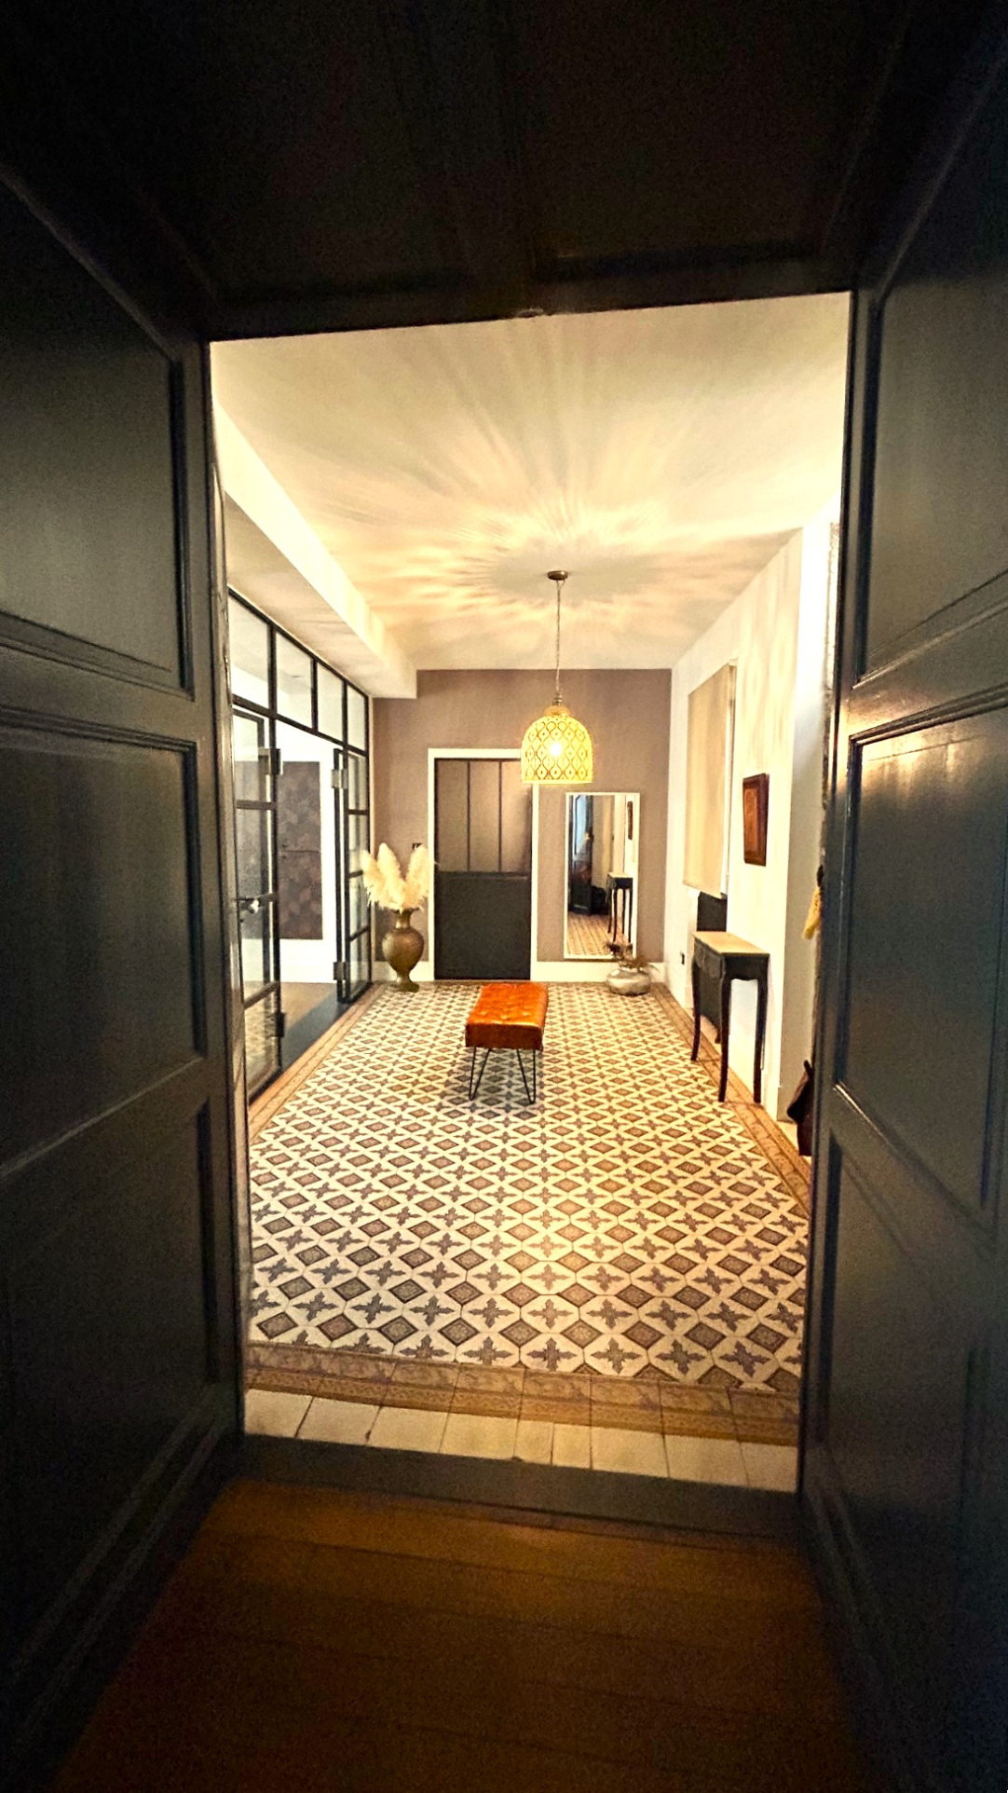
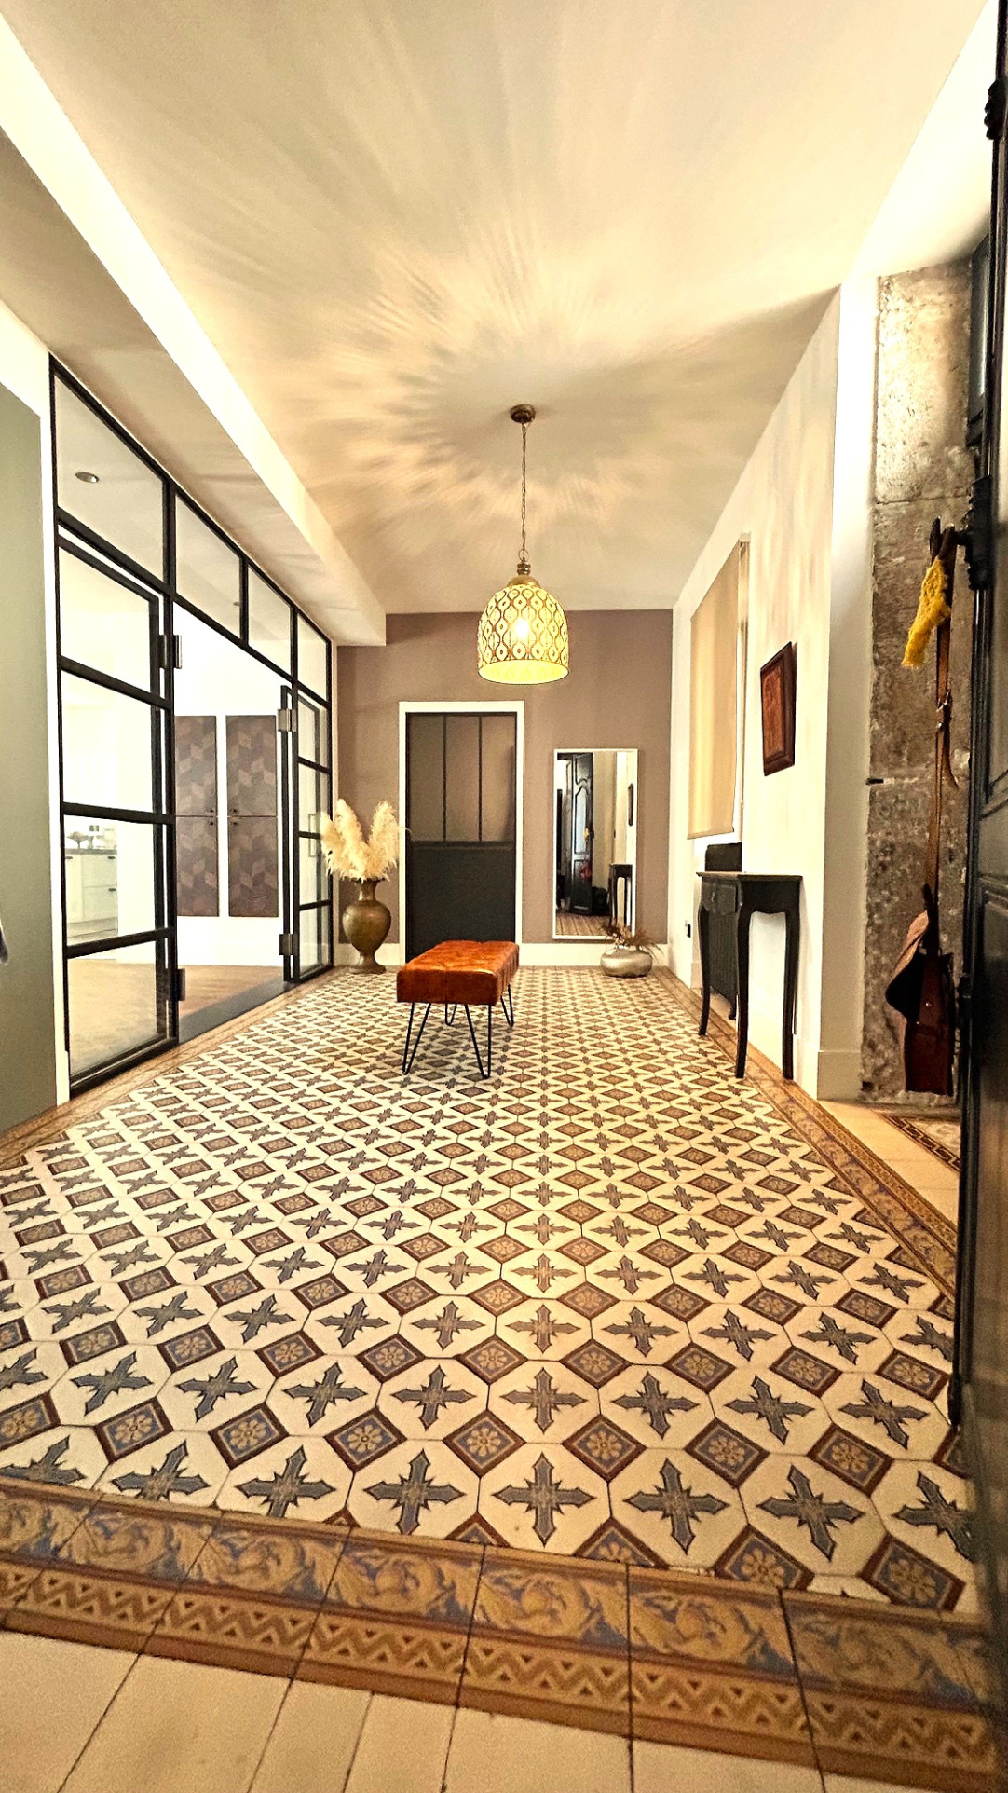
The entrance hall is spectacular and impressive!
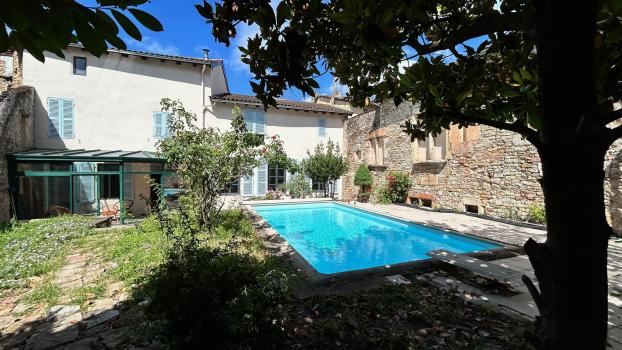
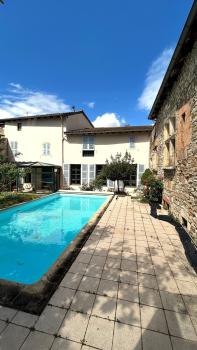
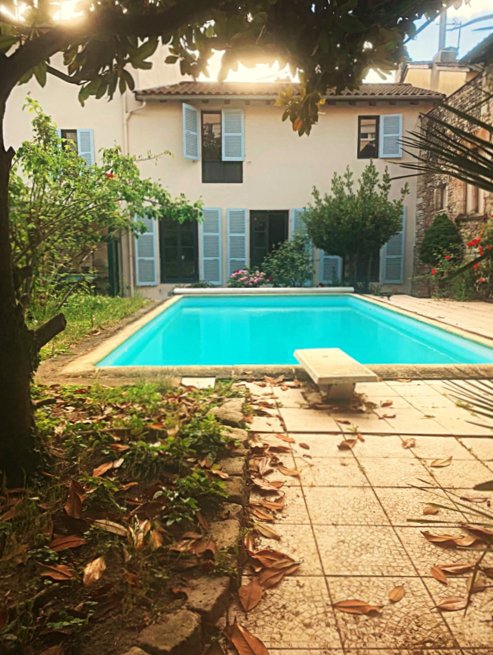
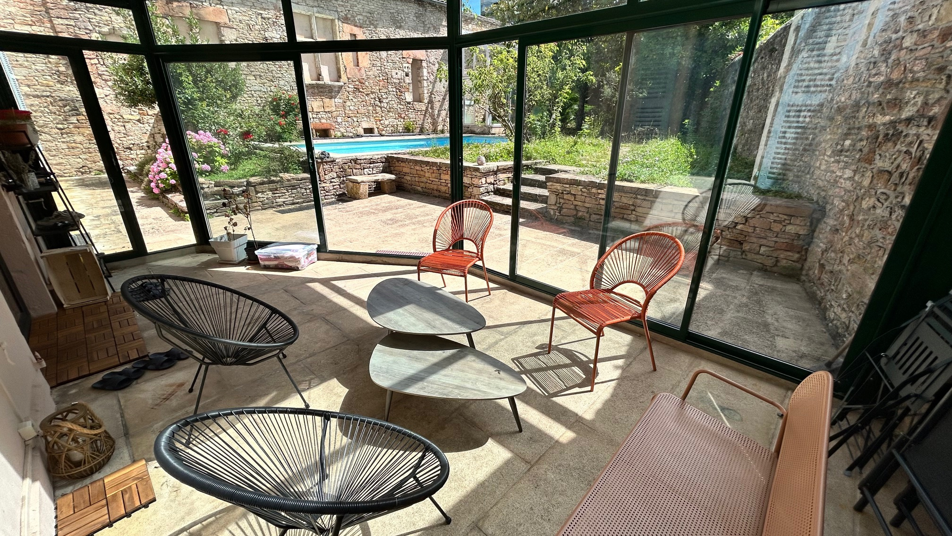
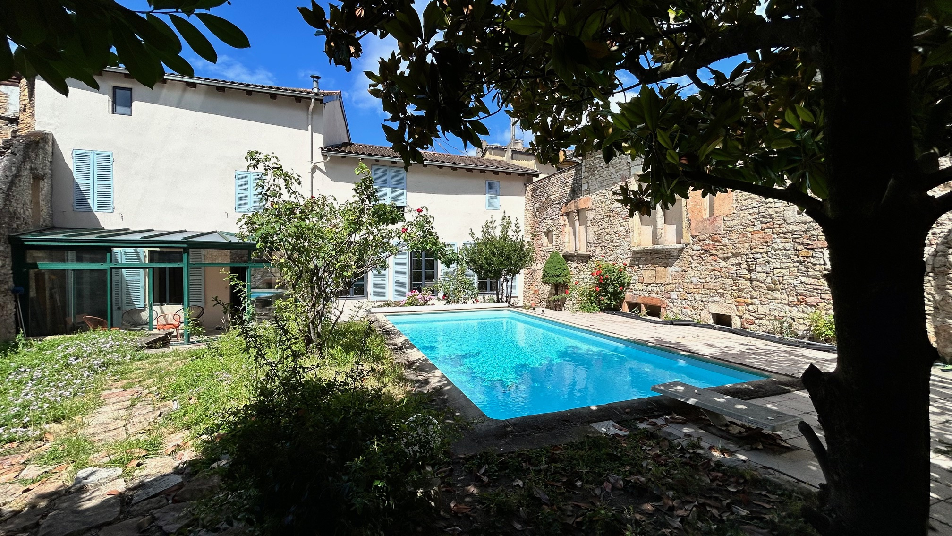
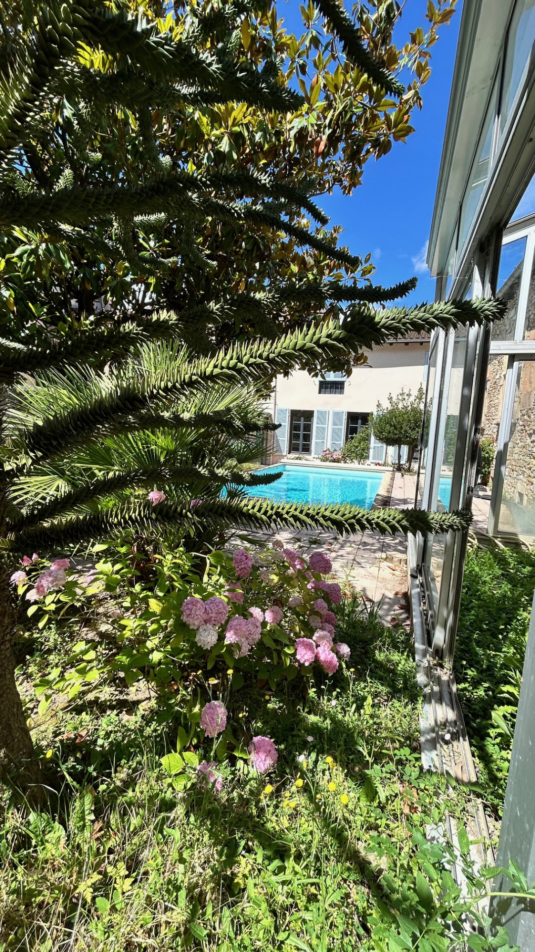
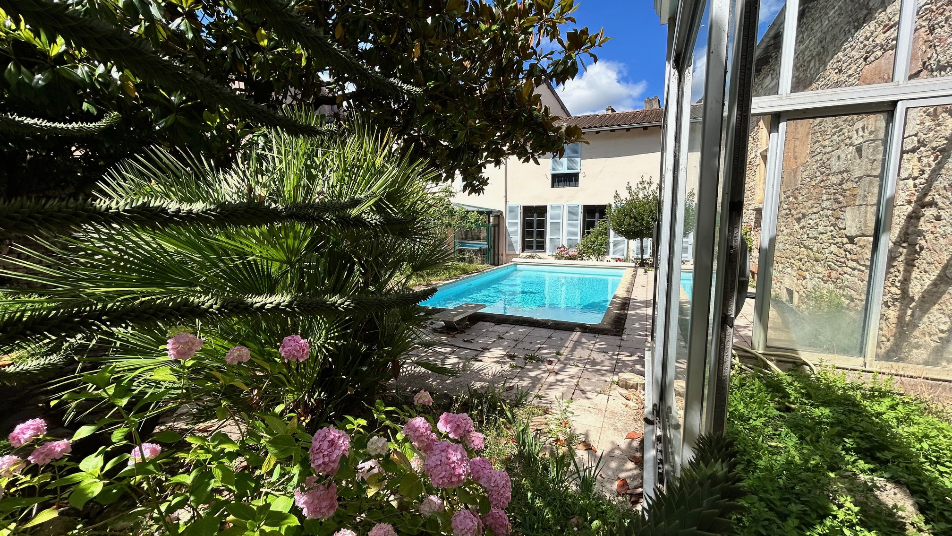
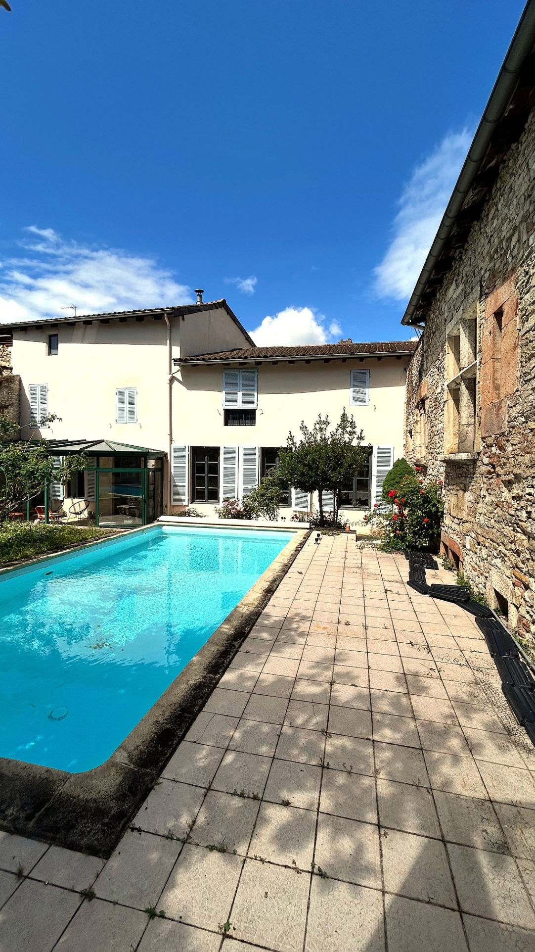
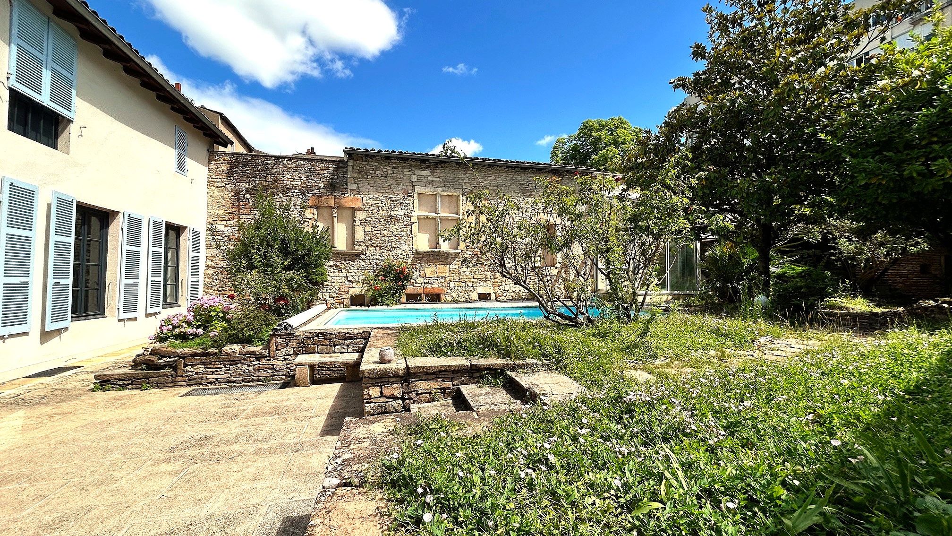
The property is also traversant, offering a closed courtyard at the back with an exit door at the back of the property: terraces, swimming pool, veranda, greenhouse (winter garden) and sheds complete the ensemble around a beautiful landscaped garden!
The view is unique and the quiet prevails!
The house is built on a semi-buried basement, with a ground floor facade with entrance porch, first floor, second floor and attic above, all for residential use.
The living spaces are distributed as follows:
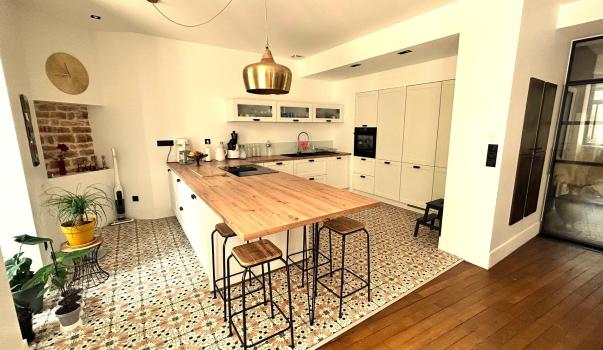
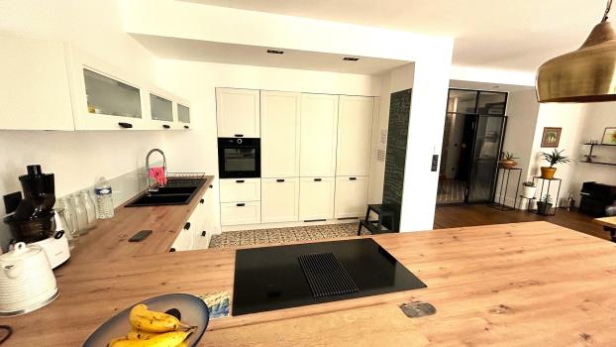
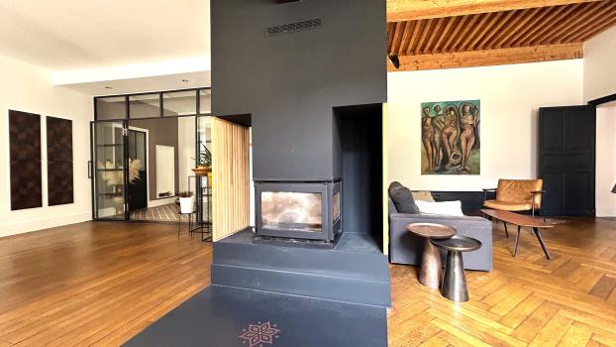
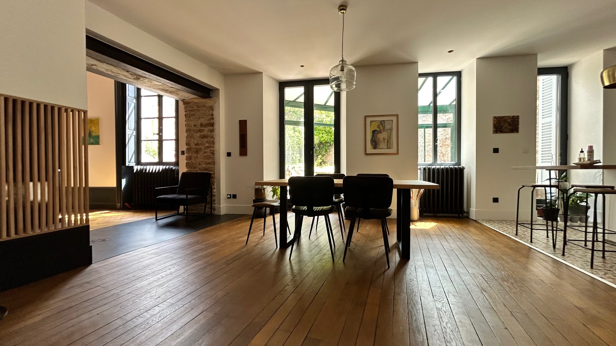
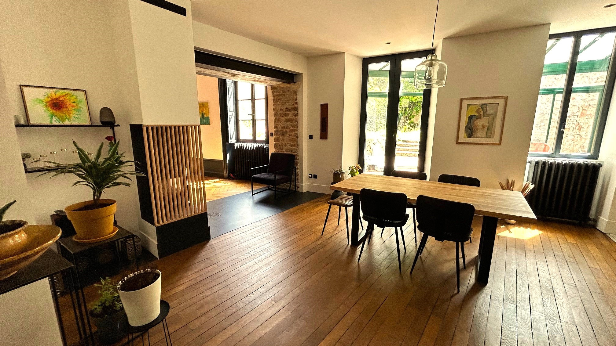
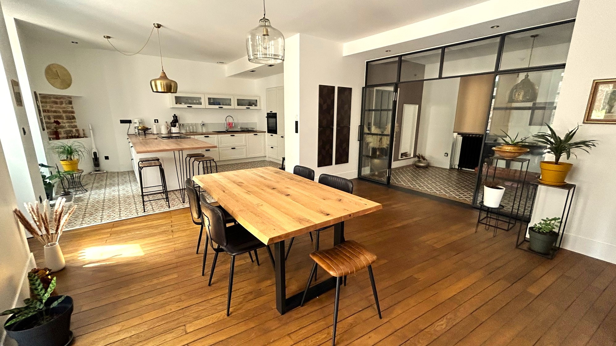
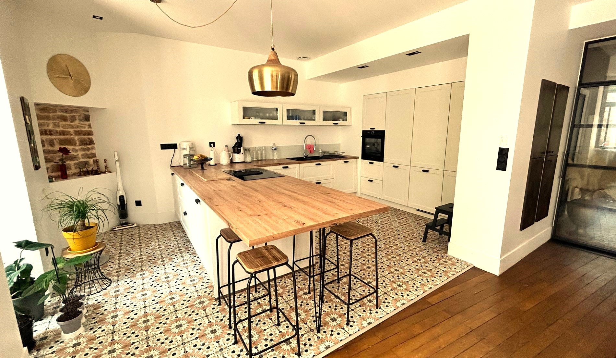
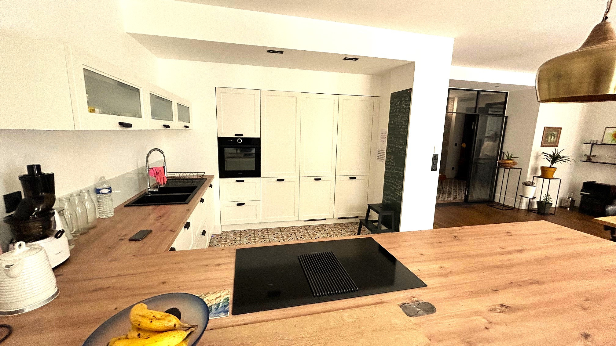
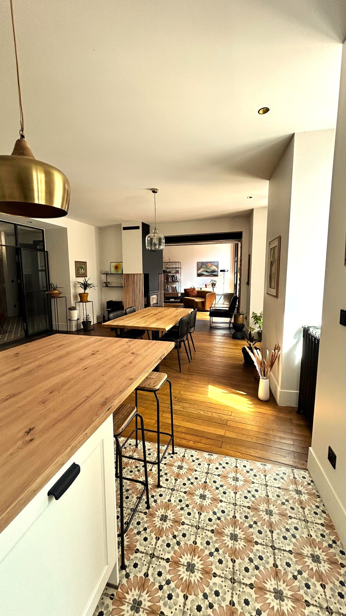
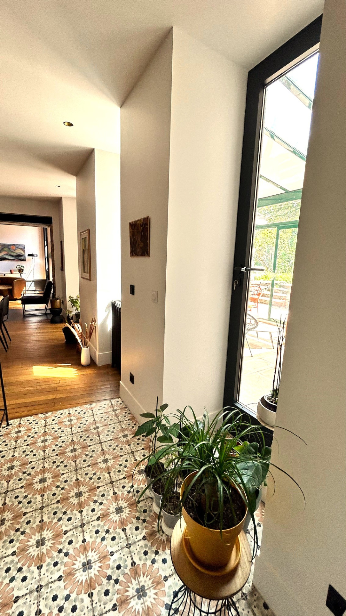
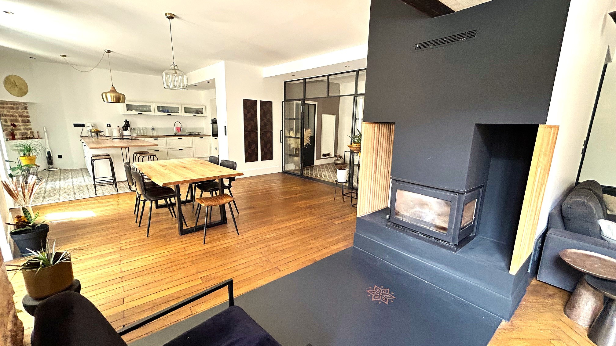
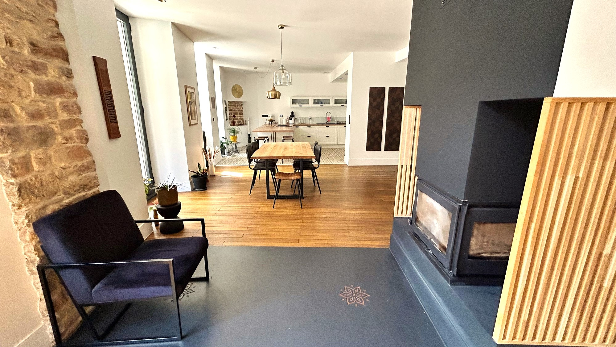
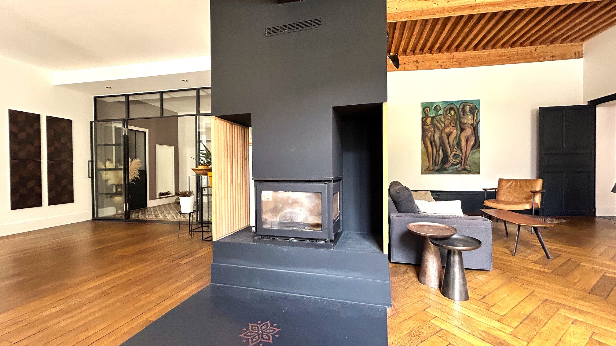
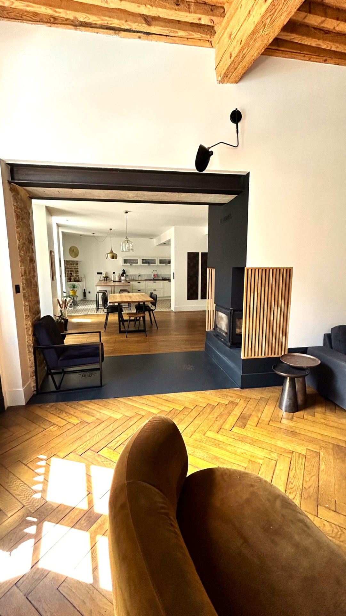
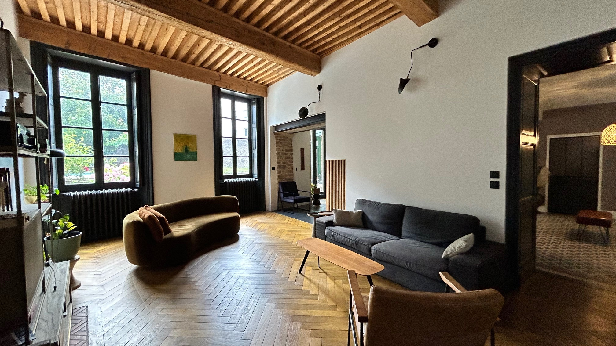
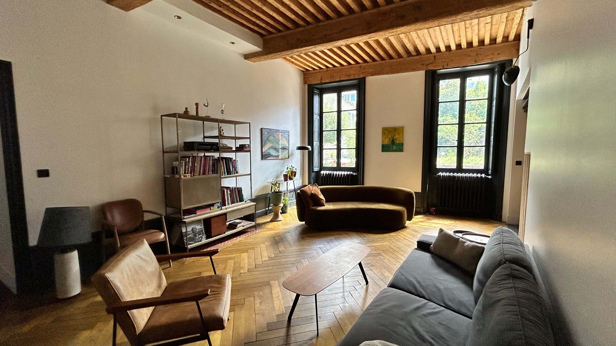
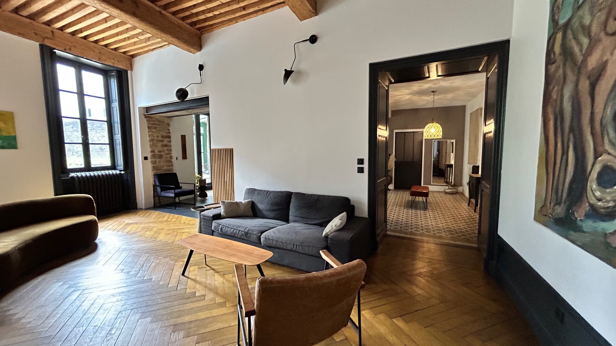
On the first floor: enclosed vestibule with glass panels (with storage), triple living room offering a spacious kitchen and equipped, dining room with fireplace and large living room in a row (approximately 75 m2 with access to veranda 20 m2 and garden), fitted and equipped sanitary facilities (Italian shower), water closet, 'utility room' with internal staircase to the floor, study or bedroom 1 with wardrobe; approximately 120 m2.
On the second floor: open space, bedroom 2 (current dressing no1) and bedroom 3 in a row, open space with wardrobe, bathroom fitted and equipped, water closet; open space on half-landing with niche, bedroom 4 with wardrobes, fitted and equipped shower room with water closet, bedroom 5 with wardrobes, dressing no2; approximately 91 m2.
On the second floor and attic: hall with double and shoe cupboard, separate water closet, internal staircase to the upper floor; large living area for fitted and equipped kitchen open to dining room and living room, small open space with cupboard, bedroom 6, shower room; approximately 74 m2. Independent access (possible via the inside), current rental income of €10,200/year, including charges).
Approximate total surface: 278 m2.
Annex surfaces: street-facing room (approximately 45 m2), sports room (approximately 30 m2).
Usable surface: 350 m2.
Plot area: 510 m2.
Exposure and Location:
East/West, benefiting from sunlight, offering a beautiful south-facing exposure for the swimming pool.
Rather picturesque environment, urban but with a private garden, it provides privacy around the swimming pool and shaded terrace.
Located in the heart of Mâcon, close to the historic center and the old castrum of Mâcon.
Access to the Sncf train station on foot, public transport, all shops and services nearby, health services nearby (300 m, doctors, dentists...).
Desirable area, privileged residential area.
Public schools (maternities, primary schools, colleges and high schools) accessible on foot!
Building structure:
Very beautiful rehabilitation, highlighting the ancient Gothic (17th century) and Renaissance (18th century) architecture, stone house, traditional chain roof, terracotta tile roof (with underlay), copper gutters, in excellent general condition.
Very beautiful volumes and heights under ceilings, character building with authentic charm.
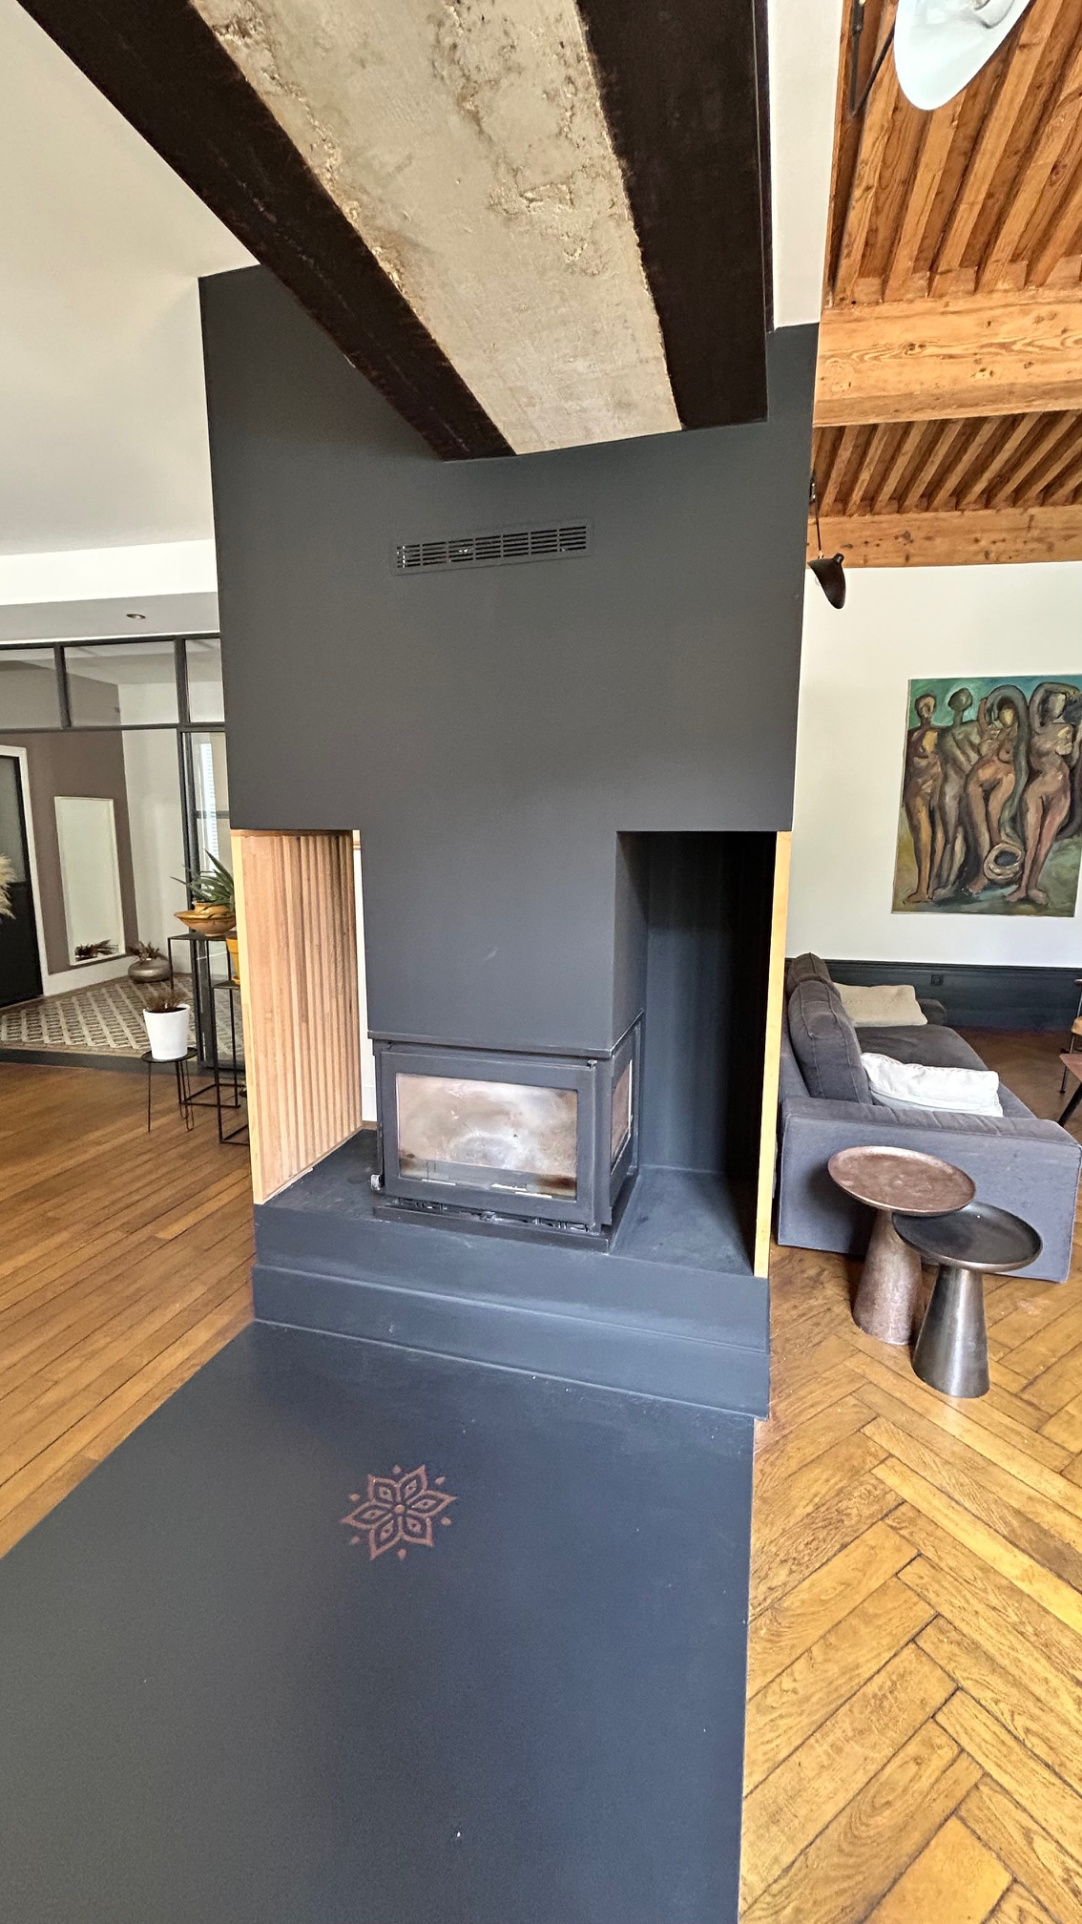
Presence of oak wood flooring (traditional installation on lambourde and Bâton rompu installation), fireplace, wood paneling, beautiful exposed beams (French ceilings), stone, niches, storage, original cement tiles, old interior wooden shutters.
Windows, shutters (interior and exterior) made to measure (DV wood and aluminum),
The architectural elements are highlighted, including the modern elements that enhance the desired comfort for this high-end product.
The parquet floor installed in Bâton rompu (also known as Chevron installation and appeared at the end of the Renaissance, in the 16th century) can be combined with elegant, colorful, contemporary, dark decorations...
The different spaces are independent and offer a lot of privacy, the large living room invites conviviality with family or friends by the fireplace, and even for contemplation!
The veranda and winter garden are a significant added value, as well as the rarity of a plot of land that can accommodate a swimming pool in the city center.
The parking for two cars, the bicycle storage, and the gym add further appeal to the property. The enclosed courtyard under glass shelters pedestrians and vehicles upon arrival!
Sanitation:
Connected to the collective network (a connection inspection will be provided).
Heating System:
Individual, with a gas-fired boiler for hot water production, and a fireplace insert.
Ventilation:
VMC.
This exceptional property will welcome your family, your life projects, and provide you with peace and tranquility in a bucolic and quiet setting!
Your friends will be charmed!
Its numerous bedrooms, and independent space under the attic, currently generating rental income, but also suitable for accommodating family and friends, further enhance the appeal of this beautiful property!
Charm and authenticity: Discover this beautiful, historic property with preserved character, where the charm of the past harmoniously combines with the comfort of today.
This real estate acquisition is an excellent investment, given the stability of the market for prestigious properties, particularly historic stone buildings, which guarantees long-term value!
Communication Networks:
40' Bourg-en-Bresse / 55' Lyon (+ SNCF train station) / 1h30' Dijon / 1h32' Paris (+ TGV train station) / 1h50' Grenoble / 1h55' Annecy / 1h45 Geneva / 2h30 Marseille (+ TGV train station).
SNCF Train Station: Accessible on foot.
Source Disclaimer
Information herein is deemed reliable but not guaranteed and is provided exclusively for consumers personal, non-commercial use, and may not be used for any purpose other than to identify prospective properties consumers may be interested in purchasing. This content last updated on 2026-10-03 18:02:49. Some properties which appear for sale on this web site may subsequently have sold or may no longer be available.
Translated Listing Disclaimer
This property listing was originally submitted in French. For your convenience, we have used an automated translation service to present the information in English. Please be aware that nuances in meaning might arise due to language differences. The original text and language are provided for your reference below:
- Original Language: French
- Original Title: N/A
- Original Property Type: N/A
-
Original Description:
Située au cœur de Mâcon, cette propriété reflète l'architecture des 17ème et 18ème siècles, implantée en retrait des nuisances sonores de la voirie, au calme, elle dispose de nombreux espaces habitables aux volumes généreux ainsi que des dépendances et une piscine !
Produit rare,
Entièrement rénovée récemment avec le respect des matériaux anciens et un goût certain alliant modernité, classe et charme authentique !
En son rez-de-chaussée, sous son porche et dans sa cour intérieure abritée, puis dans sa cour close à l'arrière avec beau jardin :
Entrée monumentale sous le porche :
- Deux lots emplacements de parkings privatifs couverts pour véhicules automobiles et motocyclettes ou vélomoteurs, avec portail en bois automatisé.
- Espace 'garage à vélo' fermé.
- Deux caves à vins.
- Salle de sport : 30 m2 environ.
- Local technique, chaufferie.
Accès via un escalier remarquable ancien et en pierre de taille, vers deux lots caves aménagées avec accès sur la rue :
Rapport locatif possible d'environ 6600 €/an charges comprises (eau/électricité) ; idéal pour une activité professionnelle à proximité immédiate de la résidence principale (professions libérales, boutique, tertiaire...).
- sous condition de demande préalable.
L'accueil avec ses volumes sous arcades est spectaculaire et impressionnant !
La propriété étant traversante, elle offre aussi une cour close à l'arrière avec porte de sortie dans le fond du terrain : terrasses, piscine, véranda, serre (jardin d'hiver) et appentis viennent compléter l'ensemble autour d'un beau jardin arboré !
Le coup d'œil est unique et le calme s'impose !
La maison est édifiée sur sous-sol semi-enterré, en façade d'un rez-de-chaussée avec porche d'entrée, premier étage, second étage et comble aménagé au dessus, l'ensemble à usage d'habitation.
Les parties habitables sont distribuées comme suit :
Au premier étage : vestibule clos de châssis vitrés (avec rangements), triple séjour offrant vaste cuisine aménagée et équipée, salle-à-manger avec cheminée et grand salon en enfilade (75 m2 env. avec desserte sur véranda 20 m2 et jardin), sanitaires aménagés et équipés (douche à l'italienne), water-closet, 'sas' avec escalier intérieur desservant l'étage, bureau ou chambre 1 avec placard ; surface approximative 120 m2 environ.
Au deuxième étage : espace de dégagement, chambre 2 (actuel dressing no1) et chambre 3 en enfilade, dégagement avec placard, salle de bains aménagée et équipée, water-closet; dégagement en demi-palier avec niche, chambre 4 avec rangements, salle d'eau aménagée et équipée avec water-closet, chambre 5 avec rangements, dressing no2 ; surface approximative 91 m2.
Au deuxième étage et comble aménagé au dessus : hall avec placard double et placard à chaussures, water-closet séparé, escalier intérieur desservant le niveau supérieur ; vaste pièce de vie à usage de cuisine aménagée et équipée ouverte sur salle-à-manger et salon, petit dégagement avec placard, chambre 6, salle d'eau ; surface approximative 74 m2.
Accès indépendant (possible via l'intérieur), actuel rapport locatif 10 200 €/an charges comprises).
Surface approximative totale : 278 m2.
Surface annexes : local sur rue (45 m2 env.), salle de sport (30 m2 env.).
Surface utile : 350 m2.
Superficie de la parcelle : 510 m2.
Exposition et Situation :
Est/Ouest, bénéficiant du soleil tournant, offrant une belle exposition plein sud pour la piscine.
Environnement plutôt pittoresque, en outre urbain, le jardin étant clos et arboré, il procure de l'intimité autour de la piscine et de la terrasse ombragée.
Situé dans l'hyper centre de Mâcon, proche cœur historique et de l'ancien castrum de Mâcon.
Accès gare Sncf à pied, transport urbain, tous commerces et services à proximité immédiate, service de Santé proche à pied (300 m, médecins, dentistes…).
Quartier prisé, secteur résidentiel privilégié.
Écoles maternelles, primaires, collèges et lycées publics et privés accessibles à pied !
Structure du bâti :
Très belle réhabilitation mettant en valeur l'architecture ancienne de style Gothique (17ème siècle) et Renaissance (18ème siècle), maison en pierre de taille, charpente traditionnelle chaînée, couverture tuile terre cuite (avec film sous toiture) et zingueries cuivre, l'ensemble en excellent état d'entretien général.
Très beaux volumes et hauteurs sous plafonds, bâtisse de caractère au cachet authentique pour cette maison de charme.
Présence de parquets en chêne massif (pose traditionnelle sur lambourde et pose Bâton rompu), cheminée, boiseries, belles poutraisons (plafonds à la Française), pierre de taille, niches, rangements, carreaux de ciment d'origine, volets anciens intérieurs en bois.
Fenêtres, huisseries et volets (intérieurs et extérieurs) sur mesure (DV bois et aluminium),
Sont mis à l'honneur les éléments architecturaux anciens incluant les éléments modernes qui viennent renforcer le confort souhaité actuellement pour cette typologie de produit haut de gamme.
Le parquet posé en bâton rompu en chêne massif (aussi connu sous le nom de Pose à chevrons et apparu à la fin de la Renaissance, au XVIe siècle) se marie selon les envies avec des décorations élégantes, colorées, contemporaines, sombres…
Les différents espaces sont indépendants et offrent beaucoup d'intimité, le vaste séjour invite à la convivialité en famille ou avec les amis au coin de l'âtre, et même à la rêverie !
La véranda et le jardin d'hiver constituent une valeur ajoutée importante, ce aussi du fait de la rareté d'une assiette foncière pouvant accueillir une piscine en plein centre ville.
Le parking pour deux véhicules automobiles, le local à vélo, la salle de sport ajoutent encore de l'intérêt au bien. La cour d'accueil close sous verrière abrite dès leur arrivée piétons et véhicules !
Assainissement :
Raccordé au réseau collectif (un contrôle du raccordement sera présenté).
Système de chauffage :
Individuel par chaudière au gaz de ville avec production d'eau chaude sanitaire,
Cheminée insert.
Ventilation :
VMC.
Ce bien d'exception accueillera votre famille, vos projets de vie, et vous procurera calme et sérénité dans une ambiance bucolique et au grand calme !
Vos amis seront sous le charme !
Ses nombreuses chambres, son espace indépendant sous comble permettant actuellement un rapport locatif, mais ultérieurement d'accueillir famille, amis...renforcent tout l'intérêt à porter pour ce bel ensemble !
Charme et authenticité au rendez-vous : découvrez cette très belle demeure ancienne au cachet préservé, où le caractère d’époque se marie élégamment au confort d’aujourd’hui.
Cette acquisition immobilière constitue un excellent placement patrimonial, la stabilité du marché des demeures de prestige, anciennes et en pierre de taille, étant un gage de pérennité assurée !
Réseaux de communication :
40' Bourg-en-Bresse / 55' Lyon (+ gare Sncf-Ter) / 1h30' Dijon / 1h32' Paris (+ gare Tgv) / 1h50' Grenoble / 1h55' Annecy / 1h45 Genève / 2h30 Marseille (+ gare Tgv).
Gare SNCF : Accessible à pied.
While our team strives to ensure the accuracy of the translated description, we recommend that you conduct thorough due diligence. We encourage you to schedule a showing or contact the appropriate parties to obtain complete and accurate information about the property.
Ask AI about this property
Have questions about this property? Our AI can provide detailed answers based on the property information and uploaded documents.
AI Response:
This information is generated by AI based on available property data and documents. Please verify important details independently.
Example questions you can ask:
- • What are the property taxes for this home?
- • Tell me about the neighborhood and local amenities
- • What financing options are available?
- • Are there any known issues with the property?
- • What upgrades or renovations have been made?
Property Provided By
- LAZZARIMMO
-
+33 6 60 44 33 03
(France)
How to make international calls
Connect with local buyer agents who are willing to offer commission savings!
Other Properties in the Area
Log in
- Invalid credentials