Charming House With Swimming Pool
Tiercé, Pays de la Loire, 49125, France









 3,659.73
ft²
 0.62
acres
 8
beds
 5
baths


Property Provided By
- ESPACES ATYPIQUES Global - ESPACES ATYPIQUES Angers
-
+33 2 52 35 12 80
(France)
How to make international calls
Connect with local buyer agents who are willing to offer commission savings!
Property Information
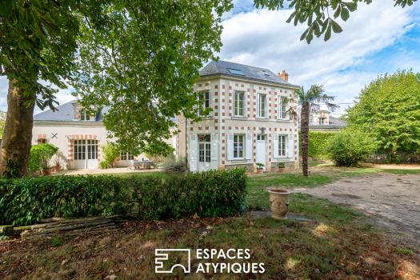
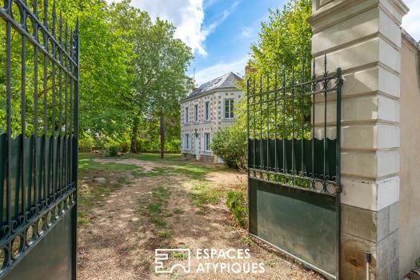
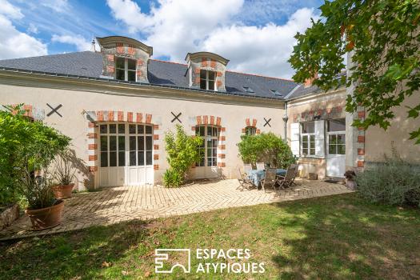
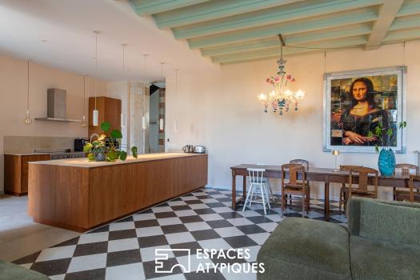
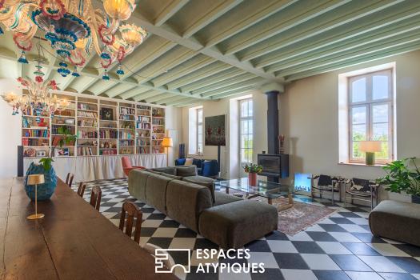
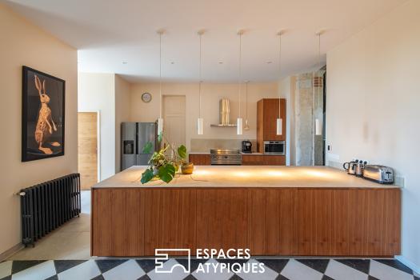
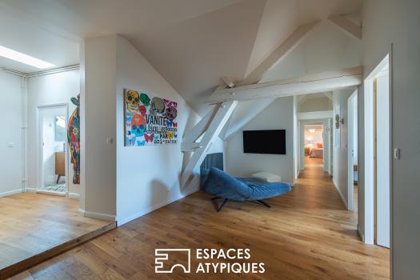
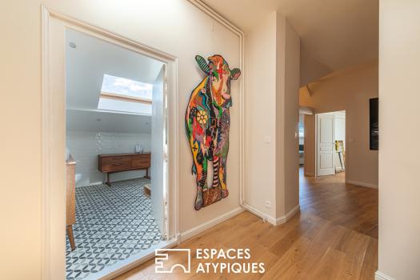
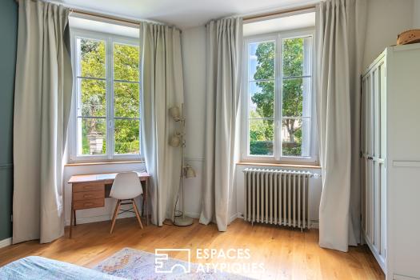
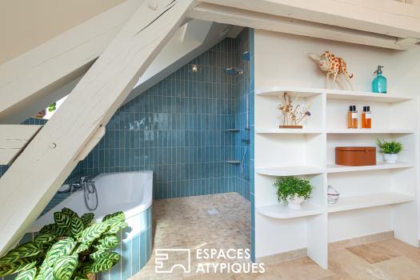
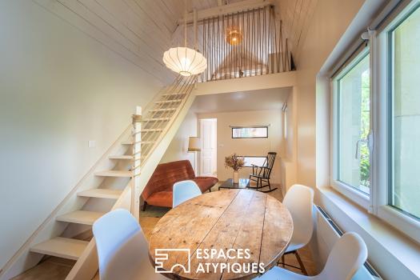
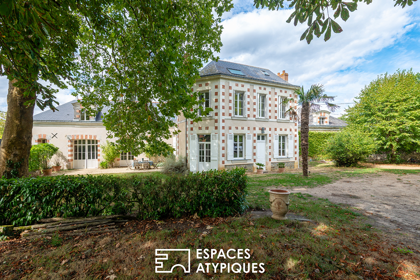
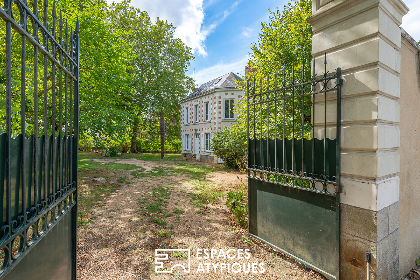
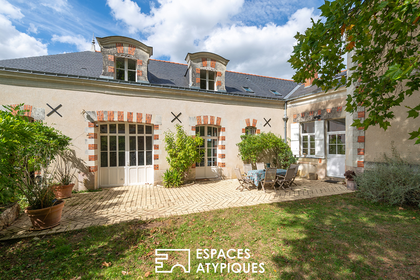
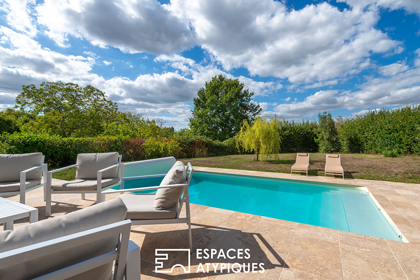
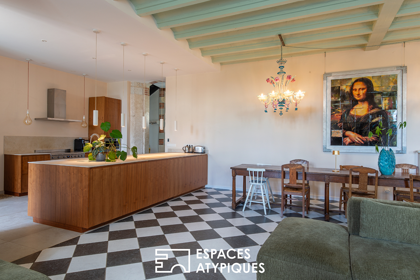
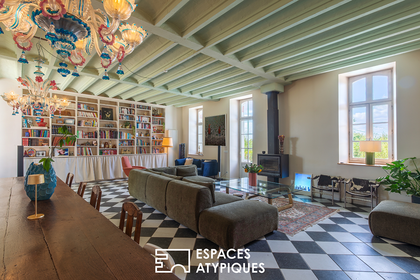
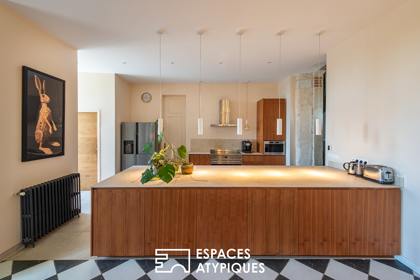
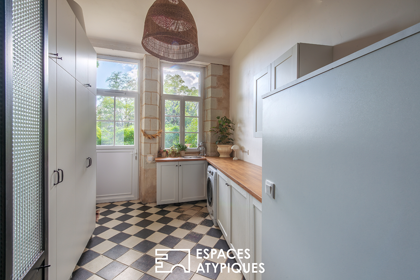
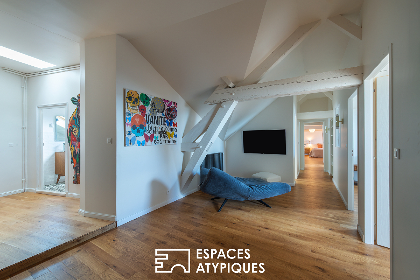
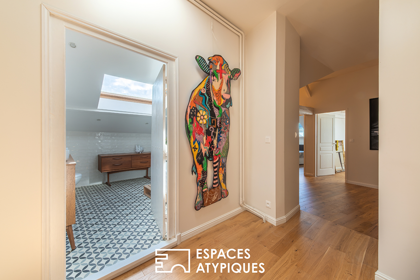
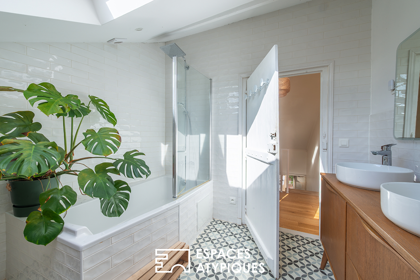
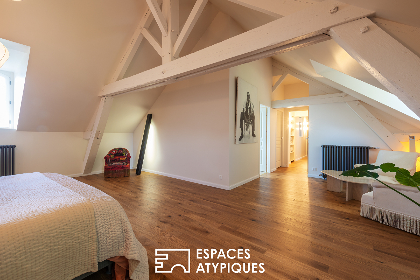
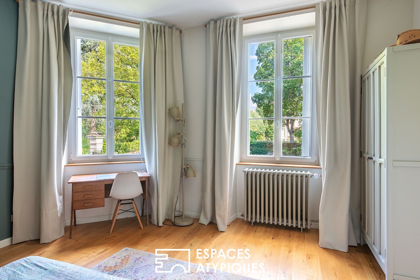
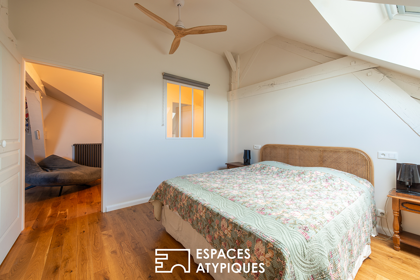
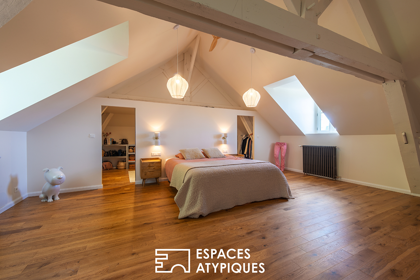
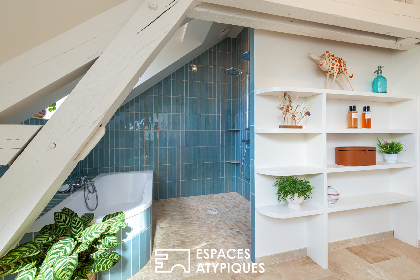
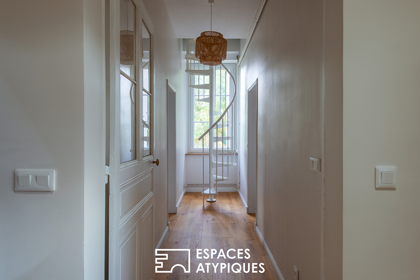
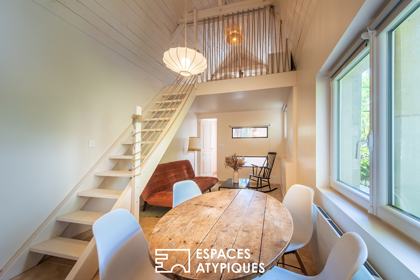
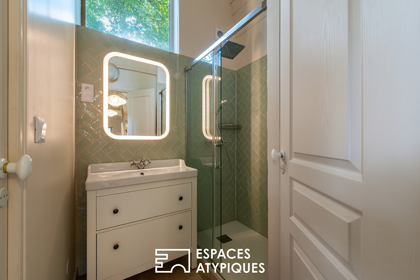
Located in the municipality of Etriché, this elegant former estate of approximately 311 m2 captivates with its character, generous volumes, and prime location. Just 5 minutes from Tiercé and 30 minutes from Angers, it benefits from a desirable environment while offering excellent accessibility to amenities and major routes. The municipality of Etriché also has a train station located just 5 minutes from the property, making it easy to reach the various urban centers around. An address of character that elegantly combines authenticity, space, and proximity to Angers. With its wide facade adorned with tuffeau and bricks, this residence showcases the elegance of the beautiful buildings of the early 20th century. Its noble materials and characteristic lines give it an authentic and timeless charm, reflecting the refinement of the 1900 era. On the ground floor, the residence reveals generous volumes from the entrance. This serves as an office space, as well as a dressing room and laundry room, offering perfectly thought-out living comfort. The discovery continues towards an exceptional living space of approximately 90 m2, a true heart of the house. Bathed in light, it houses a fitted and equipped kitchen open to a large living room with a fireplace, creating a convivial and harmonious ensemble, ideal for receiving and sharing precious moments with family. Entirely oriented towards the garden, this large living space naturally opens onto the exterior, offering a pleasant continuity between indoor and outdoor spaces. A beautiful travertine terrace extends the reception areas and invites you to fully enjoy the beautiful days, while the swimming pool completes this green setting and gives the whole a true holiday atmosphere. The house has benefited from a recent renovation, offering today a subtle balance between the charm of the old and modern comfort. Upstairs, the sleeping area unfolds around a large hallway, serving two bedrooms, a bathroom. Two additional bedrooms and a shower room. The first floor also houses a remarkable master suite of approximately 35 m2, designed as a true private space. It has a bathroom with shower and bathtub, private toilets, as well as a dressing room, offering its occupants particular comfort and privacy. A floor with generous volumes, designed to accommodate family and guests in a warm and refined setting. A third level consists of two additional rooms, which can be arranged according to needs as bedrooms, games room, relaxation areas or office. A modular floor that offers many possibilities of use and perfectly accompanies family life. The amenities extend with a completely renovated and already furnished independent dwelling of approximately 30 m2 currently offered for seasonal rental, generating an annual income of 6000 euros. With its charm, ideal for receiving family and friends, welcoming guests or considering a complementary activity, this space offers real autonomy. It consists of a living room with open kitchen, a shower room, toilets, as well as a mezzanine bedroom and a second room that can be used as a bedroom or dormitory. The property also offers a remarkable potential for development with two additional spaces, located on the ground floor and the first floor, representing more than 200 m2 to be arranged according to the desires and projects of each. These volumes offer many possibilities: creation of new living spaces, ground floor bedrooms, professional space, reception room. A rare potential that allows you to fully imagine and personalize this residence over time. ENERGY CLASS: C - CLIMATE CLASS: A Estimated average annual energy expenditure for standard use based on energy prices for the year: 3380 euros to 4610 euros Contact: Frédéric Piriou: 06.12.03.02.17 Real estate agent registered with the RSAC of Angers under number 907 693 899 The fees are the responsibility of the seller. Information on the risks to which this property is exposed is available on the Géorisques website for the concerned zones: www.georisques.gouv.fr
Disclaimer
Information herein is deemed reliable but not guaranteed and is provided exclusively for consumers personal, non-commercial use, and may not be used for any purpose other than to identify prospective properties consumers may be interested in purchasing. This content last updated on Nov 19, 2026, 6:24 PM CST. Some properties which appear for sale on this website may subsequently have sold or may no longer be available.
Translated Listing Disclaimer
This property listing was originally submitted in French. For your convenience, we have used an automated translation service to present the information in English. Please be aware that nuances in meaning might arise due to language differences. The original text and language are provided for your reference below:
- Original Language: French
- Original Title: N/A
- Original Property Type: N/A
-
Original Description:
Située sur la commune d'Etriché, cet élégant ancien chai d'environ 311 M2 séduit par son caractère, ses volumes généreux et son emplacement privilégié . A seulement 5 minutes de Tiercé et 30 minutes d'Angers, elle bénéficie d'un environnement recherché tout en offrant une excellente accessibilité aux commodités et aux principaux axes. La commune d'Etriché dispose également d'une gare située à seulement 5 minutes de la propriété, permettant de rejoindre facilement les différents pôles urbains alentour. Une adresse de caractère qui conjugue avec élégance authenticité, espace et proximité d'Angers. Avec sa large façade ornée de tuffeau et de briques , cette demeure dévoile toute l'élégance architecturale des belles bâtisses du début du XXème siècle. Ses matériaux nobles et ses lignes caractéristiques lui confèrent un cachet authentique et intemporel, témoignant du raffinement de l'époque 1900. Au rez-de-chaussée, la demeure dévoile de généreux volumes dès l'entrée. Celle-ci dessert un espace pouvant être aménagé en bureau, ainsi qu'un dressing et une buanderie, offrant un confort de vie parfaitement pensé. La découverte se poursuit vers une exceptionnelle pièce de vie d'environ 90 M2, véritable coeur de la maison. Baignée de lumière, elle accueille une cuisine aménagée et équipée ouverte sur un vaste salon séjour agrémenté d'un poêle à bois, créant un ensemble convivial et harmonieux, idéal pour recevoir et partager de précieux moments en famille. Entièrement orienté vers le jardin, cette vaste pièce de vie s'ouvre naturellement sur les extérieurs, offrant une agréable continuité entre les espaces intérieurs et extérieurs .Une belle terrasse en travertin prolonge les espaces de réception et invite à profiter pleinement des beaux jours, tandis que la piscine vient parfaire cet écrin de verdure et confère à l'ensemble une véritable atmosphère de villégiature. La maison a bénéficié d'une rénovation récente, offrant aujourd'hui un subtil équilibre entre le charme de l'ancien et le confort contemporain. A l'étage, l'espace nuit se déploie autour d'un vaste palier, desservant deux chambres, une salle de bains. Deux chambres supplémentaires et une salle d'eau. Toujours au premier étage la demeure réserve également une remarquable suite parentale d'environ 35 M2 pensée comme un véritable espace privé. Elle dispose d'une salle de bains avec douche et baignoire, de toilettes privatifs, ainsi qu'un dressing, offrant à ses occupants un confort et une intimité particulièrement appréciables. Un étage aux volumes généreux, conçu pour accueillir famille et invités dans un cadre à la fois chaleureux et raffiné. Un troisième niveau se compose de deux pièces supplémentaires, pouvant être aménagées selon les besoins en chambres, salle de jeux, espaces détente ou bureau . Un étage modulable qui offre de nombreuses possibilités d'usage et accompagne parfaitement la vie familiale. Les prestations se prolongent avec une dépendance entièrement rénovée et déjà aménagée en logement indépendant d'environ 30 M2 actuellement proposé à la location saisonnière engendrant un revenu de 6000 euros à l'année . D'un charme fou , idéal pour recevoir famille et amis , accueillir des invités ou envisager une activité complémentaire, cet espace offre un véritable autonomie. Il se compose d'un salon avec cuisine ouverte, d'une salle d'eau, toilettes, ainsi que d'une chambre en mezzanine et une seconde pièce pouvant être utilisée chambre dortoir. La propriété réserve également un remarquable potentiel d'évolution avec deux espaces supplémentaires , répartis entre le rez-de-chaussée et le premier étage représentant plus de 200 M2 à aménager selon les envies et les projets de chacun. Ces volumes offrent de nombreuses possibilités : création de nouvelles pièces de vie, chambres de plain pied, espace professionnel, salle de réception. Un potentiel rare qui permet d'imaginer et de personnaliser pleinement cette demeure au fil des projets. CLASSE ENERGIE : C - CLASSE CLIMAT : A Montant moyen estimé des dépenses annuelles d'énergie pour un usage standard établi à partir des prix de l'énergie de l'année : 3380 euros à 4610 euros Contact : Frédéric Piriou : 06.12.03.02.17 Agent commercial immatriculé au RSAC de Angers sous le numéro 907 693 899 Les honoraires sont à la charge du vendeur. Les informations sur les risques auxquels ce bien est exposé sont disponibles sur le site Géorisques pour les zones concernées: www.georisques.gouv.fr
While our team strives to ensure the accuracy of the translated description, we recommend that you conduct thorough due diligence. We encourage you to schedule a showing or contact the appropriate parties to obtain complete and accurate information about the property.
Ask AI about this property
Have questions about this property? Our AI can provide detailed answers based on the property information and uploaded documents.
AI Response:
This information is generated by AI based on available property data and documents. Please verify important details independently.
Example questions you can ask:
- • What are the property taxes for this home?
- • Tell me about the neighborhood and local amenities
- • What financing options are available?
- • Are there any known issues with the property?
- • What upgrades or renovations have been made?
Property Provided By
- ESPACES ATYPIQUES Global - ESPACES ATYPIQUES Angers
-
+33 2 52 35 12 80
(France)
How to make international calls
Connect with local buyer agents who are willing to offer commission savings!
Other Properties in the Area
Log in
- Invalid credentials