Charming House With Workshop And Veranda
Fontenay-sous-Bois, Île De France, 94120, France



 1,636.11
ft²
 0.05
acres
 2
beds
 3
baths


Property Provided By
- ESPACES ATYPIQUES Paris - ESPACES ATYPIQUES Val-de-Marne
-
+33 1 85 78 30 30
(France)
How to make international calls
Connect with local buyer agents who are willing to offer commission savings!
Property Information
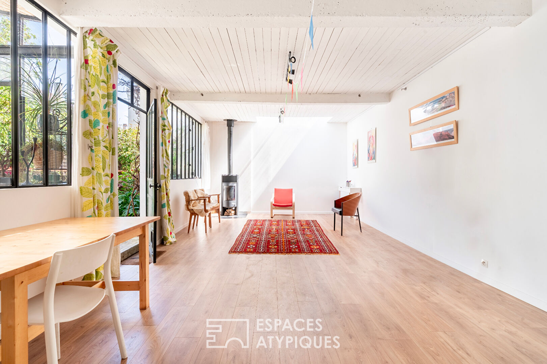
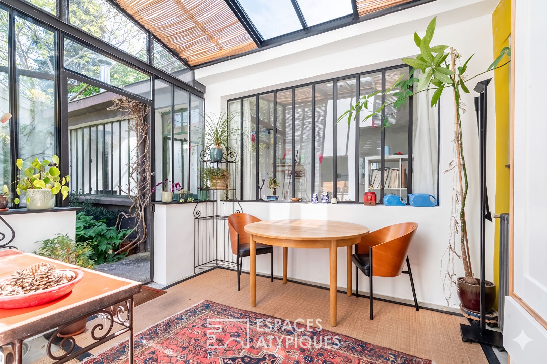
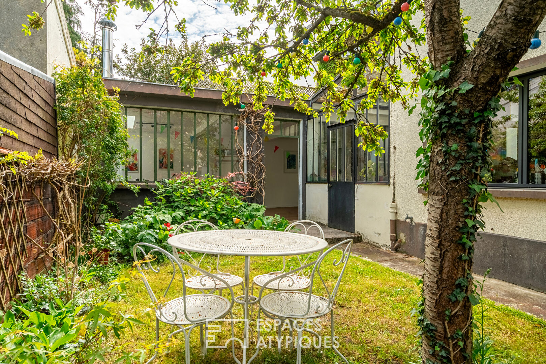
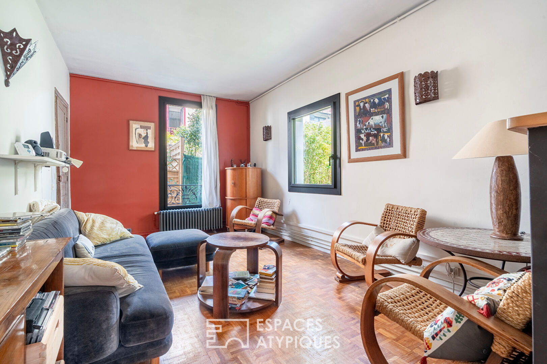
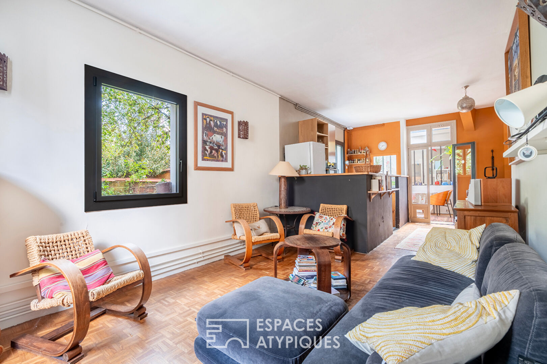
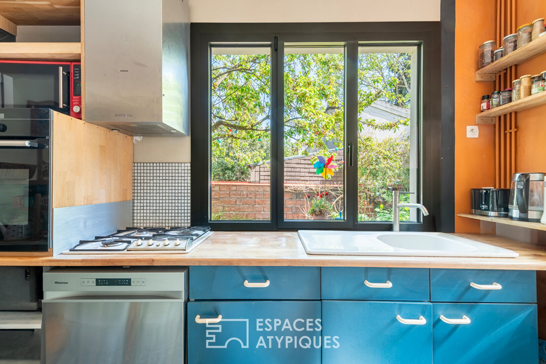
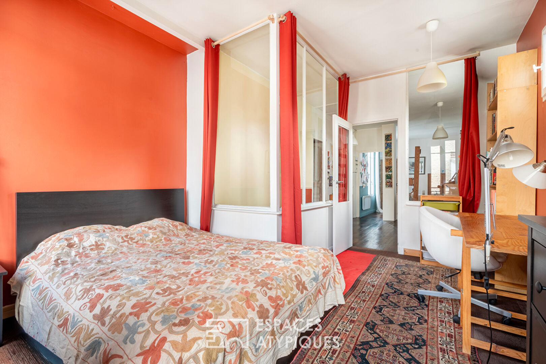
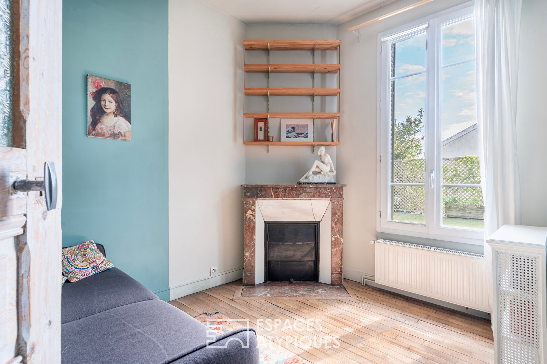
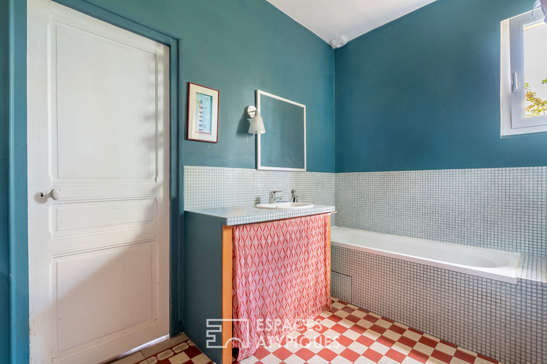
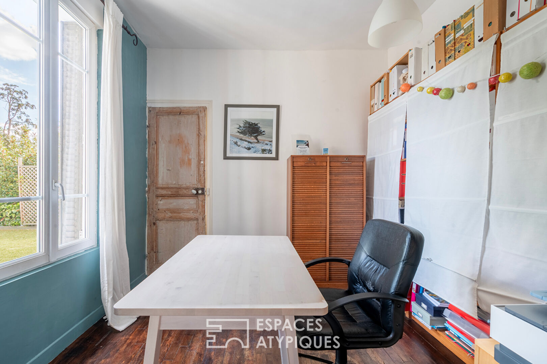
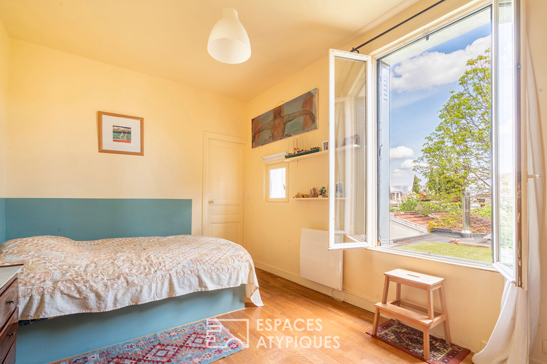
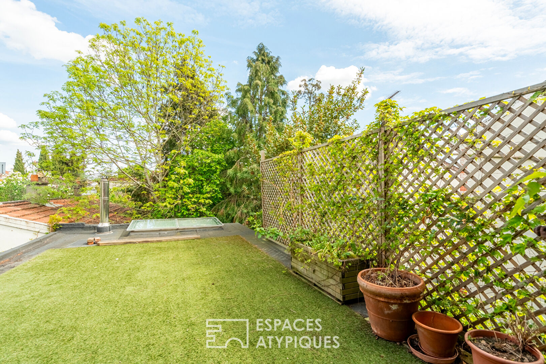
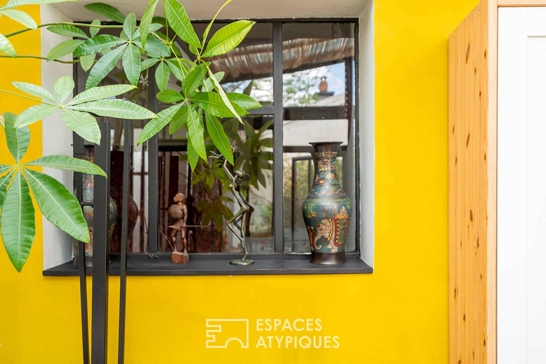
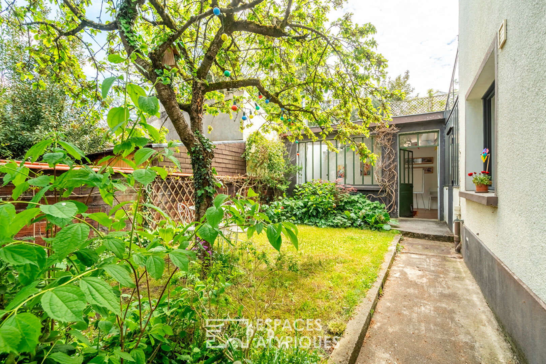
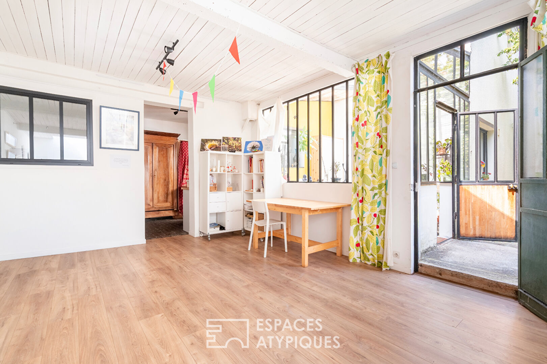
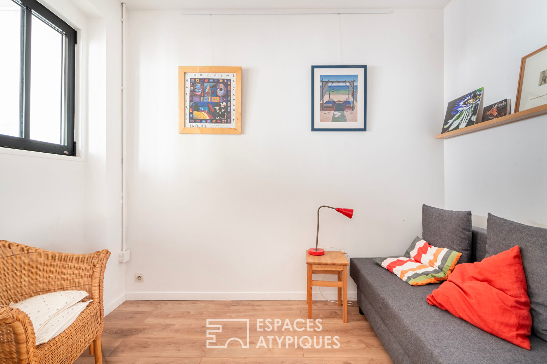
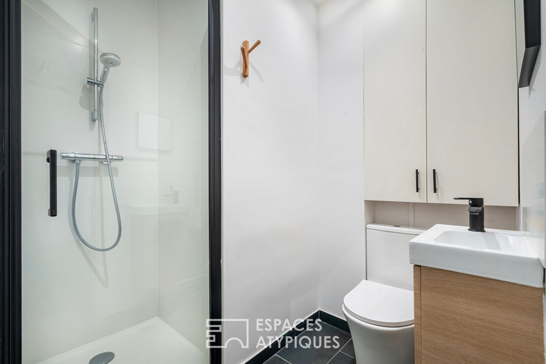
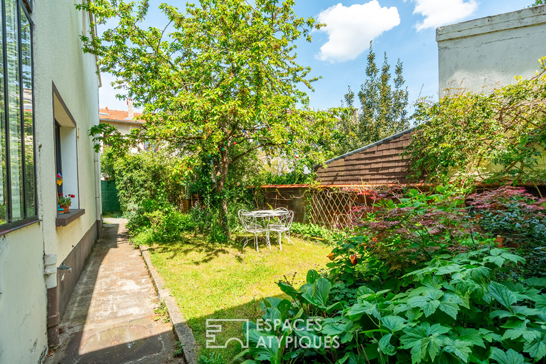
Located in Fontenay-sous-Bois, less than ten minutes from the Parc des Beaumonts, this 152 m2 house features a unique architectural style, with a main house of character alongside an independent workshop. It is centered around a bucolic garden, a peaceful haven where vegetation gently touches the light facades in a serene atmosphere. Upon entering, the living room reveals a warm and inviting ambiance, enhanced by a mosaic parquet floor with deep and subtly contrasting tones. This cozy space invites relaxation, bathed in natural light that streams through a large window framing the garden as a living painting. The open-plan kitchen seamlessly integrates into the space, reinforcing the convivial and intimate atmosphere of the property. Extending from the kitchen, the living area opens onto a black steel-framed veranda. Beneath its zenithal glass roof, the dining room becomes a true winter garden, bathed in light and facing the outdoors. Upstairs, a spacious hallway distributes the bedrooms, each with its own distinct atmosphere: a bedroom with glass walls in a solar-inspired style, and a second bedroom extended with a private terrace overlooking the garden. A spacious bathroom, with a country-style feel, provides comfort and serenity, complemented by separate toilets. A dressing room and a study, which can easily be converted into a spare bedroom, complete this level. Independently accessible from the garden, the 35 m2 workshop features a bright volume under a beamed ceiling. Bathed in light, it is organized around a wood-burning stove, which adds a warm and authentic touch, enhancing the welcoming and inspiring character of this space. Equipped with a glass desk, a kitchen, and a bathroom, it is ideal for artistic activities, professional work, or independent living. The central garden, a green link, connects the volumes seamlessly and harmoniously. A unique property with an evolving soul, perfect for a fulfilling lifestyle. RER A - Fontenay-sous-bois - 20 minutes on foot Shops: 5 minutes on foot Schools: 9 minutes on foot ENERGY CLASS: D CLIMATE CLASS: D Estimated average annual energy expenditure for standard use, indexed to the years 2021, 2022, 2023: between 2,860 and 3,910 euros (subscription included). Information on the risks to which this property is exposed is available on the Géorisques website: https://www.georisques.gouv.fr Contact: Angélique - 06 81 39 98 26 - Real Estate Agent - SIRET: 933 421 042 Créteil. Co-ownership of 3 lots (no ongoing proceedings). Angélique Perez (EI) Commercial Agent - SIRET Number: 933 421 042 - Créteil.
Disclaimer
Information herein is deemed reliable but not guaranteed and is provided exclusively for consumers personal, non-commercial use, and may not be used for any purpose other than to identify prospective properties consumers may be interested in purchasing. This content last updated on 2026-08-28 18:29:01. Some properties which appear for sale on this website may subsequently have sold or may no longer be available.
Translated Listing Disclaimer
This property listing was originally submitted in French. For your convenience, we have used an automated translation service to present the information in English. Please be aware that nuances in meaning might arise due to language differences. The original text and language are provided for your reference below:
- Original Language: French
- Original Title: N/A
- Original Property Type: N/A
-
Original Description:
Située à Fontenay-sous-Bois, à moins de dix minutes du Parc des Beaumonts, cette maison de 152 m2 déploie une écriture architecturale singulière, où une habitation principale de caractère dialogue avec un atelier indépendant. Elle s'articule autour d'un jardin bucolique, véritable havre de paix où la végétation effleure les façades claires dans une atmosphère apaisée. Dès l'entrée, le salon dévoile une ambiance chaleureuse et enveloppante, sublimée par un parquet en mosaïque aux nuances profondes et des tonalités délicatement contrastées. Véritable cocon de douceur, cet espace invite à la détente, bercé par une lumière naturelle qui pénètre à travers une large fenêtre cadrant le jardin comme un tableau vivant. La cuisine ouverte s'y intègre avec fluidité, renforçant l'esprit convivial et intimiste du lieu. Dans son prolongement, la pièce de vie s'ouvre sur une véranda à l'ossature d'acier noir. Sous sa verrière zénithale, la salle à manger devient un véritable jardin d'hiver, baigné de clarté et tourné vers la nature. A l'étage, un vaste palier distribue des espaces nuit aux ambiances affirmées : une chambre soulignée de parois vitrées esprit atelier et de teintes solaires, puis une seconde prolongée par un toit terrasse confidentiel, surplombant le jardin. Une salle de bain spacieuse, à l'esprit maison de campagne, apporte confort et douceur, complétée par des WC séparés. Un dressing et un bureau, pouvant aisément devenir une chambre d'appoint, parachèvent ce niveau. En écho, accessible indépendamment par le jardin, l'atelier de 35 m2 dévoile un volume lumineux sous plafond lambrissé. Baigné de lumière, il s'organise autour d'un poêle à bois qui apporte une touche chaleureuse et authentique, renforçant le caractère accueillant et inspirant de cet espace. Doté d'un bureau vitré, d'une cuisine et d'une salle d'eau, il se prête aussi bien à une activité artistique qu'à une profession libérale ou à un espace de vie autonome. Le jardin central, véritable lien végétal, unit les volumes avec fluidité et douceur. Un bien atypique à l'âme évolutive, propice à une vie inspirée. RER A - Fontenay-sous-bois - 20 minutes à pied Commerces : 5 minutes à pied Ecoles : 9 minutes à pied CLASSE ENERGIE : D CLASSE CLIMAT : D Montant moyen estimé des dépenses annuelles d'énergie pour un usage standard, indexées aux années 2021, 2022, 2023 : entre 2 860 euros et 3 910 euros (abonnement compris). Les informations sur les risques auxquels ce bien est exposé sont disponibles sur le site Géorisques : https://www.georisques.gouv.fr Contact : Angélique- 06 81 39 98 26 - EI - Agent commercial - RSAC : 933 421 042 Créteil Copropriété de 3 lots (Pas de procédure en cours). Angélique Perez (EI) Agent Commercial - Numéro RSAC : 933 421 042 - Créteil.
While our team strives to ensure the accuracy of the translated description, we recommend that you conduct thorough due diligence. We encourage you to schedule a showing or contact the appropriate parties to obtain complete and accurate information about the property.
Ask AI about this property
Have questions about this property? Our AI can provide detailed answers based on the property information and uploaded documents.
AI Response:
This information is generated by AI based on available property data and documents. Please verify important details independently.
Example questions you can ask:
- • What are the property taxes for this home?
- • Tell me about the neighborhood and local amenities
- • What financing options are available?
- • Are there any known issues with the property?
- • What upgrades or renovations have been made?
Property Provided By
- ESPACES ATYPIQUES Paris - ESPACES ATYPIQUES Val-de-Marne
-
+33 1 85 78 30 30
(France)
How to make international calls
Connect with local buyer agents who are willing to offer commission savings!
Other Properties in the Area
Log in
- Invalid credentials