Charming Villa - Commugny
Environnement calme
Nyon District, Canton of Vaud, 1291, Switzerland


 2,368.06
ft²
 0.3
acres
 5
beds
 3
baths


Property Provided By
- Bénédicte Atallah
- SPG Vente Nyon
-
+41 58 810 37 12
(Switzerland)
How to make international calls
Connect with local buyer agents who are willing to offer commission savings!
Property Information
A turnkey renovation and expansion project for this family villa in the heart of Terre-Sainte
This villa offers the opportunity to create a completely redesigned property, thanks to a major complete renovation and extension project.
The sale price indicated includes a work budget of approximately CHF 1,200,000 with monitoring of the work, intended for the transformation of the existing house as well as its extension. The materials, equipment and finishes can be selected at the discretion of the future buyer, allowing him to personalise the property according to his tastes and needs.
At the end of the work, the house will benefit from a generous and functional distribution:
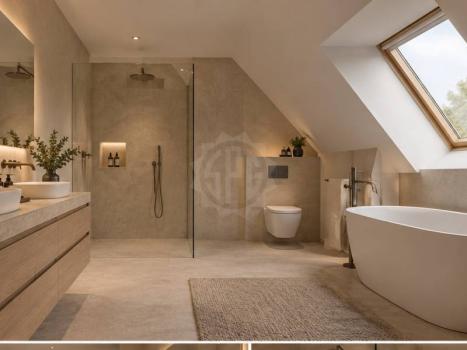
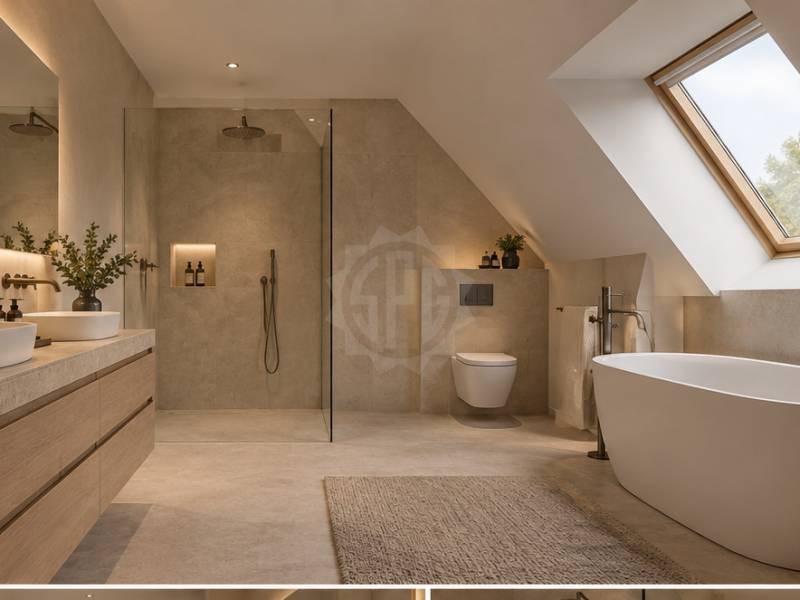
Lower ground floor: a bedroom with large bathroom, a gym or cinema room, a laundry/boiler room and a garage directly accessible from inside the house.
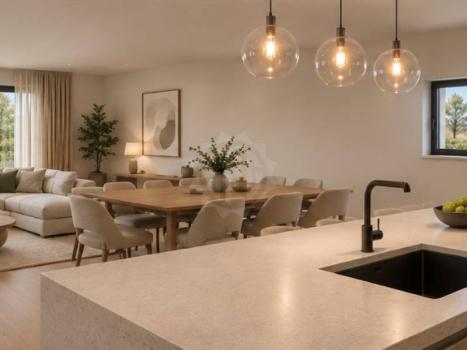
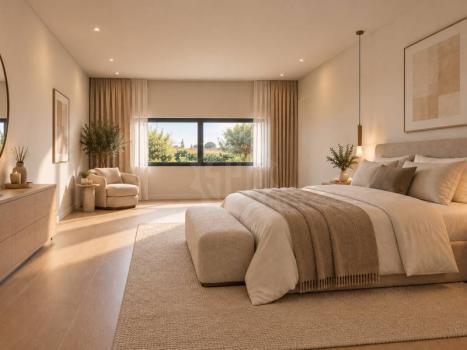
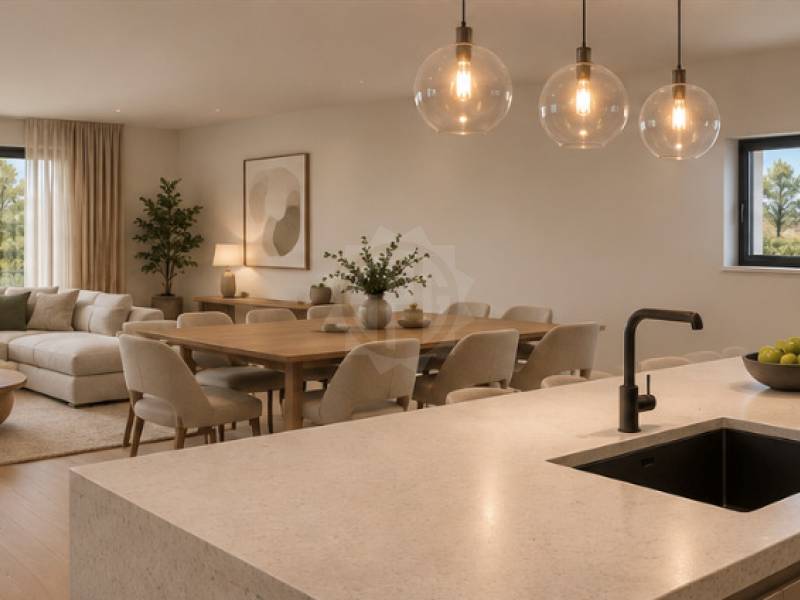
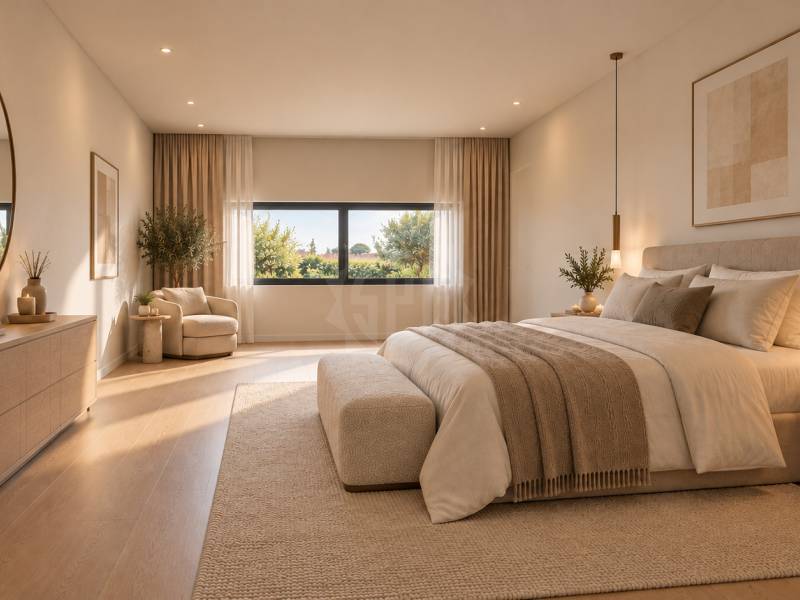
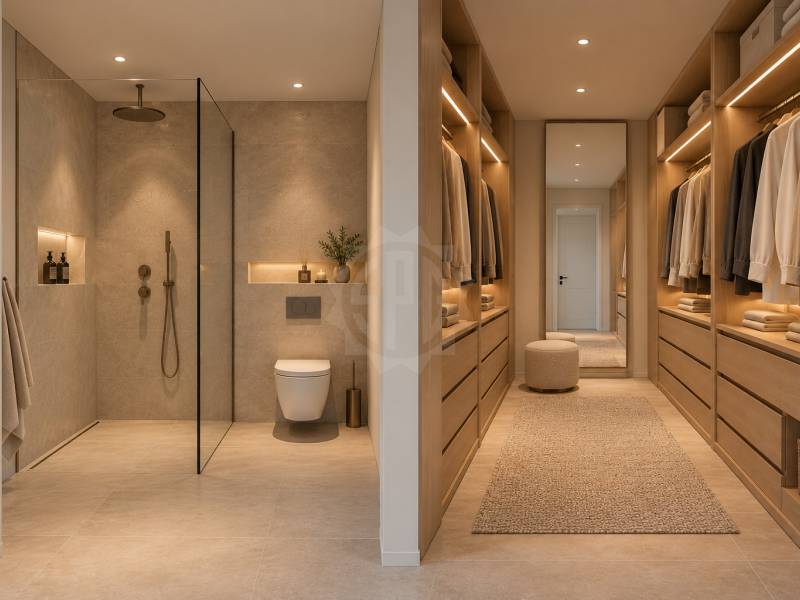
Main floor: a bedroom, a guest toilet, a master suite of about 27 m² with dressing room and shower room, a kitchen entirely open to the dining room and the living room, with direct access to the outside.
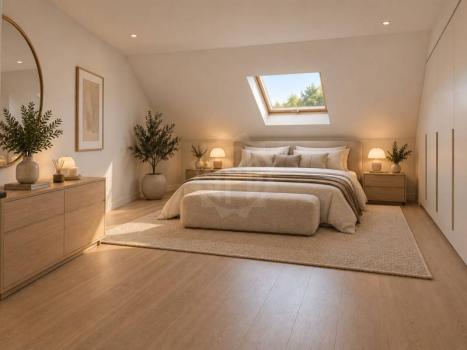
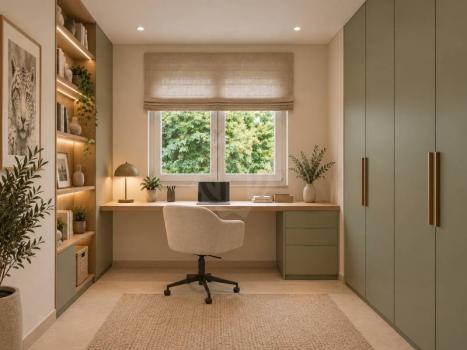
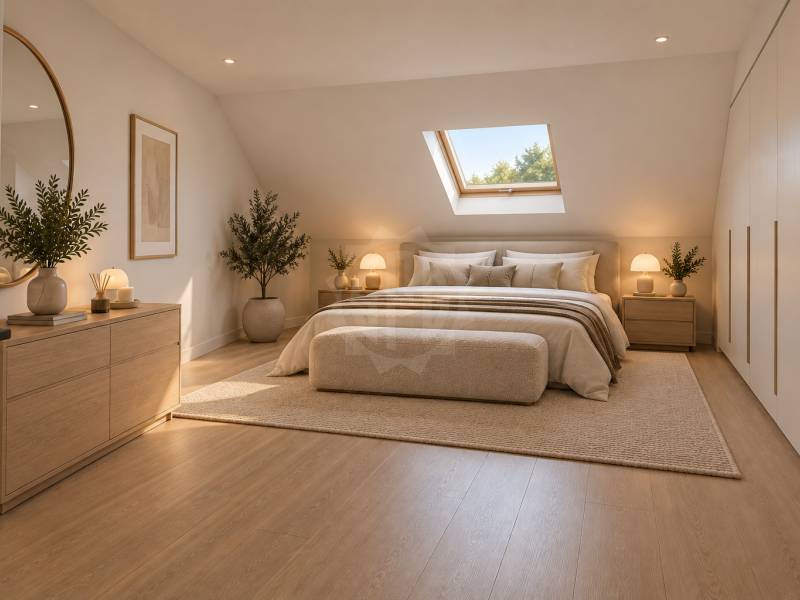
First floor: two bedrooms and a bathroom.
This project will thus benefit from a completely renovated and extended house, offering contemporary services and the possibility for the future buyer to intervene in the choice of finishes in order to create an interior that resembles him.
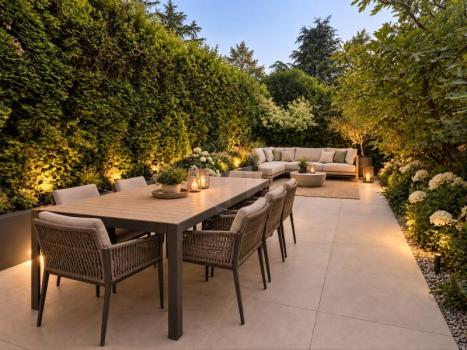
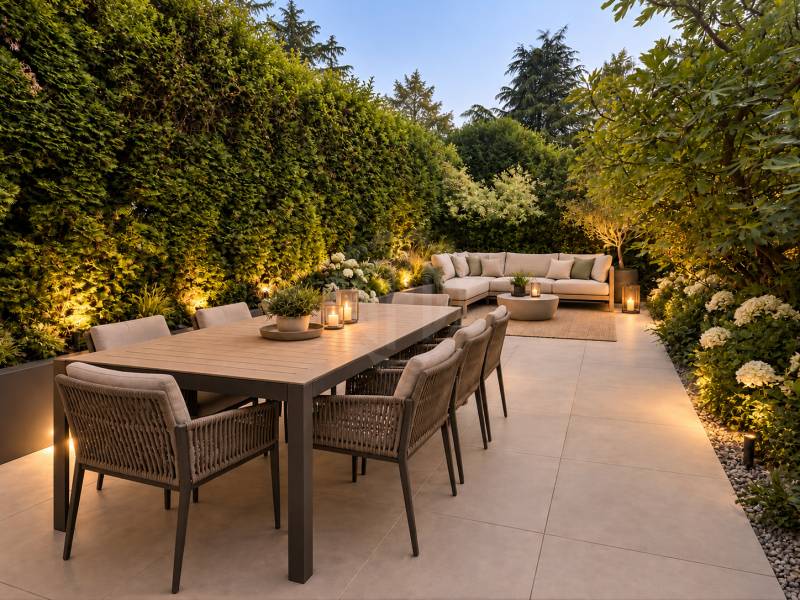
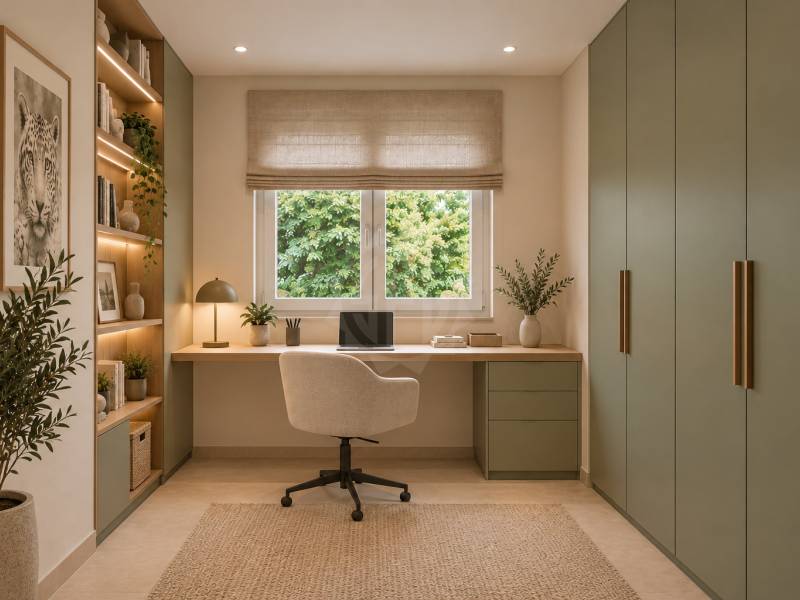
*The images presented in this file are projections of the development after the work, provided for illustrative and non-contractual purposes.
- Two-level property with a basement
- Swedish skillet
- Portal
- Meticulous finishes
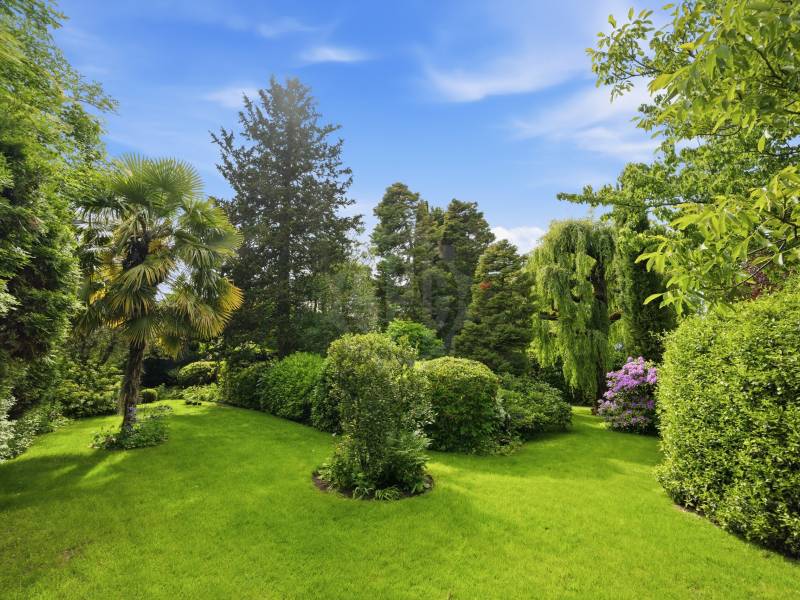
- Garden, terrace and barbecue
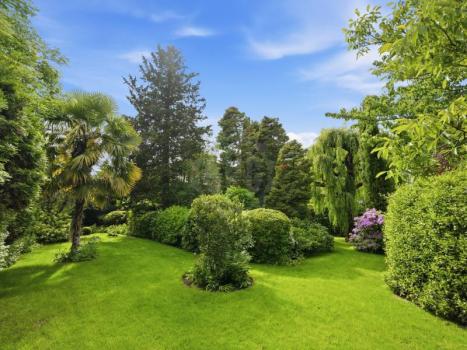
- Garden with trees
- Fenced garden
- PC shelter
- Barbecue
- Heat pump and solar panel
- Underfloor heating
Disclaimer
Information herein is deemed reliable but not guaranteed and is provided exclusively for consumers personal, non-commercial use, and may not be used for any purpose other than to identify prospective properties consumers may be interested in purchasing. This content last updated on 2026-09-30 05:05:55. Some properties which appear for sale on this website may subsequently have sold or may no longer be available.
Ask AI about this property
Have questions about this property? Our AI can provide detailed answers based on the property information and uploaded documents.
AI Response:
This information is generated by AI based on available property data and documents. Please verify important details independently.
Example questions you can ask:
- • What are the property taxes for this home?
- • Tell me about the neighborhood and local amenities
- • What financing options are available?
- • Are there any known issues with the property?
- • What upgrades or renovations have been made?
Property Provided By
- Bénédicte Atallah
- SPG Vente Nyon
-
+41 58 810 37 12
(Switzerland)
How to make international calls
Connect with local buyer agents who are willing to offer commission savings!
Other Properties in the Area
Log in
- Invalid credentials