Villa In Montagnola | 6,075 M² Of Land A Short Walk From The Lake
Montagnola Lago
Collina D'Oro, Ticino, 6926, Switzerland




 3,552.09
ft²
 1.5
acres
 -
beds
 3
baths


Property Provided By
- Deborah Fontana
- Fontana Sotheby's International Realty
-
+41 91 911 97 41
(Switzerland)
How to make international calls
Connect with local buyer agents who are willing to offer commission savings!
Property Information
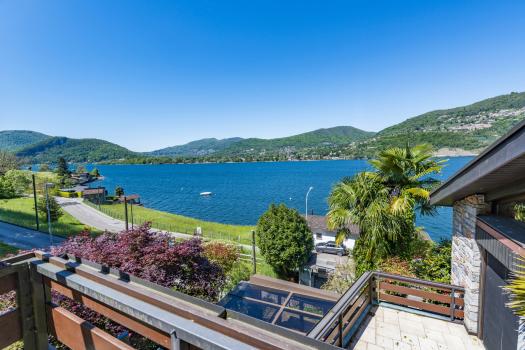
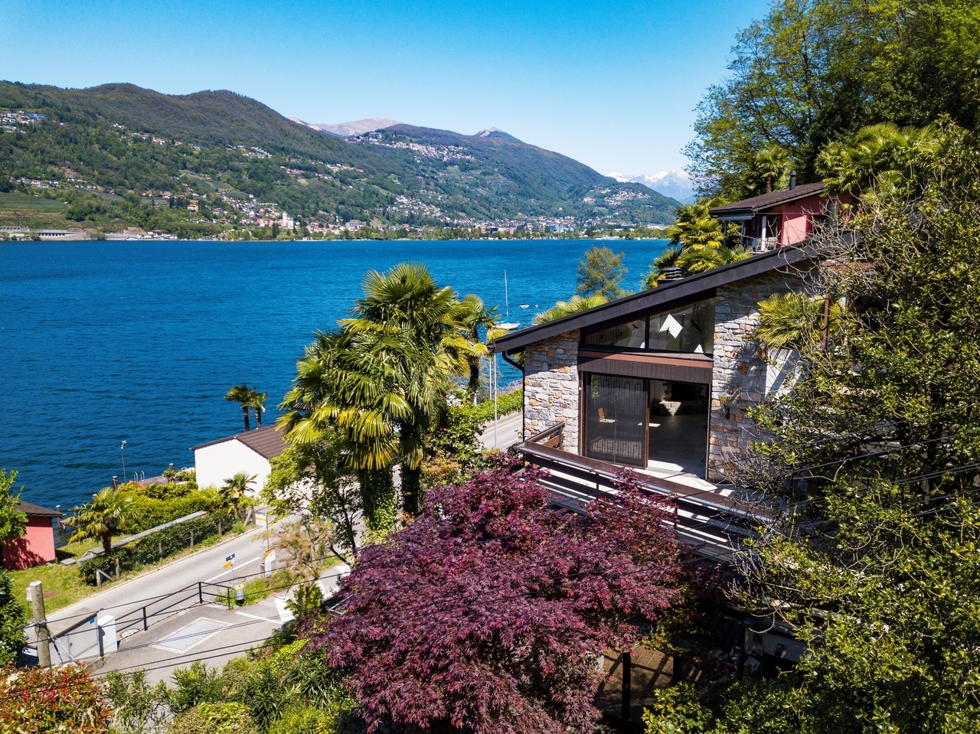
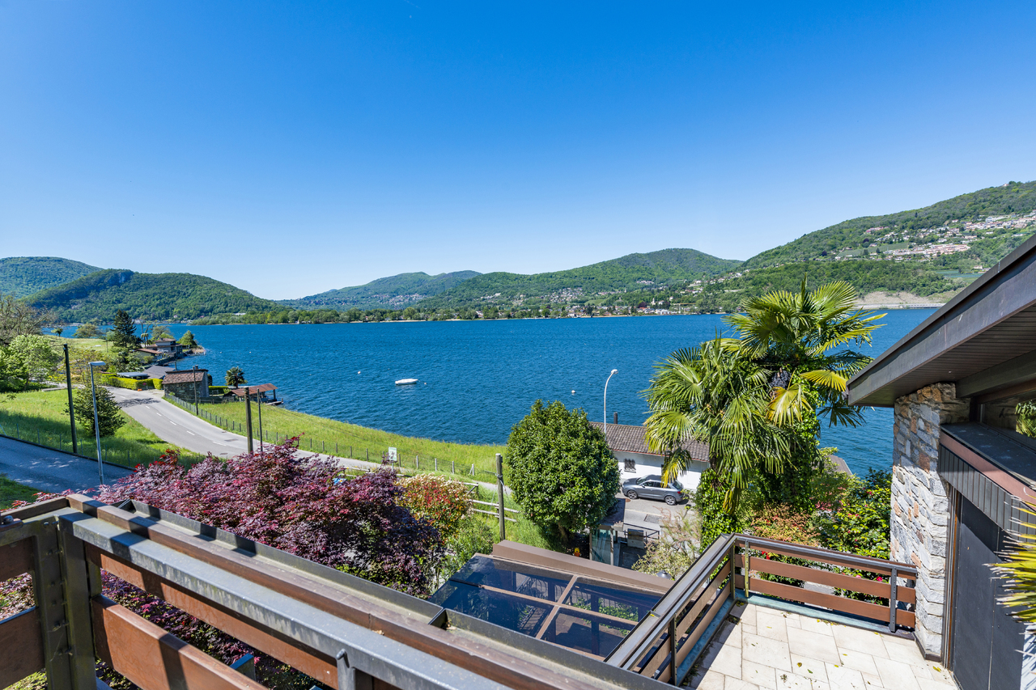
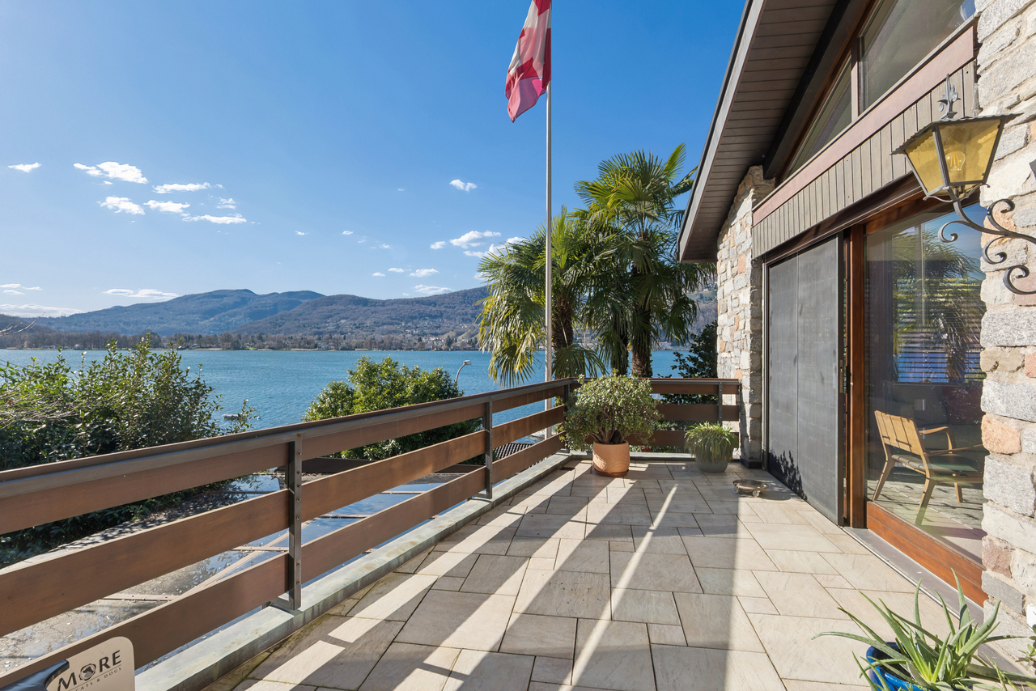
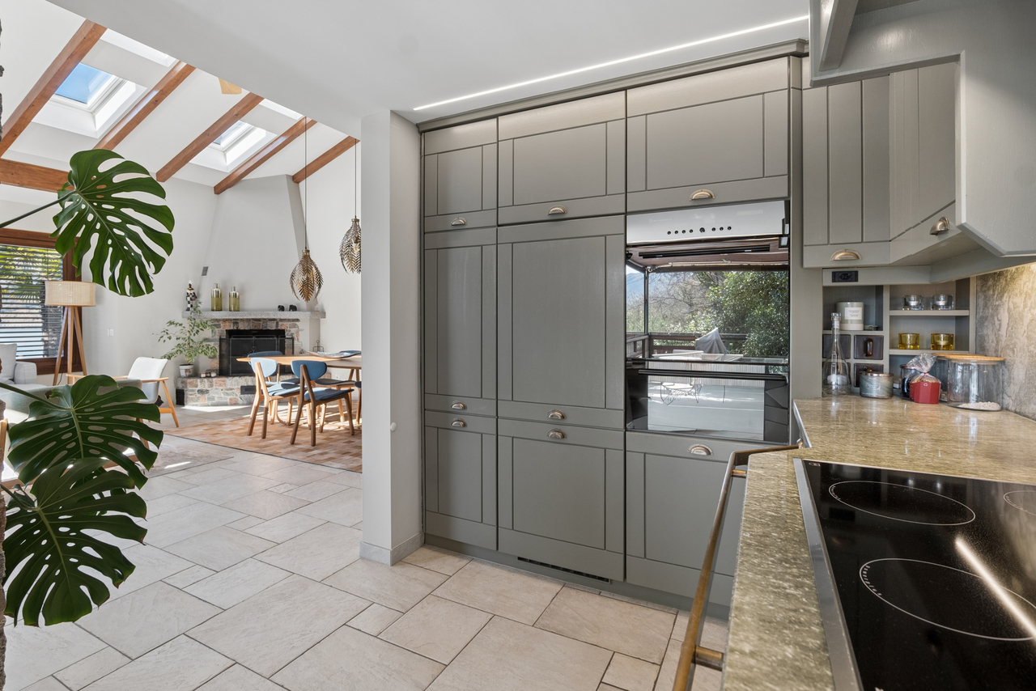
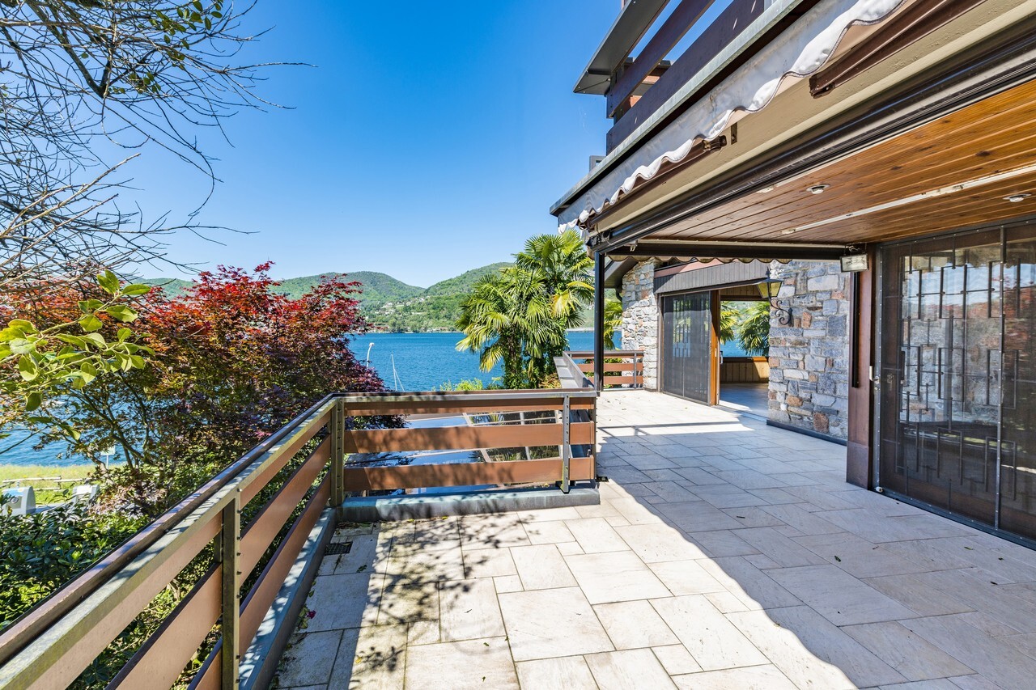
Nestled in the tranquillity of a residential area of Montagnola (Pianroncate district), just a stone's throw from the lake, this charming villa stands on 6,075 sqm of land (with additional building potential of approximately 90 sqm), of which 4,993 sqm is woodland, ensuring maximum privacy and direct contact with nature. The west-facing exposure ensures excellent light until sunset and a splendid open view of Lake Lugano and the mountains. The city centre and all major amenities are about a 10-minute drive away.
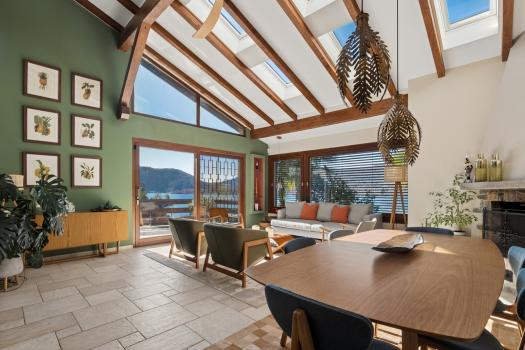
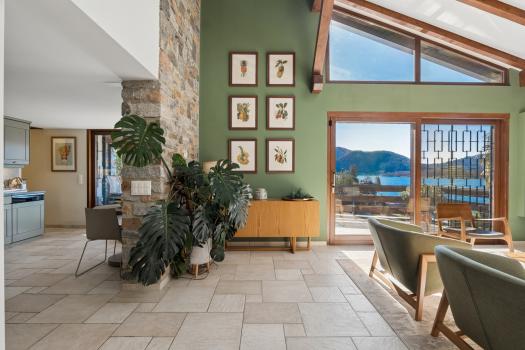
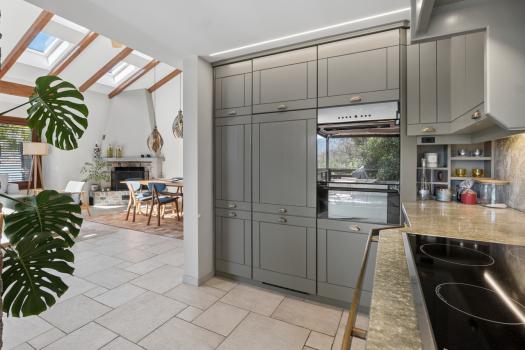
The villa, built in 1985, has been constantly maintained and enhanced over time, with the latest renovation in 2021, preserving its original character and integrating it with modern comforts. The living area of approximately 330 sqm, spread over three levels, is complemented by charming outdoor spaces: a well-kept garden, large panoramic terraces (one with a fireplace, the other with a shower), a winter garden with shower and jacuzzi, a garage for two cars and two outdoor parking spaces.
The villa is composed as follows:
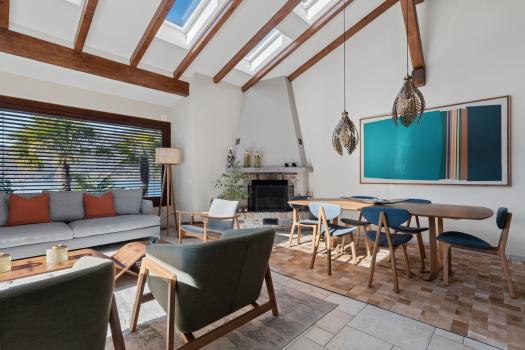
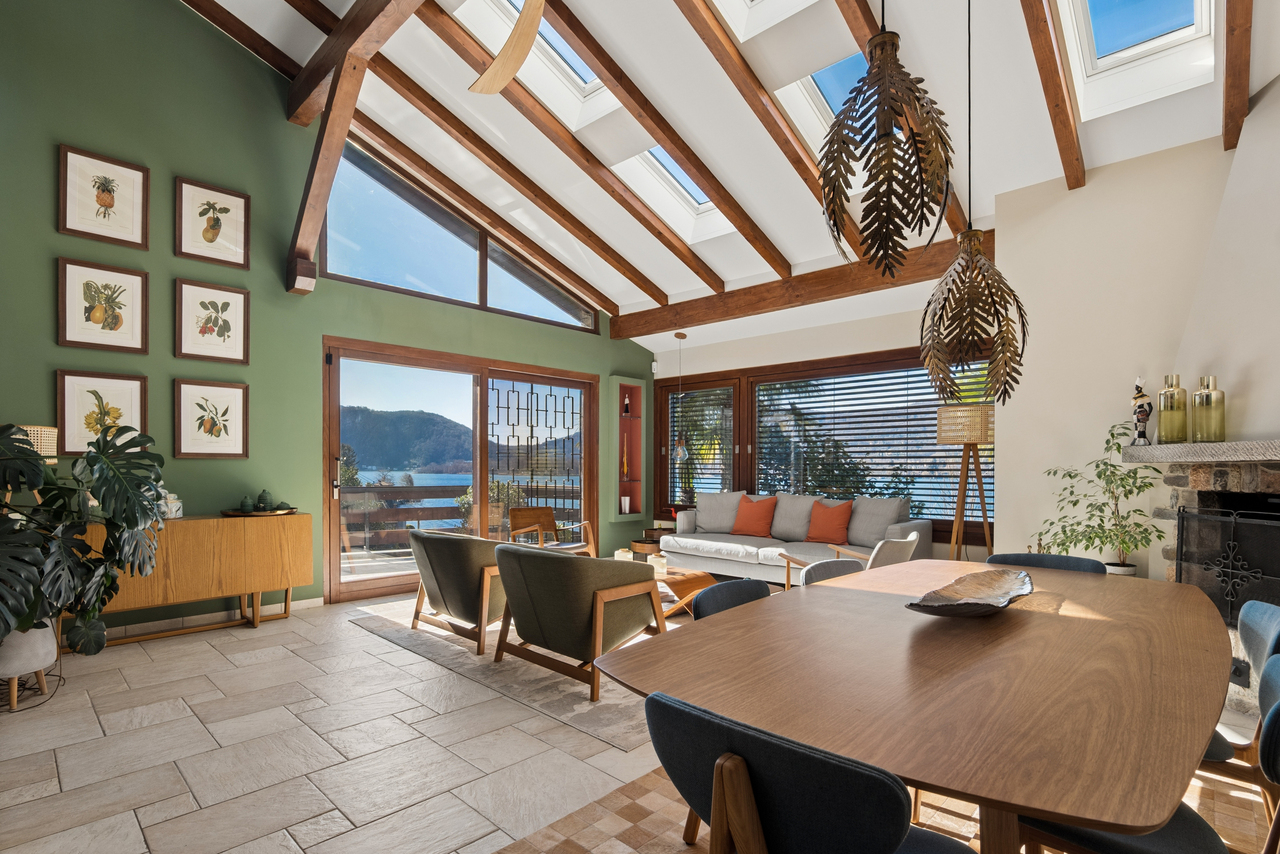
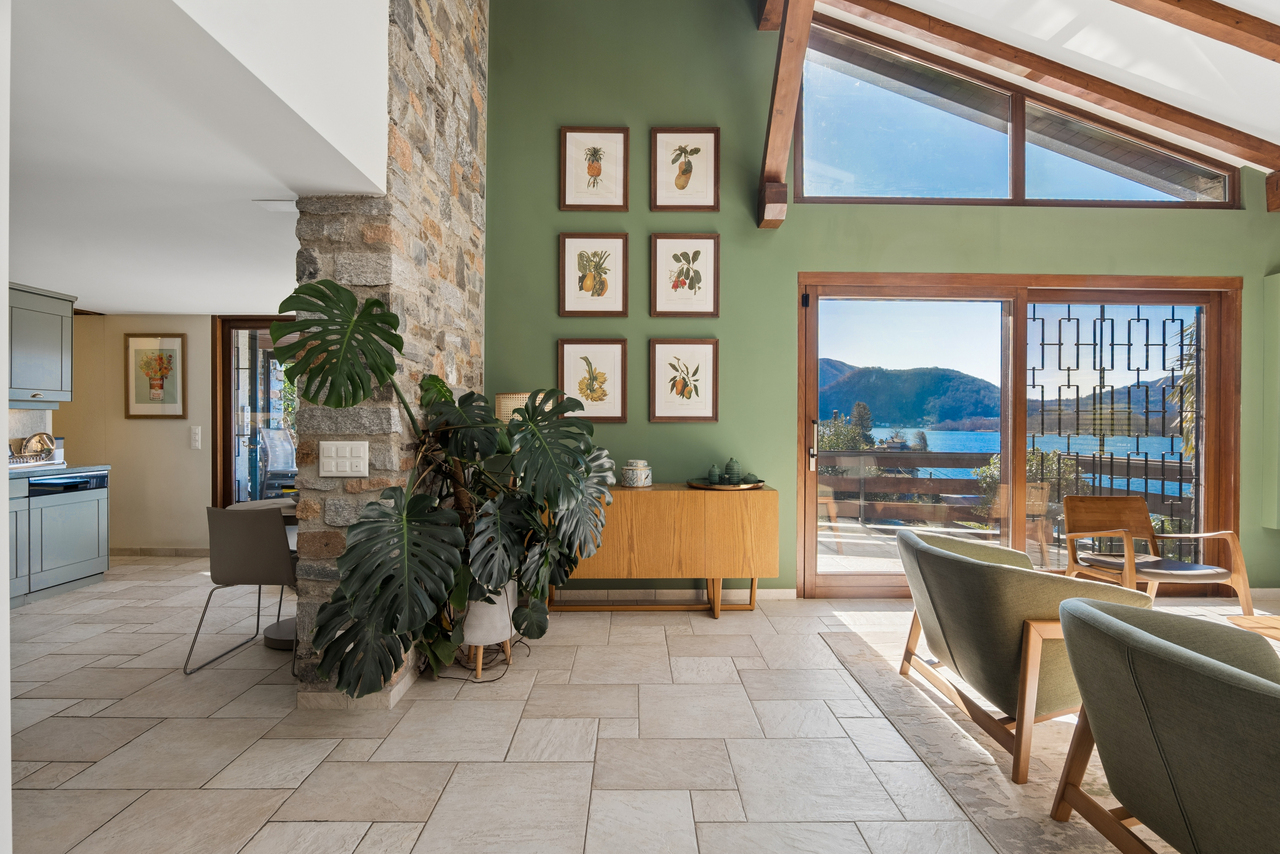
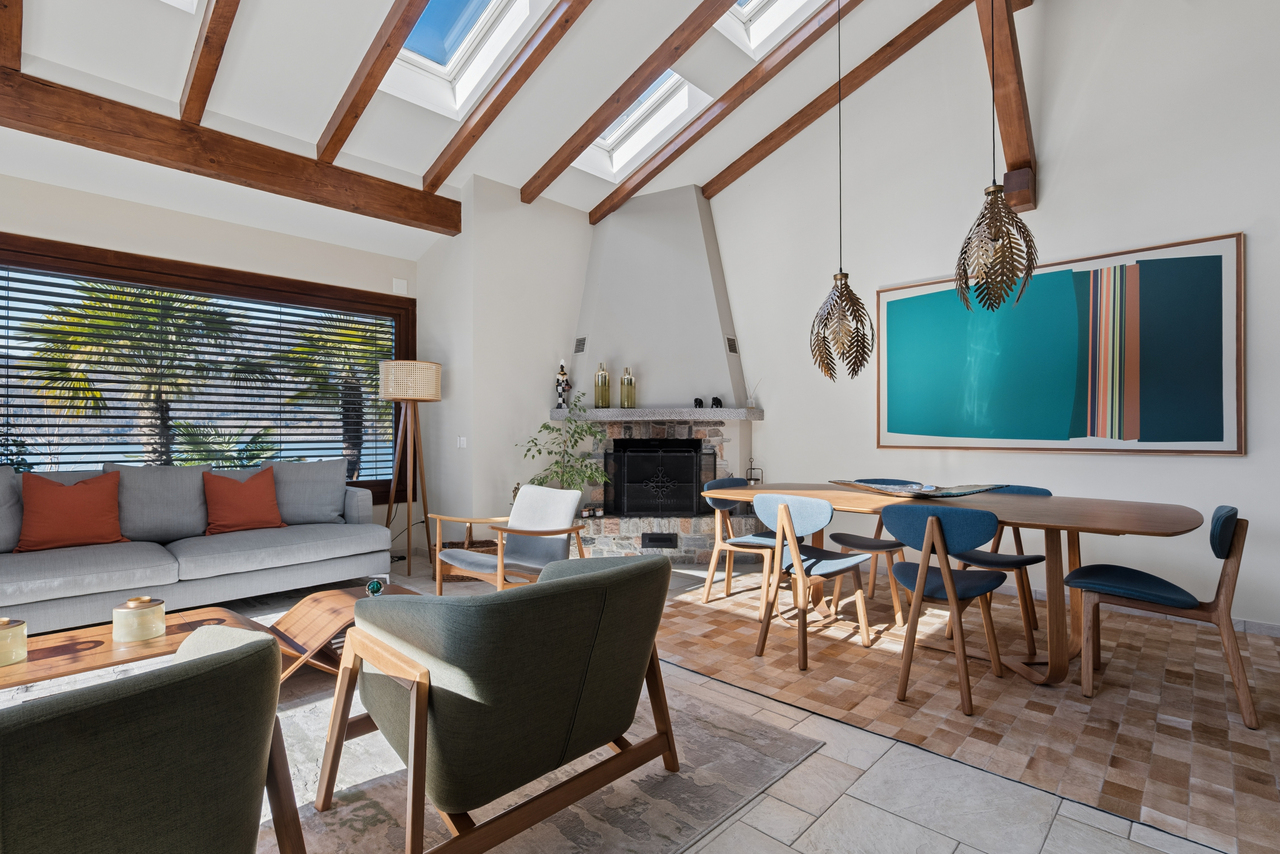
Entrance floor: entrance hall, bright living room with fireplace and dining room, kitchen, a room currently used as a gym (which can also be converted into a study), a bathroom, laundry room, shelter.
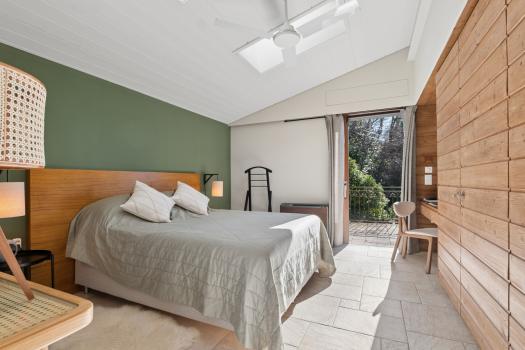
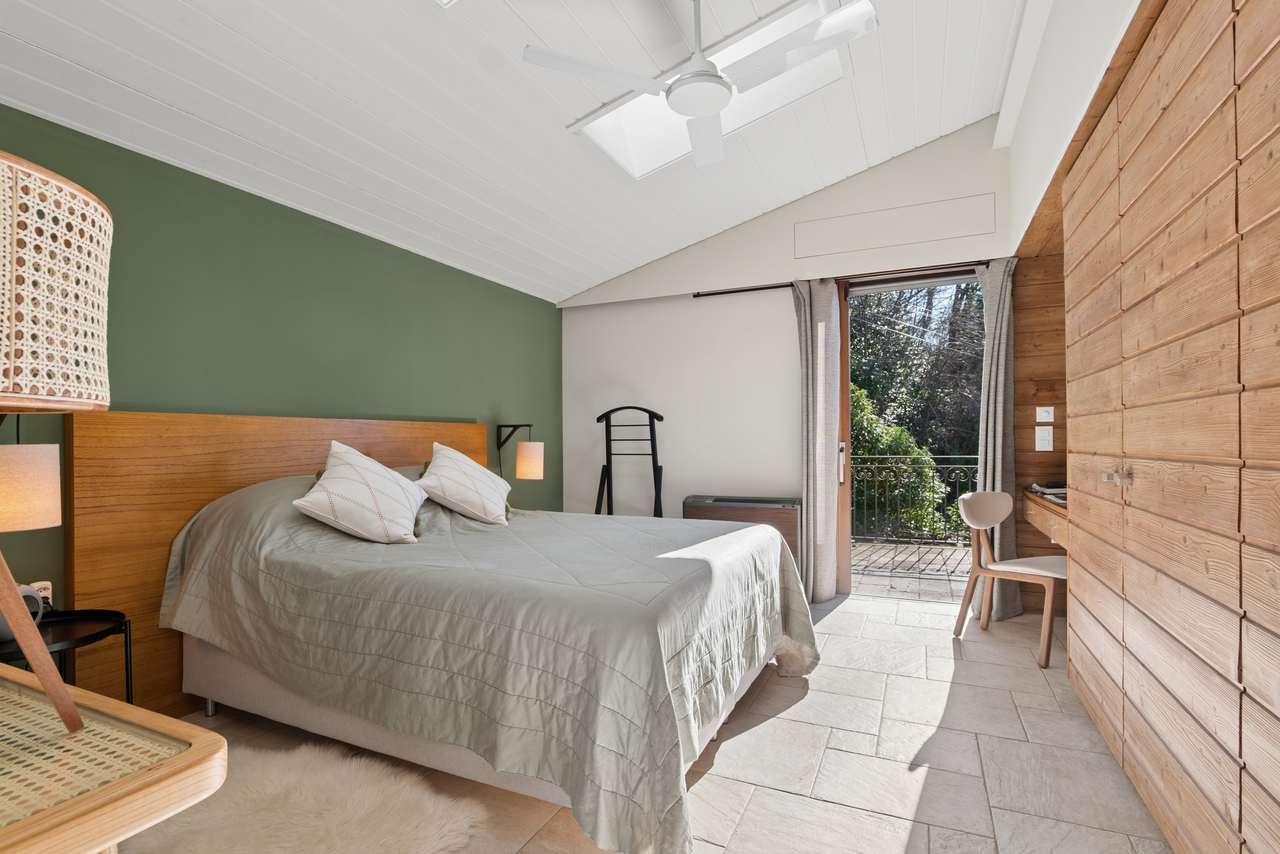
Upper floor: gallery with TV area, two bedrooms, a bathroom.
Both levels have direct access to the panoramic terraces and garden, creating a pleasant continuity between indoors and outdoors.
Independent flat (also connected internally - currently used as an office):
lower floor: entrance hall, small kitchen and bathroom with shower, open space with fireplace, one bedroom, sauna, utility room.
The flat also has a cosy porch and a winter garden with shower and jacuzzi, ideal as a private wellness area.
Thanks to its well-kept outdoor spaces, privacy and high level of comfort, this villa conveys a holiday feeling all year round. It can also be purchased as a second home.
Disclaimer
Information herein is deemed reliable but not guaranteed and is provided exclusively for consumers personal, non-commercial use, and may not be used for any purpose other than to identify prospective properties consumers may be interested in purchasing. This content last updated on Nov 21, 2026, 6:07 PM CST. Some properties which appear for sale on this website may subsequently have sold or may no longer be available.
Ask AI about this property
Have questions about this property? Our AI can provide detailed answers based on the property information and uploaded documents.
AI Response:
This information is generated by AI based on available property data and documents. Please verify important details independently.
Example questions you can ask:
- • What are the property taxes for this home?
- • Tell me about the neighborhood and local amenities
- • What financing options are available?
- • Are there any known issues with the property?
- • What upgrades or renovations have been made?
Property Provided By
- Deborah Fontana
- Fontana Sotheby's International Realty
-
+41 91 911 97 41
(Switzerland)
How to make international calls
Connect with local buyer agents who are willing to offer commission savings!
Other Properties in the Area
Log in
- Invalid credentials