Contemporary Construction - Quiet Area
Arras, Hauts De France, 62000, France











 1,511.68
ft²
 0.22
acres
 4
beds
 3
baths


Property Provided By
- Garénaux Sophie
- Abithea Immobilier
-
+33 6 33 57 73 49
(France)
How to make international calls
Connect with local buyer agents who are willing to offer commission savings!
Property Information
Reference: SG_120
MODERN ARCHITECTURE HOUSE - Built in 2023, 140 m2, 54 m2 living space + 4 bedrooms (including 1 master suite) + garage + swimming pool area + plot of land of approximately 900 m2
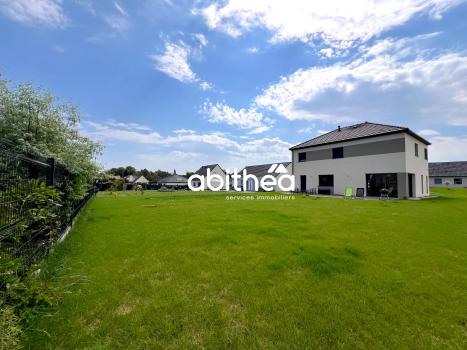
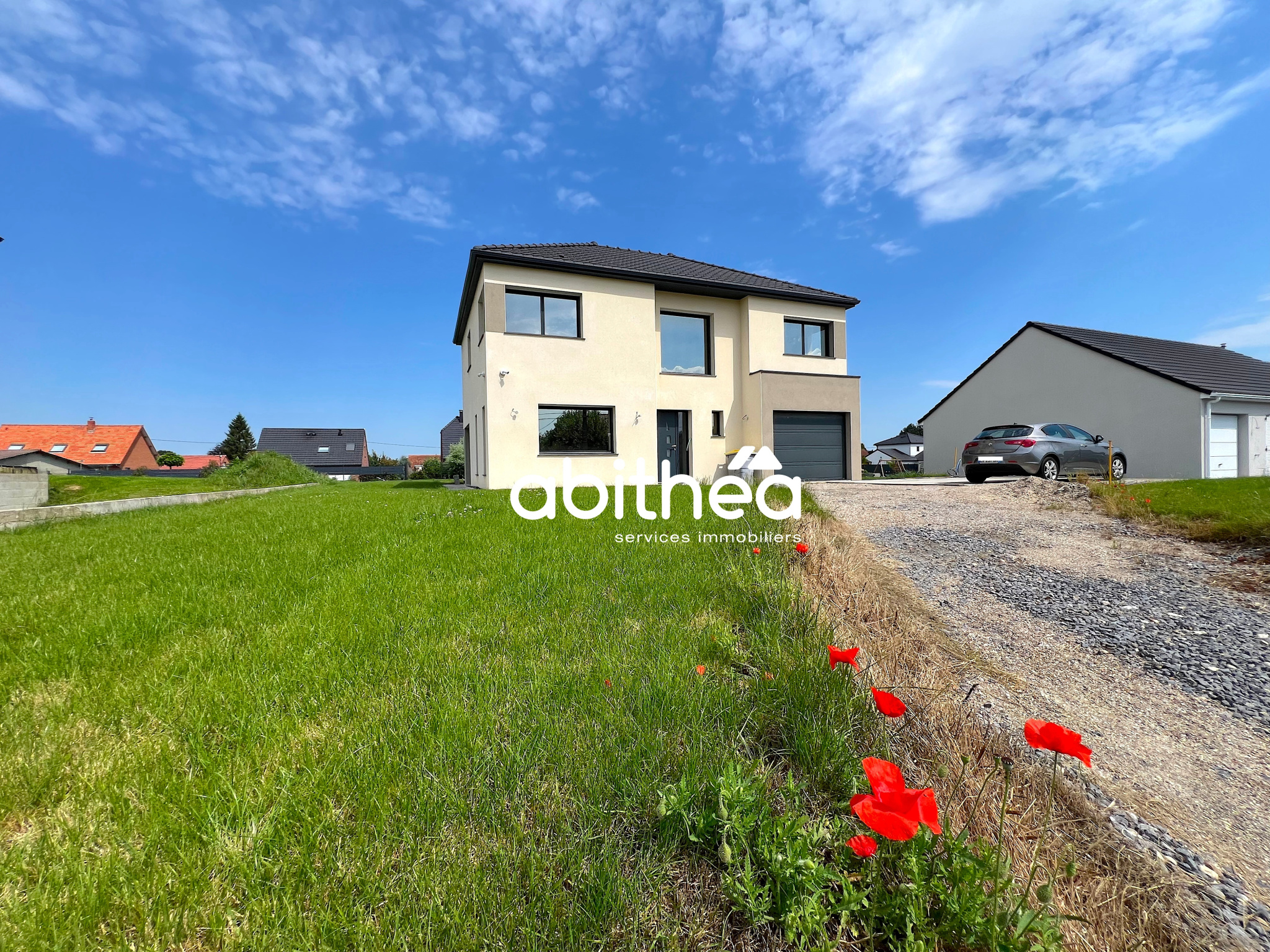
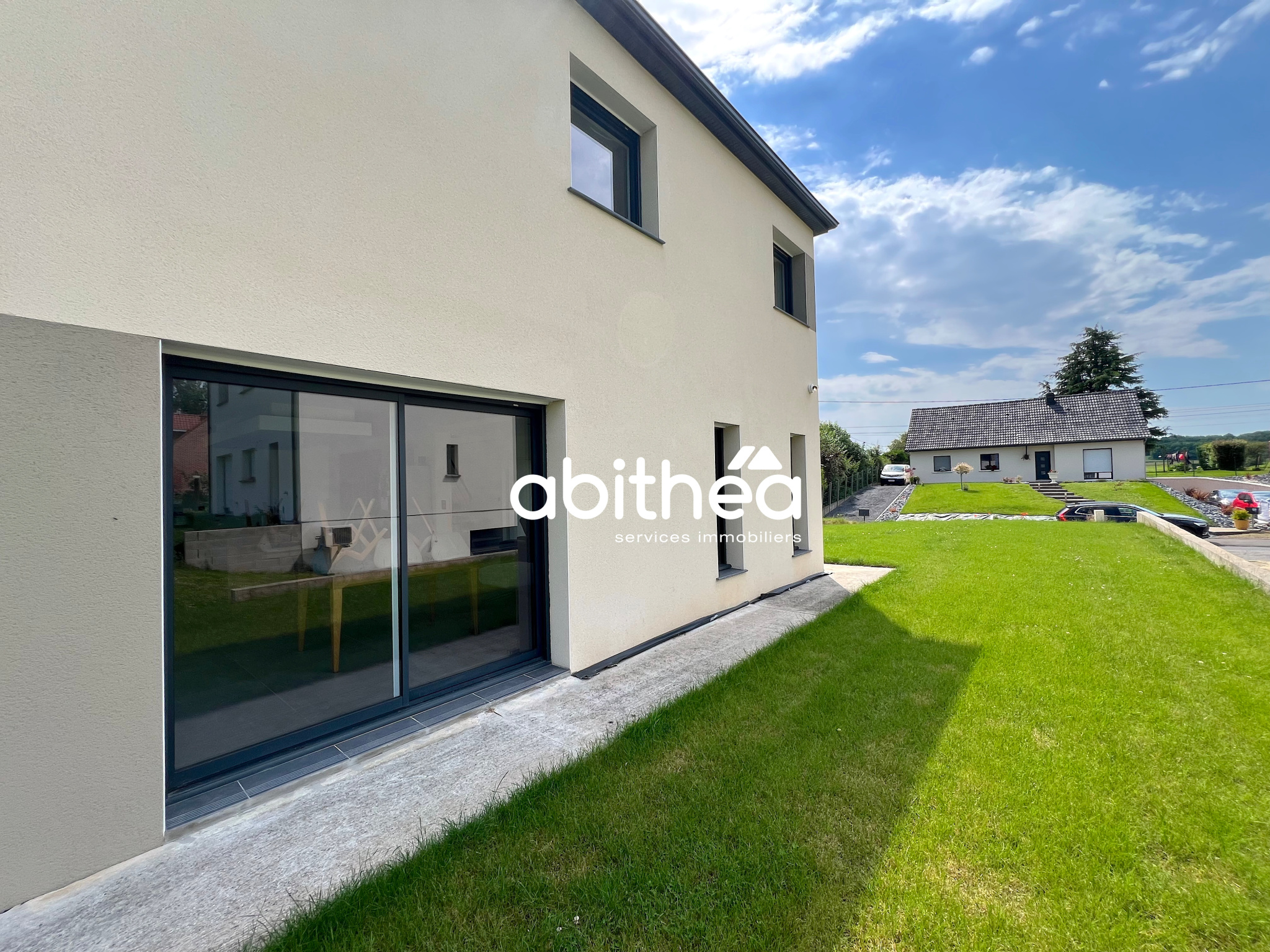
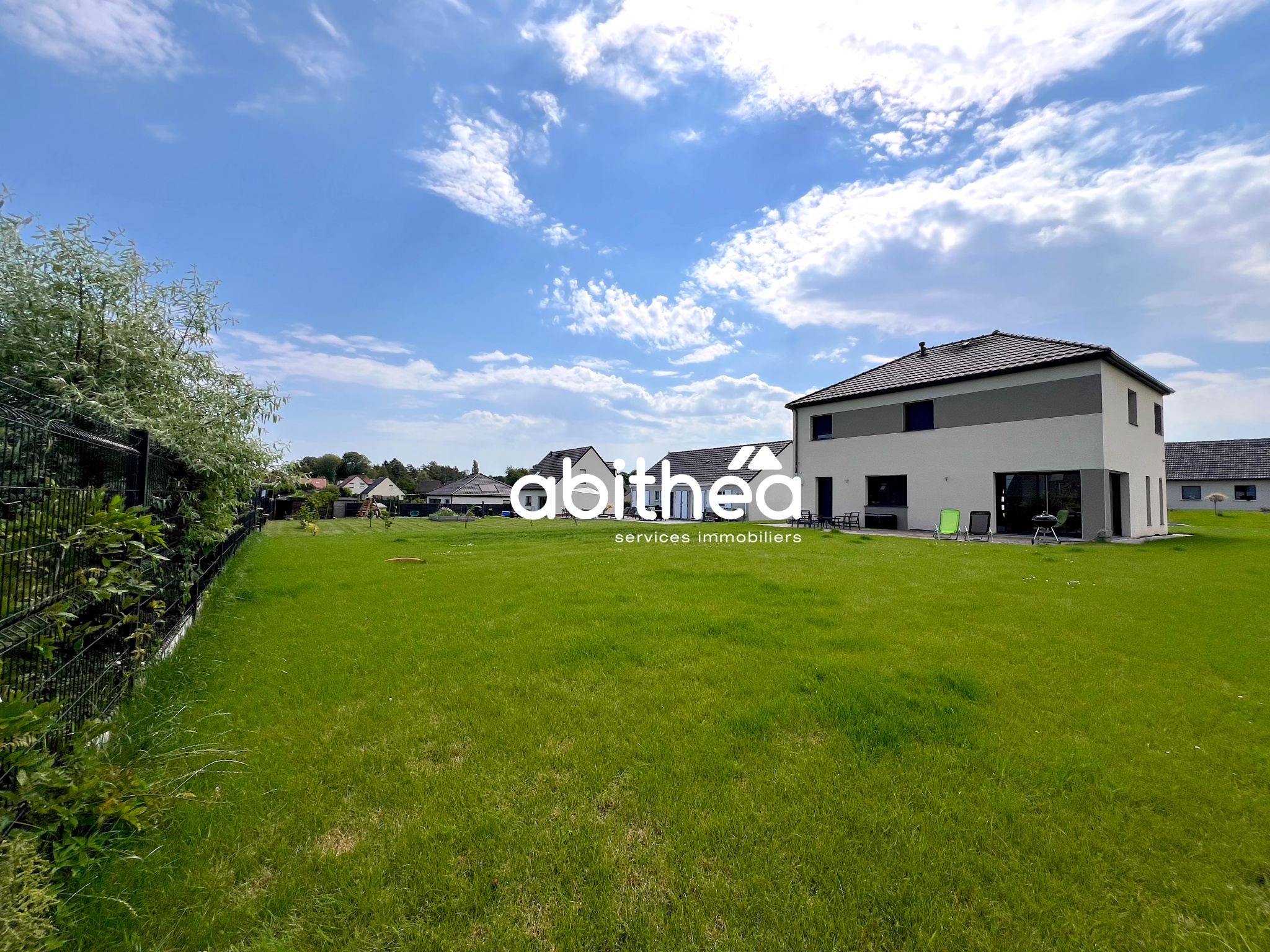
Located in a quiet and residential area, in the Arrageois countryside, about 15 minutes from Arras, this contemporary 140m2 cube-shaped house, built in 2023 and conforming to RT 2012 standards, offers a serene and family-friendly living environment. Built on a plot of nearly 900 m2, it offers generous volumes and a design thought out for comfort and functionality in everyday life.
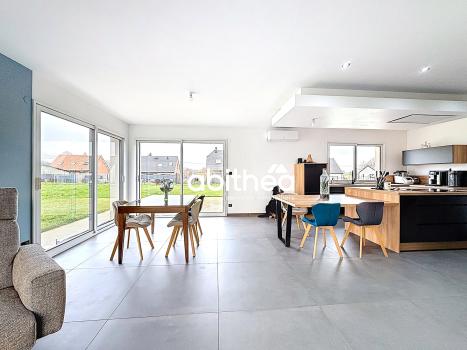
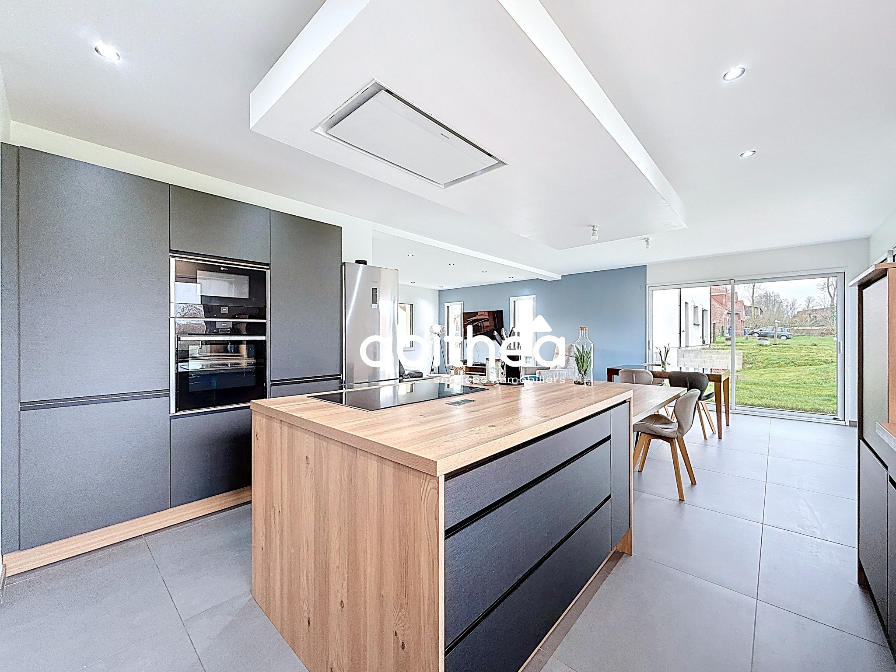
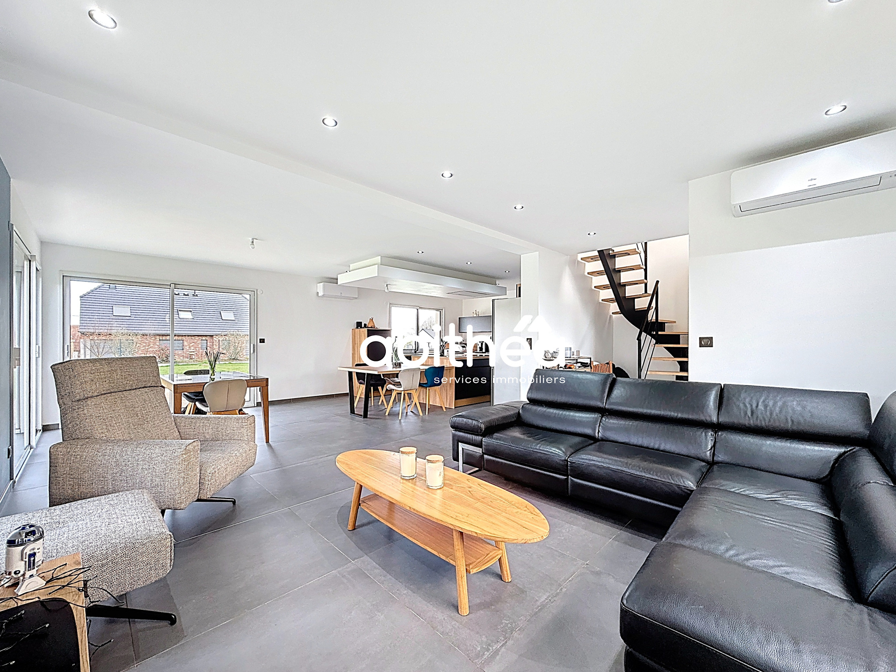
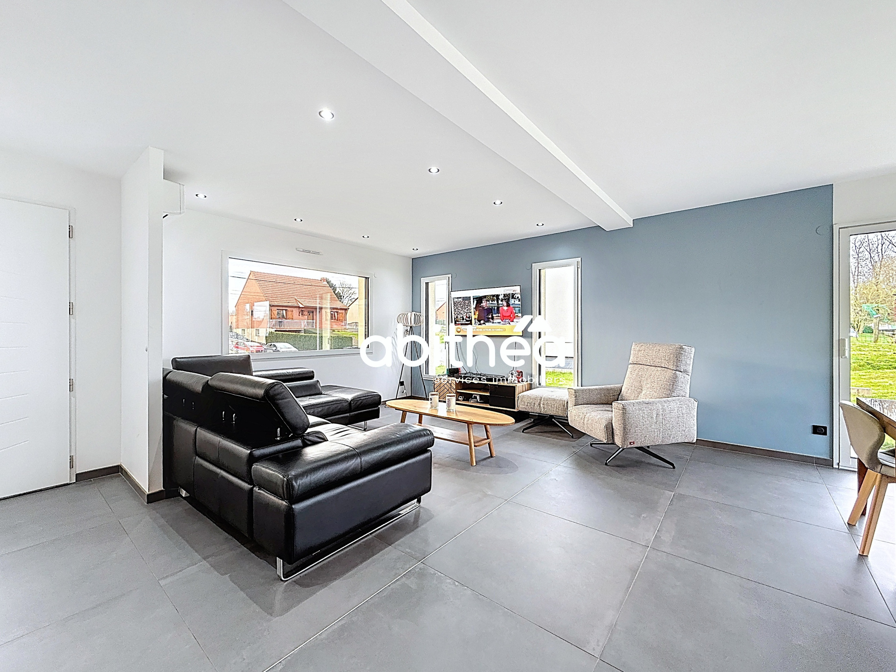
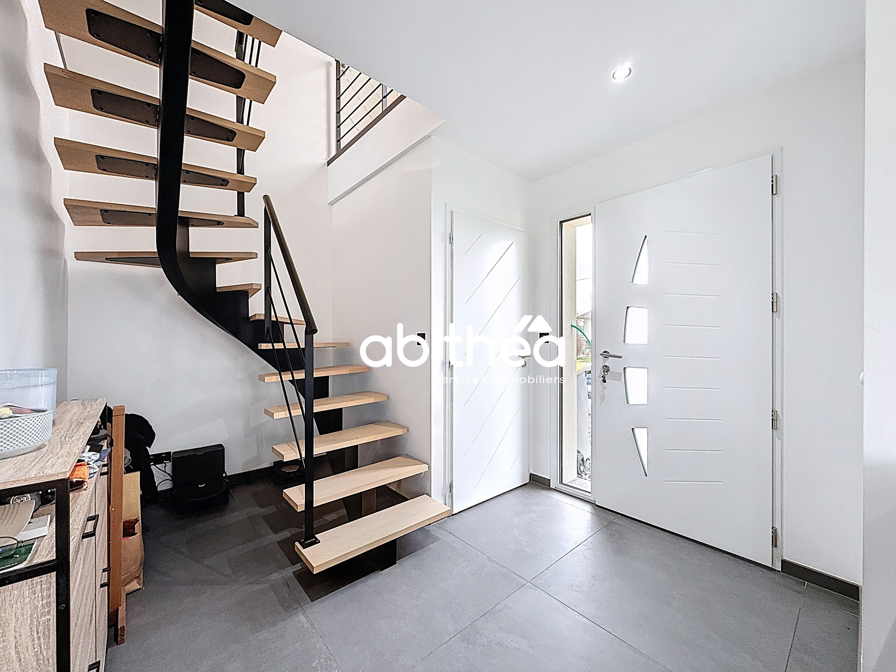
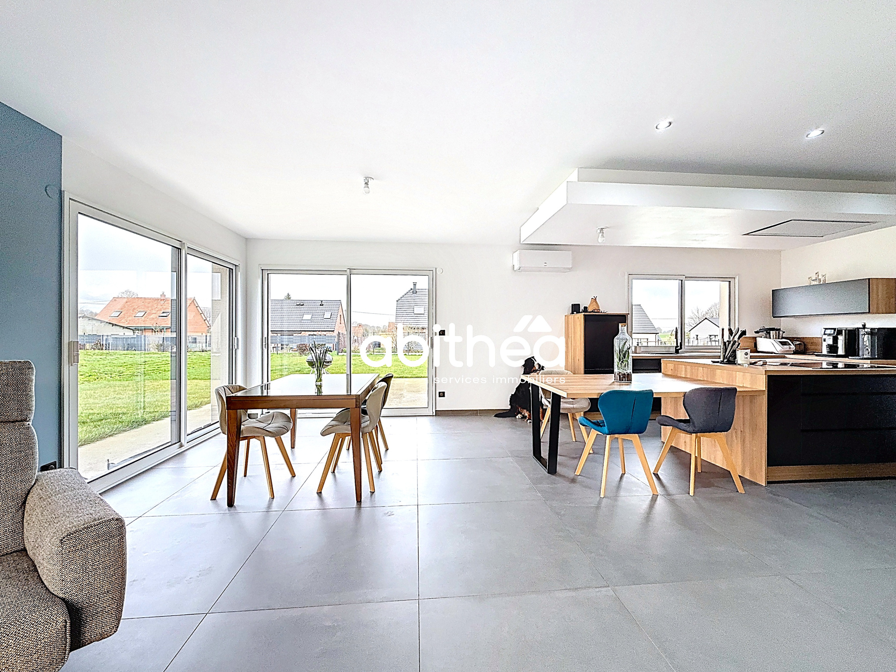
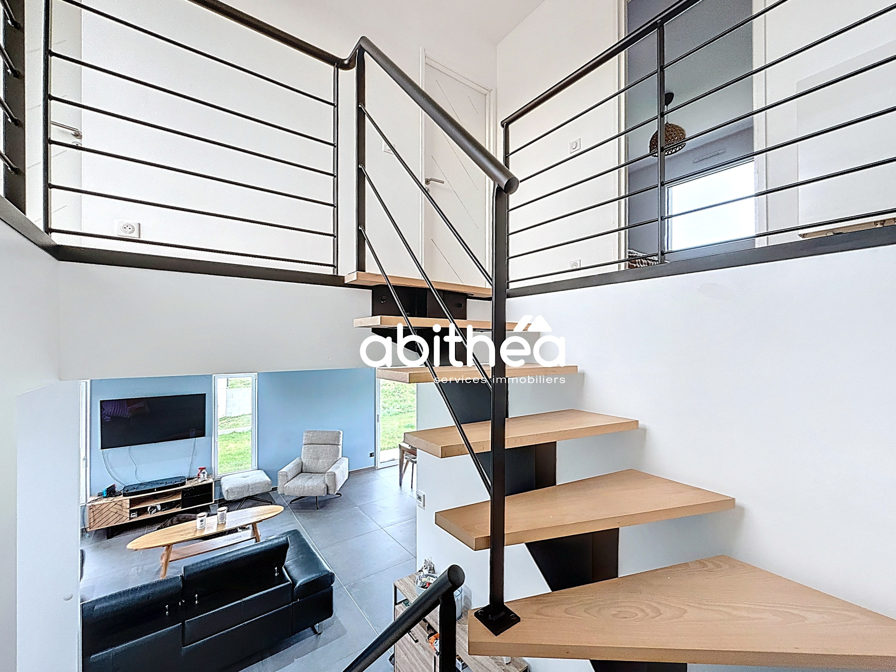
The ground floor is centered around a large living area of 54.45 m2, which is the heart of the house, offering a fluid and convivial space. The entrance leads to a separate WC and to a two-story staircase, providing natural circulation between the levels.
A pantry of 7.10 m2, directly connected to the garage, provides convenient access to the kitchen, a layout particularly appreciated for daily use, especially for unloading groceries.
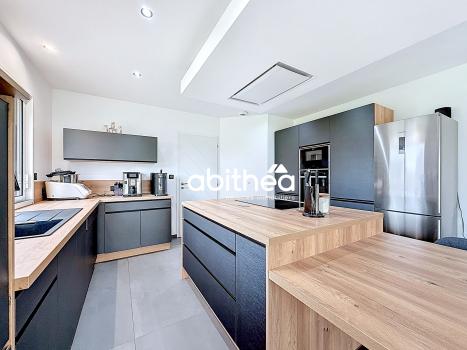
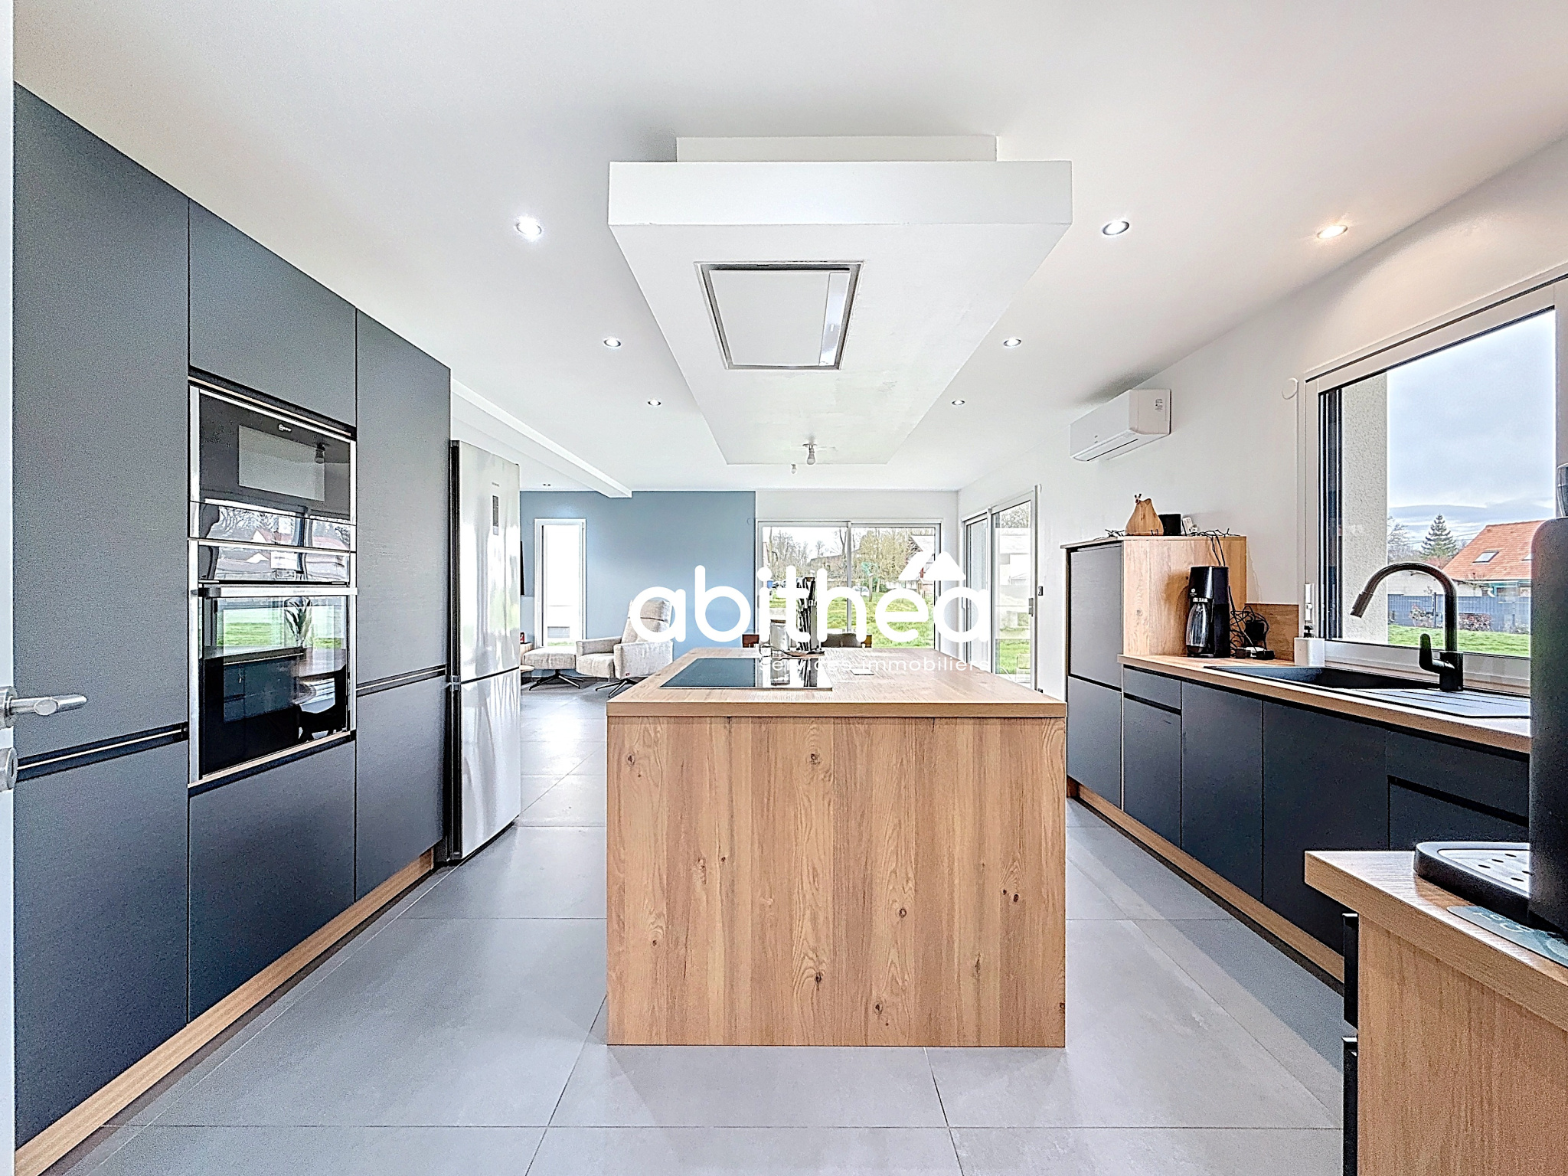
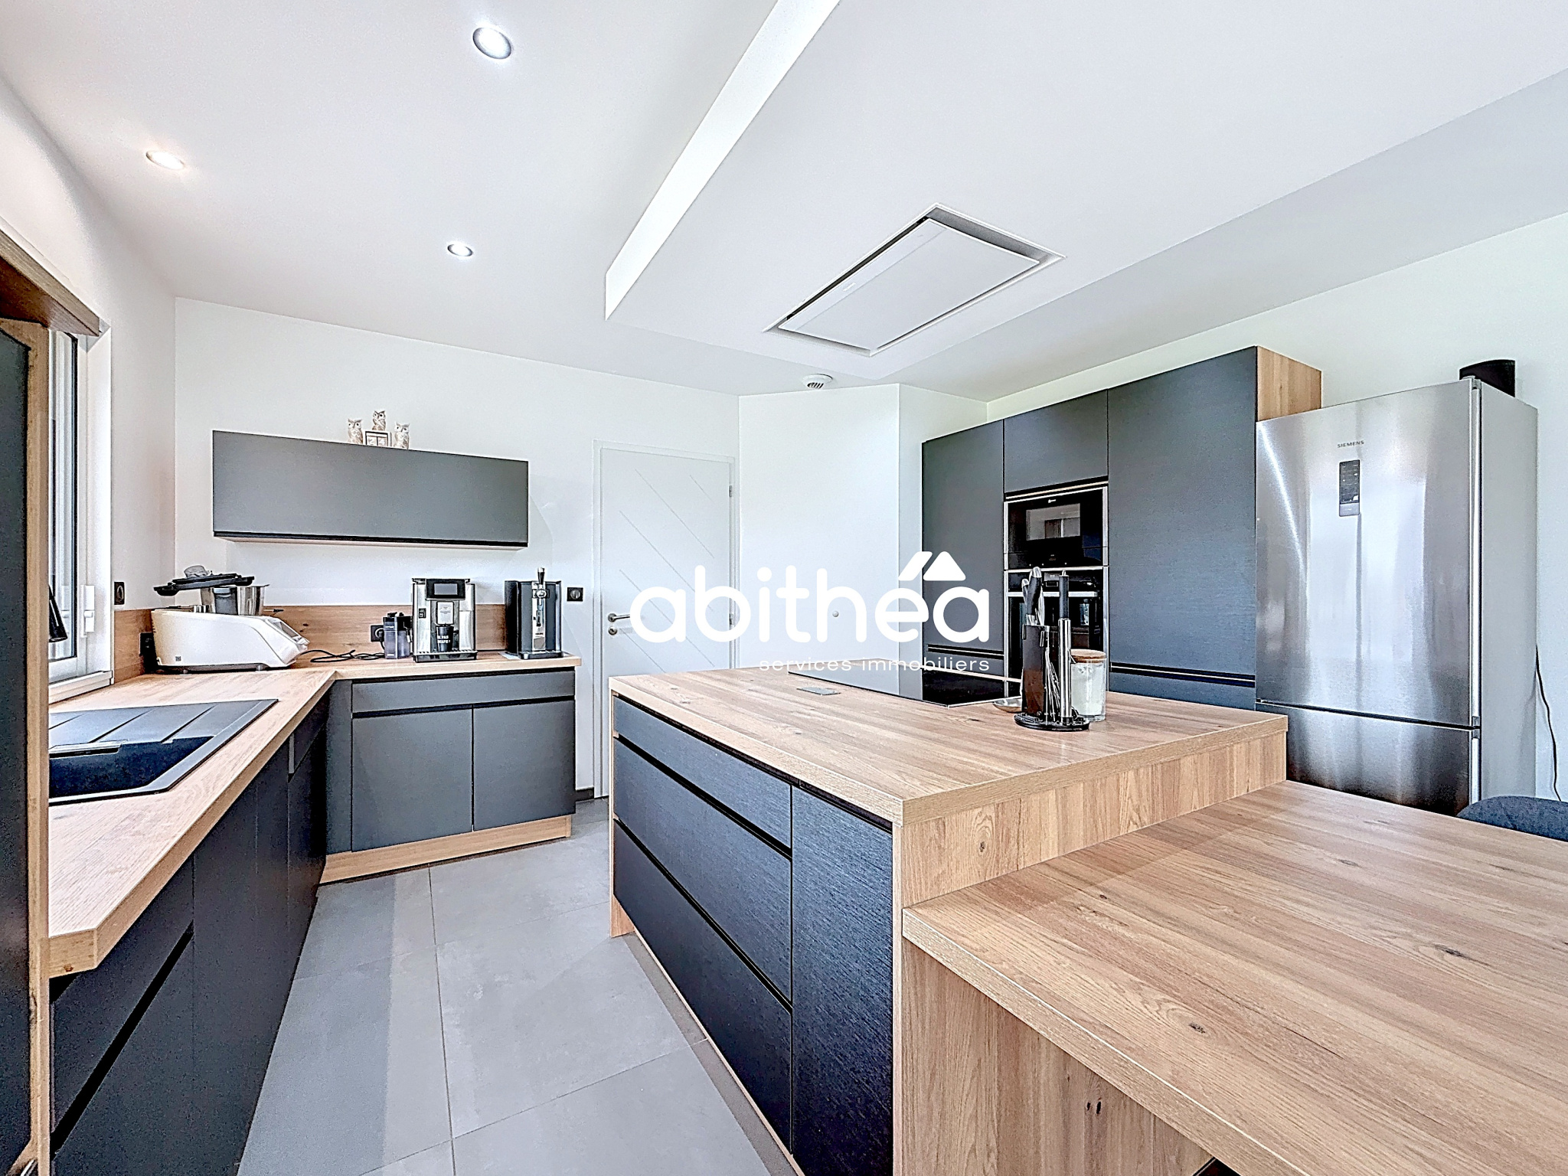
The kitchen, by Cuisinella, is one of the property's highlights. Valued at approximately €20,000, it is equipped with high-end appliances, including a Siemens induction hob, a neff connected oven, a neff connected microwave, a Siemens connected dishwasher, and a matching Siemens extractor hood, for a total value of approximately €10,000. A set designed to combine aesthetics, performance, and ease of use.
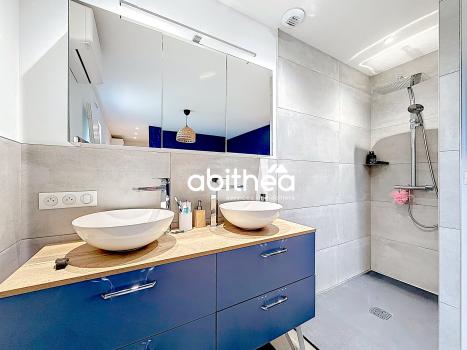
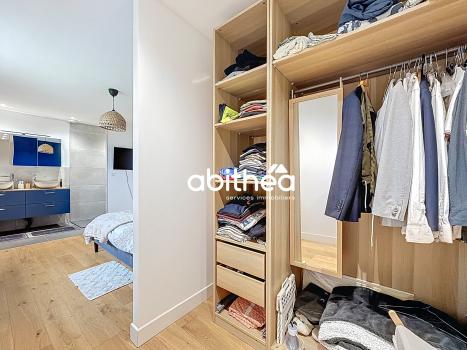
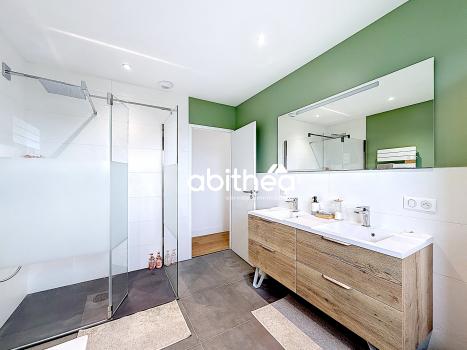
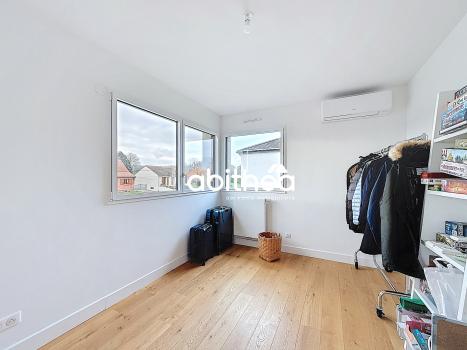
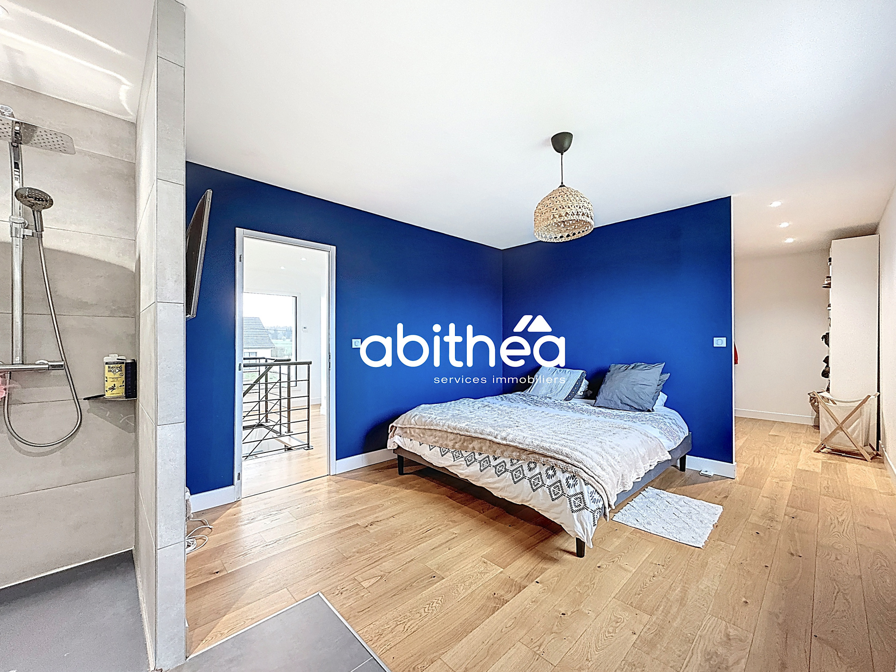
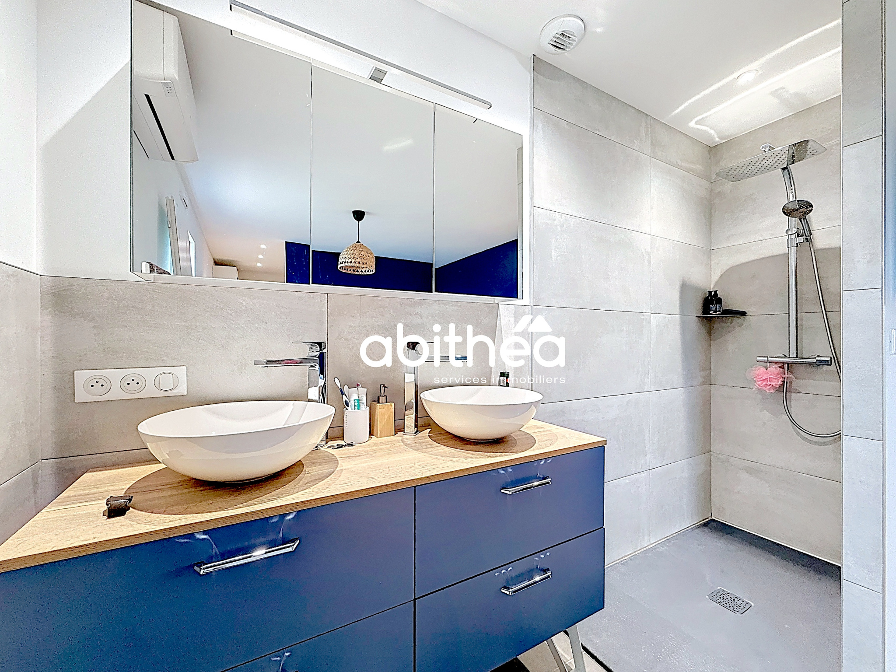
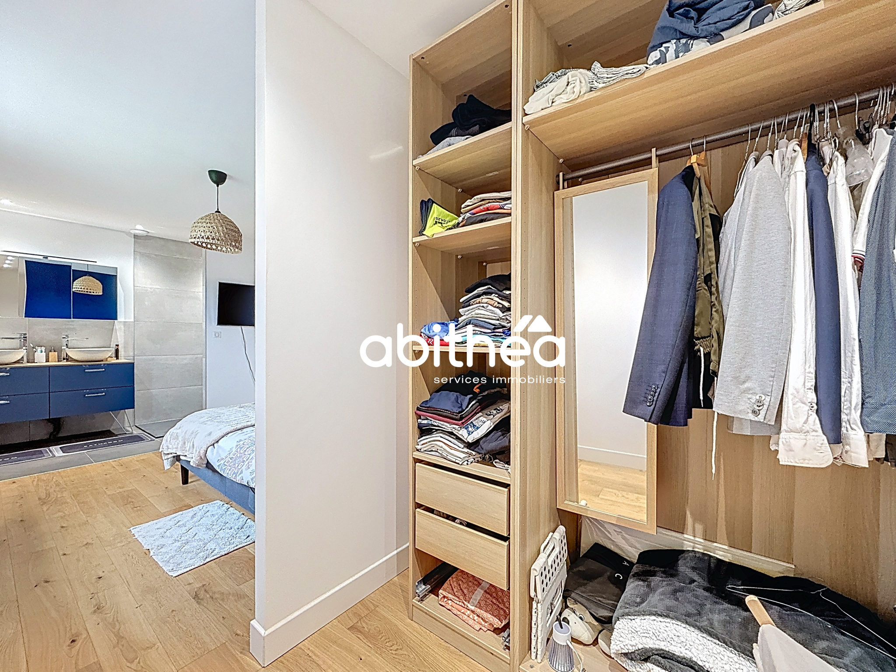
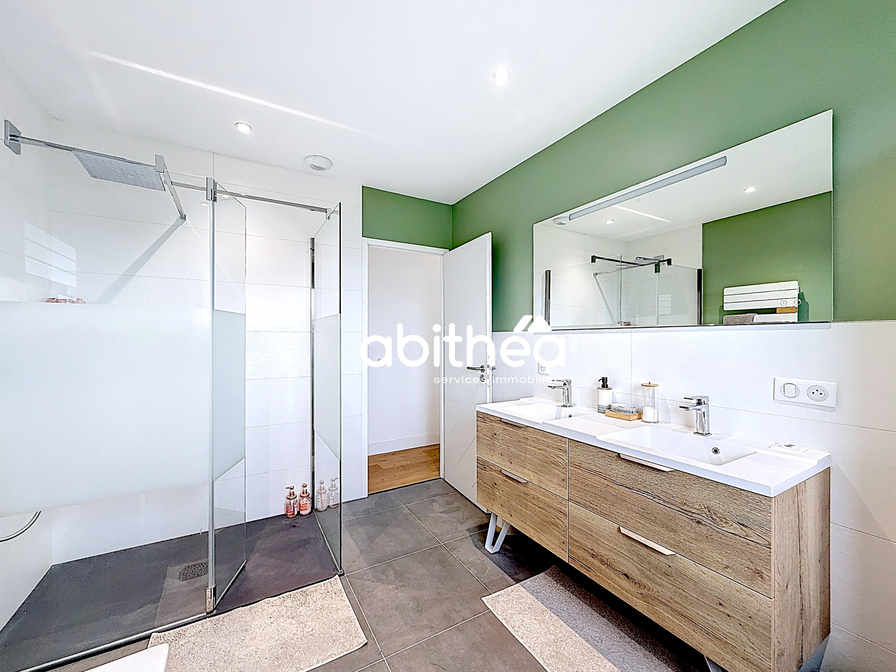
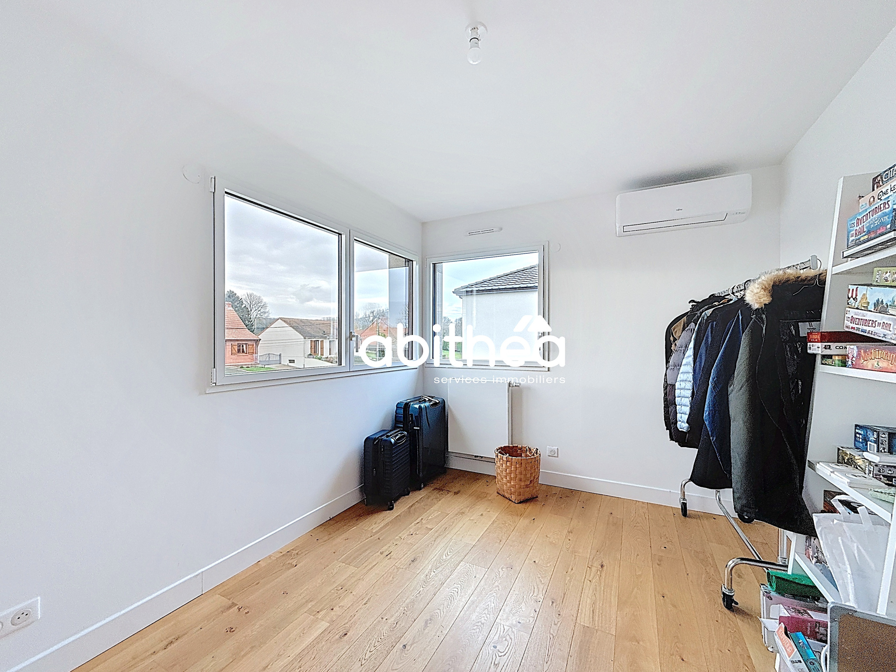
On the upper floor, the sleeping area consists of four bedrooms. A master bedroom of 23 m2, with a shower and storage, offers a private and comfortable space. The other three bedrooms, ranging from 10 to 12 m2, perfectly meet the needs of a family. A bathroom of 9.24 m2, as well as a separate WC, complete this level. Two bedrooms also have air conditioning, providing appreciable comfort during the summer months.
The garage, with a surface area of over 18 m2, is equipped with a motorized aluminum sectional door, combining practicality and security.
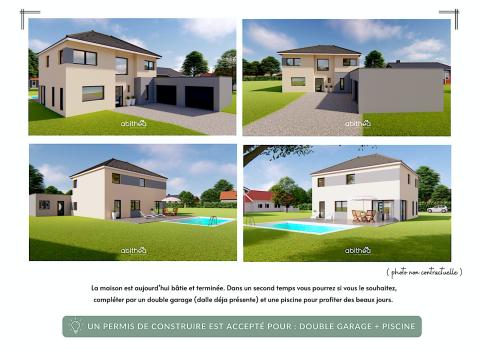
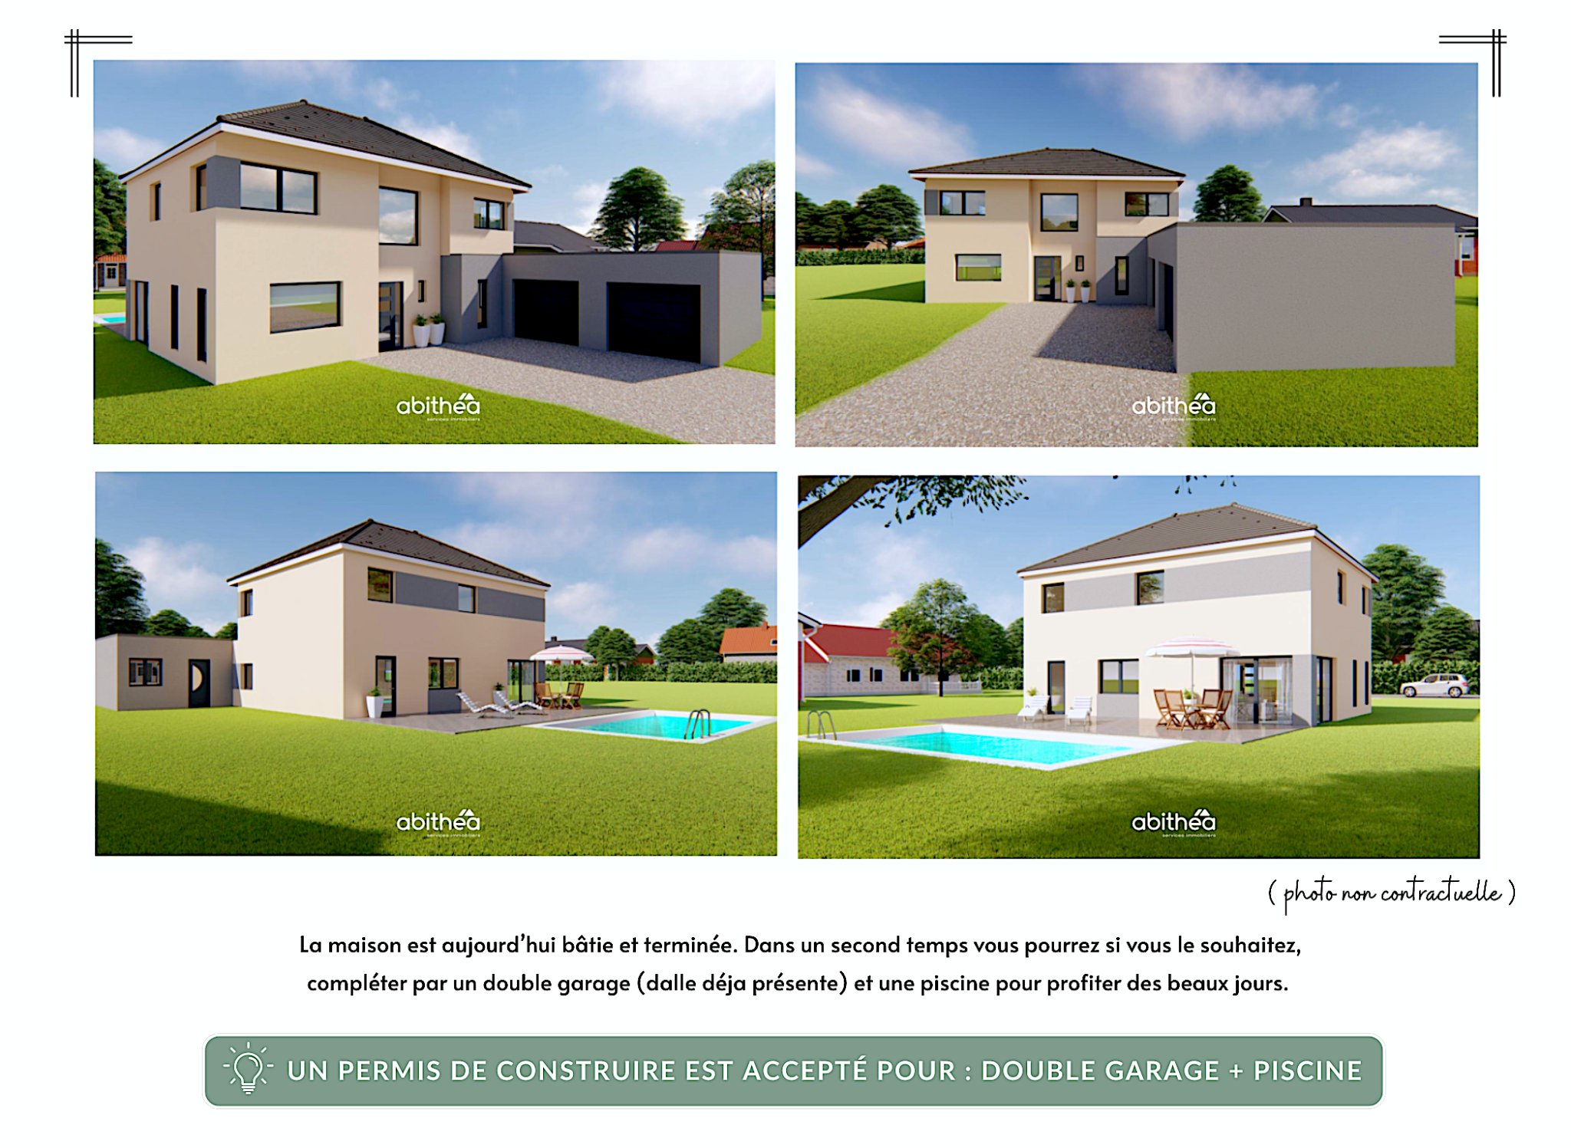
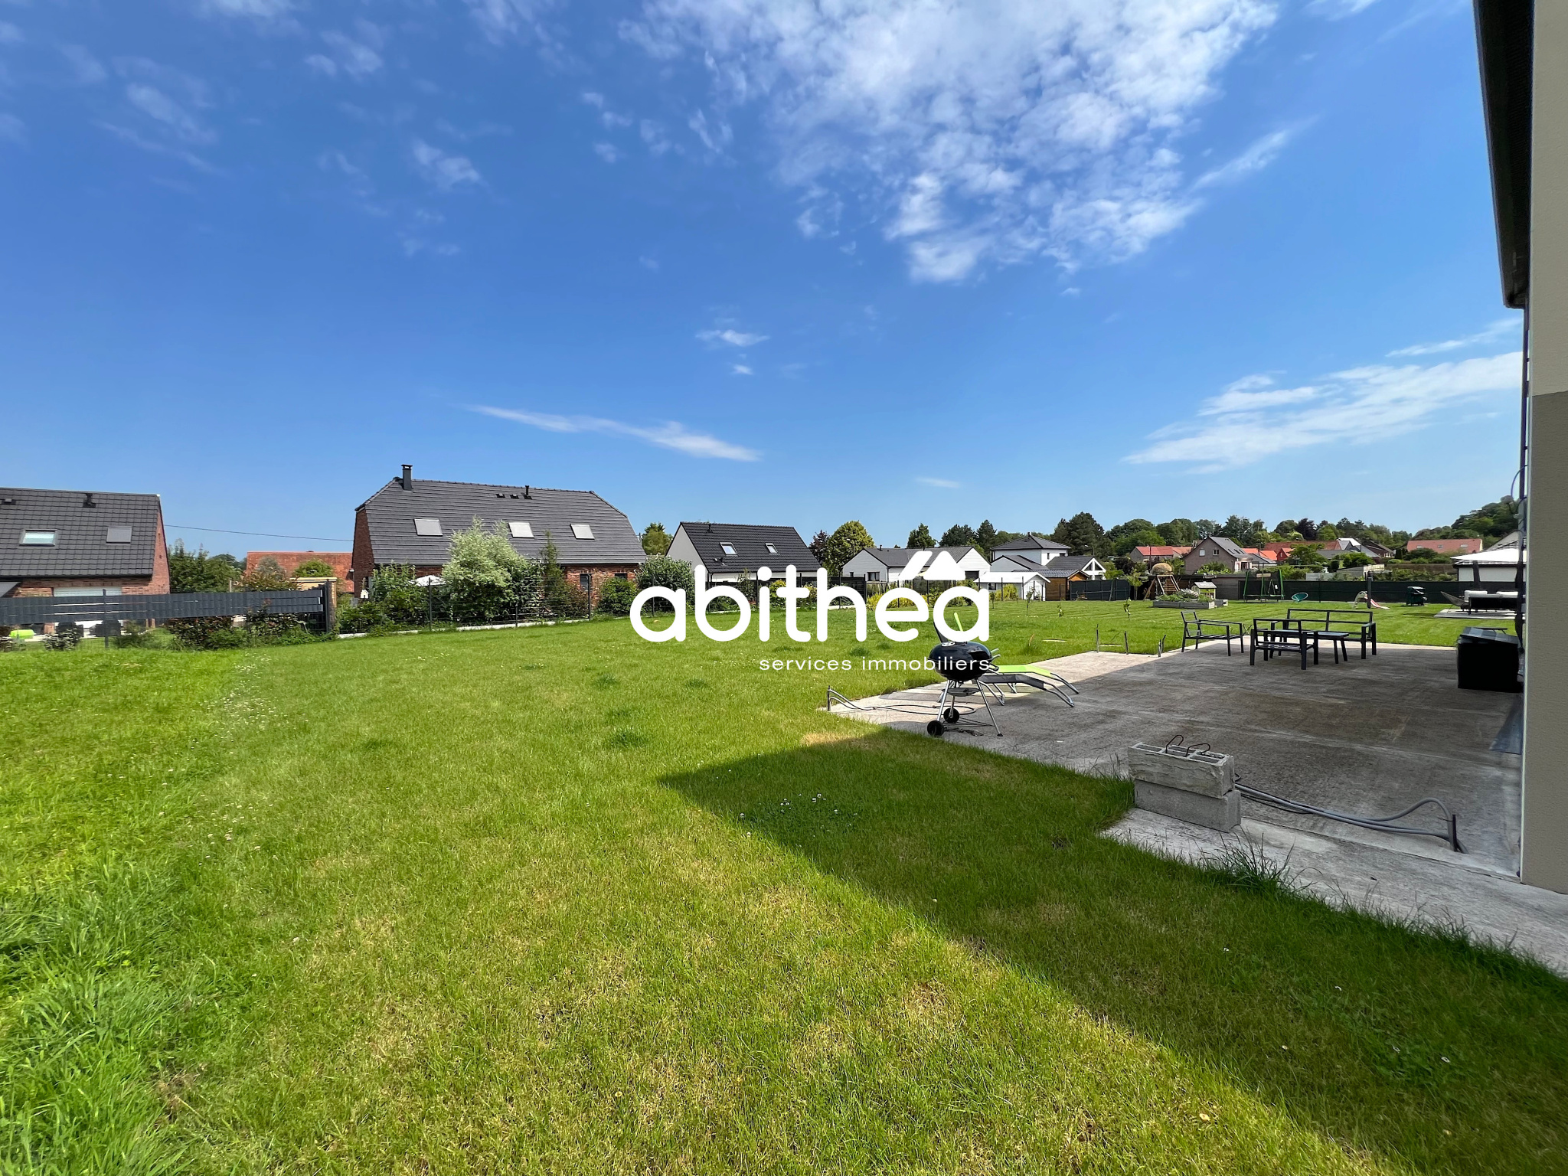
Outside, the garden is a beautiful space to arrange according to your desires. It is suitable for swimming pools and offers numerous possibilities for landscaping and leisure activities in a green and preserved setting. A building permit has been granted for a swimming pool and a double garage (the slab of which is already built), and the current garage could become an additional living space of 18 m2, bringing the total habitable area to 168 m2.
The technical features are up to par with a recent and well-thought-out construction: double-glazed aluminum frames with electric shutters, home automation allowing control of heating, lighting, air conditioning, and possible external cameras. The underfloor heating is powered by a heat pump, complemented by radiators on the upper floor, water softener, individual sewage system with septic tank. Energy performance rating A and A.
A contemporary, functional and perfectly equipped house, offering a comfortable and serene living environment, at a manageable distance from Arras and its amenities.
For more information and to arrange a visit, please do not hesitate to contact me to discuss your project:
--> Sophie Garénaux 06.33.57.73.49 or by email garenaux-sophie@abithea.fr
Commercial agent - no 795 355 155 - RSAC ARRAS
Information on the risks to which this property is exposed is available on the Géorisques website: WWW.georisques.gouv.fr
Disclaimer
Information herein is deemed reliable but not guaranteed and is provided exclusively for consumers personal, non-commercial use, and may not be used for any purpose other than to identify prospective properties consumers may be interested in purchasing. This content last updated on 2026-11-05 02:11:39. Some properties which appear for sale on this website may subsequently have sold or may no longer be available.
Translated Listing Disclaimer
This property listing was originally submitted in French. For your convenience, we have used an automated translation service to present the information in English. Please be aware that nuances in meaning might arise due to language differences. The original text and language are provided for your reference below:
- Original Language: French
- Original Title: N/A
- Original Property Type: N/A
-
Original Description:
Référence : SG_120
MAISON INDIVIDUELLE - ARCHITECTURE CONTEMPORAINE de 2023 de 140 M2 + ENVIRONNEMENT CALME + VOLUMES GÉNÉREUX + POMPE A CHALEUR + DPE en A/A
BELLE PIÈCE DE VIE 54 M2 + 4 CHAMBRES (dont 1 suite parentale) + GARAGE + PISCINABLE + TERRAIN DE QUASI 900 m2
À l’écart de l’agitation urbaine, au cœur de la campagne arrageoise, à environ 15 minutes d’Arras, cette maison cubique contemporaine de 140m2, construite en 2023 et conforme à la norme RT 2012, s’inscrit dans un environnement calme et résidentiel, idéal pour une vie familiale sereine. Édifiée sur une parcelle de près de 900 m2, elle offre des volumes généreux et une conception pensée pour le confort et la fonctionnalité au quotidien.
Le rez-de-chaussée s’articule autour d’une vaste pièce de vie de 54,45 m2, véritable cœur de la maison, offrant un espace fluide et convivial. L’entrée dessert un WC indépendant et mène à un escalier deux quarts tournants, apportant une circulation naturelle entre les niveaux.
Un cellier de 7,10 m2, en lien direct avec le garage, permet un accès pratique vers la cuisine, un agencement particulièrement apprécié au quotidien, notamment pour le déchargement des courses.
La cuisine, signée Cuisinella, constitue l’un des points forts du bien. D’une valeur d’environ 20 000 €, elle est équipée d’un électroménager haut de gamme, comprenant une plaque à induction Siemens, un four connecté neff, un micro-ondes neff, un lave-vaisselle connecté Siemens ainsi qu’une hotte aspirante de la même marque, pour une valeur globale d’environ 10 000 €. Un ensemble pensé pour conjuguer esthétisme, performance et confort d’utilisation.
À l’étage, l’espace nuit se compose de quatre chambres. Une suite parentale de 23 m2, intégrant une douche et des rangements, offre un espace intime et confortable. Les trois autres chambres, comprises entre 10 et 12 m2, répondent parfaitement aux besoins d’une famille. Une salle de bain de 9,24 m2 ainsi qu’un WC indépendant complètent ce niveau. Deux chambres bénéficient également d’une climatisation, apportant un confort appréciable en période estivale.
Le garage, d’une superficie de plus de 18 m2, est équipé d’une porte sectionnelle en aluminium motorisée, alliant praticité et sécurité.
À l’extérieur, le jardin constitue un bel espace à aménager selon les envies. Piscinable, il offre de nombreuses possibilités d’aménagement paysager et de loisirs, dans un cadre verdoyant et préservé. Un permis de construire a été accordé pour une piscine et un double garage (dont la dalle est déjà édifiée à ce jour), ainsi le garage actuel pourrait devenir 18 m2 de pièce de vie supplémentaire, amenant une superficie globale à 168 m2 habitable.
Les prestations techniques sont à la hauteur d’une construction récente et bien pensée : menuiseries en double vitrage aluminium avec volets électriques, domotique permettant le pilotage du chauffage, de l’éclairage, la climatisation et de possibles caméras extérieures. Le chauffage au sol est alimenté par une pompe à chaleur, complété par des radiateurs à eau à l’étage, adoucisseur, assainissement individuel par fosse avec épandage. DPE en A et A.
Une maison contemporaine, fonctionnelle et parfaitement équipée, offrant un cadre de vie confortable et serein, à distance maîtrisée d’Arras et de ses commodités.
Pour plus de renseignements et pour convenir d’une visite, n’hésitez pas à me contacter afin d’échanger sur votre projet :
--> Sophie Garénaux 06.33.57.73.49 ou par mail garenaux-sophie@abithea.fr
Agent commercial - no 795 355 155 - RSAC ARRAS
Informations sur les risques auxquels ce bien est exposé sont disponibles sur le site Géorisques: WWW.georisques.gouv.fr
While our team strives to ensure the accuracy of the translated description, we recommend that you conduct thorough due diligence. We encourage you to schedule a showing or contact the appropriate parties to obtain complete and accurate information about the property.
Ask AI about this property
Have questions about this property? Our AI can provide detailed answers based on the property information and uploaded documents.
AI Response:
This information is generated by AI based on available property data and documents. Please verify important details independently.
Example questions you can ask:
- • What are the property taxes for this home?
- • Tell me about the neighborhood and local amenities
- • What financing options are available?
- • Are there any known issues with the property?
- • What upgrades or renovations have been made?
Property Provided By
- Garénaux Sophie
- Abithea Immobilier
-
+33 6 33 57 73 49
(France)
How to make international calls
Connect with local buyer agents who are willing to offer commission savings!
Other Properties in the Area
Log in
- Invalid credentials