Contemporary Splendour On Hampton Hill
36A May Street
Hampton, Victoria, 3188, Australia


 -
ft²
 -
acres
 4
beds
 2
baths


Property Provided By
- Campbell Butterss
- Marshall White Bayside
- +1 (619) 832-1210
Connect with local buyer agents who are willing to offer commission savings!
Property Information
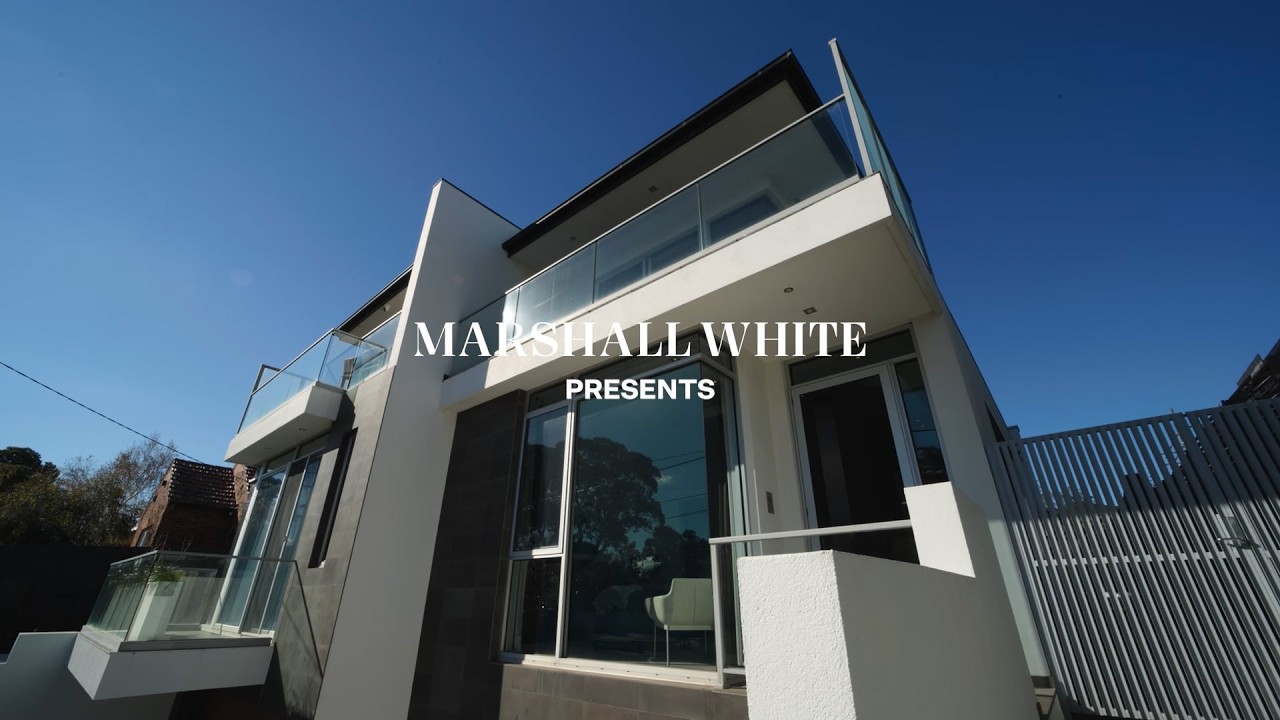
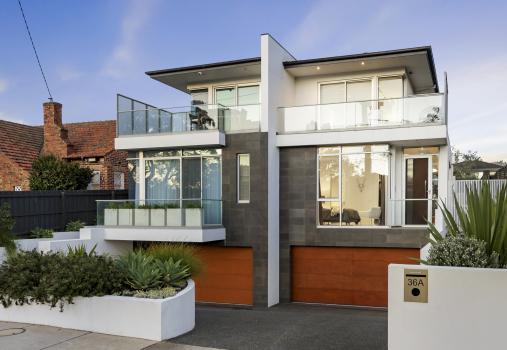
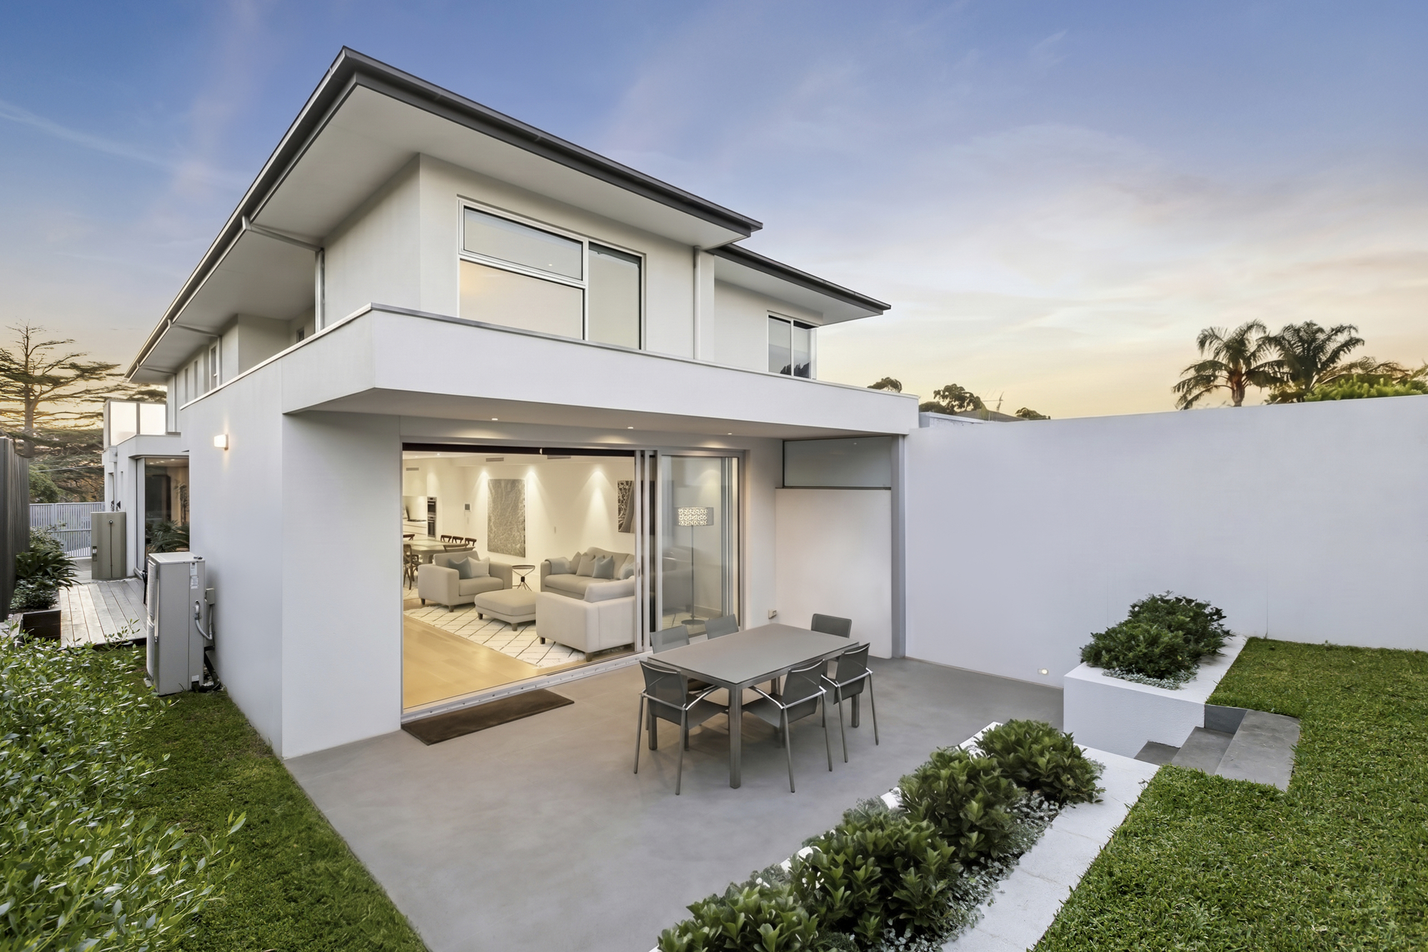
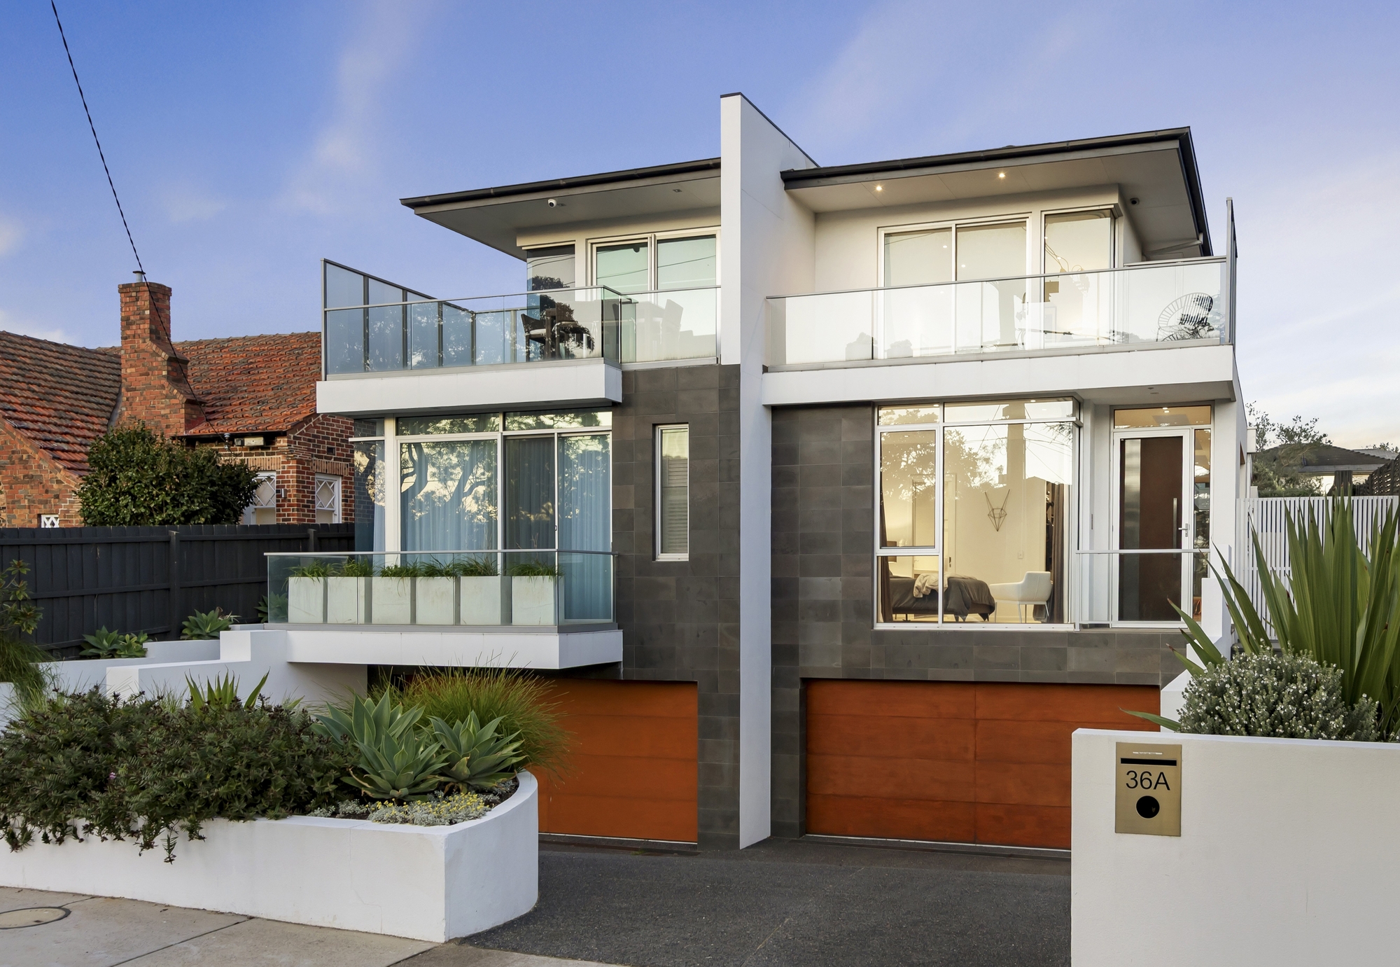
Architecturally striking, impressively scaled, and enviably positioned in a lifestyle-focussed Hampton neighbourhood, this four-bedroom luxury residence is edged by an abundance of floor-to-ceiling glazing that draws in natural light, invites indoor/outdoor connectivity and offers tranquil outlooks to lush greenery. In walking distance to Hampton Street shops and station, the meticulously maintained and impeccably presented contemporary home’s expansive dual-level layout is perfect for zoned family living and entertaining, with a ground floor master suite, and living areas on both levels.
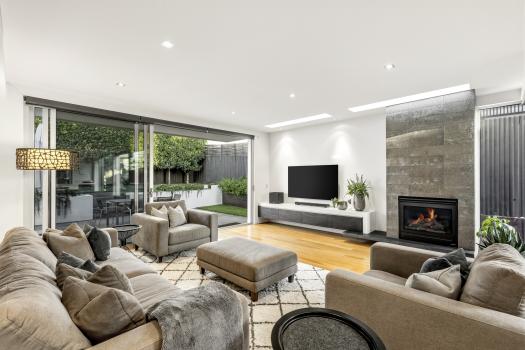
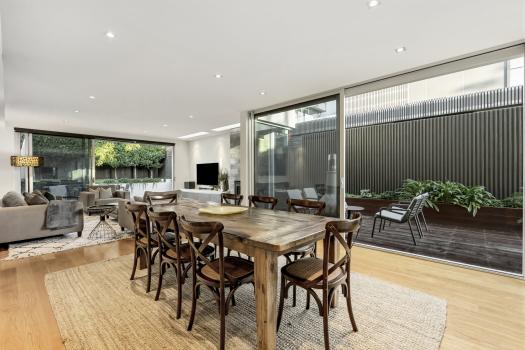
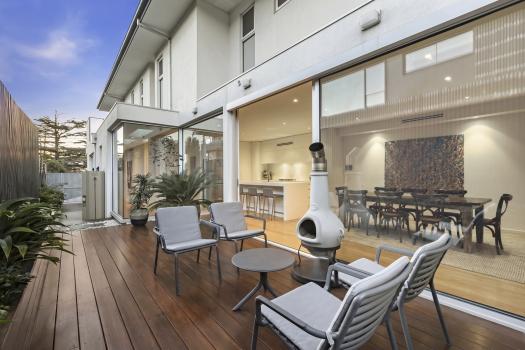
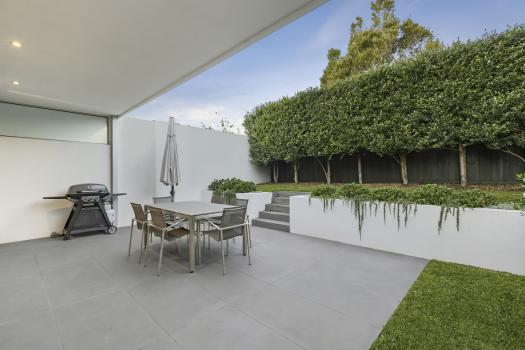
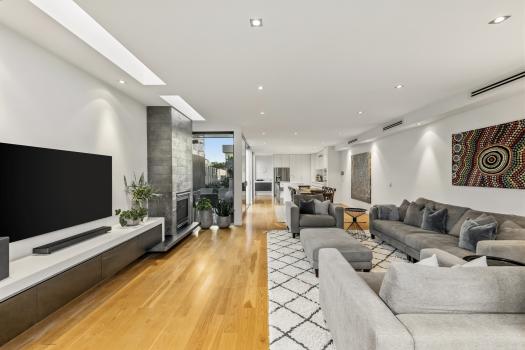
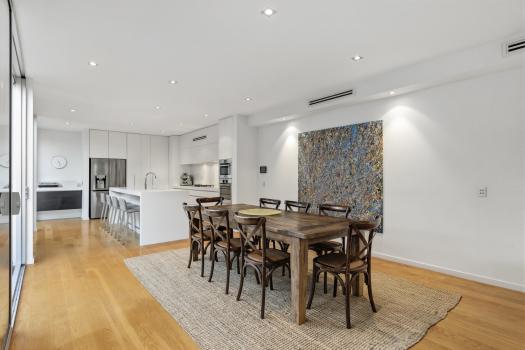
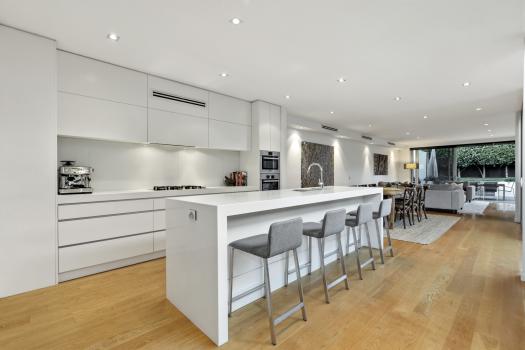
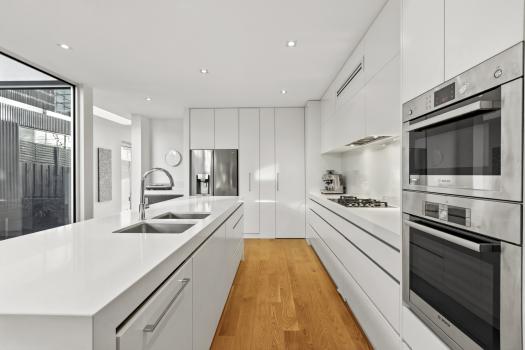
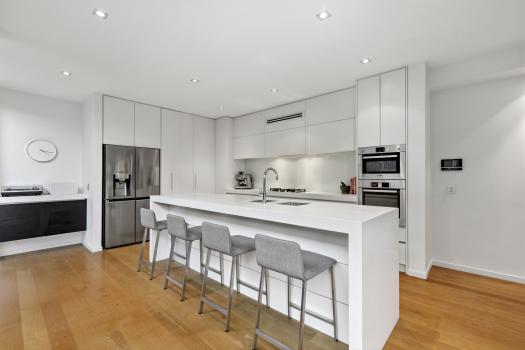
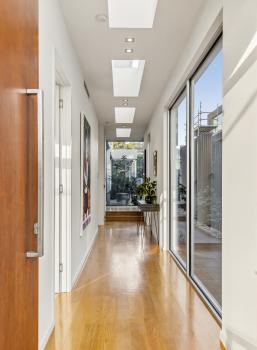
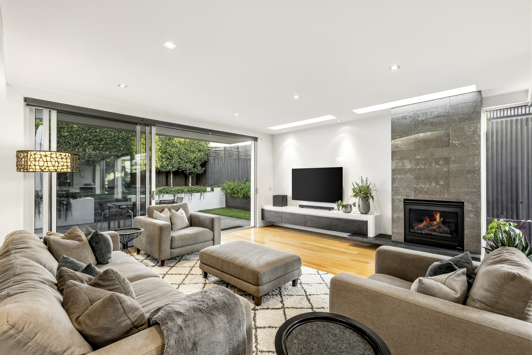
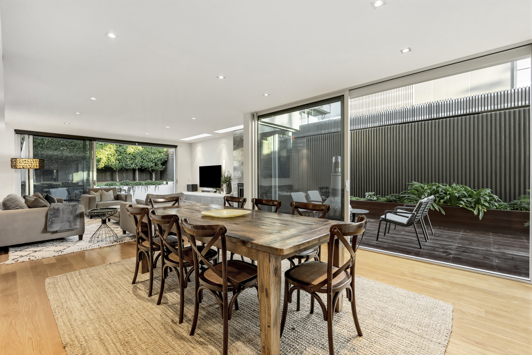
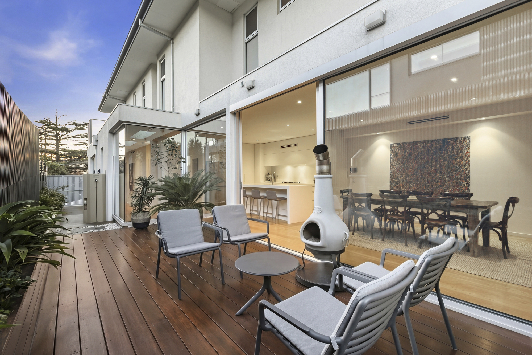
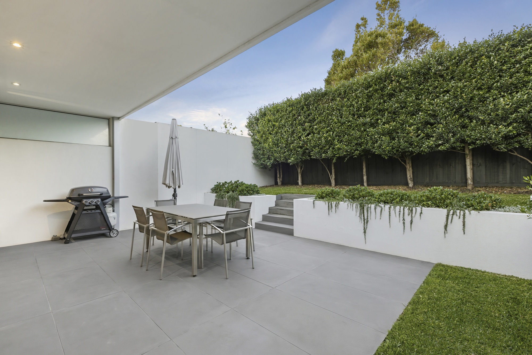
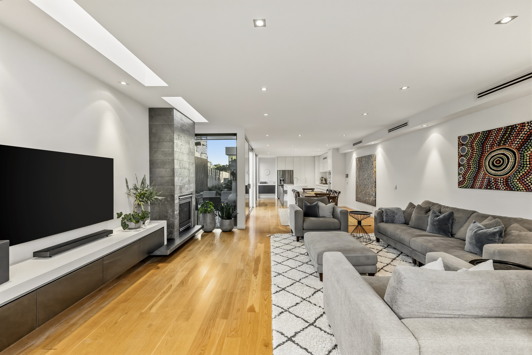
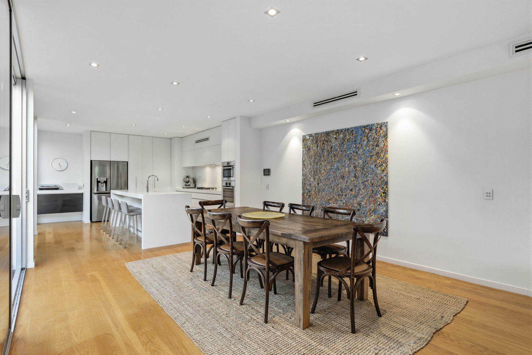
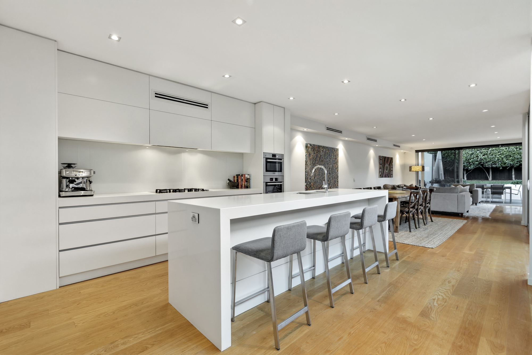
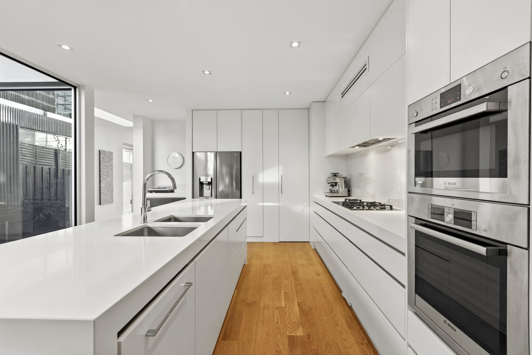
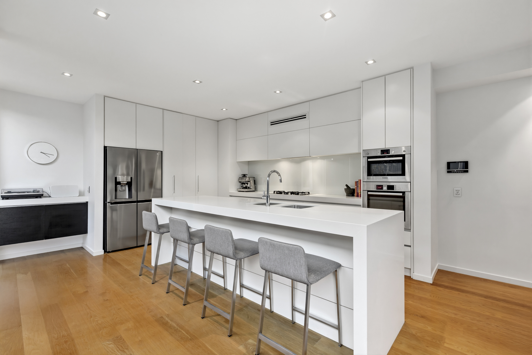
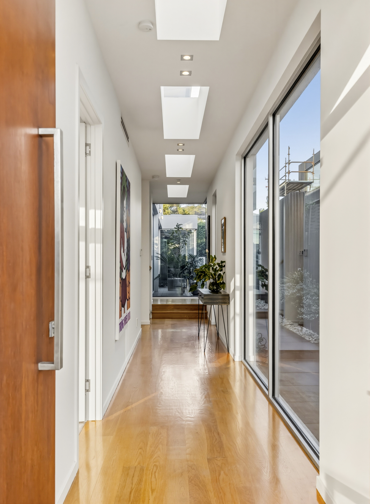
Presenting plenty of sophisticated street appeal, the towering, highly-engineered modern masterpiece is set behind newly landscaped coastal-inspired front gardens. A skylit, gallery like entry hall introduces the home’s soaring dimensions and elevated designer style, which is enhanced with polished hardwood timber floors, brand-new pure wool loop pile carpeting, elegant cohesive joinery and sleek stone benchtops. Designed for impressive entertaining, the gourmet kitchen is equipped with a Barazza five-burner gas hob, dual Bosch convection and microwave ovens and an Asko dishwasher, and there is plenty of storage space with a walk-in pantry, a pull-out pantry, and bar storage. The dining zone extends, via floor-to-ceiling glass to a decked alfresco courtyard, edged with lush greenery, while an electric log flame heater creates a warming ambience in the main living area, which features full-height glass doors fitted with electric blinds that open out to the covered bluestone barbecue terrace, and the elevated private rear garden verdantly hedged with pleached lilly pilly.
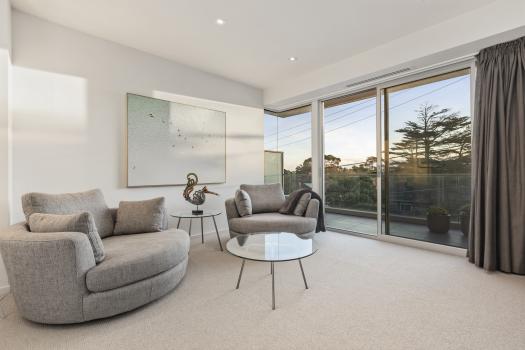
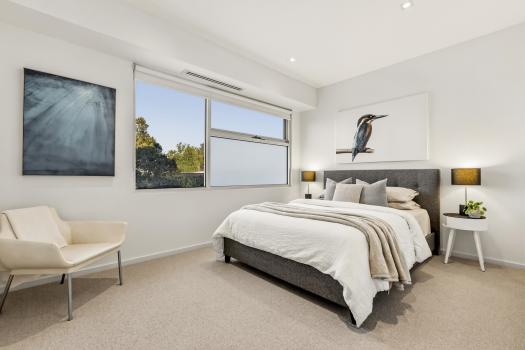
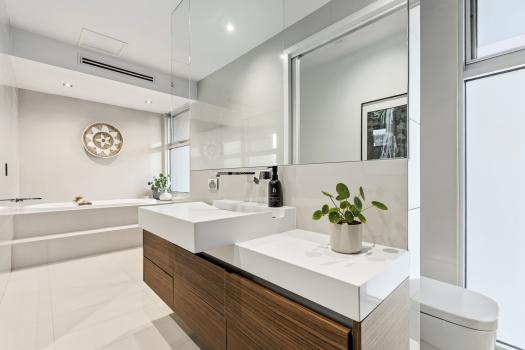
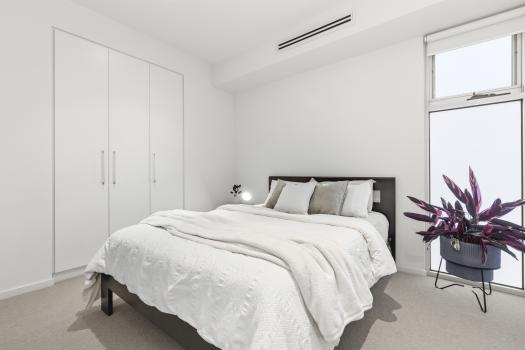
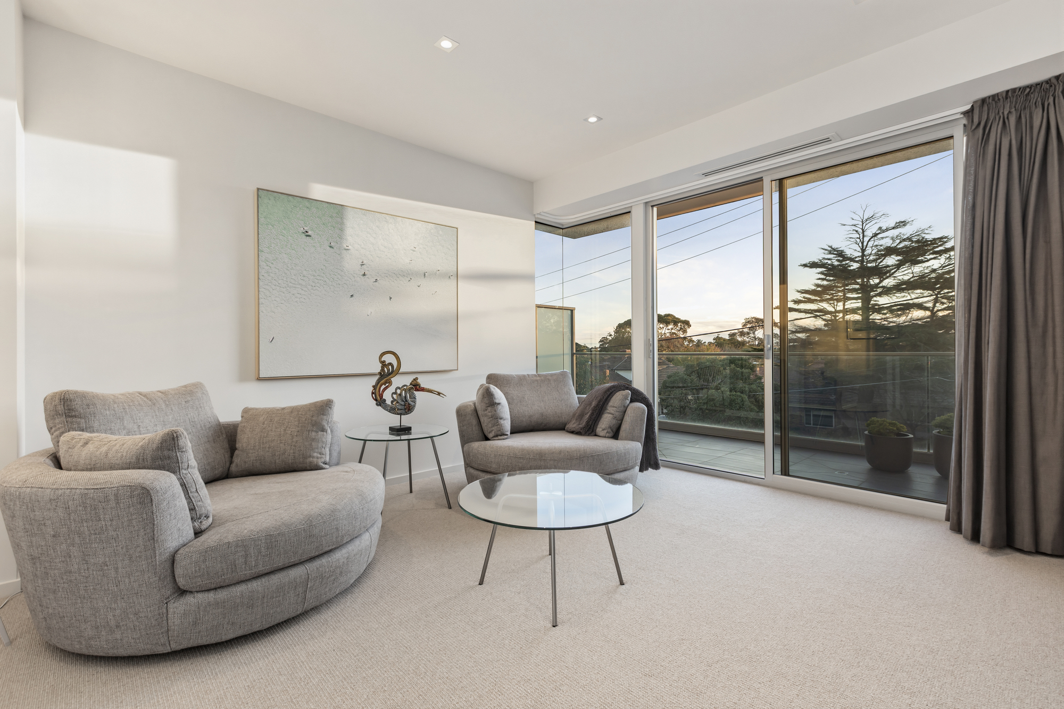
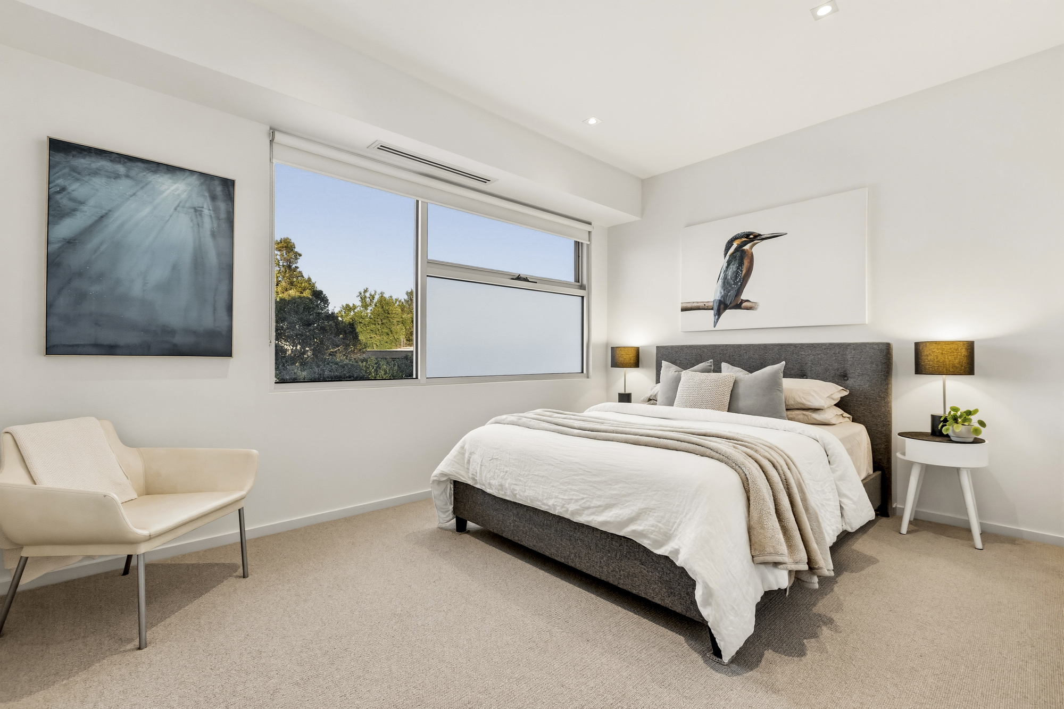
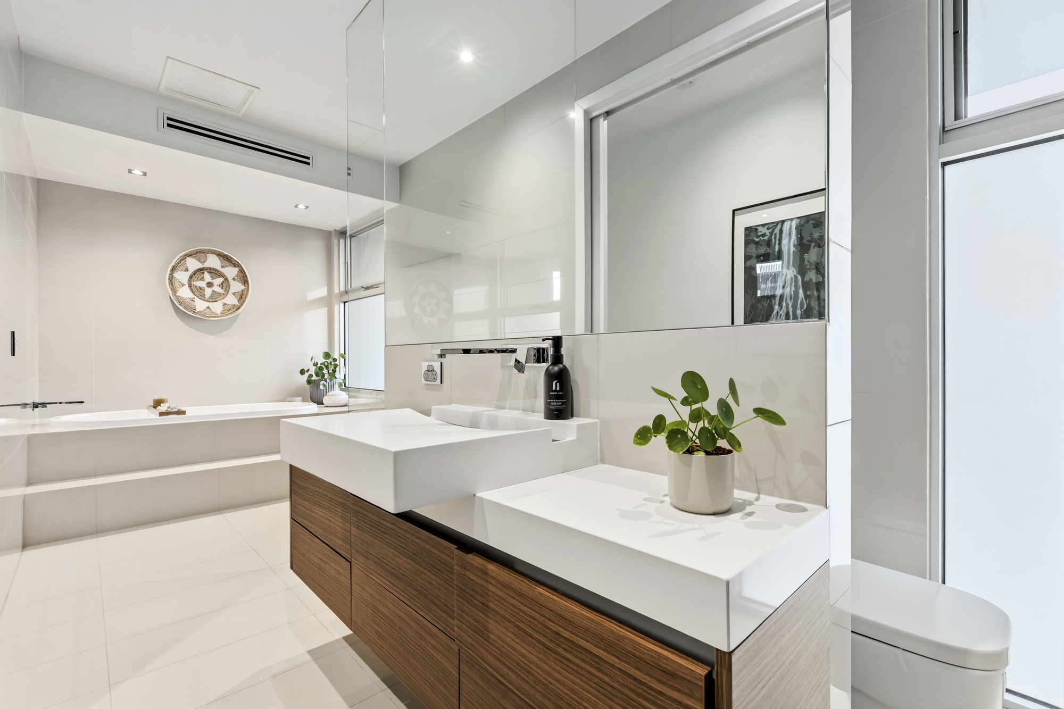
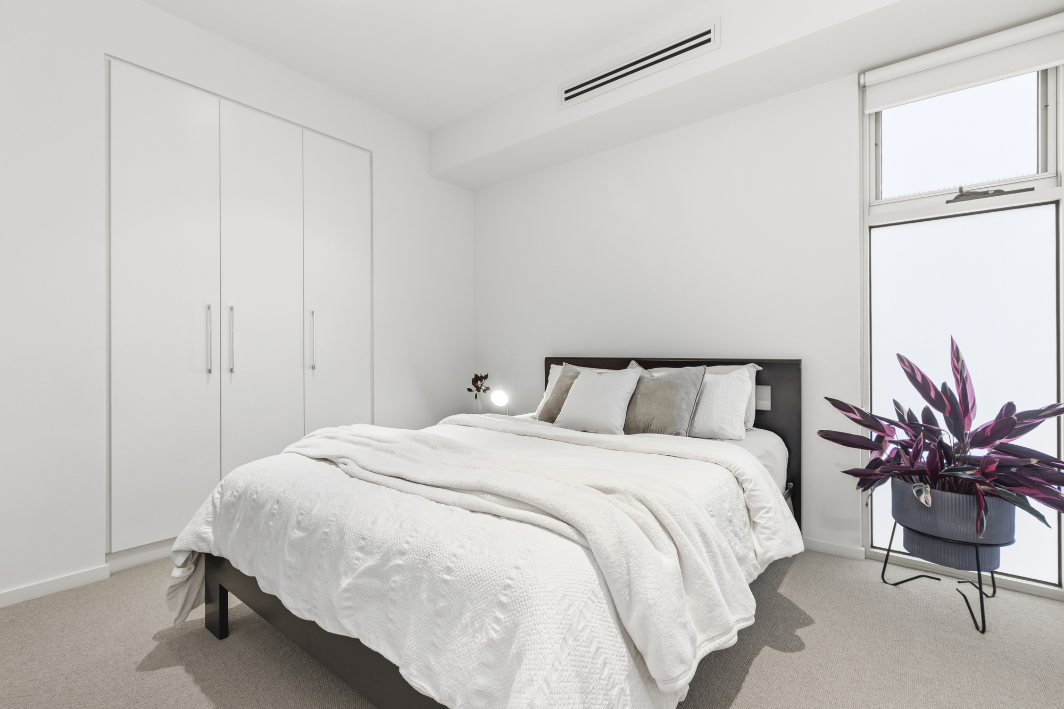
The lavish and light-filled main bedroom suite is positioned at the front of the home and incorporates a five-star ensuite and custom fitted walk-in robe/dressing room. Upstairs is the second living area/retreat with a broad balcony offering lovely treetop neighbourhood vistas and Bayside sea breezes. There are a further three bedrooms, all generously sized with built-in robes, while the extra-large fourth bedroom could function as a secondary main. The indulgently appointed main bathroom also achieves five-star status with a walk-in wetroom shower and step-up built-in bath.
Additional features include a downstairs powder room, laundry, under-stair storage, dual-zoned central heating and cooling, a ducted vacuum system with a kicker vent in the kitchen, three-phase power, a security alarm system, BBQ gas point, a newly installed wind-down awning, and video intercom entry. The basement level garage has remote operated doors, an EV charger, storeroom and a pit water tank.
This fabulous, family-friendly and community focussed neighbourhood is in walking distance to some of Bayside’s best private schools including St Leonard's College and Haileybury College. Also walk to Hampton Primary School, and Hampton Street shopping, station and beach. Even closer is Cornerstone & Co café, Castlefield Reserve sports ground and playground, and the popular Hampton Bowls Club is just a few blocks away.
Disclaimer
Information herein is deemed reliable but not guaranteed and is provided exclusively for consumers personal, non-commercial use, and may not be used for any purpose other than to identify prospective properties consumers may be interested in purchasing. This content last updated on 2026-11-09 18:09:13. Some properties which appear for sale on this website may subsequently have sold or may no longer be available.
Ask AI about this property
Have questions about this property? Our AI can provide detailed answers based on the property information and uploaded documents.
AI Response:
This information is generated by AI based on available property data and documents. Please verify important details independently.
Example questions you can ask:
- • What are the property taxes for this home?
- • Tell me about the neighborhood and local amenities
- • What financing options are available?
- • Are there any known issues with the property?
- • What upgrades or renovations have been made?
| # | File Title | Download |
|---|---|---|
| 1 | 1 | |
| 2 | 1 | |
| 3 | 1 |
Property Provided By
- Campbell Butterss
- Marshall White Bayside
- +1 (619) 832-1210
Connect with local buyer agents who are willing to offer commission savings!
Other Properties in the Area
Log in
- Invalid credentials