Contiguous Villa
Via Vallone
Gravesano, Ticino, 6929, Switzerland



 1,617.82
ft²
 -
acres
 -
beds
 -
baths


Property Provided By
- House & Trade SA
- House & Trade SA
-
+41 91 234 61 39
(Switzerland)
How to make international calls
Connect with local buyer agents who are willing to offer commission savings!
Property Information
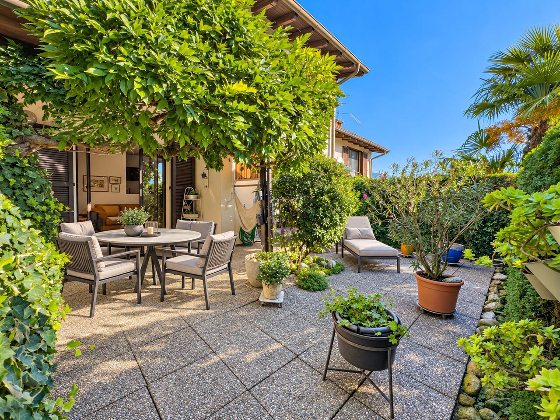
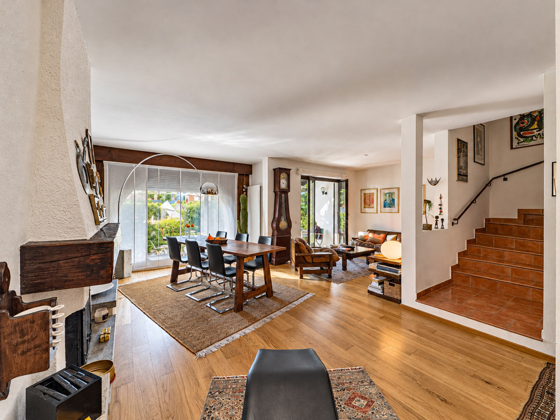
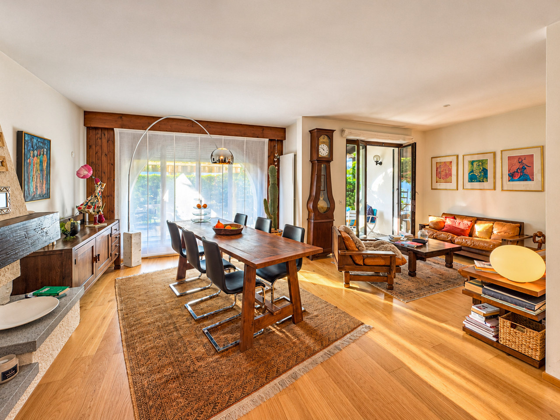
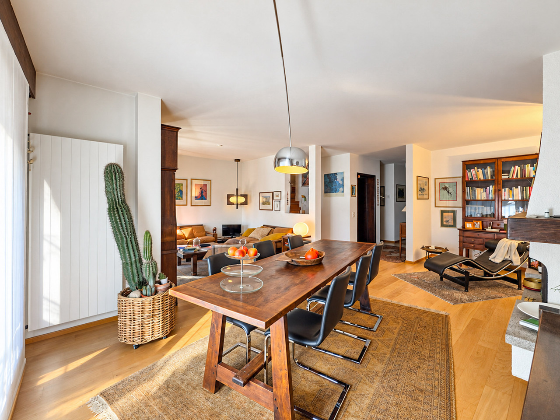
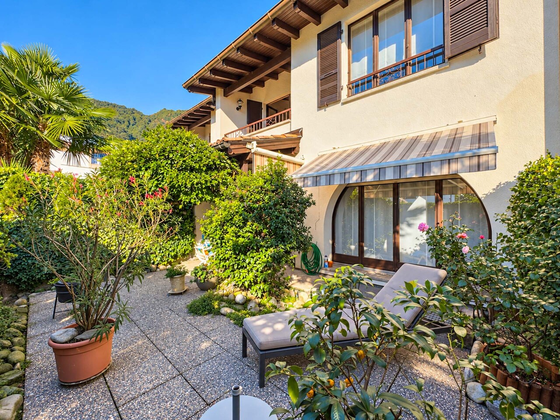
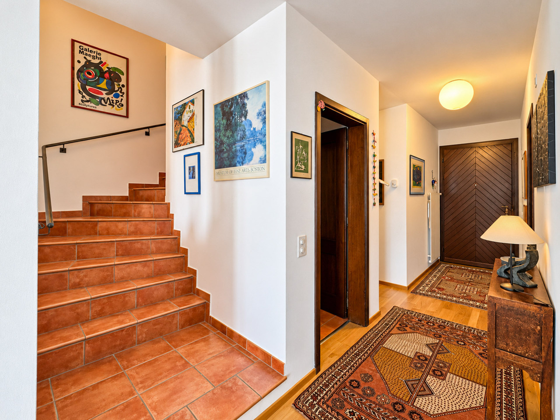
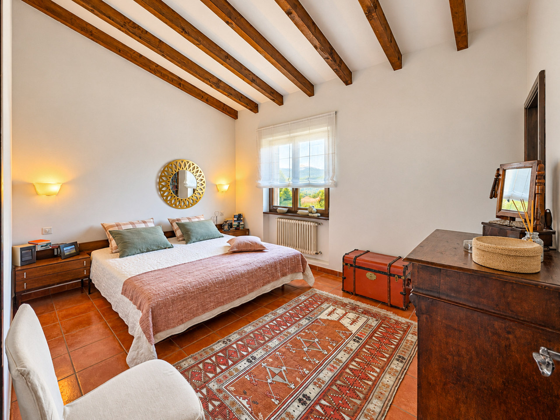
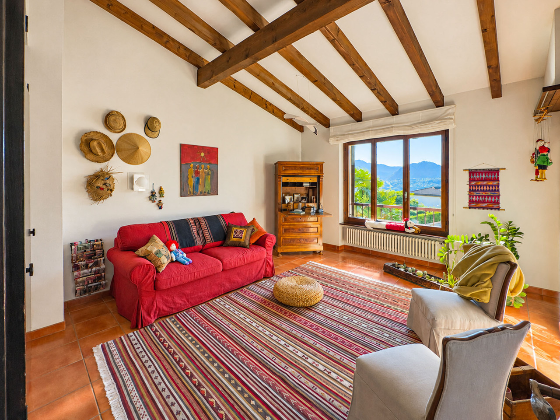
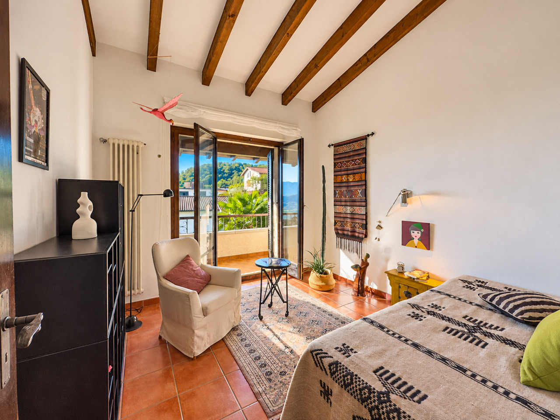
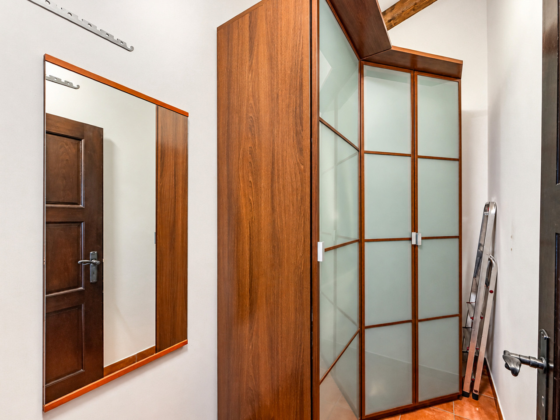
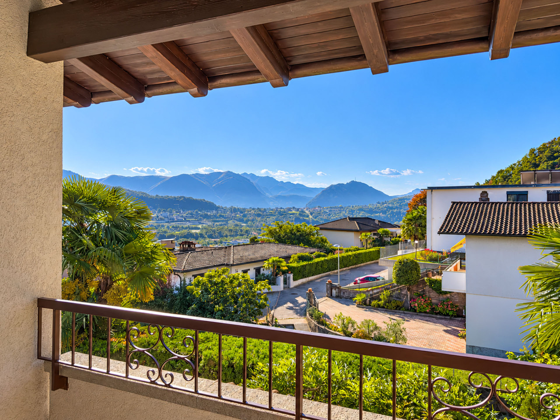
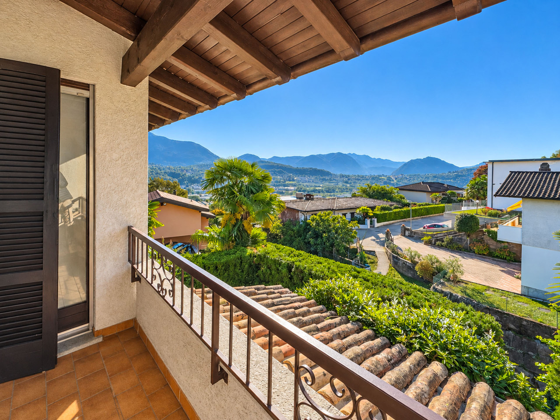
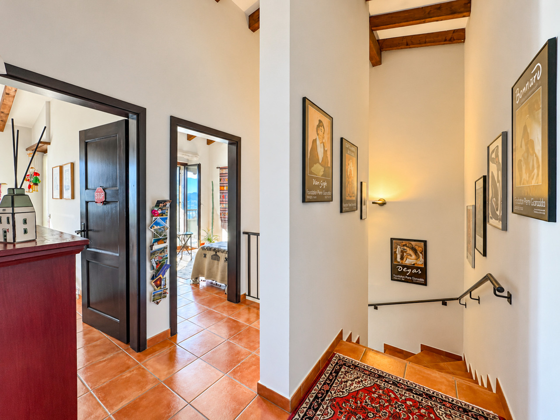
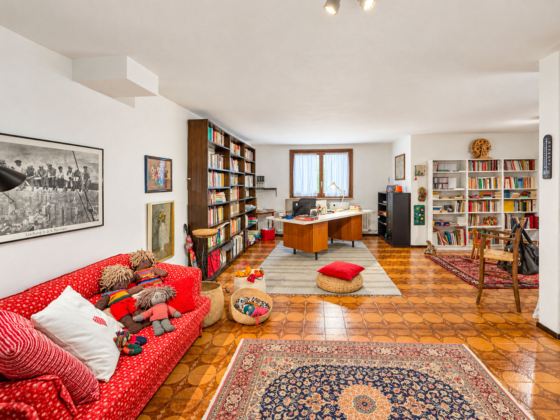
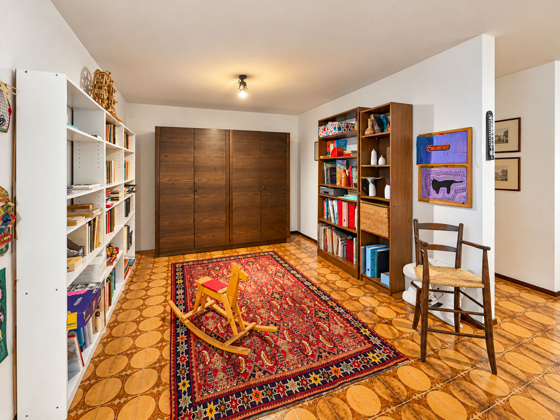
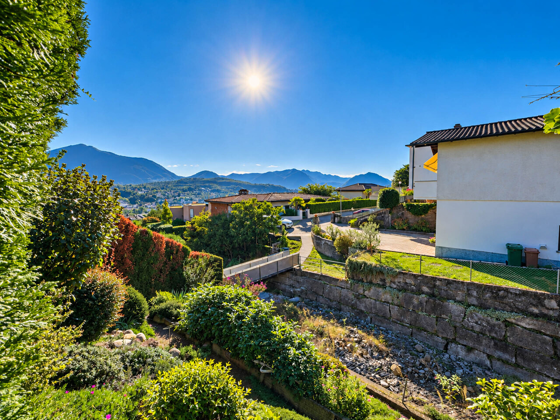
Adjacent house with hobby room in Gravesano, located in a quiet residential area surrounded by greenery. The 4.5-room house is spread over two floors above ground, as well as a basement level, and is distinguished by its Mediterranean style and welcoming spaces. The ground floor houses the living area, consisting of a entrance hall, a large living room with fireplace, a separate kitchen and a service bathroom. From this level, access is provided to a terrace surrounded by a hedge and a sloping garden, which ensure privacy. The first floor is dedicated to the sleeping area and includes a spacious master bedroom with walk-in closet and private bathroom, as well as two further bedrooms with shared access to a terrace, served by a second bathroom. The basement houses a large hobby room, a cellar, a storage room and a laundry room with technical room. The property includes 1 garage and 1 external parking space, both included in the sale price. The house features ceilings with wooden beams, parquet flooring in the living area and terracotta flooring in the sleeping area. The windows are made of wood with double glazing, while heating is provided by a gas oil boiler. The house is located in a particularly family-friendly residential area, with schools, supermarkets and public transport stops nearby. MEASURES House: 150.25 sq m Terraces: 34 sq m Sloping garden: 55.00 sq m Basement: 78.84 sq m Commercial area: 212 sq m Ref.: V-OL-GRA-VAL-19 For more information or to arrange a visit, contact us now!
Source Disclaimer
Information herein is deemed reliable but not guaranteed and is provided exclusively for consumers personal, non-commercial use, and may not be used for any purpose other than to identify prospective properties consumers may be interested in purchasing. This content last updated on 2026-10-22 05:31:51. Some properties which appear for sale on this web site may subsequently have sold or may no longer be available.
Translated Listing Disclaimer
This property listing was originally submitted in Italian. For your convenience, we have used an automated translation service to present the information in English. Please be aware that nuances in meaning might arise due to language differences. The original text and language are provided for your reference below:
- Original Language: Italian
- Original Title: N/A
- Original Property Type: N/A
-
Original Description:
Casa contigua con locale hobby a Gravesano, situata in una tranquilla zona residenziale immersa nel verde.
L’abitazione di 4.5 locali si sviluppa su due piani fuori terra, oltre a un livello interrato, e si distingue per il suo stile mediterraneo e gli ambienti accoglienti.
Il piano terra ospita la zona giorno, composta da atrio d’ingresso, ampio salone con camino, cucina separata e bagno di servizio. Da questo livello si accede a un’area terrazzata circondata da una siepe e a un giardino in pendenza, che assicurano riservatezza.
Il primo piano è dedicato alla zona notte e comprende una spaziosa camera padronale con cabina armadio e bagno privato, oltre a due ulteriori camere con accesso condiviso a un terrazzino, servite da un secondo bagno.
Il piano interrato accoglie un ampio locale hobby, una cantina, un ripostiglio e una lavanderia con locale tecnico.
La proprietà dispone di 1 box auto e 1 posto auto esterno, entrambi inclusi nel prezzo di vendita.
L’abitazione presenta soffitti con travi in legno, pavimenti in parquet nella zona giorno e cotto nella zona notte. I serramenti sono in legno con doppi vetri, mentre il riscaldamento avviene tramite caloriferi alimentati da una caldaia a gasolio.
La casa gode di una posizione residenziale particolarmente adatta alle famiglie, con scuole, supermercati e fermate dei mezzi pubblici nelle immediate vicinanze.
MISURE
Abitazione: 150.25 mq
Terrazze: 34 mq
Giardino scosceso: 55.00 mq
Seminterrato: 78.84 mq
Superficie commerciale: 212 mq
Rif.: V-OL-GRA-VAL-19
Per maggiori informazioni o per organizzare una visita, contattaci ora!
While our team strives to ensure the accuracy of the translated description, we recommend that you conduct thorough due diligence. We encourage you to schedule a showing or contact the appropriate parties to obtain complete and accurate information about the property.
Ask AI about this property
Have questions about this property? Our AI can provide detailed answers based on the property information and uploaded documents.
AI Response:
This information is generated by AI based on available property data and documents. Please verify important details independently.
Example questions you can ask:
- • What are the property taxes for this home?
- • Tell me about the neighborhood and local amenities
- • What financing options are available?
- • Are there any known issues with the property?
- • What upgrades or renovations have been made?
Property Provided By
- House & Trade SA
- House & Trade SA
-
+41 91 234 61 39
(Switzerland)
How to make international calls
Connect with local buyer agents who are willing to offer commission savings!
Other Properties in the Area
Log in
- Invalid credentials