Coublevie, Detached House On Basement
Coublevie, Auvergne Rhône Alpes, 38500, France








 1,937.5
ft²
 1.5
acres
 4
beds
 2
baths


Property Provided By
- Albin Delphine
- Mv Immobilier
-
+33 6 86 06 90 62
(France)
How to make international calls
Connect with local buyer agents who are willing to offer commission savings!
Property Information
Discover this exclusive property with MV Immobilier:
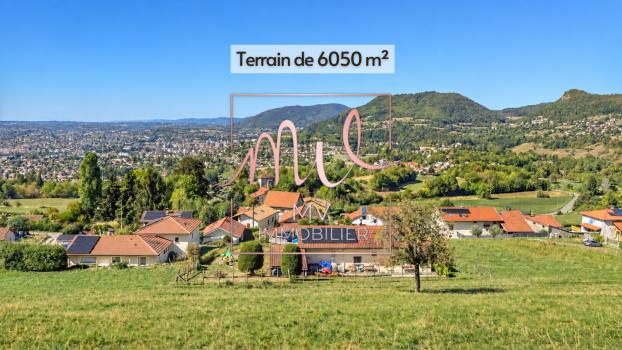
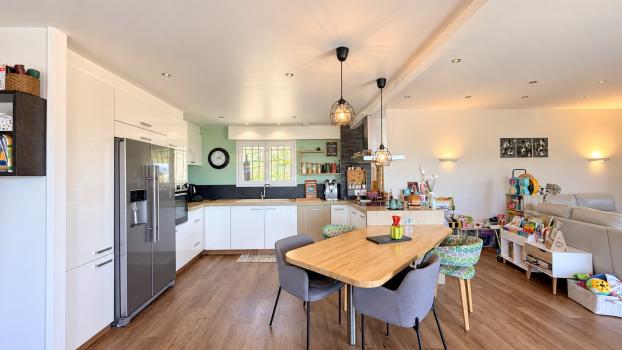
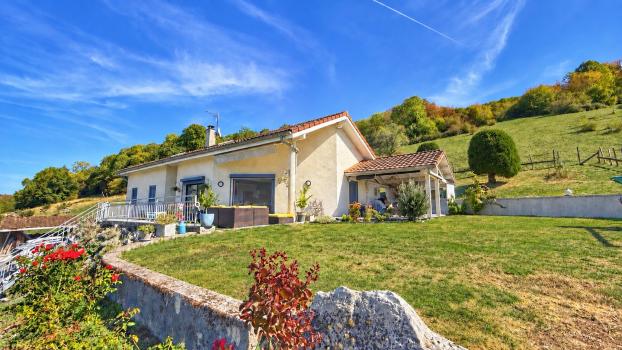
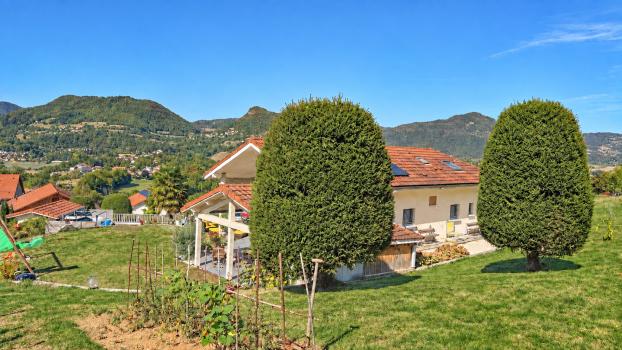
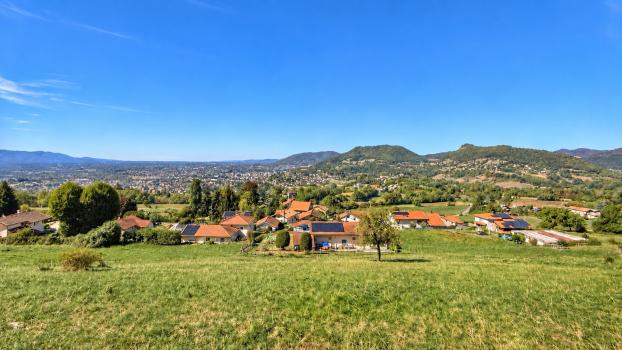
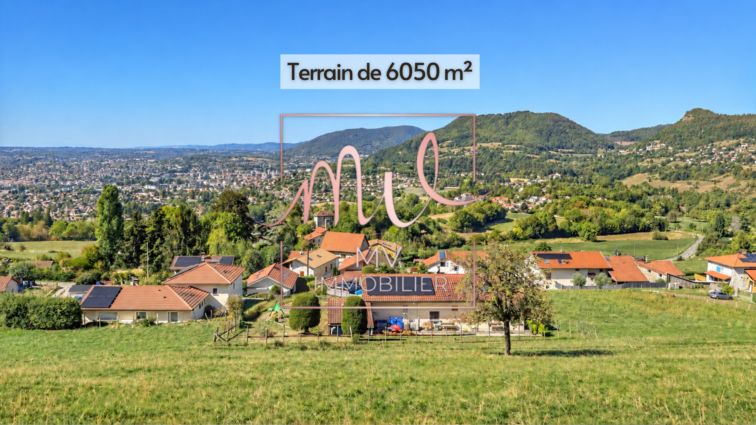
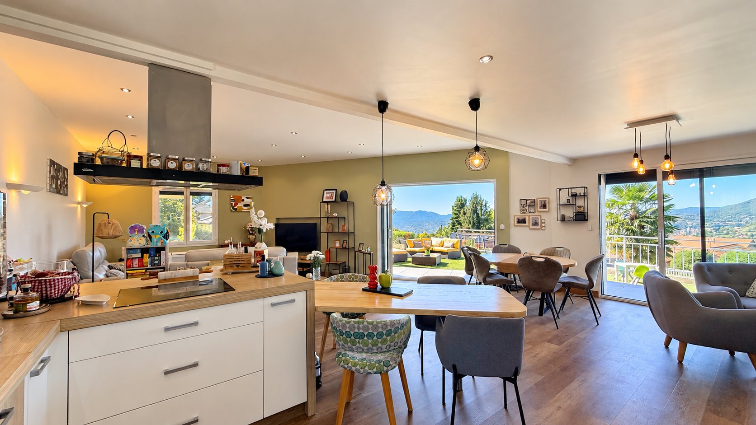
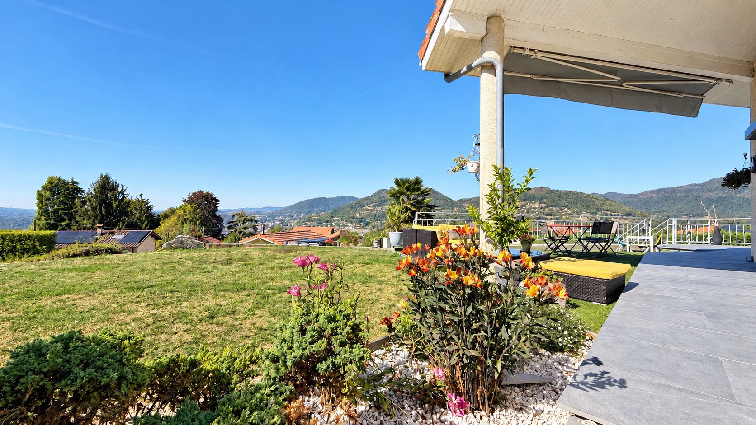
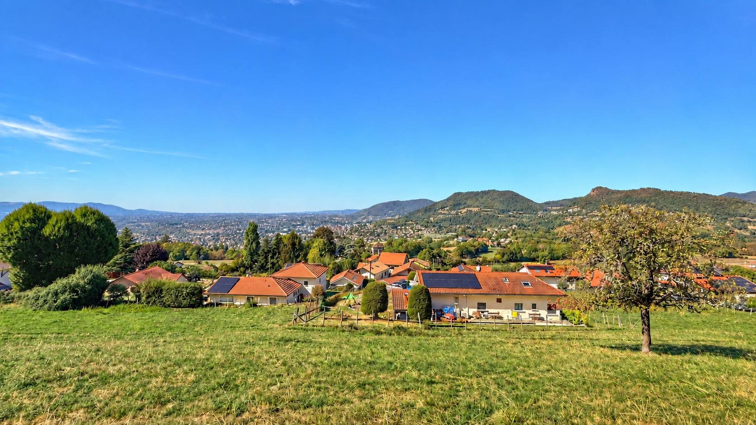
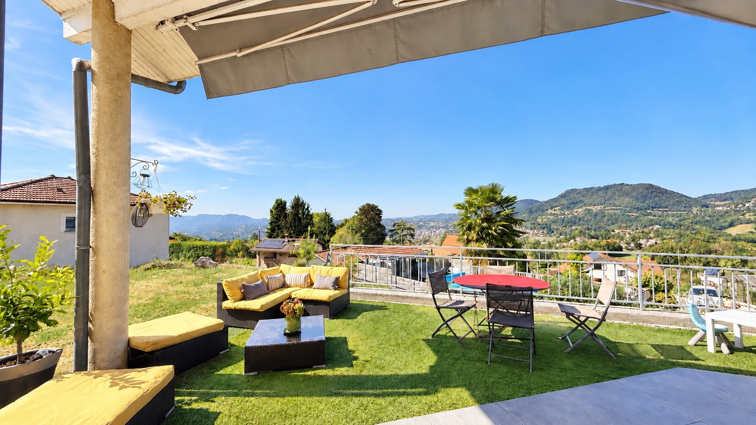
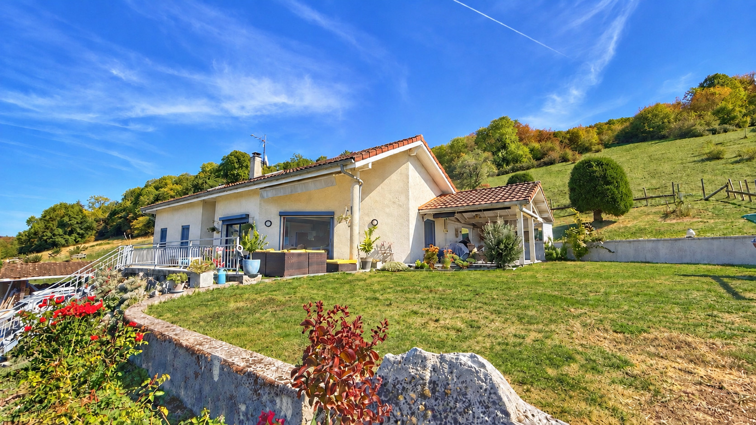
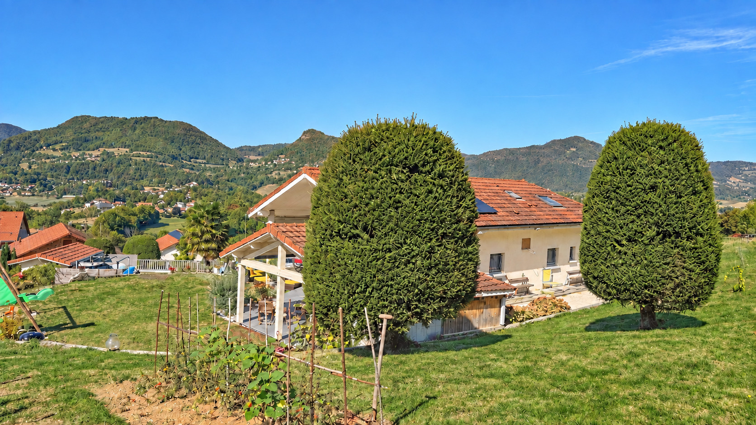
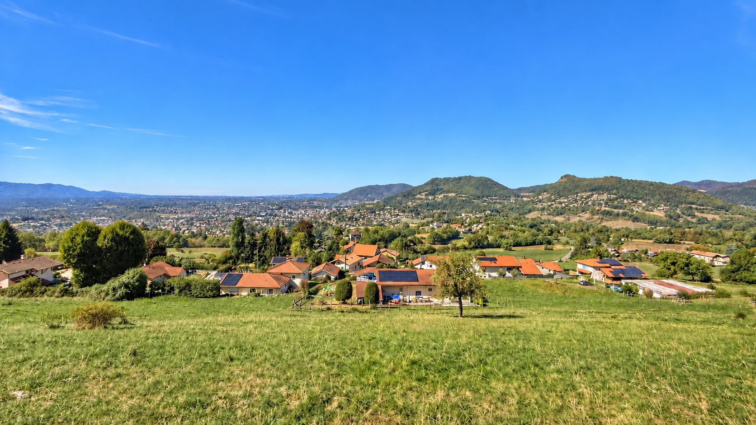
COUBLEVIE, a charming property with a rural setting and a large 6050 m2 garden, as well as its high-quality features: solar panels, reversible air conditioning, heat pump, sliding windows...
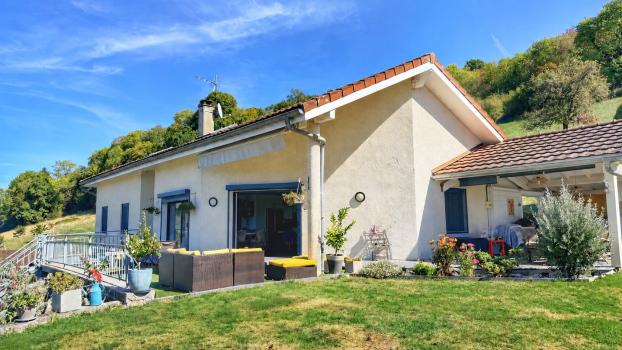
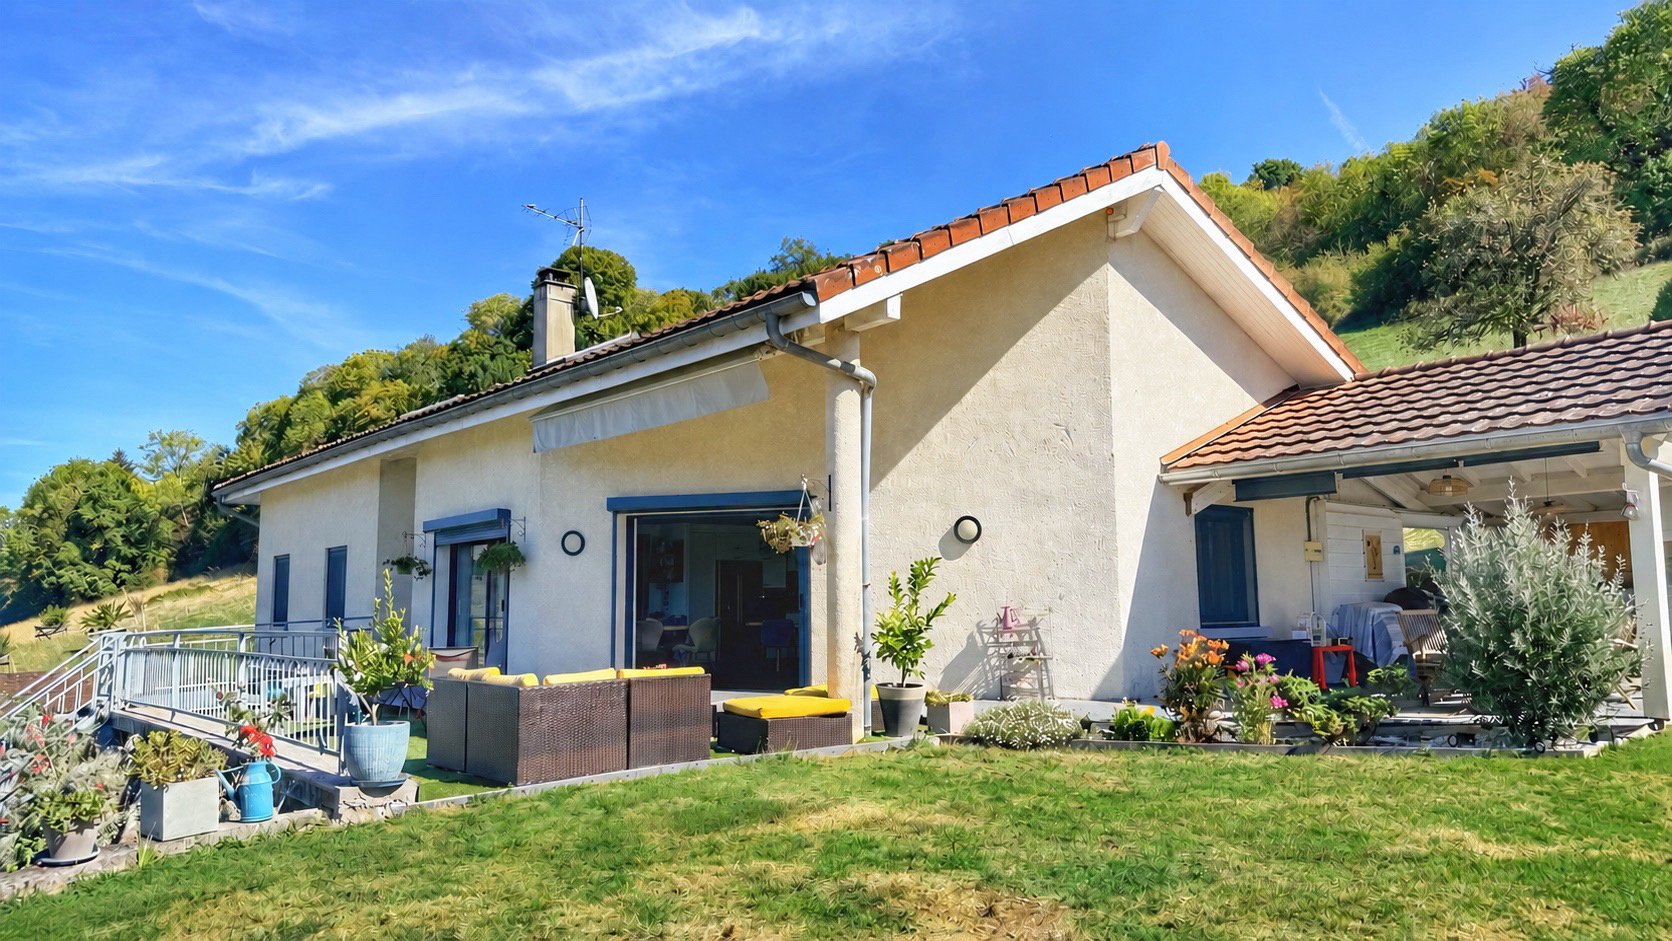
This detached house covers an area of 180 m2 on a basement of 57 m2 (storage space with workshop, wine cellar and laundry room) on a plot of 1800 m2 + 4250 m2 of land.
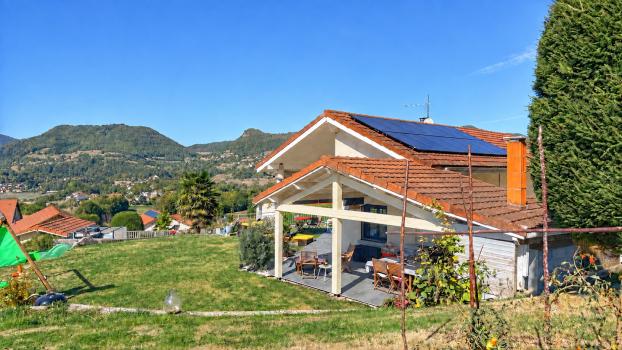
Built in 1993 with stone, with traditional roof and terracotta tile roof.
Composition:
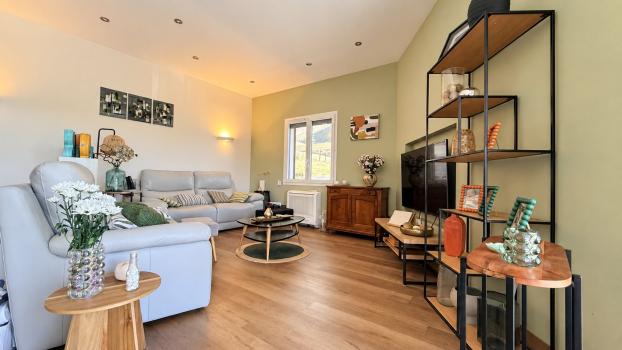
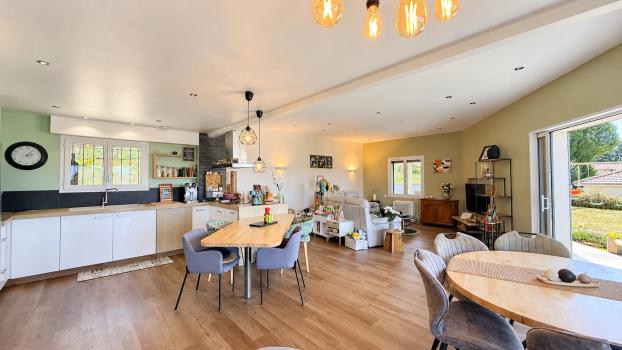
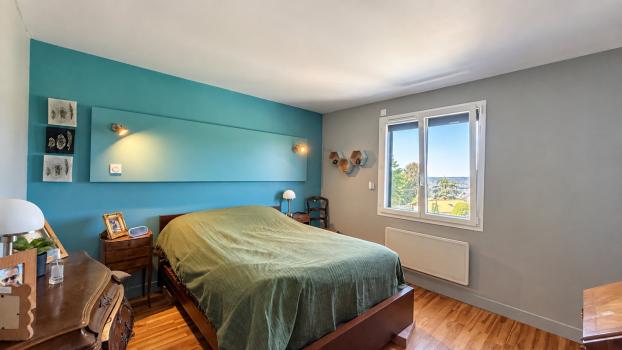
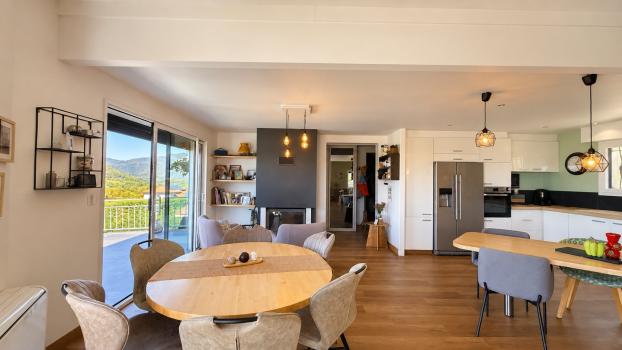
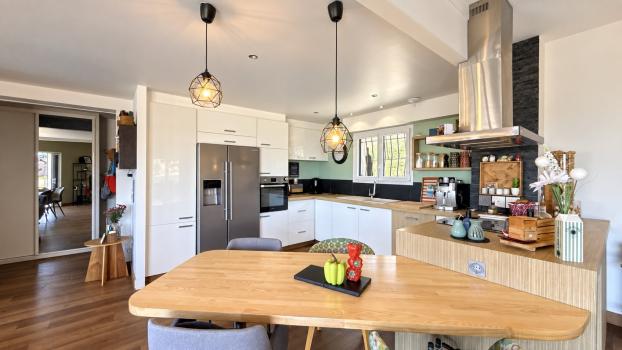
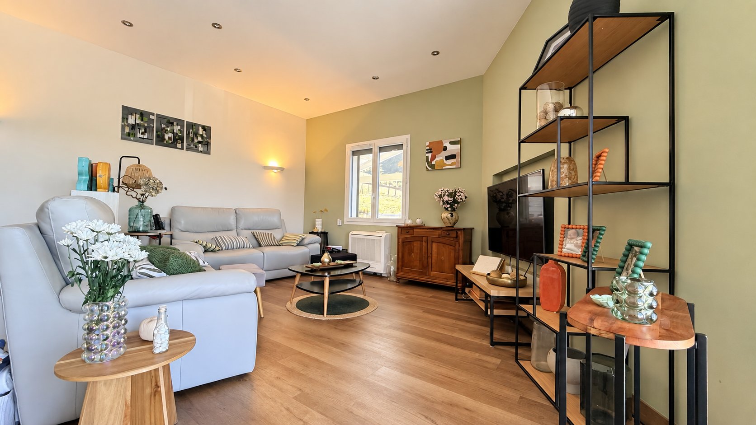
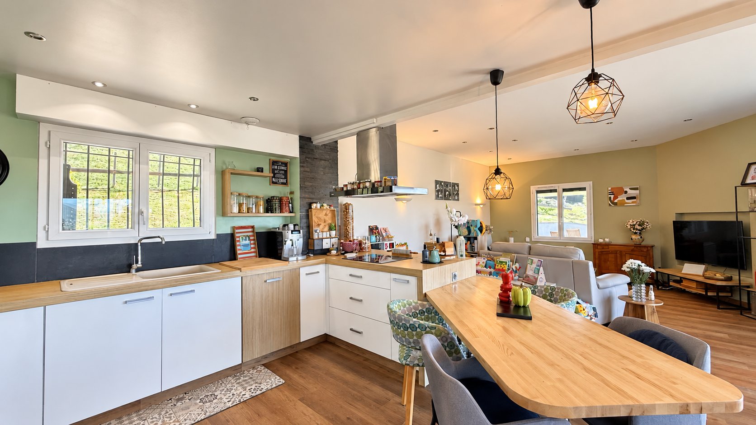
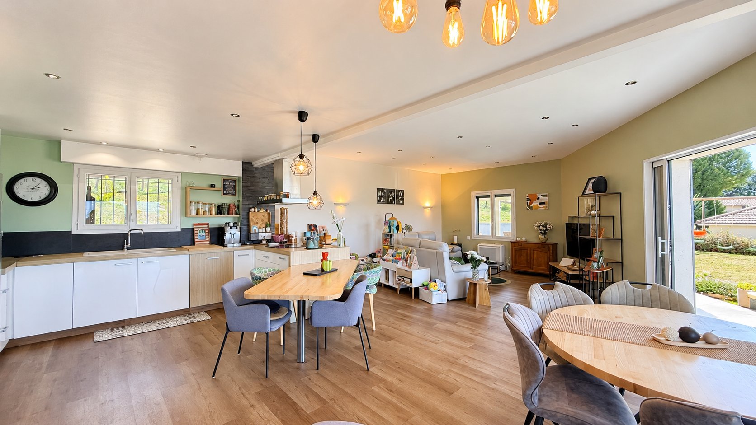
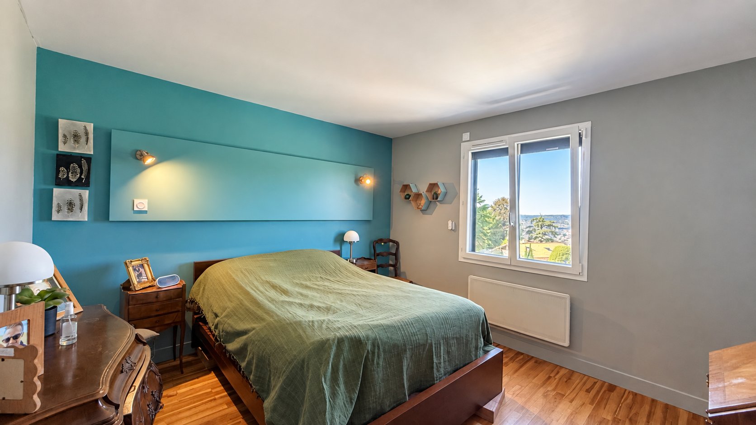
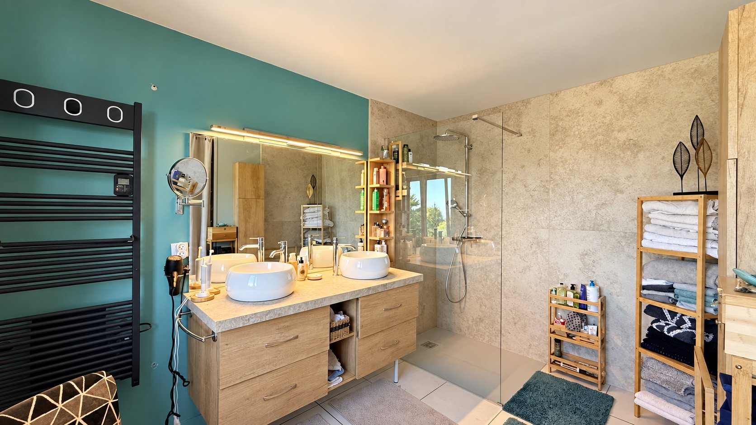
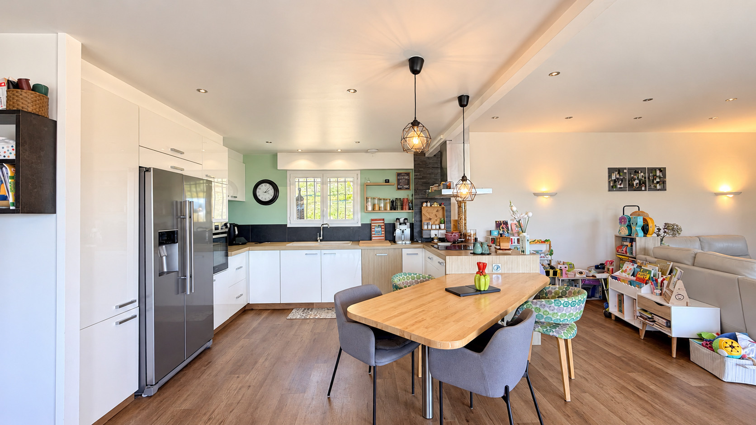
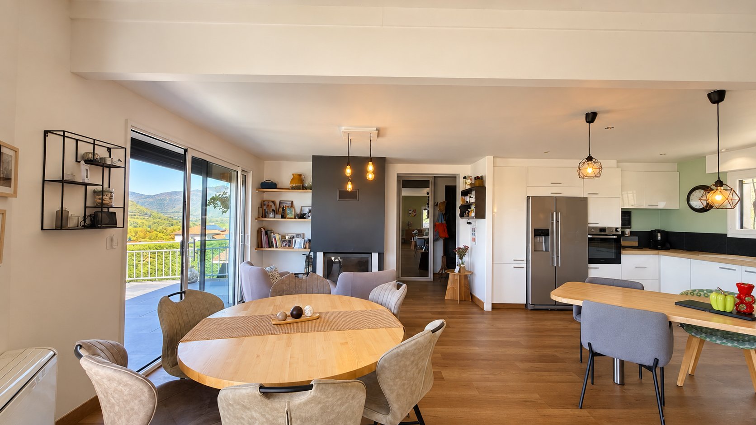
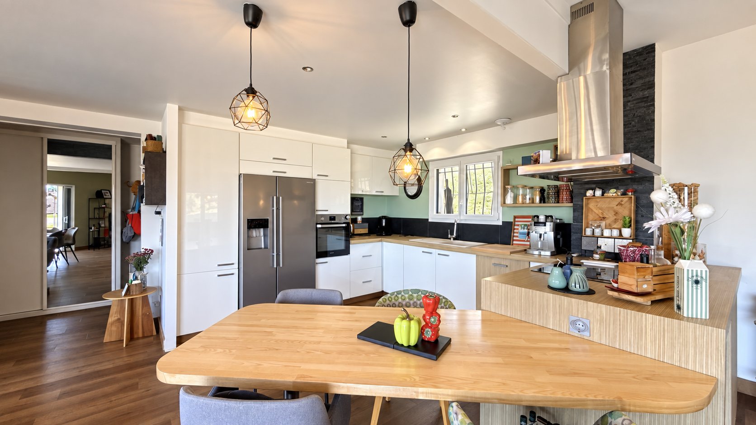
Ground Floor: Entrance with closet, fully equipped kitchen (oven, induction hob, hood, electrical appliances) open onto a 60 m2 living area, master bedroom of 21.50 m2 with wardrobe and en-suite bathroom, office of 4.36 m2, pantry, dressing room of 9.32 m2, independent toilet and
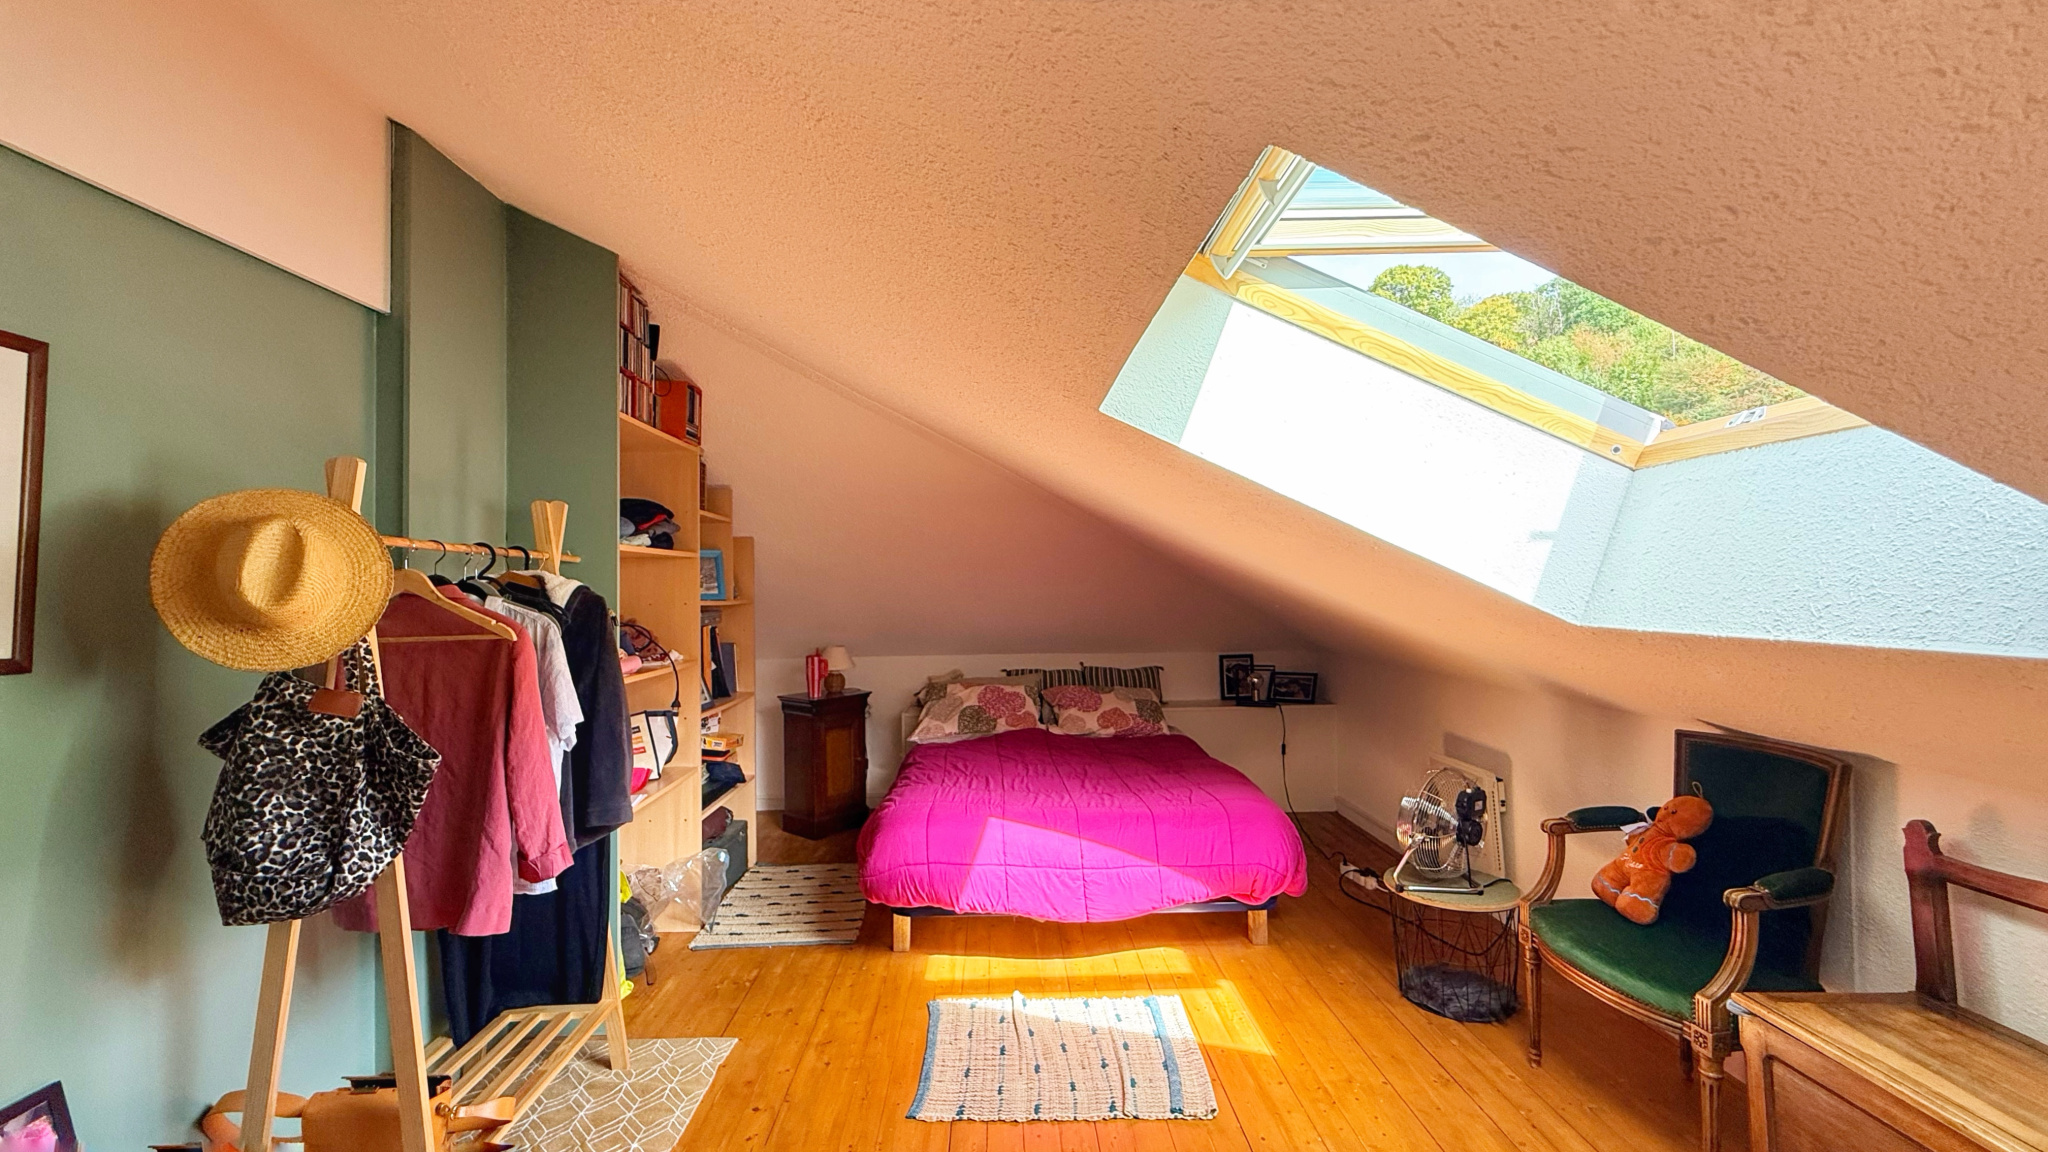
FIRST FLOOR: Landing with storage, 3 attic bedrooms: 25.12 m2, 17.77 m2 and 14.70 m2, en-suite bathroom with toilet.
BASEMENT: Storage and workshop of approximately 48 m2, laundry room and wine cellar.
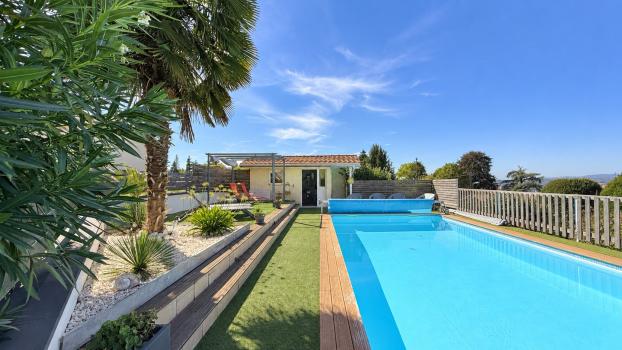
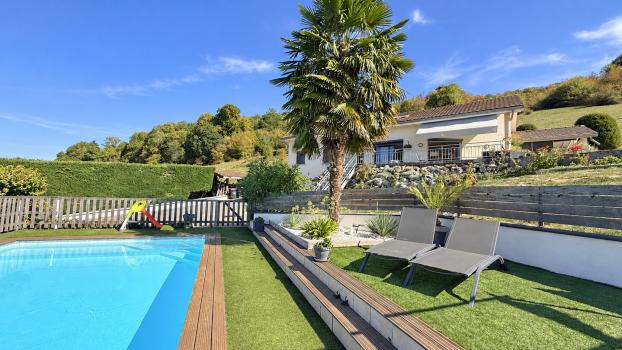
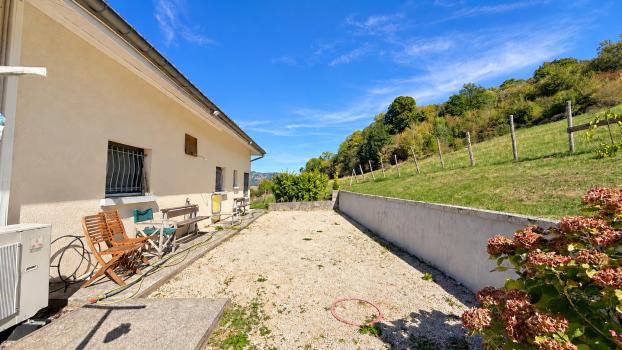
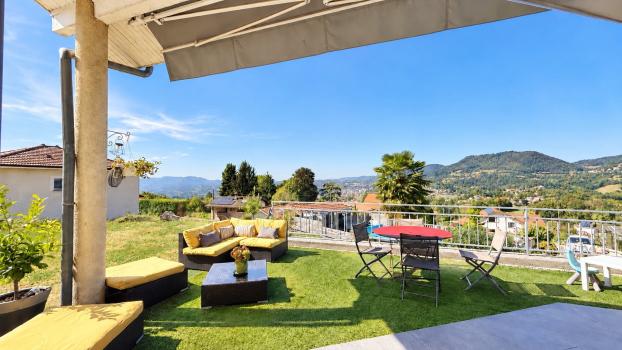
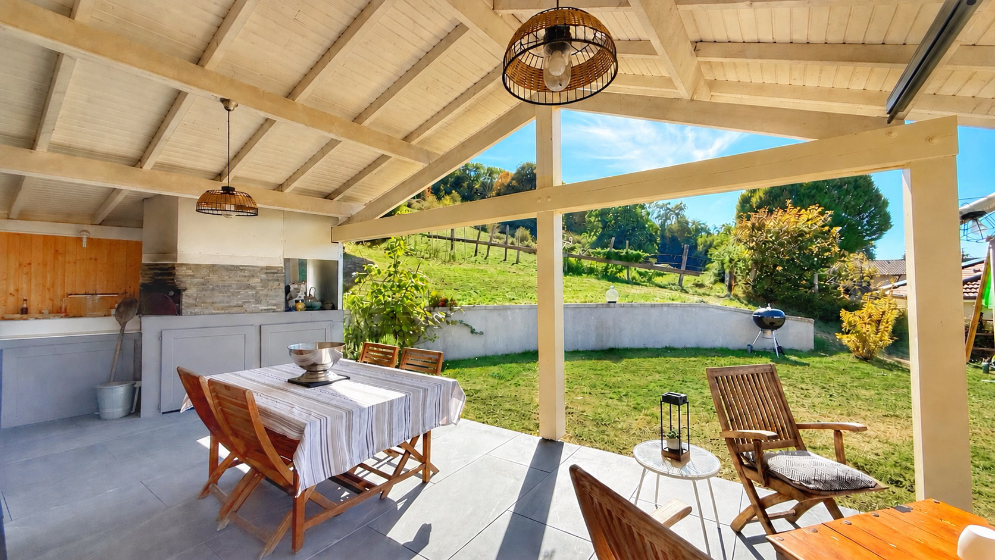
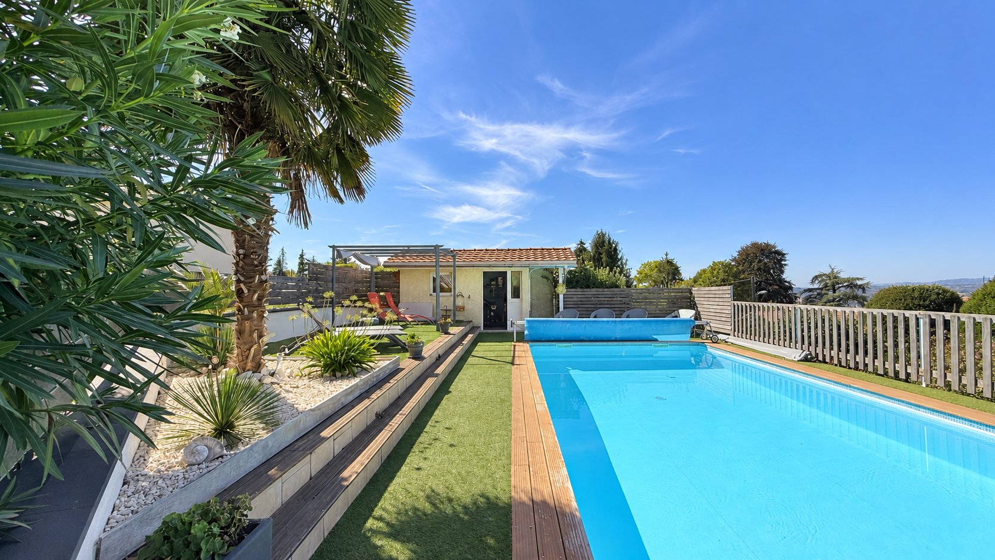
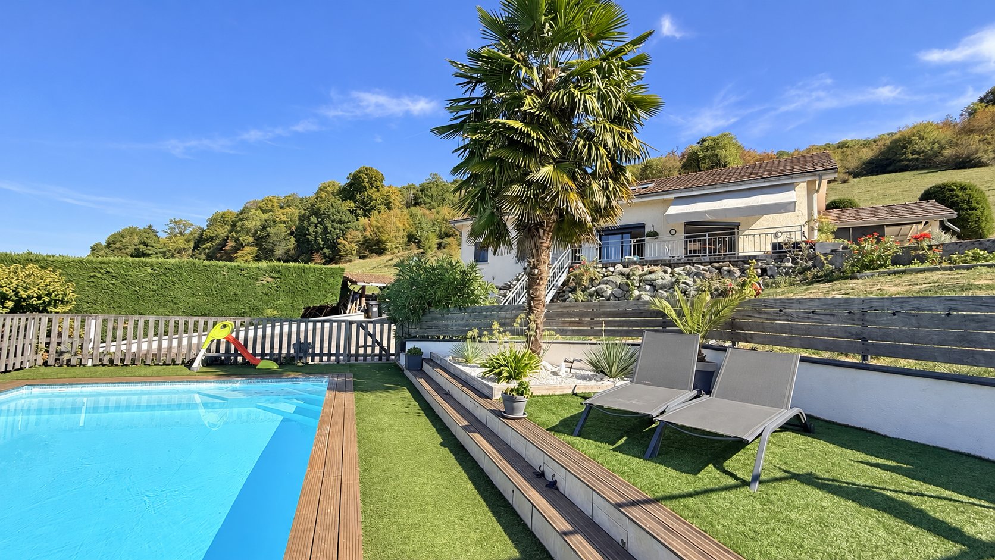
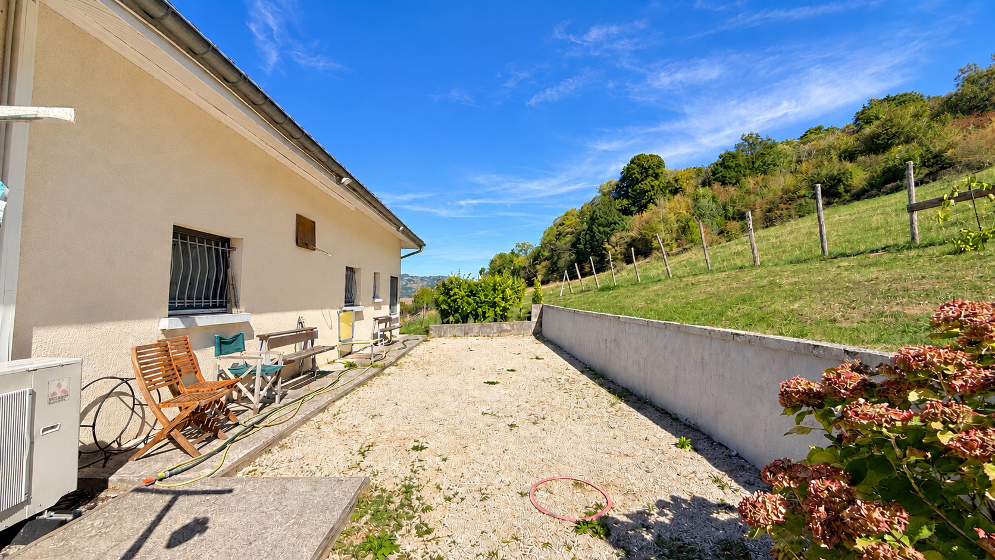
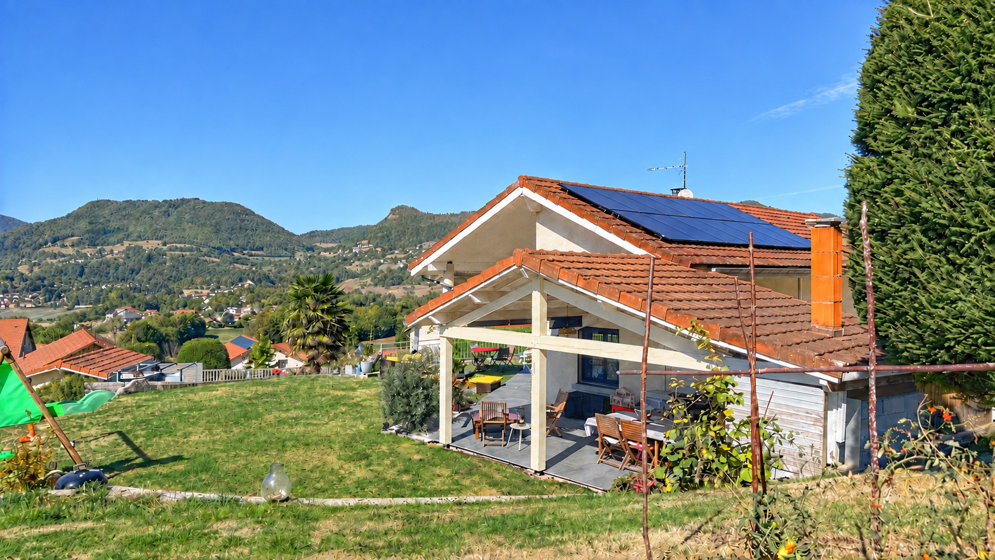
EXTERIOR: 6050 m2 plot with paved courtyard for parking, garden, vegetable garden, terraces, heated swimming pool of 9.50x4.50 m, secured with safety net and barriers (the pool house offers storage space, technical room and shower), pizza oven, pétanque court and a spring.
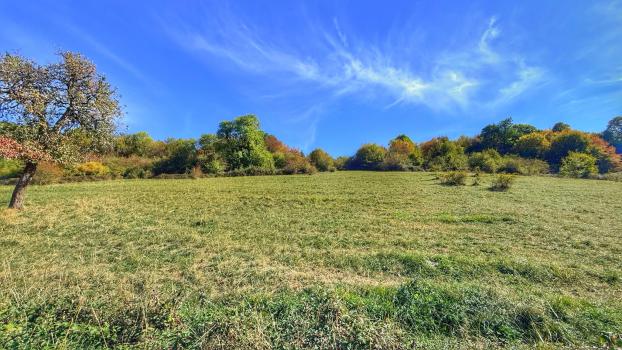
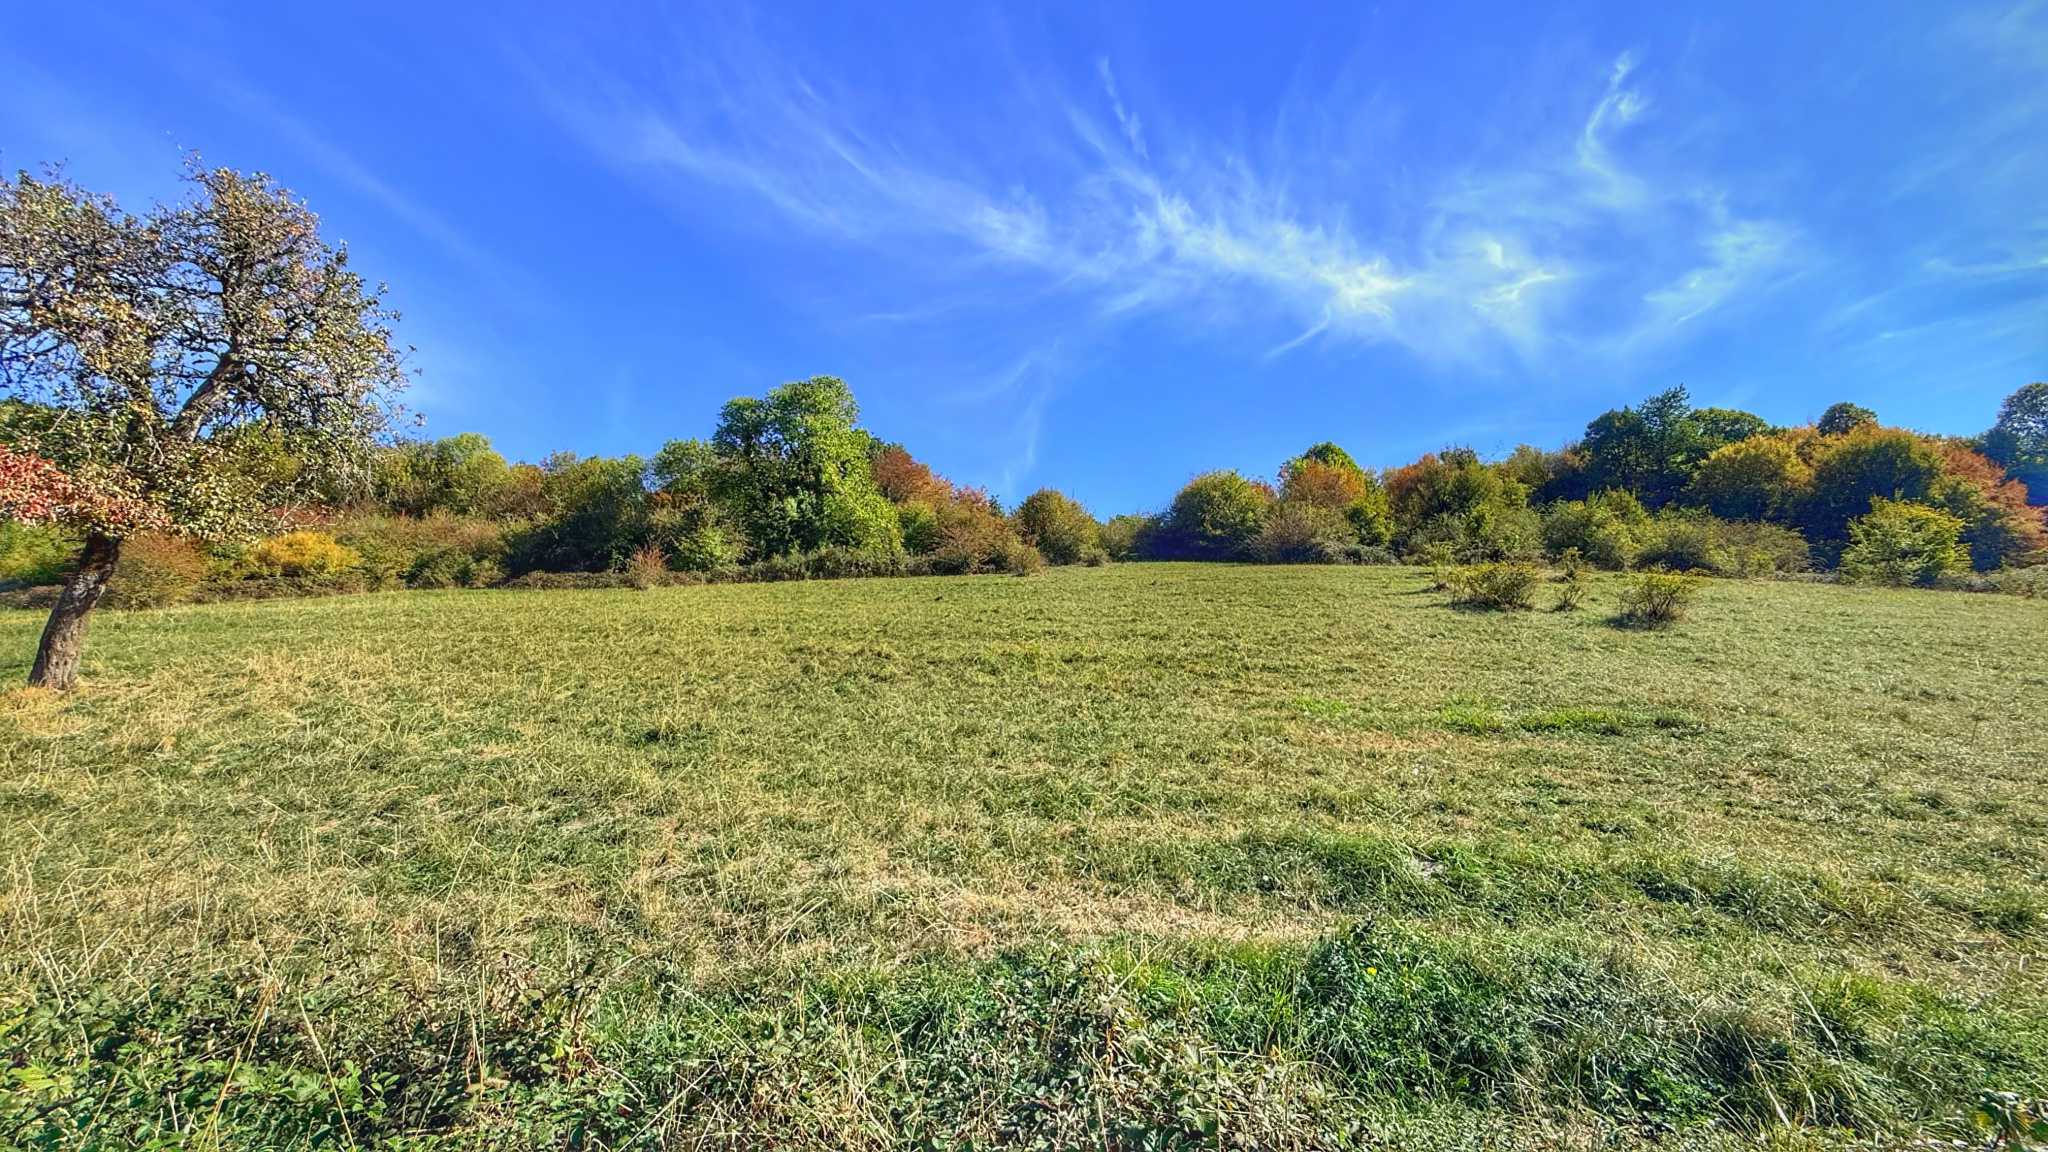
The outdoor space also includes adjacent farmland.
Features: Double-glazed PVC windows. Mosquito nets.
Double-glazed aluminum windows, sliding windows, for the windows. Centralized roller shutters. Adjustable louvers for windows. Electric blinds.
Heat pump system, Mitsubishi brand reversible air conditioning. Fireplace with hot air circulator. Electric convectors if needed (not necessary).
Solar panels for resale and self-consumption, installed in 2024.
Independent sanitation.
Automatic gate, electric car charging station, water softener and fiber optic internet.
ENERGY CLASS C: Estimated annual costs: between 1,521 € and 2,110 € per year. Average energy costs indexed on the years 2021, 2022, 2023 (subscriptions included) in accordance with the decree of March 31, 2021, in force at the time of the energy performance certificate (DPE).
Information on the risks to which this property is exposed is available on the Géorisques website: www.georisques.gouv.fr
649,000 € - Seller's fees
To be visited with Delphine at 06 86 06 90 62, independent commercial agent registered with the Grenoble RSAC under number 832129610.
Disclaimer
Information herein is deemed reliable but not guaranteed and is provided exclusively for consumers personal, non-commercial use, and may not be used for any purpose other than to identify prospective properties consumers may be interested in purchasing. This content last updated on Nov 13, 2026, 10:58 PM CST. Some properties which appear for sale on this website may subsequently have sold or may no longer be available.
Translated Listing Disclaimer
This property listing was originally submitted in French. For your convenience, we have used an automated translation service to present the information in English. Please be aware that nuances in meaning might arise due to language differences. The original text and language are provided for your reference below:
- Original Language: French
- Original Title: N/A
- Original Property Type: N/A
-
Original Description:
A découvir en co-exclusivité chez MV Immobilier :
COUBLEVIE, COUP DE COEUR pour son environnement champêtre et son grand parc de 6050 m2 mais également pour ses prestations: panneaux solaires, climatisation reversible, PAC, baies à galandades...
Maison individuelle d’une surface de180 m2 sur sous-sol de 57 m2 (espace stockage avec atelier, cave à vins et buanderie) sur une parcelle de terrain de 1800 m2 + 4250 m2 de champ.
Construction de 1993 en moellons, avec charpente traditionnelle et couverture en tuiles terre cuite.
Composition :
RDC : Entrée avec placard, cuisine entièrement équipée (four, plaque induction, hotte, LV) ouverte sur pièce de vie de 60 m2 ,cchambre parentale de 21,50 m2 avec placard et SDE (double-vasque), bureau de 4,36 m2, cellier, dressing de 9,32 m2, WC indépendant et
ETAGE : Palier avec rangement, 3 chambres mansardées : 25,12 m2, 17,77 m2 et 14,70 m2 au sol et SDE avec WC.
SOUS-SOL : Espace stockage et atelier d’environ 48 m2, buanderie et cave à vin.
EXTERIEUR : Terrain de 6050 m2 avec cour goudronnée permettant le stationnement des véhicules, jardin, potager, terrasses, piscine chauffée de 9,50x4,50 m, sécurisée avec bâche de sécurité et barrières (le pool house offre un espace rangement, le local technique ainsi qu’une douche), four à pizza, terrain de pétanque ainsi qu’une source.
L’espace extérieur offre enfin un champ attenant.
Prestations : Menuiseries en PVC double vitrage. Moustiquaires.
Menuiseries en aluminium double vitrage, à galandage, pour les baies vitrées. Volets roulants automatiques centralisés. Volets à lamelles orientables pour les baies vitrées.
Stores bannes électriques.
Système de chauffage par Pompe à Chaleur, climatisation réversible de la marque Mitsubishi. Cheminée avec pulseur d’air chaud. Convecteurs électriques si besoin (pas nécessaire).
Panneaux solaires pour revente et autoconsommation, installation en 2024.
Assainissement autonome.
Portail automatique, borne de voiture électrique, adoucisseur d’eau et fibre.
CLASSE ENERGIE C : Estimation des coûts annuels : entre 1 521 € et 2 110 € par an. Prix moyens des énergies indexés sur les années 2021, 2022, 2023 (abonnements compris) conformément à l'arrêté du 31 mars 2021 en vigueur lors de l'établissement du DPE.
Les informations sur les risques auxquels ce bien est exposé sont disponibles sur le site Géorisques : www.georisques.gouv.fr
649 000 € - Honoraires charge vendeur
A visiter avec Delphine au 06 86 06 90 62 Agent commercial indépendant immatriculée 832129610 au RSAC de Grenoble.
While our team strives to ensure the accuracy of the translated description, we recommend that you conduct thorough due diligence. We encourage you to schedule a showing or contact the appropriate parties to obtain complete and accurate information about the property.
Ask AI about this property
Have questions about this property? Our AI can provide detailed answers based on the property information and uploaded documents.
AI Response:
This information is generated by AI based on available property data and documents. Please verify important details independently.
Example questions you can ask:
- • What are the property taxes for this home?
- • Tell me about the neighborhood and local amenities
- • What financing options are available?
- • Are there any known issues with the property?
- • What upgrades or renovations have been made?
Property Provided By
- Albin Delphine
- Mv Immobilier
-
+33 6 86 06 90 62
(France)
How to make international calls
Connect with local buyer agents who are willing to offer commission savings!
Other Properties in the Area
Log in
- Invalid credentials