Country House.
Saint-Benoît-du-Sault, Centre Val De Loire, 36170, France


 2,088.2
ft²
 1.43
acres
 2
beds
 2
baths


Property Provided By
- Talamona Victoire
- Equitrade Immobilier
-
+33 6 80 63 44 18
(France)
How to make international calls
Connect with local buyer agents who are willing to offer commission savings!
Property Information
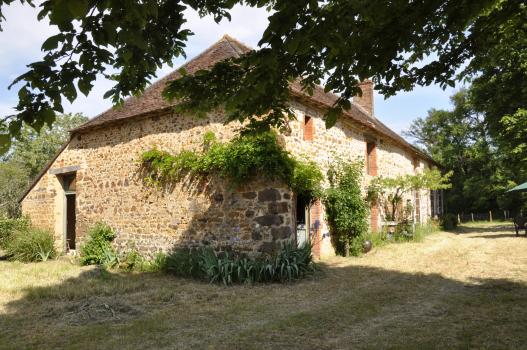
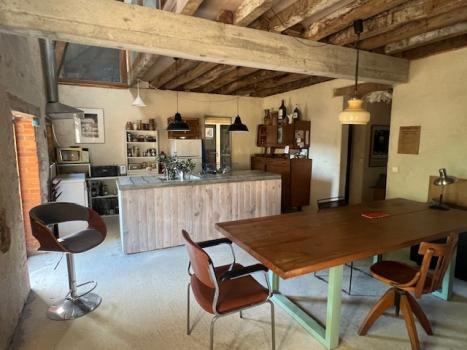
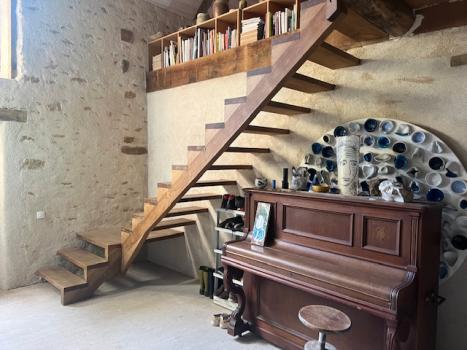
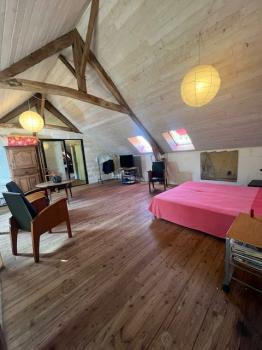
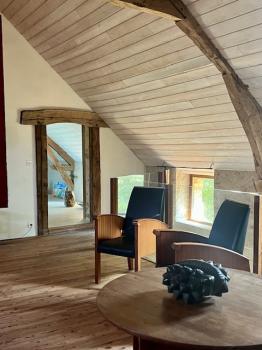
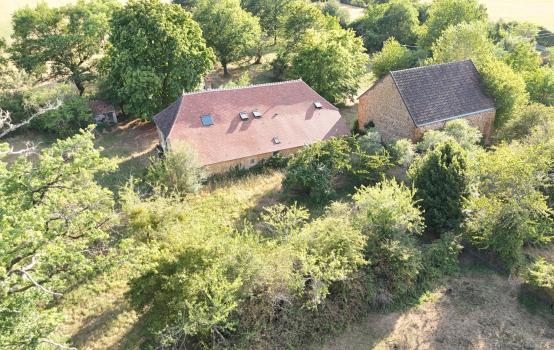
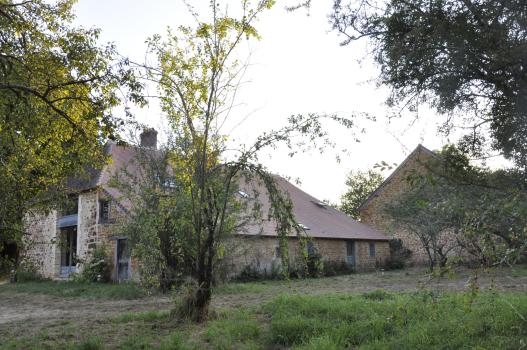
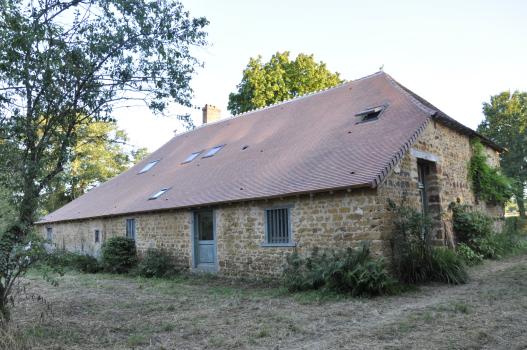
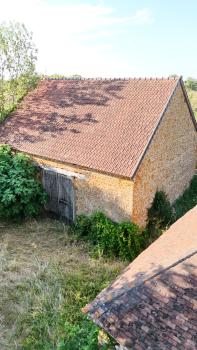
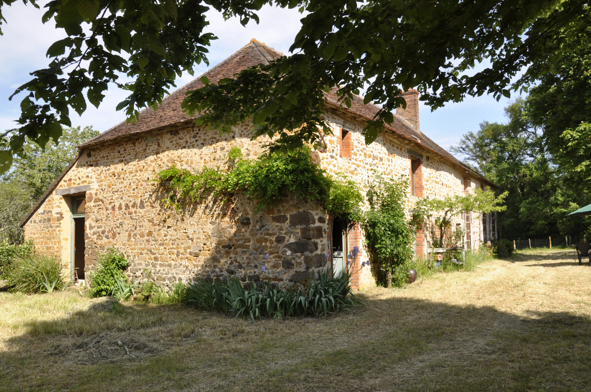
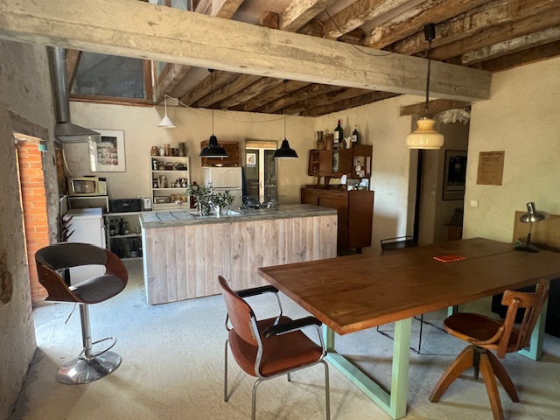
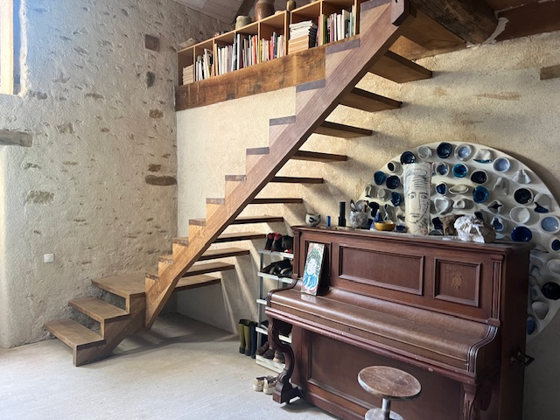
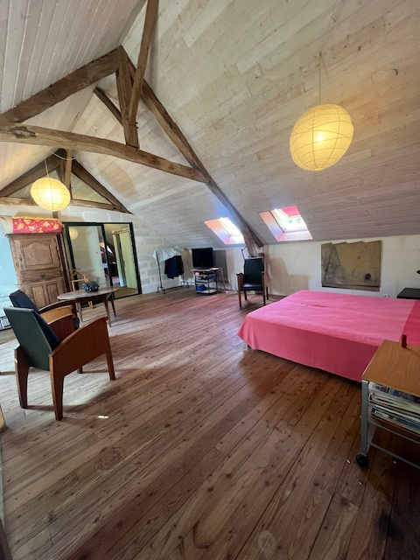
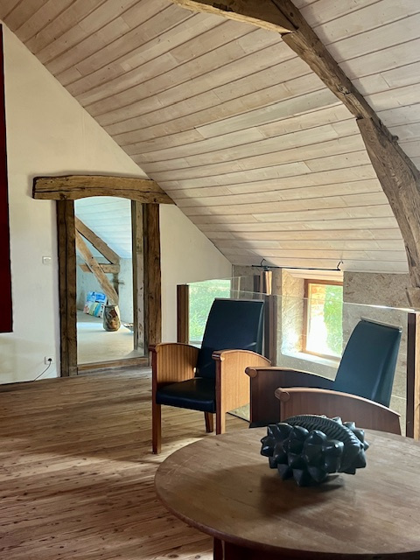
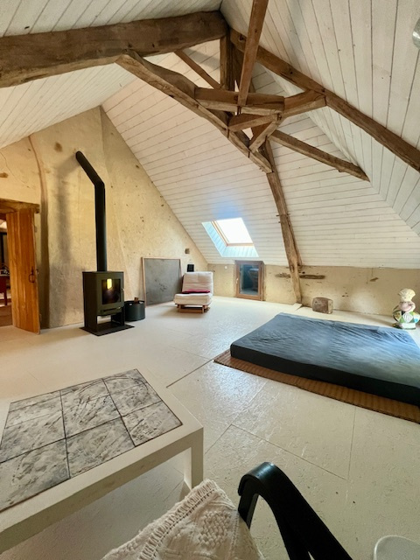
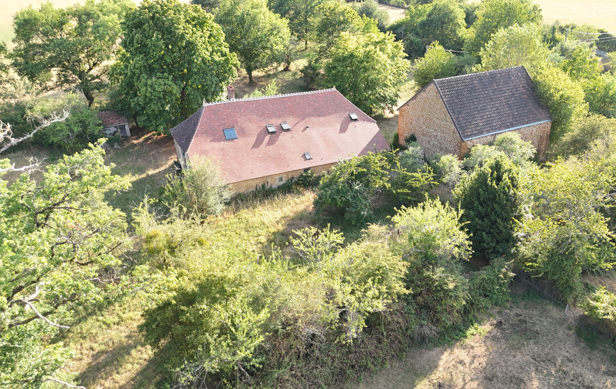
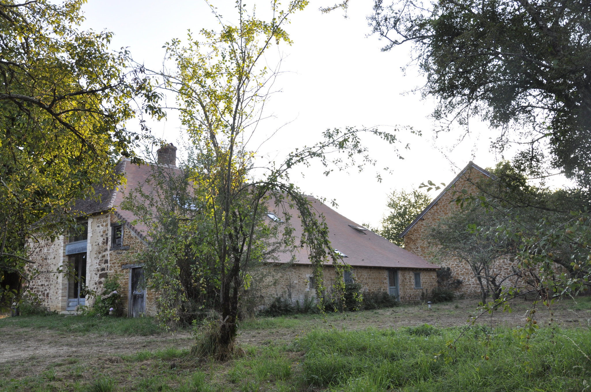
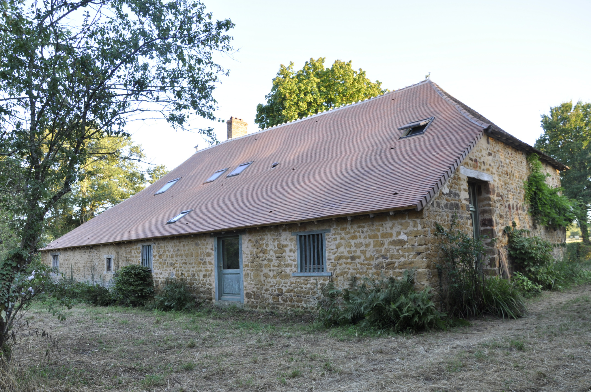
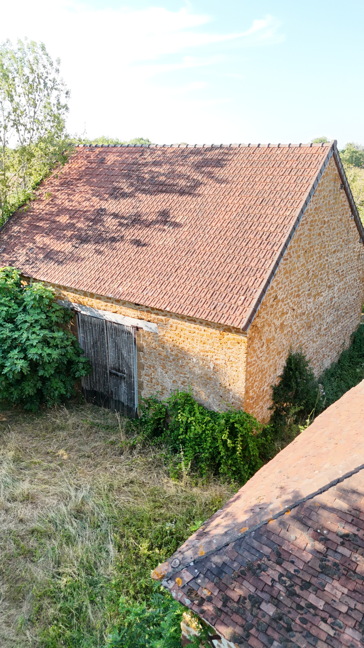
Nestled in a very preserved environment at the end of a rural path, this traditional stone farmhouse with a charming slate roof, with a recently renovated large section, will surely captivate you. Its current owner, an artist, undertook the structural renovation in the 1990s, with a raised floor, sand, polyane, expanded polystyrene insulation, and a 10cm reinforced concrete floor. The interior walls are plastered with lime and sand, and there are wood-burning stoves on both levels for heating. He has created a spacious and bright haven for himself. The barn provides additional space, while the property, with its lush garden, located in the heart of the southern Boischaut, in a peaceful countryside setting, far from the hustle and bustle, offers serenity. If you enjoy hiking or cycling, numerous rural paths are accessible from the house. A ground floor designed for family life The entrance naturally distributes the living spaces. The living area, combining kitchen and dining area, plays the card of simplicity and conviviality, warmed by a stove that invites long winter evenings. It opens onto a large living room, the heart of the house, where the stone fireplace dialogues with a beautiful bay window that fills the room with natural light. A bohemian touch completes this level with an artist's studio, a unique and inspiring space that will surely appeal to a creative person or easily convert into an extra bedroom as needed. Comfort is not forgotten, with a bathroom equipped with a large walk-in shower, a vintage pantry, and a separate toilet. A cellar completes this floor, ideal for wine lovers. Note: individual sanitation compliant. A bright and intimate upper floor A wooden staircase, full of character, leads to the upper floor, which is bathed in very beautiful light. A landing serves a separate toilet, a generously lit bedroom, and a beautiful master bedroom, also equipped with a stove – a cozy haven for cold nights. Dependances full of promise Adjacent to the house, a traditional bread oven and a shed testify to the history of the place. But the property holds a surprise: an independent stone barn, with a mechanical tile roof, and in excellent condition. With its approximately 150 m2, it offers a fantastic additional space. A green oasis Accessed via a rural path, the house is surrounded by a closed and wooded garden of 3,394 m2, with a well – a true secret garden. On the other side of the path, a second plot of 2,397 m2, not enclosed, bordered by hedges and planted with trees, completes the ensemble with additional space and nature. Sold furnished, except for a few family pieces that the seller wishes to keep – a house ready to welcome you and to accompany you in a new life project! Legal mentions: The information on the risks to which this property is exposed is available on the Géorisques website.
Disclaimer
Information herein is deemed reliable but not guaranteed and is provided exclusively for consumers personal, non-commercial use, and may not be used for any purpose other than to identify prospective properties consumers may be interested in purchasing. This content last updated on 2026-09-18 18:58:54. Some properties which appear for sale on this website may subsequently have sold or may no longer be available.
Translated Listing Disclaimer
This property listing was originally submitted in French. For your convenience, we have used an automated translation service to present the information in English. Please be aware that nuances in meaning might arise due to language differences. The original text and language are provided for your reference below:
- Original Language: French
- Original Title: N/A
- Original Property Type: N/A
-
Original Description:
Dans un environnement très préservé au bout d’un chemin rural, cette maison de campagne en pierre de pays traditionnelle, couverture en petites tuiles de pays dont le plus grand pan a été refait tout récemment sera vous séduire.
Son actuel propriétaire, artiste, a effectué la reprise de structure dans les années 1990, sol décaissé, sable, polyane, isolant polystyrène expansé, chappe béton armé 10cm. Murs intérieurs enduits chaux sable, chauffage poêle à bois sur les deux niveaux. Il a su lui donner du volume, de la lumière, et en a fait son refuge.
La grange apporte un espace supplémentaire, quand au terrain, arboré, lové au cœur du Boischaut sud, dans une douce campagne, loin du tumulte, apporte une sérénité au lieu. Vous aimez randonnée à pieds ou bien à vélo, de nombreux chemins ruraux sont accessible dès la maison.
Un rez-de-chaussée pensé pour la vie de famille
L'entrée distribue naturellement les espaces de vie. La pièce de vie, associant cuisine et coin repas, joue la carte de la simplicité et de la convivialité, réchauffée par un poêle qui invite aux longues soirées d'hiver. Elle s'ouvre sur un grand salon, véritable cœur de la maison, où la cheminée en pierre dialogue avec une belle baie vitrée baignant la pièce de lumière naturelle.
Une touche bohème complète ce niveau avec un atelier d'artiste, espace singulier et inspirant, qui saura séduire un créatif ou se convertir sans difficulté en chambre supplémentaire selon les besoins de la famille.
Le confort n'est pas oublié, avec une salle d'eau équipée d'une grande douche à l'italienne, un garde-manger à l'ancienne et un sanitaire indépendant. Une cave complète cet étage, idéale pour les amateurs de bons crus. A noter : assainissement individuem conforme.
Un étage lumineux et intime
Un escalier bois, plein de caractère, conduit à l'étage baigné d'une très belle luminosité. Une pièce palière dessert un sanitaire, une chambre traversante généreusement éclairée, et une belle chambre principale, elle aussi équipée d'un poêle — un cocon douillet pour les nuits fraîches.
Des dépendances pleines de promesses
Attenants à la maison, un four à pain traditionnel et une remise témoignent de l'histoire du lieu. Mais la propriété réserve une surprise de taille : une grange indépendante en pierre de pays, coiffée d'une couverture en tuile mécanique et conservée en excellent état. Avec ses quelque 150 m2, elle offre un formidable espace supplémentaire.
Un écrin de verdure
Accès par un chemin rural, la maison est enveloppée d'une parcelle close et arborée de 3 394 m2, agrémentée d'un puits — un véritable jardin secret. De l'autre côté du chemin, une seconde parcelle de 2 397 m2, non close, bordée de haies et plantée d'arbres, complète cet ensemble avec un supplément d'espace et de nature.
Bien vendu meublé, à l'exception de deux à trois meubles de famille que le vendeur souhaite conserver — une maison prête à vous accueillir et à vous accompagner dans un nouveau projet de vie !
Mentions légales: les informations sur les risques auxquels ce bien est exposé sont disponibles sur le site géorisques.
While our team strives to ensure the accuracy of the translated description, we recommend that you conduct thorough due diligence. We encourage you to schedule a showing or contact the appropriate parties to obtain complete and accurate information about the property.
Ask AI about this property
Have questions about this property? Our AI can provide detailed answers based on the property information and uploaded documents.
AI Response:
This information is generated by AI based on available property data and documents. Please verify important details independently.
Example questions you can ask:
- • What are the property taxes for this home?
- • Tell me about the neighborhood and local amenities
- • What financing options are available?
- • Are there any known issues with the property?
- • What upgrades or renovations have been made?
Property Provided By
- Talamona Victoire
- Equitrade Immobilier
-
+33 6 80 63 44 18
(France)
How to make international calls
Connect with local buyer agents who are willing to offer commission savings!
Other Properties in the Area
Log in
- Invalid credentials