Den Close, Beckenham, BR3
Den Close
Beckenham, England, BR3 6RP, United Kingdom


Accepted offer
This property has an accepted offer. For more information, please call 888-662-1020
 -
ft²
 -
acres
 4
beds
 2
baths


Property Provided By
- Proctors
- Proctors
-
+44 20 8012 2468
(United Kingdom)
How to make international calls
Property Information
SOLD STC
Den Close, Beckenham, BR3
£1,100,000Knowing the purchase price means you can work out the total cost of buying the property.Read more about property price in our glossary page.
Can you afford it?
Added on 28/04/2026
PROPERTY TYPE
Detached
BEDROOMS
4
BATHROOMS
2
SIZE
Ask agent
TENURE
Describes how you own a property. There are different types of tenure - freehold, leasehold, and commonhold.Read more about tenure in our glossary page.
Freehold
1
Key features
* Offered for sale with NO ONWARD CHAIN
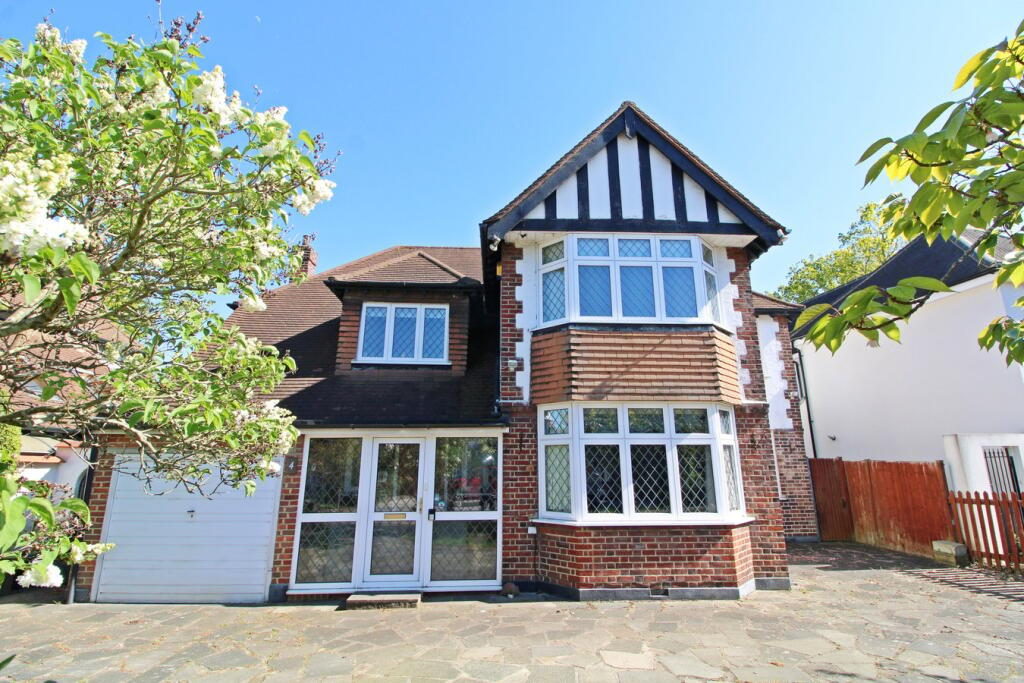
* Handsome extended detached family home
* Main bedroom with dressing room and en suite
* Three further bedrooms plus family bathroom
* Beautiful 25m/82ft sunny rear garden
* Three receptions plus kitchen/breakfast room
* In and out driveway and integral garage
* Neatly maintained with scope to update
Summarise property details
This attractive 'Chain Free' property, newly available to the market after long term ownership by the current family, offers a wonderful opportunity to acquire a beautifully maintained home in a desirable area, perfectly positioned for access to highly regarded primary and secondary schools. This is an excellent choice for those seeking both space and location, the house has been thoughtfully extended with a double storey side addition, enhancing the already generous ground floor to include a versatile study/family room. Upstairs, the extra space provides a dressing room and a Jack and Jill en suite serving the two principal bedrooms. Externally, the home continues to impress with a sunny rear garden, an integral garage, and a spacious in and out driveway that provides ample parking and immediately showcases the impressive width of the plot.
Den Close is off Hayes Lane (Beckenham), between the turnings into Shortlands Road and Kingswood Road. This property is on the south side of the road with Shortlands Station (Victoria/Cannon Street) approximately half-a-mile away along with shops in Shortlands Village. Bromley High Street is about a mile-and-a-quarter away with The Glades Shopping Centre and Bromley South station . The property is within the vicinity of the popular Highfield Primary Schools and the Langley Park Secondary Schools are about a mile away.
Porch
2.89m x 1.13m (9'6 x 3'8) double glazed full height windows beside door, quarry tiled floor
Entrance Hall
4.76m max x 2.86m max (15'7 x 9'5) includes cupboard beneath stairs, attractive herringbone wood flooring, radiator, double glazed window to porch
Cloakroom
low level wc, corner wash basin, tiled walls, radiator, ceramic floor tiling, double glazed window to front
Dining Room
5.04m max x 3.64m (16'6 x 11'11) radiator set into wide bay with double glazed windows to front
Sitting Room
4.83m max x 4.63m max (15'10 x 15'2) open plan to dining room, two radiators, wide bay with full height double glazed windows and doors to rear garden
Study/Family Room
5.04m x 2.59mmax (16'6 x 8'6) two radiators, double glazed windows to front and rear
Kitchen/Breakfast Room
4.79m max x 4.54m max (15'9 x 14'11) base cupboards and drawers with beneath work surfaces with wine racks either side of Rangemaster 110 cooker, matching eye level cupboards with corner display shelving and pull out larder cupboards beside space for fridge/freezer with cupboard above, ceramic single drainer 1½ bowl sink with mixer tap, space for dishwasher, matching dresser with base cupboards, drawers and display cabinets, double glazed window to rear, BREAKFAST AREA with space for table, radiator, double glazed windows to side and rear
Utility Room
2.18m x 2.05m (7'2 x 6'9) base cupboards and drawers beneath work surfaces plus space for washing machine and tumble dryer, further space for upright fridge/freezer, wall tiling, double glazed windows to side and rear and door to garden
Landing
4.27m max x 3.71m max (14'0 x 12'2) includes stairs and area with hatch to loft, built in eaves cupboard, double glazed window to front
Bedroom 1
5.12m max x 3.63m max (16'10 x 11'11) double wardrobes beside base unit with drawers having mirrored recess and cupboard above, pedestal wash basin, radiator set into bay with double glazed windows to front
Dressing Room
2.64m max x 2.55m max (8'8 x 8'4) includes triple wardrobe, radiator beneath double glazed window to front
En Suite Bathroom
2.61m max x 2.38m max (8'7 x 7'10) panelled bath with mixer tap and shower attachment plus built-in shower over, white low level Saniflo wc, pedestal wash basin with mixer tap, wall tiling, matching wall and base cabinet, ceramic floor tiling, radiator, double glazed window to rear
Bedroom 2
4.02m x 3.94m (13'2 x 12'11) radiator beneath double glazed window to rear - door to en suite from Bedroom 1
Bedroom 3
2.83m x 2.45m (9'3 x 8'0) radiator beneath double glazed window to rear
Bedroom 4
2.94m x 2.2m (9'8 x 7'3) radiator beneath double glazed window to rear
Separate WC
white low level wc, tiled walls, ceramic floor tiling, double glazed window to side
Family Bathroom
2.6m max x 2.02m max (8'6 x 6'8) panelled bath with mixer tap having shower and hinged screen over, pedestal wash basin with mixer tap, tiled walls, , door to eaves storage, radiator, ceramic floor tiling, double glazed window to side
Large Eaves Storage
2.6m x 1.91m to lower level purlin (8'6 x 6'3) with lagged hot water cylinder and shelving
Front Garden
in and out driveway, area of lawn, border to one side
Garage
5.4m x 2.53m (17'9 x 8'4) up and over door, electricity and gas meters plus fuse box, power and light, door to cupboard housing Vaillant Ecofit Pure boiler, window to side
Rear Garden
about 25m x 15.2m (82ft x 50ft) full width paved terrace and path to gated side access, wider path and gate to opposite side with water tap, large area of lawn with planted borders and path to rear section with further paved terrace, garden shed, compost area and greenhouse
Council Tax
London Borough of Bromley - Band G
Please visit: bromley.gov.uk/council-tax/council-tax-guide
Utilities
MAINS - Gas, Electricity, Water and Sewerage
Broadband and Mobile
To check coverage please visit
checker.ofcom.org.uk/en-gb/broadband-coverage
checker.ofcom.org.uk/en-gb/mobile-coverage
Disclaimer
Information herein is deemed reliable but not guaranteed and is provided exclusively for consumers personal, non-commercial use, and may not be used for any purpose other than to identify prospective properties consumers may be interested in purchasing. This content last updated on 2026-11-04 16:20:39. Some properties which appear for sale on this website may subsequently have sold or may no longer be available.
Ask AI about this property
Have questions about this property? Our AI can provide detailed answers based on the property information and uploaded documents.
AI Response:
This information is generated by AI based on available property data and documents. Please verify important details independently.
Example questions you can ask:
- • What are the property taxes for this home?
- • Tell me about the neighborhood and local amenities
- • What financing options are available?
- • Are there any known issues with the property?
- • What upgrades or renovations have been made?
| # | File Title | Download |
|---|---|---|
| 1 | ba7189667f166ab5c92df936703022d0 | |
| 2 | property-marker-active-2x | |
| 3 | 15102290-LOGO-1765973984 | |
| 4 | happy-people | |
| 5 | 5460-BRANCH_PROFILE_MPU_RESALE-1766415563 |
Accepted offer
This property has an accepted offer. For more information, please call 888-662-1020
Property Provided By
- Proctors
- Proctors
-
+44 20 8012 2468
(United Kingdom)
How to make international calls
Connect with local buyer agents who are willing to offer commission savings!
Other Properties in the Area
Log in
- Invalid credentials