Casa Bifamiliare In Buonissimo Stato / Zweifamilienhaus In Top-Zustand
Via Reslina 54
Losone, Ticino, 6616, Switzerland





 2,206.6
ft²
 0.12
acres
 -
beds
 5
baths


Property Provided By
- HolAp Immobiliare
- FIDIFIM Sagl
-
+41 91 743 99 41
(Switzerland)
How to make international calls
Connect with local buyer agents who are willing to offer commission savings!
Property Information
Casa bifamiliare in buonissimo stato / Zweifamilienhaus in Top-Zustand
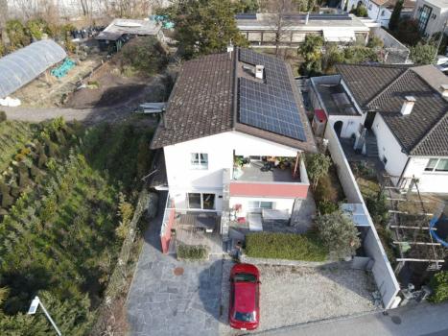
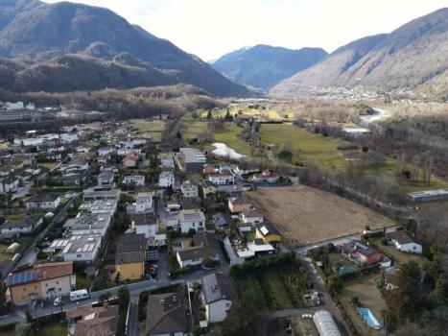
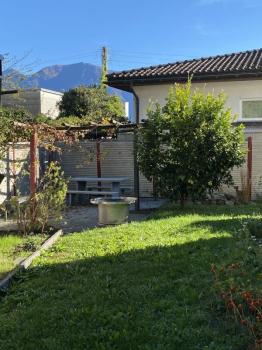
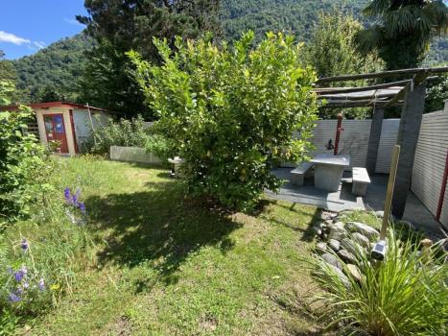
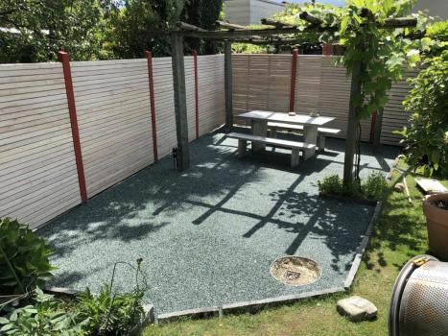
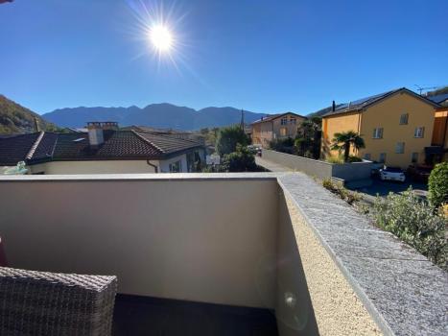
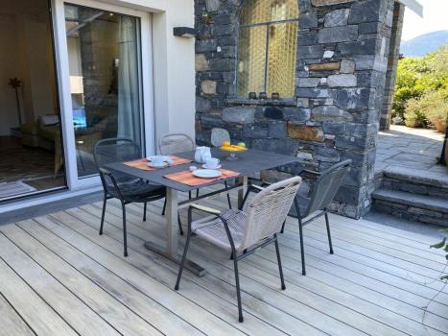
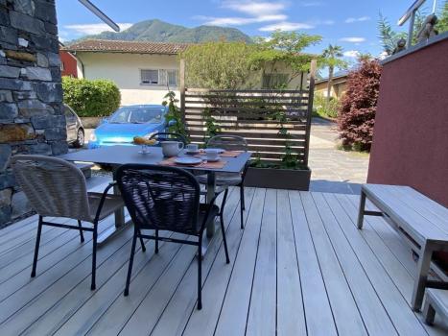
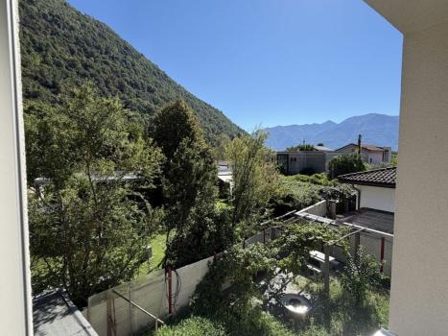
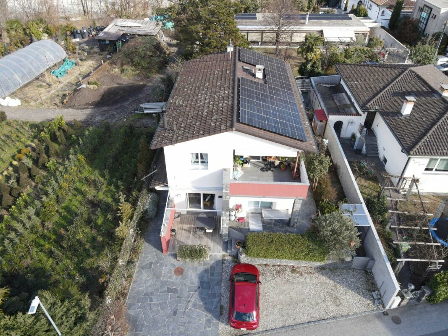
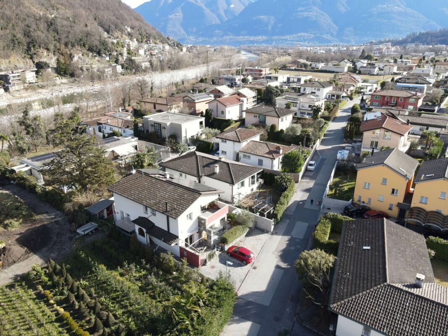
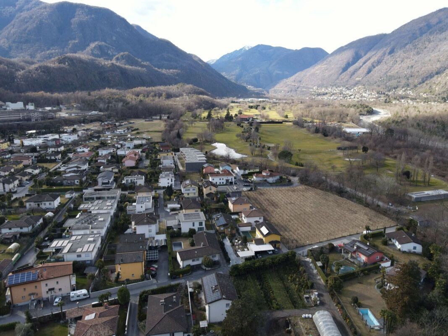
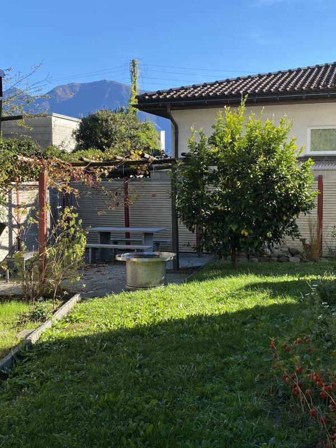
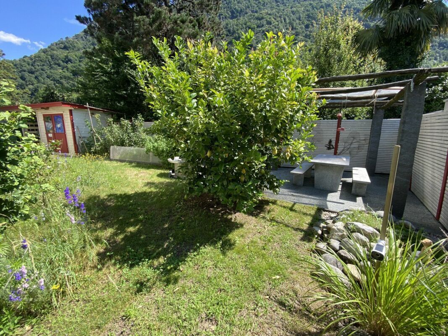
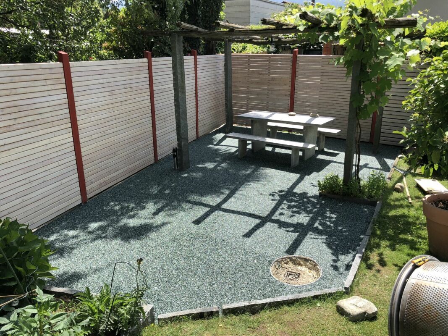
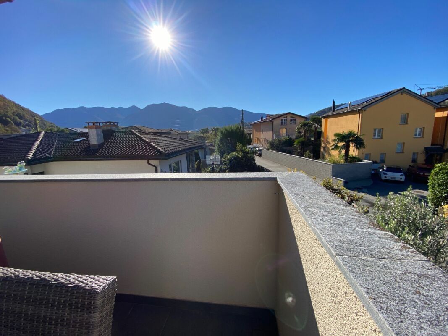
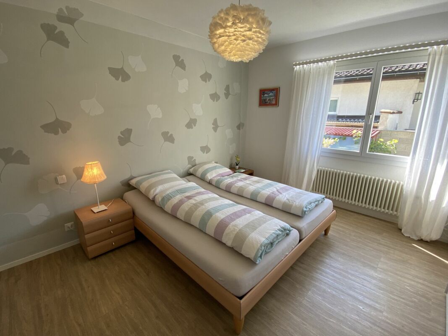
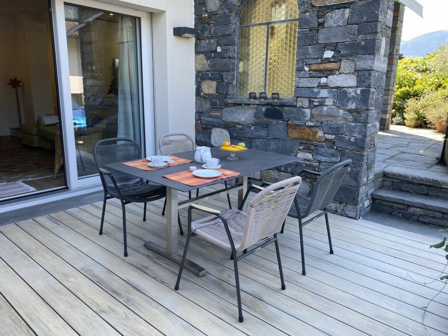
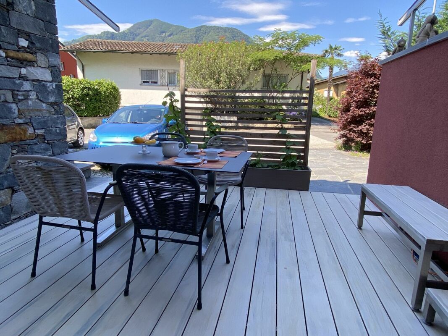
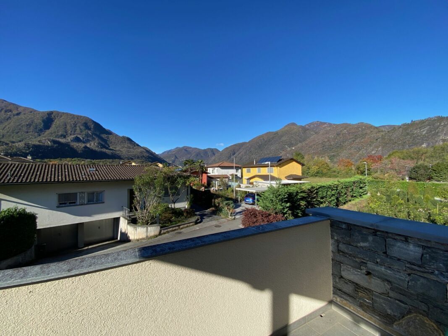
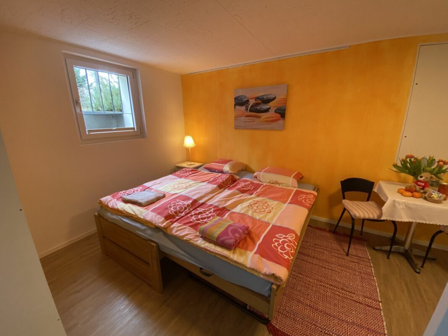
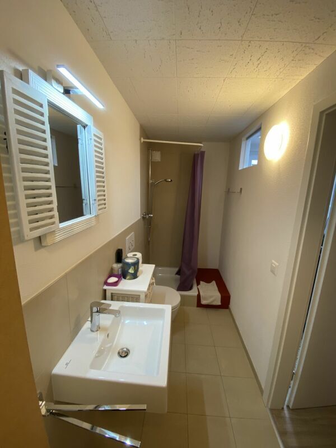
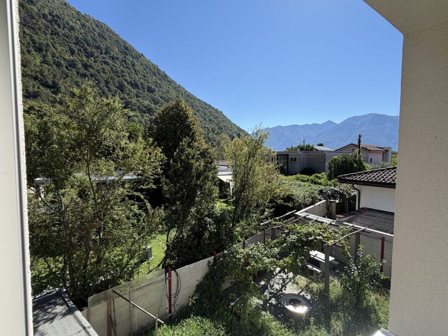
Losone is situated between Locarno and Ascona. It is a modern municipality with all the main infrastructures. The beautiful property in top condition is located outside the center as one of the last houses on the edge of the residential area in the direction of the golf course in a very sunny position all year round. Ideal for lovers of peace and quiet and golf. The house was built in 1970 and completely renovated in 2013. It has a 3.5-room apartment on the ground floor with direct access to the terrace and garden on both sides of the house with pergola and stone table. On the 1st floor there is another 3.5-room apartment with a partially covered balcony. On the -1 floor there is a separate studio with shower/WC and technical rooms and cellar. In front of the house there are 4 convenient parking spaces.
The Maggia River, which invites you to take refreshing baths and relax and play on the large lawn in front of the house, is only a short distance away and the beautiful walks along the riverbank start right there. The beautiful Gerre Losone Golf Club with 18-hole course is only about 1.4 km away and can be reached by car or even on foot along the Maggia River, which is ideal for physical and mental preparation for a good game on a wonderful course.
Bus stop about 1 km away. Elementary and secondary schools and grocery store about 1.5 km away, Losone town center about 2 km away. Gerre Losone Golf Club with 18-hole course about 1.4 km away. Lake and Ascona about 4 km away
Composition of the property:
Ground floor, separate apartment about 90 sqm
- Entrance / hall with built-in wardrobe
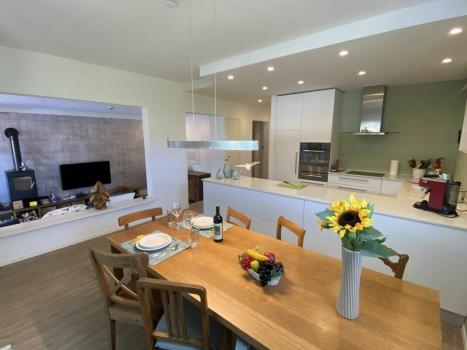
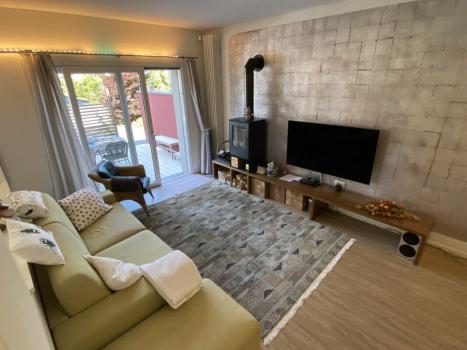
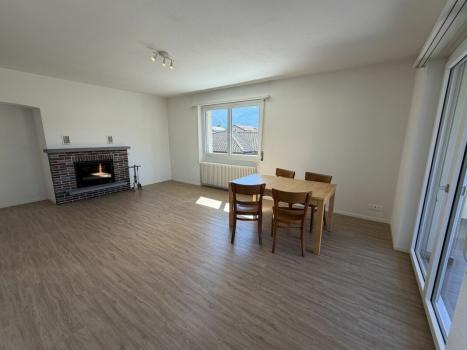
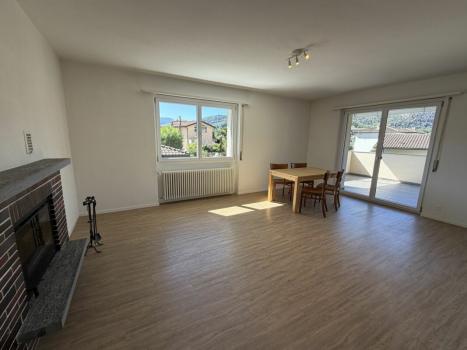
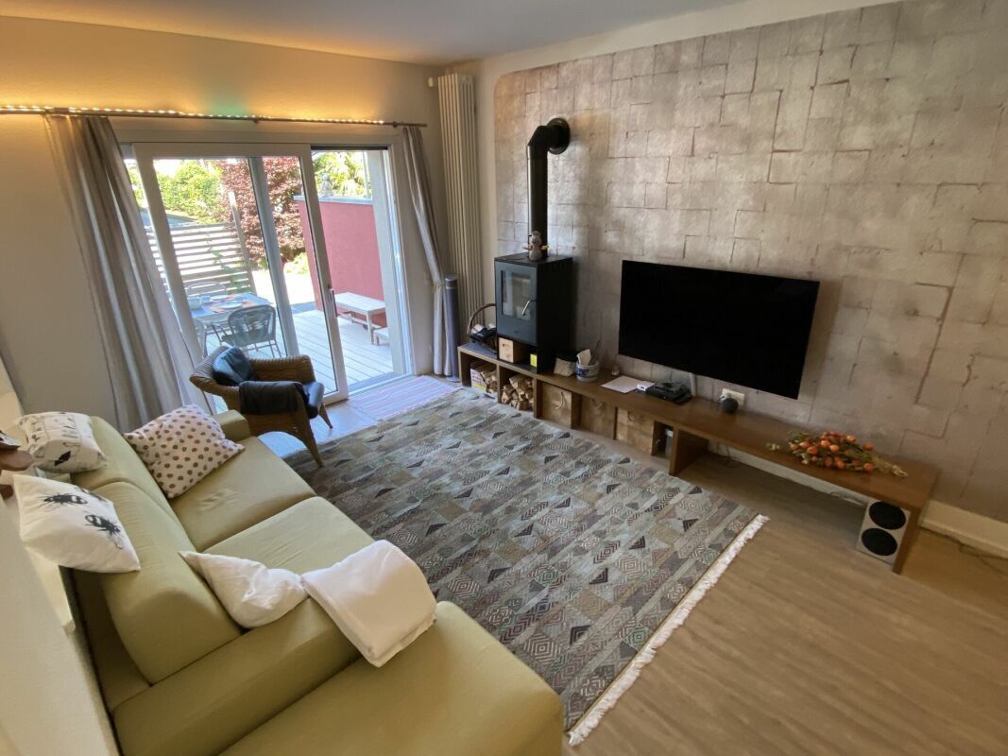
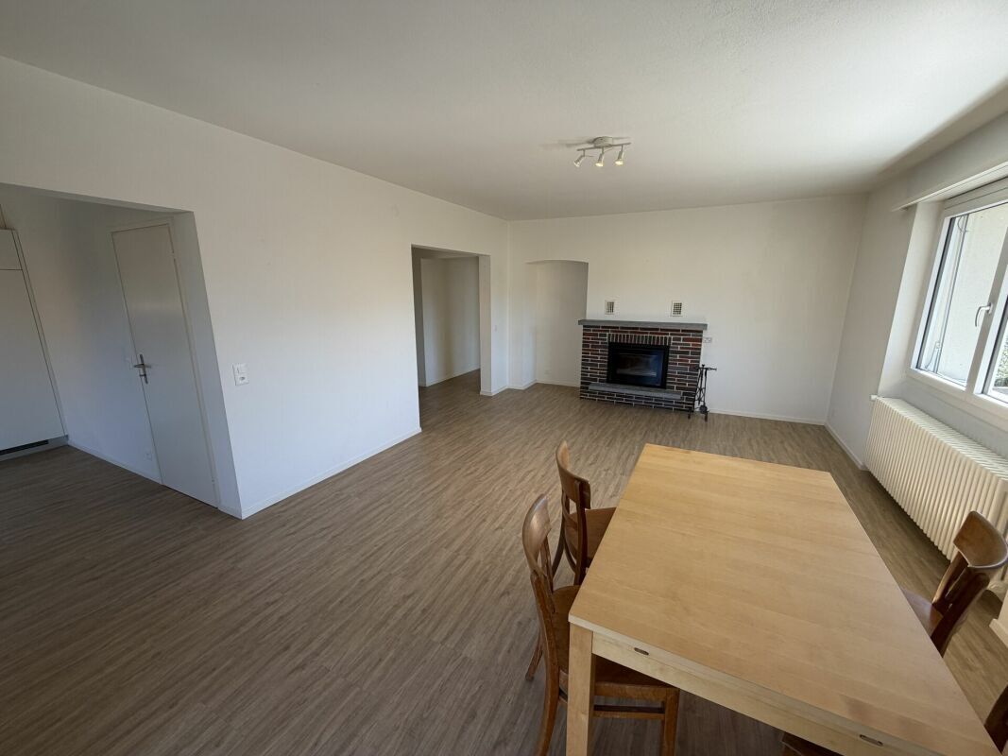
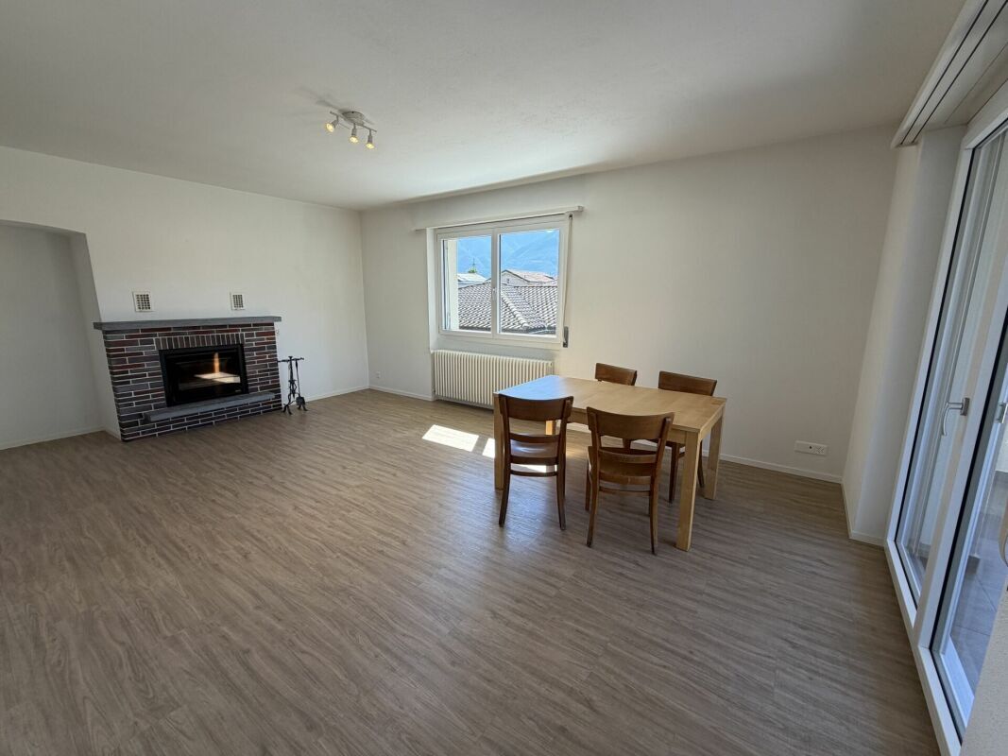
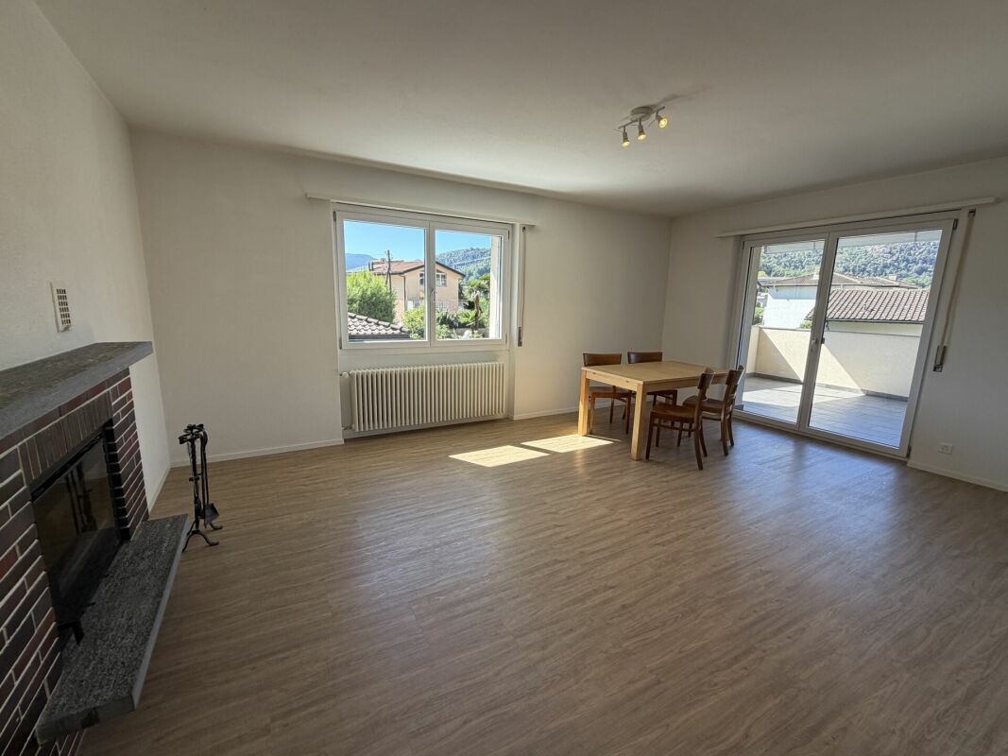
- Living room with fireplace, exit to terrace
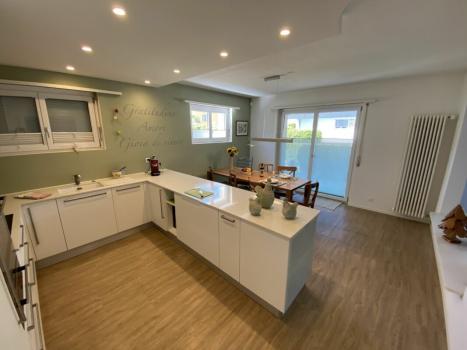
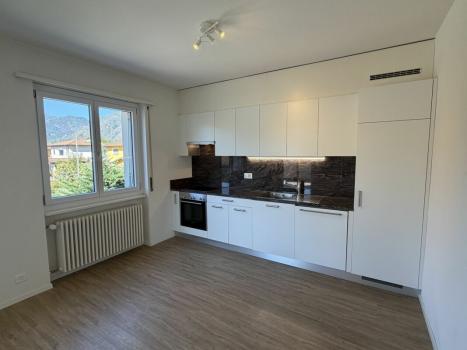
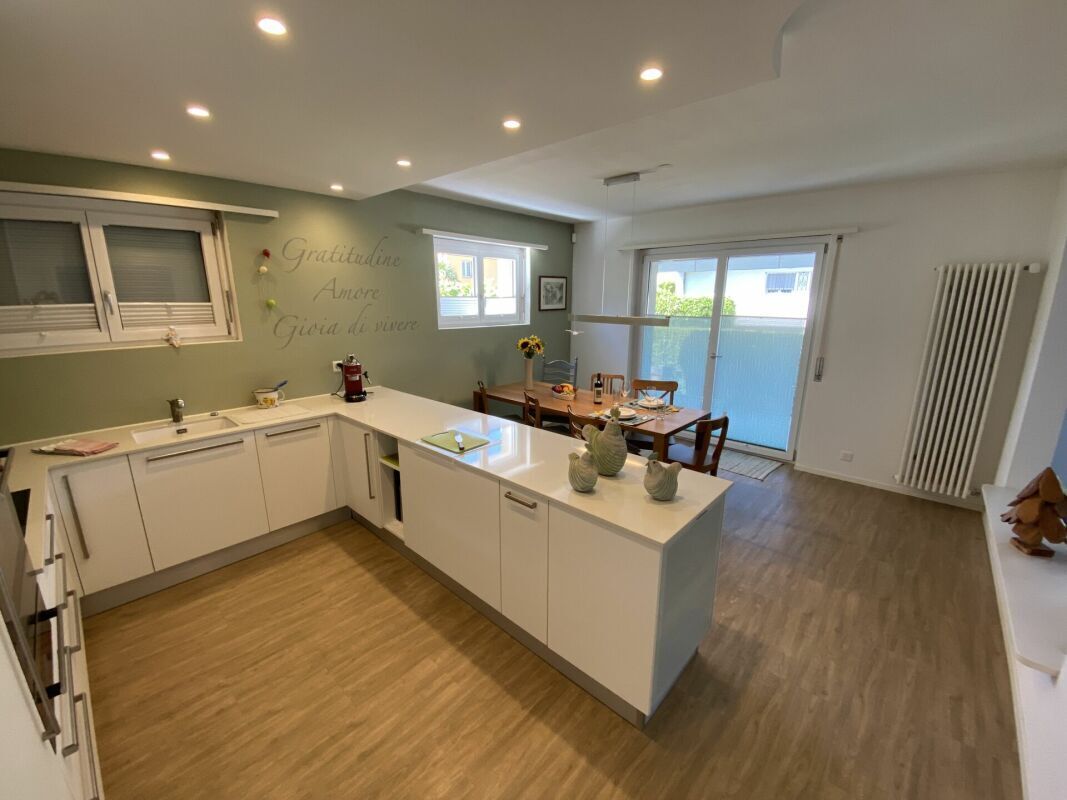
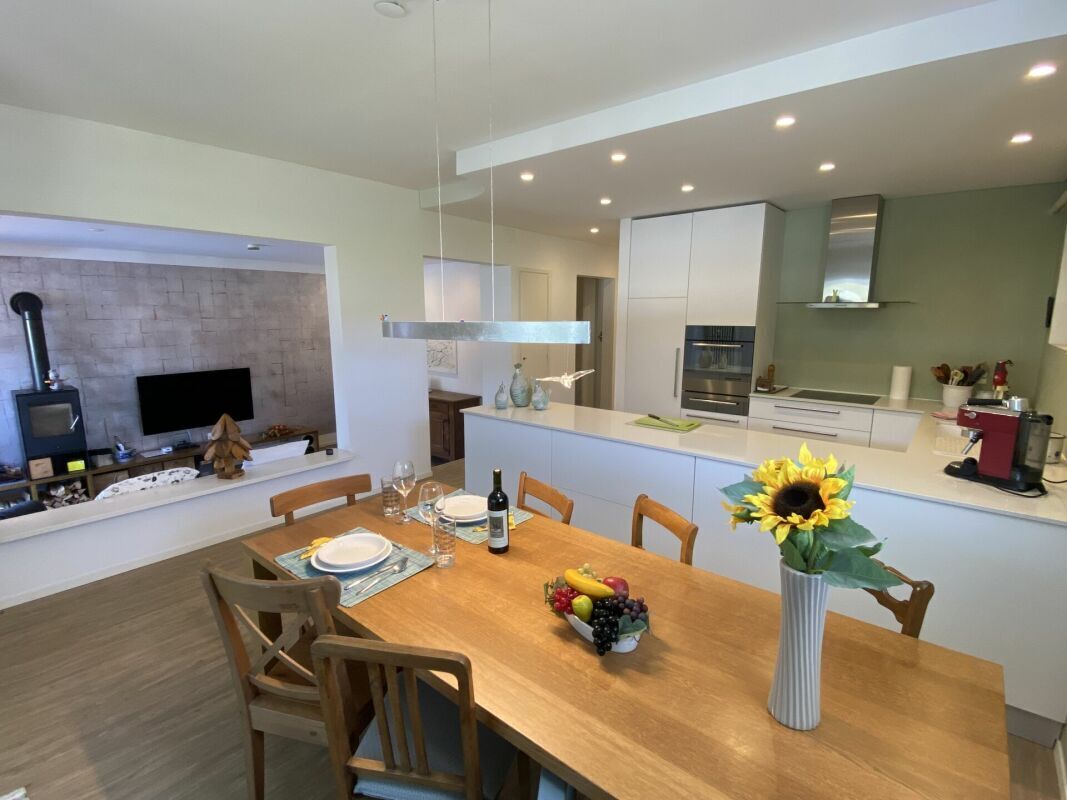
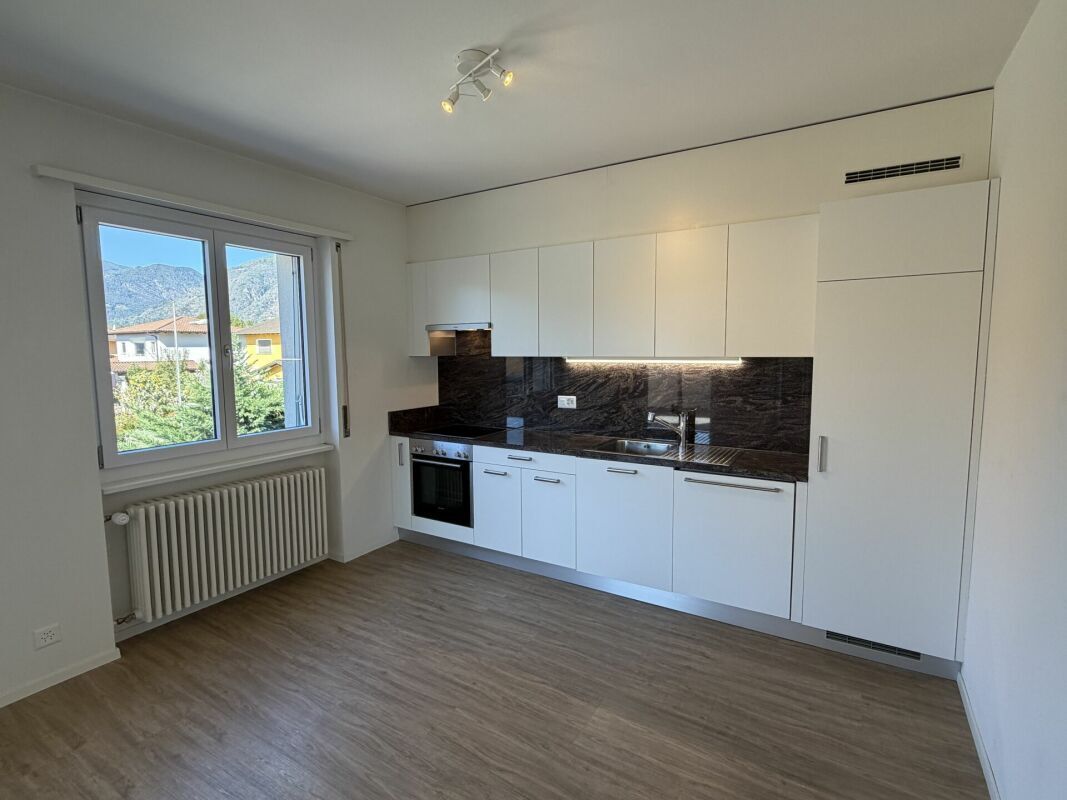
- Kitchen / dining room, exit to terrace and garden
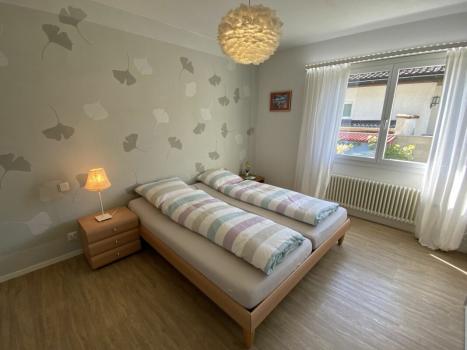
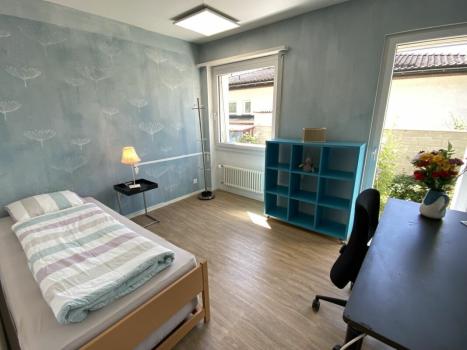
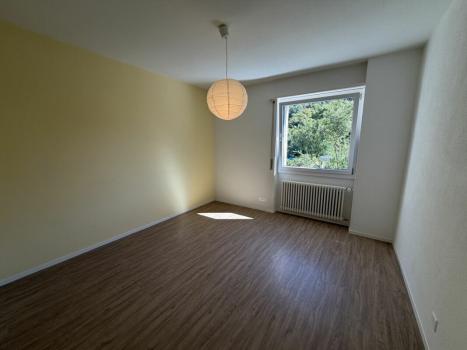
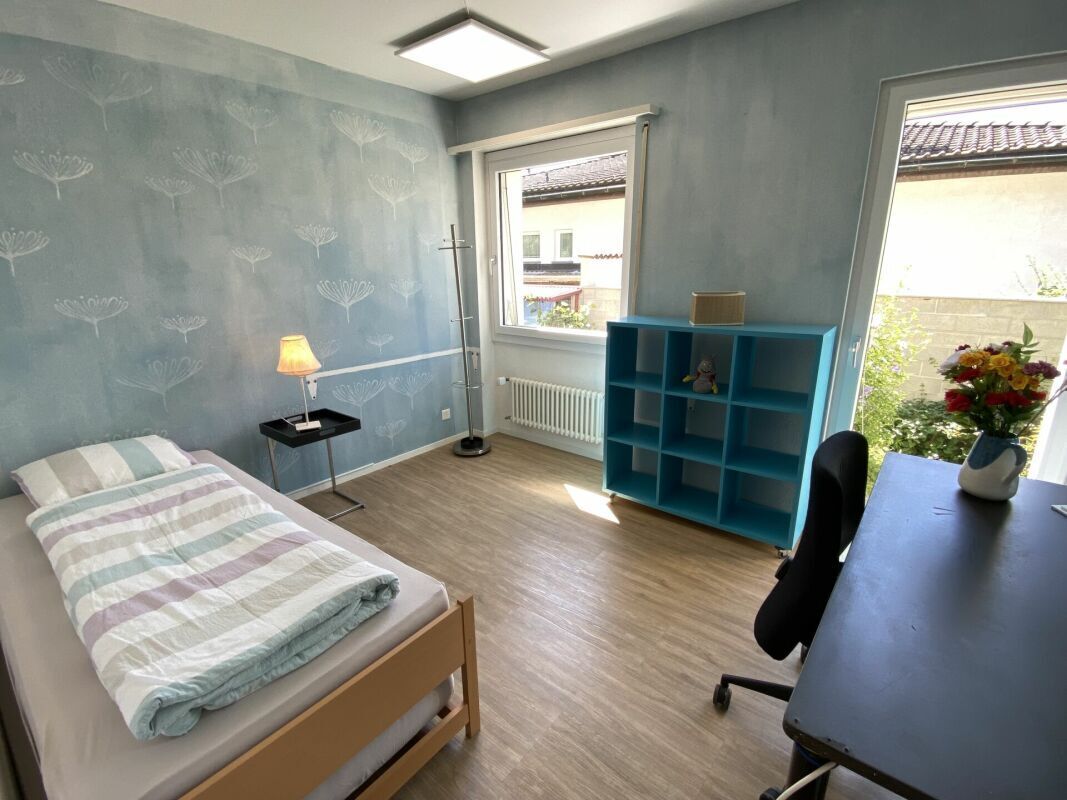
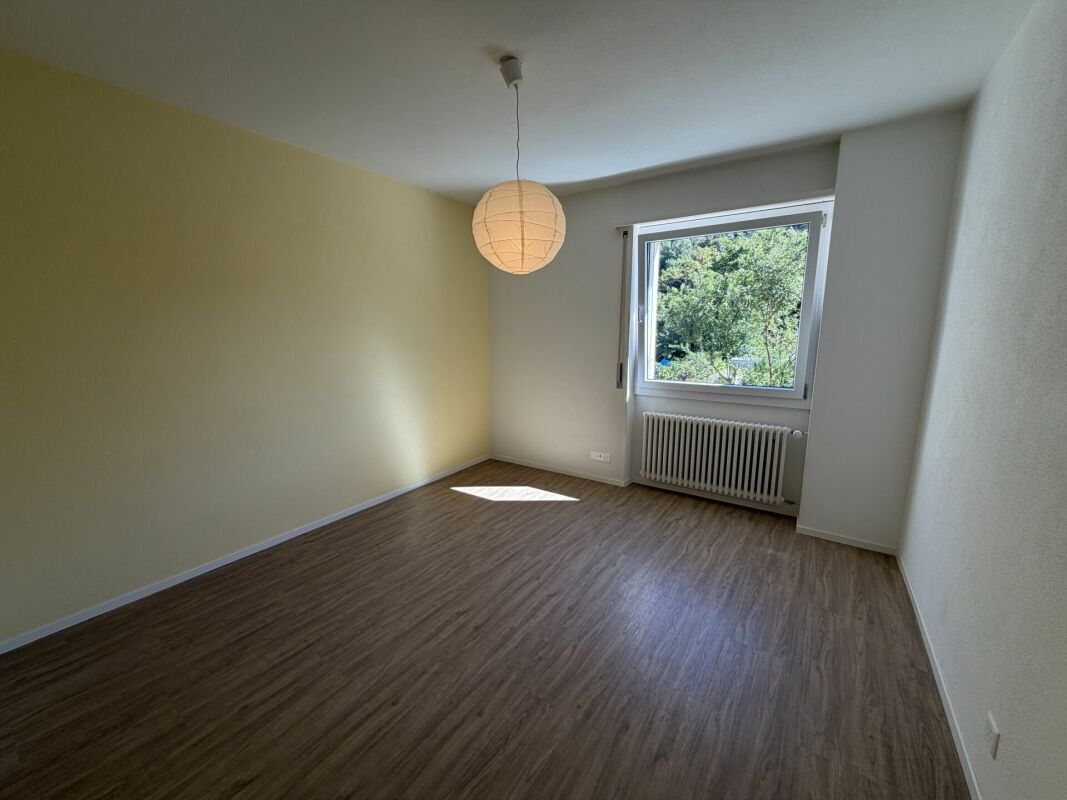
- 1 bedroom with exit to garden
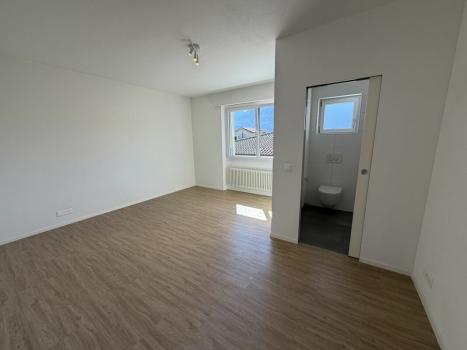
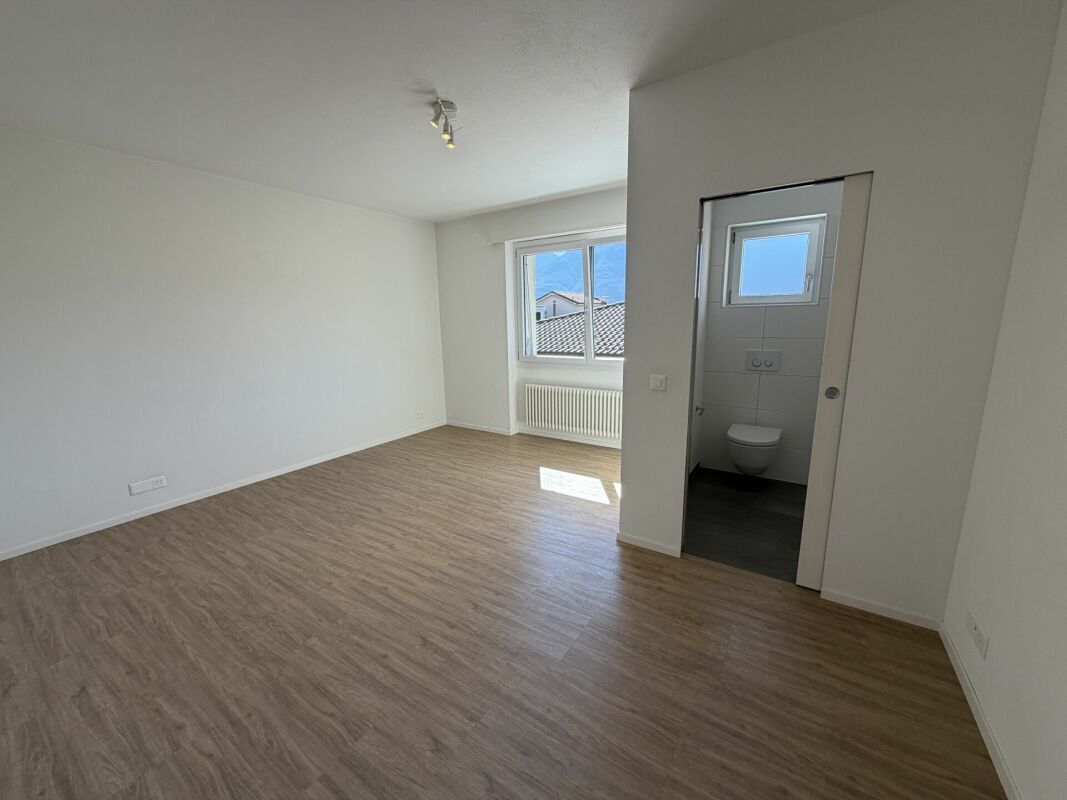
- 1 bedroom with direct access to bathroom
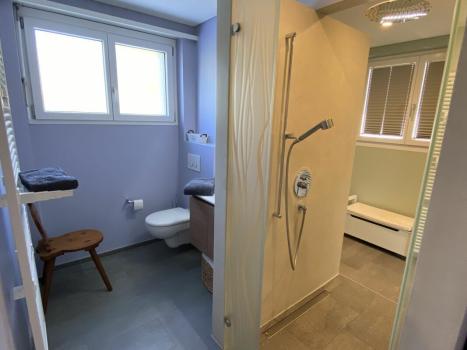
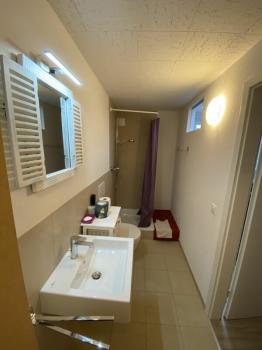
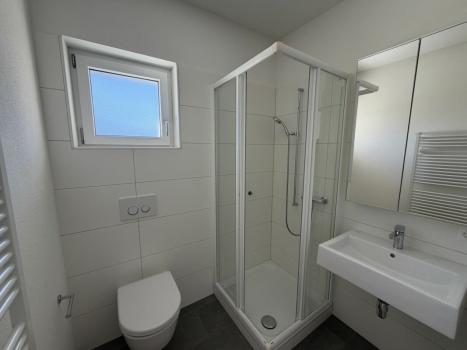
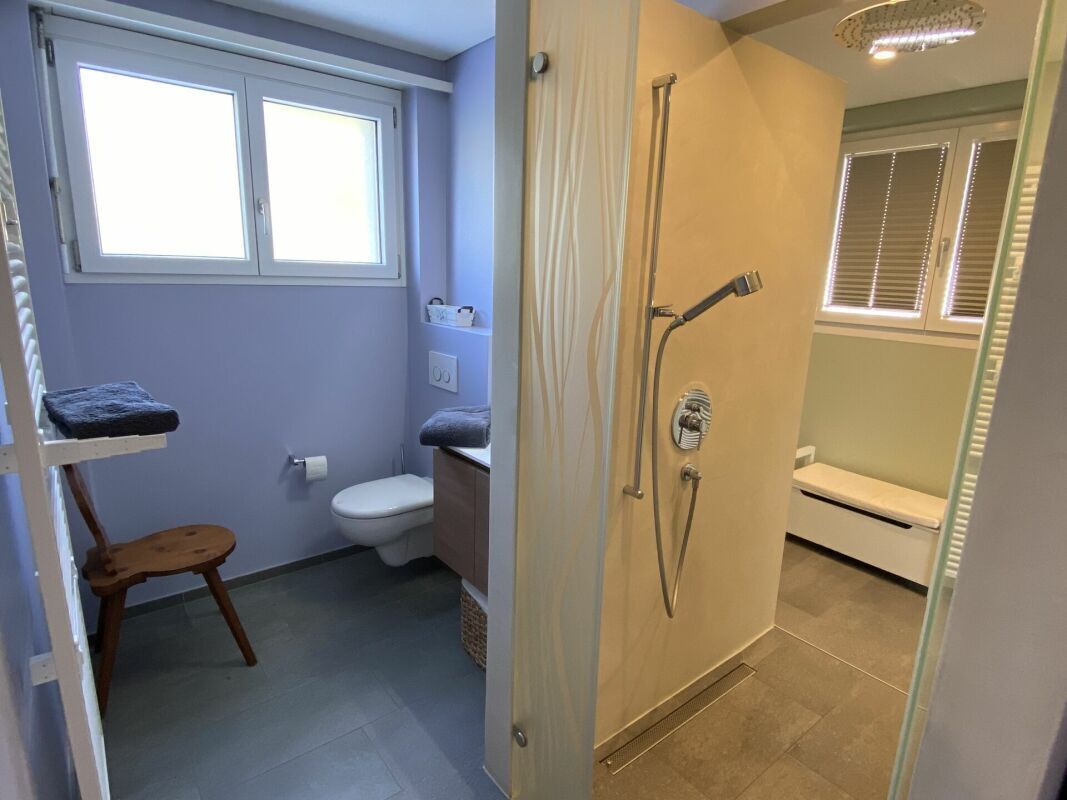
- 1 bathroom divided into 2 rooms with 1 central shower and with wc/washbasin in both rooms, laundry/dryer
- Terrazza semicoperta con tenda da sole
- Terrazza aperta con tenda da sole
Primo piano, app.separato ca. 90 mq
- Entrata / atrio / corridoio
- Soggiorno con camino e uscita sul balcone
- Cucina / pranzo con uscita su balcone
- 1 camera con doccia/wc/lavabo proprio
- 1 ulteriore camera
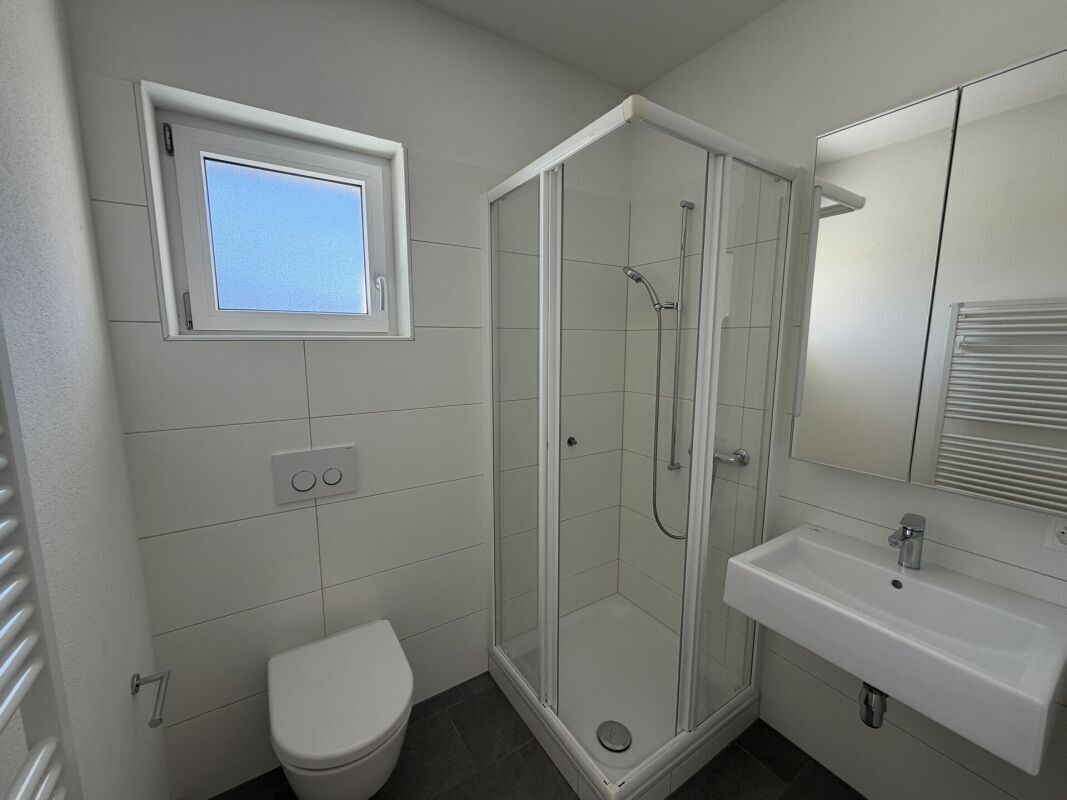
- 1 bagno con doccia, wc, lavabo, col. lav./asc.
Piano inferiore
- Studio separato con doccia/wc/lav., ca. 25mq
- Locale tecnico e tank nafta
- Cantina
Parte esterna
- Giardino che circonda la proprietà su 2 lati
- Prato e pergolato con tavolo in sasso
- Comoda casetta da giardino per attrezzi ecc.
- 2 spazi coperti per biciclette (ENTITY The modern community has all the important infrastructures. This beautiful property in very good condition is located a little outside the village center in a very sunny location all year round, as one of the last houses on the edge of the residential area towards the Losone golf course. Ideal for those seeking peace and quiet and golf enthusiasts. The house was built in 1970 and completely renovated in 2013. It has a 3.5-room apartment on the ground floor with direct access to the terrace and garden area with pergola and stone table. On the first floor there is another 3.5-room apartment with a partly covered balcony and in the basement there is a separate studio with shower/WC, technical rooms and cellar. There are 4 convenient parking spaces in front of the house.
The Maggia River and a large lawn and play area are within a short walking distance from the house and invite you to swim, play and relax. At the same time, they are the starting point for beautiful walks along the river bank. The beautiful 18-hole Gerre Losone golf club is about 10 minutes by car and can also be reached on foot (about 1.4 km) along the Maggia River, ideal for physical and mental preparation for a good game on a beautiful golf course.
Bus stop about 1 km away. Primary and secondary school and a grocery store about 1.5 km away, the center of Losone about 2 km away. The 18-hole Gerre Losone golf club is about 1.4 km away. Lake and Ascona about 4 km away.
Layout:
Ground floor, separate apartment of about 90 m2- Entrance / Atrio with built-in wardrobe
- Living room with fireplace, exit to terrace
- Kitchen/dining room, exit to terrace/garden
- 1 room with exit to garden
- 1 room with direct access to bathroom
- 1 bathroom, connected by central shower and on both sides with WC / washbasin, washbasin
- Partially covered terrace with sun blinds
- Open terrace with sun blinds
1st floor, separate apartment of about 90 m2- Entrance / Atrio / corridor
- Living room with fireplace and exit to balcony
- Kitchen / dining room with exit to balcony
- 1 room with own shower / WC / washbasin
- 1 further room
- 1 bathroom with shower / WC / washbasin, laundry tower
Basement- Separate studio with shower / WC / washbasin, approx. 25 m2
- Technical room and fuel storage room
- Basement
Outdoor area- Garden surrounding the property on 2 sides with lawn and pergola with stone table
- Convenient garden house
- 2 bicycle shelters
- 4 parking spaces in front of the house
- View of the mountains
Parking spaces
4 outdoor parking spaces
Further
Built in approx. 1970
Completely renovated in 2013
Photovoltaic system 2021
Land area: 467 m2
Living space: approx. 205 m2
Windows with double glazing
Floors with parquet and tiles
Oil heating, distribution via radiators
1 main entrance with atrium and staircase to upper floor and to basement
Walk-in attic with floor insulation
House in very good condition which does not require renovation.
Source Disclaimer
Information herein is deemed reliable but not guaranteed and is provided exclusively for consumers personal, non-commercial use, and may not be used for any purpose other than to identify prospective properties consumers may be interested in purchasing. This content last updated on 2026-09-04 18:00:47. Some properties which appear for sale on this web site may subsequently have sold or may no longer be available.
Ask AI about this property
Have questions about this property? Our AI can provide detailed answers based on the property information and uploaded documents.
AI Response:
This information is generated by AI based on available property data and documents. Please verify important details independently.
Example questions you can ask:
- • What are the property taxes for this home?
- • Tell me about the neighborhood and local amenities
- • What financing options are available?
- • Are there any known issues with the property?
- • What upgrades or renovations have been made?
Property Provided By
- HolAp Immobiliare
- FIDIFIM Sagl
-
+41 91 743 99 41
(Switzerland)
How to make international calls
Connect with local buyer agents who are willing to offer commission savings!
Other Properties in the Area
Log in
- Invalid credentials