Detached House
Vieux-Condé, Hauts De France, 59690, France


 1,485.42
ft²
 0.14
acres
 4
beds
 4
baths


Property Provided By
- Echevin Hélène
- La Pépite Immobilier
-
+33 6 77 63 10 05
(France)
How to make international calls
Connect with local buyer agents who are willing to offer commission savings!
Property Information
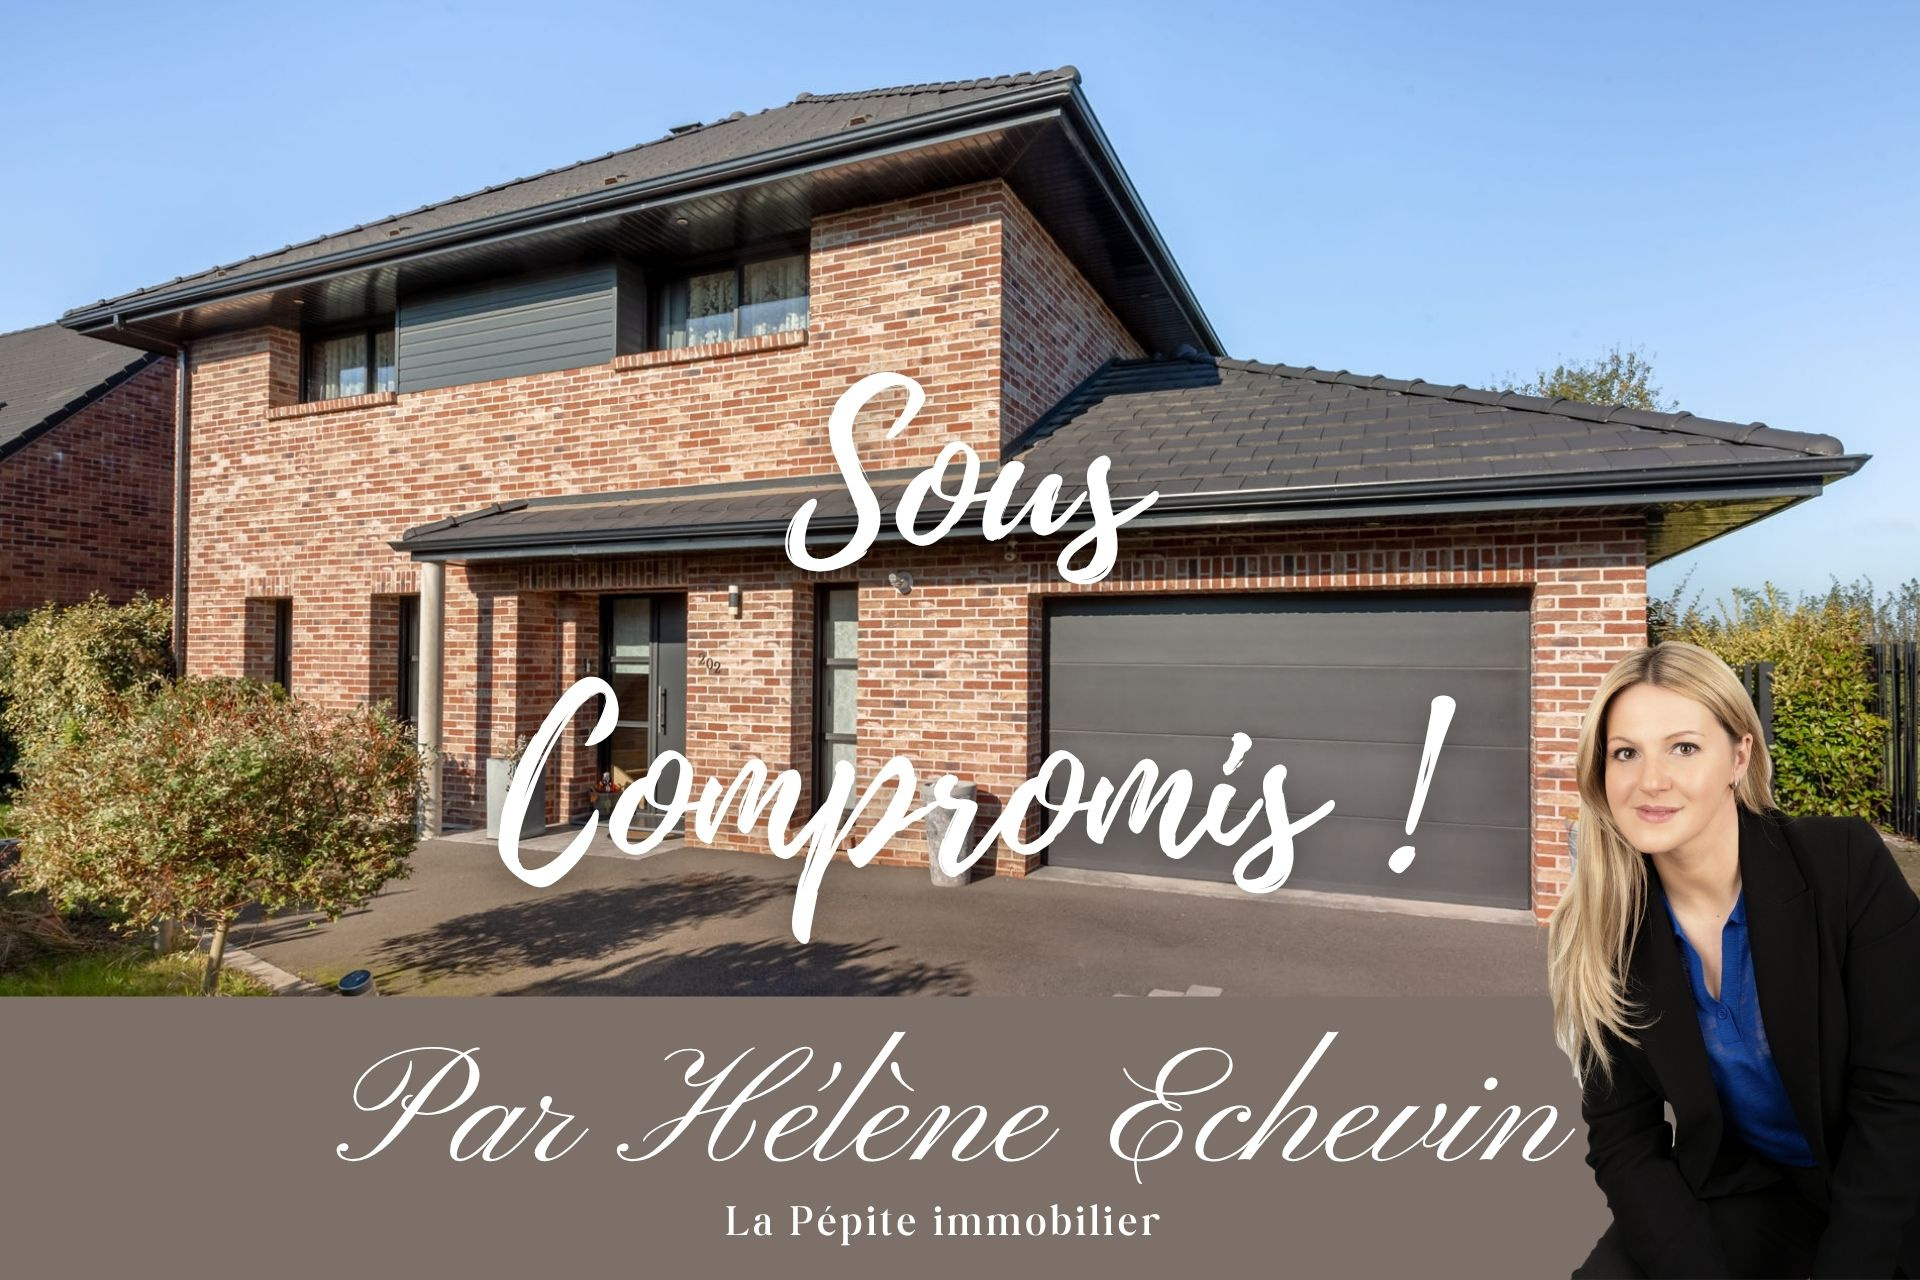
EXCLUSIVE VILLA WITH 4 FACADES
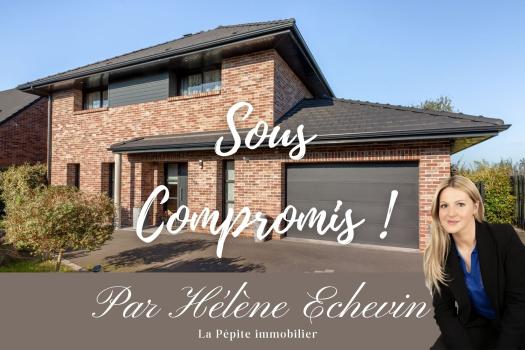
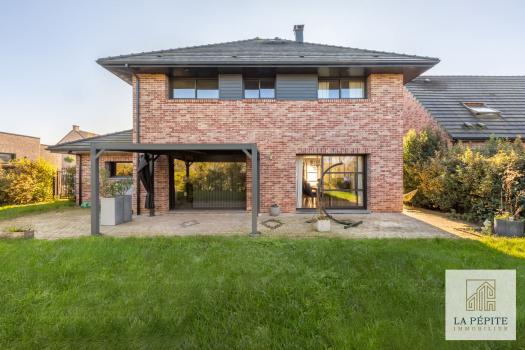
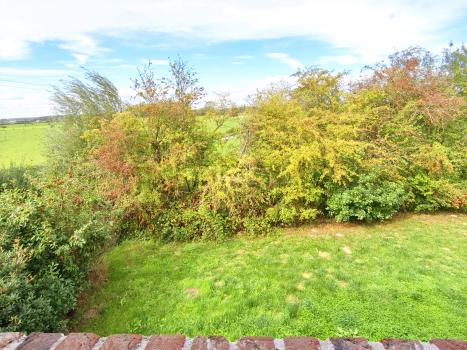
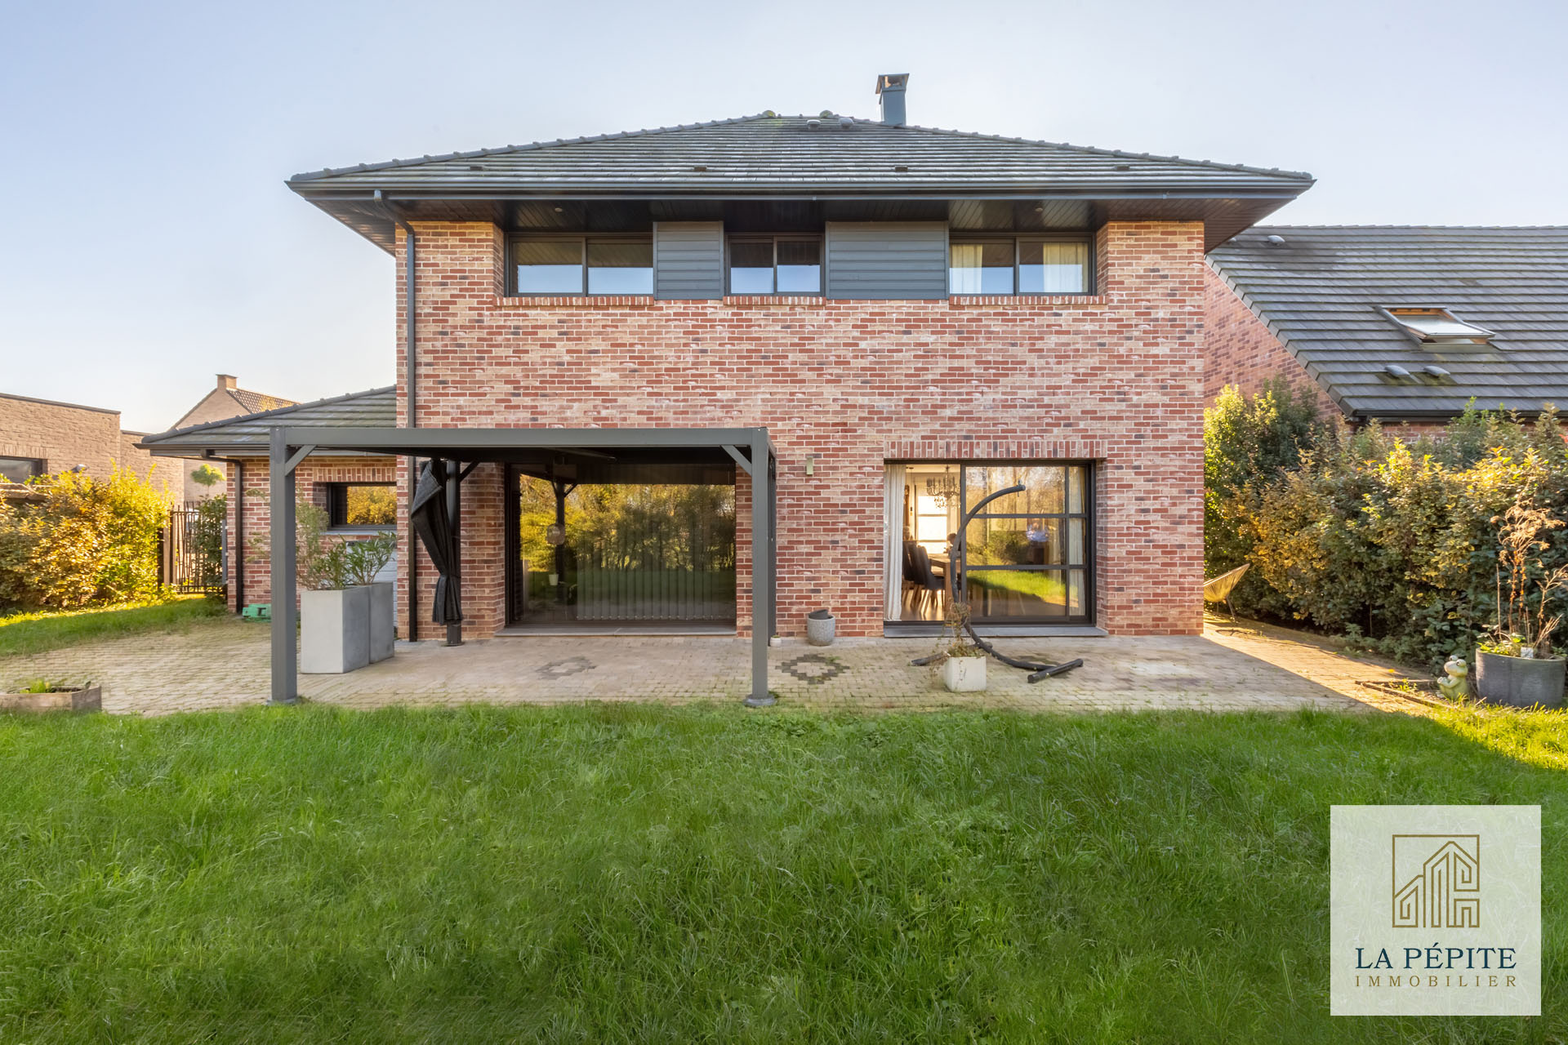
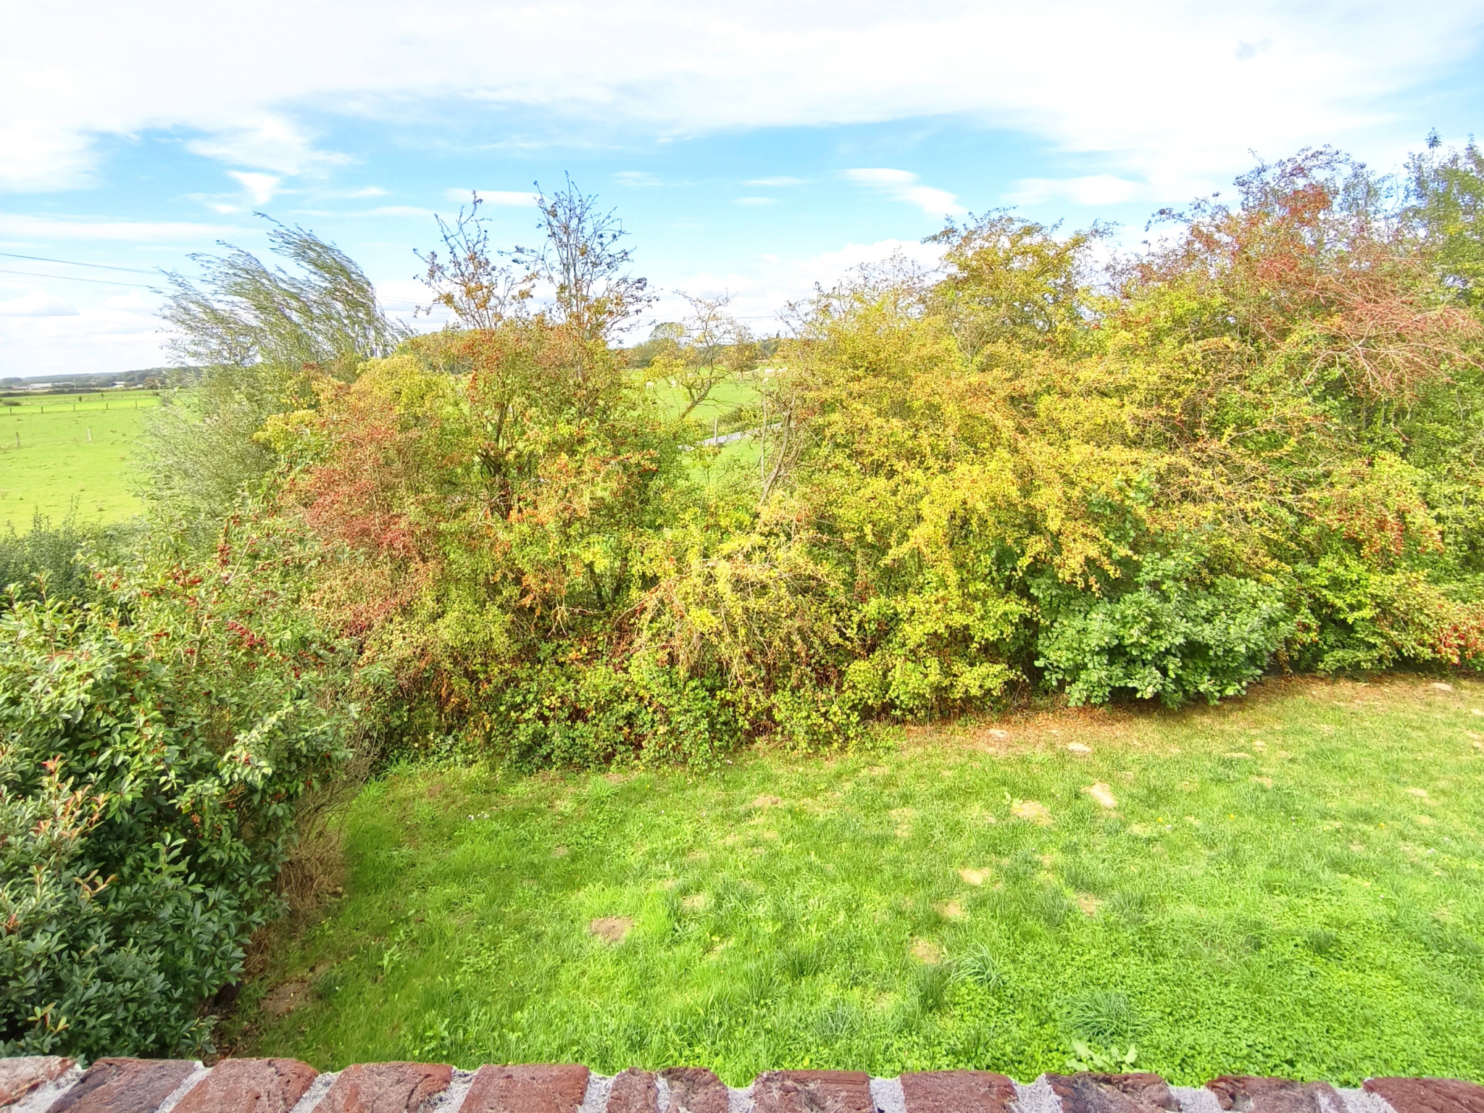
Built in 2018 on a plot of 585 m2, within a small, intimate complex of architecturally designed houses, this property is located in Vieux-Condé, on the border with Hergnies and close to Belgium. In a particularly quiet environment, it enjoys a clear view of the fields, offering a peaceful and green living environment, just 5 minutes from Péruwelz and 25 minutes from Valenciennes. This villa, built with hand-made molded bricks and topped with a four-sided roof, covers approximately 138 m2 of living space. Set back from the road and protected from prying eyes, it opens onto a private parking area, guaranteeing comfort and discretion.
It is the combination of luxury and charm, offering high-end finishes with quality construction materials and finishes.
Comprising an entrance hall with storage, a magnificent NOLTE kitchen with a central island, quartz countertop with backlighting, an ELICA range hood, an induction hob, a NEFF oven and a built-in BOSCH dishwasher.
The living area is 56 m2!
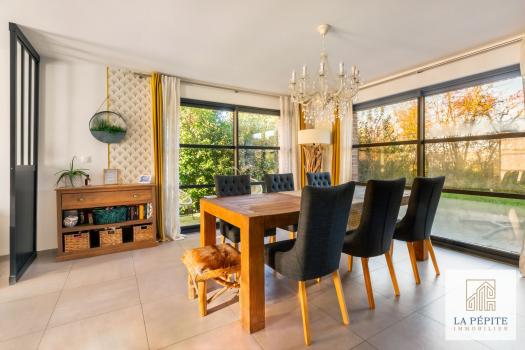
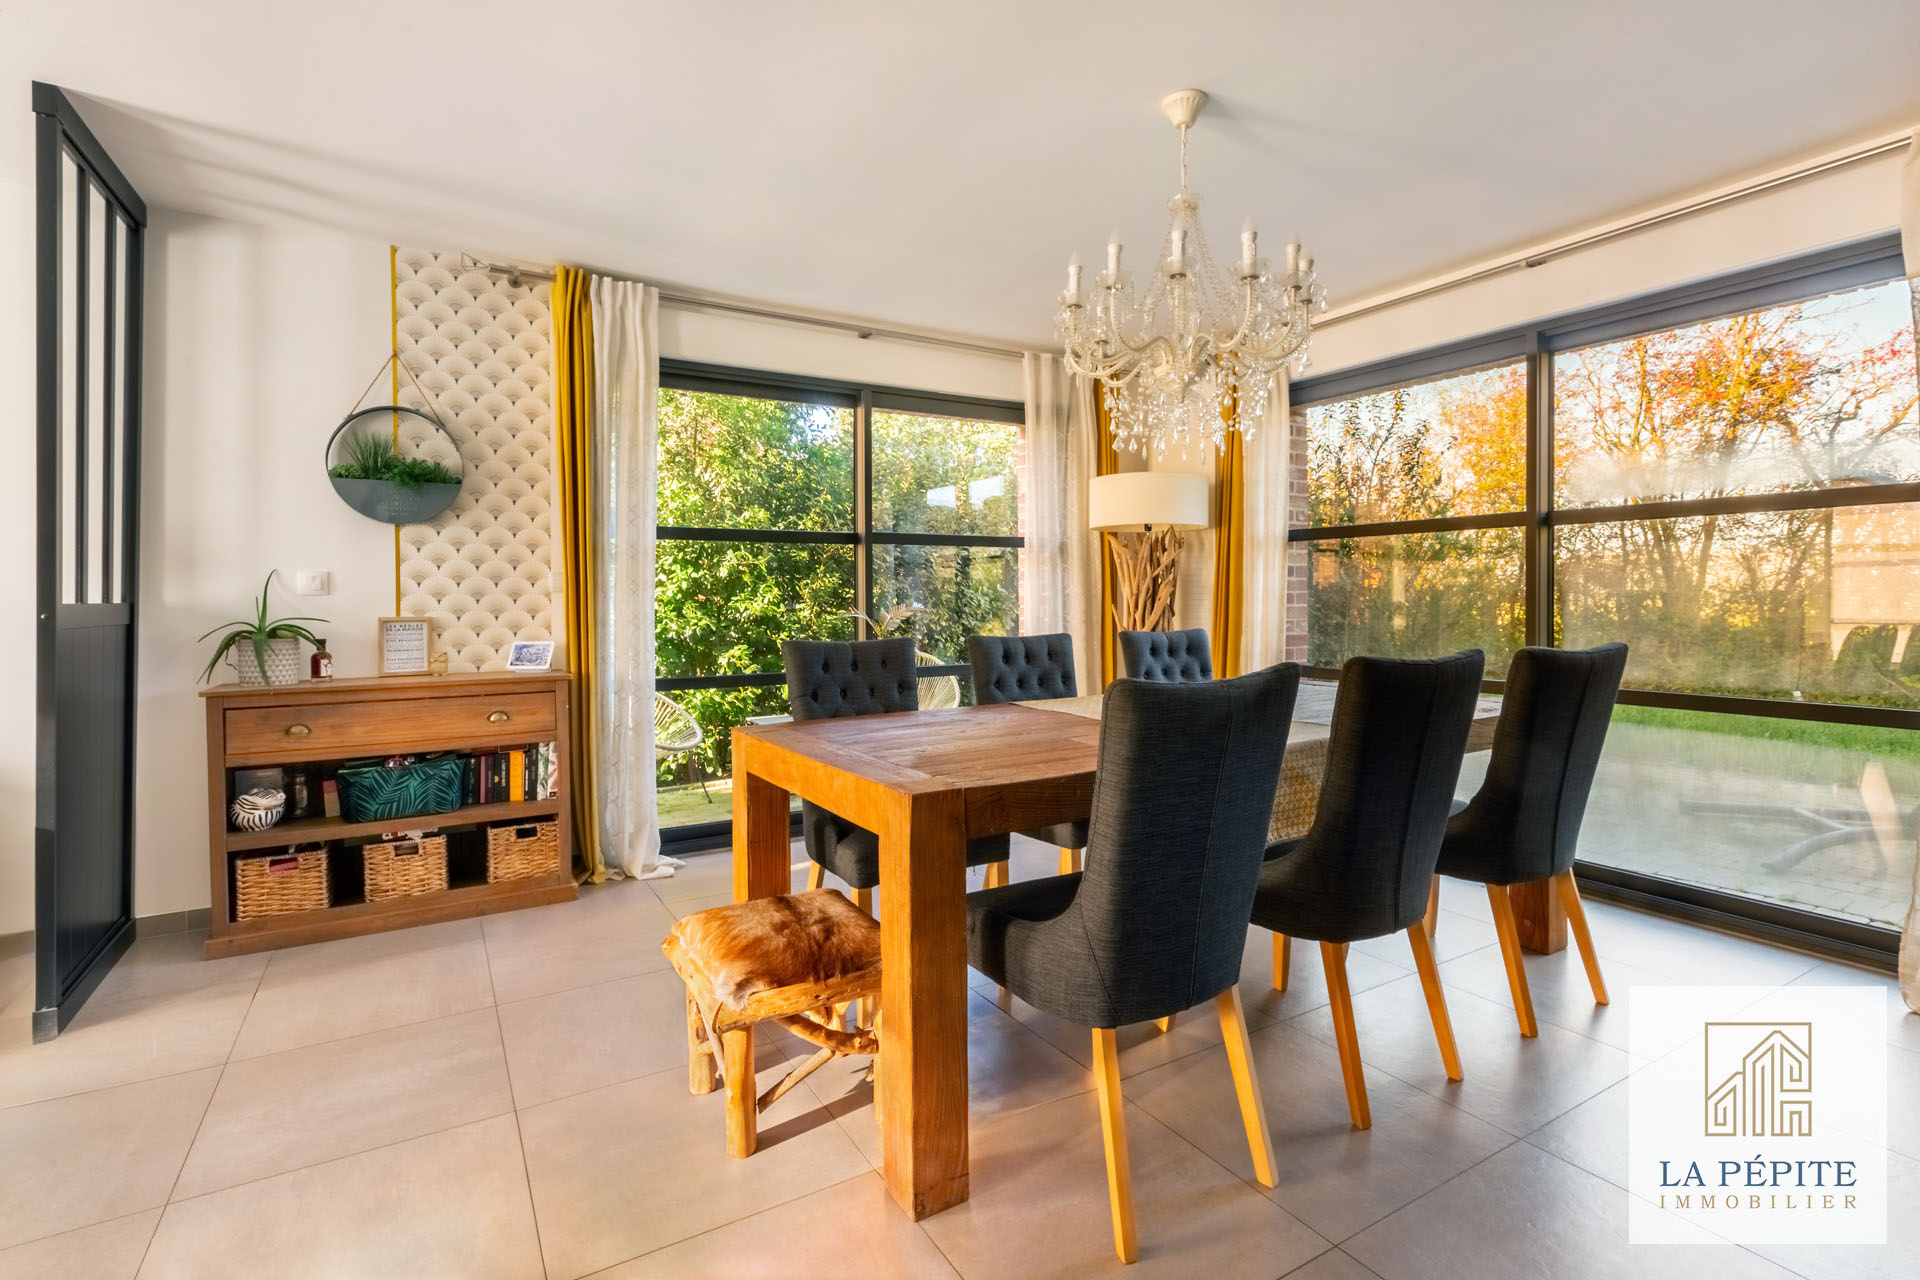
The dining room is bright, with large windows overlooking the garden.
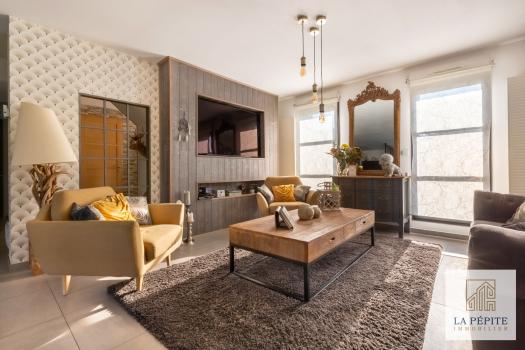
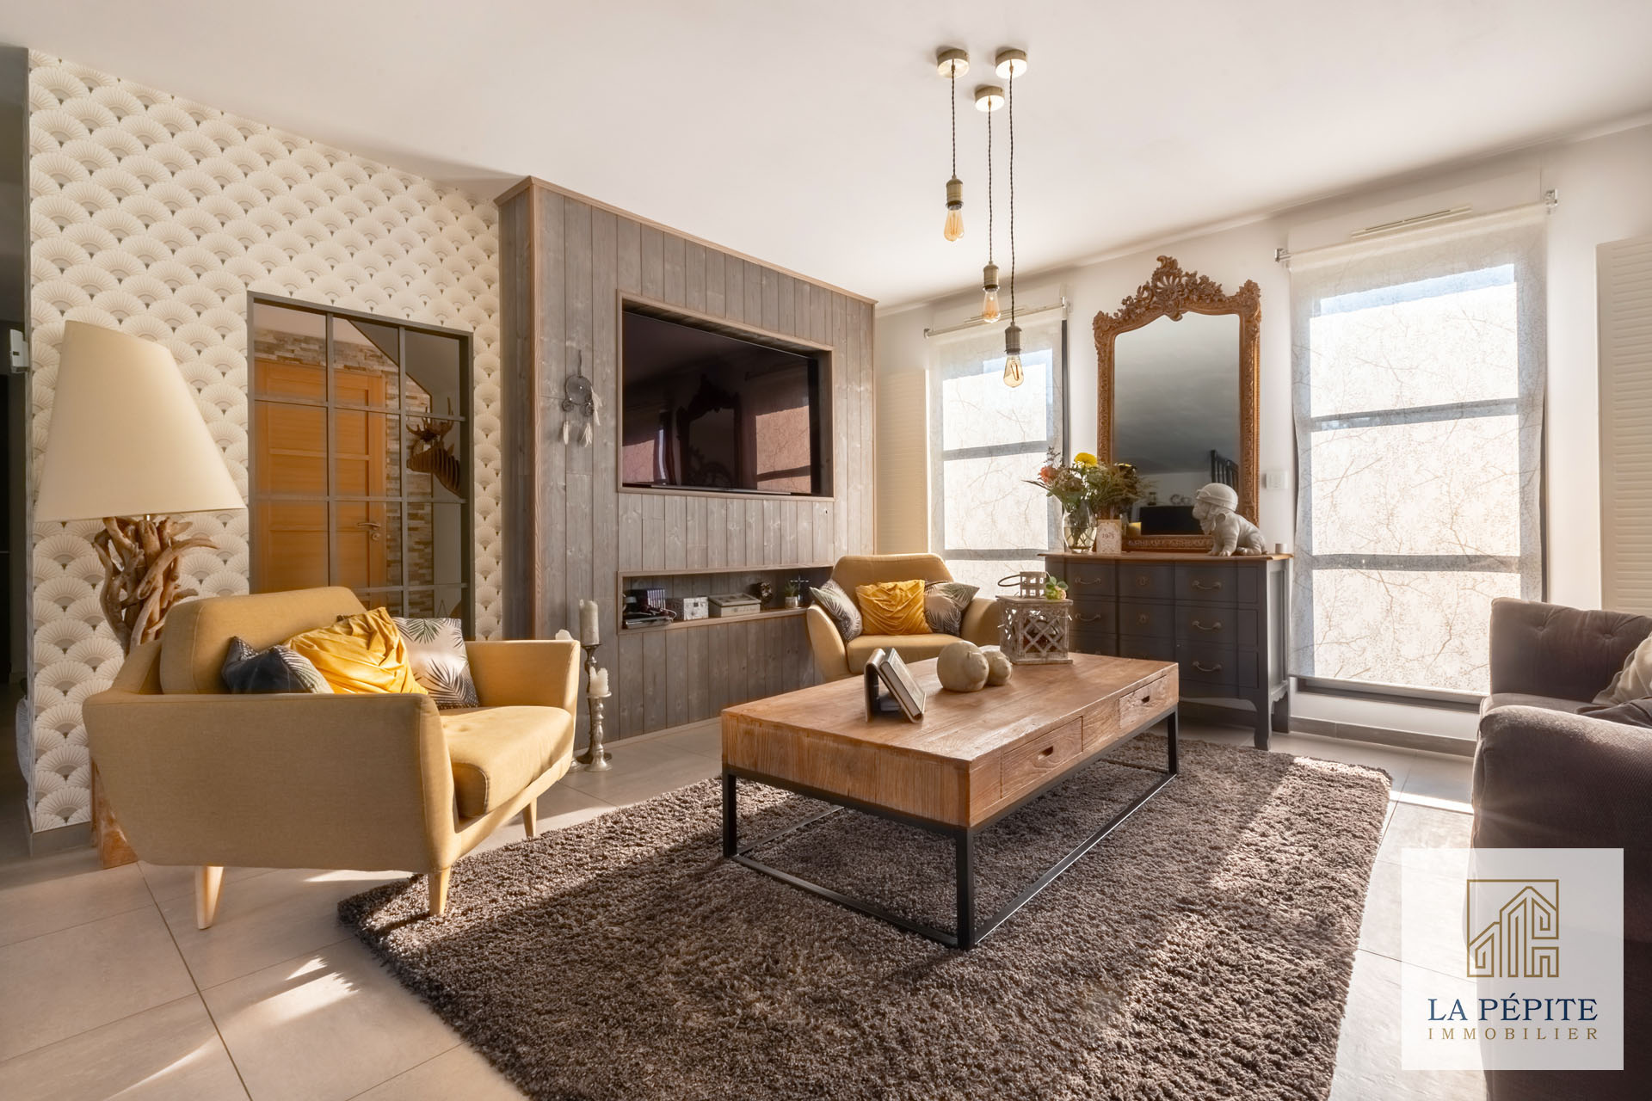
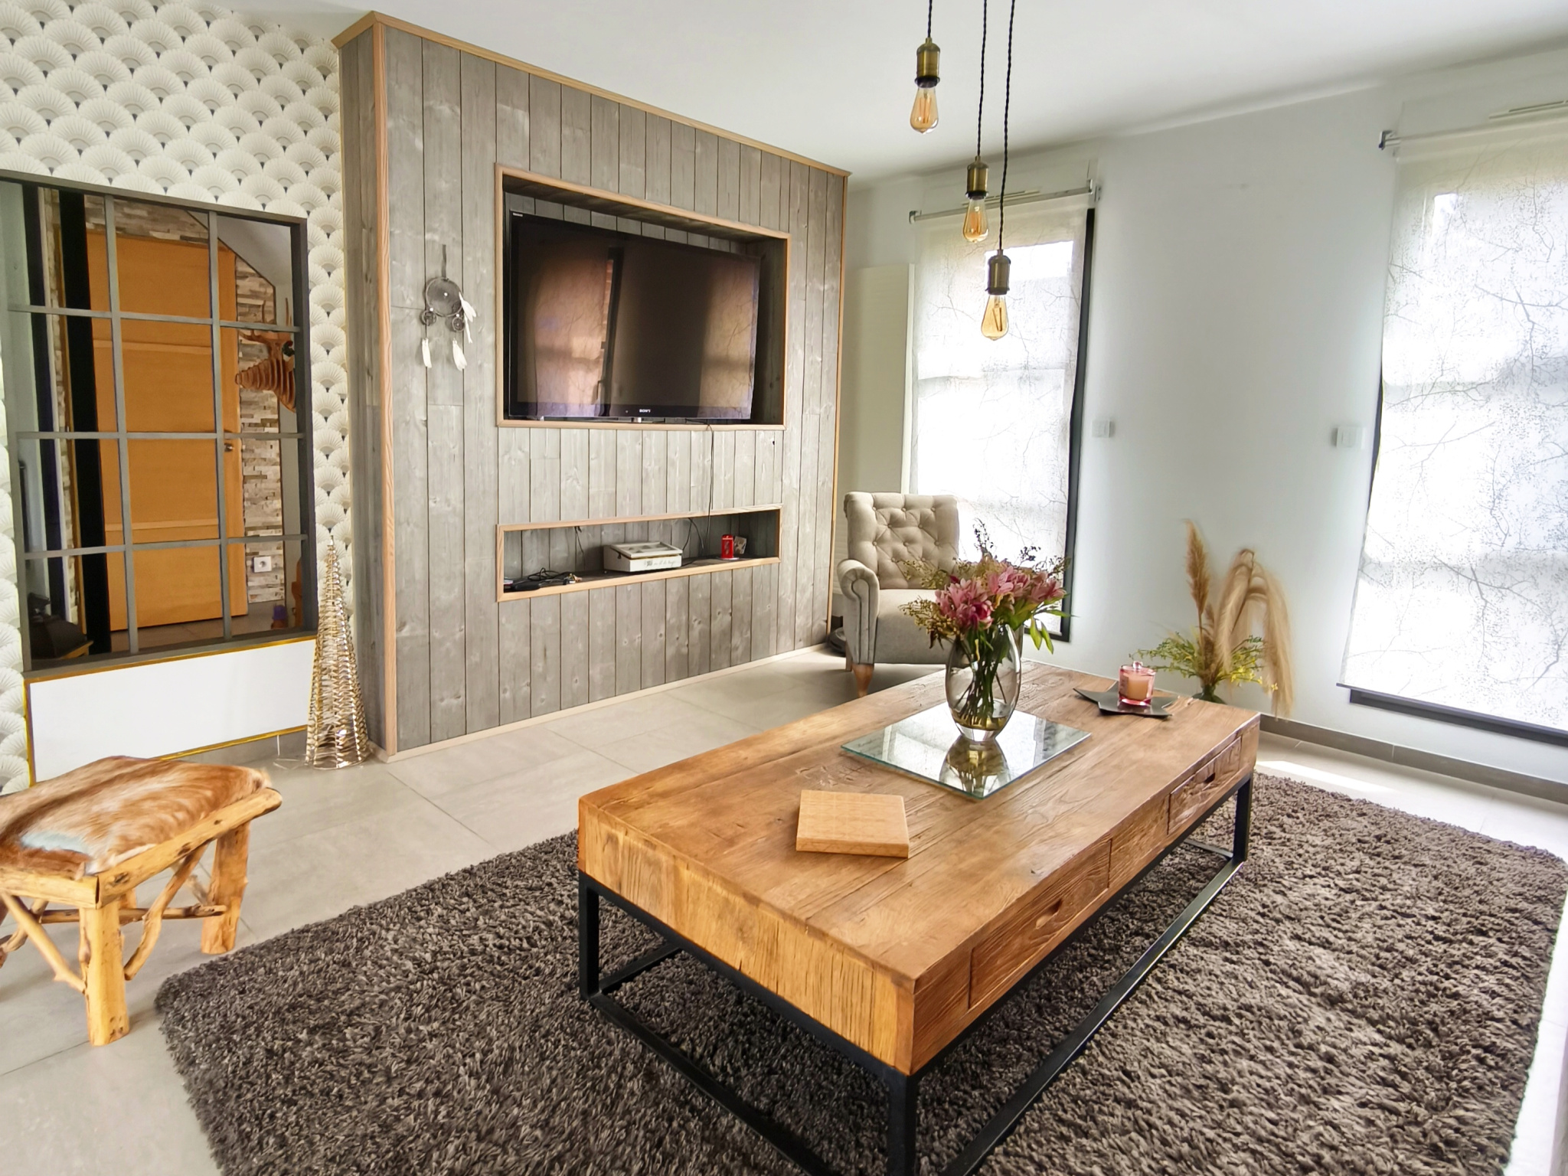
The living room is, on the other hand, synonymous with comfort and relaxation.
Also, a laundry/cellar with direct access to the garage and a toilet.
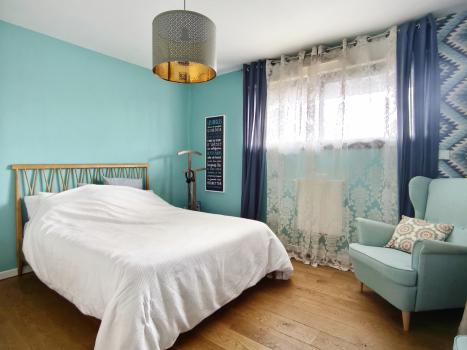
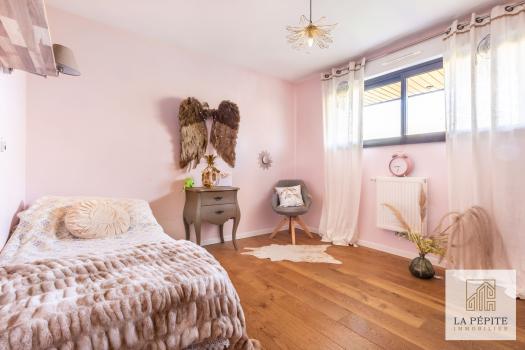
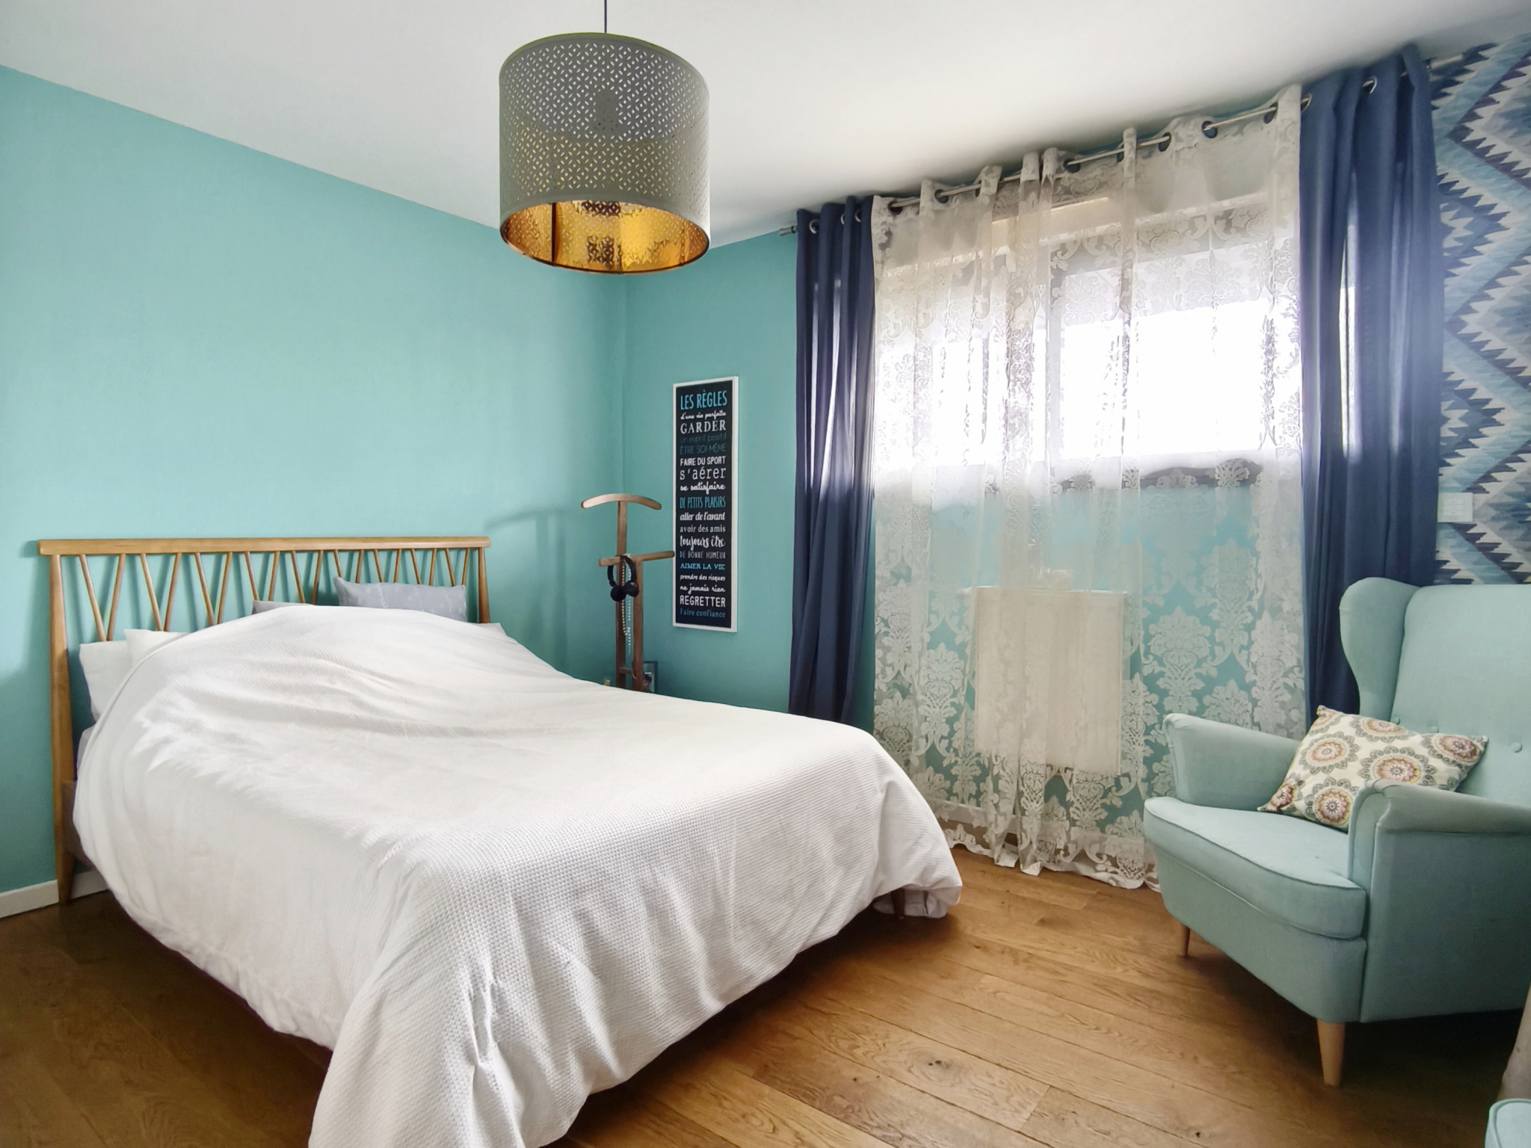
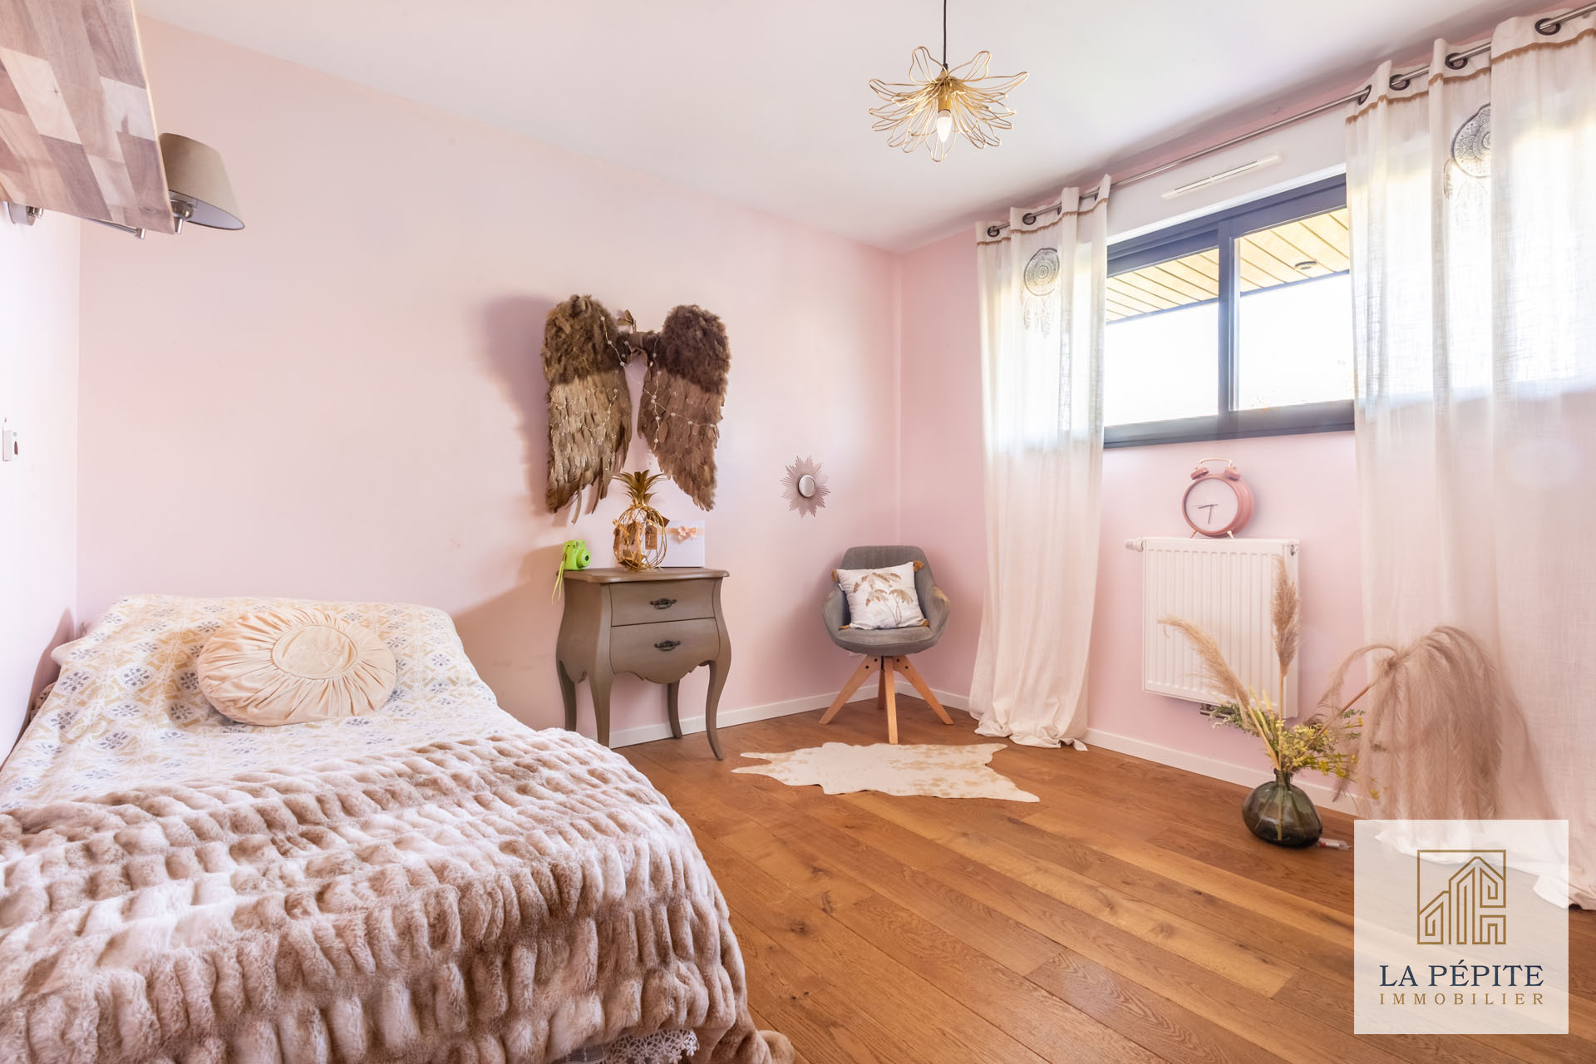
The house has 4 bedrooms on the upper floor. Each with a dressing area, the first three bedrooms measure: 11.61 m2, 12.19 m2 and 13.28 m2.
The fourth is a master suite of 15 m2. All on the upper floor, a beautiful bathroom of 8 m2 with shower, double sink and toilet.
This house is fully automated with Delta Dore, voice control or from your mobile.
On the exterior, a 25 m2 garage accessible directly from the cellar, possibility of a carport, parking in front of the house.
The garden is fully enclosed with a terrace made of blue autobloquants paving stones with a bioclimatic pergola.
The joinery is perfect, sandblasted black color, K Line brand, with aluminum shutters.
Gas condensing boiler heating, TRESCO thermodynamic boiler.
----------------------
- Property tax: 1573 €
- Energy performance: A
- Greenhouse gas emissions: B
DPE: Carried out in July 2018.
----------------------
Price: 373,000 EUROS ALL-INCLUSIVE
The fees are the responsibility of the seller.
----------------------
This real estate advertisement was drafted under the editorial responsibility of Mrs. Hélène ECHEVIN, Independent Real Estate Agent (without funds), registered with the RSAC of Valenciennes under number 812 748 689, holder of the real estate marketing card, acting on behalf of the agency La Pépite Immobilier. Information on the risks to which this property is exposed is available on the website Géorisques: www.georisques.gouv.fr.
Source Disclaimer
Information herein is deemed reliable but not guaranteed and is provided exclusively for consumers personal, non-commercial use, and may not be used for any purpose other than to identify prospective properties consumers may be interested in purchasing. This content last updated on 2026-09-07 18:00:41. Some properties which appear for sale on this web site may subsequently have sold or may no longer be available.
Translated Listing Disclaimer
This property listing was originally submitted in French. For your convenience, we have used an automated translation service to present the information in English. Please be aware that nuances in meaning might arise due to language differences. The original text and language are provided for your reference below:
- Original Language: French
- Original Title: N/A
- Original Property Type: N/A
-
Original Description:
EXCLUSIVITÉ VILLA 4 PANS
Édifiée en 2018 sur une parcelle de 585 m2, au sein d’un petit lotissement intimiste composé de pavillons d’architecte, cette propriété est située à Vieux-Condé, en limite de Hergnies et à proximité immédiate de la Belgique.Dans un environnement particulièrement calme, elle bénéficie d’une vue dégagée sur les champs, offrant un cadre de vie paisible et verdoyant, à seulement 5 minutes de Péruwelz et 25 minutes de Valenciennes.Cette villa, construite en briques moulées main et coiffée d’une toiture à quatre pans, développe environ 138 m2 habitables. En retrait de rue et préservée des regards, elle s’ouvre sur un espace de stationnement privatif, garantissant confort et discrétion.
C'est l'alliance entre luxe et charme, elle offre des prestations haut de gamme avec des matériaux de construction et finitions de qualité.
Composée d'un hall d'entrée avec rangements, d'une somptueuse cuisine NOLTE disposant d'un Ilot central, plan de travail en Quartz rétro éclairé, une hotte ELICA, une plaque à induction, un four et un four micro-onde NEFF et un lave-vaisselle integré BOSCH.
L'espace de vie fait 56m2 !
La salle à manger est lumineuse, elle possède de grandes baies vitrée donnant sur le jardin.
Le salon est quant à lui synonyme de cocooning et de détente.
Egalement, une buanderie/ cellier avec accès direct au garage et un Wc.
La maison dispose de 4 chambres à l'étage. Chacune avec dressing, les 3 premières chambres font : 11.61m2, 12.19m2 et 13.28 m2.
La quatrième est une suite parentale de 15m2. Toujours à l'étage, une belle salle de bain de 8m2 avec douche, double vasque et wc.
Cette maison est entièrement domotisée avec Delta Dore, commande à la voix ou depuis votre portable.
Coté extérieur, un garage de 25m2 accessible directement par le cellier, possibilité de faire un carport, du stationnement sur le devant de la maison.
Le jardin est entièrement clos avec une terrasse en pavés de pierres bleues autobloquants avec pergola bioclimatique.
Les menuiseries sont parfaites, coloris noir sablée, marque K Line, avec volets en alu.
Chauffage gaz chaudière à condensation, ballon thermodynamique TRESCO.
----------------------
- Taxe foncière : 1573 €
- Performance énergétique : A
- Émission de gaz à effet de serre : B
DPE : Réalisé en juillet 2018.
----------------------
Prix : 373 000 EUROS FAI
Les honoraires sont à la charge du vendeur.
----------------------
La présente annonce immobilière a été rédigée sous la responsabilité éditoriale de Mme. Hélène ECHEVIN, Agent commercial indépendant (sans détention de fonds), enregistré au RSAC de Valenciennes sous le numéro 812 748 689, titulaire de la carte de démarchage immobilier, agissant pour le compte de l'agence La Pépite Immobilier.Les informations sur les risques auxquels ce bien est exposé sont disponibles sur le site Géorisques : www.georisques.gouv.fr.
While our team strives to ensure the accuracy of the translated description, we recommend that you conduct thorough due diligence. We encourage you to schedule a showing or contact the appropriate parties to obtain complete and accurate information about the property.
Ask AI about this property
Have questions about this property? Our AI can provide detailed answers based on the property information and uploaded documents.
AI Response:
This information is generated by AI based on available property data and documents. Please verify important details independently.
Example questions you can ask:
- • What are the property taxes for this home?
- • Tell me about the neighborhood and local amenities
- • What financing options are available?
- • Are there any known issues with the property?
- • What upgrades or renovations have been made?
Property Provided By
- Echevin Hélène
- La Pépite Immobilier
-
+33 6 77 63 10 05
(France)
How to make international calls
Connect with local buyer agents who are willing to offer commission savings!
Other Properties in the Area
Log in
- Invalid credentials