Detached House: For Sale In Bacup
Bacup, England, OL13 9DQ, United Kingdom

 -
ft²
-
ft²
 -
acres
-
acres
 5
beds
5
beds
 3
baths
3
baths


Property Provided By
- Fine & Country Rossendale & North Manchester
-
+44 1706 531315
(United Kingdom)
How to make international calls
Connect with local buyer agents who are willing to offer commission savings!
Property Information
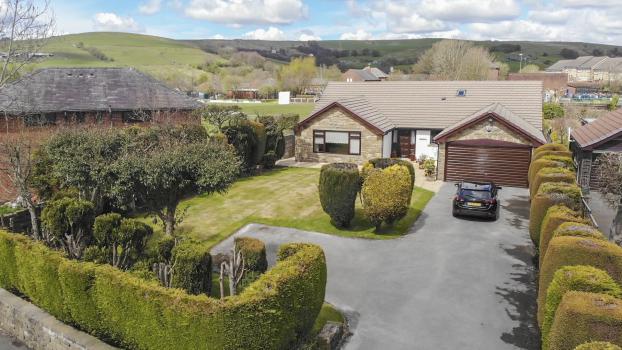
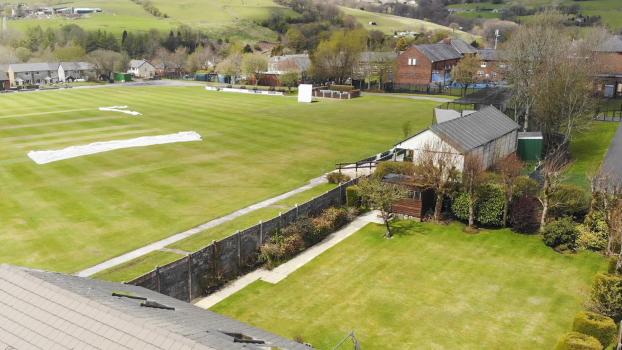
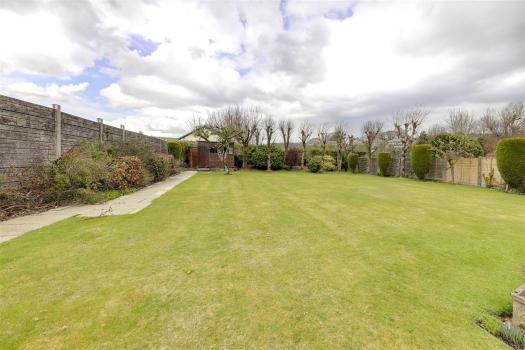
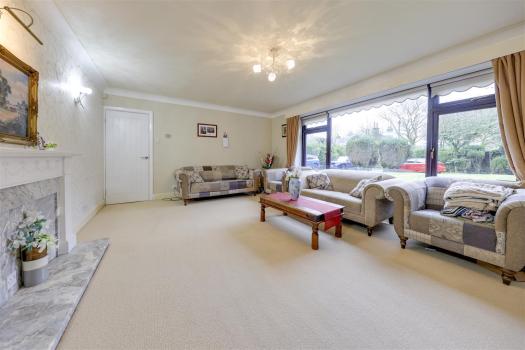
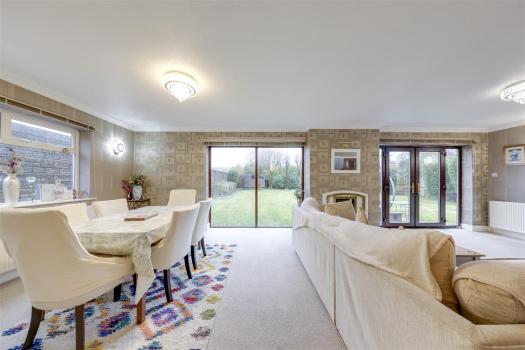
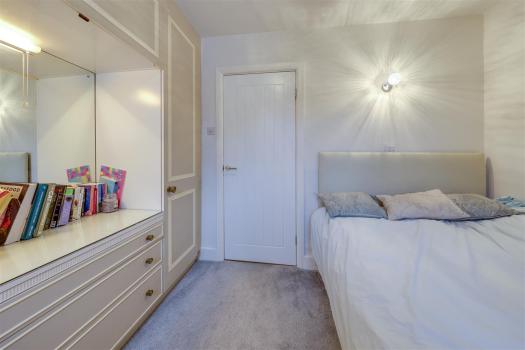
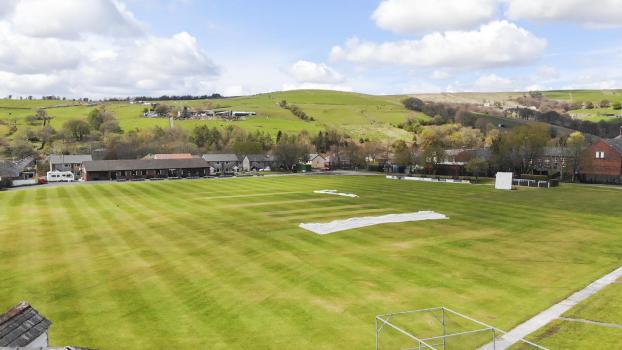
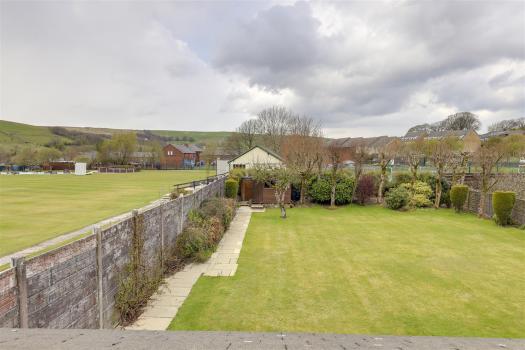
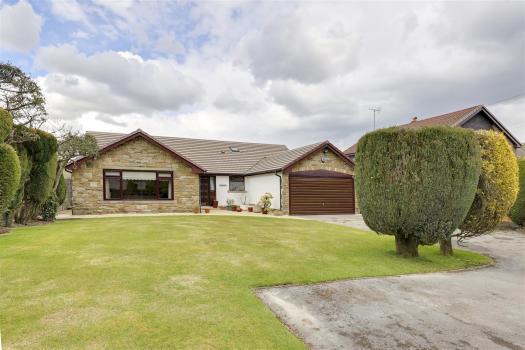
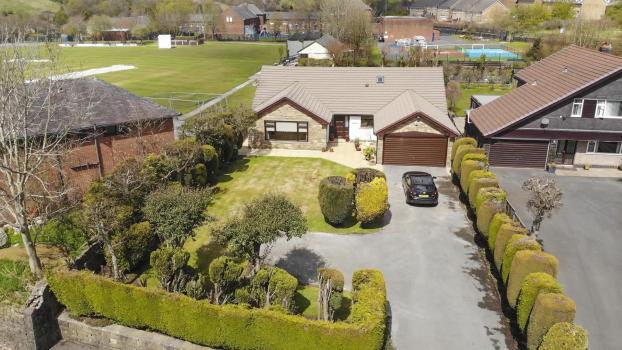
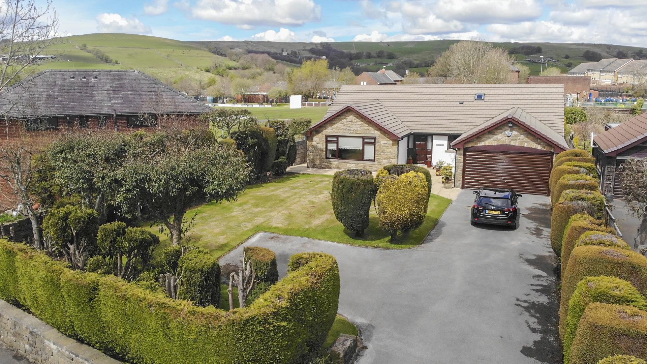
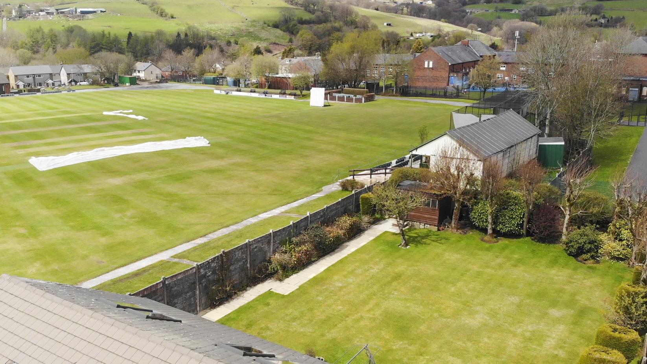
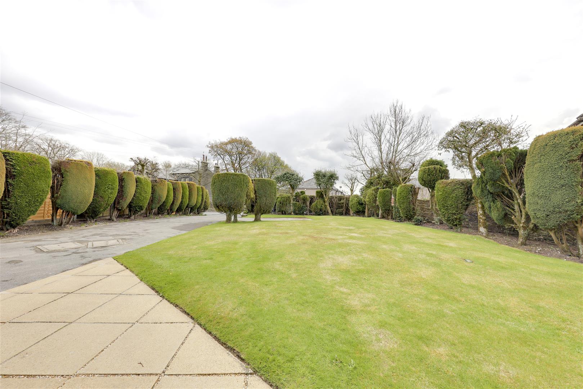
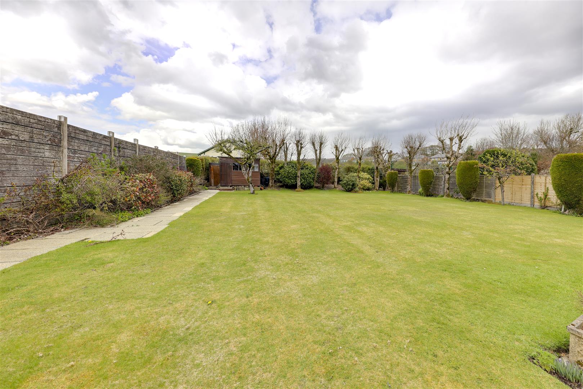
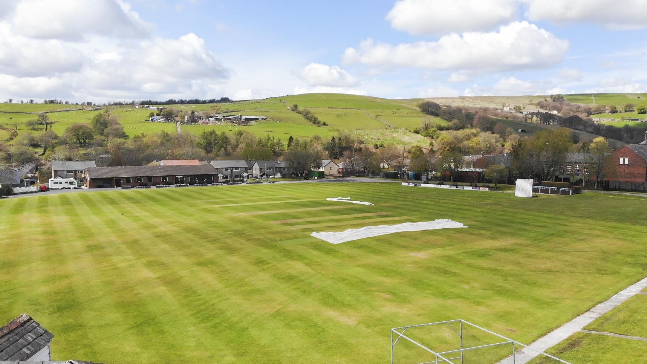
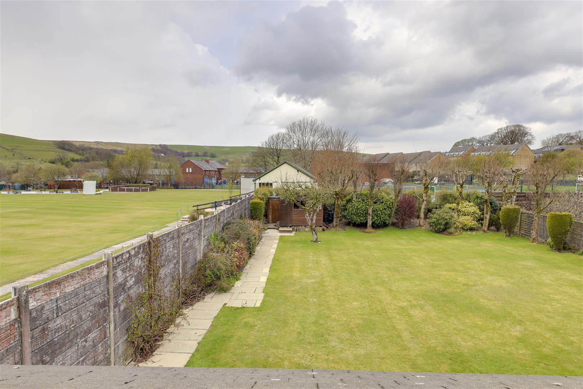
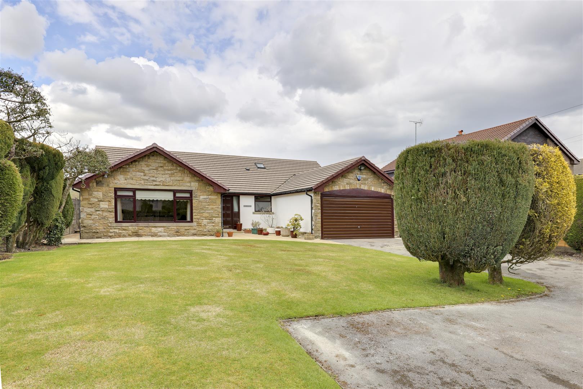
This beautifully presented, 5 bedroom detached home sits on a generous plot, with great views over the adjoining cricket club. Greystones offers excellent spacious living areas both inside and out. Gardens are also spacious and there is ample parking provision too. This is a wonderful property for which, viewing is highly recommended.
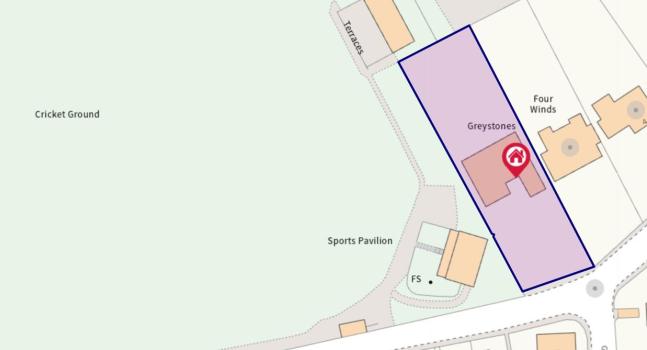
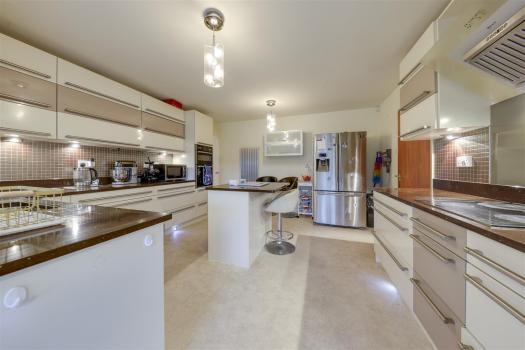
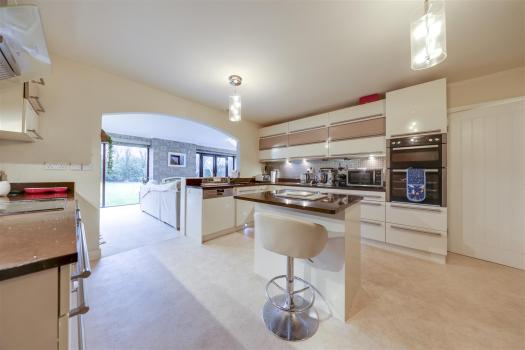
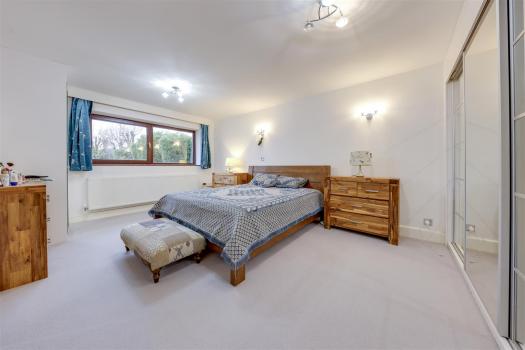
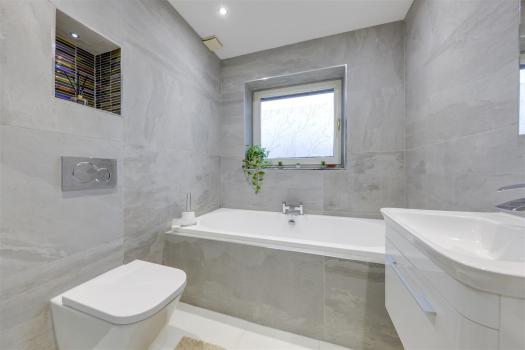
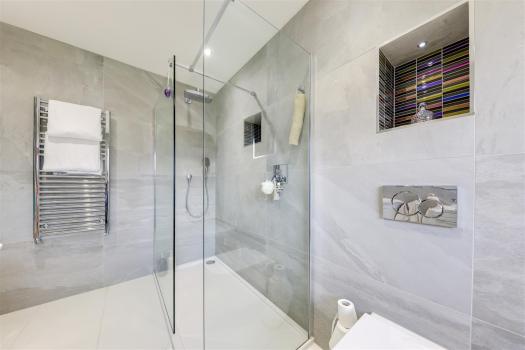
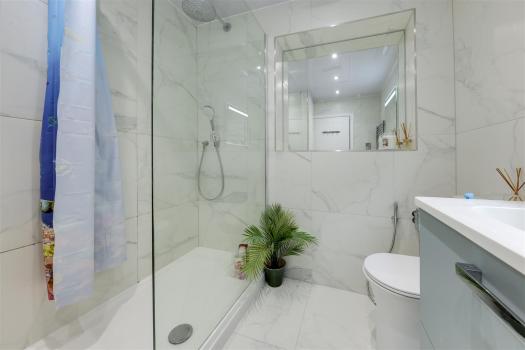
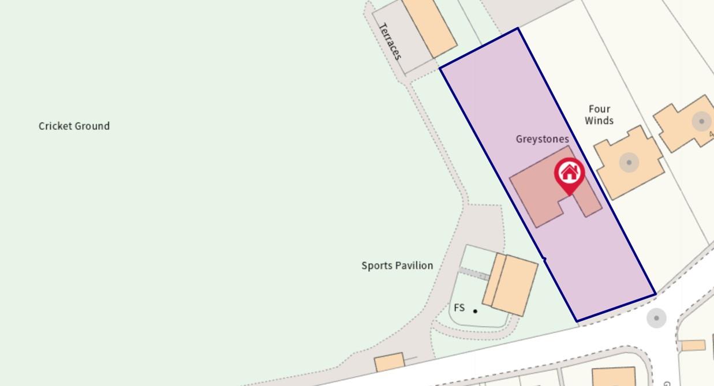
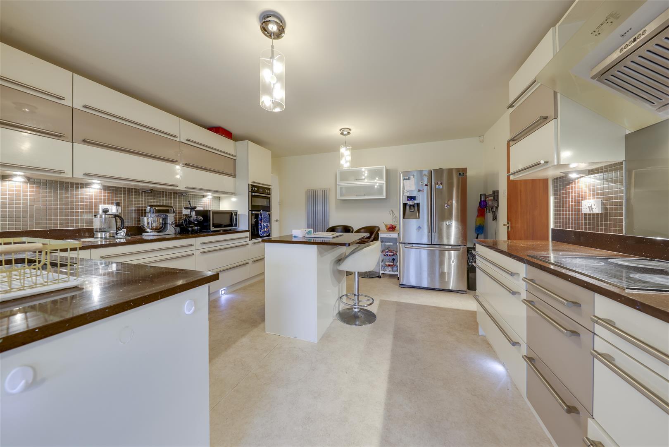
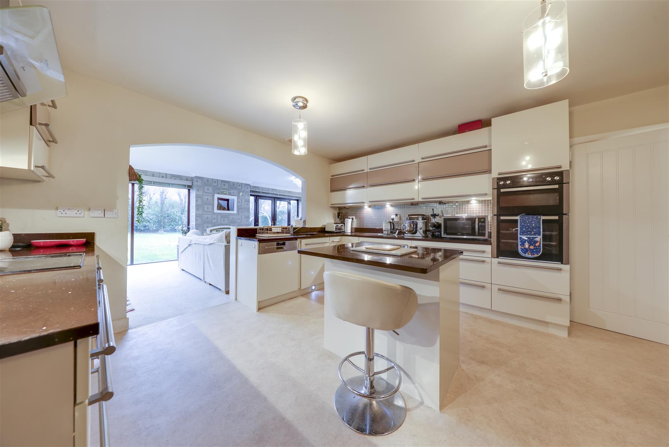
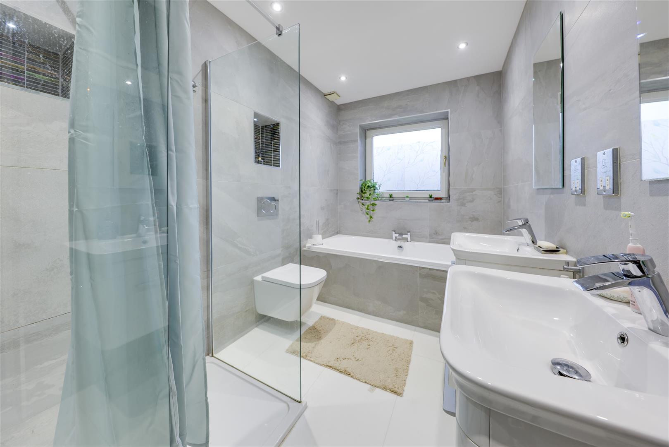
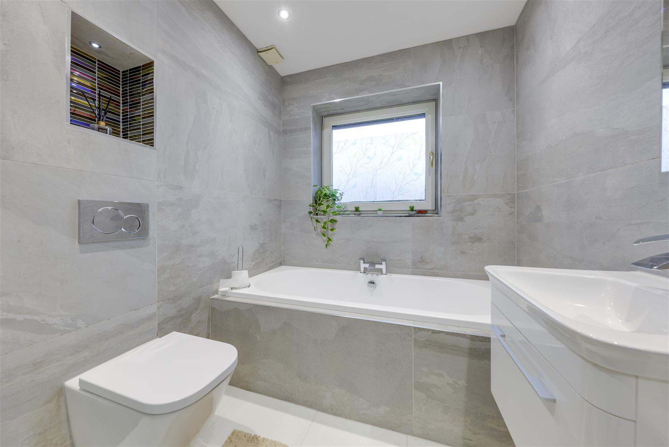
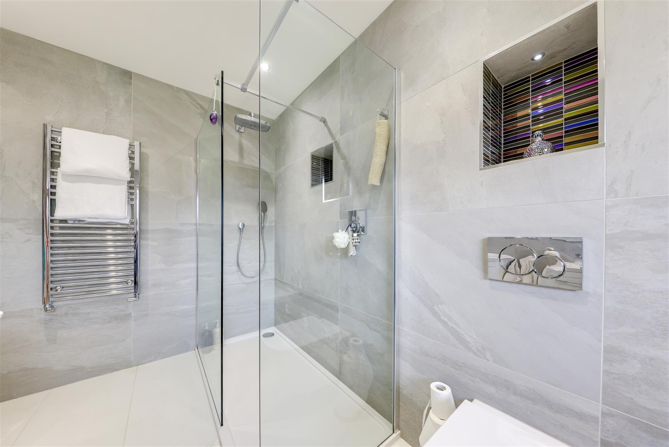
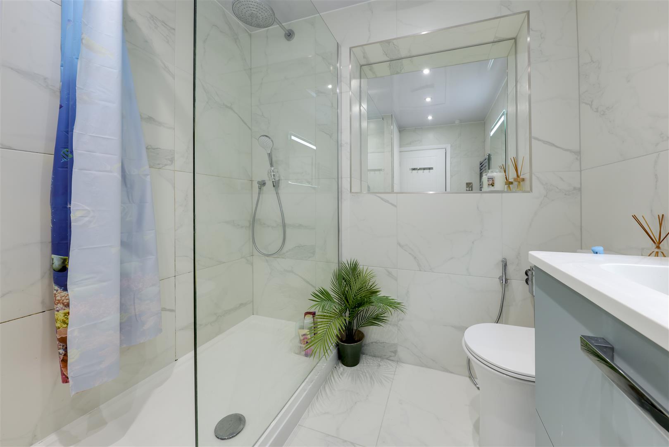
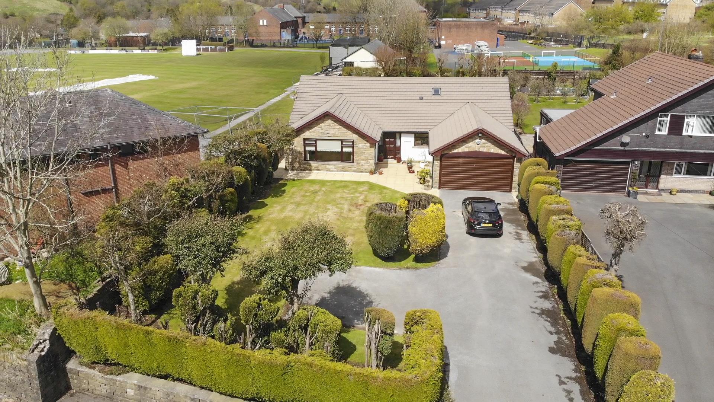
Greystones, Greensnook Lane, Bacup is a 5 bedroom, detached home which enjoys a generous plot that directly adjoins Bacup Cricket Club. Offering good size accommodation, including a superb modern kitchen and fantastic contemporary bathroom, the property also has a spacious master bedroom too. Being positioned alongside Bacup Cricket Club, this property also offers a wonderful outlook from the upstairs rooms particularly and itself, sits on a fantastic plot which has great garden areas to both front and rear, together with ample parking provision and even, potential scope to extend (subject to any necessary permissions).
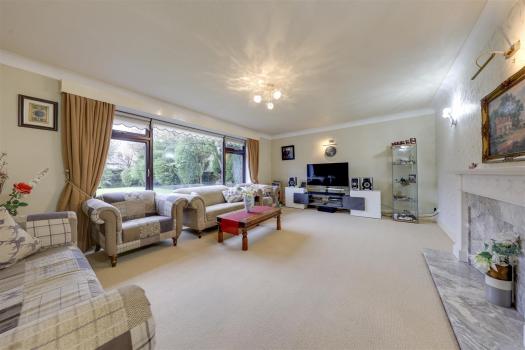
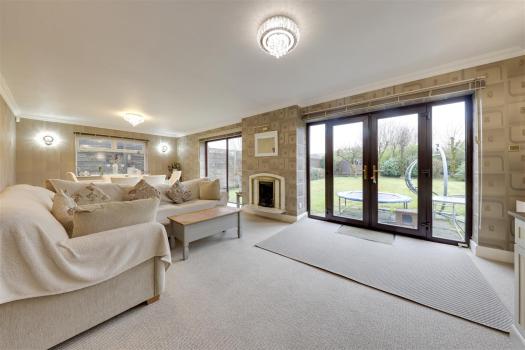
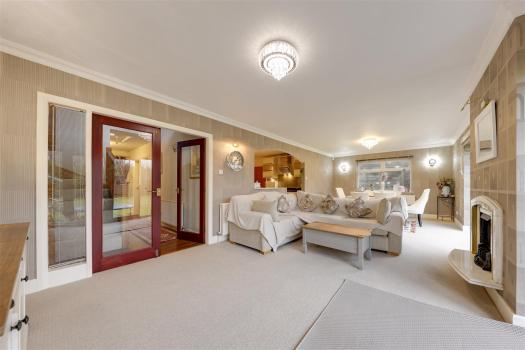
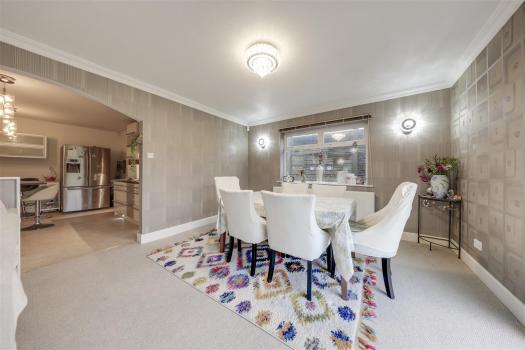
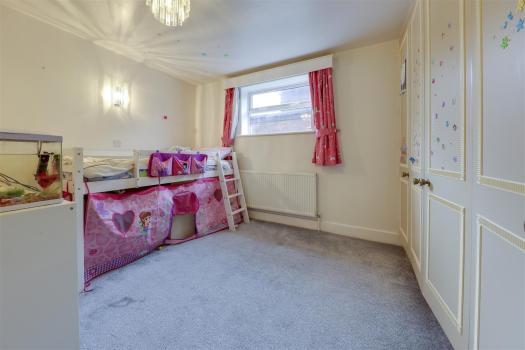
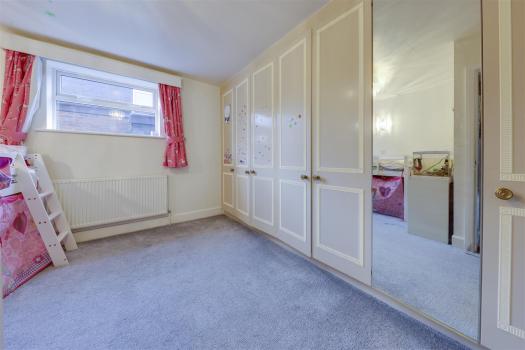
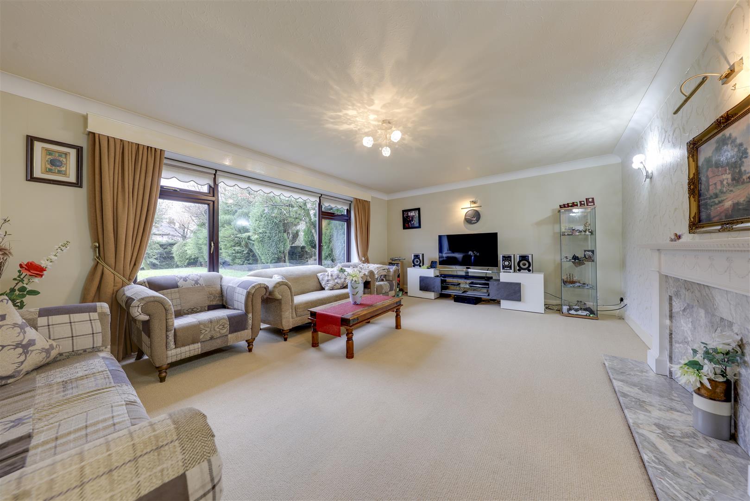
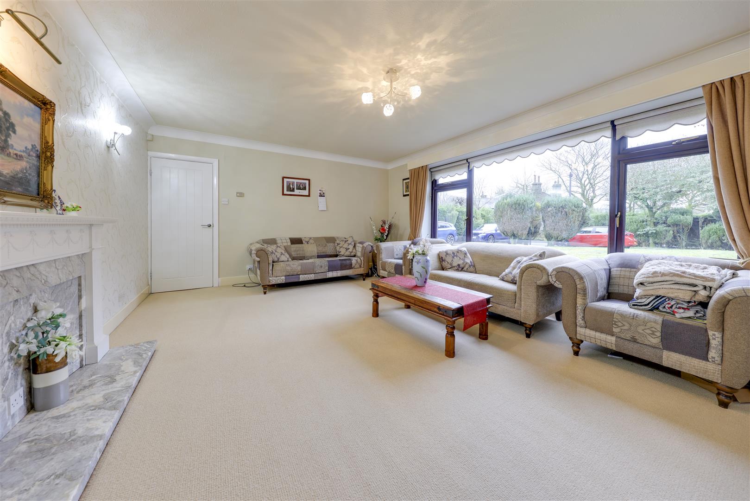
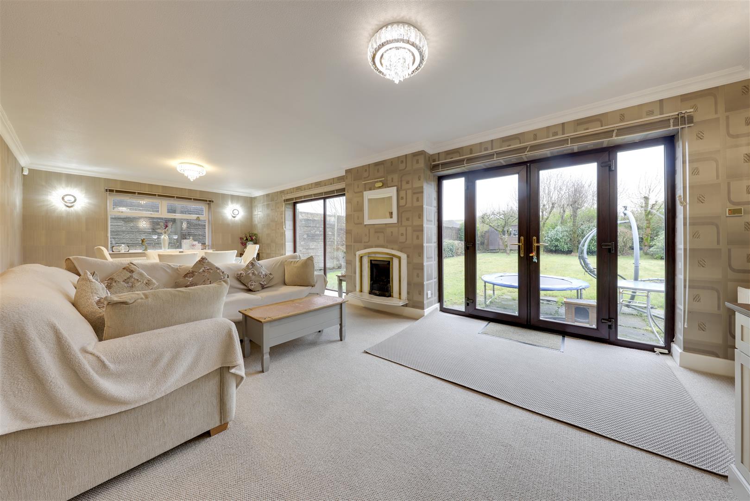
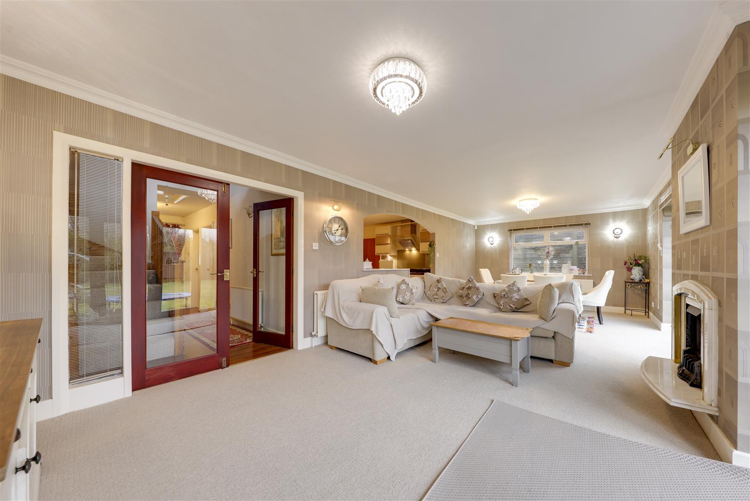
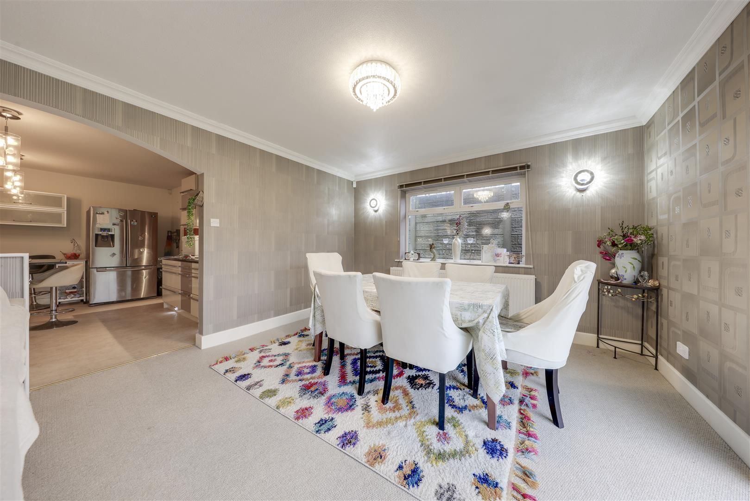
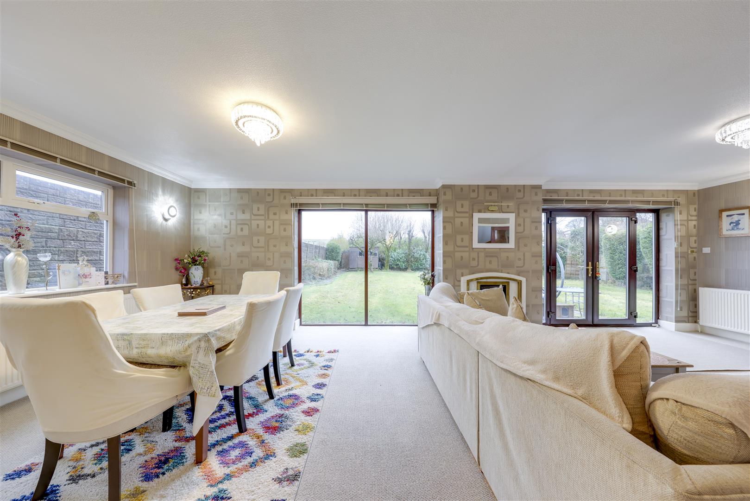
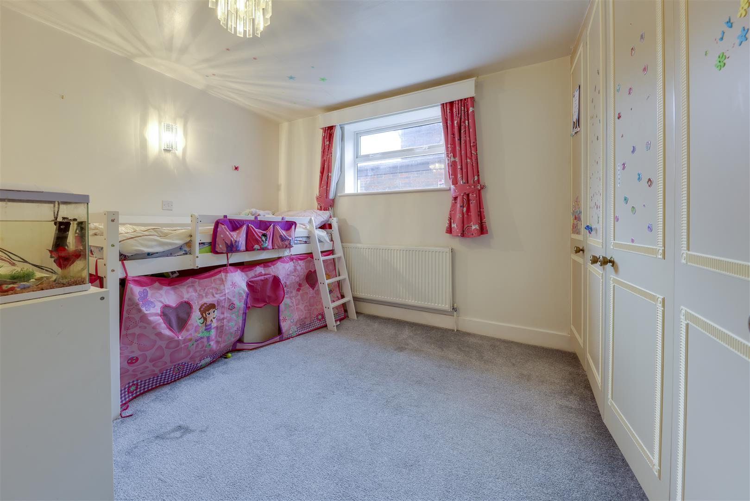
This property really is the epitome of 'deceptively spacious', with two superb reception rooms offering flexible and spacious living areas. The bedrooms are generous and outside too, the gardens provide similarly expansive and attractive spaces. Parking is quite extensive and as a whole, this excellent home is appealing throughout.
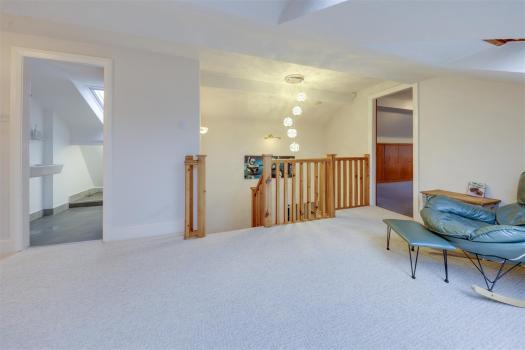
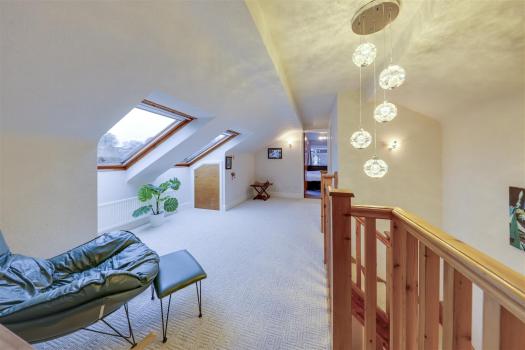
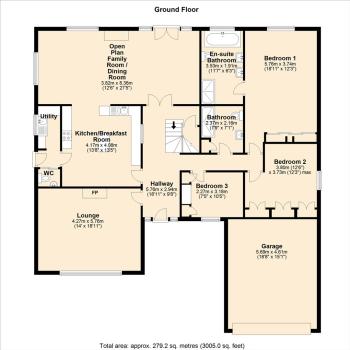
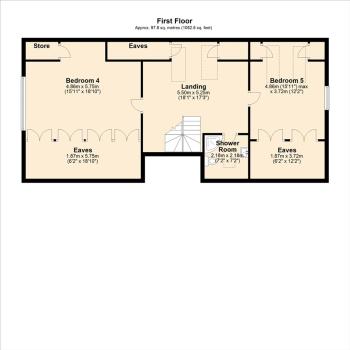
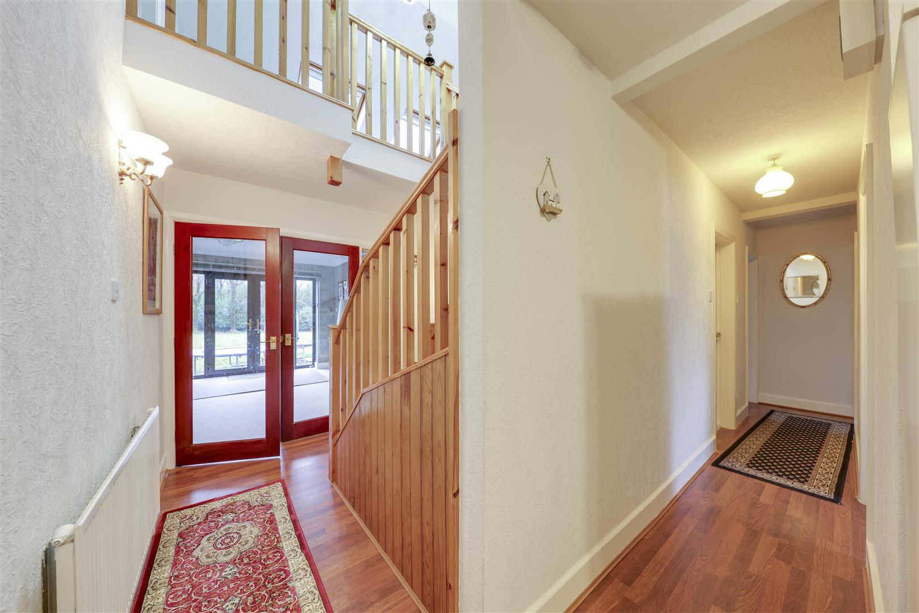
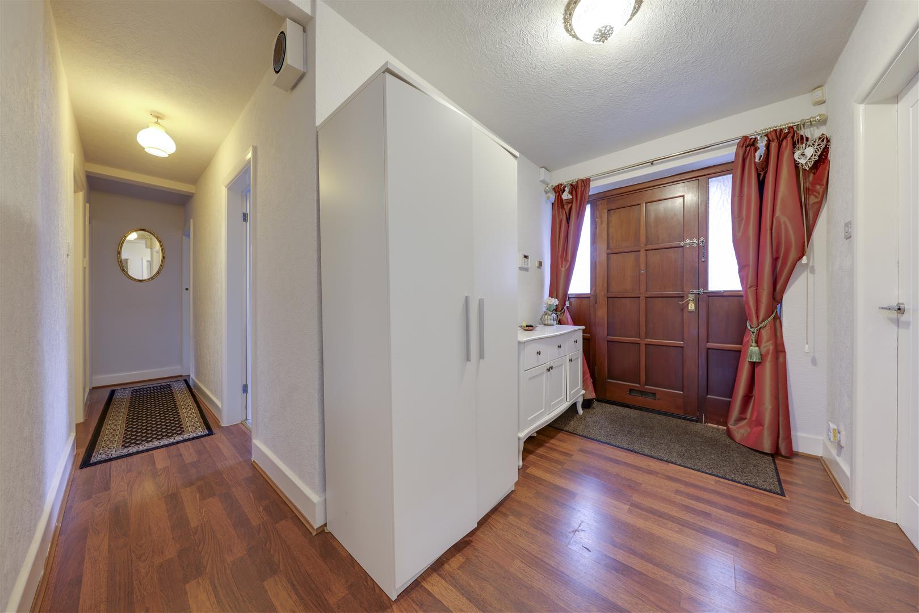
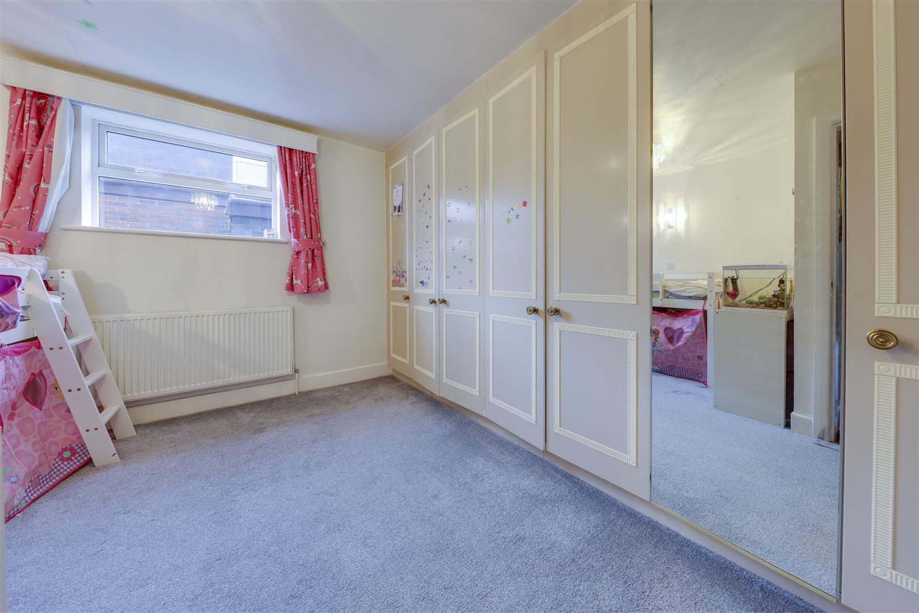
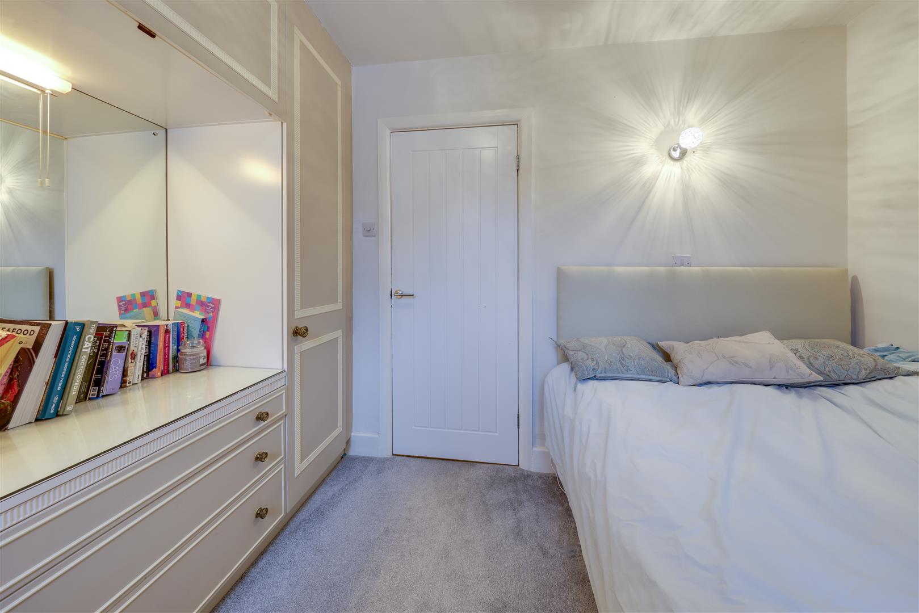
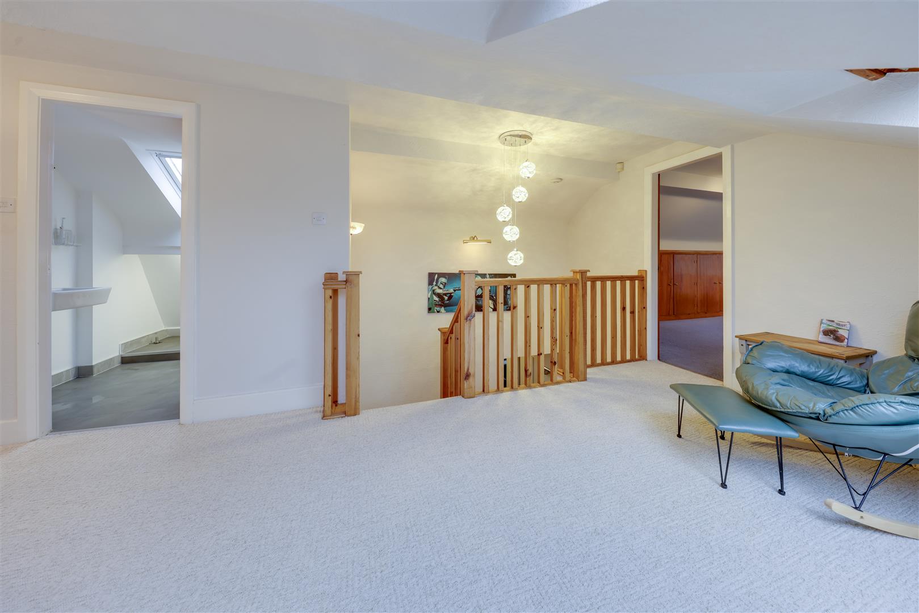
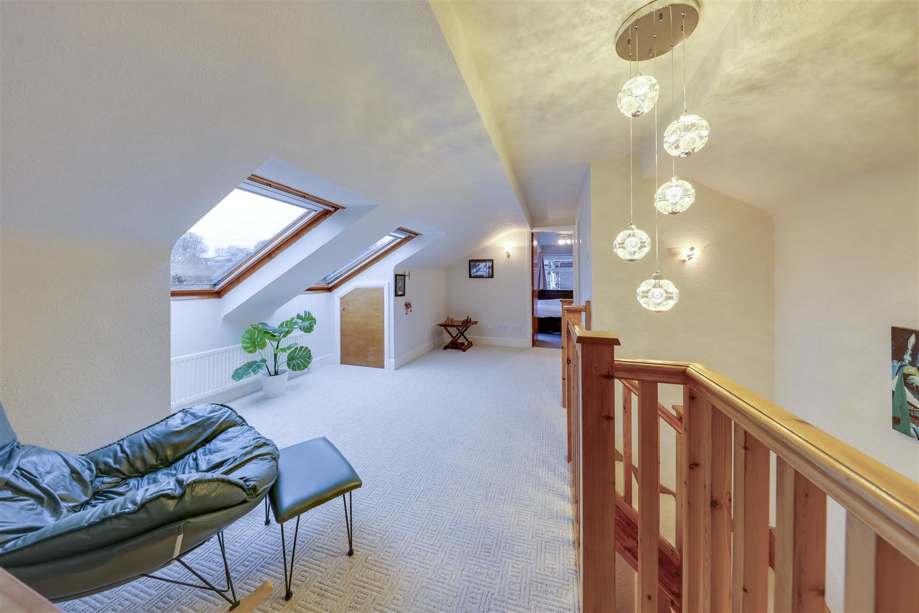
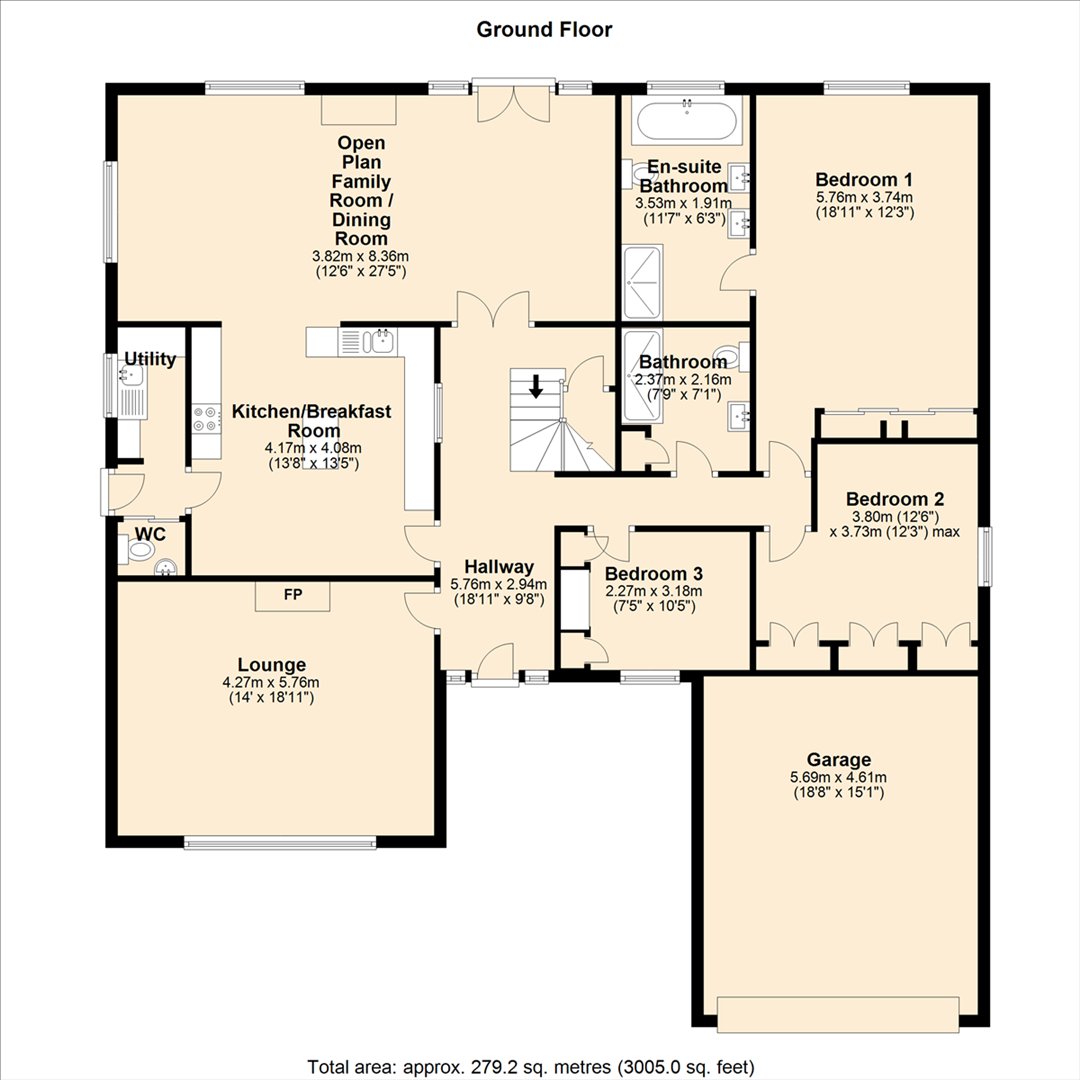
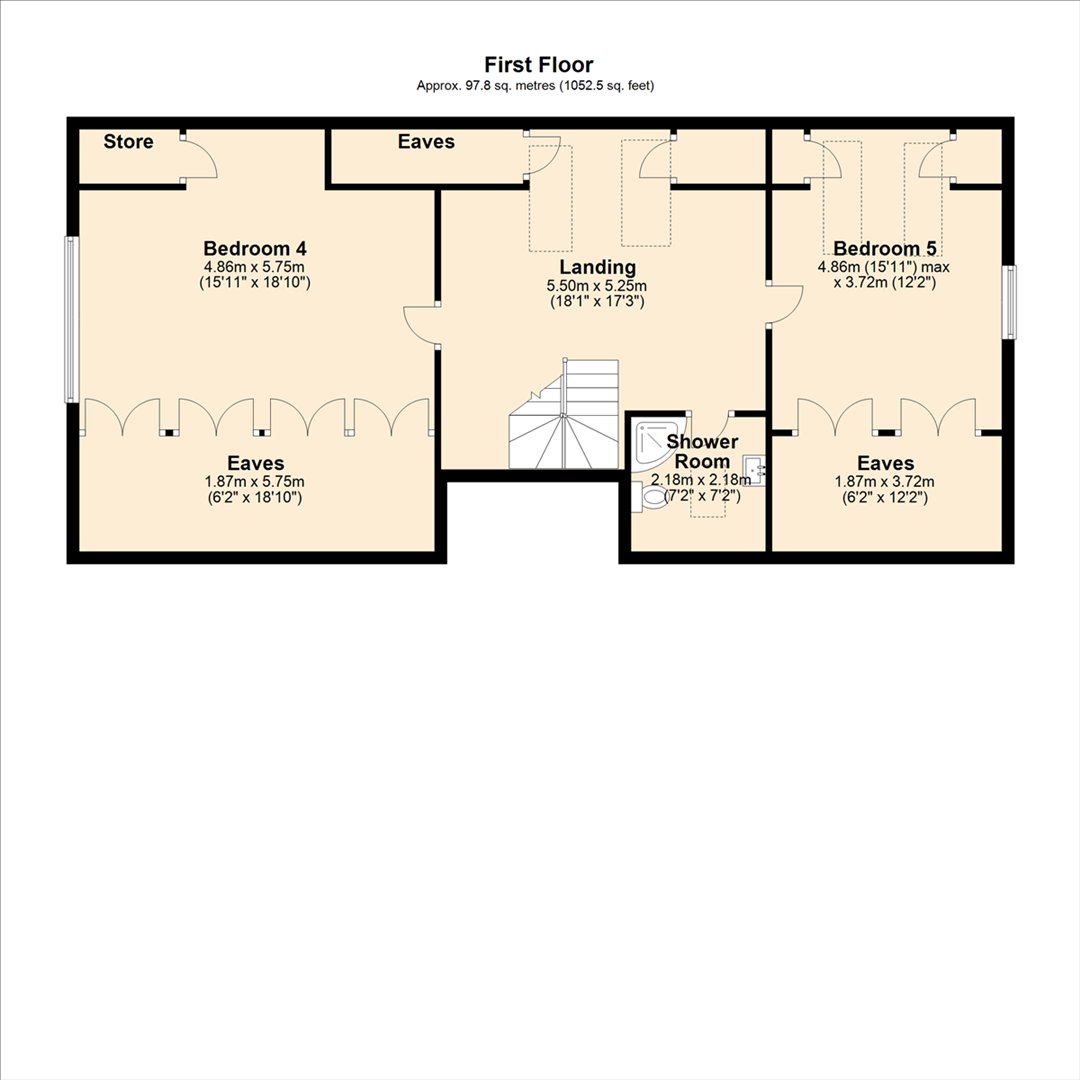
Internally, this property briefly comprises: Entrance Hallway, Lounge, open plan Family Room / Dining, Kitchen, Side Hall, Utility, WC, Bedroom 1, En-Suite Bathroom, Bedrooms 2 & 3, Family Bathroom, first floor Landing / Study off to Bedrooms 4 & 5 and Shower Room. Externally, there is the Attached Garage, Gardens Front & Rear and ample Driveway Parking too.
Located outside the town centre, but still within easy reach of local amenities, the property is ideal for those seeking comparatively tucked away location, which also benefits from good connections to surrounding towns in several directions. Rawtenstall, Burnley, Rochdale and Todmorden are all easily reached, (including Todmorden train station), with M66/M65/M60/M62 motorway connections also within comfortable distances.
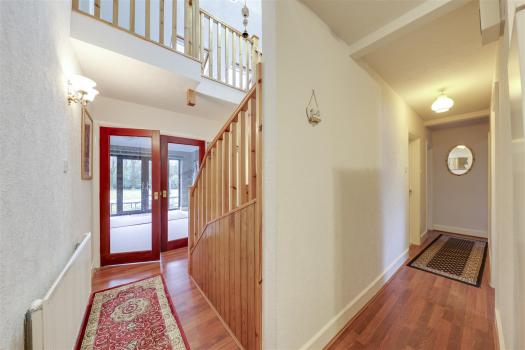
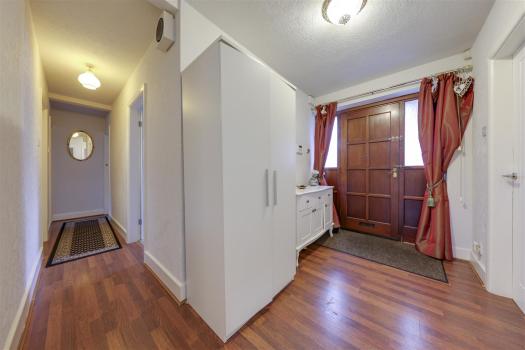
Hallway - 5.76m x 2.94m (18'11" x 9'8") -
Lounge - 4.27m x 5.76m (14'0" x 18'11") -
Open Plan Family Room / Dining Room - 3.82m x 8.36m (12'6" x 27'5") -
Kitchen/Breakfast Room - 4.17m x 4.08m (13'8" x 13'5") -
Utility - 2.20m x 1.14m (7'3" x 3'9") -
Wc -
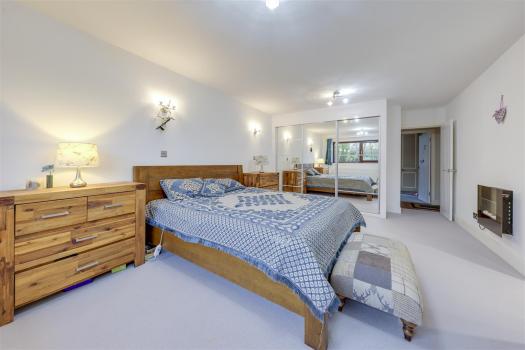
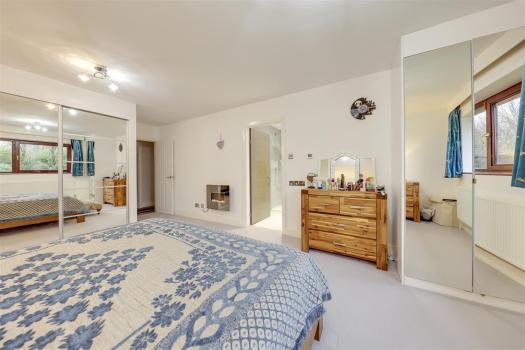
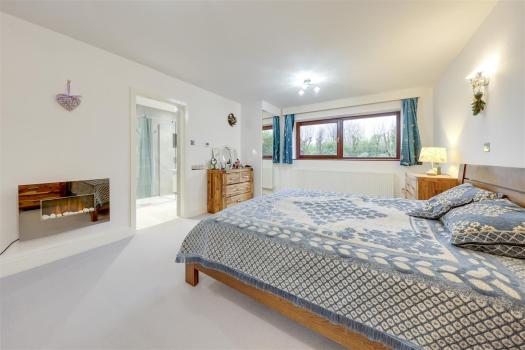
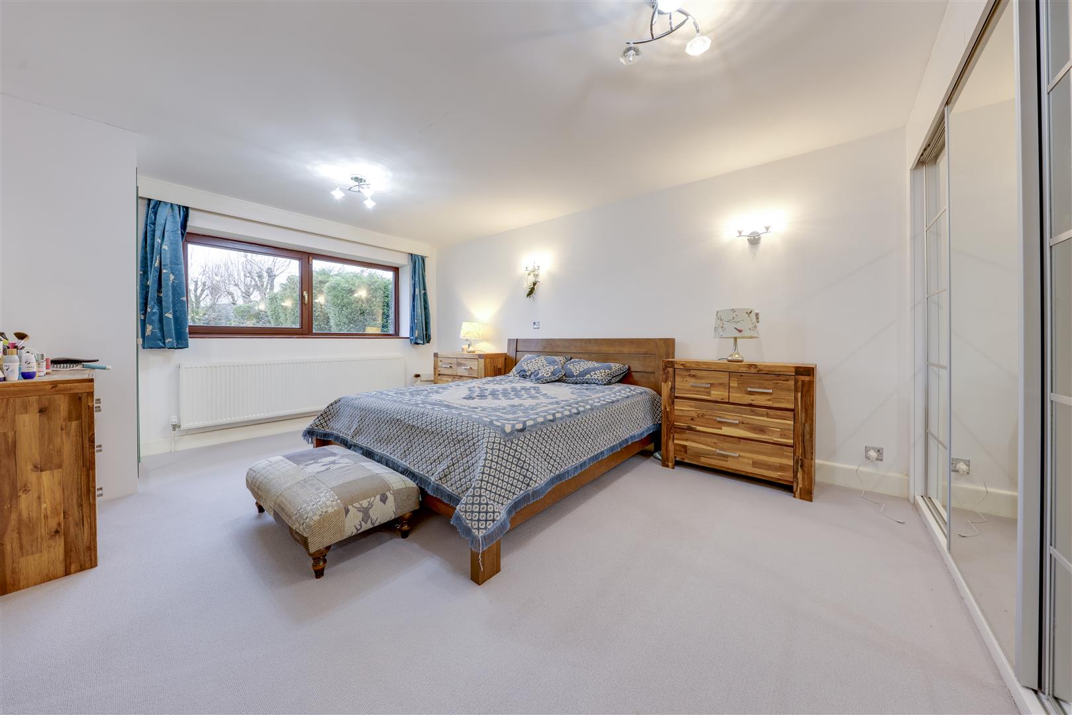
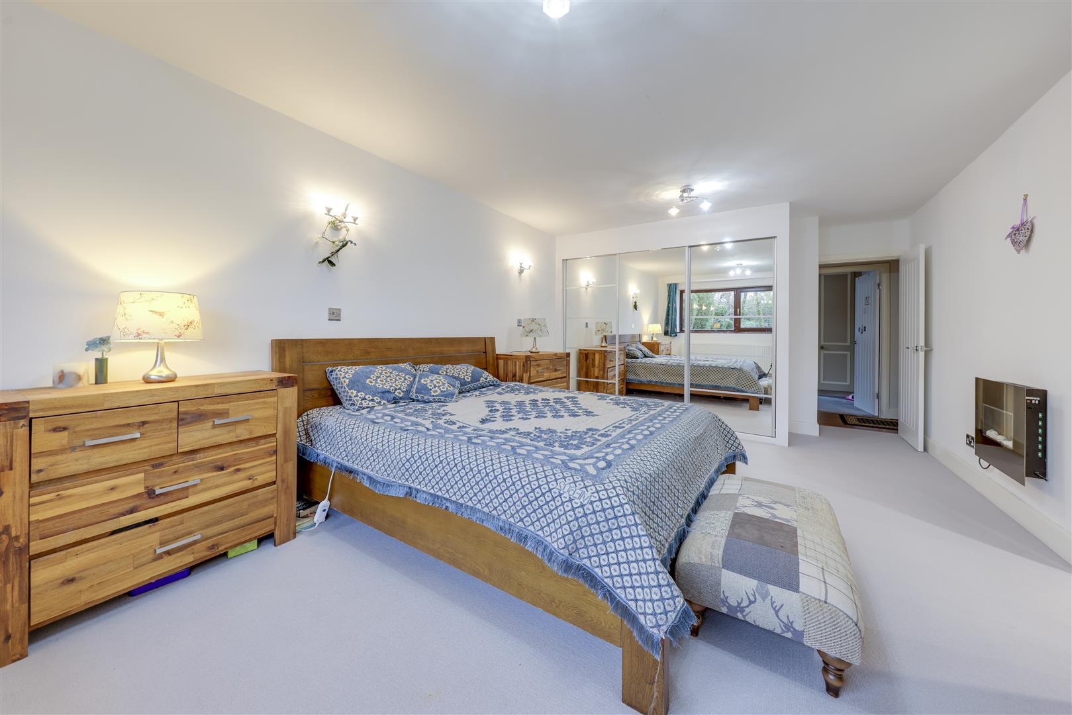
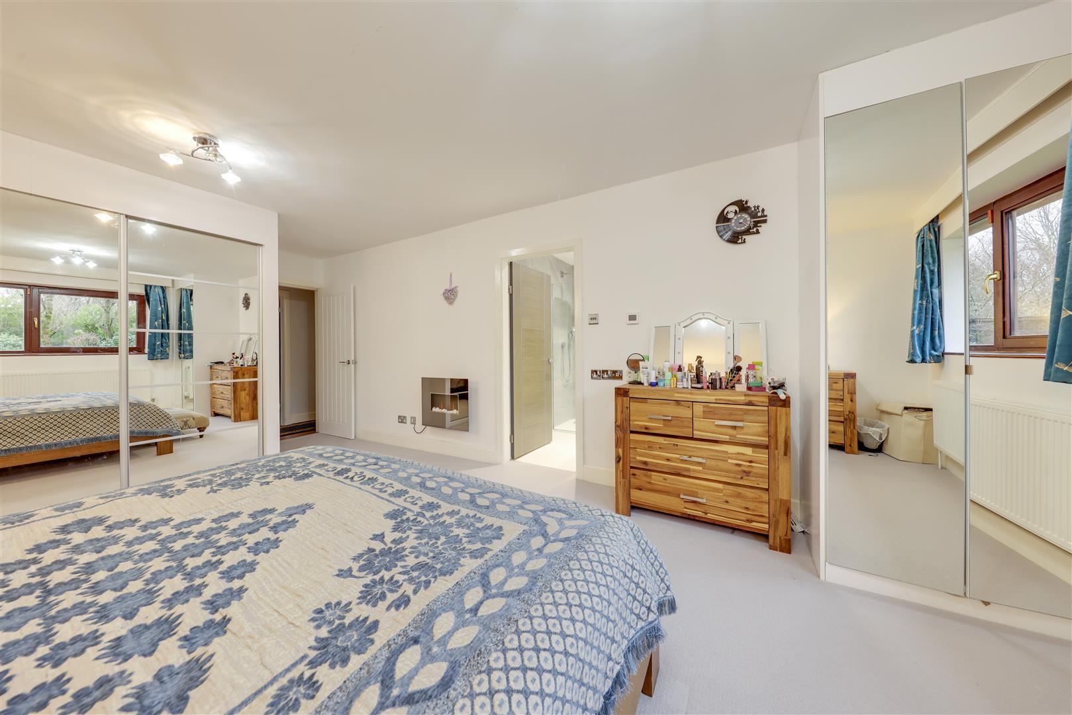
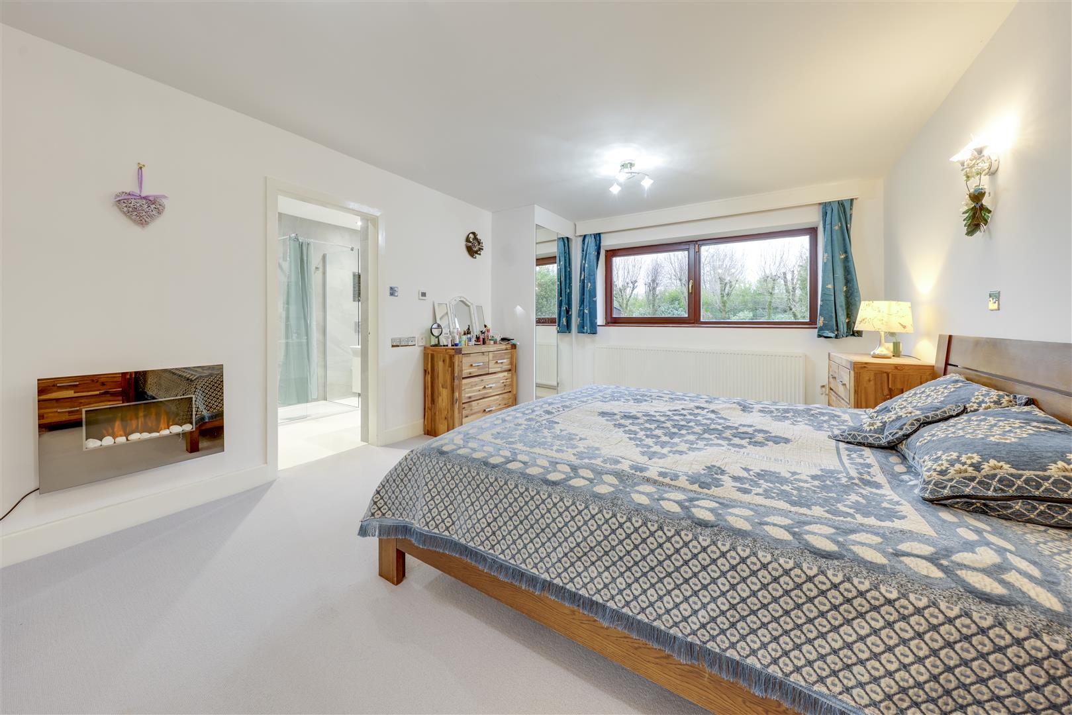
Bedroom 1 - 5.76m x 3.74m (18'11" x 12'3") -
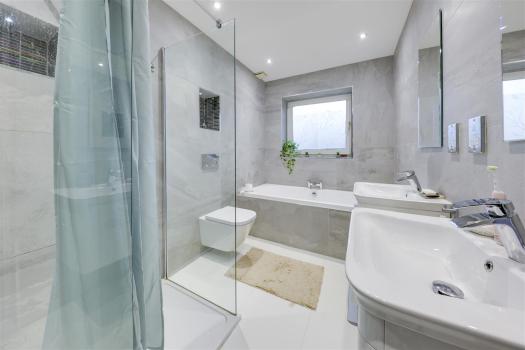
En-Suite Bathroom - 3.53m x 1.91m (11'7" x 6'3") -
Bedroom 2 - 3.80m x 3.73m (12'6" x 12'3") -
Bedroom 3 - 2.27m x 3.18m (7'5" x 10'5") -
Bathroom - 2.37m x 2.16m (7'9" x 7'1") -
Landing - 5.50m x 5.25m (18'1" x 17'3") -
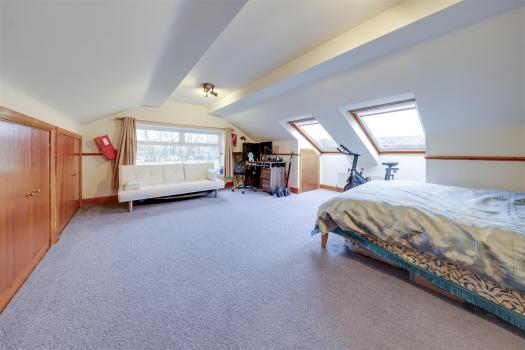
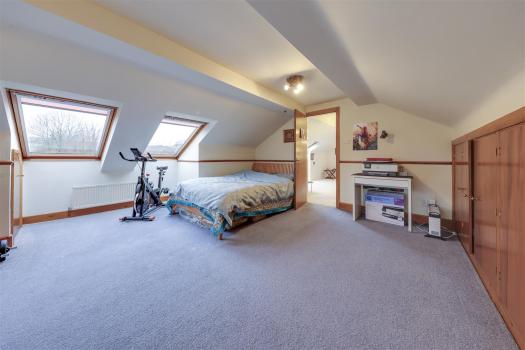
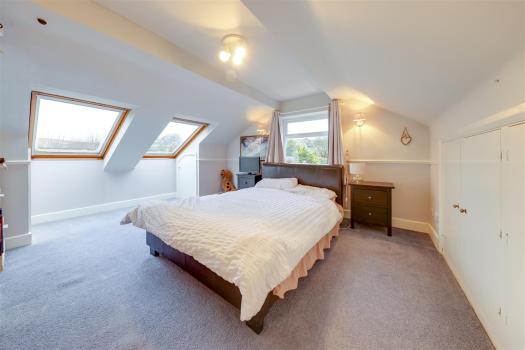
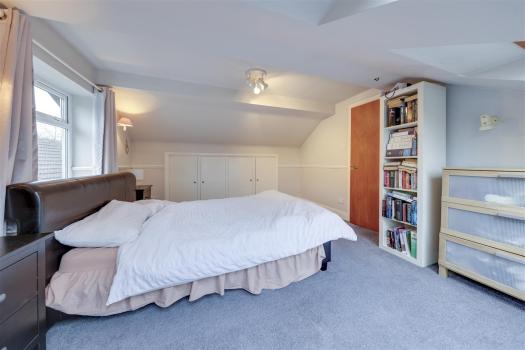
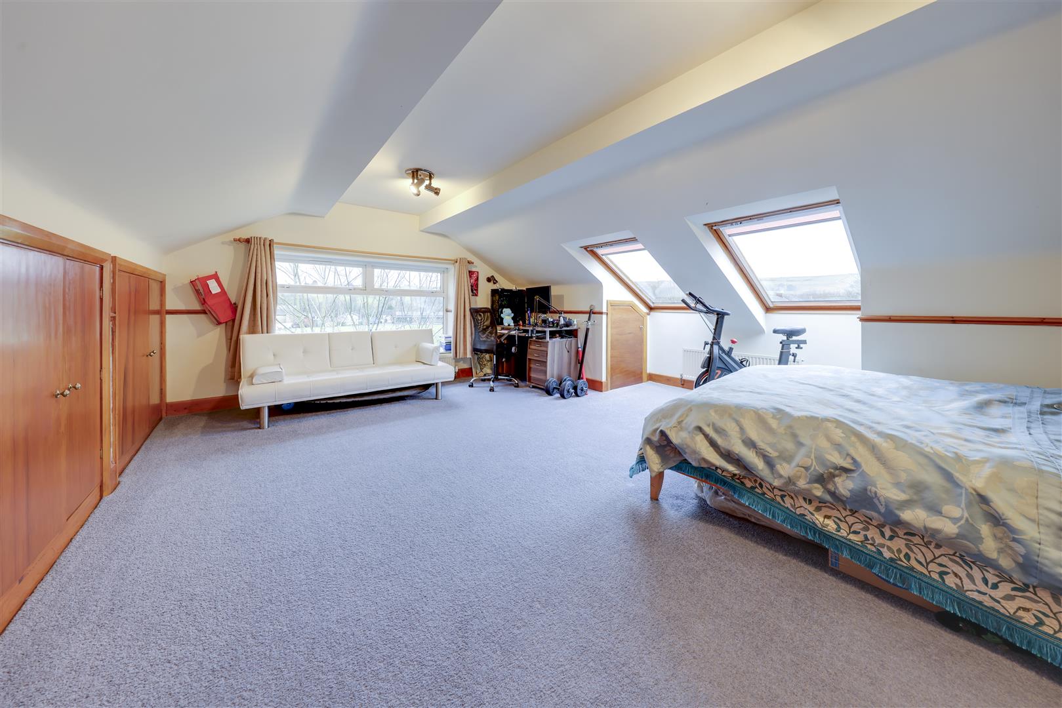
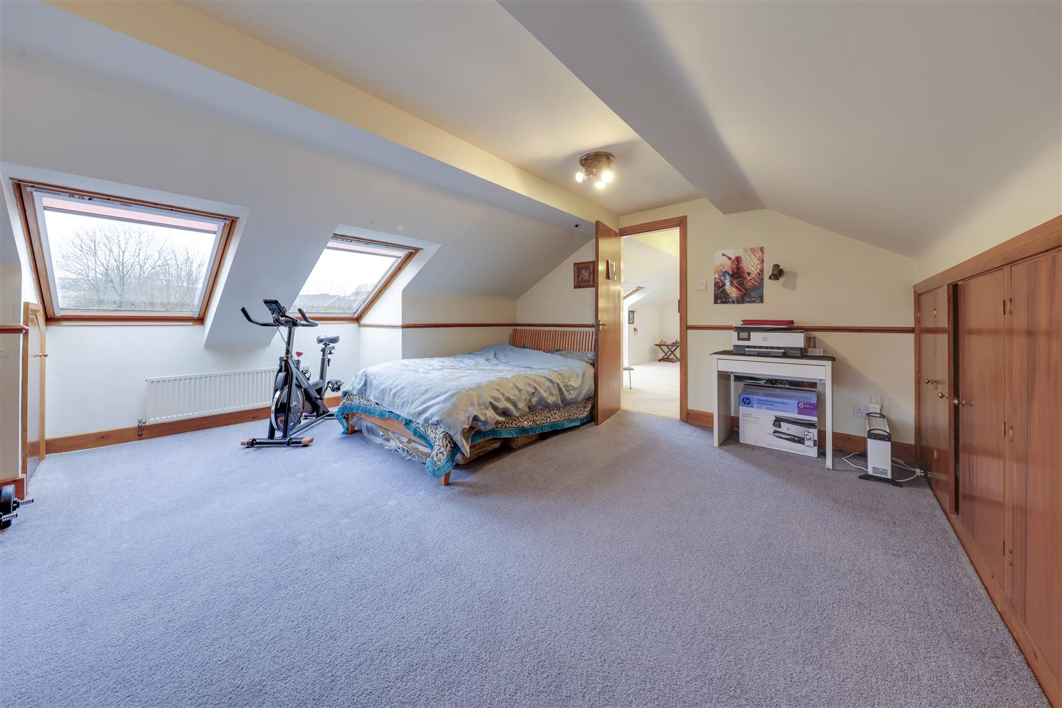
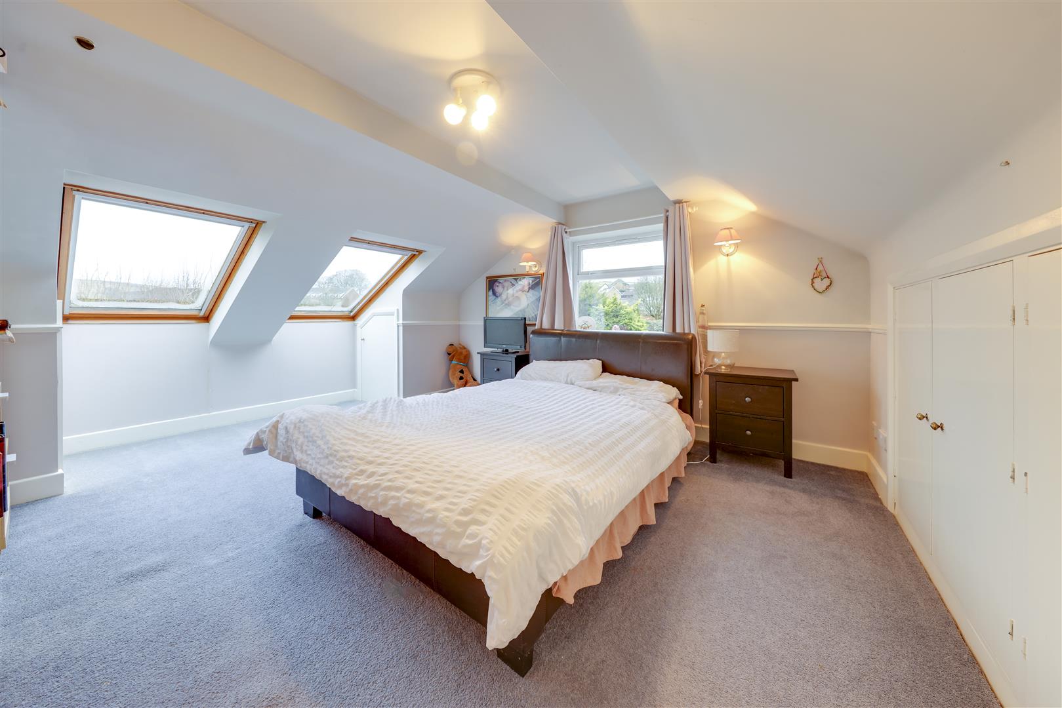
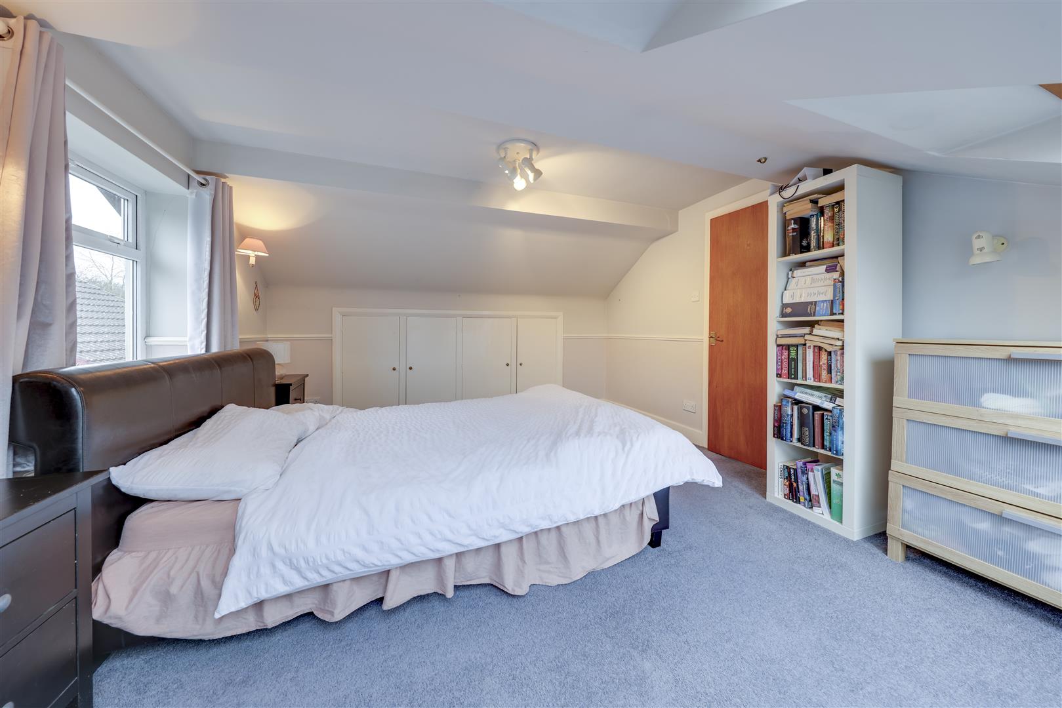
Bedroom 4 - 4.86m x 5.75m (15'11" x 18'10") -
Bedroom 5 - 4.86m x 3.72m (15'11" x 12'2") -
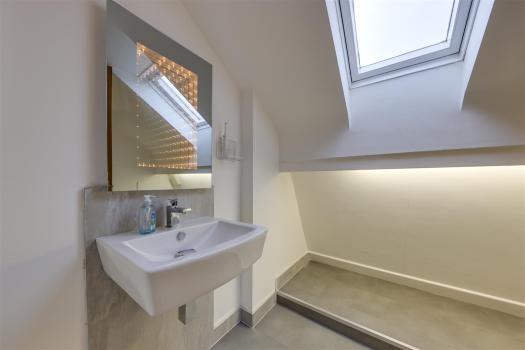
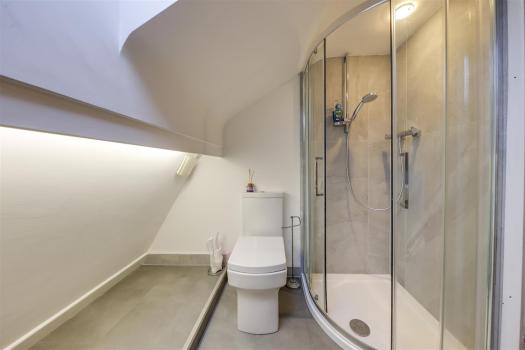
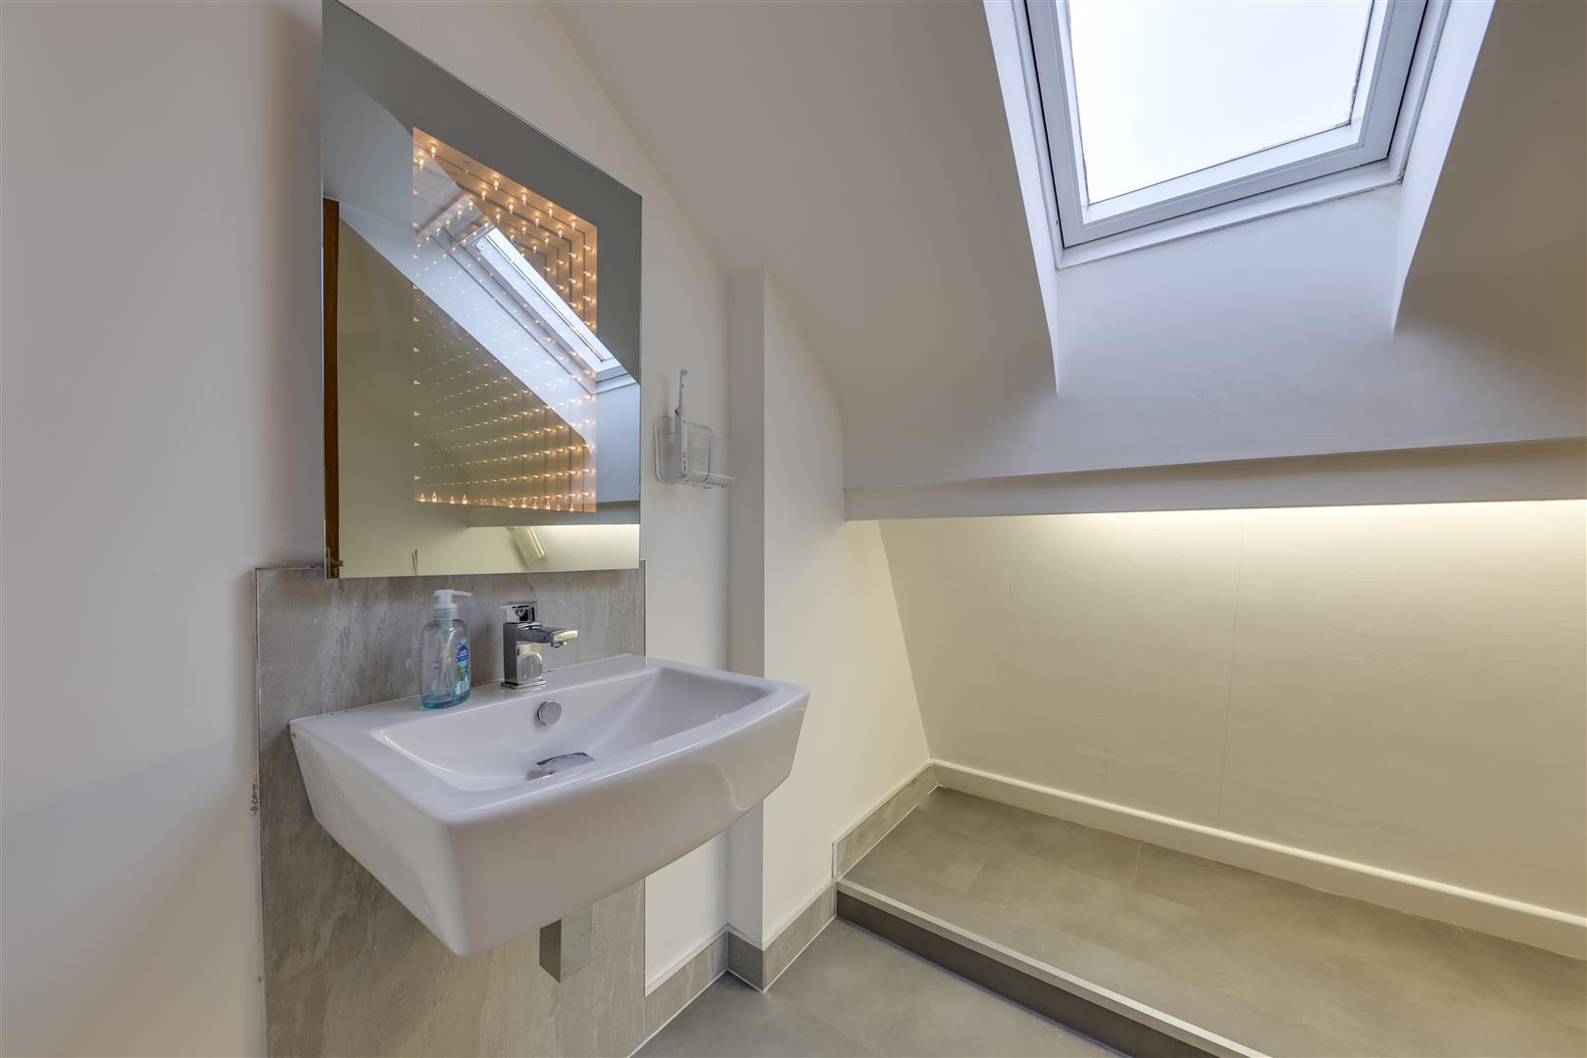
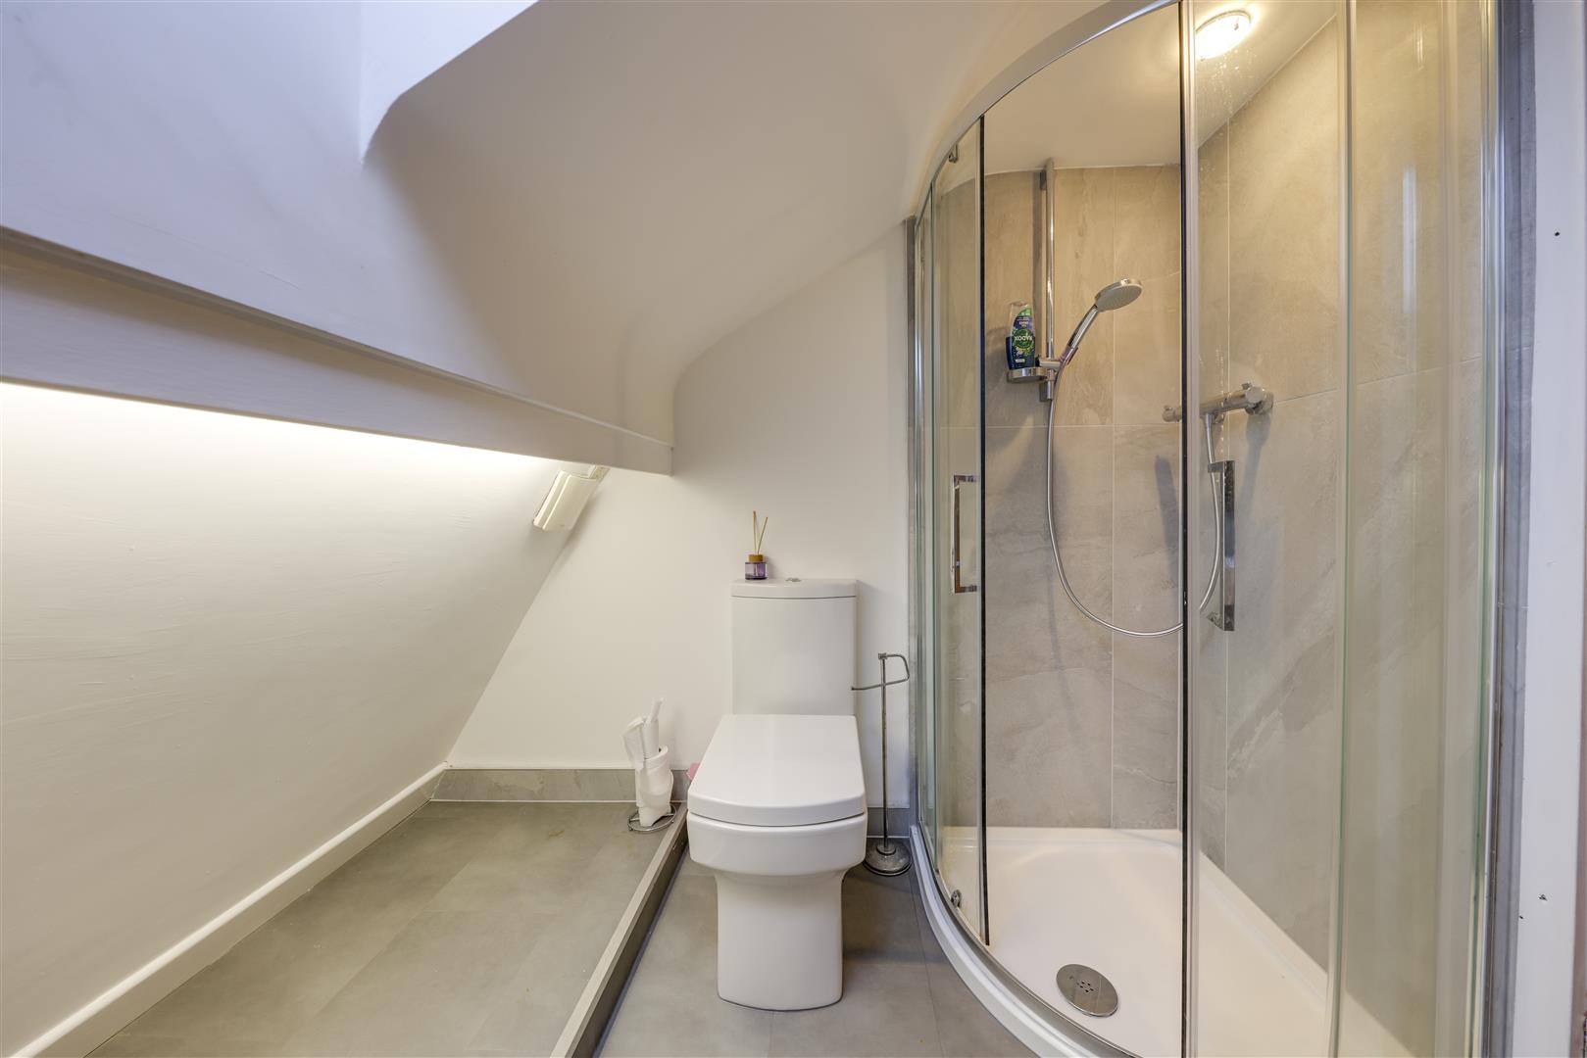
Shower Room - 2.18 x 2.18 (7'1" x 7'1") -
Garage - 5.69 x 4.61 (18'8" x 15'1") -
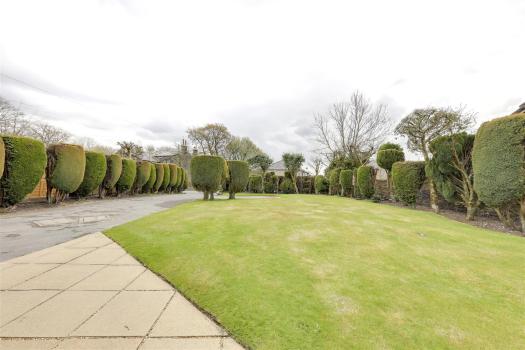
Front Garden -
Front Driveway -
Rear Garden -
Agents Notes - Council Tax: Band 'E'
Tenure: Freehold
Stamp Duty: 0% up to £500,000, 5% of the amount between £500,001 & £925,000, 10% of the amount between £925,001 & £1,500,000. For some purchases, an additional 3% surcharge may be payable on properties with a sale price of £40,000 and over. Please call us for any clarification on the new Stamp Duty system or to find out what this means for your purchase.
Disclaimer F&C - Unless stated otherwise, these details may be in a draft format subject to approval by the property's vendors. Your attention is drawn to the fact that we have been unable to confirm whether certain items included with this property are in full working order. Any prospective purchaser must satisfy themselves as to the condition of any particular item and no employee of Fine & Country has the authority to make any guarantees in any regard. The dimensions stated have been measured electronically and as such may have a margin of error, nor should they be relied upon for the purchase or placement of furnishings, floor coverings etc. Details provided within these property particulars are subject to potential errors, but have been approved by the vendor(s) and in any event, errors and omissions are excepted. These property details do not in any way, constitute any part of an offer or contract, nor should they be relied upon solely or as a statement of fact. In the event of any structural changes or developments to the property, any prospective purchaser should satisfy themselves that all appropriate approvals from Planning, Building Control etc, have been obtained and complied with.
Source Disclaimer
Information herein is deemed reliable but not guaranteed and is provided exclusively for consumers personal, non-commercial use, and may not be used for any purpose other than to identify prospective properties consumers may be interested in purchasing. This content last updated on 2026-05-27 18:01:51. Some properties which appear for sale on this web site may subsequently have sold or may no longer be available.
Ask AI about this property
Have questions about this property? Our AI can provide detailed answers based on the property information and uploaded documents.
AI Response:
This information is generated by AI based on available property data and documents. Please verify important details independently.
Example questions you can ask:
- • What are the property taxes for this home?
- • Tell me about the neighborhood and local amenities
- • What financing options are available?
- • Are there any known issues with the property?
- • What upgrades or renovations have been made?
Property Provided By
- Fine & Country Rossendale & North Manchester
-
+44 1706 531315
(United Kingdom)
How to make international calls
Connect with local buyer agents who are willing to offer commission savings!
Log in
- Invalid credentials