Detached House In Valongo Do Vouga
Valongo Do Vouga, Aveiro District, 3750-827, Portugal








 3,767.37
ft²
 0.32
acres
 5
beds
 2
baths


Property Provided By
- Realty ONE Group GOLD
- Realty ONE Group GOLD
-
+351 239 094 039
(Portugal)
How to make international calls
Connect with local buyer agents who are willing to offer commission savings!
Property Information
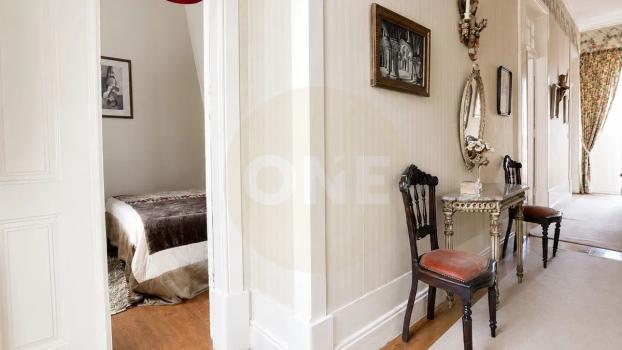
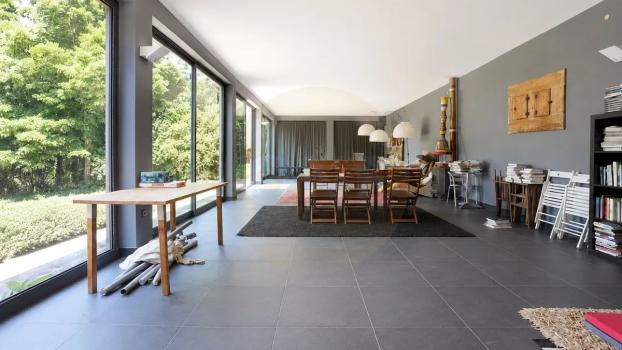
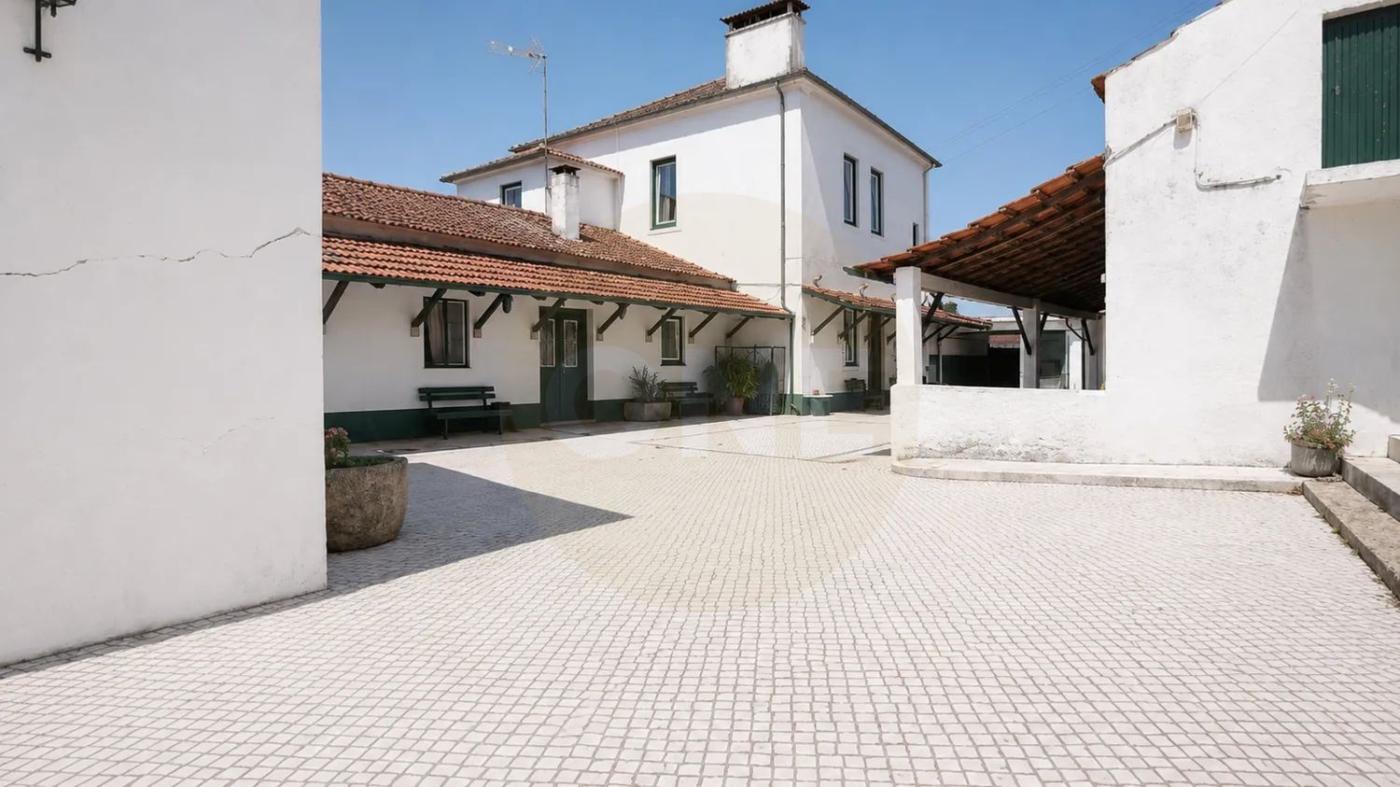
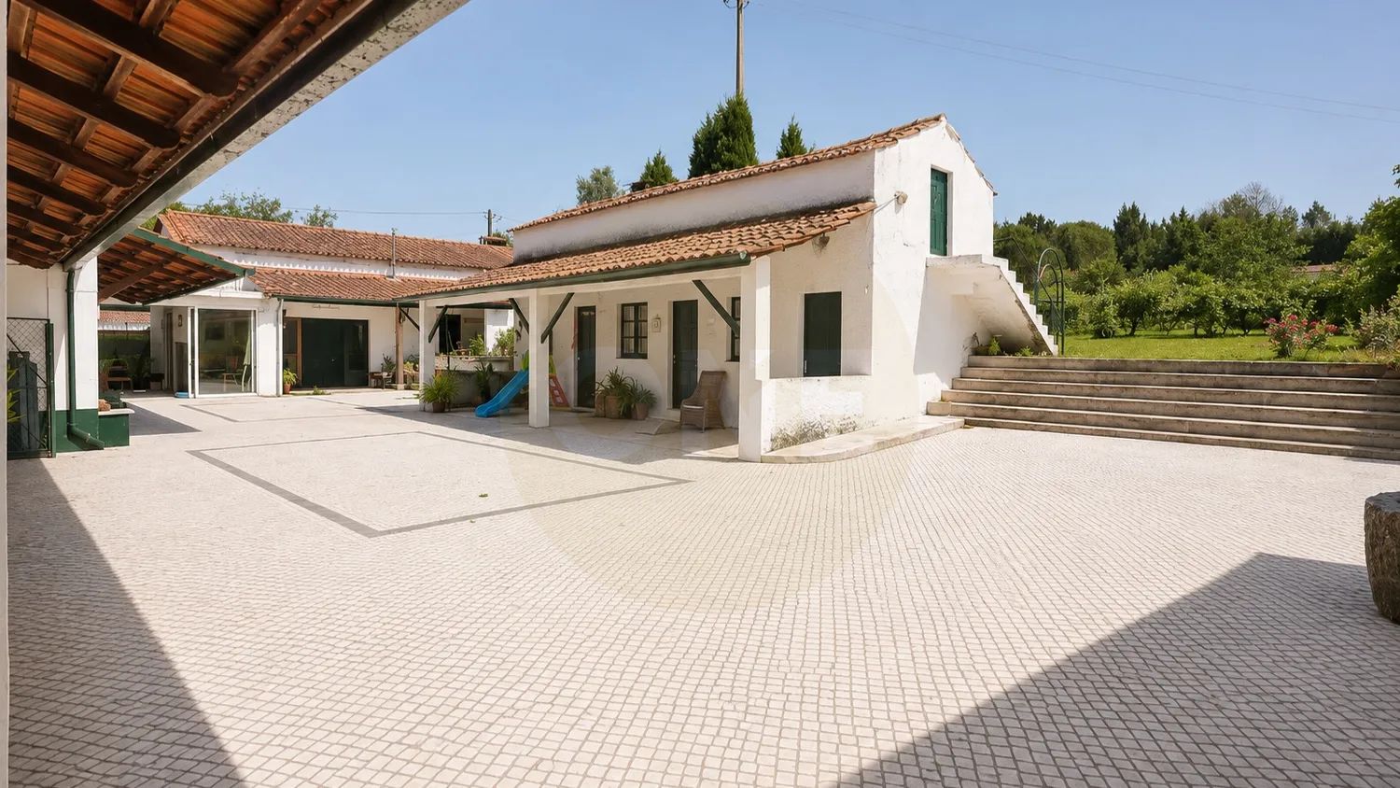
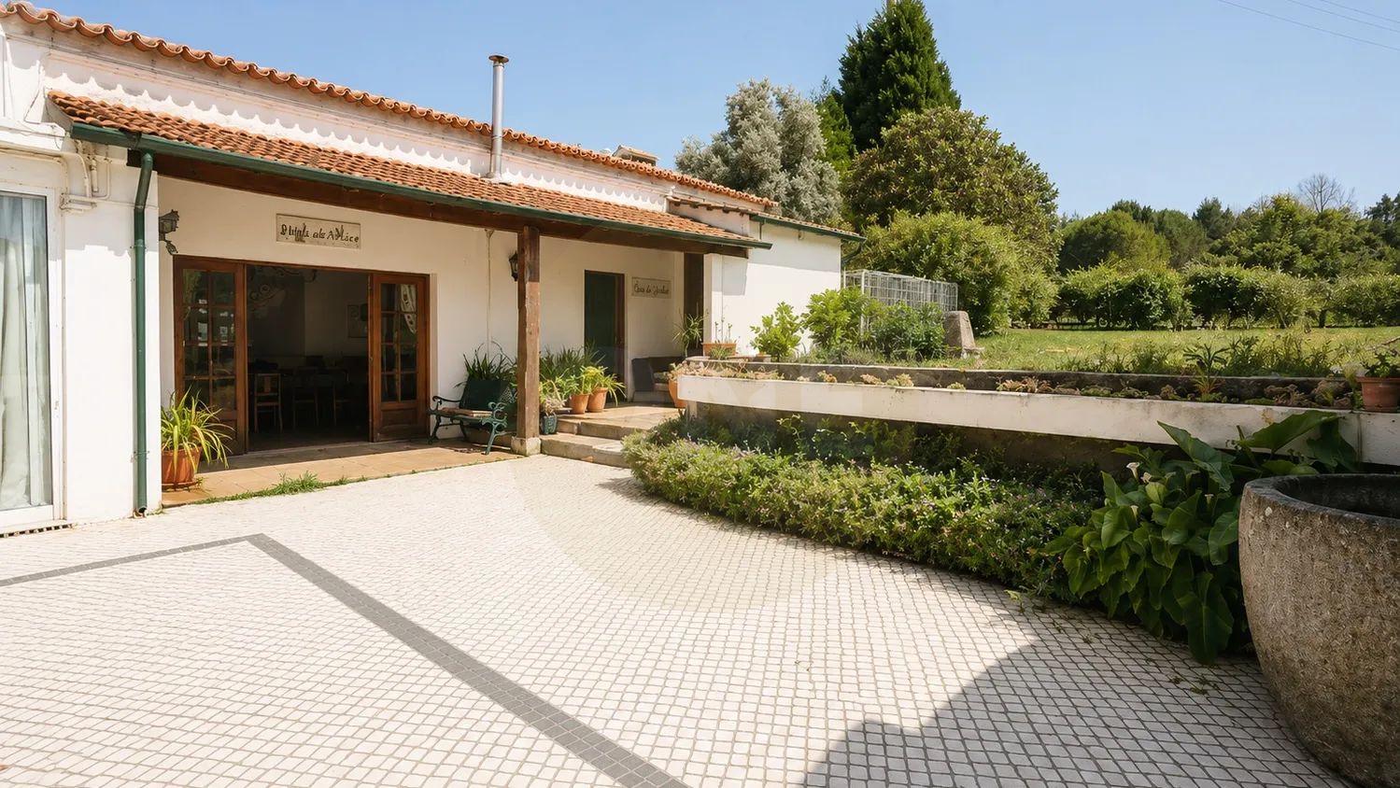
We present an extraordinary property that perfectly combines the tranquility of the countryside with significant potential for appreciation. With a total area of 1.47 hectares, this estate stands out for its versatility, making it the ideal setting for both family living and the development of an excellent tourism project or premium accommodation. Located 20 minutes from the beaches and just a few minutes from the urban area, this property perfectly combines the peace of the rural environment and the tranquility of nature with immediate access to all urban conveniences, such as essential services and commerce. In the short term, the region will benefit from the construction of a new highway, which will radically transform local accessibility. With this new infrastructure, which will be completed within 2 years, it will be possible to reduce the journey to the beaches to just 10 minutes, significantly increasing its value in the market. In addition, connections to major urban centers such as Aveiro and Porto will experience a drastic reduction in travel time, making daily commutes, access to services and overall mobility much easier, faster and more comfortable. This is the ideal time to invest before the predictable rise in market value of the area.
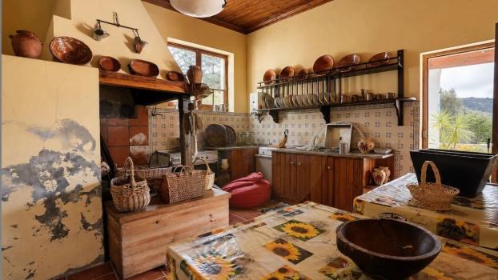
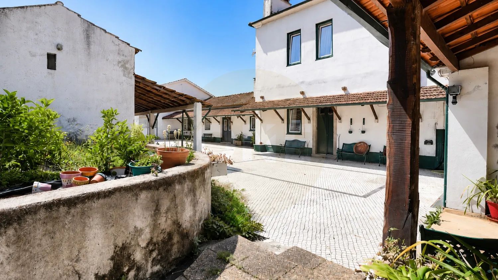
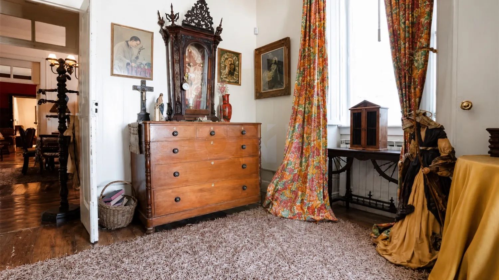
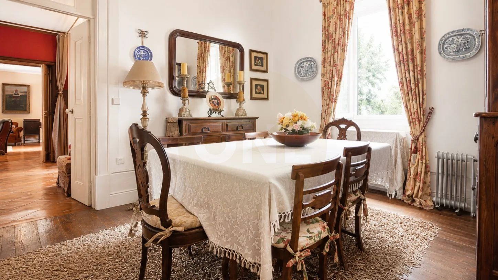
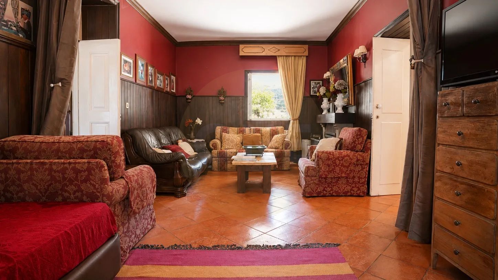
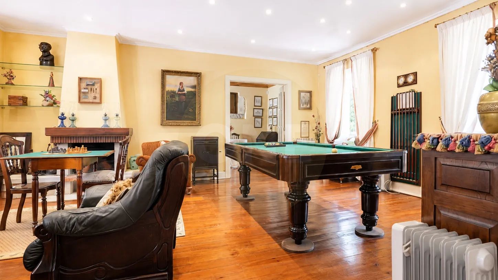
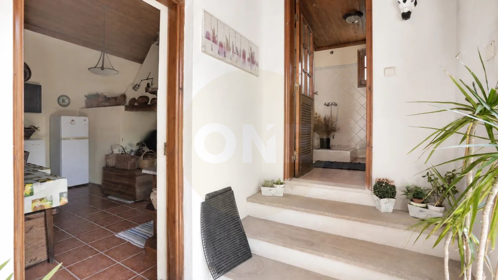
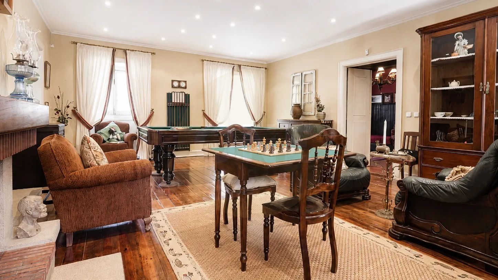
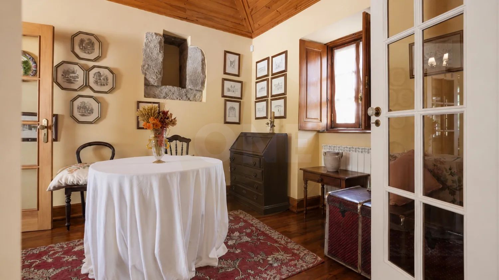
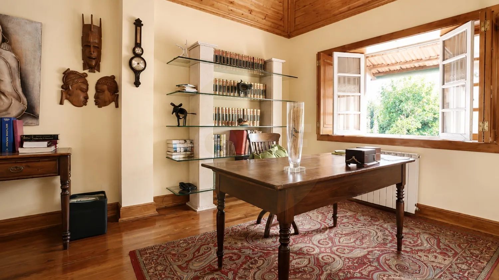
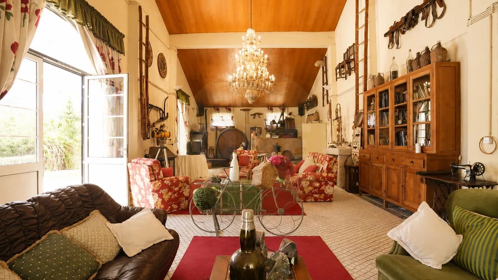
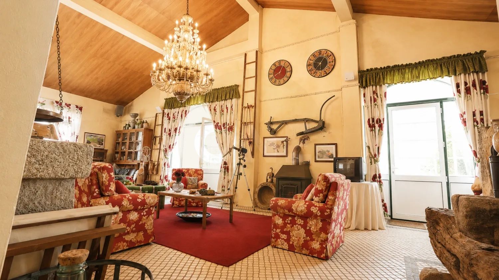
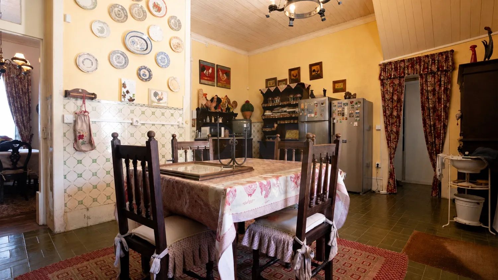
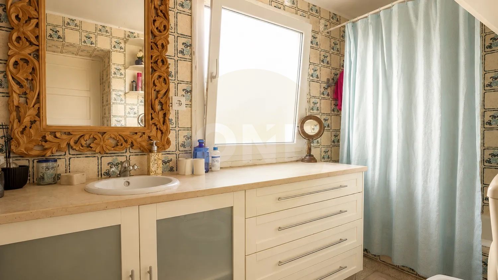
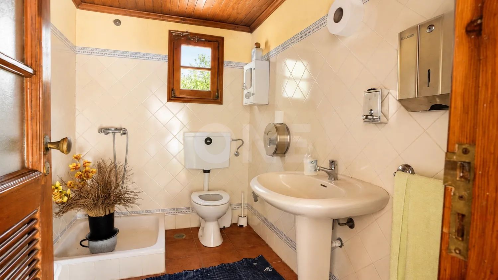
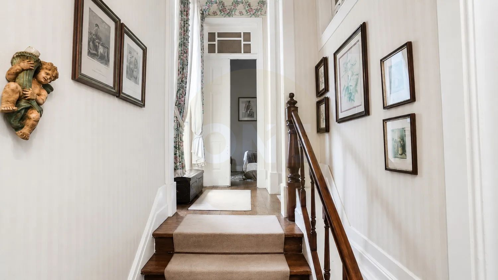
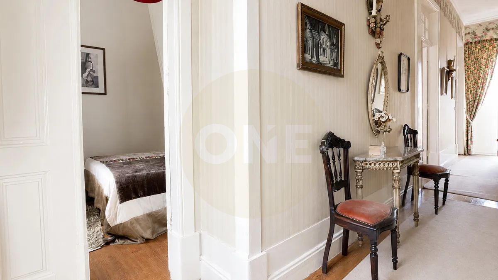
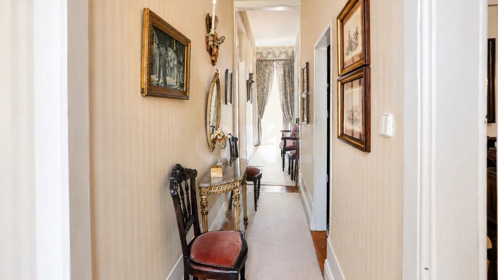
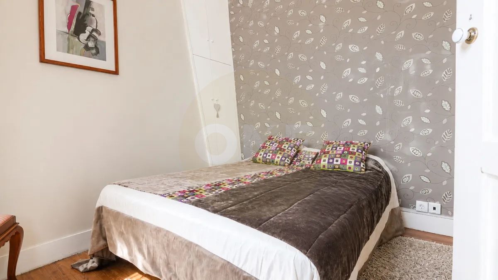
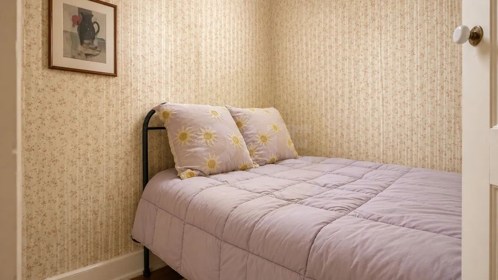
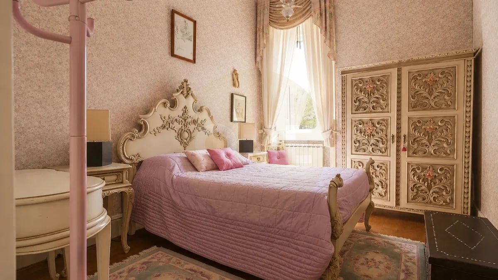
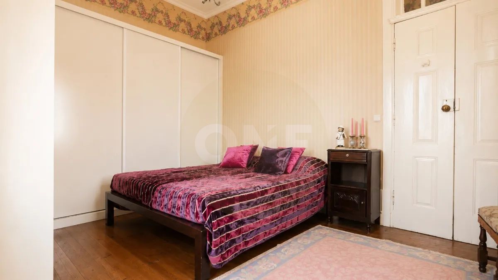
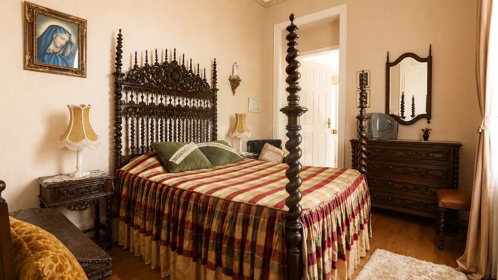
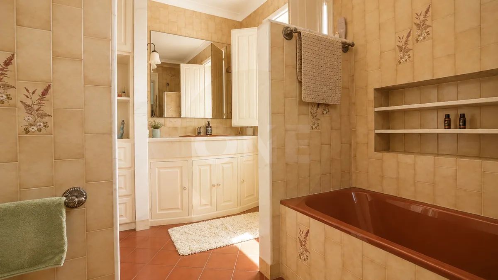
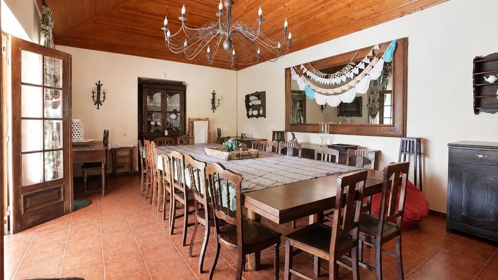
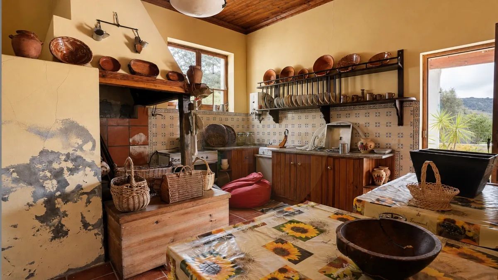
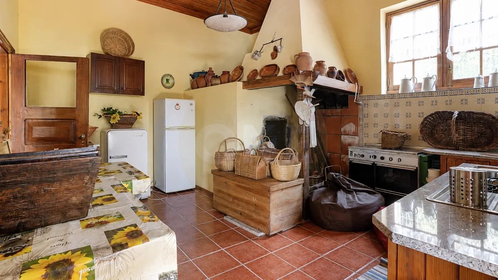
The main house is harmoniously divided into two floors. On the ground floor, the focus is on conviviality and well-being: it features a spacious kitchen, a comfortable dining room, a living room and a games room (with a billiard table), all equipped with fireplaces. This floor also includes a functional office, a complete bathroom and a beautiful rustic wine cellar/museum. On the upper floor, the private area consists of four bright bedrooms and a second support bathroom, ensuring complete comfort in everyday life.
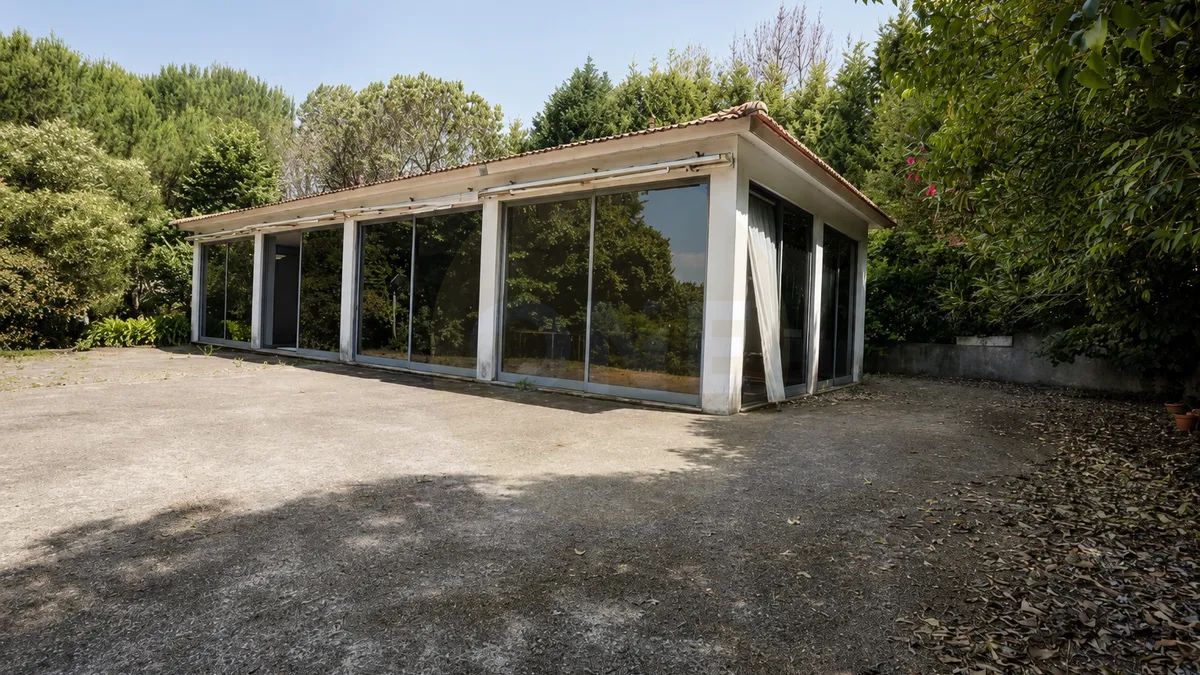
The exterior is a true asset for profitability and leisure, encompassing two independent annexes with enormous flexibility of use:
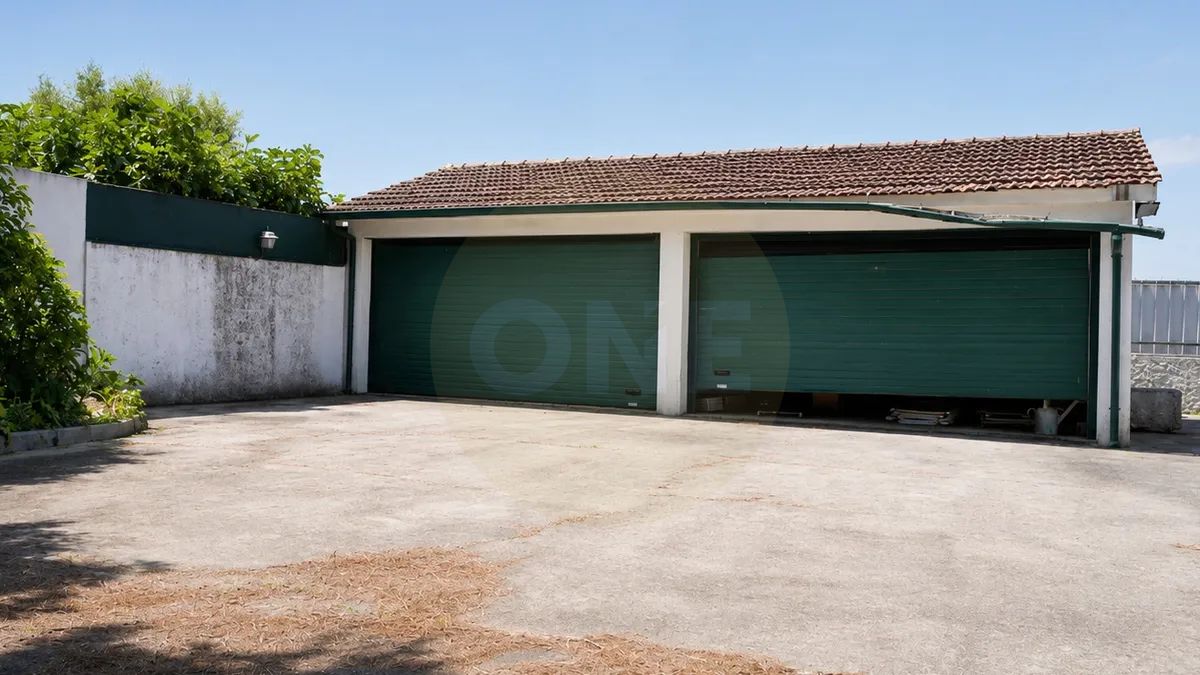
• Annex 1 (Next to the house): Includes a laundry room, an additional bedroom, a private sauna for moments of relaxation and a large garage with capacity for four vehicles.
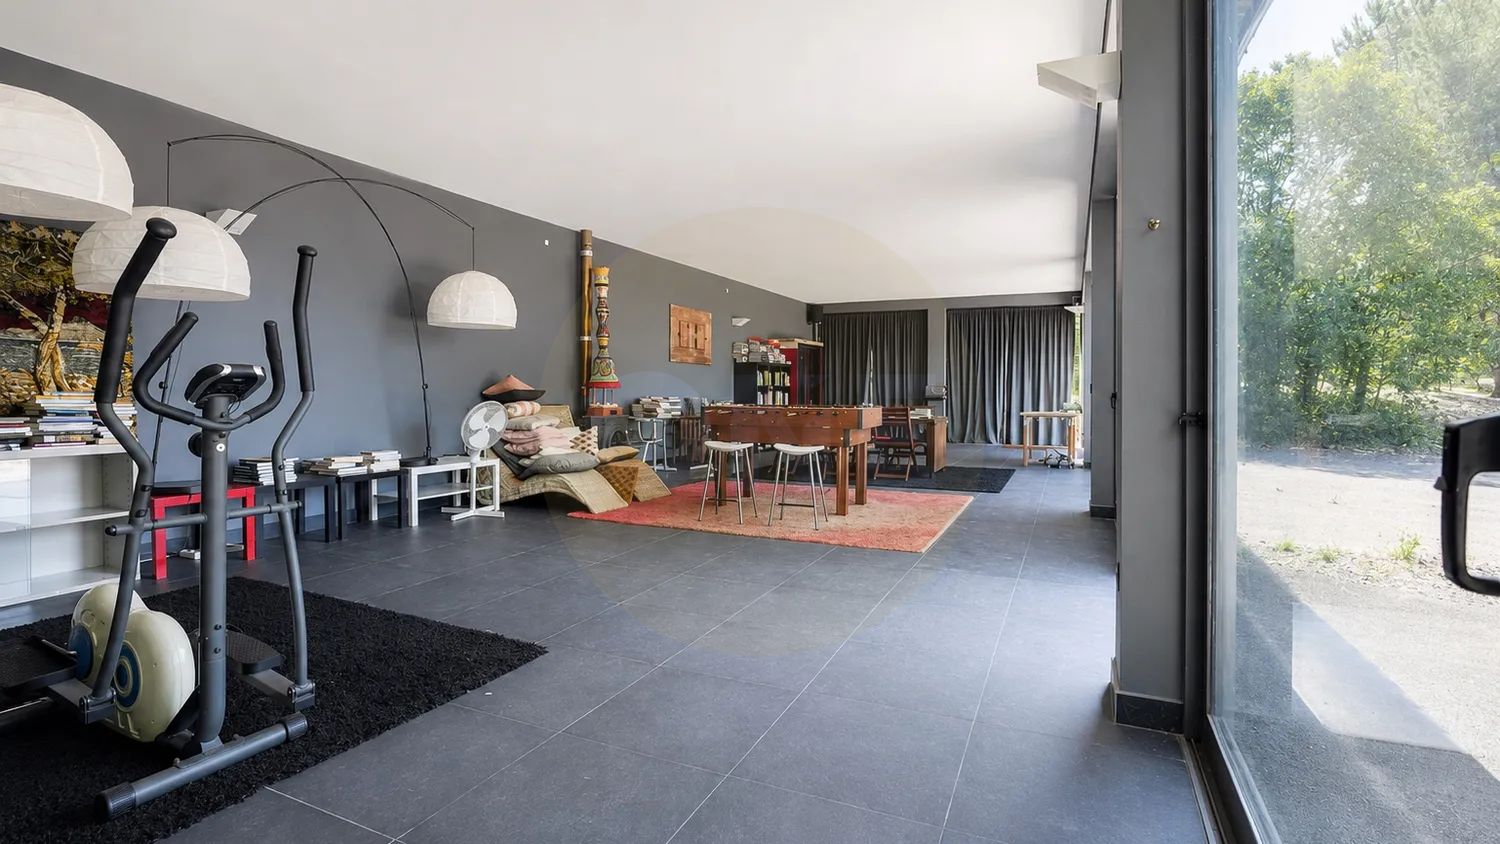
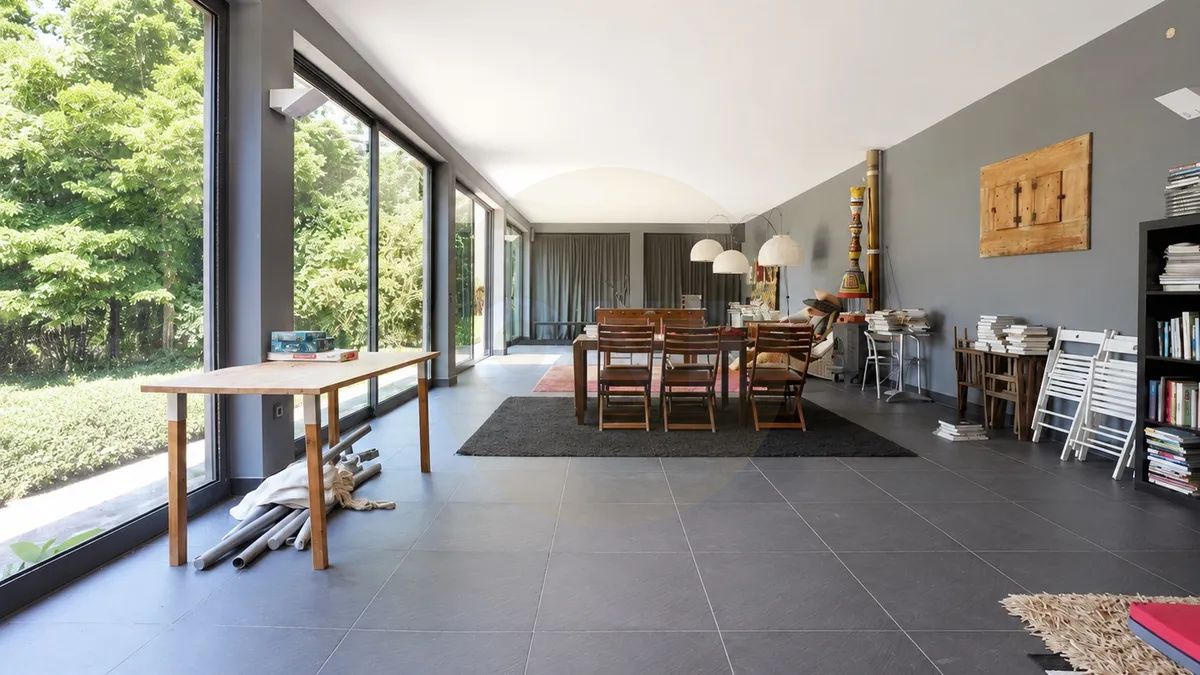
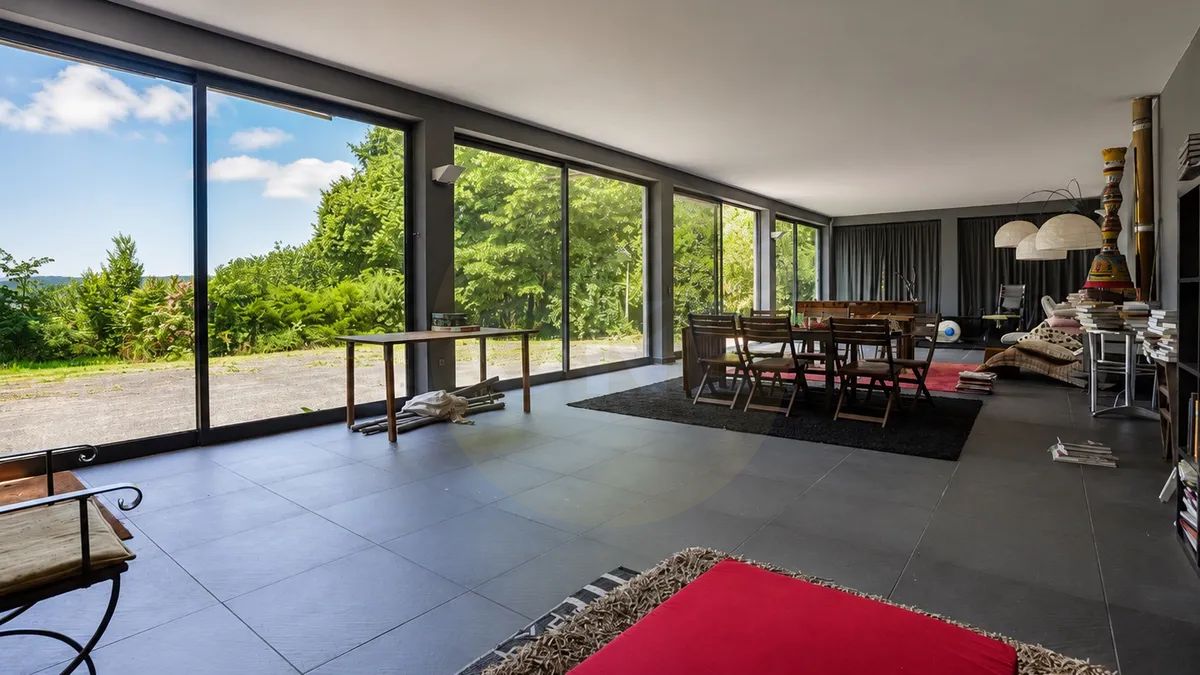
• Annex 2 (More secluded): A large multi-purpose hall, ideal for converting into a gym, independent guest house, workshop or cinema.
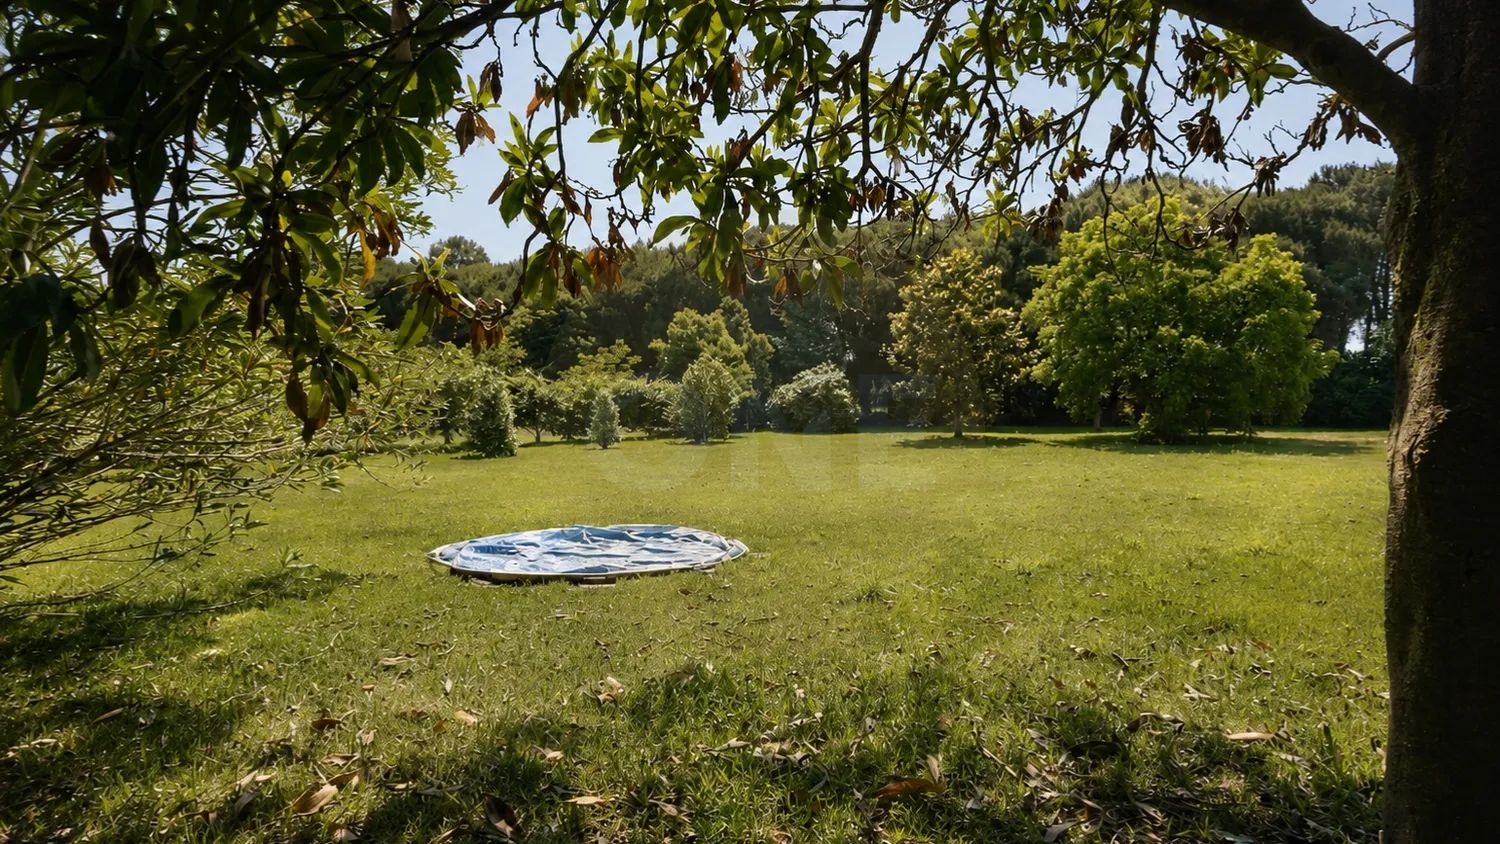
The surrounding land is impeccably maintained, featuring a variety of fruit trees distributed evenly and a comprehensive automated irrigation system, which makes any agricultural project or landscaping project possible without effort.
Disclaimer
Information herein is deemed reliable but not guaranteed and is provided exclusively for consumers personal, non-commercial use, and may not be used for any purpose other than to identify prospective properties consumers may be interested in purchasing. This content last updated on Sep 23, 2026, 6:10 PM CDT. Some properties which appear for sale on this website may subsequently have sold or may no longer be available.
Translated Listing Disclaimer
This property listing was originally submitted in Portuguese. For your convenience, we have used an automated translation service to present the information in English. Please be aware that nuances in meaning might arise due to language differences. The original text and language are provided for your reference below:
- Original Language: Portuguese
- Original Title: N/A
- Original Property Type: N/A
-
Original Description:
Apresentamos uma propriedade extraordinária que combina na perfeição a serenidade rural e um grande potencial de valorização. Com uma área total de 1,47 hectares, esta quinta destaca-se pela sua versatilidade, sendo o cenário ideal tanto para habitação própria familiar como para o desenvolvimento de um projeto de turismo de excelência ou alojamento premium. Situada a 20 minutos das praias e a escassos minutos da zona urbana, esta propriedade combina na perfeição o sossego do ambiente rural e a calma da natureza com o acesso imediato a todas as conveniências urbanas, como serviços indispensáveis e comércio. A curto prazo, a região será beneficiada pela construção de uma nova autoestrada que transformará radicalmente as acessibilidades locais. Com esta nova infraestrutura, que estará concluída dentro de 2 anos, será possível encurtar a viagem até às praias para apenas 10 minutos, valorizando fortemente o seu posicionamento no mercado. Adicionalmente, as ligações a grandes centros urbanos como Aveiro e Porto sofrerão uma redução drástica de tempo, tornando as deslocações diárias, o acesso a serviços e a mobilidade geral muito mais fáceis, rápidos e cómodos. Trata-se do momento ideal para investir antes da previsível subida de valor de mercado da zona.
A habitação principal divide-se harmoniosamente em dois pisos. No rés-do-chão, o foco está na convivência e no bem-estar: dispõe de uma cozinha generosa, sala de jantar confortável, uma sala de estar e uma sala de jogos (dispondo de uma mesa de bilhar), ambas equipadas com lareira. Este piso conta ainda com um escritório funcional, casa de banho completa e uma belíssima adega/museu repleta de caráter rústico. No andar superior, a ala privada é composta por quatro quartos luminosos e uma segunda casa de banho de apoio, garantindo total comodidade no dia a dia.
O exterior é um verdadeiro ativo de rentabilidade e lazer, englobando dois anexos independentes com enorme flexibilidade de utilização:
• Anexo 1 (Junto à casa): Inclui lavandaria, um quarto adicional, uma sauna privativa para momentos de relaxamento e uma ampla garagem com capacidade para quatro viaturas.
• Anexo 2 (Mais recuado): Um salão multiusos de grandes dimensões, ideal para converter em ginásio, casa de hóspedes independente, atelier de trabalho ou sala de cinema.
O terreno envolvente encontra-se impecavelmente tratado, apresentando diversas árvores de fruto distribuídas de forma homogénea e um sistema de rega automatizado abrangente, o que viabiliza qualquer cultivo agrícola ou projeto de paisagismo sem esforço.
While our team strives to ensure the accuracy of the translated description, we recommend that you conduct thorough due diligence. We encourage you to schedule a showing or contact the appropriate parties to obtain complete and accurate information about the property.
Ask AI about this property
Have questions about this property? Our AI can provide detailed answers based on the property information and uploaded documents.
AI Response:
This information is generated by AI based on available property data and documents. Please verify important details independently.
Example questions you can ask:
- • What are the property taxes for this home?
- • Tell me about the neighborhood and local amenities
- • What financing options are available?
- • Are there any known issues with the property?
- • What upgrades or renovations have been made?
Property Provided By
- Realty ONE Group GOLD
- Realty ONE Group GOLD
-
+351 239 094 039
(Portugal)
How to make international calls
Connect with local buyer agents who are willing to offer commission savings!
Other Properties in the Area
Log in
- Invalid credentials