Detached Semi-Single-Storey House
Noyelles-Godault, Hauts De France, 62950, France



 1,840.63
ft²
 0.2
acres
 4
beds
 2
baths


Property Provided By
- Vignacourt Vincent
- Abithea Immobilier
-
+33 6 30 75 16 46
(France)
How to make international calls
Connect with local buyer agents who are willing to offer commission savings!
Property Information
Reference: AL-VV-D
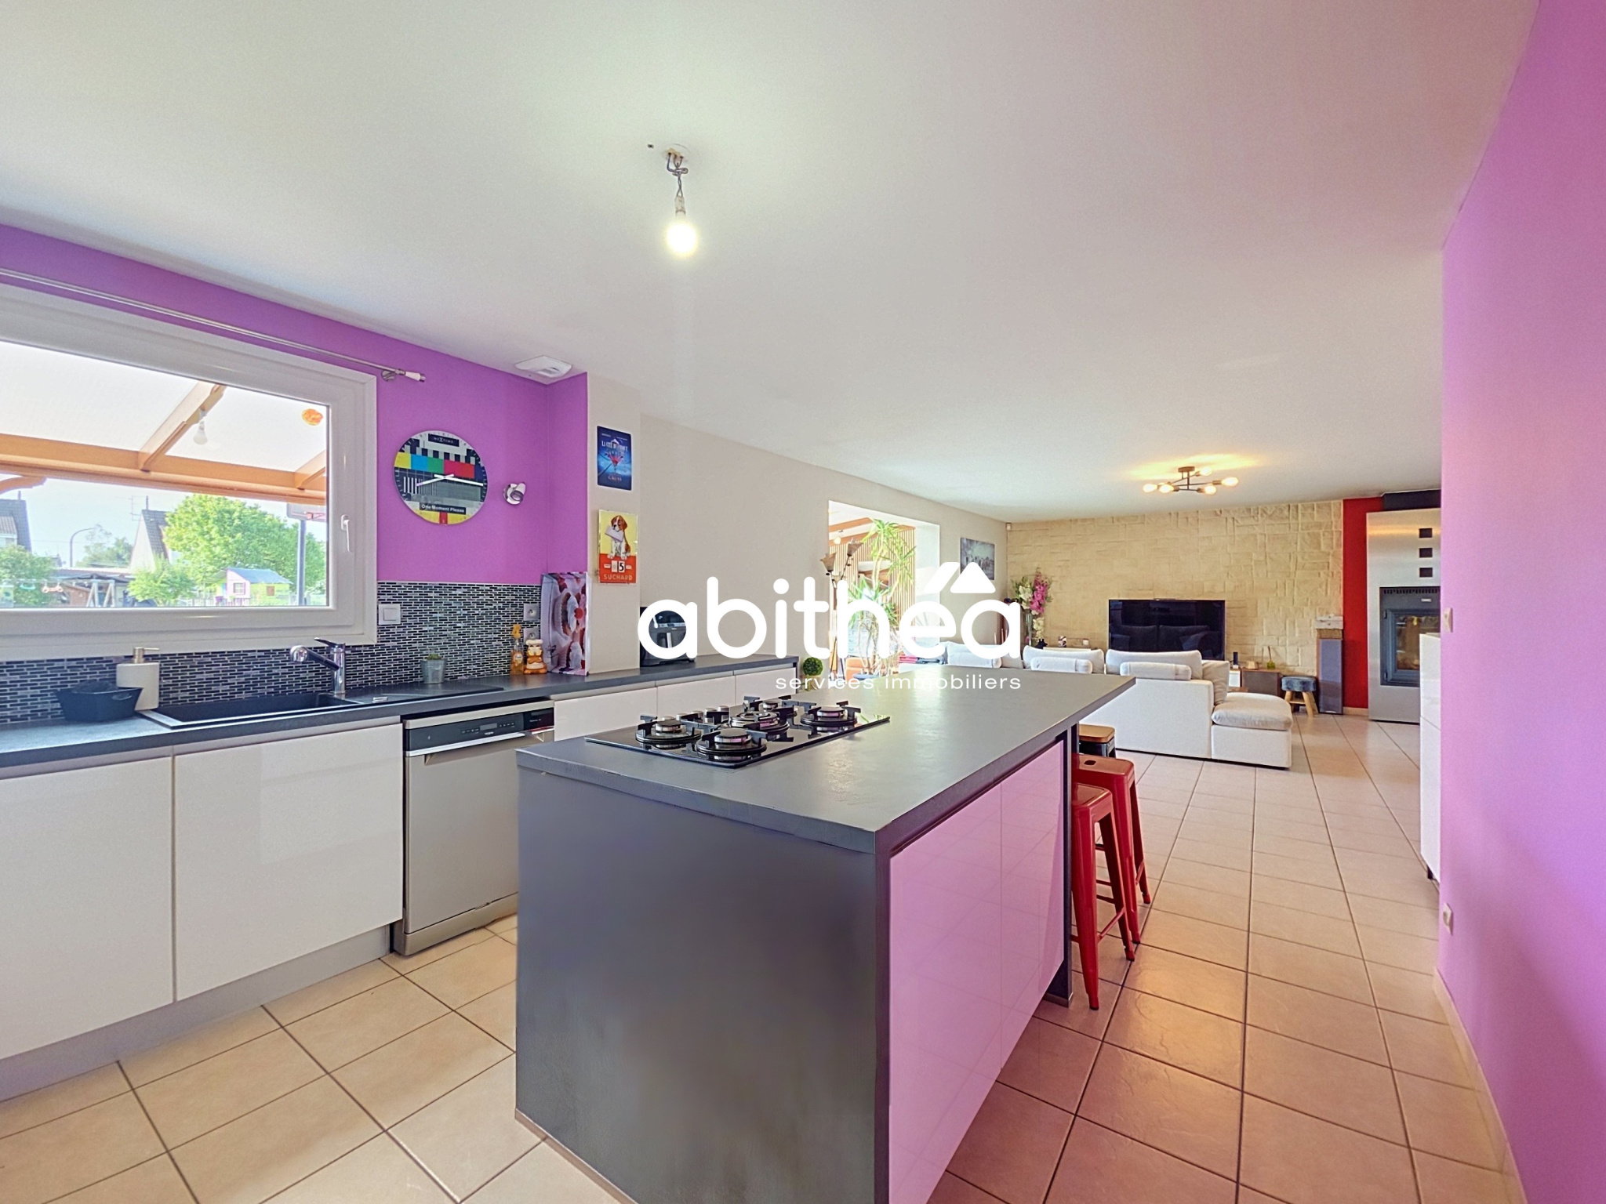
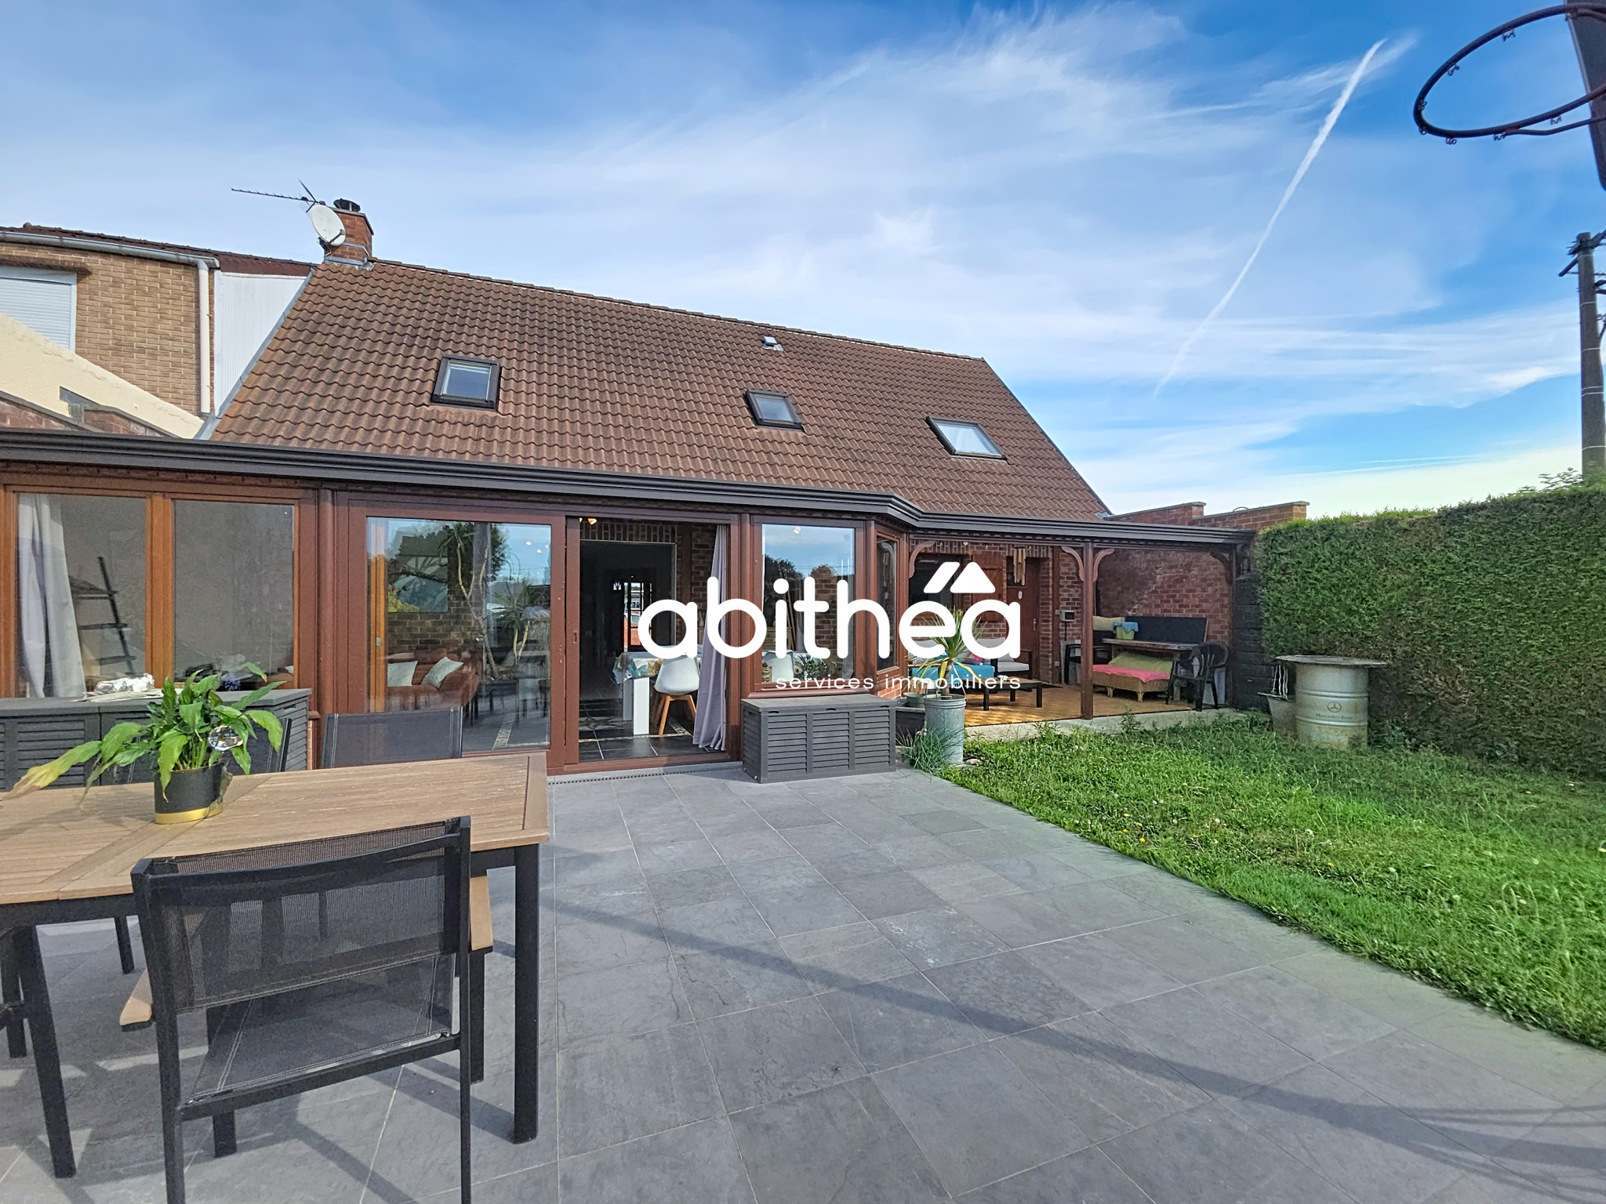
INDIVIDUAL HOUSE + HALF-FLOOR + PARENTAL SUITE + LARGE LIVING ROOM OF MORE THAN 50M2 + 4 BEDROOMS + VERANDA + LARGE GARDEN + TERRACE
Located in the beautiful town of Dourges, close to all amenities and major roads, discover this large family home offering more than 170m2 of living space and high-quality features.
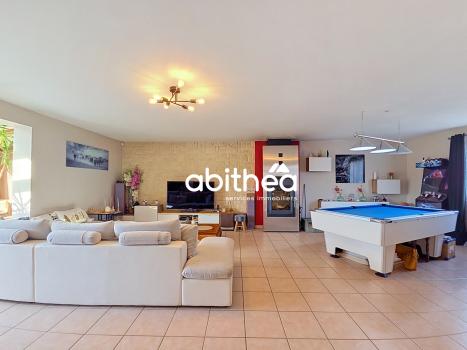
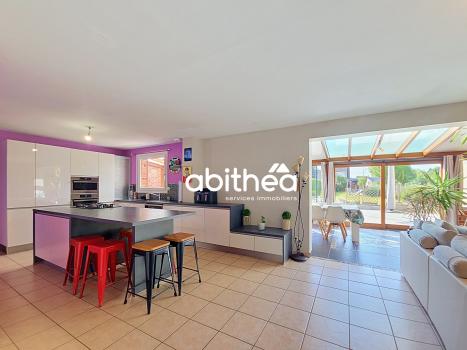
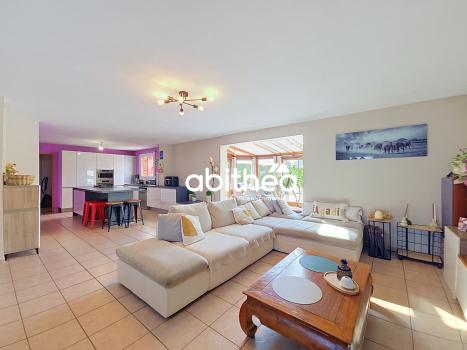
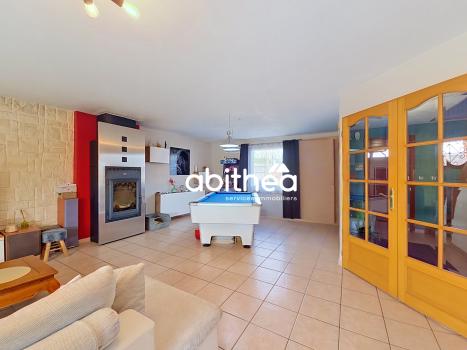
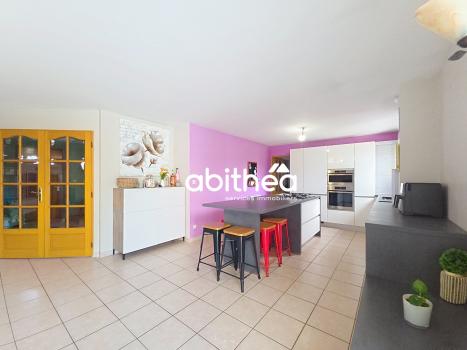
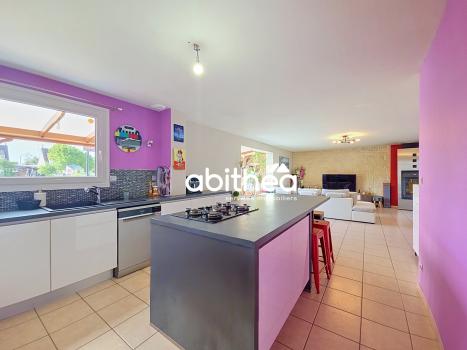
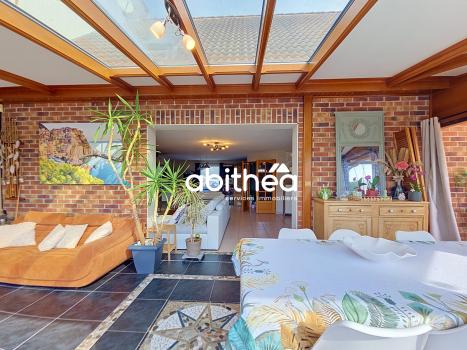
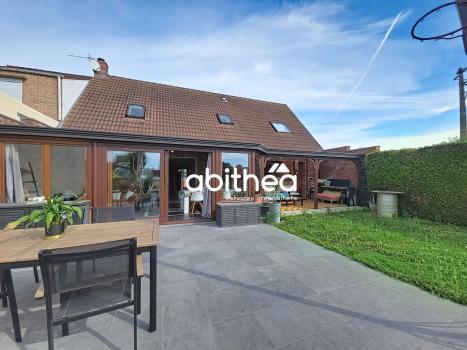
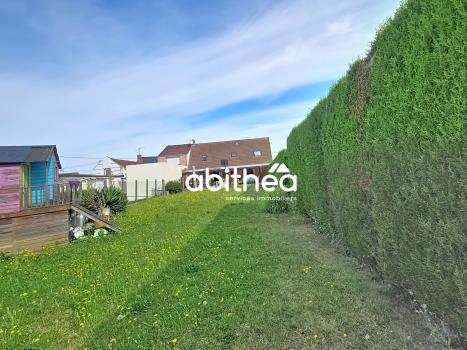
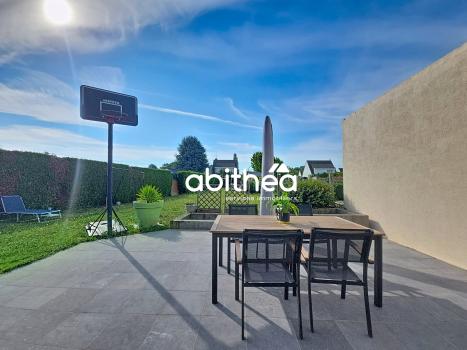
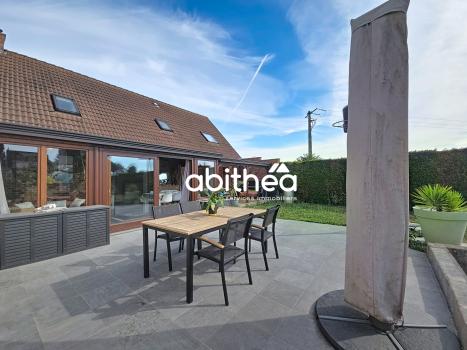
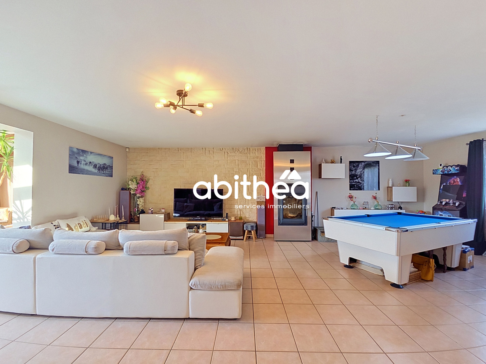
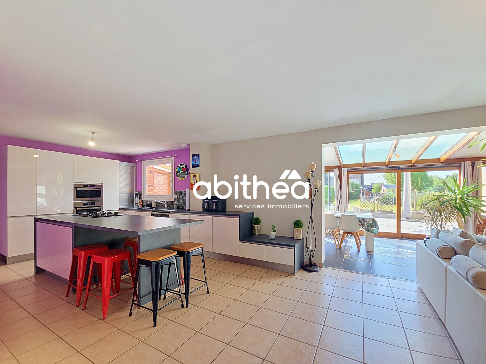
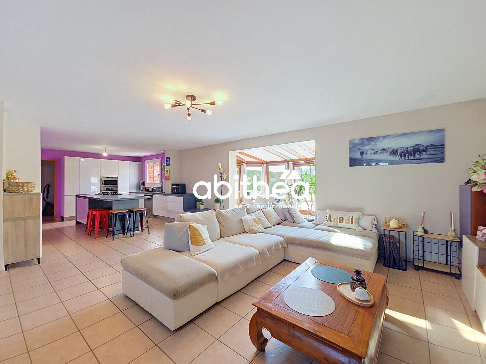
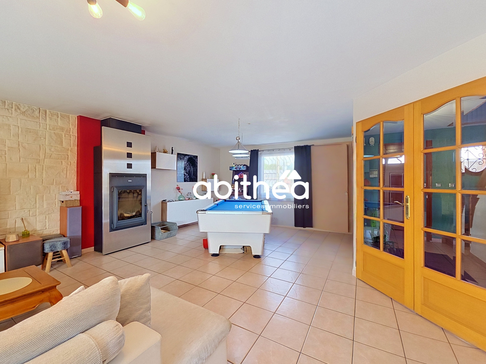
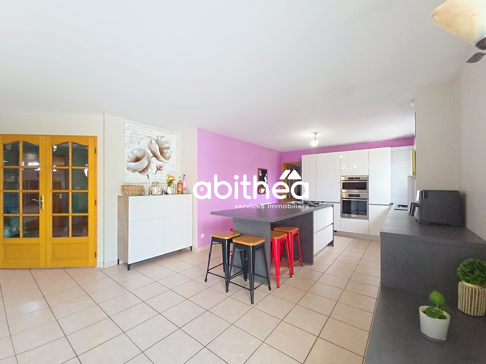
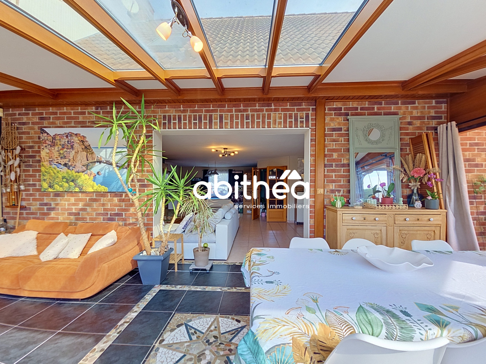
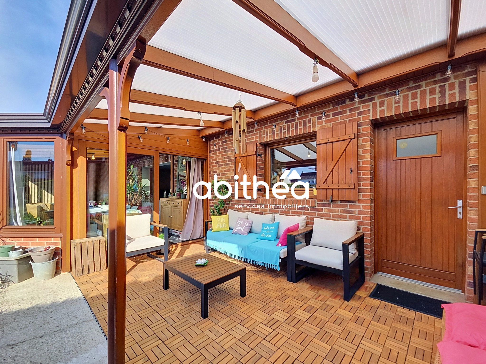
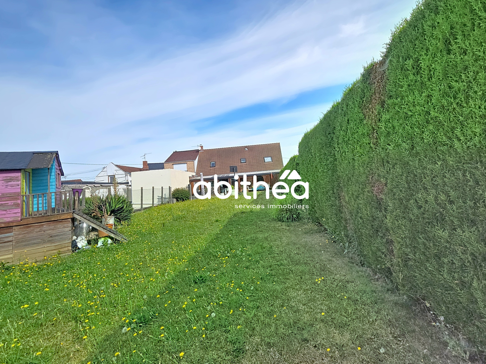
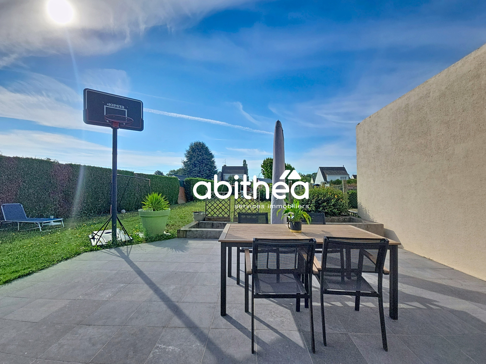
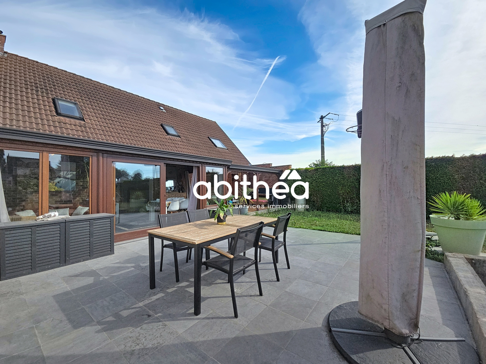
Built in 2001, this individual house welcomes you with a beautiful entrance of 6m2 leading to a spacious living area of 52m2 with an equipped kitchen and modern wood-burning stove. The adjoining veranda of 23m2 offers the possibility of accessing an exterior terrace of 25m2 and a second one under a pergola of 15m2, as well as the large garden.
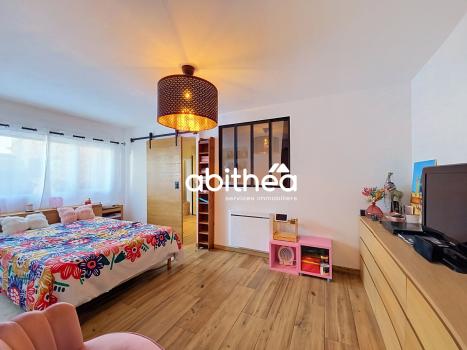
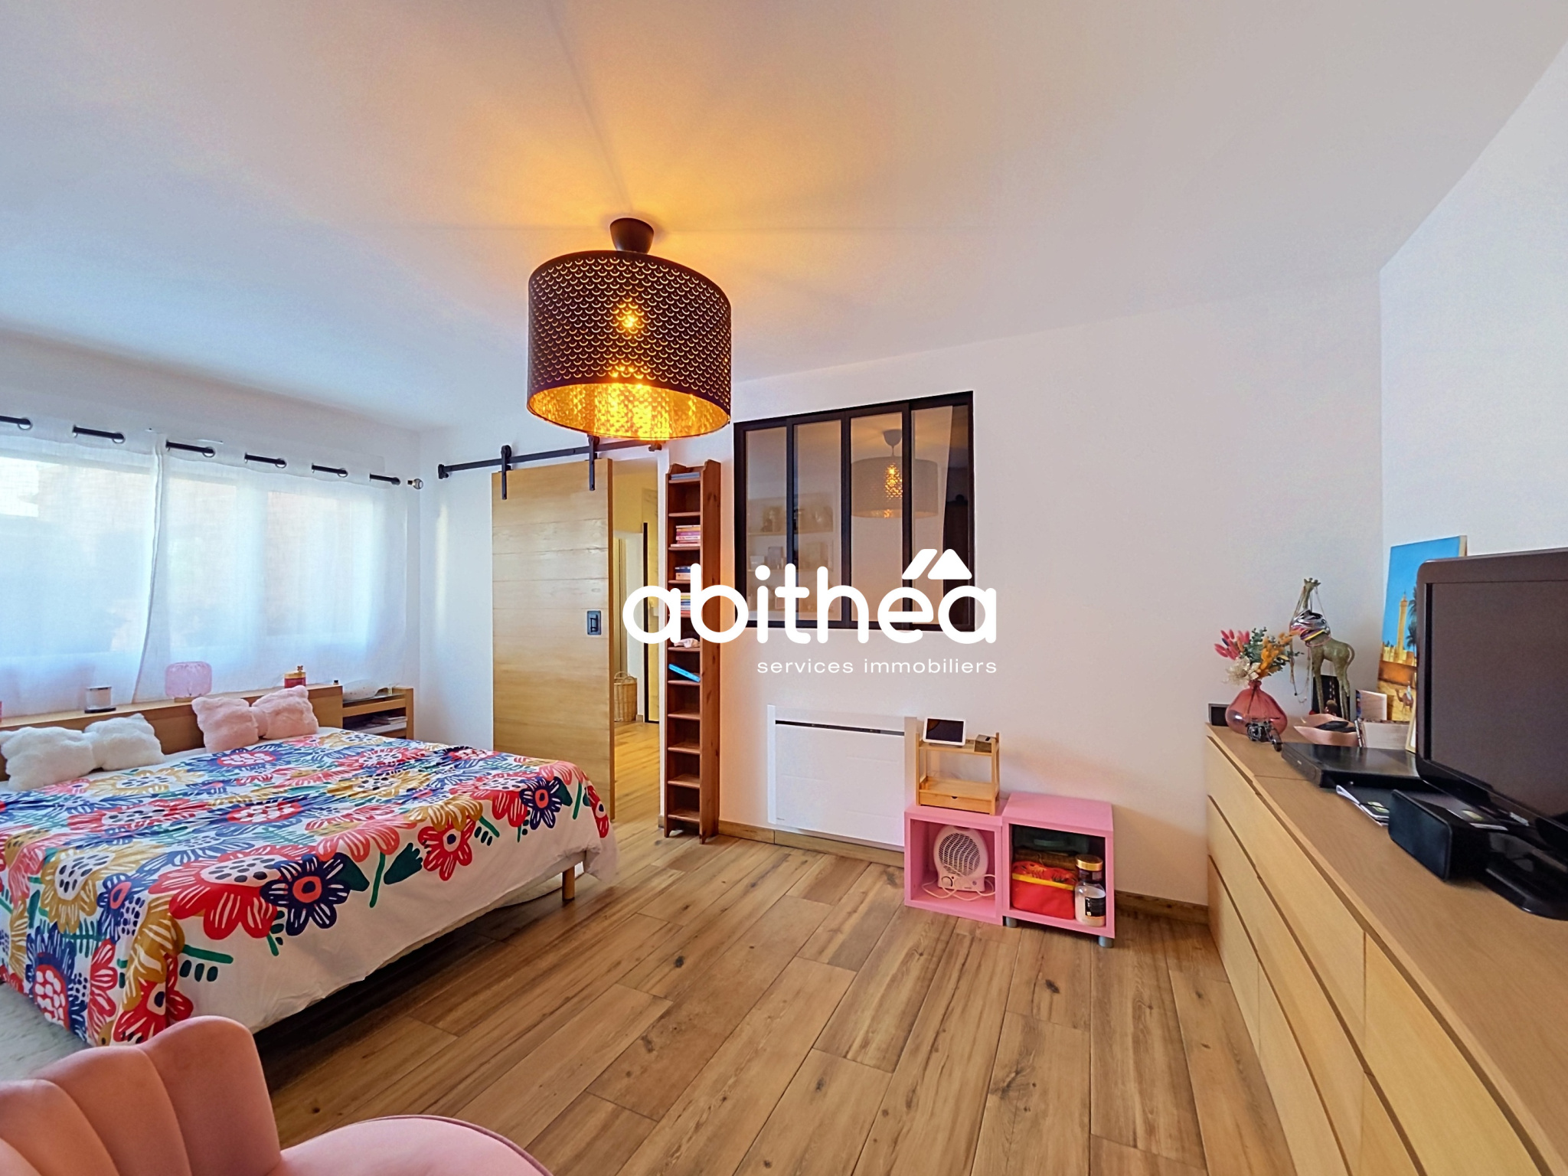
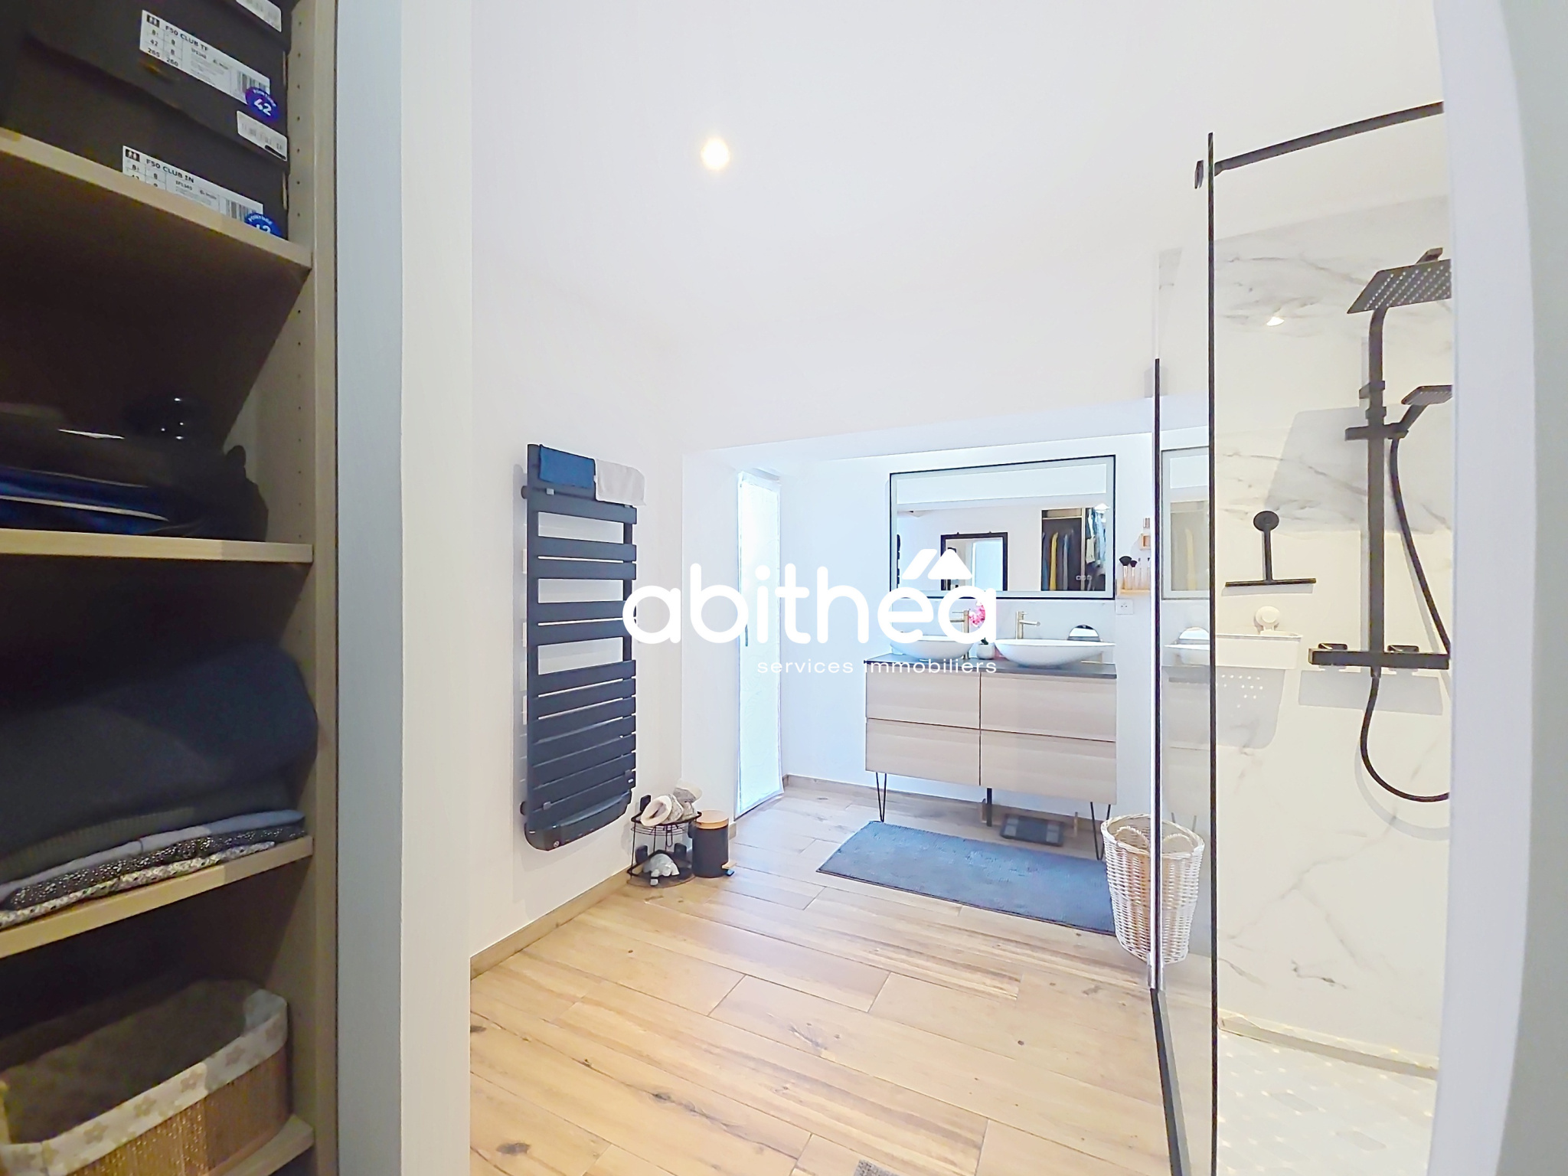
The ground floor also includes a cellar/laundry room of 10m2 offering ample storage, a separate toilet, and a magnificent master suite of more than 27m2 with shower room and dressing area.
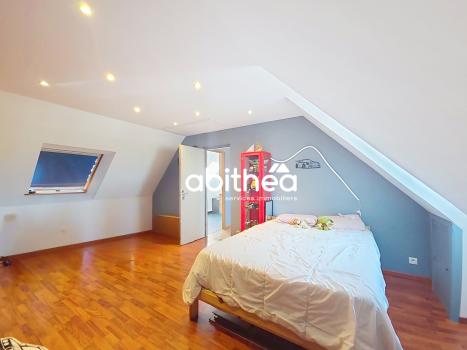
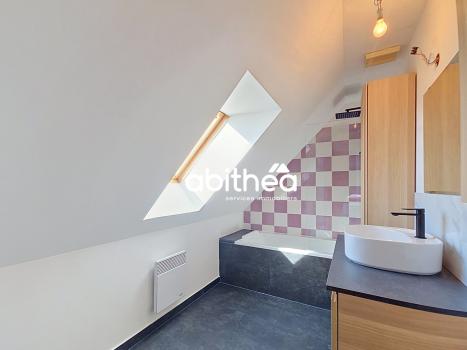
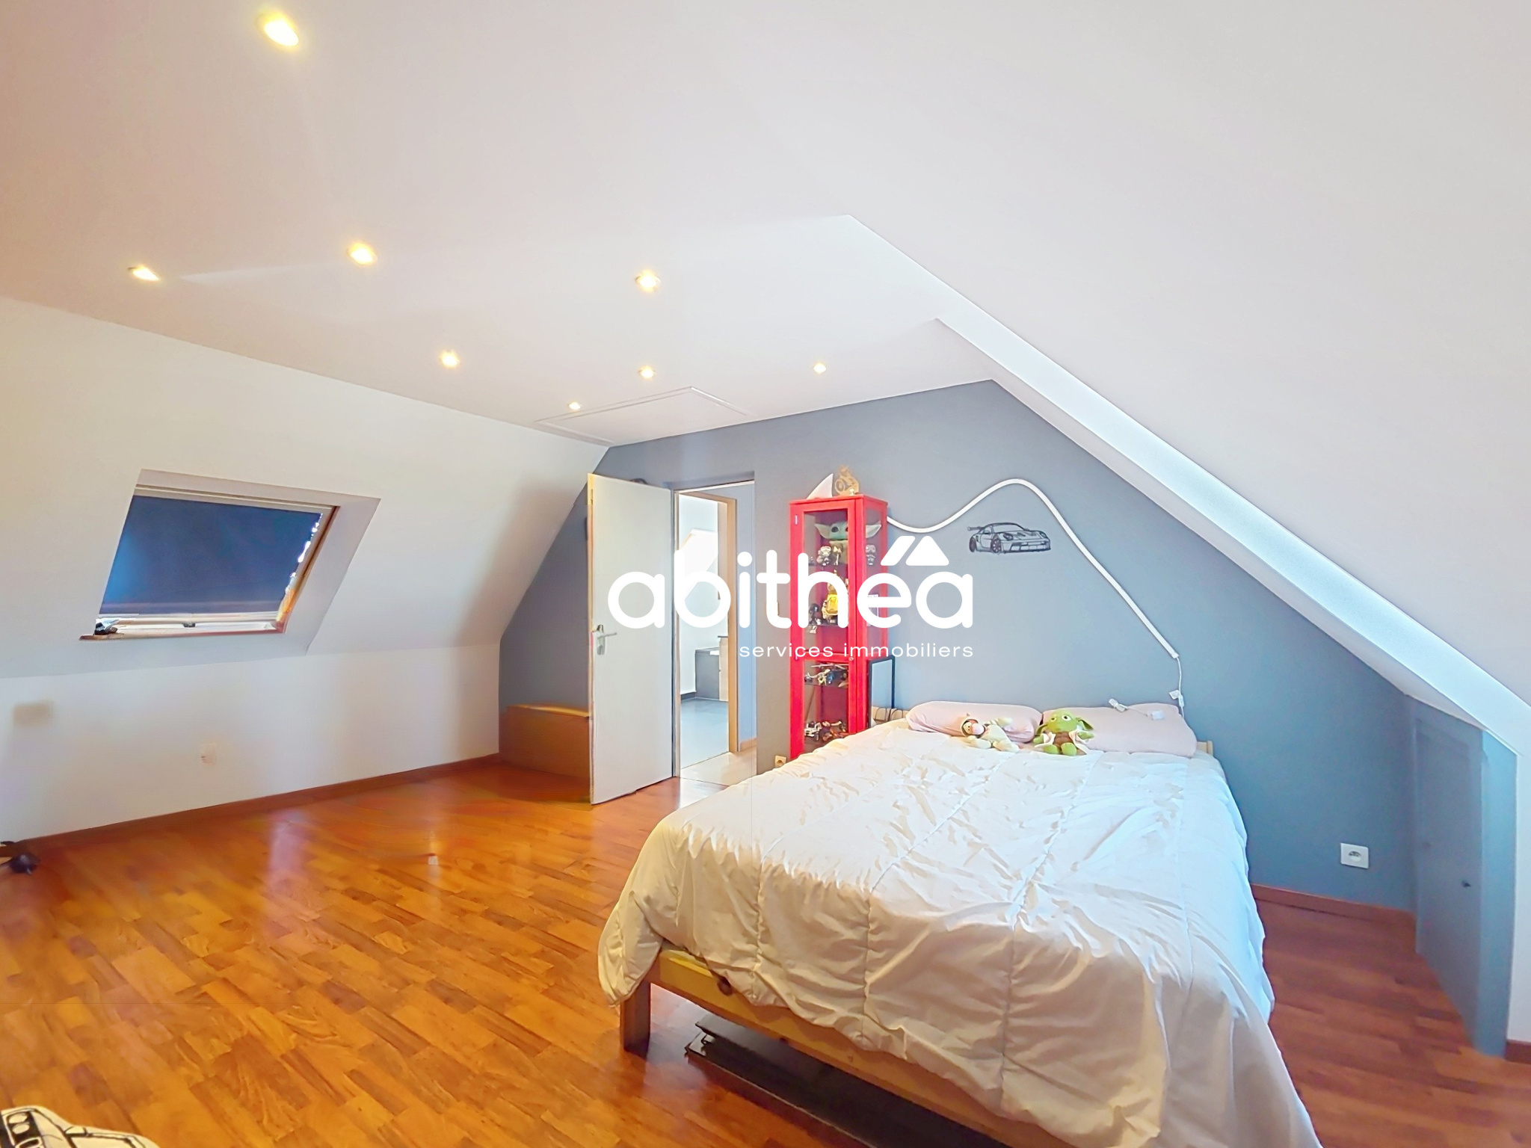
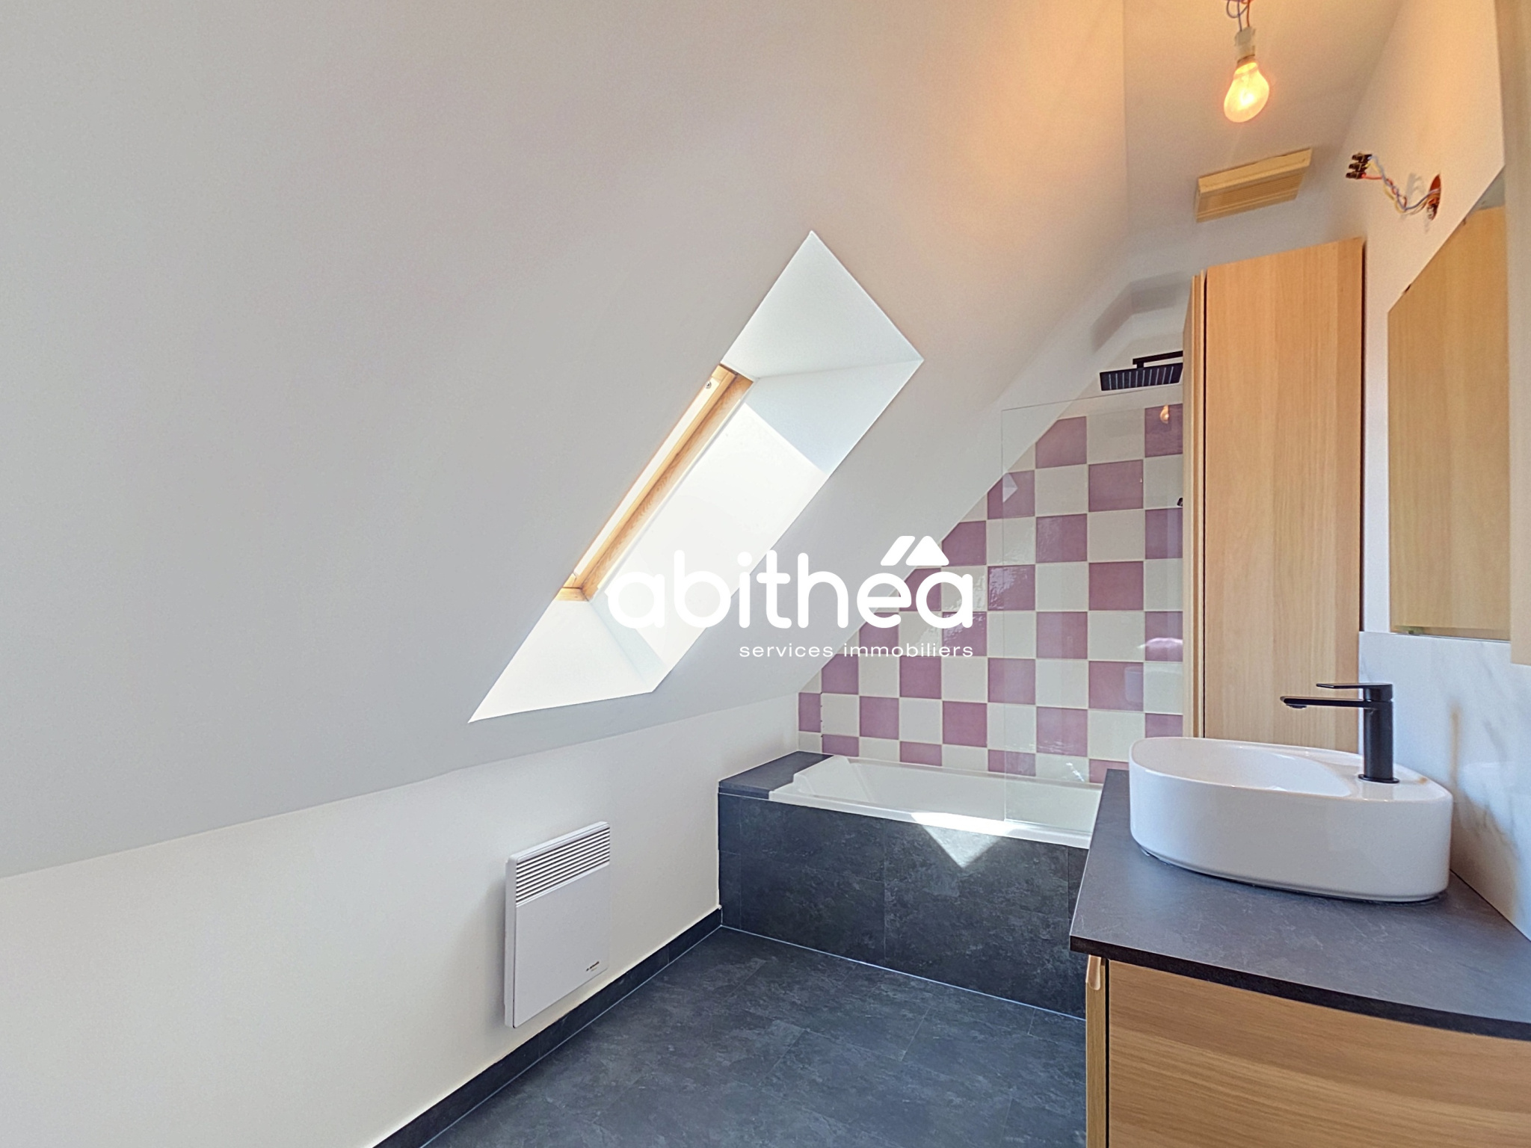
Upstairs, a hallway can accommodate an office, and there are 3 bedrooms of 10m2 to 15m2 and a bathroom.
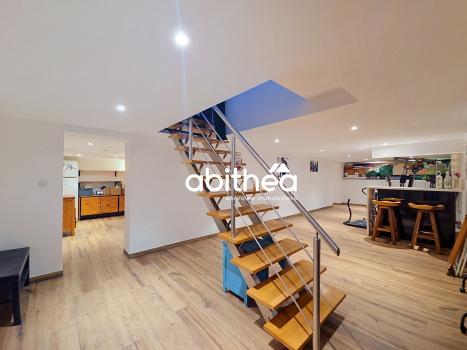
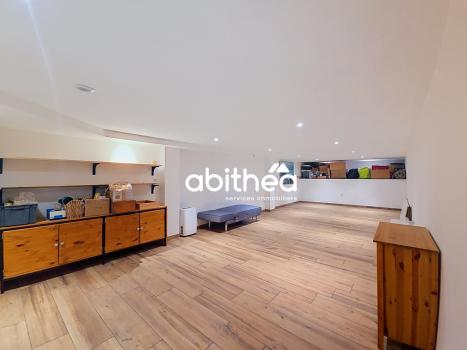
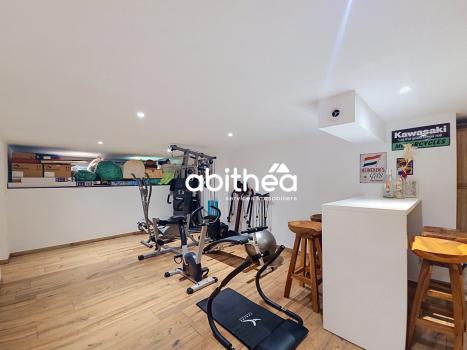
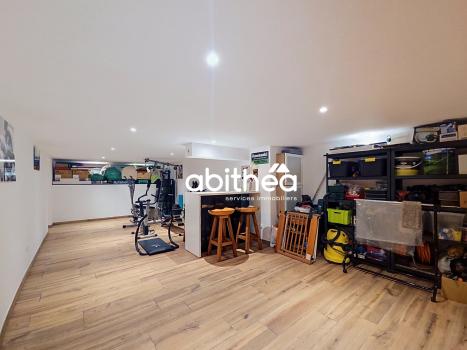
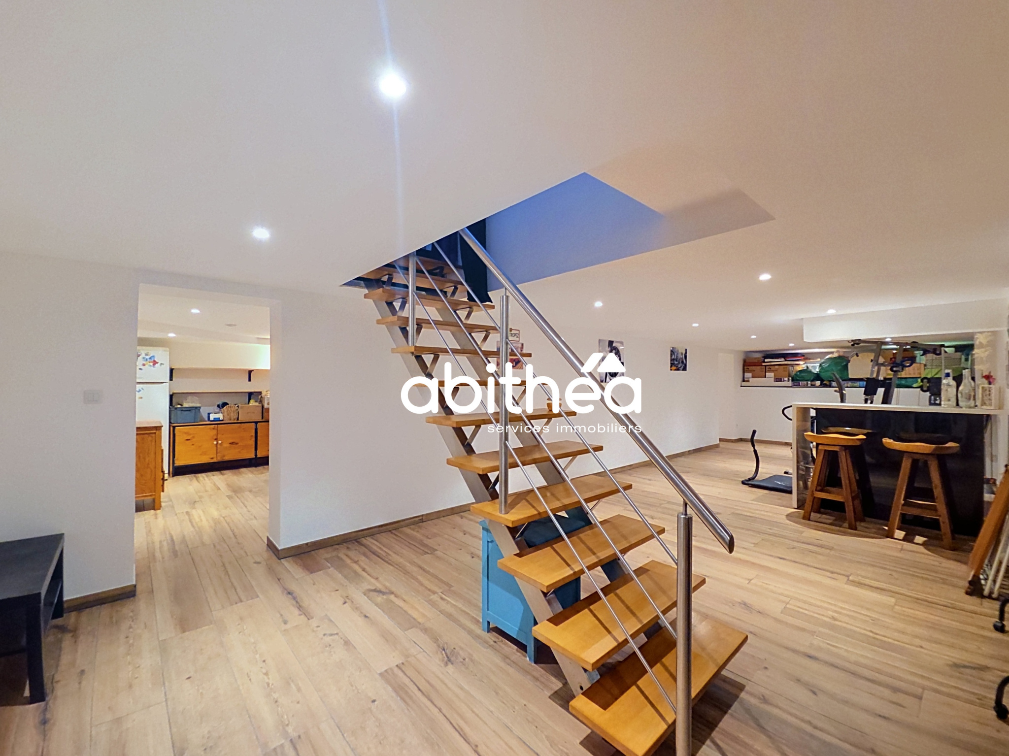
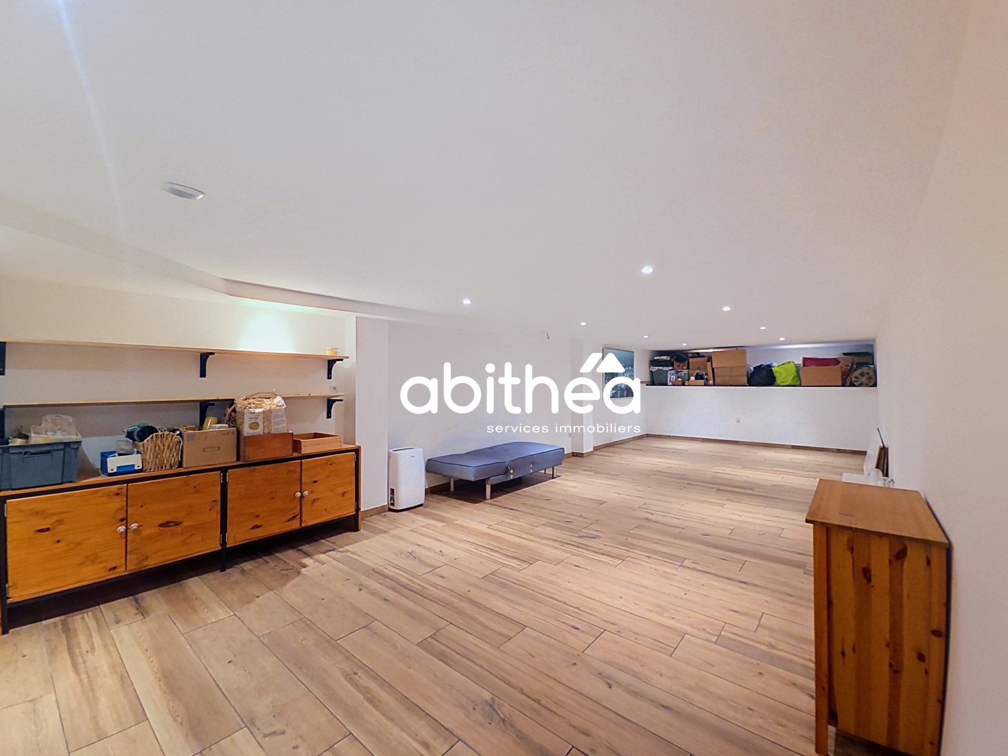
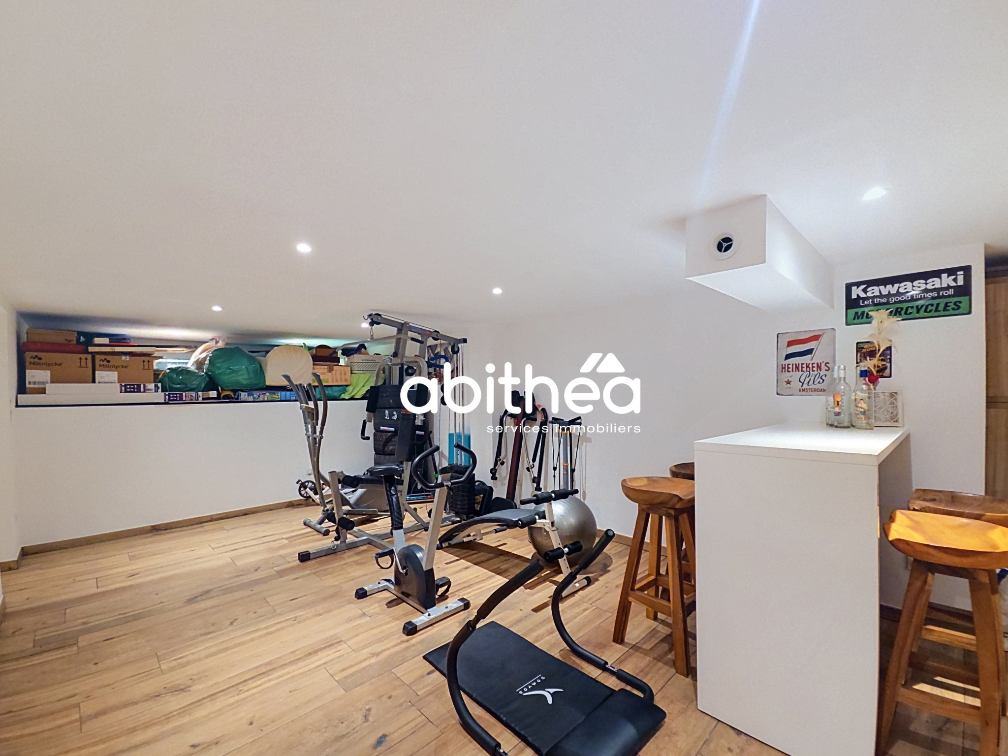
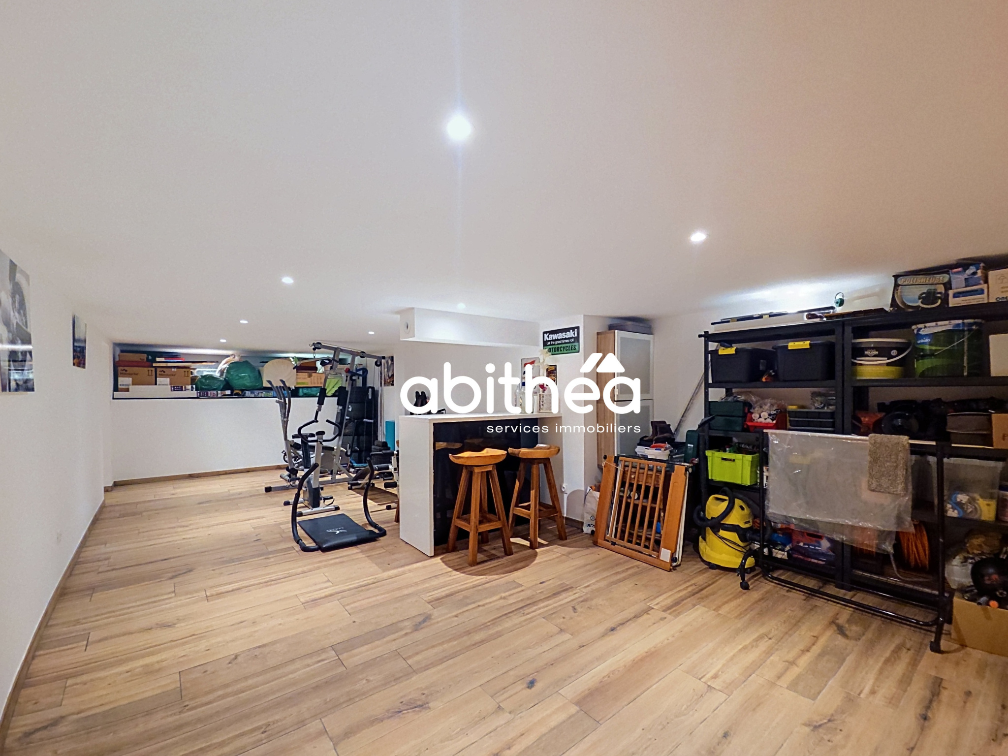
You can also enjoy the fully equipped basement: 2 large spaces of 46m2 and 48m2 which can accommodate additional rooms such as a gym, a games room, or a library.
Technically, the property benefits from PVC double-glazed windows with electric shutters, electric heating complemented by a wood-burning stove. The house has an energy performance rating of C, testifying to its good energy performance.
The property tax is 1730€.
Perfectly maintained since its construction, this house requires no work and will perfectly suit buyers who wish to move in immediately.
The sale price is 299,000€ including agency fees, of which 10,000€ TTC are the buyer's responsibility.
A visit will allow you to fully appreciate the quality of maintenance, the brightness and the beautiful volumes offered by this house.
Contact your Abithéa advisor without delay:
--> Vincent Vignacourt at 06.30.75.16.46 or by email at vignacourt-vincent@abithea.fr
--> Audrey Lainé at 06.50.16.84.50 or by email at laine-audrey@abithea.fr
RSAC ARRAS 530 778 778 - RSAC ARRAS 899 953 475
'Information on the risks to which this property is exposed is available on the website www.georisque.gouv.fr'
Disclaimer
Information herein is deemed reliable but not guaranteed and is provided exclusively for consumers personal, non-commercial use, and may not be used for any purpose other than to identify prospective properties consumers may be interested in purchasing. This content last updated on 2026-11-09 18:10:56. Some properties which appear for sale on this website may subsequently have sold or may no longer be available.
Translated Listing Disclaimer
This property listing was originally submitted in French. For your convenience, we have used an automated translation service to present the information in English. Please be aware that nuances in meaning might arise due to language differences. The original text and language are provided for your reference below:
- Original Language: French
- Original Title: N/A
- Original Property Type: N/A
-
Original Description:
référence: AL-VV-D
MAISON INDIVIDUELLE + SEMI PLAIND PIED + SUITE PARENTALE + GRAND SEJOUR DE PLUS DE 50M2 + 4 CHAMBRES + VERANDA + GRAND JARDIN + TERRASSE
Sur la belle commune de Dourges, à proximité de toutes les commodités et des grands axes routiers, découvrez cette grande maison de famille offrant plus de 170m2 habitables et des préstations de qualités.
Construite en 2001, cette maison individuelle vous accueille par une belle entrée de 6m2 donnant sur une spacieuse pièce de vie de 52m2 avec cuisine équipée ouverte et poêle à bois moderne. La veranda attenante de 23m2 vous offre la possibilité d'accéder à une terrasse exterieur de 25m2 et à une seconde sous pergola de 15m2 ainsi qu'au grand jardin.
Le rdc se compose également d'un cellier/buanderie de 10m2 offrant de nombreux rangements, un wc indépendant mais aussi d'une magnifique suite parentale de plus de 27m2 avec salle de douche et dressing.
A l'étage, un pallier pouvant accueillir un bureau dessert 3 chambres de 10m2 à 15m2 et une salle de bain.
Profitez également du sous sol amménagé: 2 grands espaces de 46m2 et 48m2 qui peuvent accueillir les pieces supplémentaires comme une salle de sport, une salle de jeux ou encore une bibliothèque.
Sur le plan technique le bien bénéficie de menuiseries PVC double vitrage avec volets élctriques, d'un chauffage éléctrique complété par un poêle à bois. La maison affiche un DPE classé C, témoignant des ses bonnes performances énérgétiques.
La taxe foncière s'élève à 1730€.
Parfaitement entretenue depuis sa construction, cette maison ne nécéssite aucun travaux et conviendra parfaitement aux acquéreurs souhaitant s'installer immédiatement.
Le prix de vente est de 299 000€ frais d'agence inclus, dont 10 000€ TTC d'honoraires à la charge de l'acquereur.
Une visite permettra d'apprécier pleinement la qualité d'entretien, la luminosité et les beaux volumes qu'offre cette maison.
Contactez sans tarder votre conseiller Abithéa:
--> Vincent Vignacourt au 06.30.75.16.46 ou par mail à vignacourt-vincent@abithea.fr
--> Audrey Lainé au 06.50.16.84.50 ou par mail à laine-audrey@abithea.fr
RSAC ARRAS 530 778 778 - RSAC ARRAS 899 953 475
'Les informations sur les risques auxquels ce bien est éxposé sont disponibles sur le site géorisques: www.georisque.gouv.fr'
While our team strives to ensure the accuracy of the translated description, we recommend that you conduct thorough due diligence. We encourage you to schedule a showing or contact the appropriate parties to obtain complete and accurate information about the property.
Ask AI about this property
Have questions about this property? Our AI can provide detailed answers based on the property information and uploaded documents.
AI Response:
This information is generated by AI based on available property data and documents. Please verify important details independently.
Example questions you can ask:
- • What are the property taxes for this home?
- • Tell me about the neighborhood and local amenities
- • What financing options are available?
- • Are there any known issues with the property?
- • What upgrades or renovations have been made?
Property Provided By
- Vignacourt Vincent
- Abithea Immobilier
-
+33 6 30 75 16 46
(France)
How to make international calls
Connect with local buyer agents who are willing to offer commission savings!
Other Properties in the Area
Log in
- Invalid credentials