Duplex With Loggia – Panoramic View – Exclusivity – Construction Started
Chemin des Murets
Vérossaz, Canton of Valais, 1891, Switzerland







 1,339.03
ft²
 -
acres
 -
beds
 -
baths


Property Provided By
- Yannick Piemontesi
- BERTRAND MORISOD SA
-
+41 79 575 70 39
(Switzerland)
How to make international calls
Connect with local buyer agents who are willing to offer commission savings!
Property Information
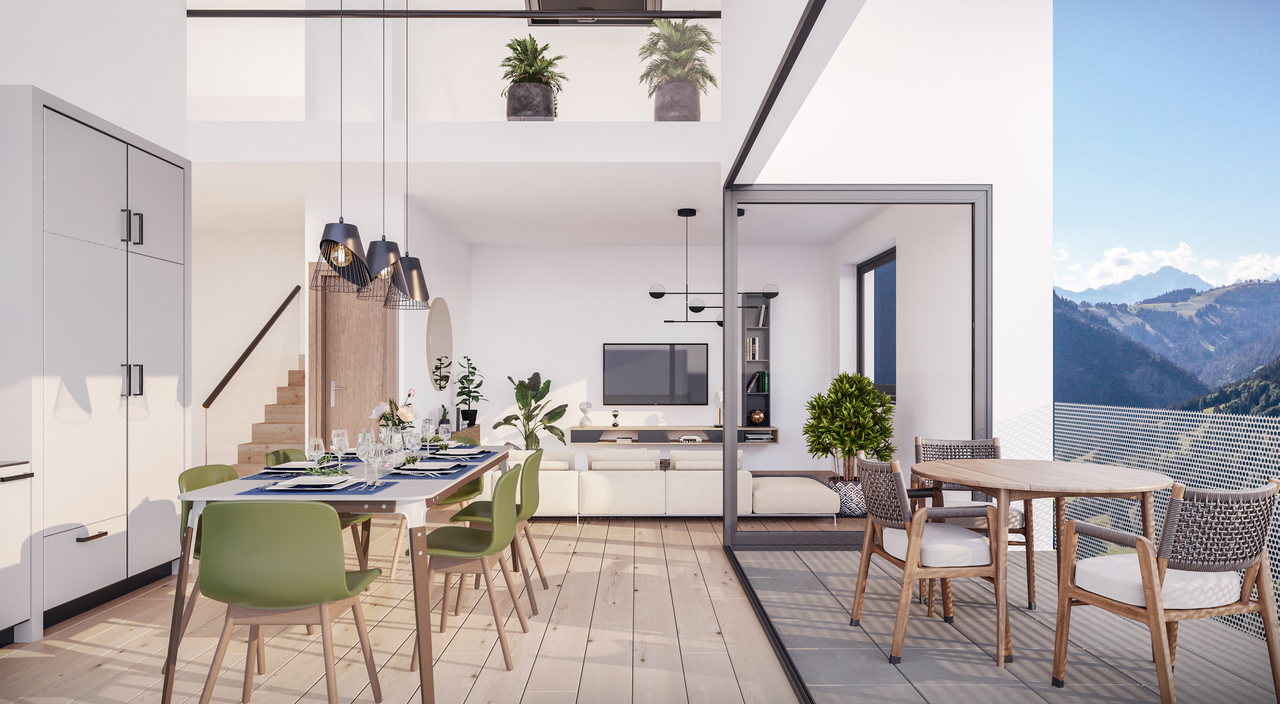
[b]LOT PPE N°20 – 5.5 ROOMS – 2ND FLOOR + ATTIC[/b]
~128,3 m2 of gross sales area* / ~124,4 m2 of living area
~7,8 m2 of loggia / 1 cellar / 1 covered parking in a row (two places) and 1 covered parking place
[b] PRICE CHF 785,000.- PARKING INCLUDED[/b]
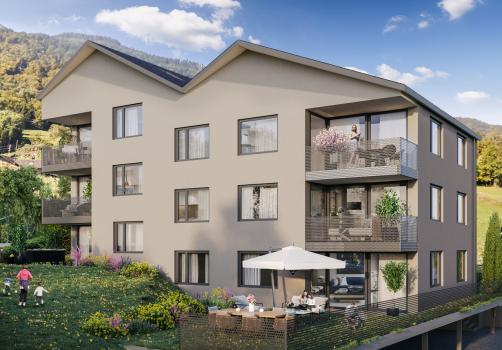
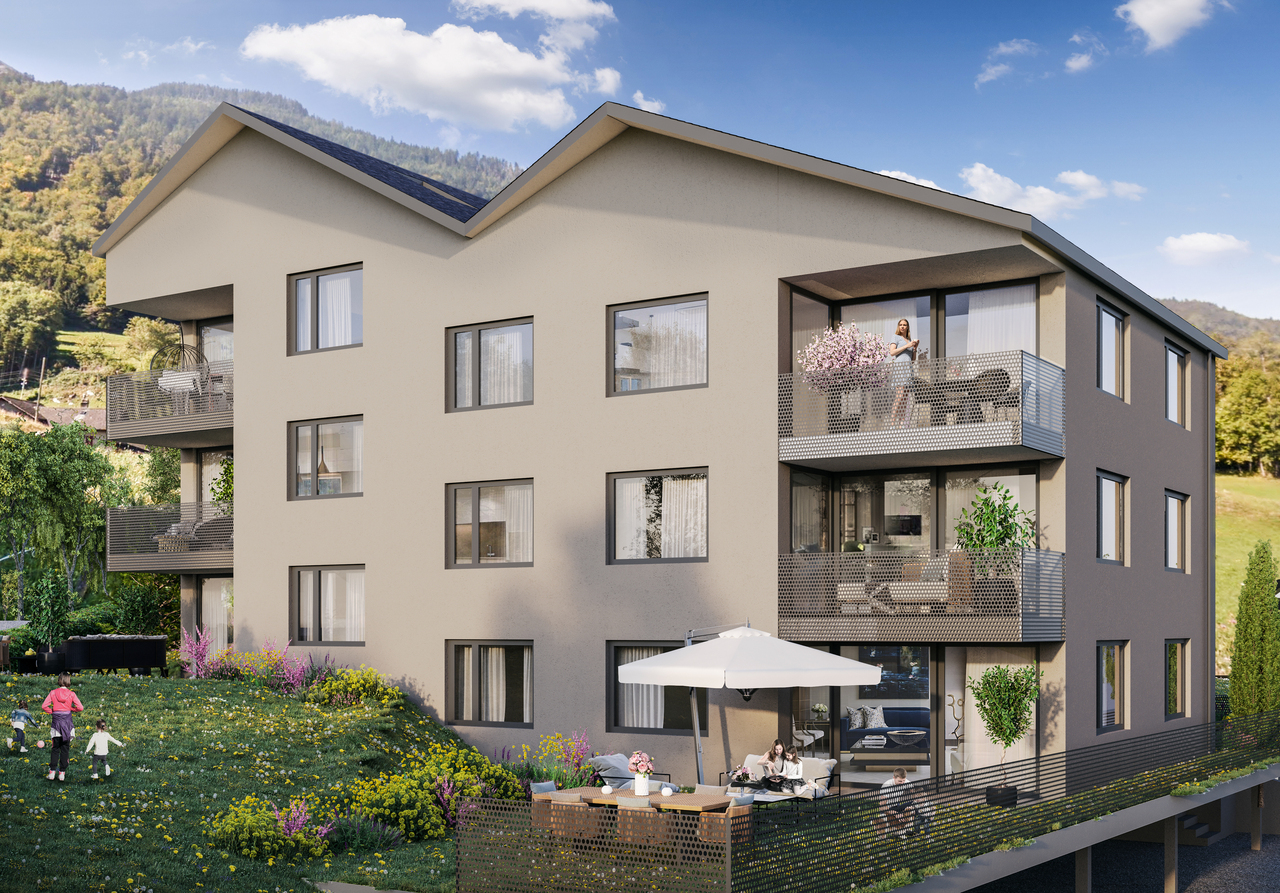
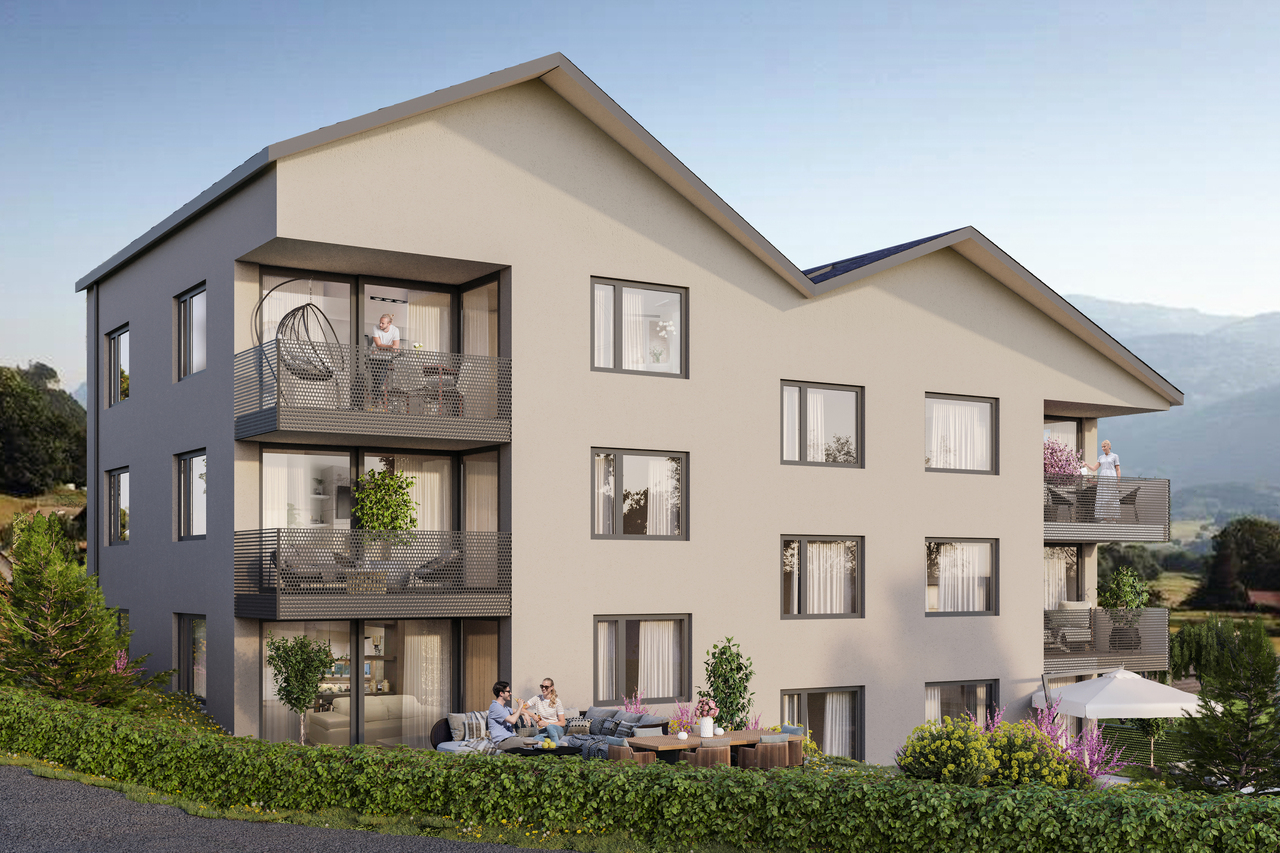
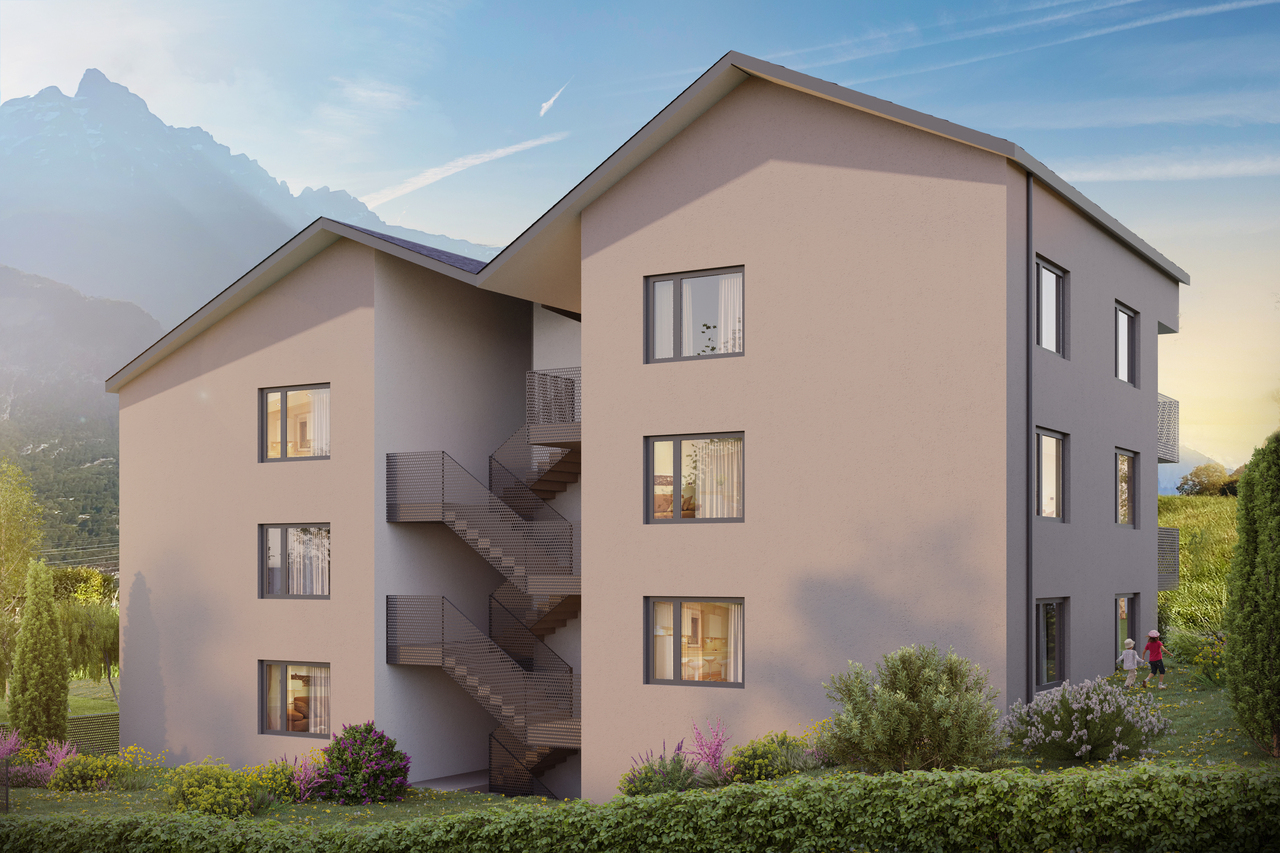
Located in the heart of the charming village of Vérossaz, this real estate project offers six modern apartments in ownership by floor (PPE) in an idyllic setting.
This is the result of meticulous work of exchanges, reflections and skills between the developers, architects, and engineers of the project. The apartment typologies include 3.5, 4.5 and 5.5 rooms. They all enjoy a generous exterior (balcony loggia or terrace/garden).
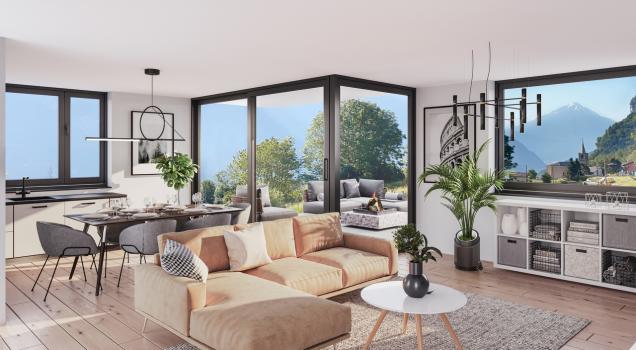
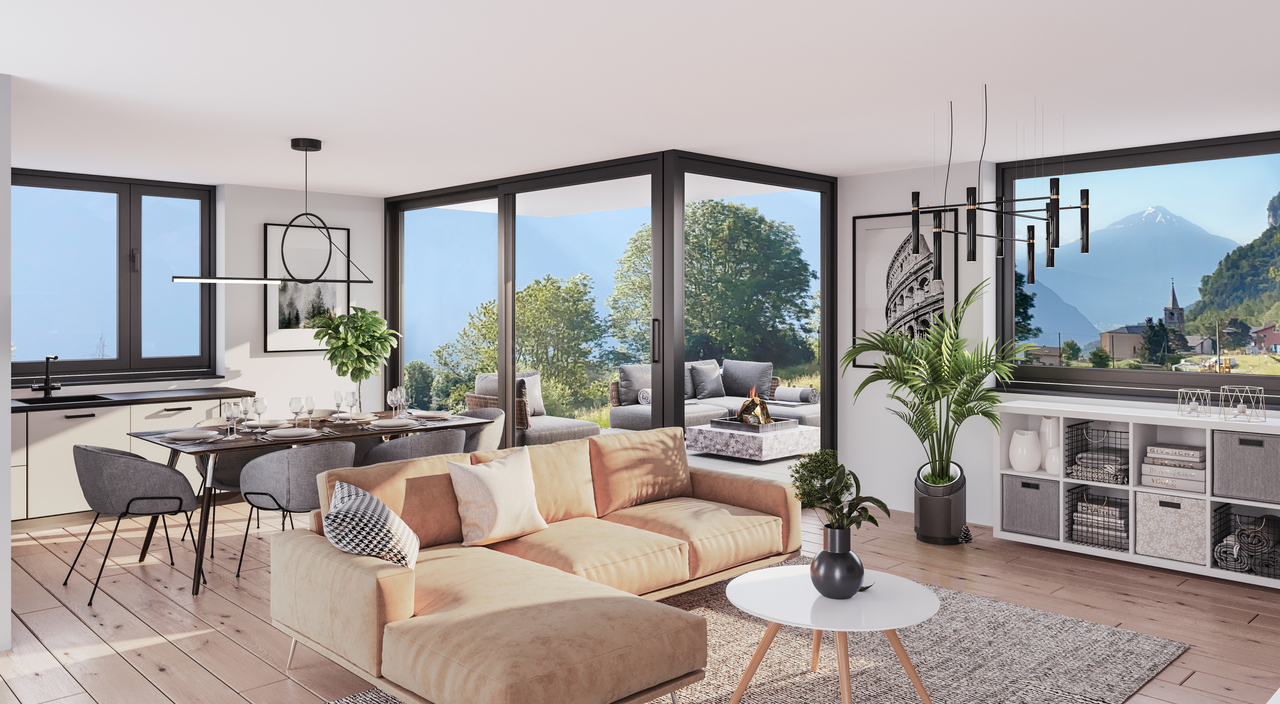
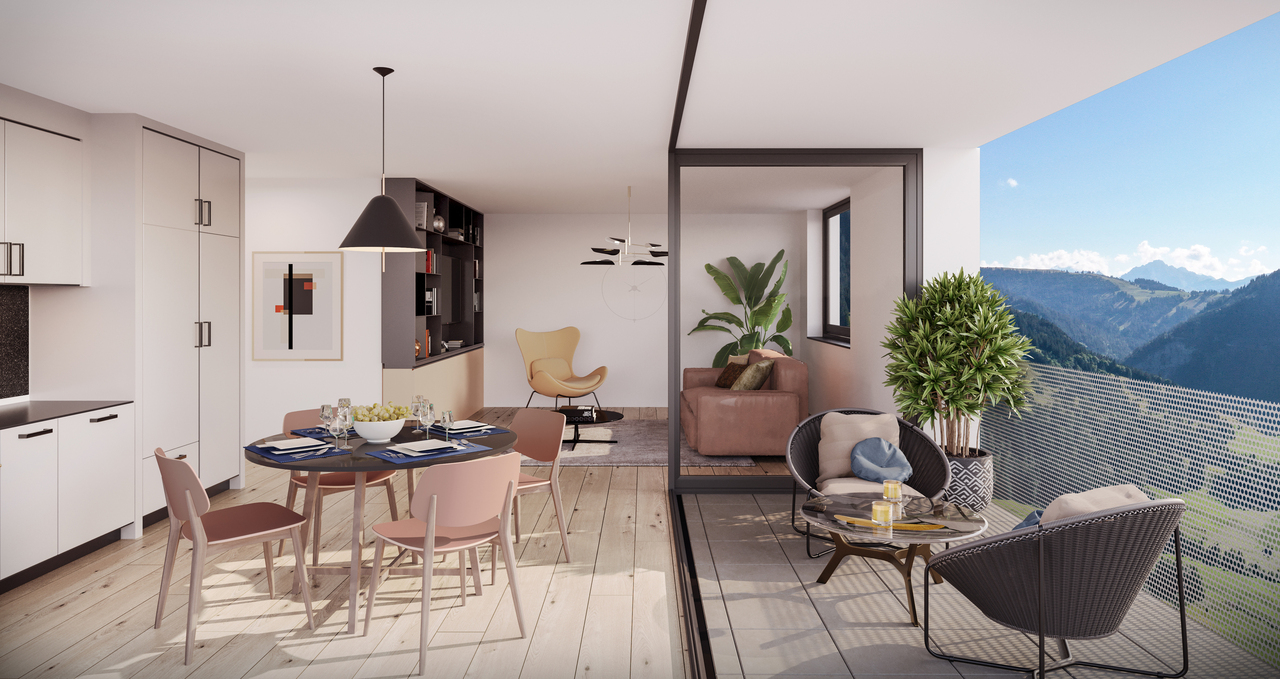
The residence “Le Catogne” takes its name from the majestic mountain that faces it, offering each apartment a breathtaking view of this exceptional landscape. All lots are cross-ventilated and oriented to the south.
The choice of a wooden frame structure offers many advantages in terms of sustainability, ecology, solidity, acoustics, maintenance or even air quality. The project is being carried out by companies that are locally involved and concerned with the quality they deliver. As this is a sale on plans, you have the advantage of being able to choose the finishes (as far as possible).
Offering both tranquility and convenience, each apartment enjoys a breathtaking view of the surrounding mountains, while being in an environment without a neighbor, thus preserving your privacy.
The location of this project is particularly strategic: opposite the school (1H to 8H), it is ideal for families with children, facilitating daily school trips.
In addition, a bus stop is just next door, offering optimal mobility for travel. Nearby, you will also find a grocery store as well as a restaurant. Vérossaz is only ~20km from the Portes du Soleil, the second largest ski area in Europe with ~650km of slopes and ~25km from Lake Geneva. The towns of Monthey (~8km) and St-Maurice (~9km) have all the amenities.
A cable car project is currently being developed. With a lower station behind the Saint-Maurice train station and an upper station near the Vérossaz school (at ~100m from the residence), it will connect the two municipalities in less than 4 minutes, operating seven days a week. Presentation video and more information on https://bourgeoisie-st-maurice.ch/saint-maurice-verossaz-feu-vert/
Vérossaz is a village that combines the charm of nature and the proximity of essential services, allowing its inhabitants to enjoy a peaceful living environment while remaining connected to all the necessary amenities. It is also the starting point of beautiful hiking trails, offering beautiful walks on foot or with snowshoes/ski touring, through splendid landscapes throughout the year. The Giettes ski area (at ~10 minutes by car) offers a great opportunity for families to ski for free.
This real estate project is a rare opportunity to live in an authentic village, in the heart of a splendid natural environment, while enjoying an incomparable quality of life. A property to discover without delay!
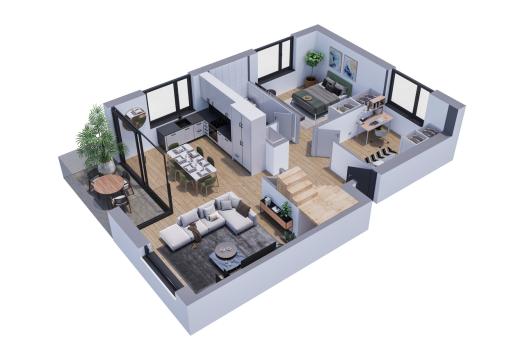
APARTMENT DISTRIBUTION
[b]LOT PPE N°20 – 5.5 ROOMS – 2ND FLOOR + ATTIC[/b]
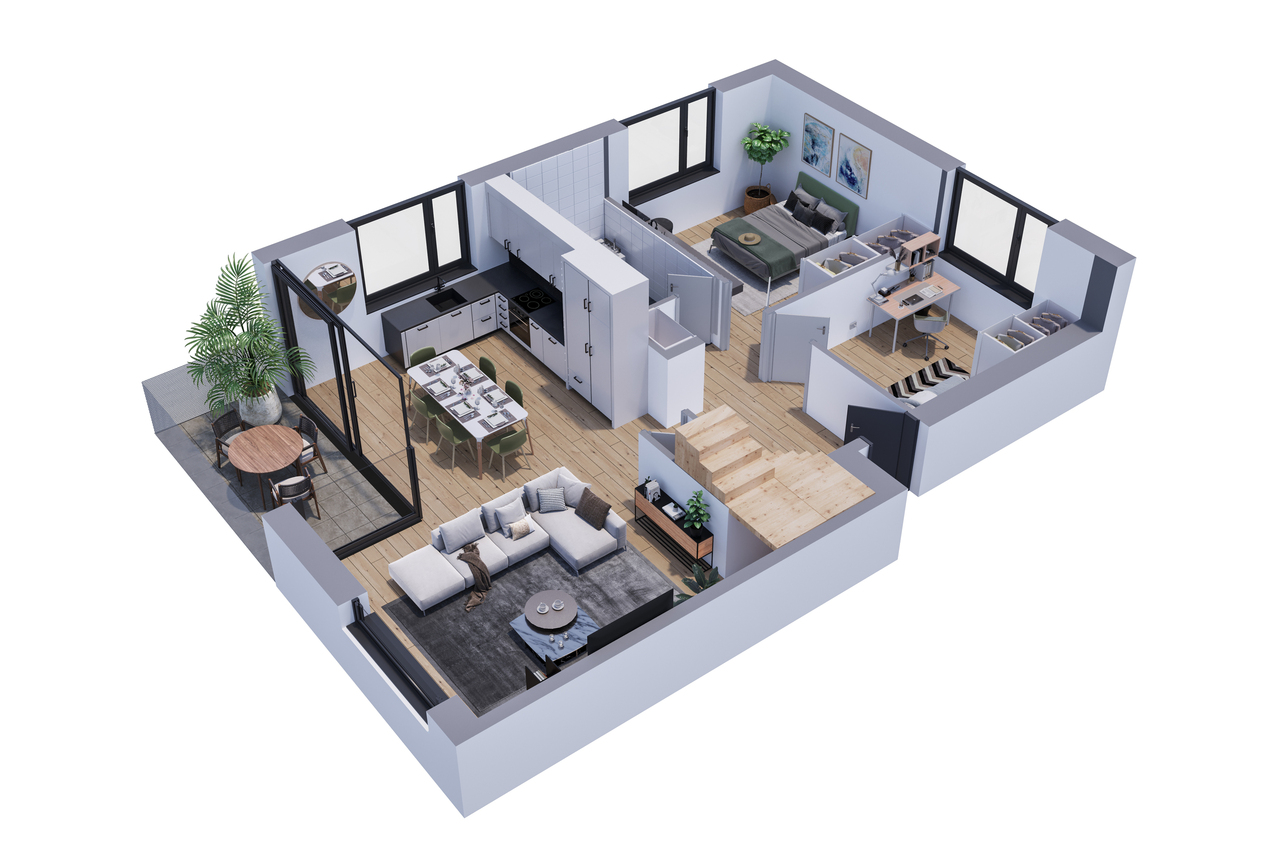
2ND FLOOR
+ Entrance with wall cabinet
+ Living room with open kitchen and access to loggia balcony
+ Bedroom n°1
+ Bedroom n°2
+ Shower room/WC
+ Reduced space
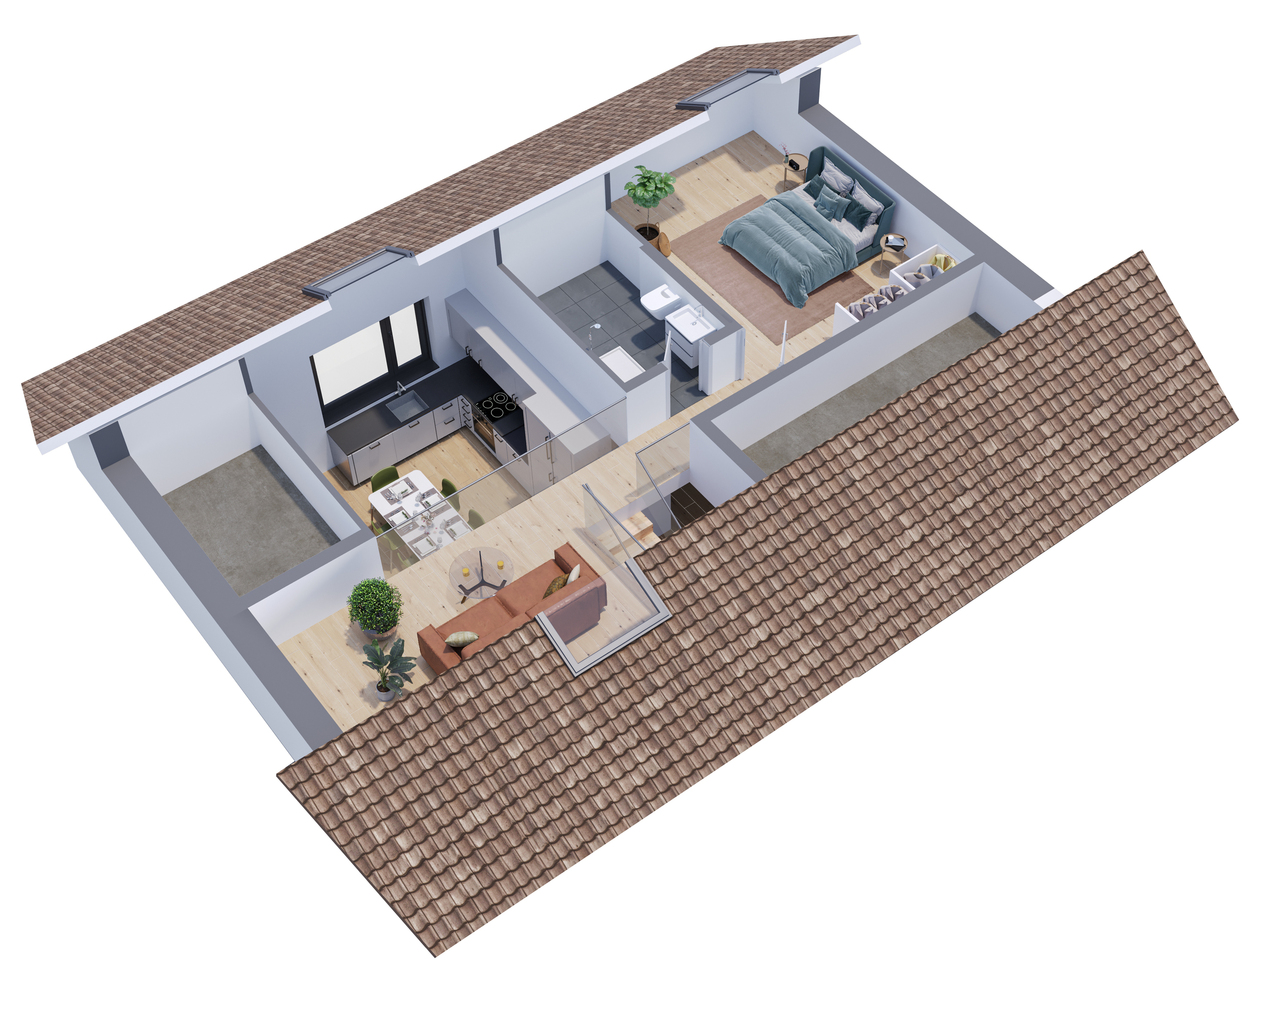
ATTIC
+ Bedroom n°3/mezzanine
+ Shower room/WC
+ Office/mezzanine
CONSTRUCTION
+ Type: Timber frame
+ Windows: PVC triple glazing
+ Roofing: Clay tiles
+ Insulation: Stone wool between frame
+ External shutters: Electric adjustable slat blinds
+ Heating: Air-water heat pump on the floor
+ Access: Elevator
BUDGETS
+ Kitchen: CHF 22,000.- (3.5-4.5 rooms), CHF 25,000.- (5.5 rooms)
+ Sanitary appliances: CHF 12,100.- (3.5-4.5 rooms), CHF 19,400.- (5.5 rooms)
+ Tiling/parquet (supply): 40.-/m2
ADDITIONAL INFORMATION
+ Land tax rate: 1.0‰
+ Municipal tax: coefficient of 1.3 and indexation of 153%
[b]OTHER APARTMENTS FOR SALE[/b]
LOT PPE N°1 – 3.5 ROOMS – GROUND FLOOR
~107.2 m2 of gross sales area* / ~89.1 m2 of living space
~7.8 m2 of loggia / ~18 m2 of terrace / ~81.7 m2 of garden / 1 cellar / 1 covered parking space
PRICE CHF 595,000.- PARKING INCLUDED
LOT PPE N°2 – 4.5 ROOMS – GROUND FLOOR
~124.5 m2 GROSS SALES AREA* / ~107.9 m2 LIVING AREA
~7.8 m2 LOGGIA / ~21.7 m2 TERRACE / ~54.9 m2 GARDEN / 1 BASEMENT / 1 COVERED PARKING SPACE IN A ROW (TWO SPACES)
PRICE CHF 720,000.- PARKING INCLUDED
LOT PPE N°10 – 3.5 ROOMS – FIRST FLOOR
~93 m2 GROSS SALES AREA* / ~89.1 m2 LIVING AREA
~7.8 m2 LOGGIA / 1 BASEMENT / 1 COVERED PARKING SPACE
PRICE CHF 550,000.- PARKING INCLUDED
LOT PPE N°11 – 4.5 ROOMS – FIRST FLOOR
~111.7 m2 GROSS SALES AREA* / ~107.8 m2 LIVING AREA
~7.8 m2 LOGGIA / 1 BASEMENT / 2 COVERED PARKING SPACES
PRICE CHF 685,000.- PARKING INCLUDED
LOT PPE N°21 – 5.5 ROOMS – SECOND FLOOR + ATTIC
~147.7 m2 GROSS SALES AREA* / ~143.8 m2 LIVING AREA
~7.8 m2 LOGGIA / 1 BASEMENT / 1 COVERED PARKING SPACE IN A ROW (TWO SPACES) AND 1 COVERED PARKING SPACE
PRICE CHF 815,000.- PARKING INCLUDED
Disclaimer
Information herein is deemed reliable but not guaranteed and is provided exclusively for consumers personal, non-commercial use, and may not be used for any purpose other than to identify prospective properties consumers may be interested in purchasing. This content last updated on 2026-11-04 11:05:04. Some properties which appear for sale on this website may subsequently have sold or may no longer be available.
Ask AI about this property
Have questions about this property? Our AI can provide detailed answers based on the property information and uploaded documents.
AI Response:
This information is generated by AI based on available property data and documents. Please verify important details independently.
Example questions you can ask:
- • What are the property taxes for this home?
- • Tell me about the neighborhood and local amenities
- • What financing options are available?
- • Are there any known issues with the property?
- • What upgrades or renovations have been made?
Property Provided By
- Yannick Piemontesi
- BERTRAND MORISOD SA
-
+41 79 575 70 39
(Switzerland)
How to make international calls
Connect with local buyer agents who are willing to offer commission savings!
Other Properties in the Area
Log in
- Invalid credentials