Eden Way, Beckenham, BR3
Eden Way
Beckenham, England, BR3 3HG, United Kingdom


Accepted offer
This property has an accepted offer. For more information, please call 888-662-1020
 -
ft²
 -
acres
 3
beds
 1
baths


Property Provided By
- Proctors
- Proctors
-
+44 20 8012 2468
(United Kingdom)
How to make international calls
Property Information
SOLD STC
Eden Way, Beckenham, BR3
Offers Over
£600,000Knowing the purchase price means you can work out the total cost of buying the property.Read more about property price in our glossary page.
Can you afford it?
Reduced on 19/05/2026
PROPERTY TYPE
Terraced
BEDROOMS
3
BATHROOMS
1
SIZE
Ask agent
TENURE
Describes how you own a property. There are different types of tenure - freehold, leasehold, and commonhold.Read more about tenure in our glossary page.
Freehold
1
Key features
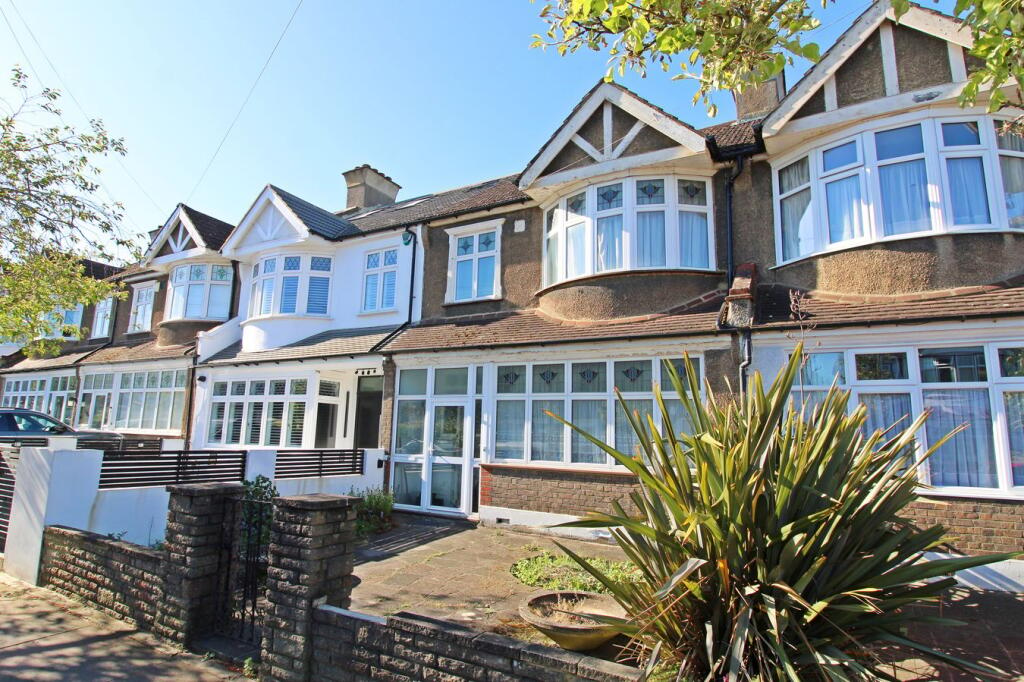
* Good size three bedroom terraced house
* Great location for Langley Park Schools
* Two generous reception rooms off hall
* Fitted kitchen leading to utility space
* New Worcester boiler November 2025
* Scope to loft extend or to rear S.T.P.P.
* Sunny 30m/100ft garden and large garage
* Easy access to Eden Park shops and station
Summarise property details
or sale via our PARK LANGLEY OFFICE, good size terrace home in vicinity of Langley Park Schools (Primary and Secondary) as well as Unicorn Primary and Eden Park Station. In the main, the property is reasonably presented but hall, stairs and landing have stripped walls, so a buyer will need to redecorate these areas and update the bathroom. Double glazing (as detailed) and gas central heating via radiators with NEW BOILER installed November 2025. Two generous reception rooms plus fitted kitchen leading to utility space plus boiler cupboard and original outside WC. Three bedrooms off landing plus bathroom with large airing cupboard. Scope for extension and loft conversion, similar to other houses in the road, subject to planning permission.
Highly sought after road with local shops are available on Upper Elmers End Road and Eden Park Station (London Bridge) is within half a mile. The popular Langley Park Secondary Schools plus Primary, as well as Unicorn Primary School are approximately three quarters of a mile away. This property enjoys easy access by car or bus to both Beckenham and West Wickham High Streets, just over a mile away.
Enclosed Porch
double glazed windows surrounding door, quarry tiled floor
Entrance Hall
5.59m x 1.95m widening to far end (18'4 x 6'5) includes cupboard beneath stairs and additional large recess for further cupboard (both requiring doors to be fitted), radiator, walls stripped in preparation for redecoration that will not be completed, windows beside and above original front door with glazed insert
Sitting Room
5.05m x 3.77m max (16'7 x 12'4) includes stone fireplace with fitted gas fire, radiator, large double glazed window to front with side return to porch
Dining Room
4.43m x 3.35m max (14'6 x 11'0) two radiators, double glazed windows beside and above doors to garden
Kitchen
3m x 2.3m (9'10 x 7'7) range of base cupboards and drawers including deep pan drawers beneath work surfaces plus AEG integrated dishwasher, inset 1½ bowl single drainer stainless steel sink with mixer tap, integrated upright fridge/freezer, Neff stainless steel cooker hood above 4-ring gas hob, built in Neff electric double oven, wall tiling, eye level cupboards and display shelves, windows beside and above glazed door to utility
Utility (Lean-to)
2.24m x 1.39m (7'4 x 4'7) plus WC and boiler cupboard housing modern Worcester wall mounted gas boiler (installed 18.11.25), space for washing machine and tumble dryer, glazed roof panels, windows and door to garden
Original Outside WC
with low level suite, radiator, window to rear
Landing
2.58m x 2.03m (8'6 x 6'8) walls stripped in preparation for decorating that will not be completed, hatch to loft
Bedroom 1
4.45m x 3.72m max (14'7 x 12'2) includes fitted wardrobes with mirrored sliding doors extending full length of room concealing chimney breast and providing hanging, drawers and shelf space, radiator, double glazed window to rear
Bedroom 2
4.79m max x 3.56m max (15'9 x 11'8) curved radiator set into wide bay with double glazed windows to front
Bedroom 3
2.9m x 2.2m (9'6 x 7'3) radiator beneath double glazed window to front
Bathroom
2.94m max x 1.91m max (9'8 x 6'3) panelled bath with mixer tap having Aqualisa shower unit over, pedestal wash basin, low level wc, chrome heated towel rail, double airing cupboard with insulated hot water cylinder, tongue and groove panelling and wall tiling, double glazed window to rear
Front Garden
paved for ease of maintenance
Rear Garden
about 31.5m (103ft) including garage to far end, enjoys sunny SOUTHERLY ASPECT with paved terrace, then laid to lawn plus borders and paved path leading to garage at far end with path beside garage to pedestrian gate leading to rear access
Large Garage
8.12m x 3.5m (26'8 x 11'6) double doors to rear access, window to rear and door to side for access from garden
Council Tax
London Borough of Bromley - Band E
Please visit: bromley.gov.uk/council-tax/council-tax-guide
Utilities
MAINS - Gas, Electricity, Water and Sewerage
Broadband and Mobile
To check coverage please visit
checker.ofcom.org.uk/en-gb/broadband-coverage
checker.ofcom.org.uk/en-gb/mobile-coverage
Disclaimer
Information herein is deemed reliable but not guaranteed and is provided exclusively for consumers personal, non-commercial use, and may not be used for any purpose other than to identify prospective properties consumers may be interested in purchasing. This content last updated on 2026-11-04 16:20:41. Some properties which appear for sale on this website may subsequently have sold or may no longer be available.
Ask AI about this property
Have questions about this property? Our AI can provide detailed answers based on the property information and uploaded documents.
AI Response:
This information is generated by AI based on available property data and documents. Please verify important details independently.
Example questions you can ask:
- • What are the property taxes for this home?
- • Tell me about the neighborhood and local amenities
- • What financing options are available?
- • Are there any known issues with the property?
- • What upgrades or renovations have been made?
| # | File Title | Download |
|---|---|---|
| 1 | 4d7a7ab07b8d4726ed95d8993590163a | |
| 2 | property-marker-active-2x | |
| 3 | happy-people | |
| 4 | 15102290-LOGO-1765973984 | |
| 5 | 5460-BRANCH_PROFILE_MPU_RESALE-1766415563 |
Accepted offer
This property has an accepted offer. For more information, please call 888-662-1020
Property Provided By
- Proctors
- Proctors
-
+44 20 8012 2468
(United Kingdom)
How to make international calls
Connect with local buyer agents who are willing to offer commission savings!
Other Properties in the Area
Log in
- Invalid credentials