Exceptional Contemporary Architect's House
Saint-Barthélemy-d'Anjou, Pays de la Loire, 49124, France







 2,400.35
ft²
 0.25
acres
 6
beds
 1
baths


Property Provided By
- Camille Lambert
- ZEFIR IMMOBILIER
-
+33 7 57 91 70 93
(France)
How to make international calls
Connect with local buyer agents who are willing to offer commission savings!
Property Information
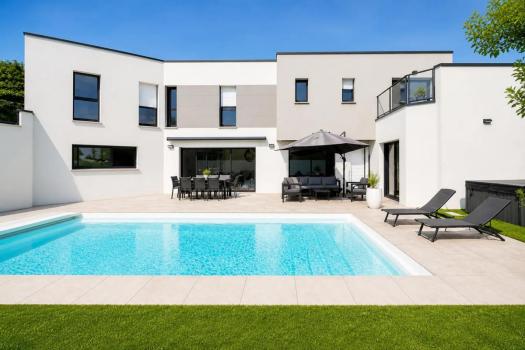
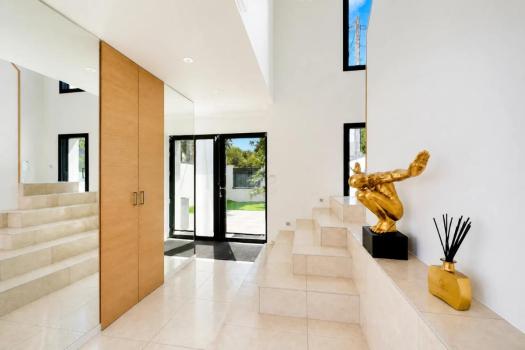
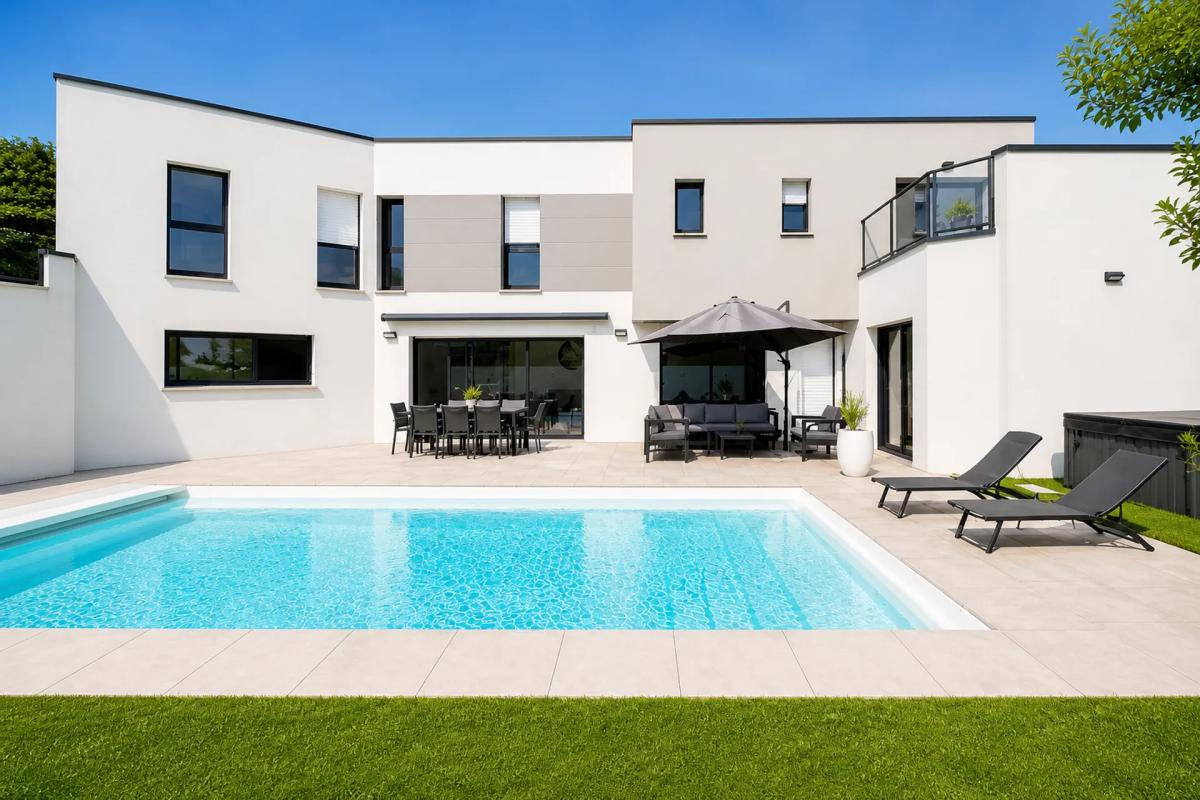
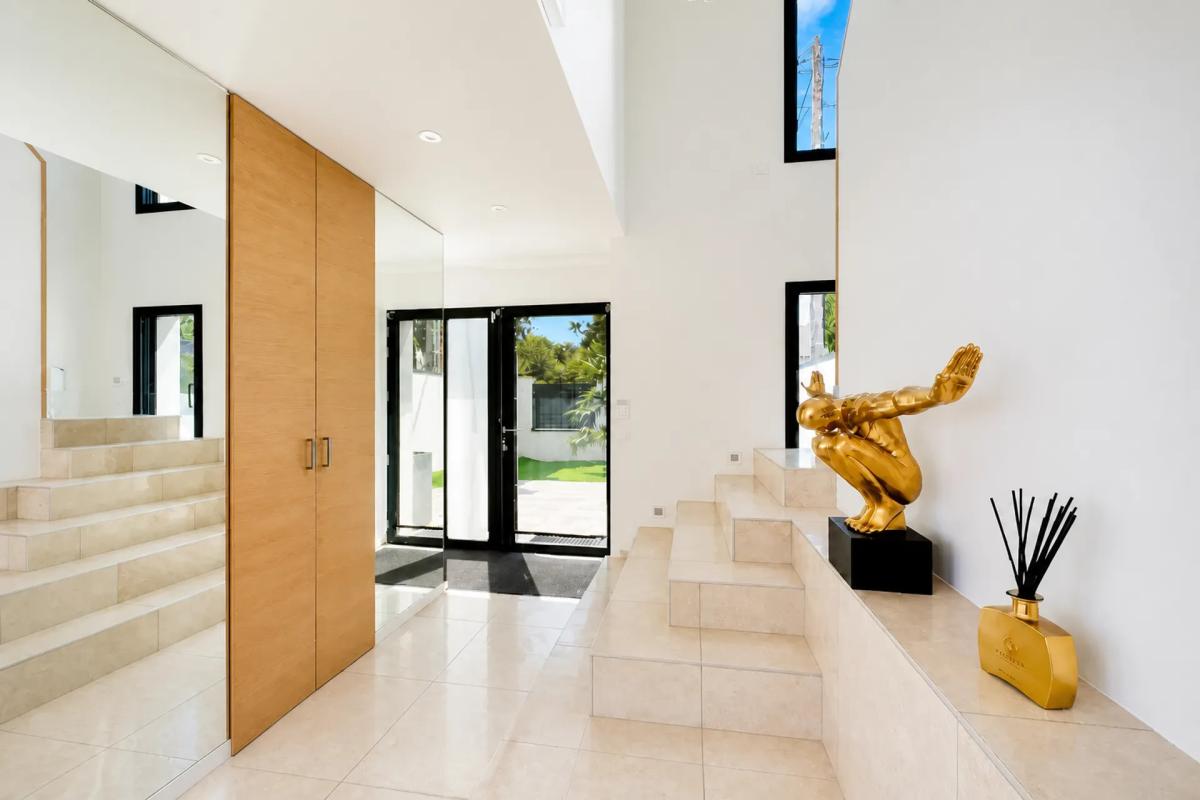
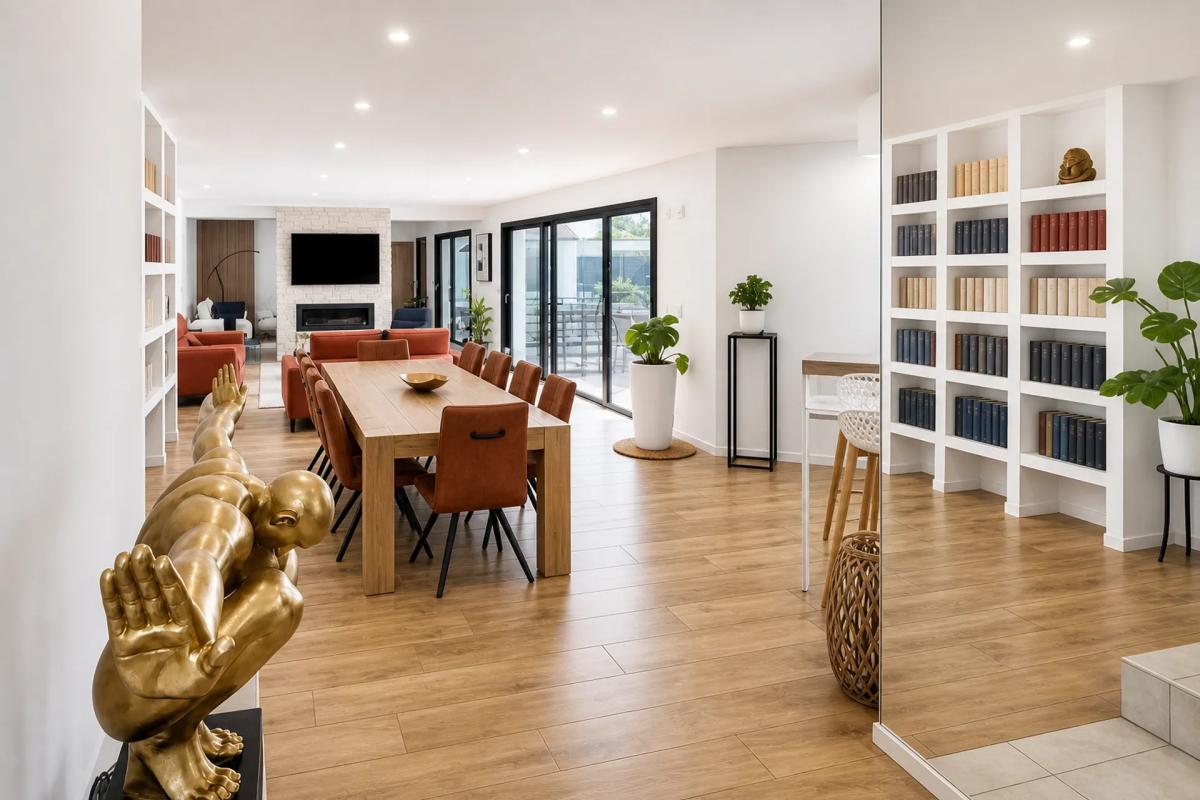
This contemporary property of approximately 250 m2, built in 2019 on a landscaped plot of approximately 1000 m2 with swimming pool, offers a level of comfort and services rare in Saint-Barthélemy-d'Anjou. Designed as a real living and reception area, it develops 9 rooms and combines generous volumes, light, technology and opening onto the garden to create a living environment resolutely turned outwards. From the entrance, the ground floor is organized around a spectacular reception area of approximately 90 m2, bringing together a dining room and a double living room in a succession of volumes largely open to the terrace and the swimming pool.
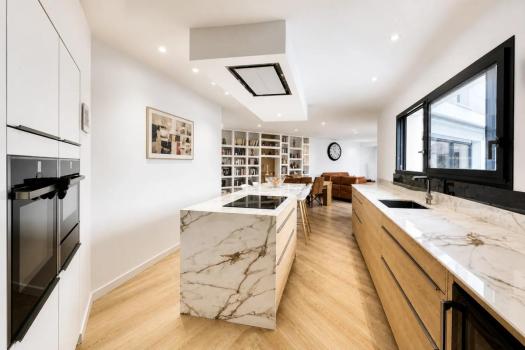
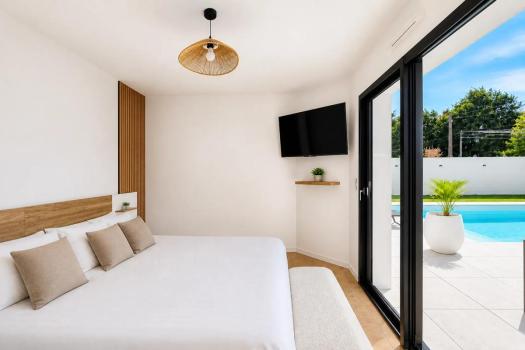
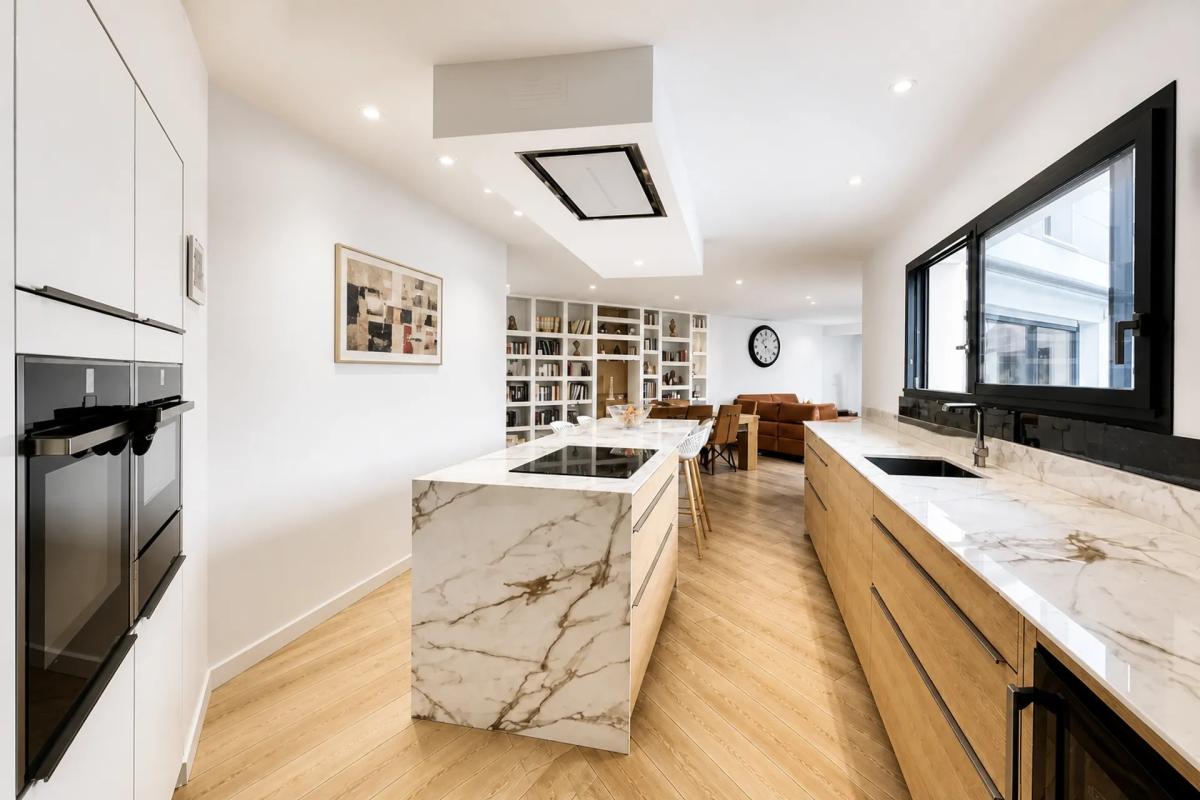
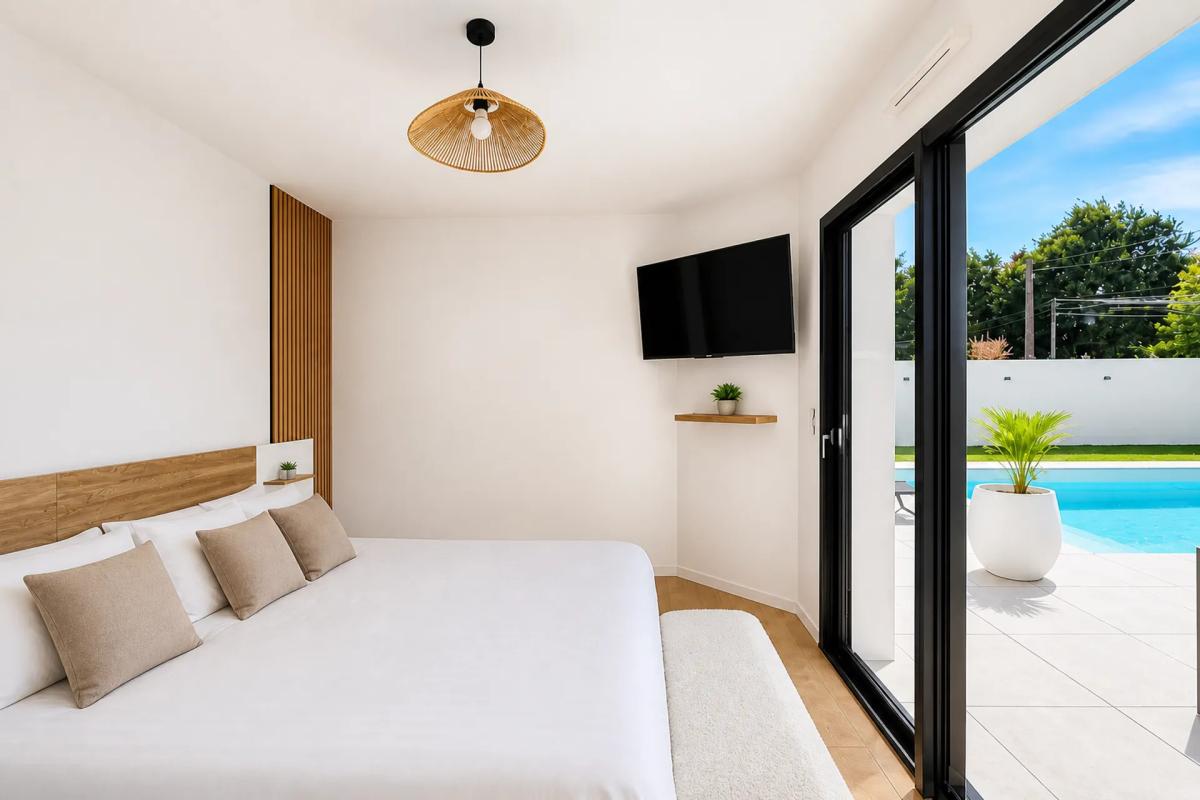
Large bay windows naturally extend the living spaces to the outside and reinforce the permanent dialogue between interior and garden. A contemporary ethanol fireplace clad in stone and a custom-made bookcase bring warmth and character to this particularly generously proportioned ensemble. The top-of-the-range kitchen, made with a Dekton worktop and professional brand equipment, blends elegantly into this living space. Its large central island combines conviviality and functionality. It is completed by a real scullery, which is very much appreciated on a daily basis, as well as by a water treatment and filtration system that distinguishes drinking water from other uses in the house, a guarantee of comfort and practicality. The distribution has been designed to allow a real life on one level. The ground floor hosts two bedrooms, one of which is a suite with direct access to the terrace and the swimming pool, offering a perspective on the water as soon as you wake up.
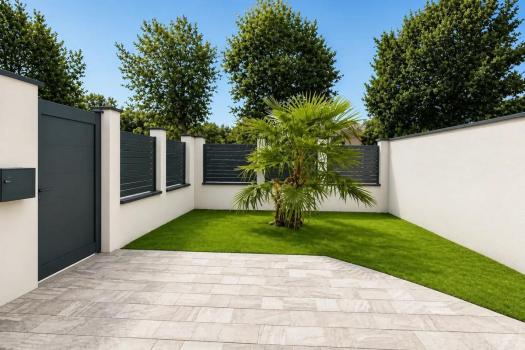
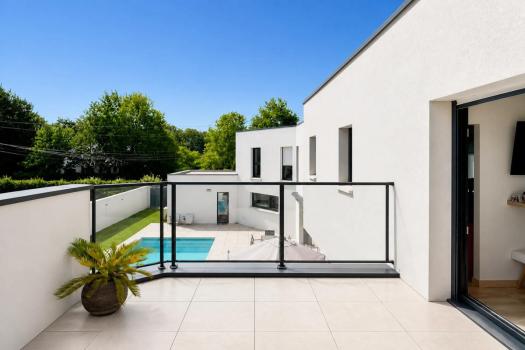
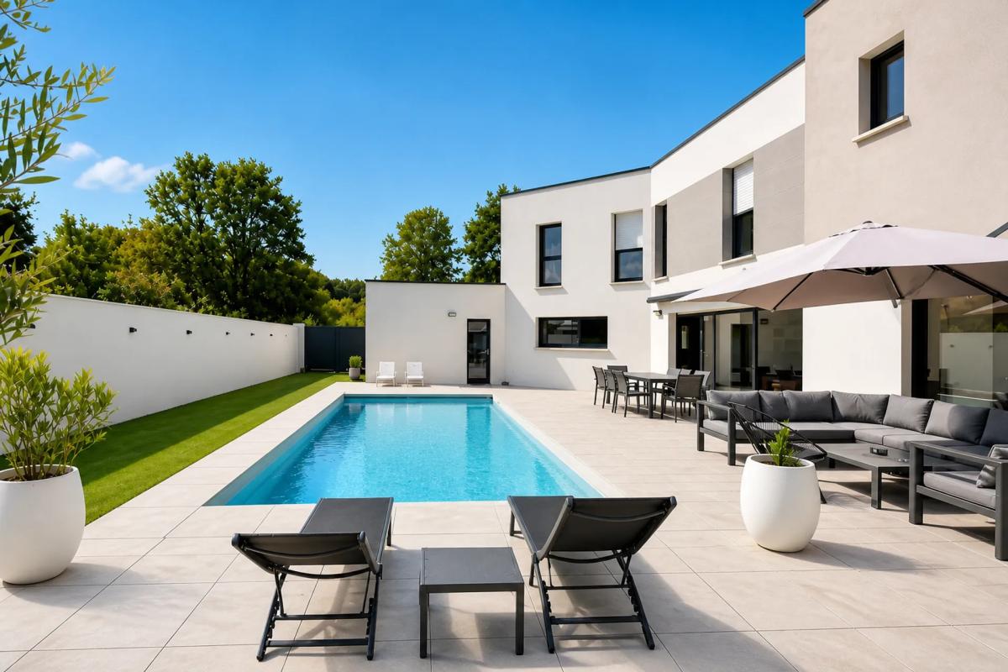
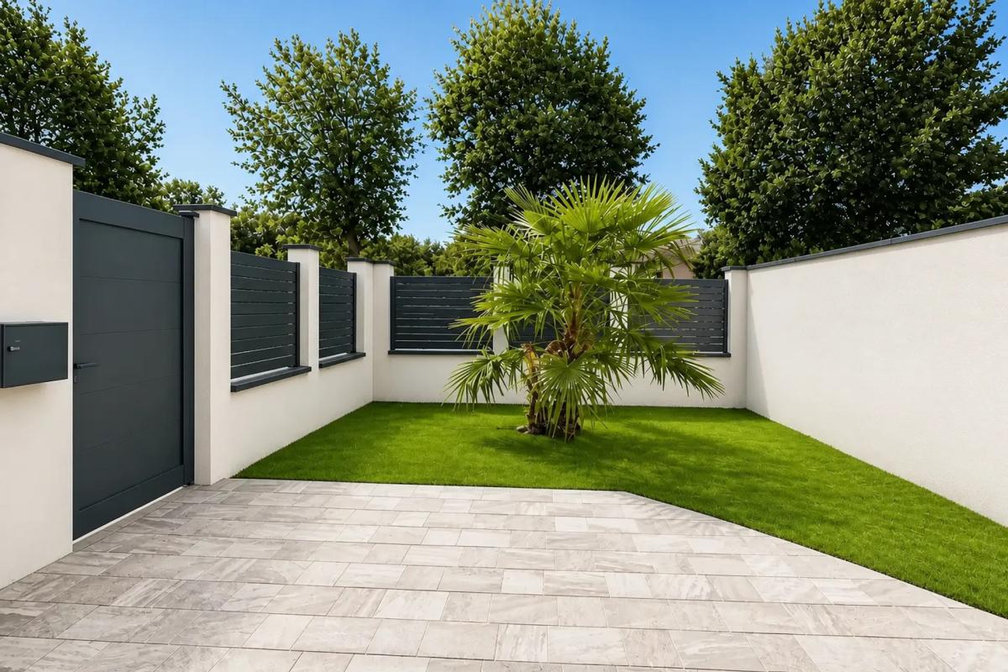
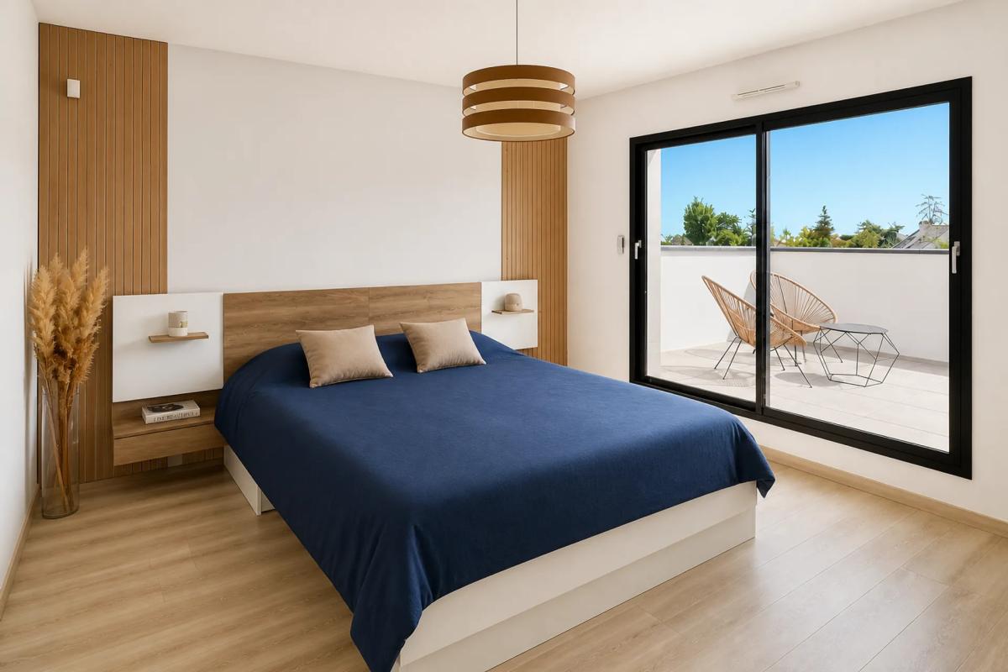
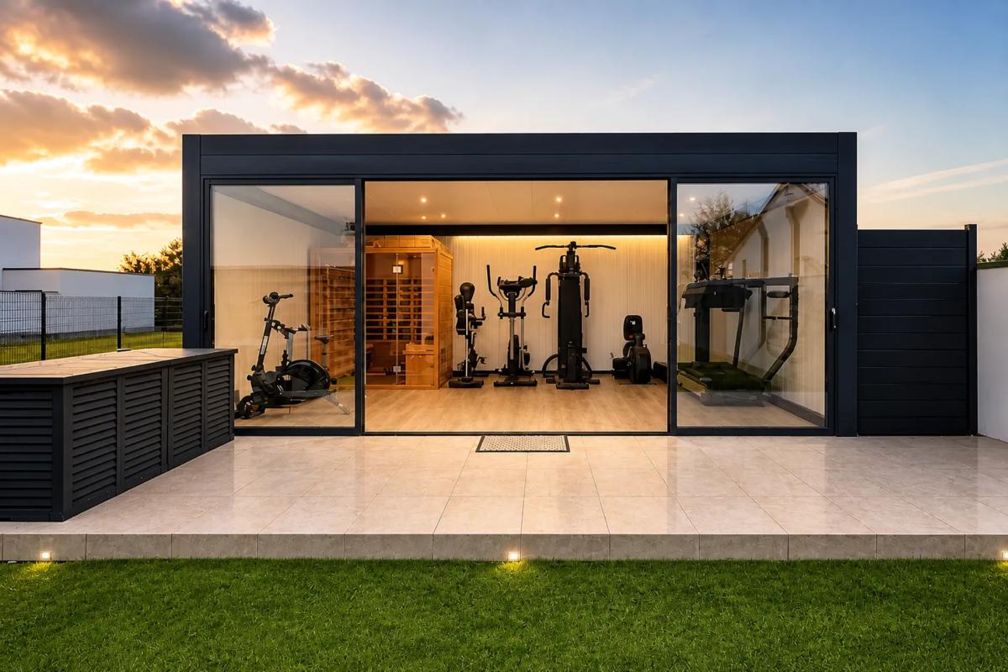
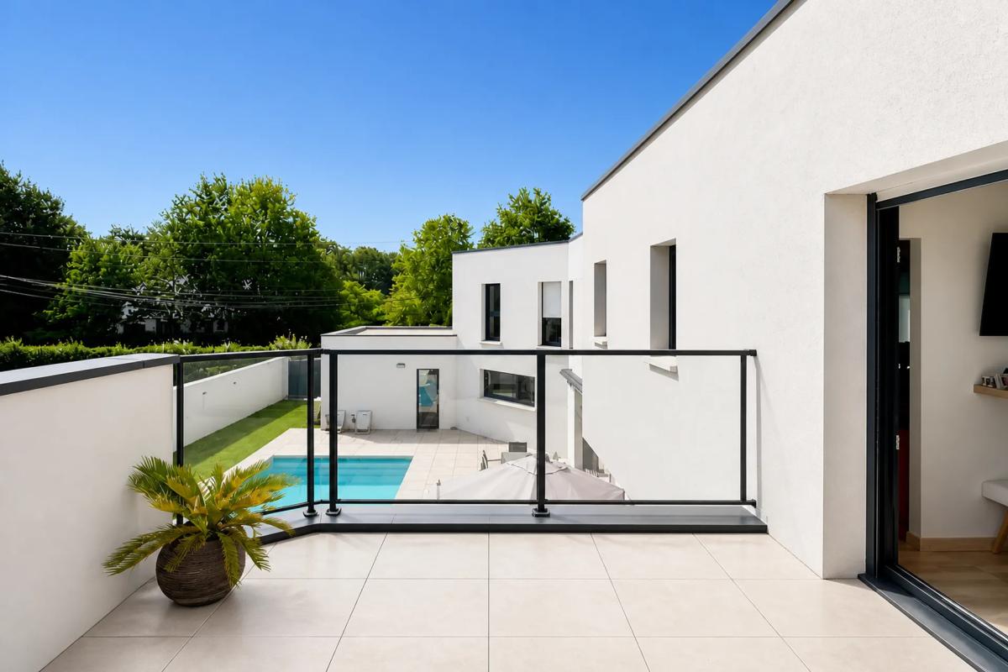
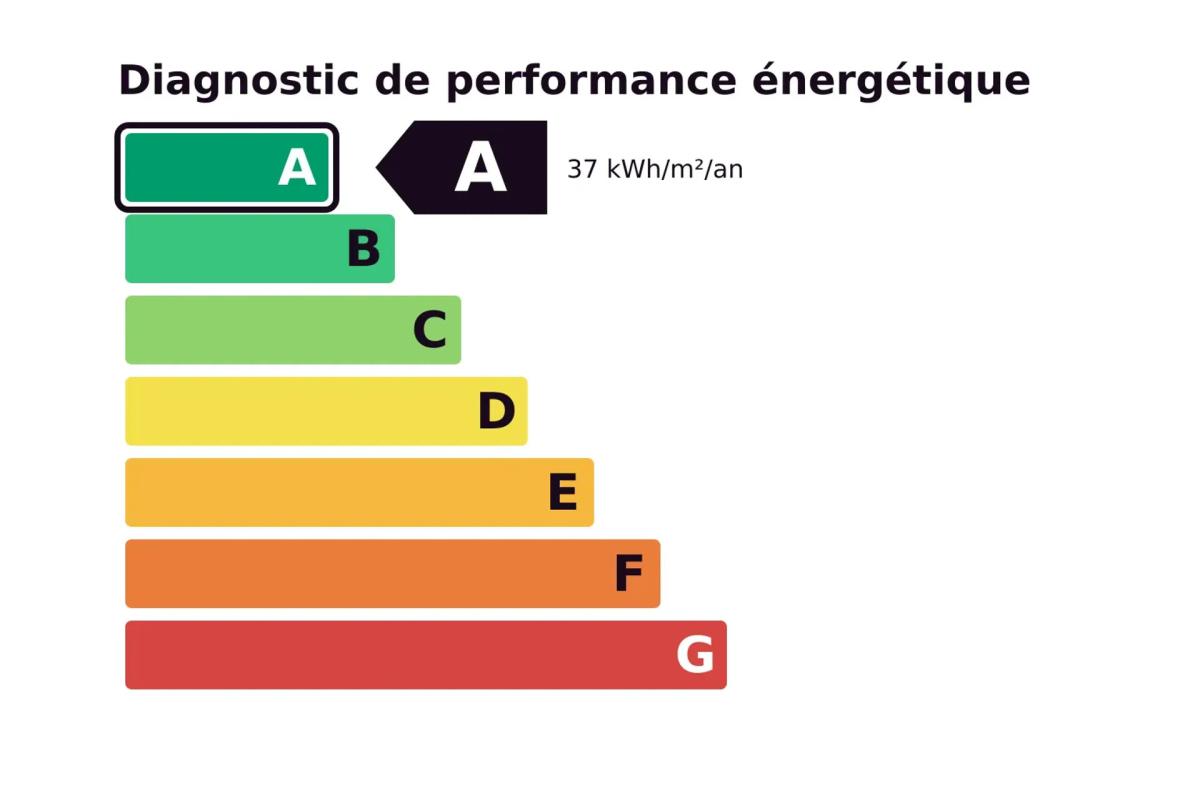
Upstairs, four additional bedrooms make it easy to accommodate family and guests. Among them, a second suite stands out for its private terrace overlooking the swimming pool and a room dedicated to the dressing room, forming a real independent parental space. Thermal comfort is provided by a heat pump combined with underfloor heating, contributing to the excellent energy performance of this recent construction, classified DPE A. The technical choices and the quality of construction reinforce the feeling of well-being on a daily basis and are part of a modern approach to the house, economical and comfortable. Out of sight, the exteriors have been designed as a real extension of the house. The swimming pool occupies a central place in the architectural composition and accompanies the main living spaces. Large terraces allow you to imagine different universes: dining area, outdoor lounge, relaxation area and sunbathing. A jacuzzi completes this set dedicated to pleasure and relaxation. Even rarer, an independent construction with a large glass window houses a gym of approximately 30 m2 with sauna, facing the garden. This annex volume is a real private space dedicated to sport and well-being, directly at home, extending the comfort of the main house and offering multiple possibilities of use. The olive tree and the carefully chosen plantations bring a Mediterranean touch to this contemporary environment, fully enclosed and carefully landscaped. A garage with motorized door completes the property, accompanied by several parking possibilities at the front of the house thanks to three parking spaces. The whole forms an exceptional house, designed down to the smallest detail to reconcile contemporary architecture, comfort, technology and the art of living. Technical characteristics - DPE: A
- Heating mode: heat pump
- Water distribution method: treatment and filtration system dedicated to drinking water and other uses Legal notice: The information presented in this advertisement has been carefully gathered by Zefir from the elements available at the time of its publication, in order to offer you a clear and reliable vision. However, it is provided for information purposes only and does not replace the regulatory diagnoses or technical and administrative verifications that usually accompany a real estate acquisition, such as the examination of urban planning rules, easements or cadastral documents. To find out about official data relating to natural, mining or technological risks, you can consult the Georisks information service. Zefir accompanies you at each stage of your project with transparency and rigor, to help you move forward serenely in your efforts. If you have any questions, contact Zefir on 07 57 91 70 93.
Disclaimer
Information herein is deemed reliable but not guaranteed and is provided exclusively for consumers personal, non-commercial use, and may not be used for any purpose other than to identify prospective properties consumers may be interested in purchasing. This content last updated on 2026-10-07 18:18:52. Some properties which appear for sale on this website may subsequently have sold or may no longer be available.
Ask AI about this property
Have questions about this property? Our AI can provide detailed answers based on the property information and uploaded documents.
AI Response:
This information is generated by AI based on available property data and documents. Please verify important details independently.
Example questions you can ask:
- • What are the property taxes for this home?
- • Tell me about the neighborhood and local amenities
- • What financing options are available?
- • Are there any known issues with the property?
- • What upgrades or renovations have been made?
Property Provided By
- Camille Lambert
- ZEFIR IMMOBILIER
-
+33 7 57 91 70 93
(France)
How to make international calls
Connect with local buyer agents who are willing to offer commission savings!
Other Properties in the Area
Log in
- Invalid credentials