Exceptional Contemporary Villa
Millery, Auvergne Rhône Alpes, 69390, France


 4,423.97
ft²
 0.17
acres
 4
beds
 5
baths


Property Provided By
- Leone Reseau Immobilier
-
+33 4 84 88 89 89
(France)
How to make international calls
Connect with local buyer agents who are willing to offer commission savings!
Property Information
MODERN VILLA WITH EXCEPTIONAL CHARACTER
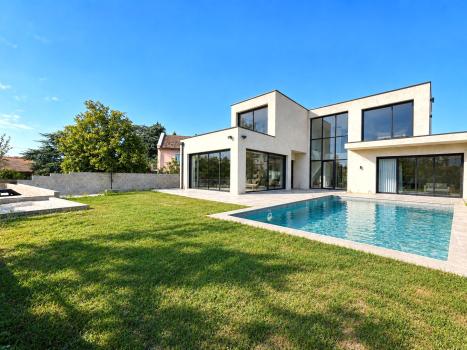
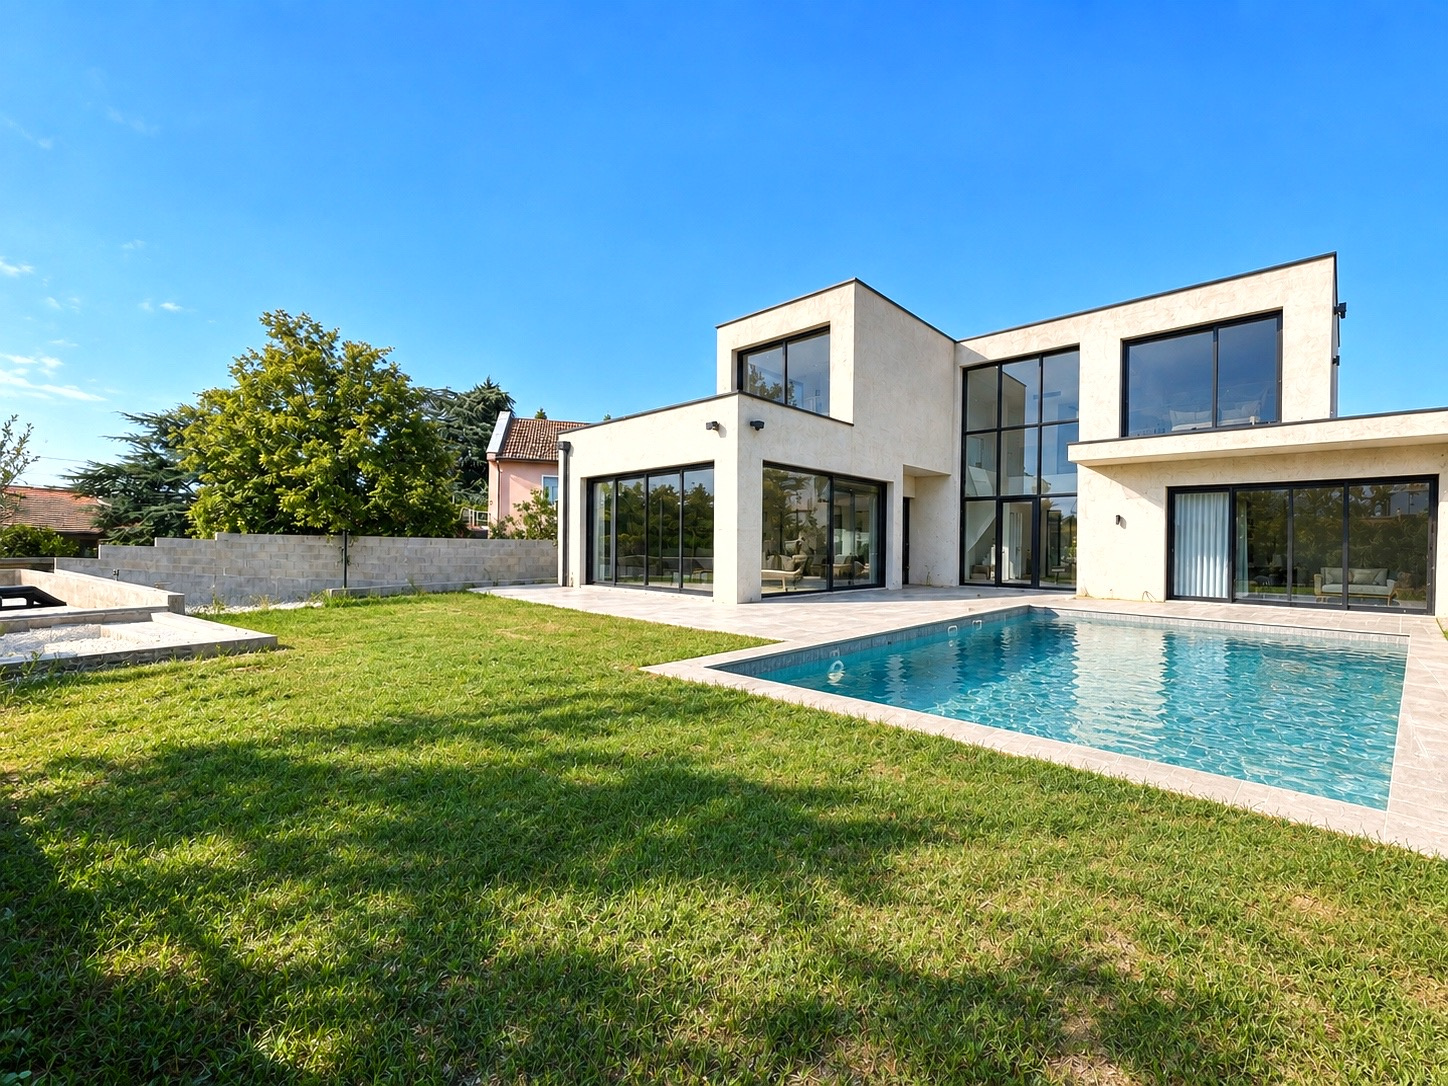
Located on an elevated position, bordering Grigny and Millery, in a privileged, quiet residential area surrounded by greenery, LEONE IMMOBILIER invites you to discover this remarkable contemporary villa built in 2025.
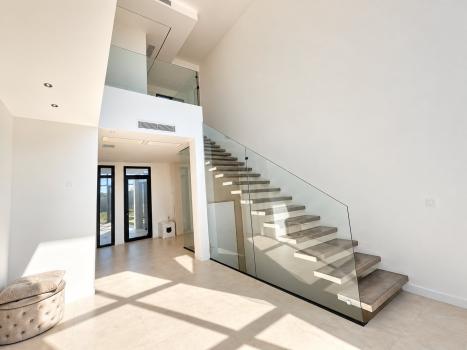
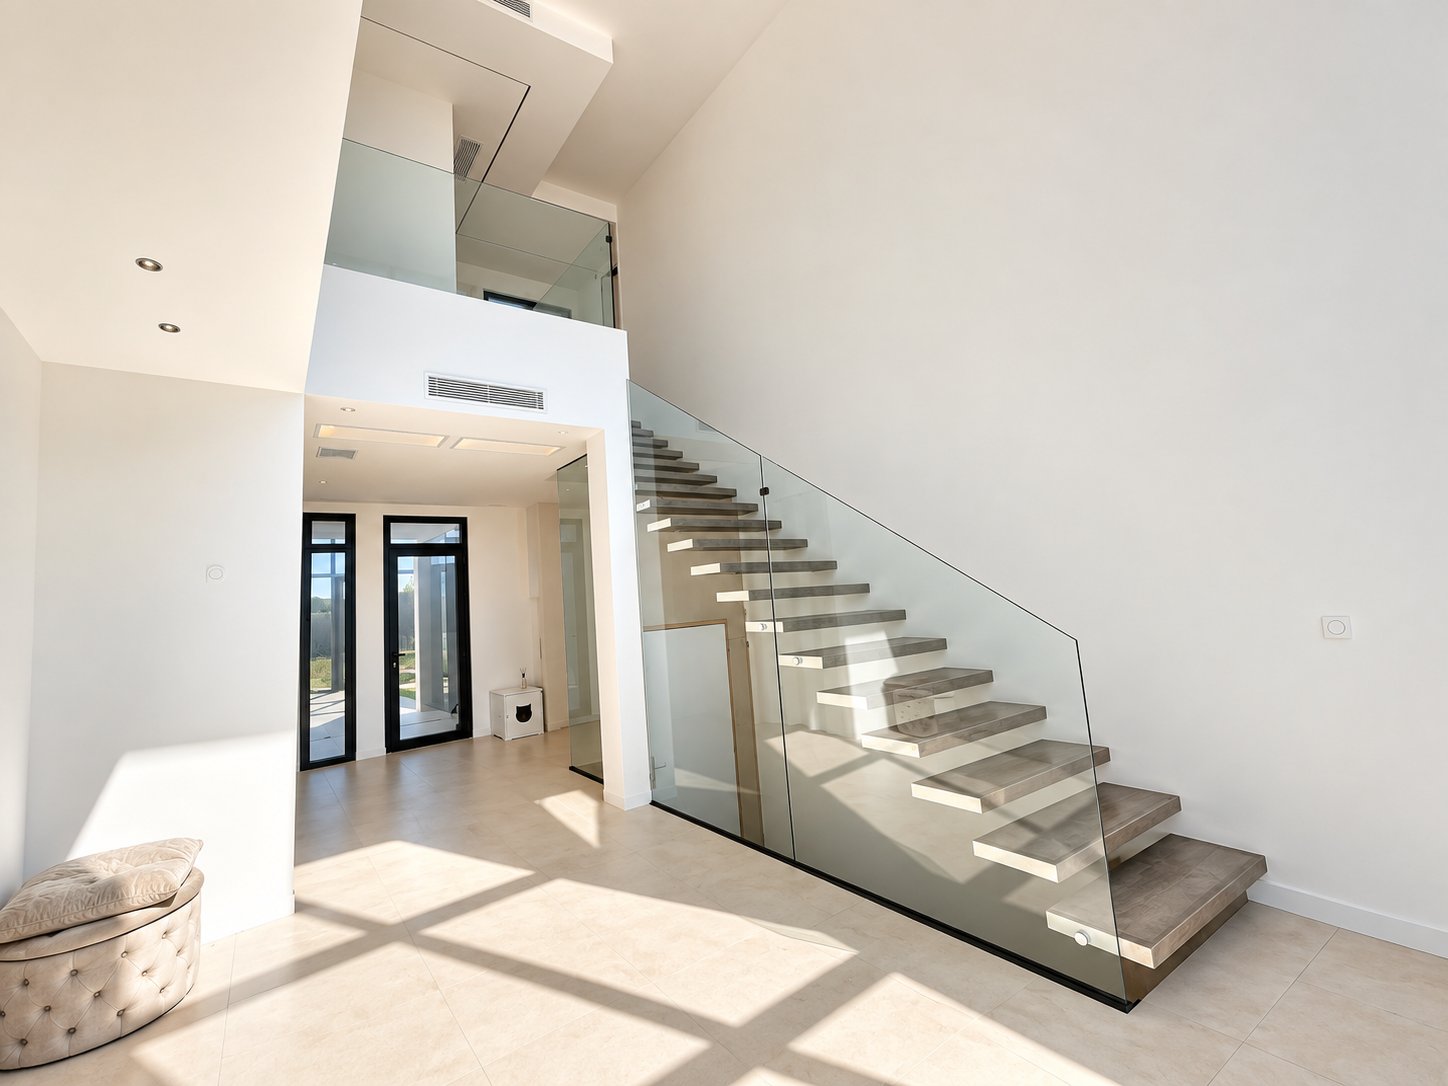
From the entrance, the property reveals generous volumes and a resolutely contemporary architecture. The welcoming hall, enhanced by an impressive 6-meter high cathedral ceiling, offers a remarkable first impression and immediately sets the tone for this property with its carefully finished features.
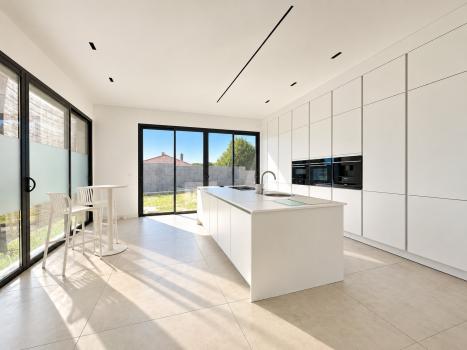
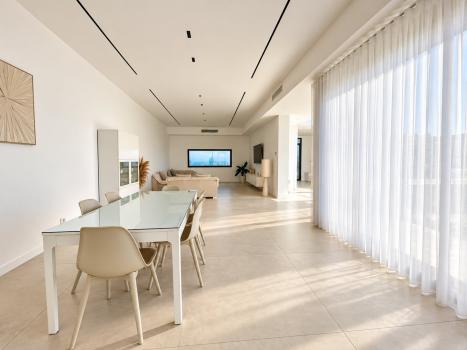
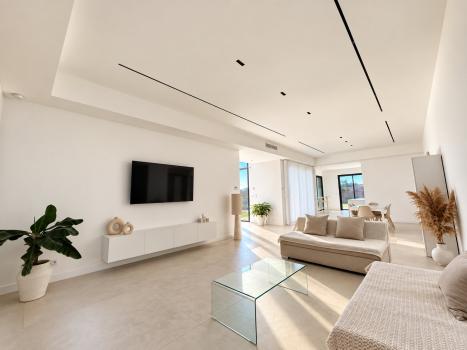
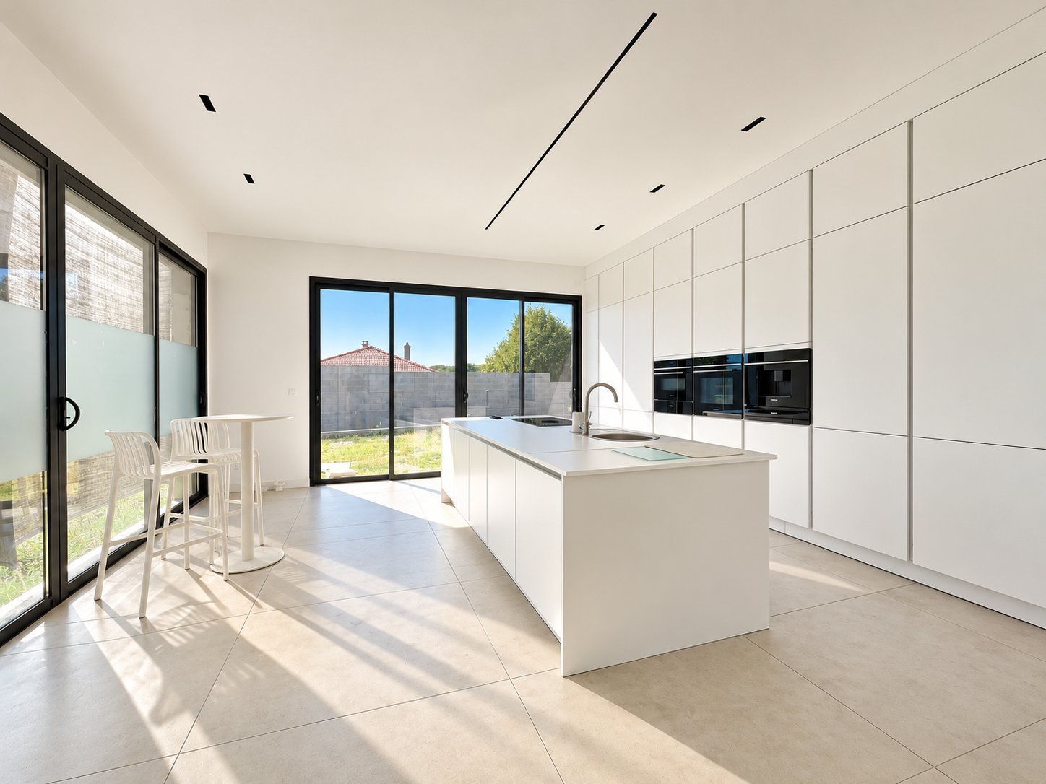
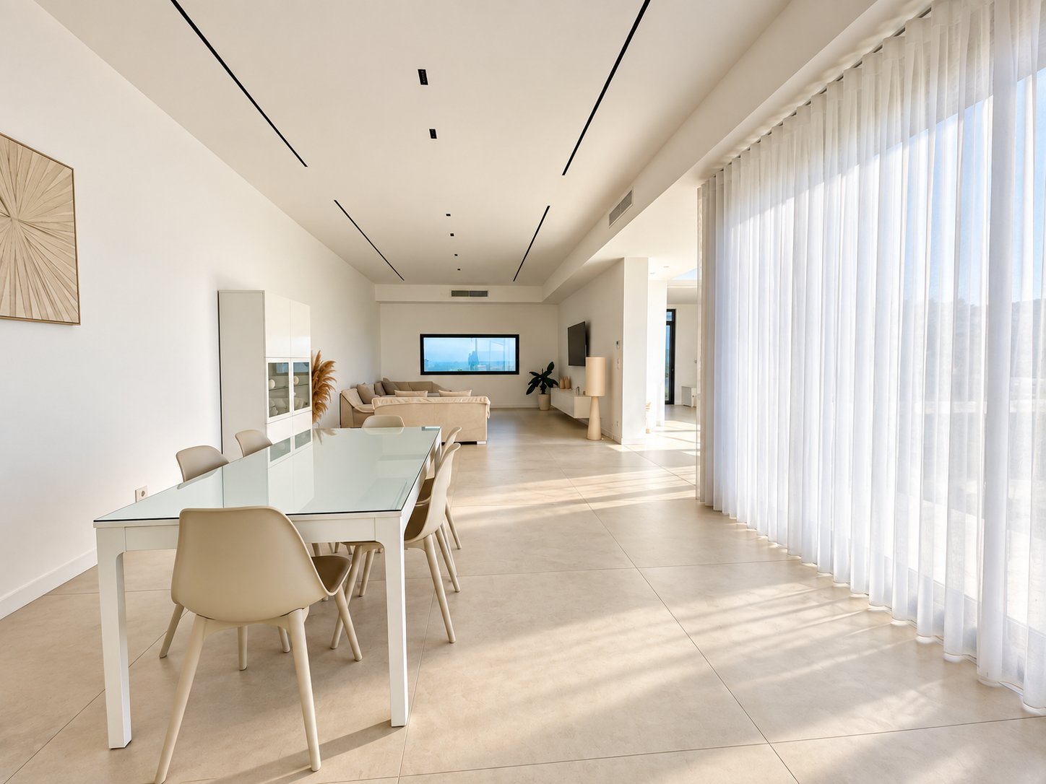
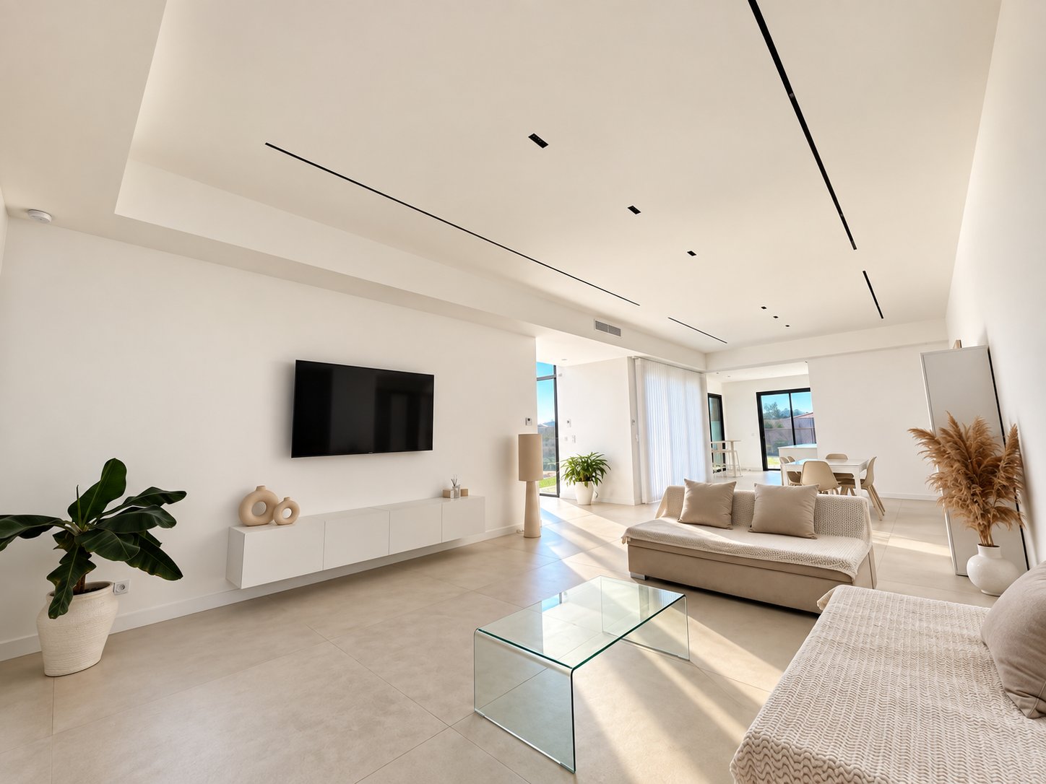
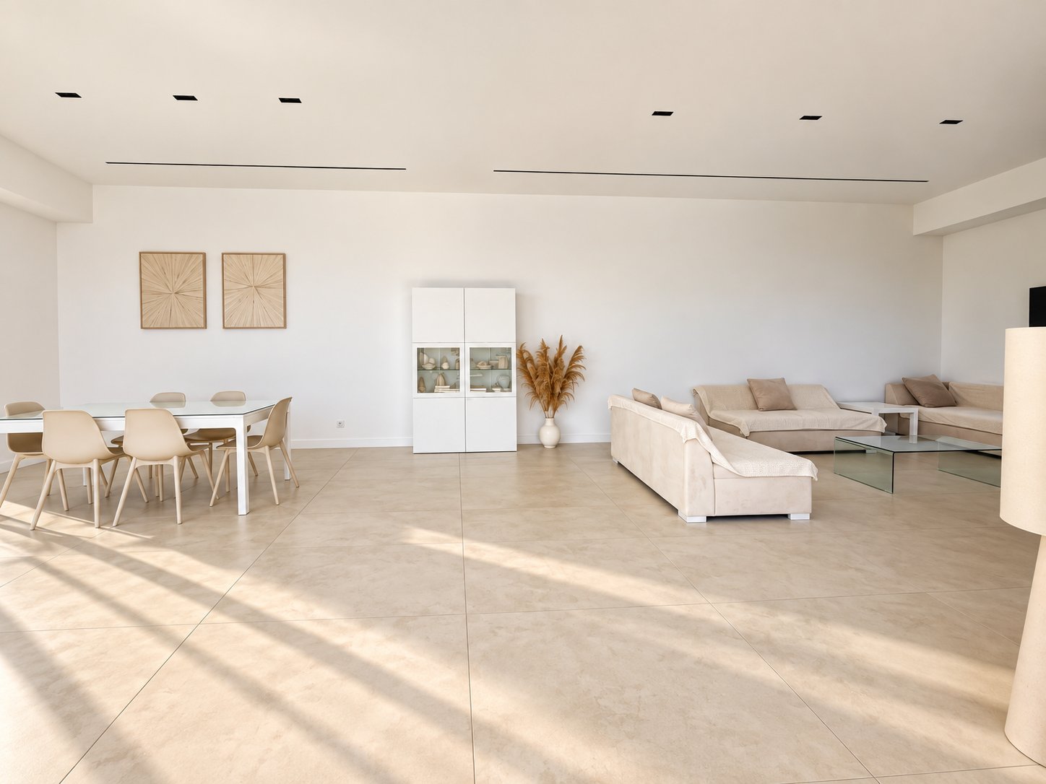
Continuing on, the house opens onto an exceptional living area of approximately 90 m2, a true heart of the property. This space with generous volumes combines a stylish open-plan American kitchen, fully equipped and furnished around a large central island, a convivial dining area, and a comfortable living room. The entire space benefits from beautiful openings to the exterior and offers an ideal setting for sharing everyday moments as well as for hosting family and friends.
Extending from the living area, a large glass-fronted office of 30 m2, currently used as a home office, complements this level. Bathed in light and perfectly integrated into the house's architecture, it constitutes a true high-end workspace. Its dimensions also allow for numerous other uses according to your needs: library, professional office, games room or reception area.
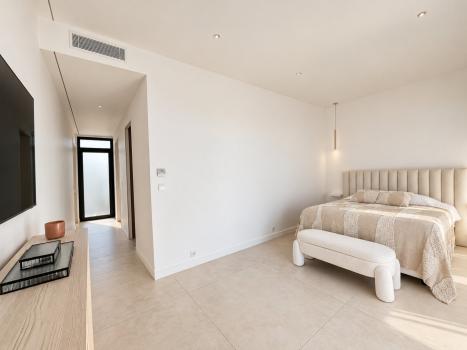
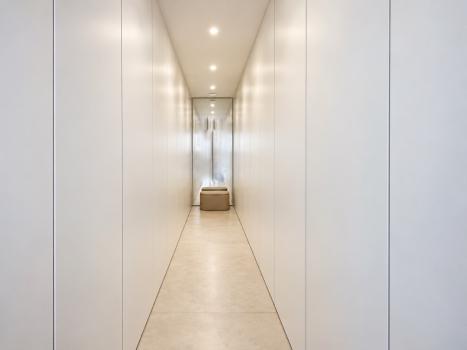
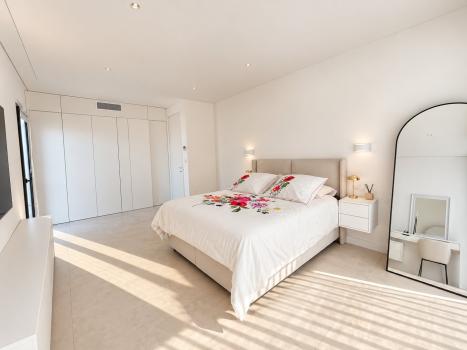
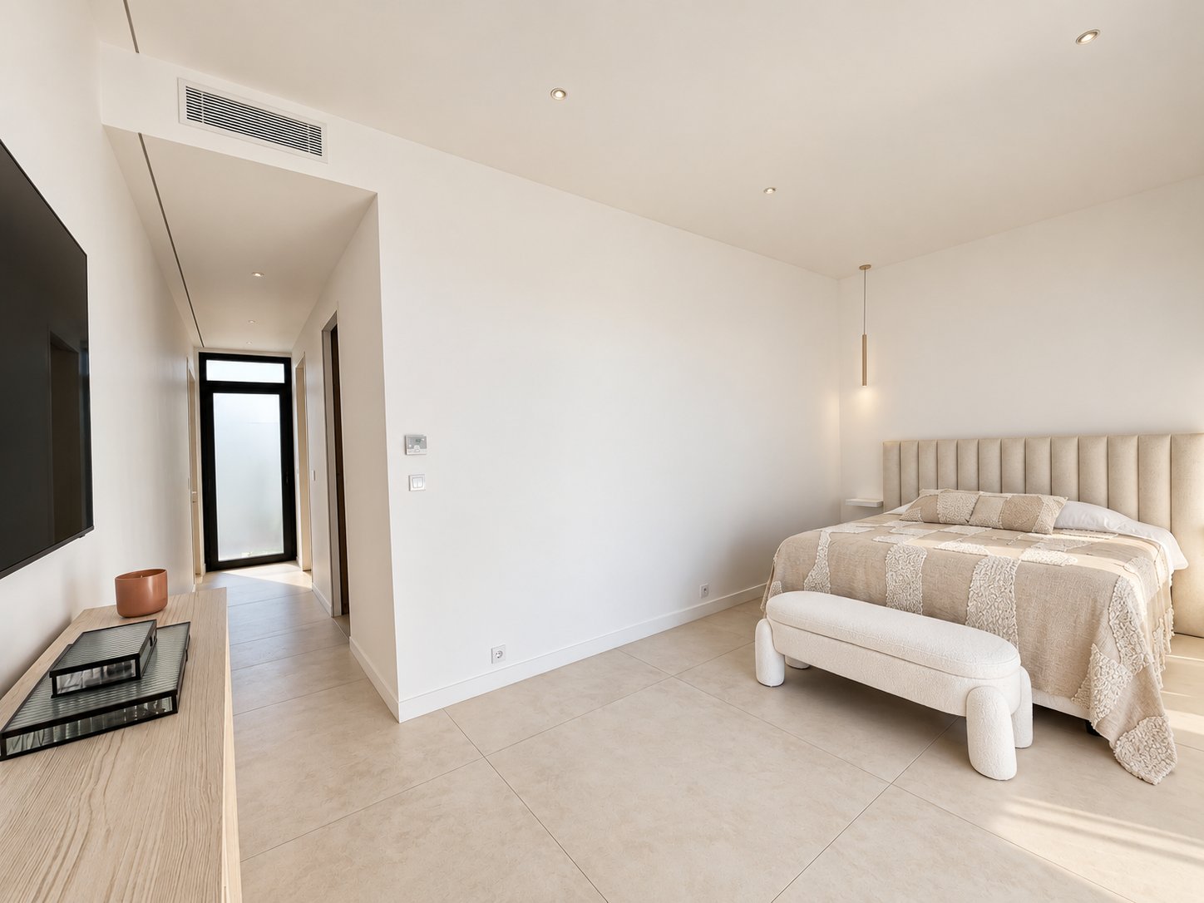
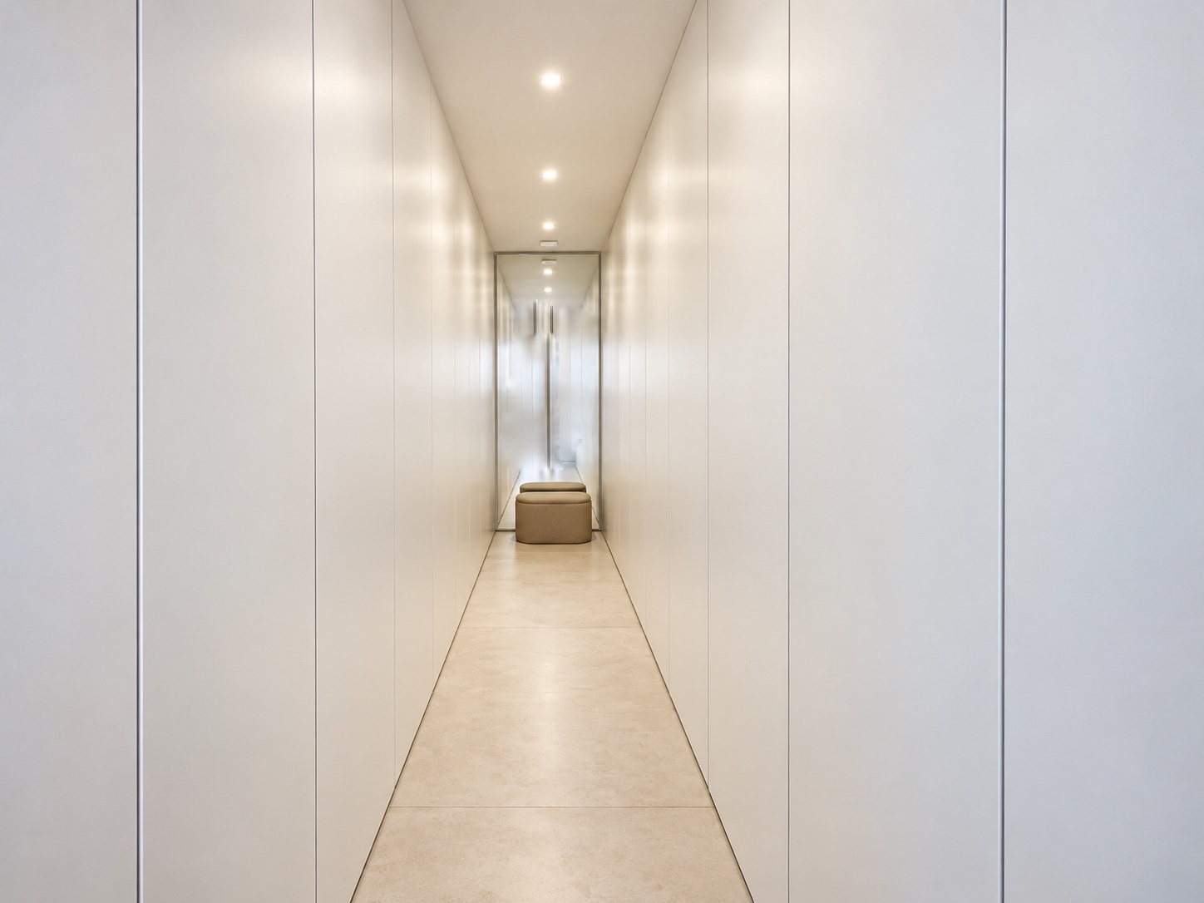
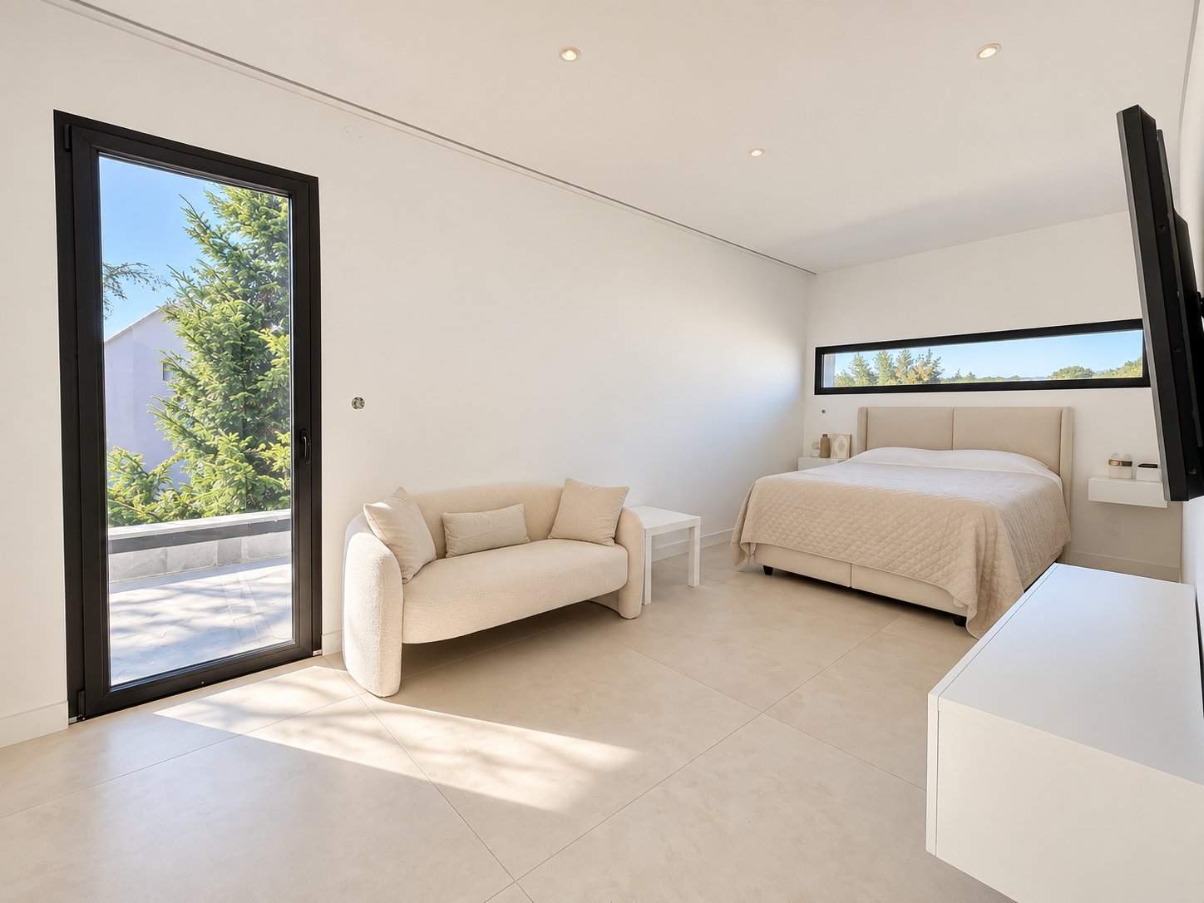
A toilet completes this level, as well as access to a remarkable master bedroom on the ground floor. This bedroom offers a comfortable space largely open to the exterior thanks to a large bay window, offering a pleasant view of the garden and the swimming pool. It also features a bathroom with bathtub, as well as a spacious double dressing room, designed as a true space dedicated to comfort and storage.
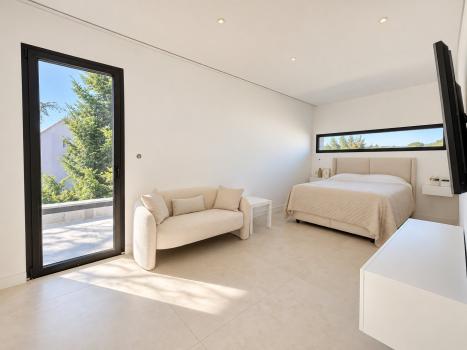
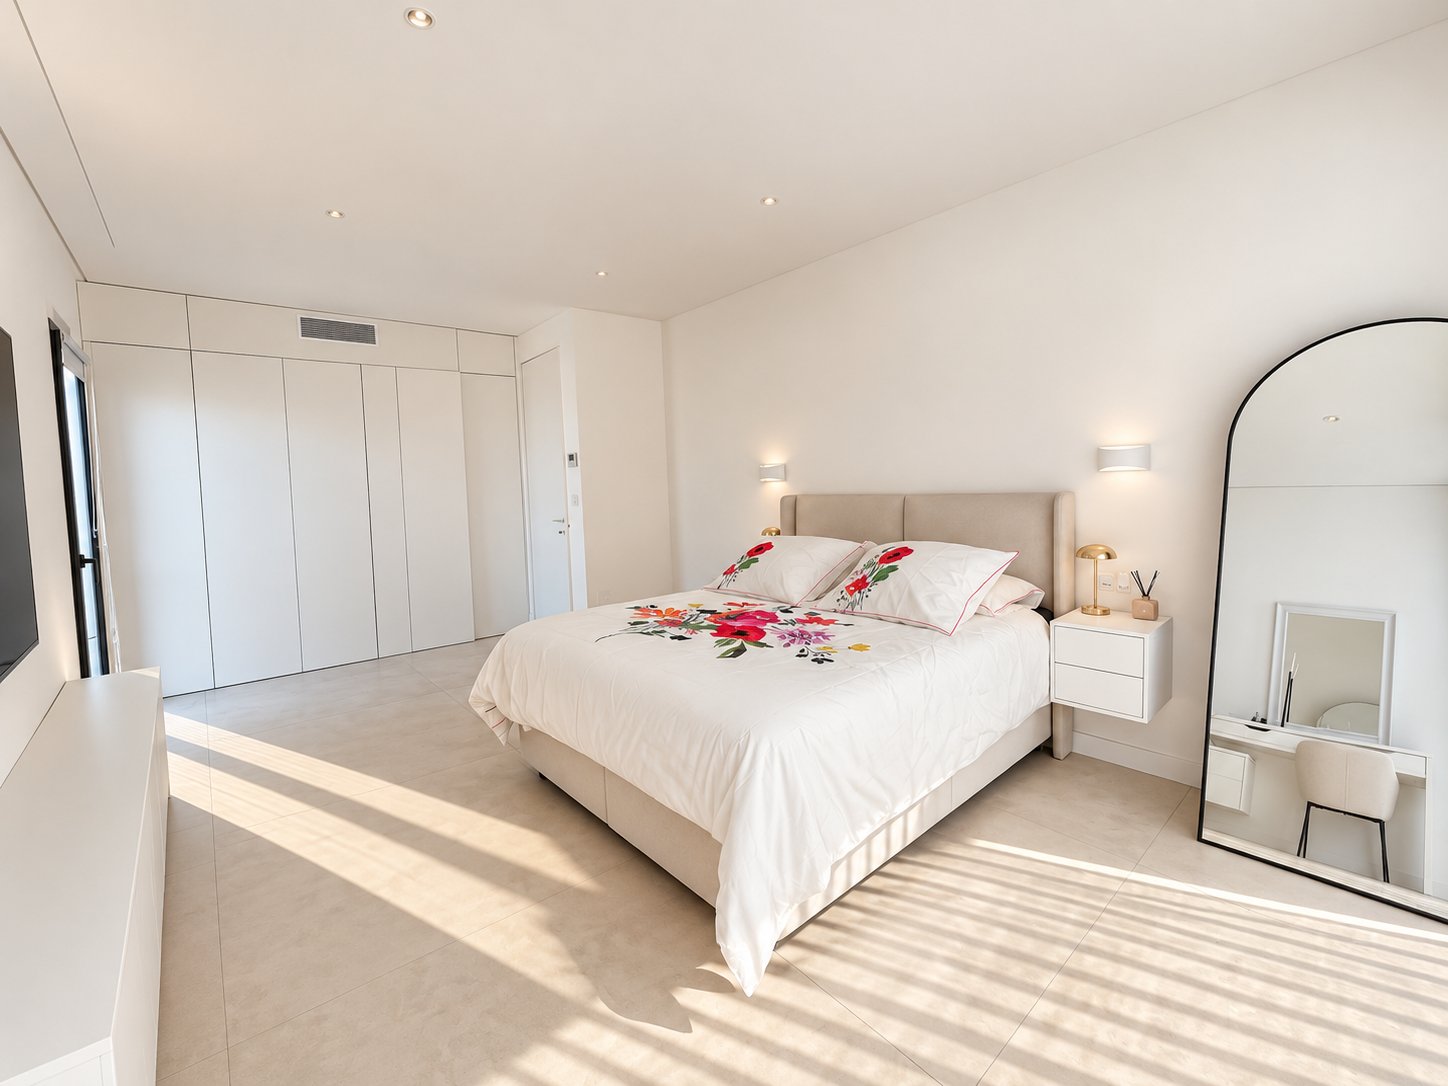
Upstairs, the property offers very beautiful volumes with several bedrooms of 20 m2 each, all equipped with built-in wardrobes and benefiting from direct access to their own outdoor terraces. Each bedroom thus enjoys its private outdoor space and a beautiful opening onto the green environment.
This level also includes a shower room, a toilet, as well as a second master suite consisting of a 20 m2 bedroom, a dressing room and a private bathroom.
The property also benefits from a 158 m2 basement, offering an exceptional development potential. The plans currently planned include a gym of approximately 60 m2, a cinema room of 30 m2, a laundry room with toilet, as well as an independent suite of approximately 30 m2 intended to accommodate family and guests. This space can naturally be arranged and personalized according to your lifestyle, your desires or your passions.
Built in 2025 with particular attention to quality and comfort, the villa benefits from insulation made with high-quality materials, designed to offer excellent performance and optimal comfort in all seasons. The house is also equipped with underfloor heating as well as a gainable air conditioning system, allowing you to enjoy a pleasant temperature throughout the property while maintaining a discreet and aesthetic integration of the equipment.
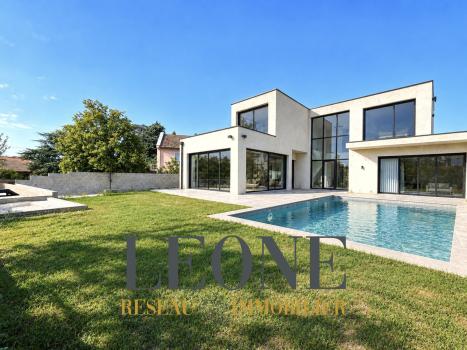
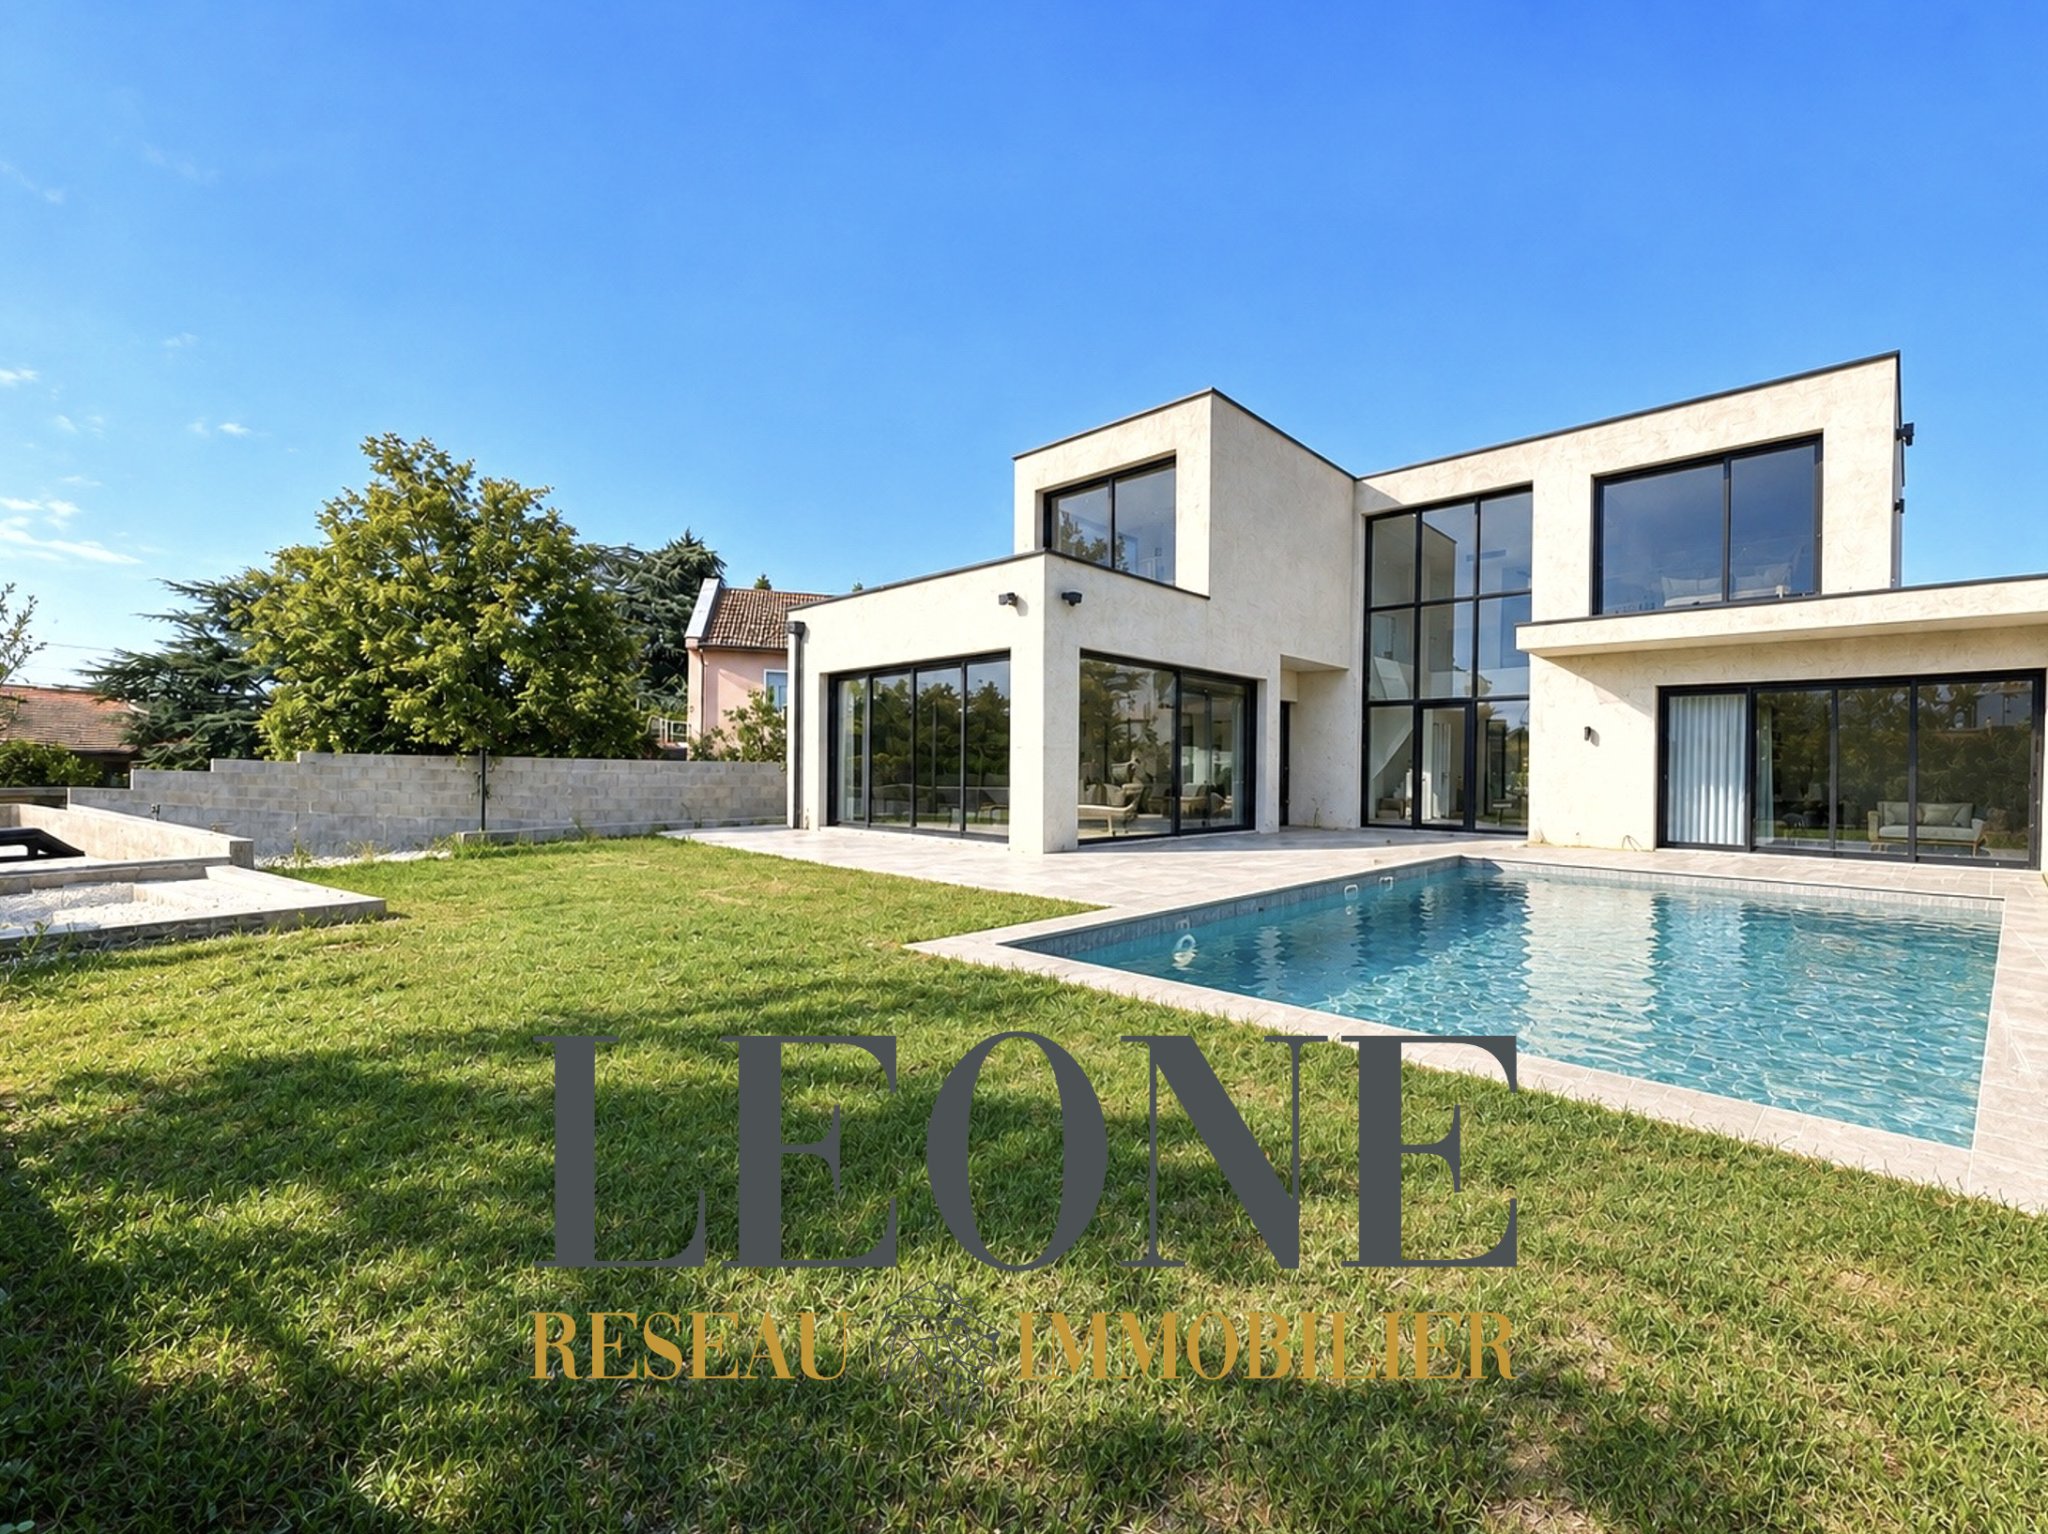
Outside, the charm continues with a fully enclosed garden, a swimming pool enjoying a beautiful intimacy and perfectly integrated into its environment, as well as a garage of approximately 50 m2 offering a parking and storage space particularly appreciated.
The entire property benefits from a privileged location, quiet and surrounded by greenery, while remaining close to amenities, accessible on foot in just 15 minutes.
This villa thus brings together particularly sought-after qualities: recent construction, contemporary architecture, exceptional volumes, private outdoor spaces, thermal comfort, high-quality finishes and considerable development potential.
A rare family property, designed to offer real living comfort, while allowing its future owners to create spaces fully adapted to their personality and their lifestyle.
Are you looking for a contemporary villa with exceptional character, in a privileged setting, with generous volumes and a unique development potential? This property deserves to be discovered.
Contact Luca LEONE IMMOBILIER to arrange a private visit.
Disclaimer
Information herein is deemed reliable but not guaranteed and is provided exclusively for consumers personal, non-commercial use, and may not be used for any purpose other than to identify prospective properties consumers may be interested in purchasing. This content last updated on 2026-09-16 18:36:37. Some properties which appear for sale on this website may subsequently have sold or may no longer be available.
Translated Listing Disclaimer
This property listing was originally submitted in French. For your convenience, we have used an automated translation service to present the information in English. Please be aware that nuances in meaning might arise due to language differences. The original text and language are provided for your reference below:
- Original Language: French
- Original Title: N/A
- Original Property Type: N/A
-
Original Description:
VILLA D’EXCEPTION CONTEMPORAINE
Sur les hauteurs, à la frontière de Grigny et Millery, dans un environnement résidentiel privilégié, calme et entouré de verdure, LEONE IMMOBILIER vous invite à découvrir cette remarquable villa contemporaine construite en 2025.
Dès l’entrée, la propriété dévoile de généreux volumes et une architecture résolument contemporaine. Le hall d’accueil, sublimé par un impressionnant plafond cathédrale de 6 mètres de hauteur, offre une première perspective remarquable et donne immédiatement le ton de cette propriété aux prestations soignées.
Dans la continuité, la maison s’ouvre sur une exceptionnelle pièce de vie d’environ 90 m2, véritable cœur de la propriété. Cet espace aux volumes généreux réunit une élégante cuisine américaine toute hauteur, entièrement équipée et aménagée autour d’un vaste îlot central, un espace repas convivial ainsi qu’un salon confortable. L’ensemble bénéficie de belles ouvertures sur les extérieurs et offre un cadre idéal pour partager les moments du quotidien comme pour recevoir famille et amis.
Dans le prolongement de la pièce de vie, un vaste bureau vitré de 30 m2, actuellement utilisé comme espace de télétravail, vient compléter ce niveau. Baigné de lumière et parfaitement intégré à l’architecture de la maison, il constitue un véritable espace de travail haut de gamme. Ses dimensions permettent également d’envisager de nombreux autres usages selon vos besoins : bibliothèque, bureau professionnel, salle de jeux ou espace de réception.
Un WC vient compléter ce niveau ainsi que l’accès à une remarquable suite parentale de plain-pied. Celle-ci propose une chambre confortable largement ouverte sur les extérieurs grâce à une grande baie vitrée, offrant une agréable vue sur le jardin et la piscine. Elle dispose également d’une salle de bains avec baignoire ainsi que d’un double dressing aux dimensions généreuses, pensé comme un véritable espace dédié au confort et au rangement.
À l’étage, la propriété propose de très beaux volumes avec plusieurs chambres de 20 m2 chacune, toutes équipées de dressings aménagés et bénéficiant d’un accès direct à leurs propres terrasses extérieures. Chaque chambre profite ainsi de son espace extérieur privatif et d’une belle ouverture sur l’environnement verdoyant.
Ce niveau comprend également une salle d’eau, un WC ainsi qu’une seconde suite parentale composée d’une chambre de 20 m2, d’un dressing et d’une salle d’eau privative.
La propriété bénéficie par ailleurs d’un sous-sol de 158 m2, offrant un potentiel d’aménagement exceptionnel. Les plans actuellement envisagés prévoient notamment une salle de sport d’environ 60 m2, une salle de cinéma de 30 m2, une buanderie avec WC ainsi qu’une suite indépendante d’environ 30 m2 destinée à accueillir famille et invités. Cet espace pourra naturellement être aménagé et personnalisé selon votre mode de vie, vos envies ou vos passions.
Construite en 2025 avec une attention particulière portée à la qualité et au confort, la villa bénéficie d’une isolation réalisée avec des matériaux de grande qualité, pensée pour offrir d’excellentes performances et un confort optimal en toute saison. La maison est également équipée d’un plancher chauffant ainsi que d’une climatisation gainable, permettant de bénéficier d’une température agréable dans l’ensemble de la propriété tout en conservant une intégration discrète et esthétique des équipements.
À l’extérieur, le charme se poursuit avec un terrain entièrement clôturé, une piscine bénéficiant d’une belle intimité et parfaitement intégrée dans son environnement, ainsi qu’un garage d’environ 50 m2 offrant un espace de stationnement et de rangement particulièrement appréciable.
L’ensemble profite d’un emplacement privilégié, au calme et entouré de verdure, tout en restant à proximité des commodités, accessibles à pied en seulement 15 minutes.
Cette villa réunit ainsi des qualités particulièrement recherchées : construction récente, architecture contemporaine, volumes exceptionnels, espaces extérieurs privatifs, confort thermique, prestations de qualité et potentiel d’aménagement considérable.
Une propriété familiale rare, pensée pour offrir un véritable confort de vie, tout en laissant la possibilité à ses futurs propriétaires de créer des espaces entièrement adaptés à leur personnalité et à leur mode de vie.
Vous recherchez une villa contemporaine d’exception, dans un environnement privilégié, avec de généreux volumes et un potentiel d’aménagement unique ? Cette propriété mérite une découverte.
Contactez Luca LEONE IMMOBILIER pour organiser une visite privée.
While our team strives to ensure the accuracy of the translated description, we recommend that you conduct thorough due diligence. We encourage you to schedule a showing or contact the appropriate parties to obtain complete and accurate information about the property.
Ask AI about this property
Have questions about this property? Our AI can provide detailed answers based on the property information and uploaded documents.
AI Response:
This information is generated by AI based on available property data and documents. Please verify important details independently.
Example questions you can ask:
- • What are the property taxes for this home?
- • Tell me about the neighborhood and local amenities
- • What financing options are available?
- • Are there any known issues with the property?
- • What upgrades or renovations have been made?
Property Provided By
- Leone Reseau Immobilier
-
+33 4 84 88 89 89
(France)
How to make international calls
Connect with local buyer agents who are willing to offer commission savings!
Other Properties in the Area
Log in
- Invalid credentials