Exceptional Nineteenth-Century Mansion
Sonnay, Auvergne Rhône Alpes, 38150, France

 3,444.45
ft²
 6.97
acres
 7
beds
 -
baths


Property Provided By
- Martins Aurélien
- Sit Immobilier
-
+33 7 70 34 14 72
(France)
How to make international calls
Connect with local buyer agents who are willing to offer commission savings!
Property Information
MA2866 / Located 30 minutes south of VIENNA (38200) / On the commune of SONNAY (38150)
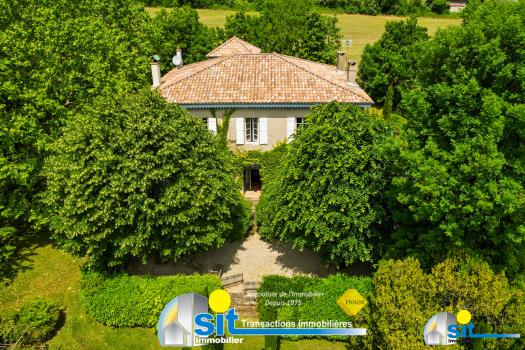
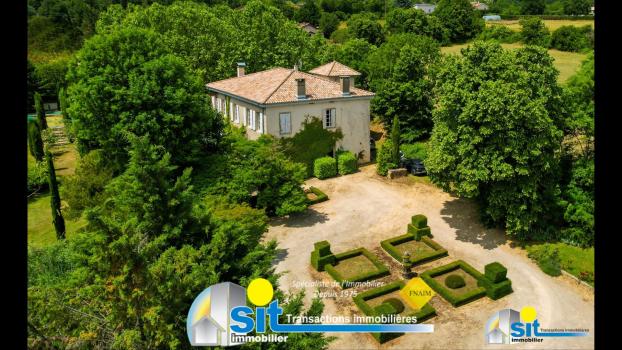
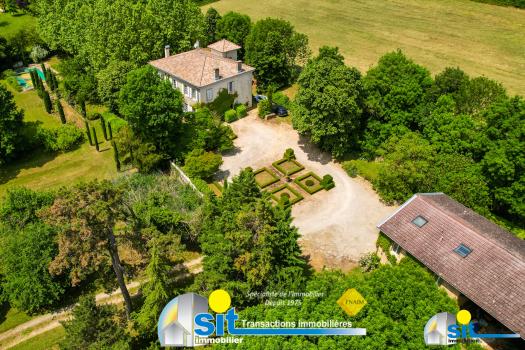
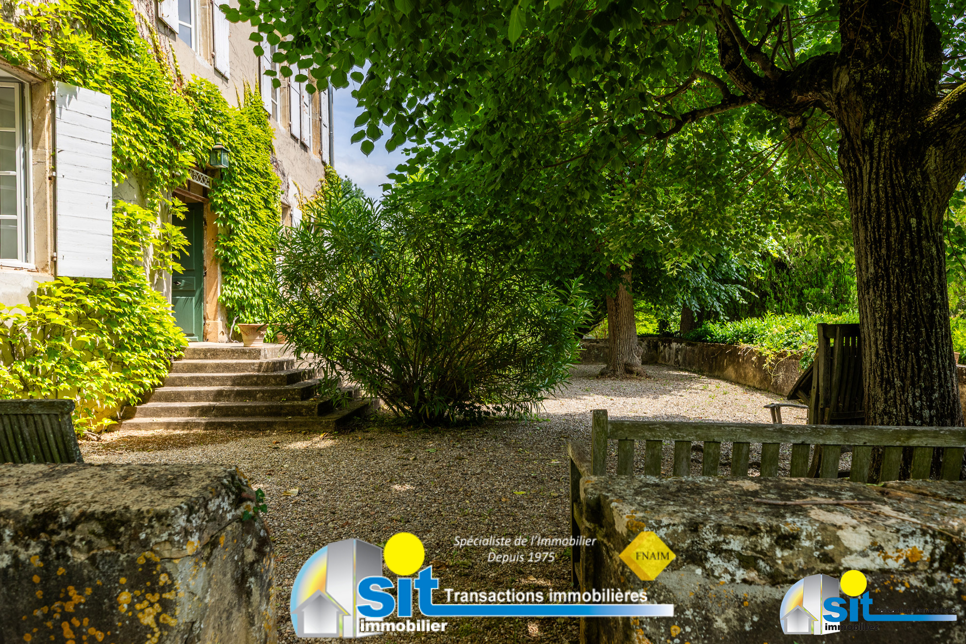
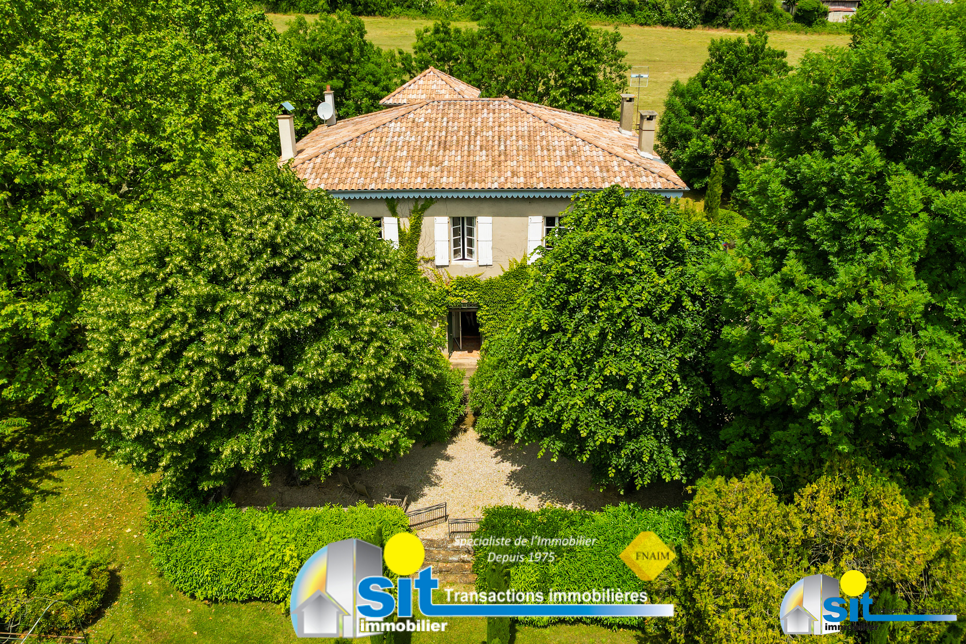
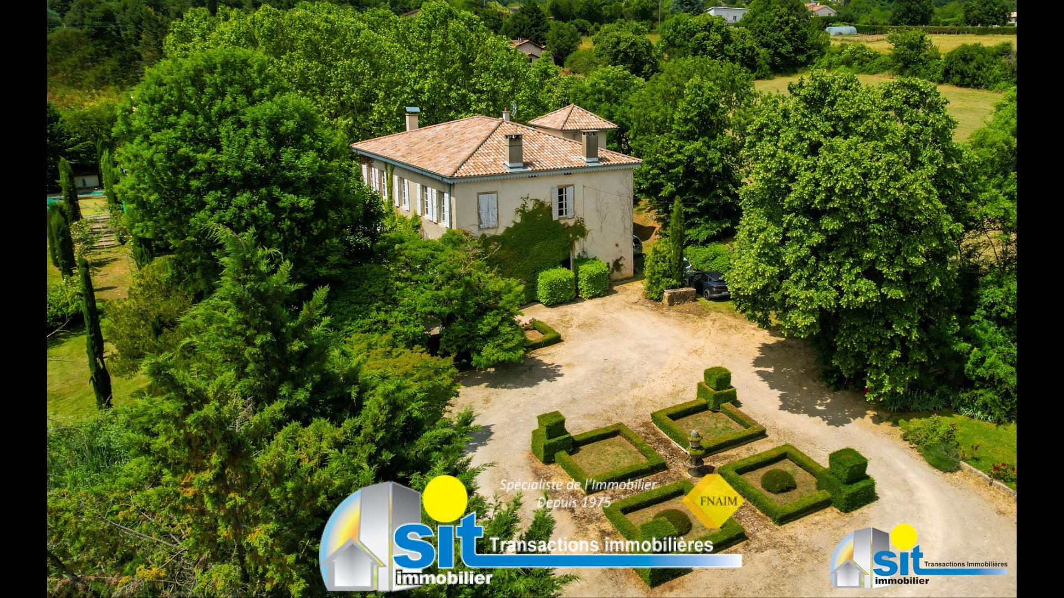
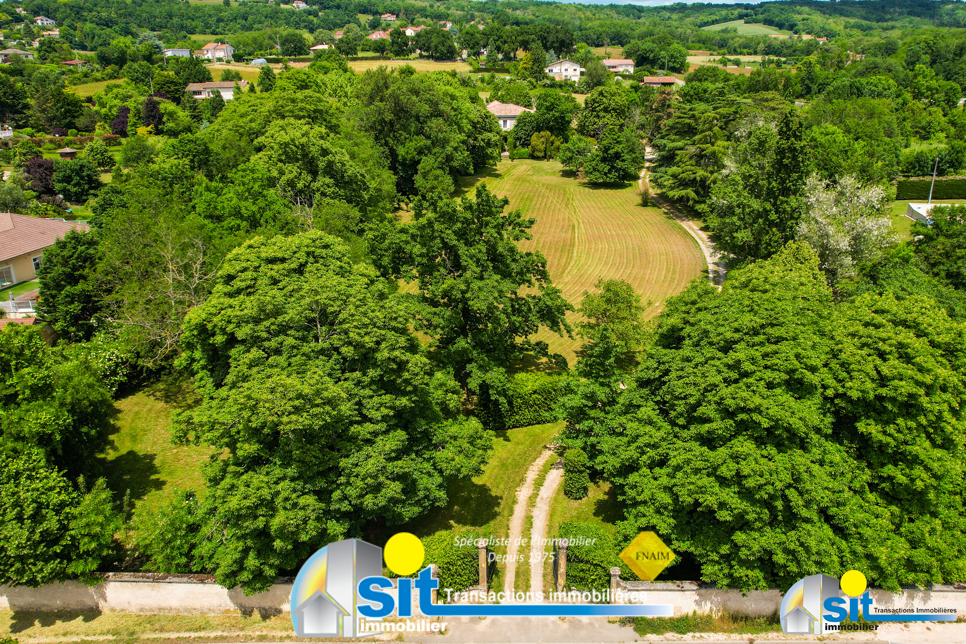
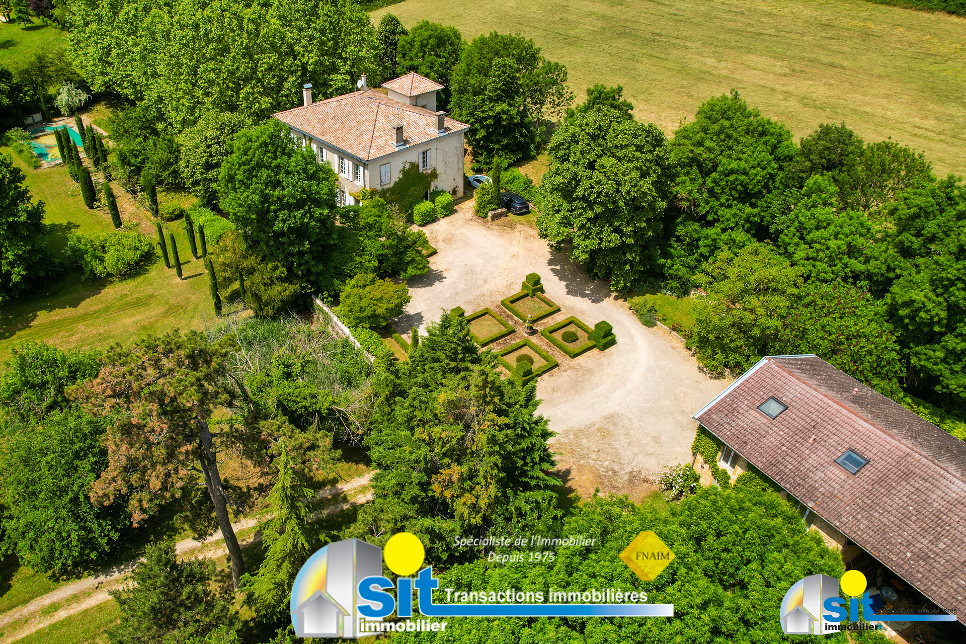
Located less than an hour from Lyon, SIT IMMOBILIER offers this remarkable manor house dating from 1830, which will charm you with its timeless charm, its privileged natural setting, and its spacious volumes. Built in the heart of a 2.8 hectare estate, it covers approximately 326 m2 of living space spread over three levels.
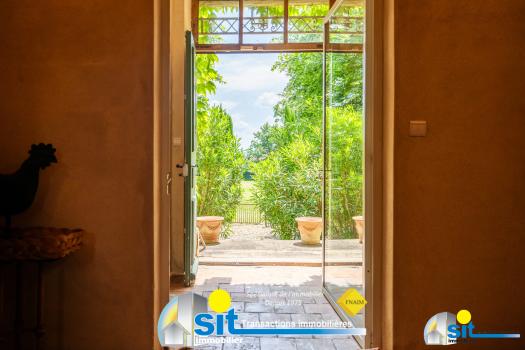
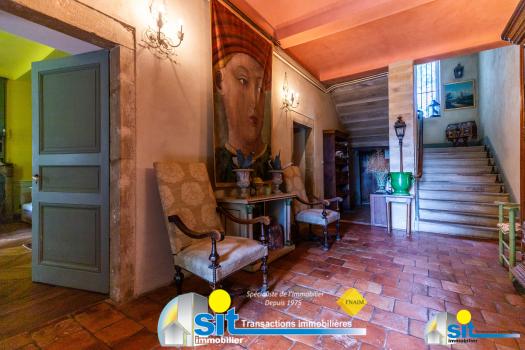
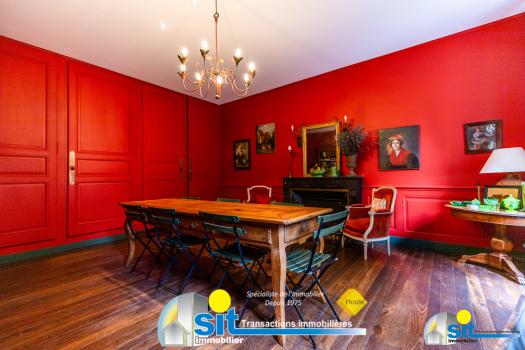
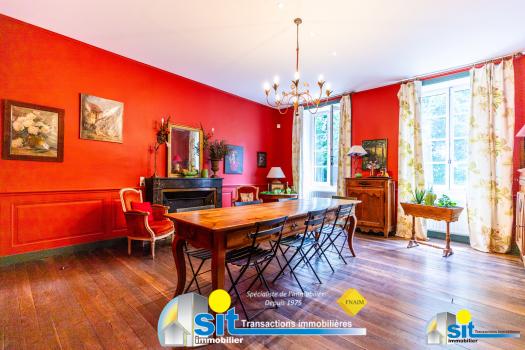
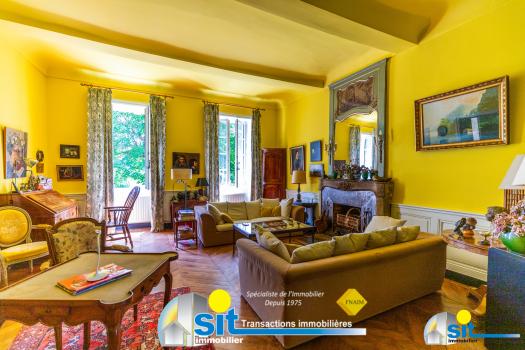
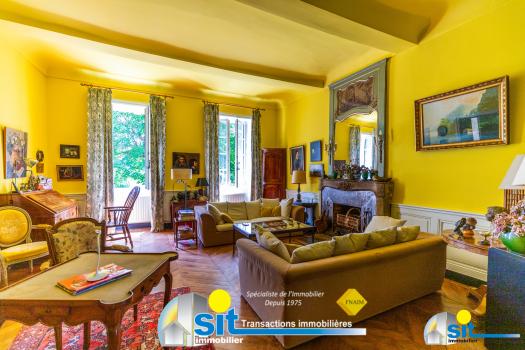
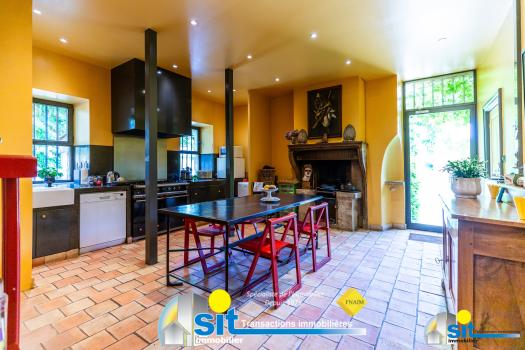
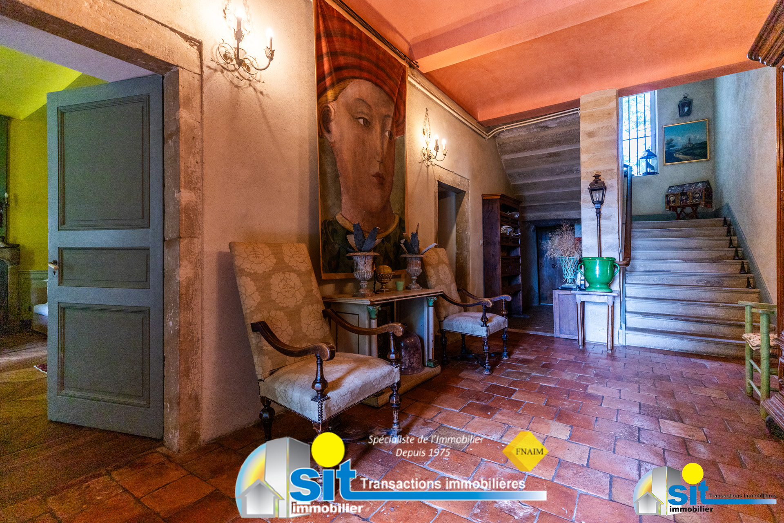
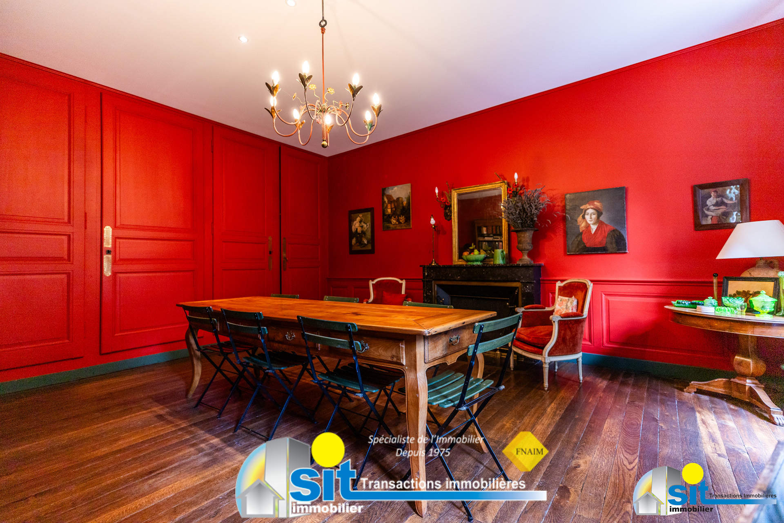
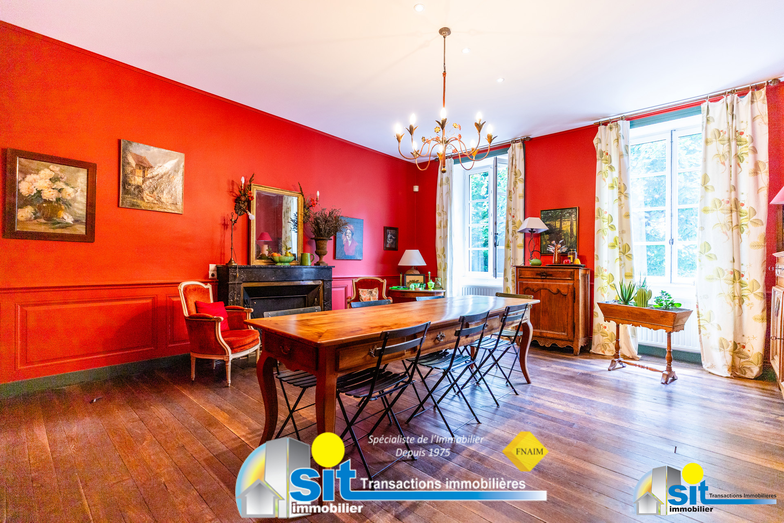
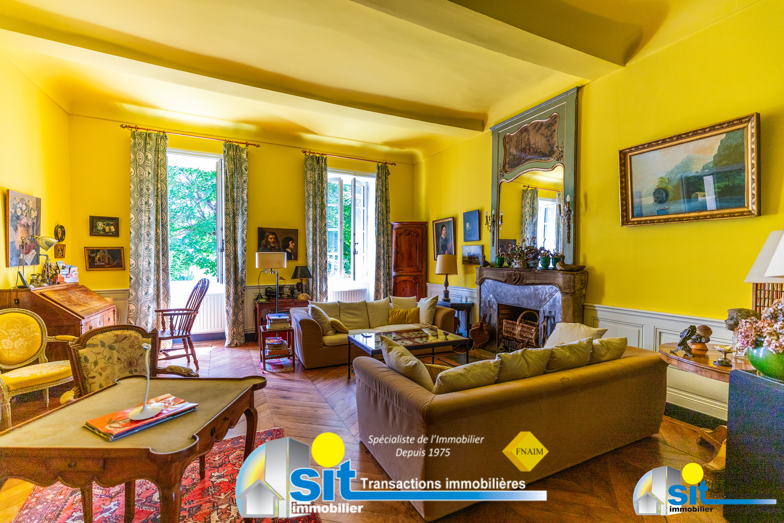
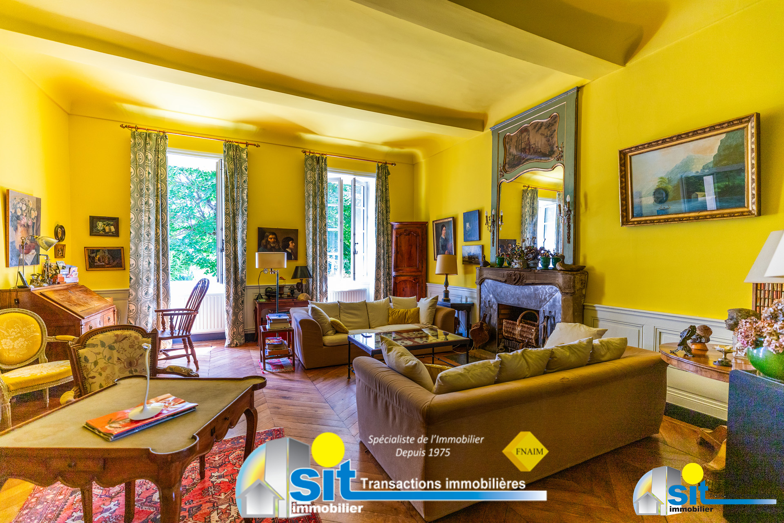
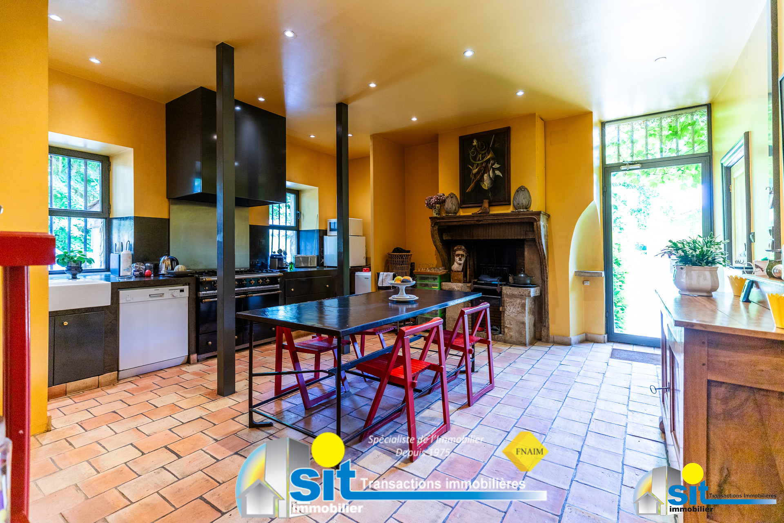
Upon entering, a large hall sets the tone with high ceilings and opens onto several reception rooms. To the east, you will find an elegant dining room and an independent kitchen, both equipped with antique fireplaces that contribute to the warm atmosphere of the place. To the west, a spacious living room with fireplace offers a comfortable and bright space. This level also includes a bathroom, toilet, pantry, small wine cellar, as well as a laundry room and a boiler room.
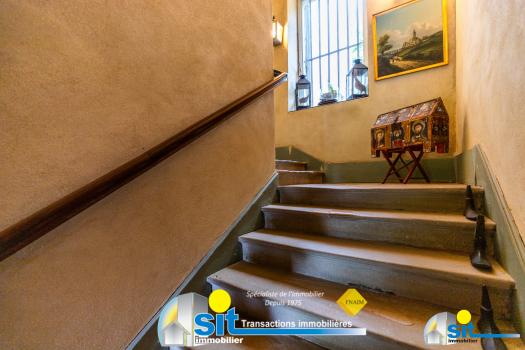
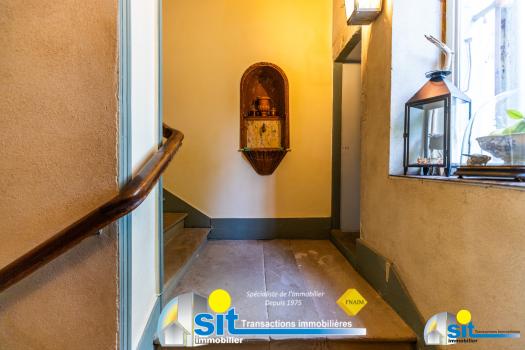
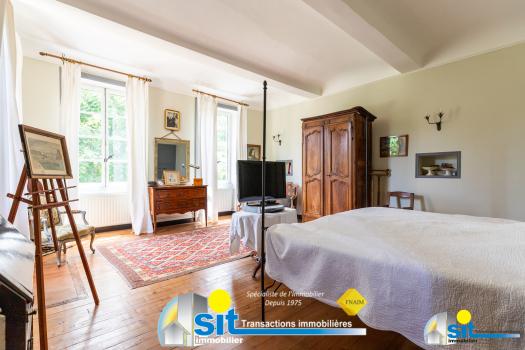
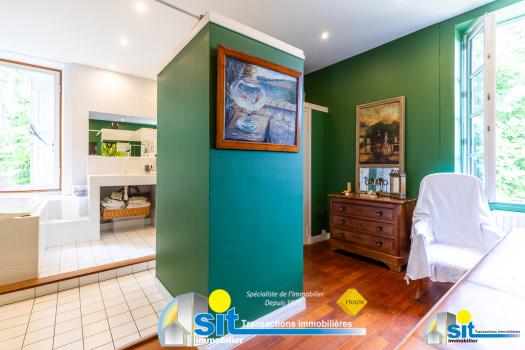
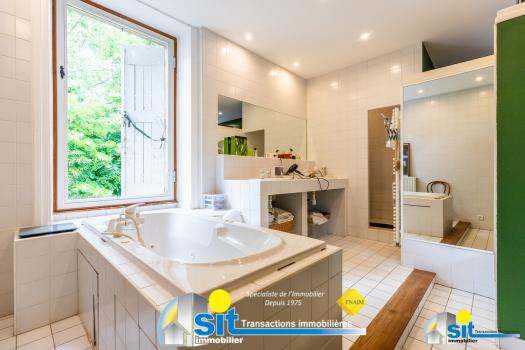
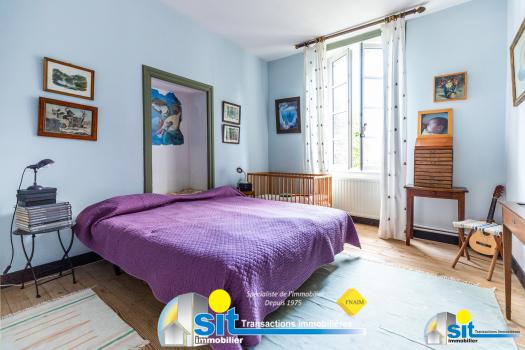
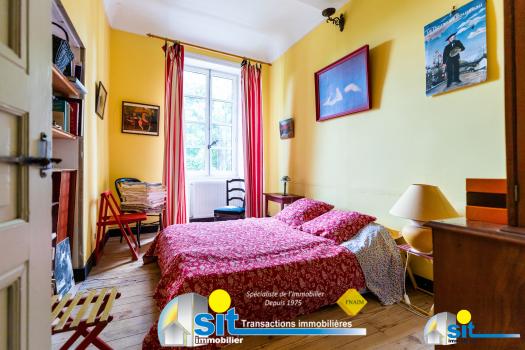
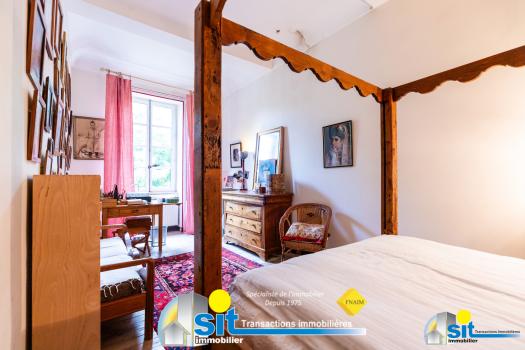
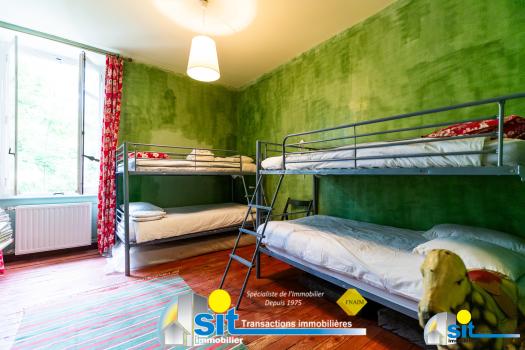
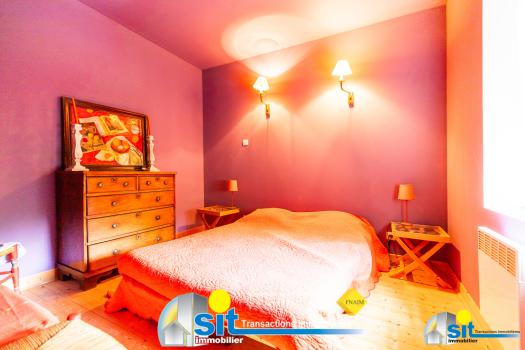
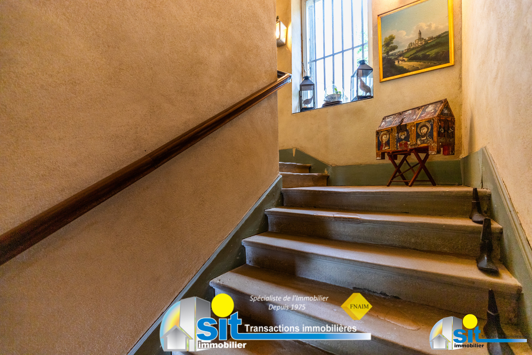
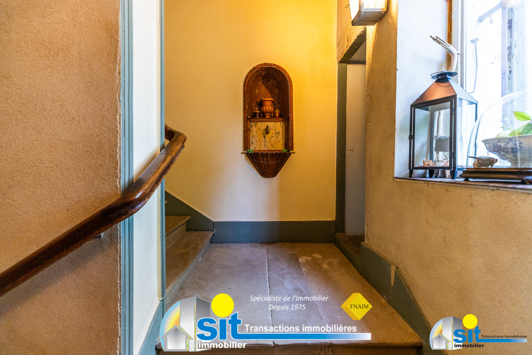
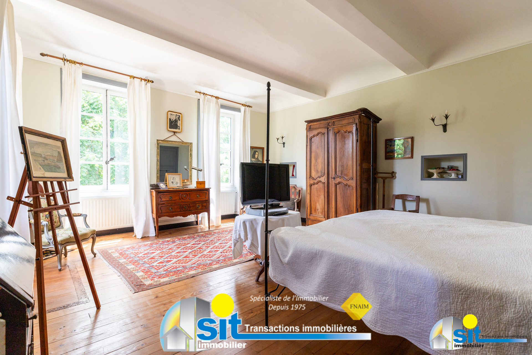
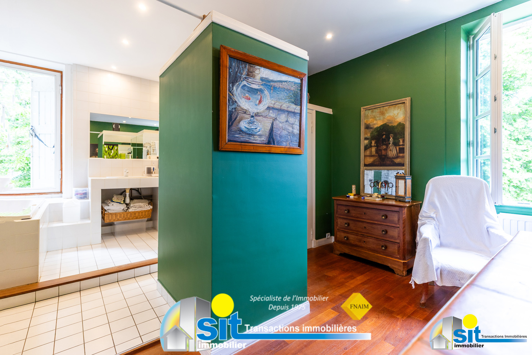
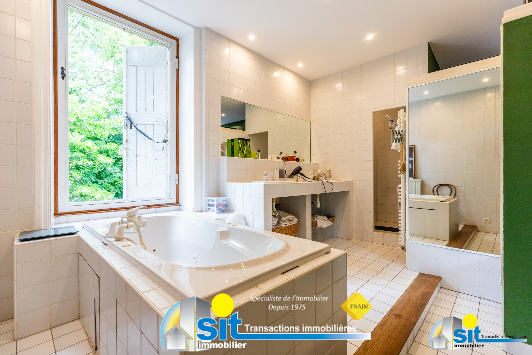
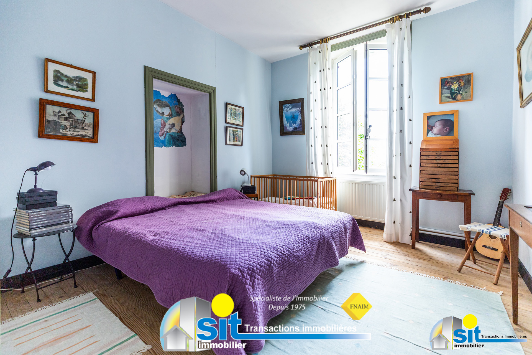
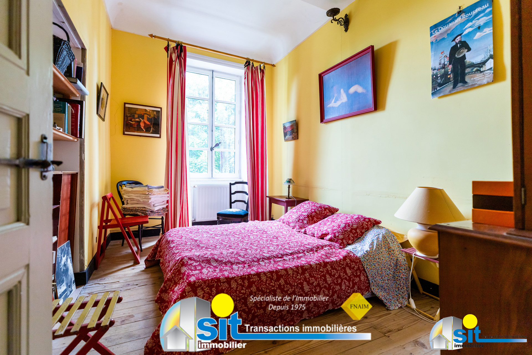
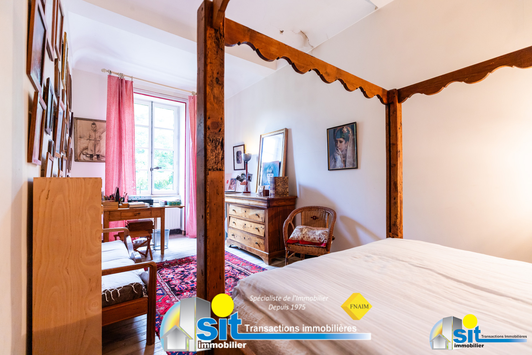
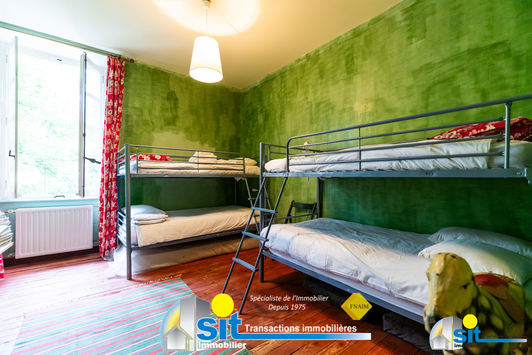
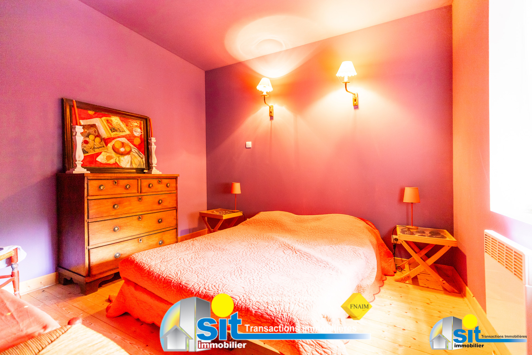
A stone staircase leads to the intermediate floor, which serves a toilet and a bathroom with shower. The first floor houses a superb master suite with dressing room and large bathroom, as well as five additional bedrooms, allowing for multiple family or professional configurations. A lower level offers a room ideal for receiving or setting up an independent space.
The second floor features a large games room or office, as well as two generous attics that offer additional development potential.
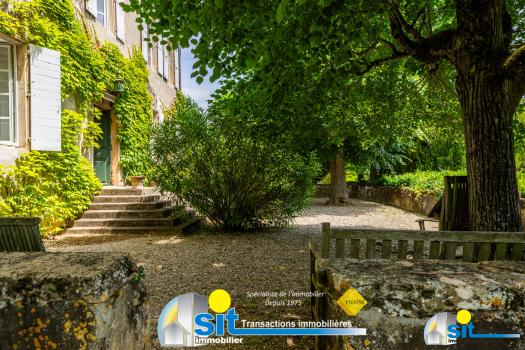
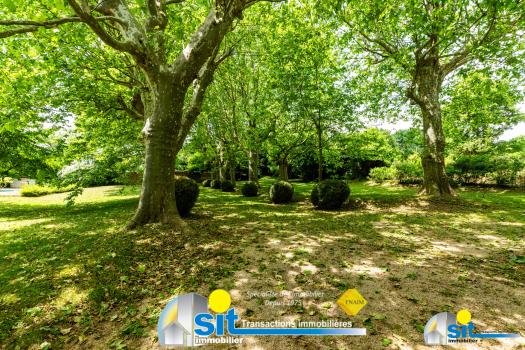
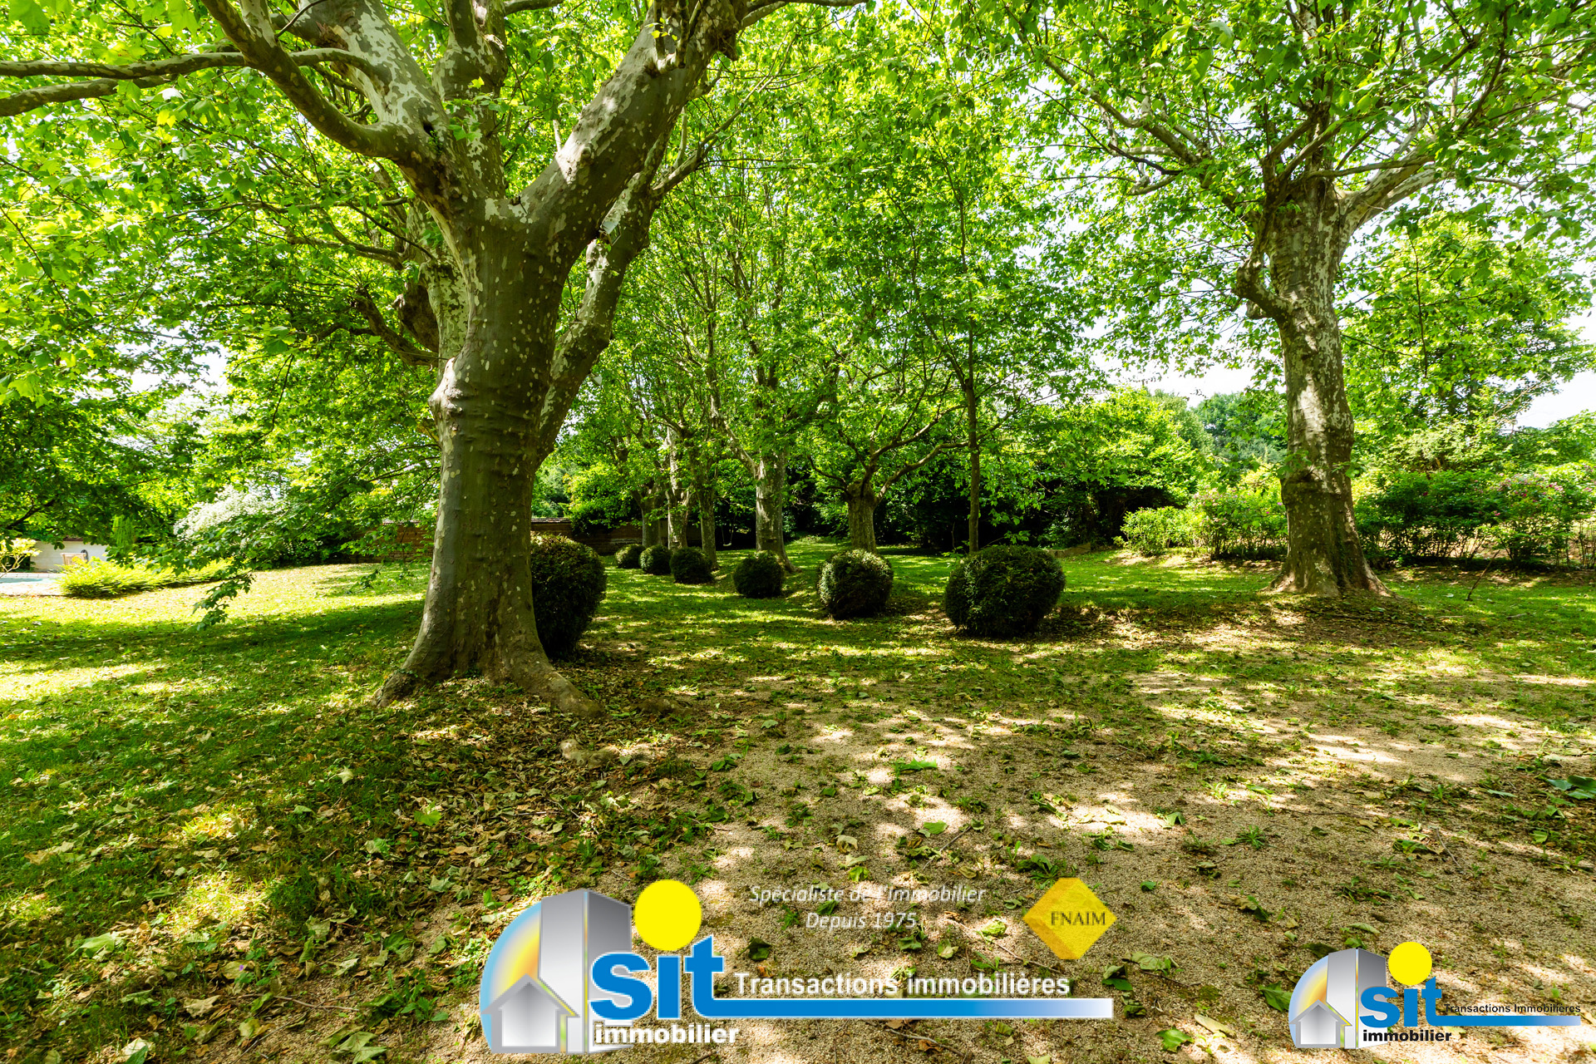
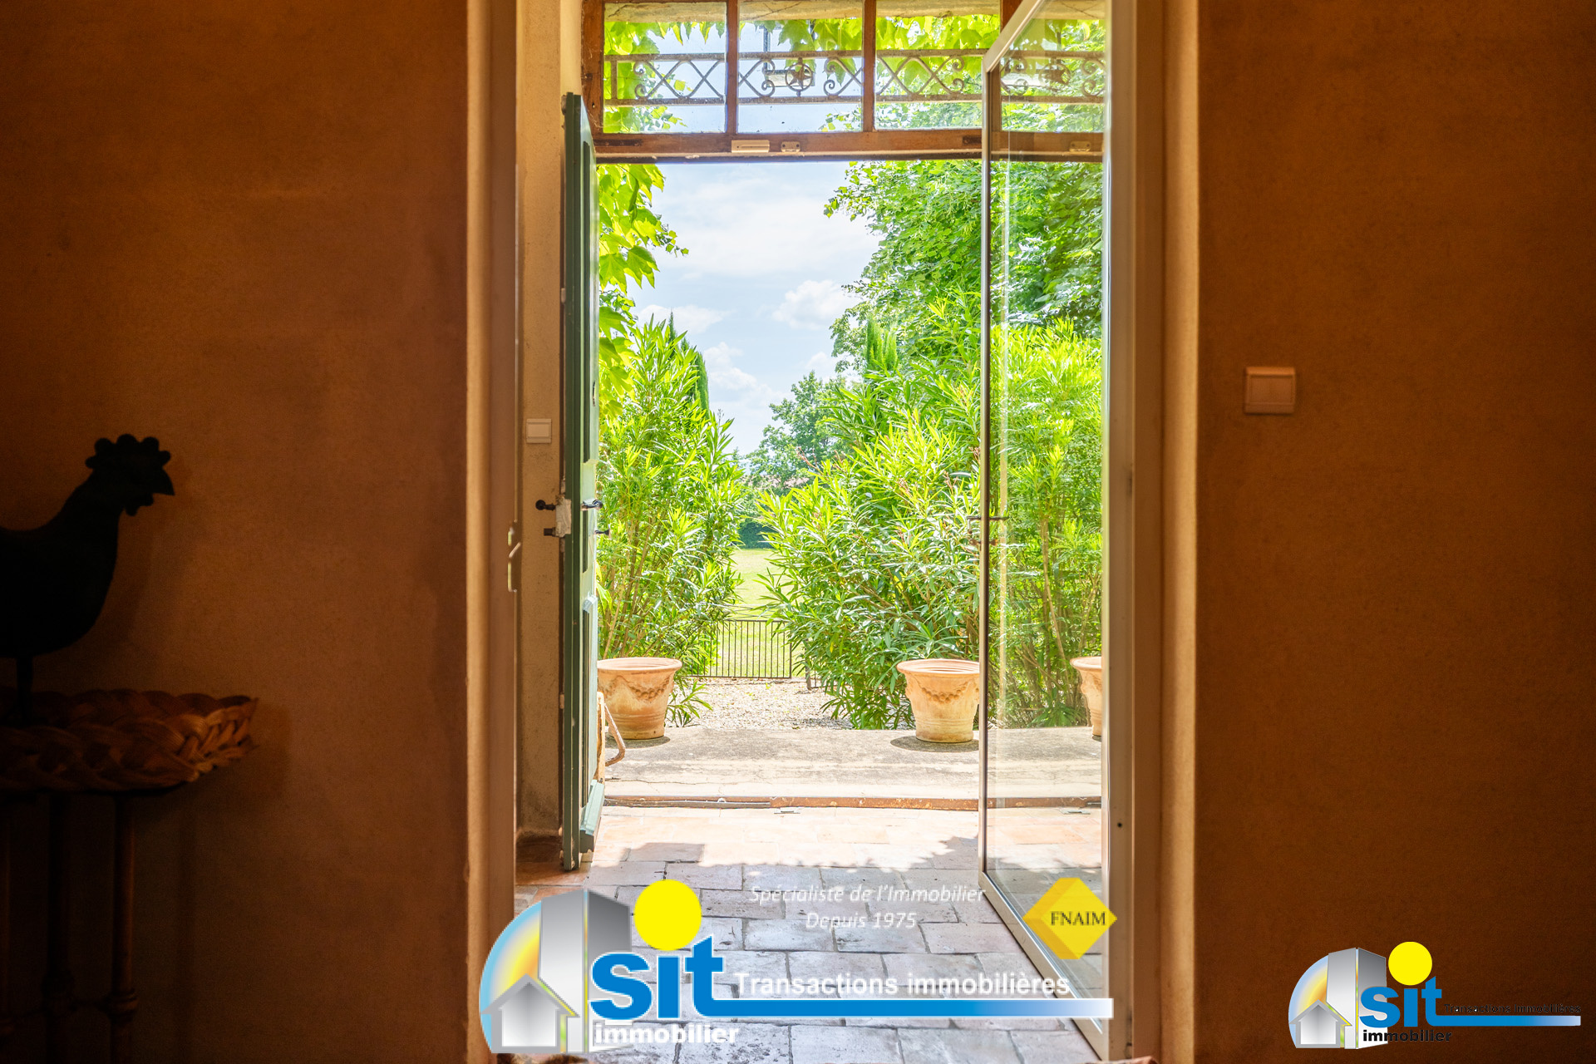
Outside, a south-facing terrace, shaded, invites relaxation and outdoor dining. The landscaped park of 1.7 hectares, carefully maintained, is planted with majestic trees: linden, maple, oak, cypress, roses... a bucolic and peaceful setting of rare beauty.
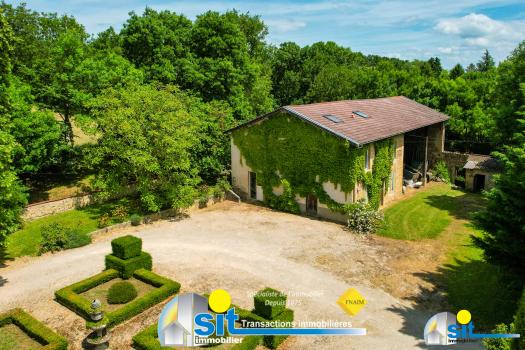
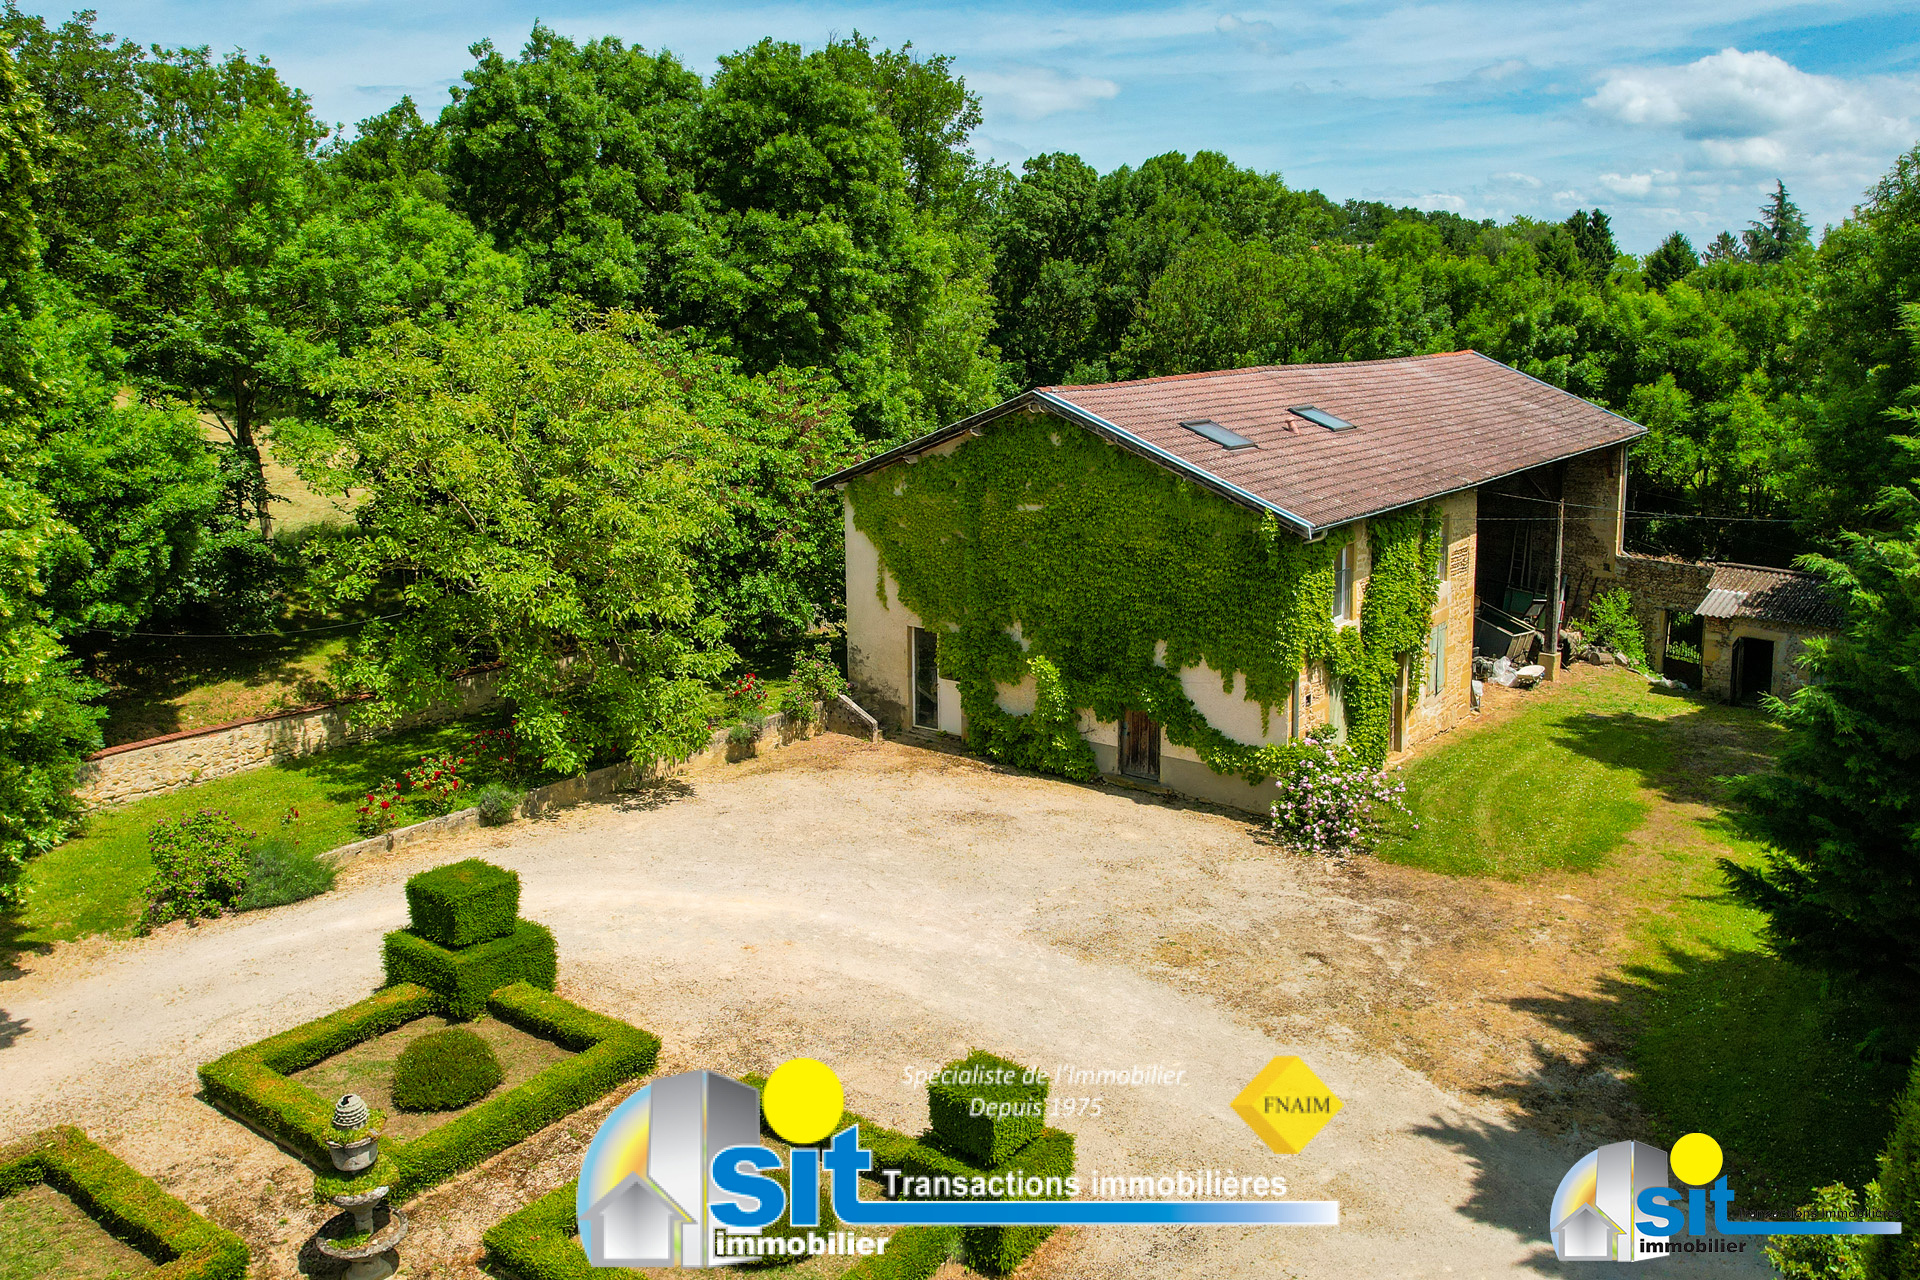
An old farmhouse, partially renovated, complements this property: on the ground floor, three spaces currently serve as workshops and storage areas. Upstairs, a studio of 21 m2 and a T3 apartment of 54 m2, each with independent entrance, offer an interesting rental potential or space for accommodating family or guests. An open space of 130 m2 within this outbuilding allows you to imagine various projects according to your desires.
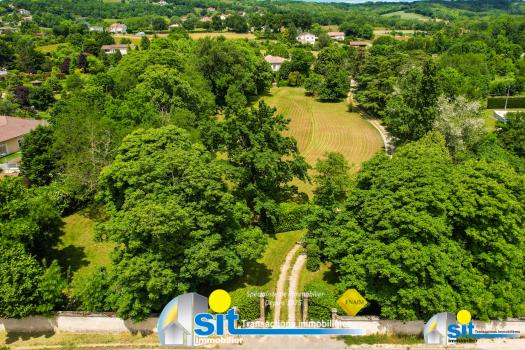
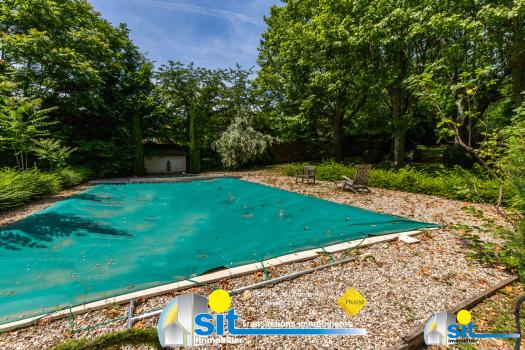
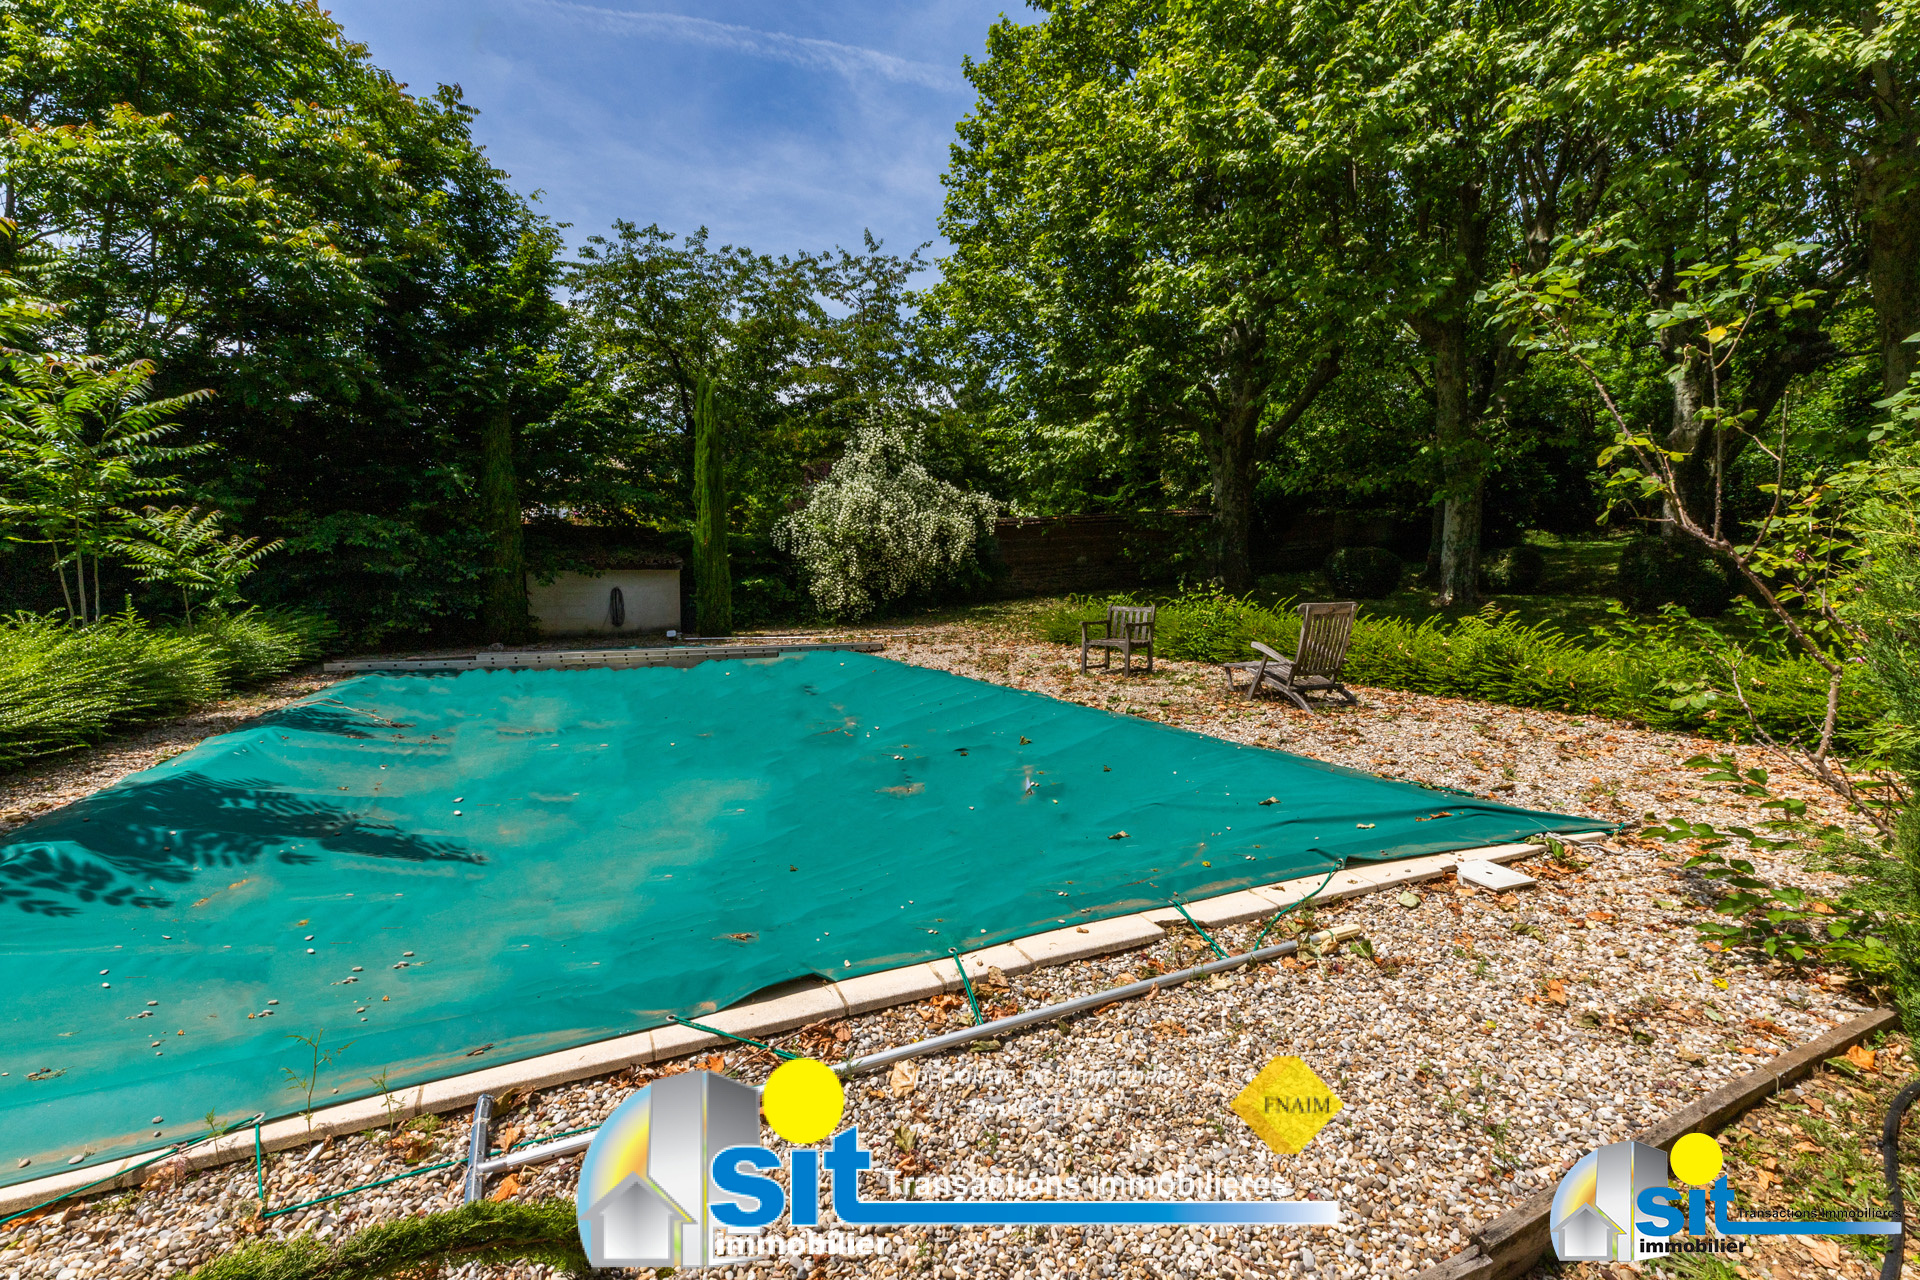
Finally, a 6 x 12 m swimming pool, perfect for enjoying the good weather, and an adjacent 1.1 hectare pasture complete this exceptional property.
A unique property, ideal for a large family, a charming second home, or even a hospitality and rental project.
Must be seen quickly!
DPE : E
DISPLAYED PRICE: AGENCY FEES INCLUDED AT THE SELLER'S CHARGE.
For more information on the risks to which this property is exposed, consult the Georisques website: www.georisques.gouv.fr.
Disclaimer
Information herein is deemed reliable but not guaranteed and is provided exclusively for consumers personal, non-commercial use, and may not be used for any purpose other than to identify prospective properties consumers may be interested in purchasing. This content last updated on Aug 21, 2026, 6:35 PM CDT. Some properties which appear for sale on this website may subsequently have sold or may no longer be available.
Translated Listing Disclaimer
This property listing was originally submitted in French. For your convenience, we have used an automated translation service to present the information in English. Please be aware that nuances in meaning might arise due to language differences. The original text and language are provided for your reference below:
- Original Language: French
- Original Title: N/A
- Original Property Type: N/A
-
Original Description:
MA2866 / À 30 minutes au sud de VIENNE (38200) / Sur la commune de SONNAY (38150)
Située à moins d’une heure de Lyon, SIT IMMOBILIER vous propose cette remarquable Maison de Maître datant de 1830 qui vous séduira par son charme intemporel, son cadre naturel privilégié et ses vastes volumes. Édifiée au cœur d’un domaine de 2,8 hectares, elle développe environ 326 m2 habitables répartis sur trois niveaux.
Dès l’entrée, un vaste hall donne le ton avec de belles hauteurs sous plafond et ouvre sur plusieurs pièces de réception. À l’est, vous découvrirez une salle à manger élégante et une cuisine indépendante entièrement équipée, toutes deux agrémentées de cheminées anciennes qui participent à l’ambiance chaleureuse des lieux. À l’ouest, un salon spacieux avec cheminée offre un espace confortable et lumineux. Ce niveau dispose également d’une salle d’eau, de toilettes, d’un cellier, d’une petite cave à vin, ainsi que d’une buanderie et d’une chaufferie.
Un escalier en pierre mène au palier intermédiaire, qui dessert des toilettes et une salle de bains avec douche. Le premier étage abrite une superbe suite parentale avec dressing et grande salle de bains, ainsi que cinq chambres supplémentaires, permettant de multiples configurations familiales ou professionnelles. Un demi-niveau supplémentaire offre une chambre idéale pour recevoir ou aménager un espace indépendant.
Au deuxième étage, vous trouverez une vaste salle de jeux ou bureau, ainsi que deux greniers généreux qui offrent un potentiel d’aménagement complémentaire.
À l’extérieur, une terrasse plein sud, ombragée, invite à la détente et aux repas en plein air. Le parc paysager de 1,7 hectare, soigneusement entretenu, est planté d’arbres majestueux : tilleuls, marronniers, chênes, cyprès, rosiers... un cadre bucolique et paisible d’une rare beauté.
Une ancienne ferme partiellement rénovée vient compléter cette propriété : au rez-de-chaussée, trois espaces servent actuellement d’ateliers et de locaux de rangement. À l’étage, un studio de 21 m2et un appartement T3 de 54 m2, chacun avec entrée indépendante, offrent un potentiel locatif intéressant ou un espace pour accueillir famille ou invités. Un volume ouvert de 130 m2au sein de cette dépendance permet d’imaginer divers projets selon vos envies.
Enfin, une piscine 6 x 12 m, parfaite pour profiter des beaux jours, et un pré de 1,1 hectare attenant complètent ce bien d’exception.
Un lieu unique, idéal pour une grande famille, une résidence secondaire pleine de charme, ou encore un projet d’accueil et de location.
À visiter sans tarder !
DPE : E
PRIX AFFICHÉ : HONORAIRES AGENCE INCLUS À CHARGE DU VENDEUR.
Pour plus d’informations sur les risques auxquels ce bien est exposé, consultez le site Géorisques : www.georisques.gouv.fr.
While our team strives to ensure the accuracy of the translated description, we recommend that you conduct thorough due diligence. We encourage you to schedule a showing or contact the appropriate parties to obtain complete and accurate information about the property.
Ask AI about this property
Have questions about this property? Our AI can provide detailed answers based on the property information and uploaded documents.
AI Response:
This information is generated by AI based on available property data and documents. Please verify important details independently.
Example questions you can ask:
- • What are the property taxes for this home?
- • Tell me about the neighborhood and local amenities
- • What financing options are available?
- • Are there any known issues with the property?
- • What upgrades or renovations have been made?
Property Provided By
- Martins Aurélien
- Sit Immobilier
-
+33 7 70 34 14 72
(France)
How to make international calls
Connect with local buyer agents who are willing to offer commission savings!
Other Properties in the Area
Log in
- Invalid credentials