Exceptional Villa With Panoramic Views
Lugano, Ticino, 6932, Switzerland

 4,068.76
ft²
 -
acres
 8
beds
 5
baths


Property Provided By
- Vella Sa
- Vella SA
-
+41 91 225 22 07
(Switzerland)
How to make international calls
Connect with local buyer agents who are willing to offer commission savings!
Property Information
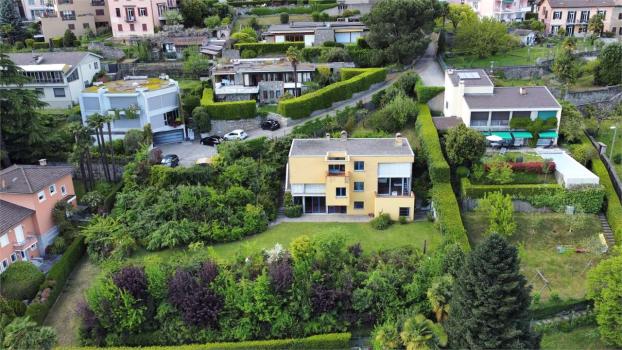
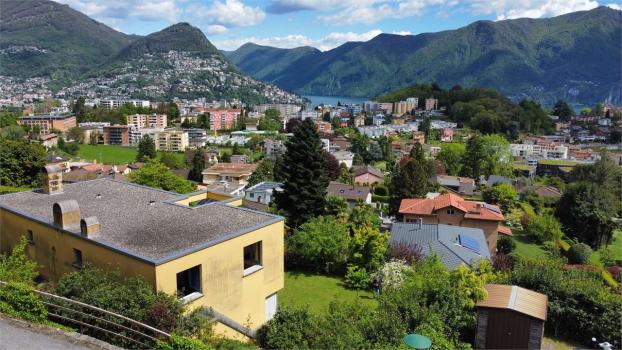
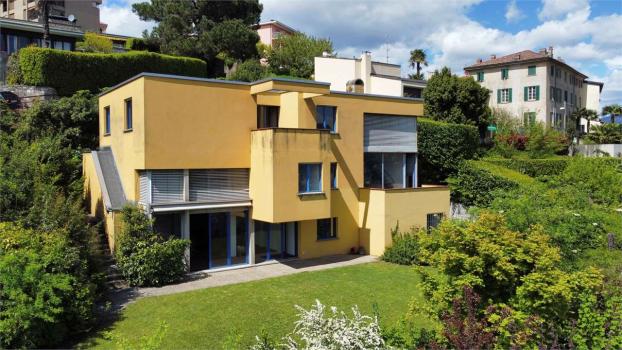
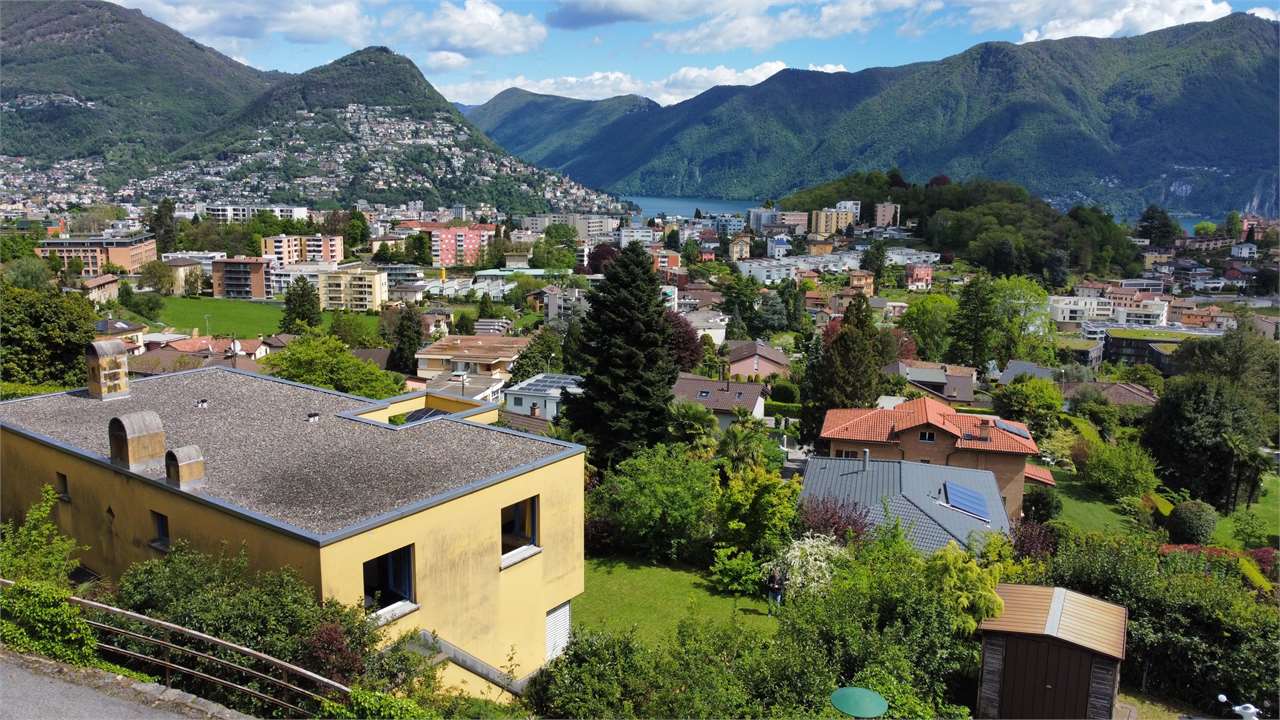
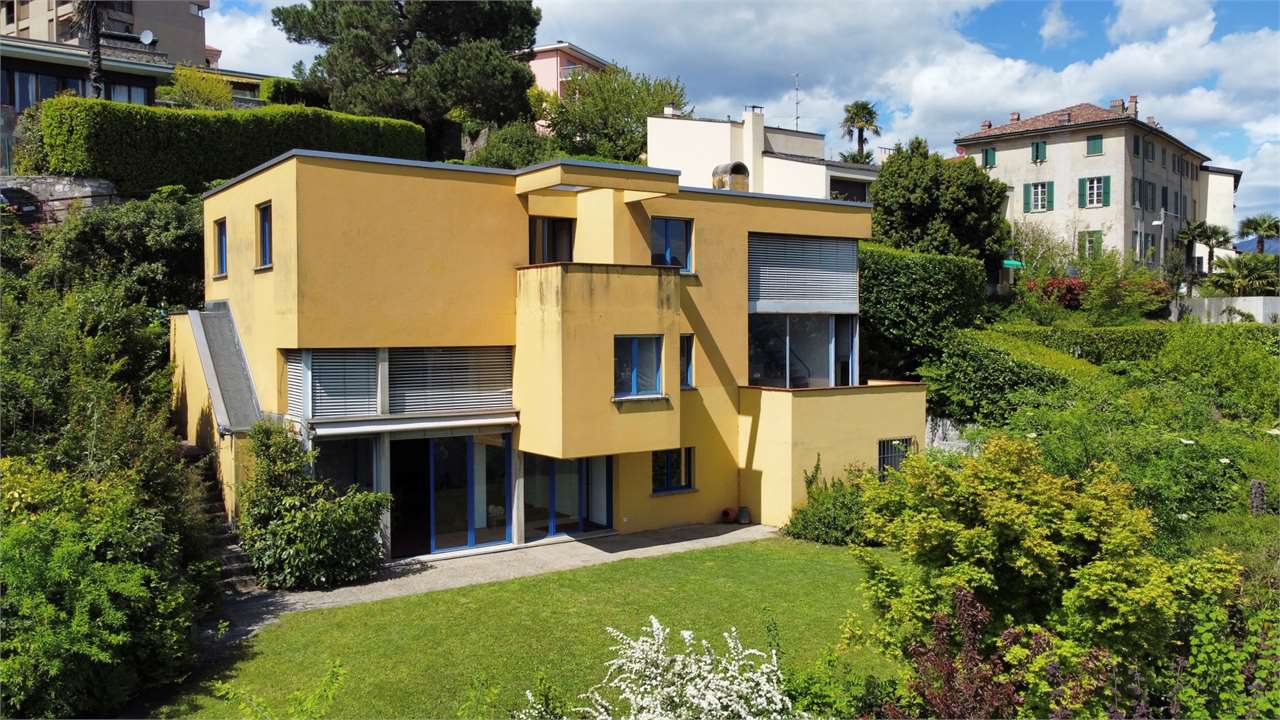
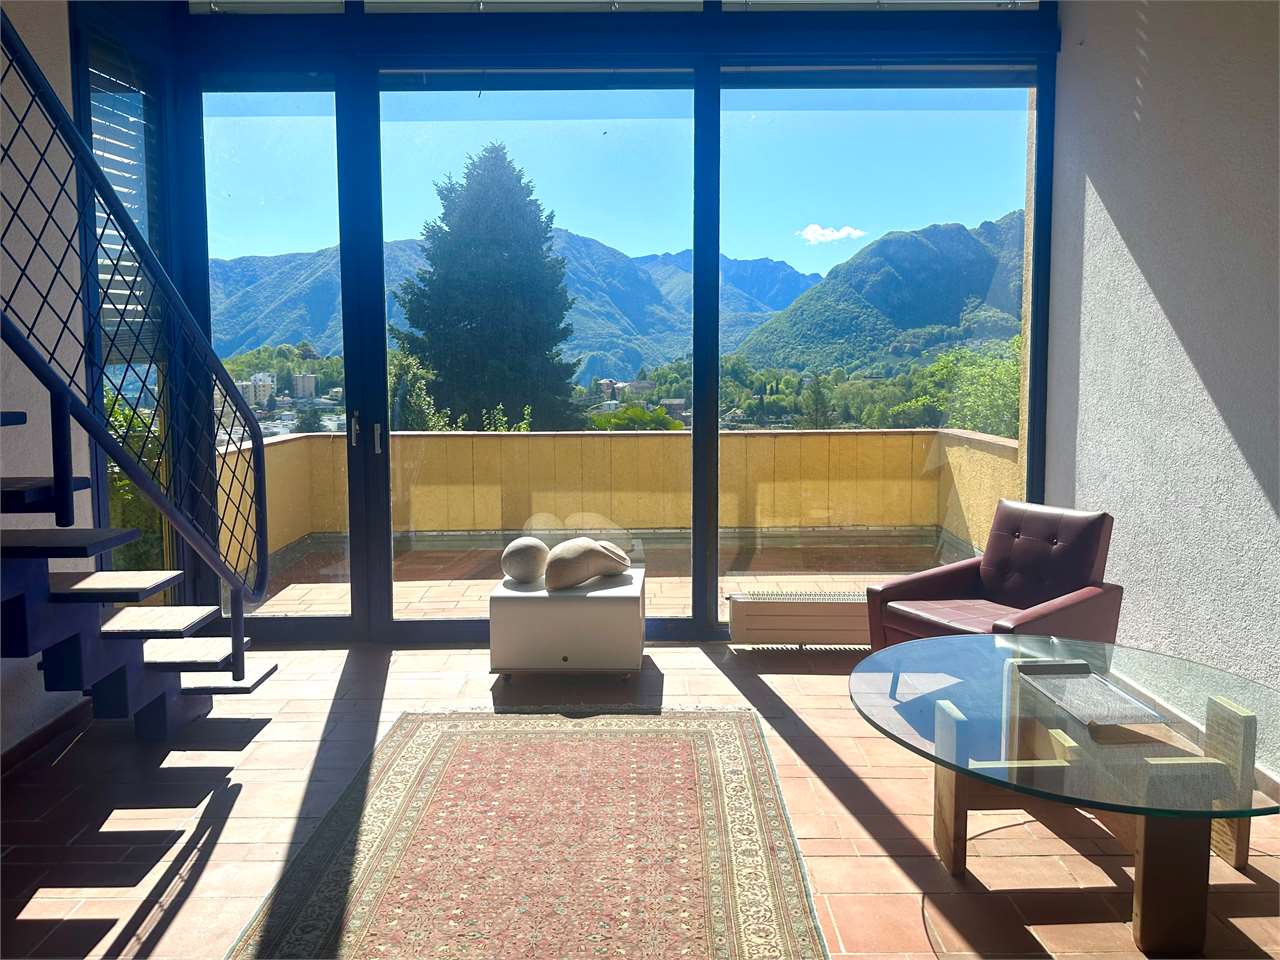
Situated in a prime location just a few steps from the charming village center of Breganzona, this extraordinary villa impresses with its unique architecture and breathtaking panoramic views over Lugano, the lake, and the surrounding mountains.
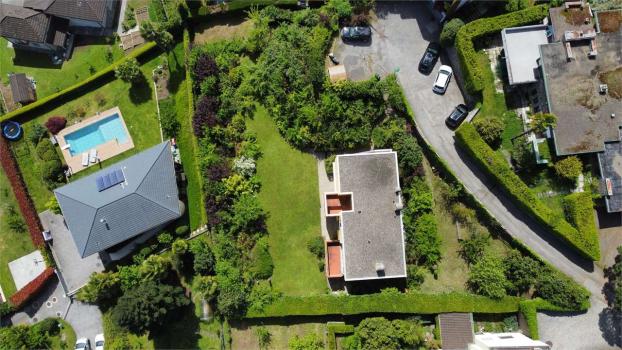
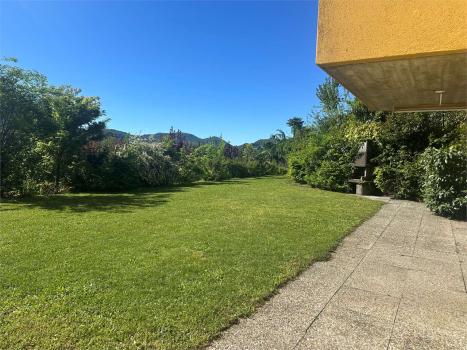
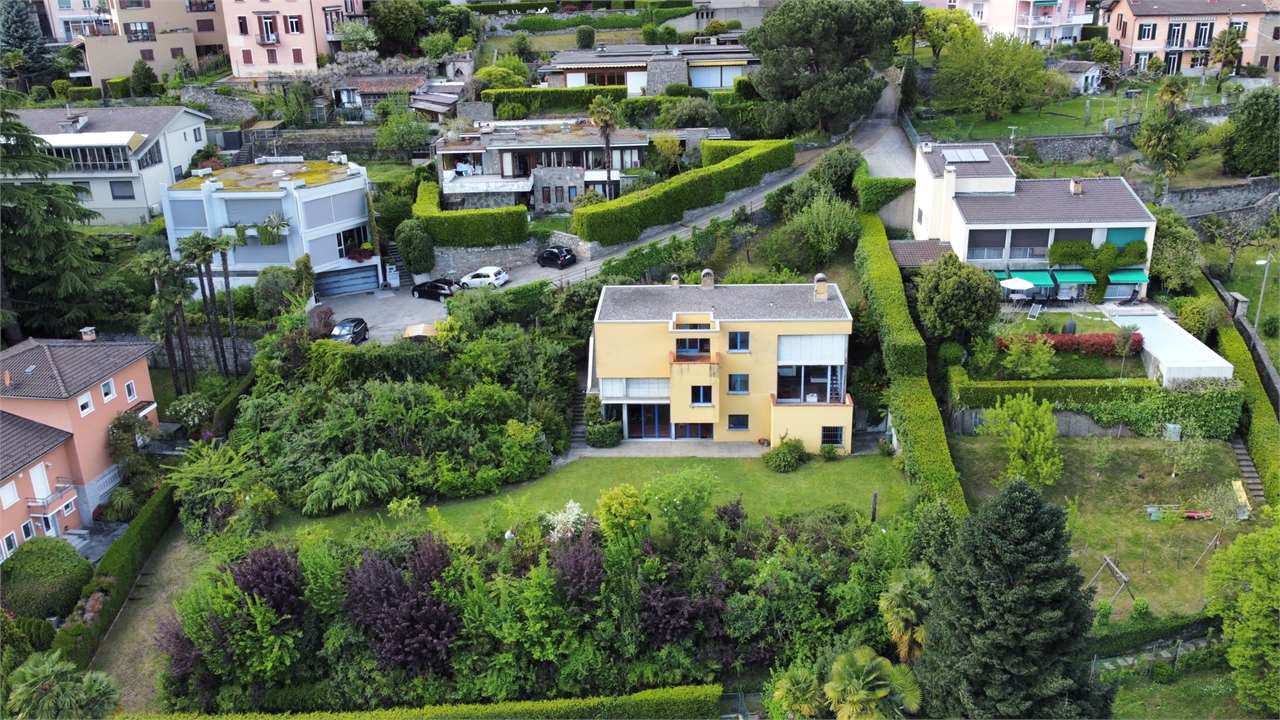
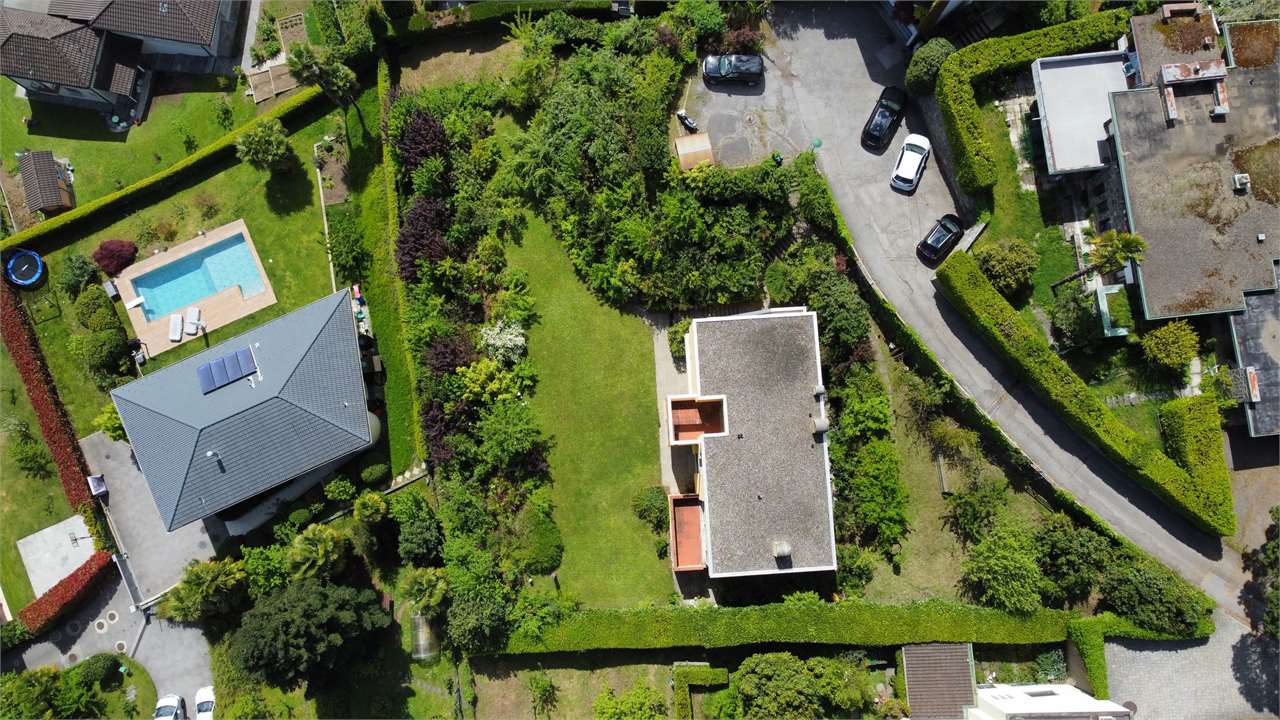
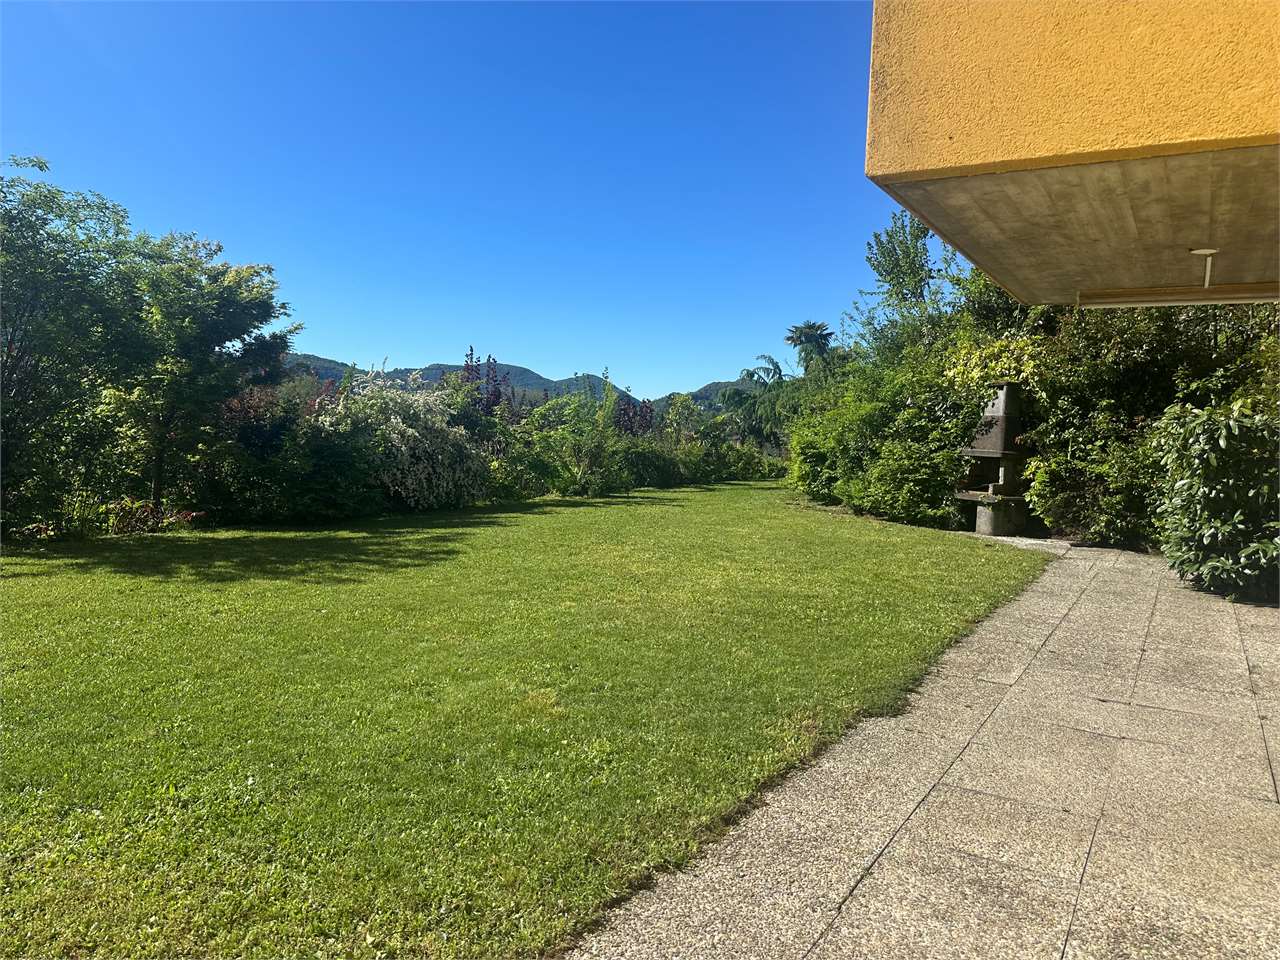
Surrounded by a spacious private garden, the property, offers maximum privacy and stands out for its distinctive architectural style and creative spatial layout. The total area of the property is 1477 square metres.
Originally designed as a two-family residence, the villa is composed of two independent units – each with its own private entrance, yet internally connected. This flexible layout is ideal for two families, for living and working under one roof, or for converting the property into an exclusive single-family home.
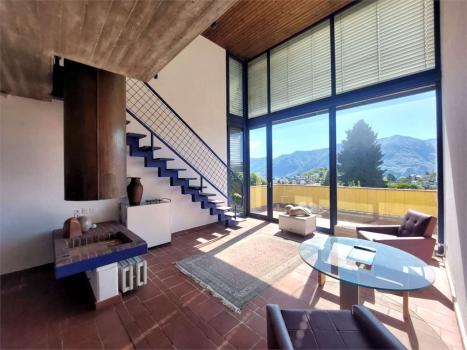
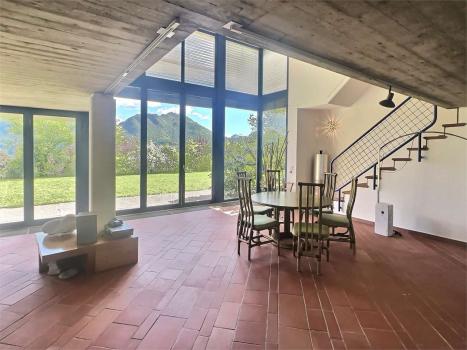
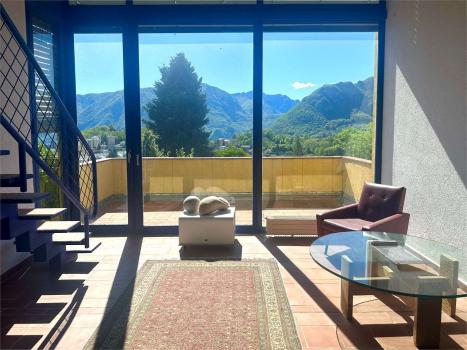
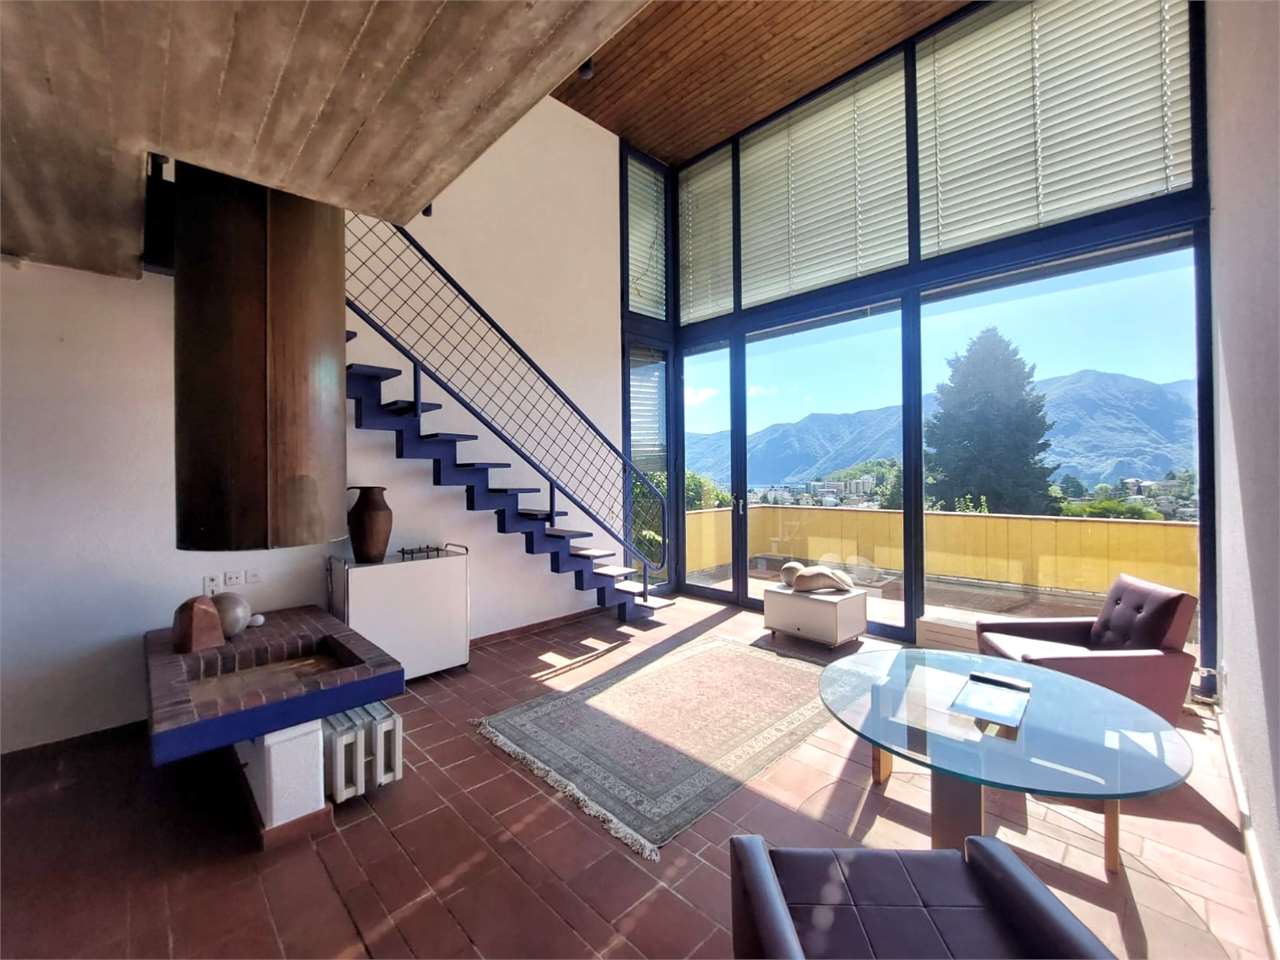
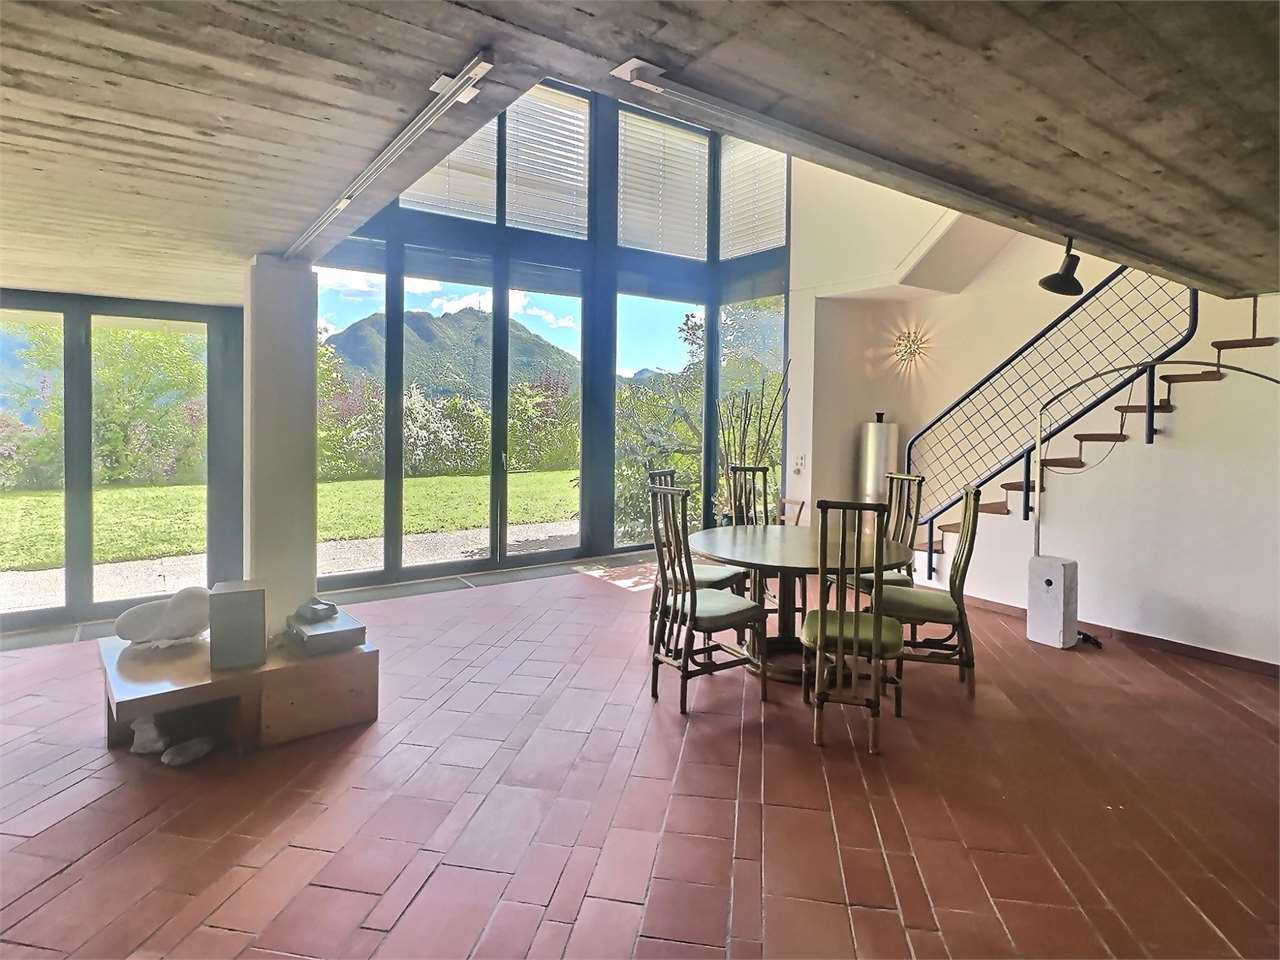
While the villa requires renovation, it already features several high-quality elements: two expansive living rooms with double-height ceilings and impressive fireplaces, large floor-to-ceiling windows that flood the interiors with natural light, two panoramic terraces, and a vast garden – perfect for creating a private haven of tranquility.
The current layout of the villa is as follows:
Unit 1
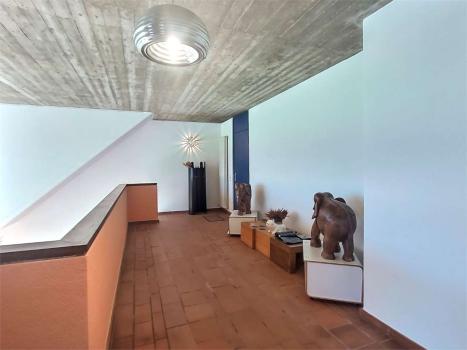
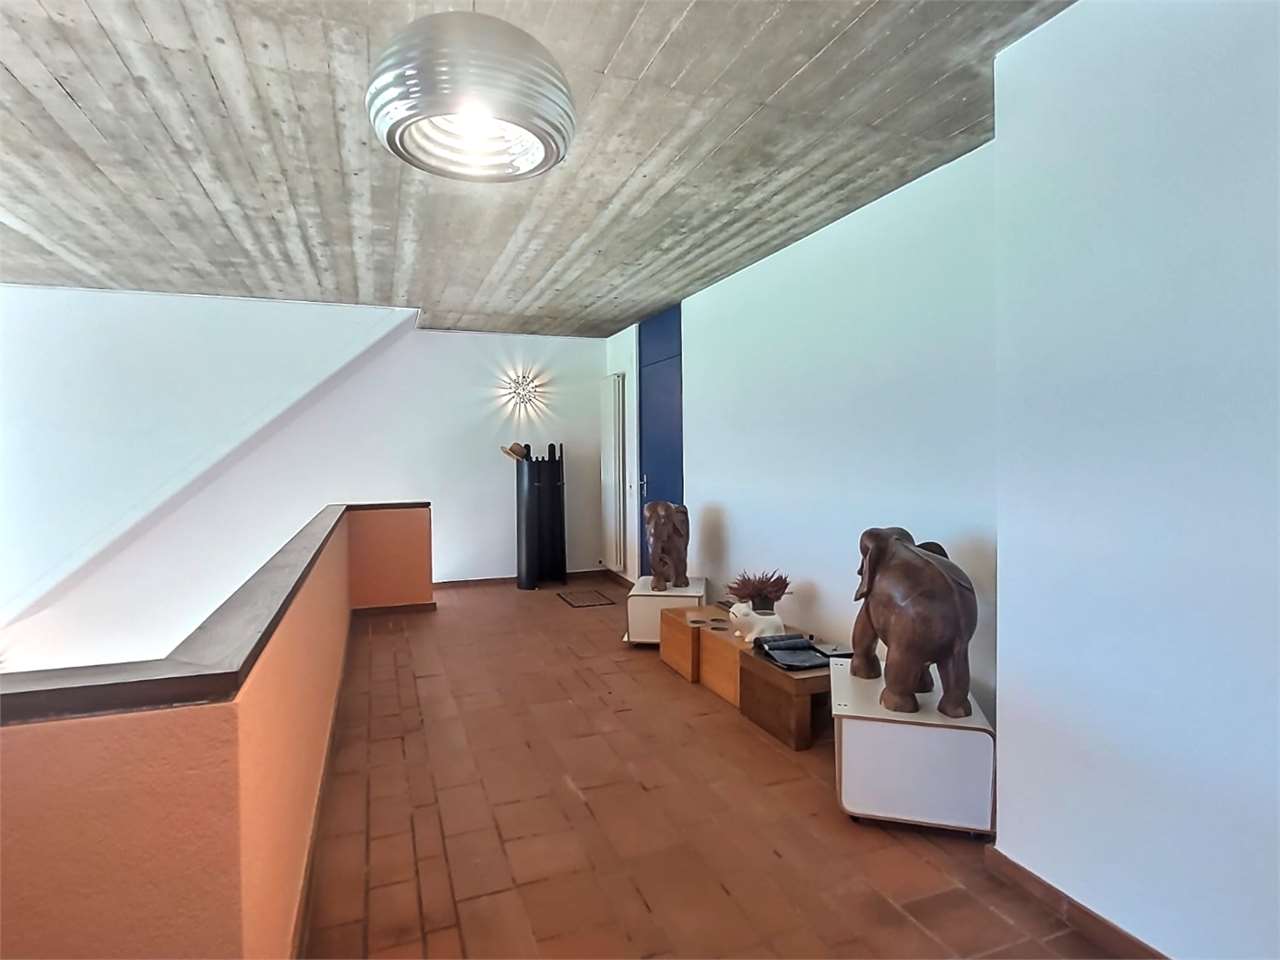
- The upper floor includes an entrance hall with a gallery overlooking the living area below. This level also features two bedrooms and a bathroom.
- The ground floor offers a spacious living room with floor-to-ceiling windows and an impressive fireplace, a separate kitchen, an additional bedroom, a bathroom, a utility room, and a cellar.
Unit 2
- This unit has its own private entrance, leading directly into a charming living room with a signature fireplace, large panoramic windows, and an open kitchen. A guest WC is also located on this level.
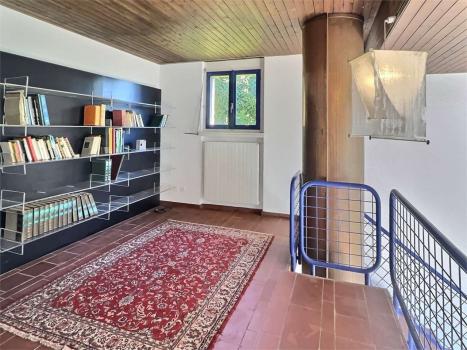
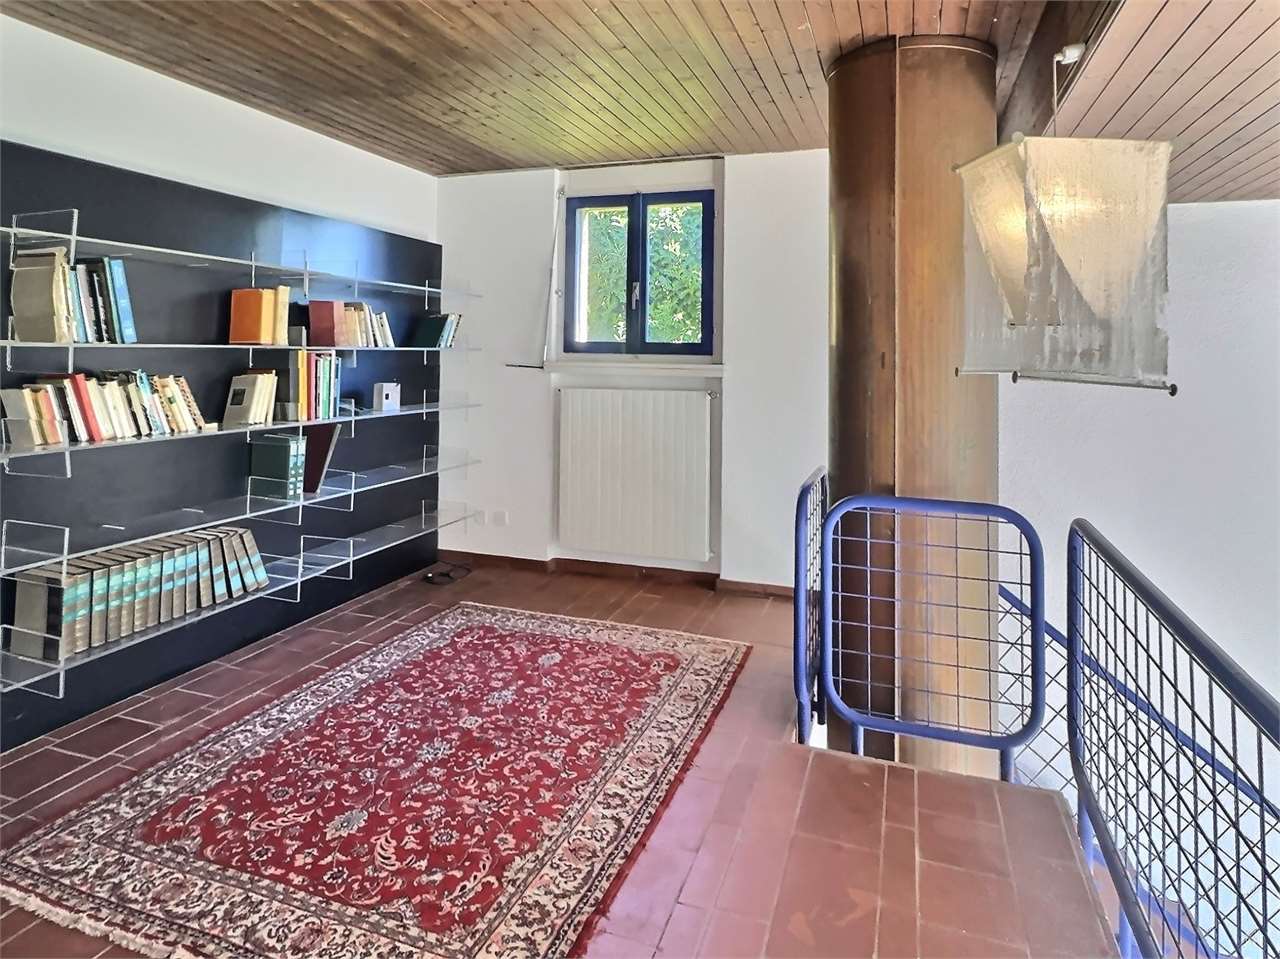
- From the living room, stairs lead to an open gallery currently used as an office/library, which leads to the upper floor. There, you’ll find the sleeping quarters with three bedrooms, two bathrooms, and a walk-in closet.
The property has additional building indexes that allow for the extension of the villa.
A residence of rare beauty – perfect for those seeking peace, beautiful views, and the opportunity to create a custom-designed, prestigious home.
___________________________________________
Source Disclaimer
Information herein is deemed reliable but not guaranteed and is provided exclusively for consumers personal, non-commercial use, and may not be used for any purpose other than to identify prospective properties consumers may be interested in purchasing. This content last updated on 2026-07-22 18:05:57. Some properties which appear for sale on this web site may subsequently have sold or may no longer be available.
Ask AI about this property
Have questions about this property? Our AI can provide detailed answers based on the property information and uploaded documents.
AI Response:
This information is generated by AI based on available property data and documents. Please verify important details independently.
Example questions you can ask:
- • What are the property taxes for this home?
- • Tell me about the neighborhood and local amenities
- • What financing options are available?
- • Are there any known issues with the property?
- • What upgrades or renovations have been made?
Property Provided By
- Vella Sa
- Vella SA
-
+41 91 225 22 07
(Switzerland)
How to make international calls
Connect with local buyer agents who are willing to offer commission savings!
Other Properties in the Area
Log in
- Invalid credentials