Exceptional Villa With Panoramic Views!
Agde, Occitanie, 34300, France

 1,937.5
ft²
 0.17
acres
 3
beds
 3
baths


Property Provided By
- Vallat Immobilier
-
+33 4 67 37 56 92
(France)
How to make international calls
Connect with local buyer agents who are willing to offer commission savings!
Property Information
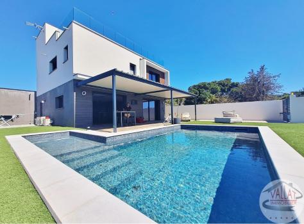
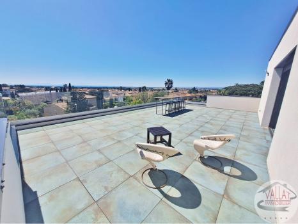
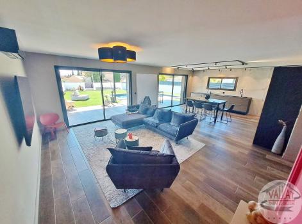
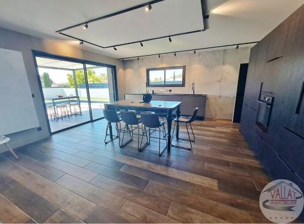
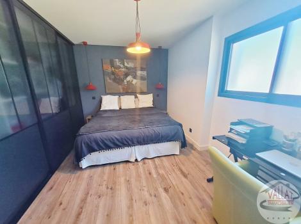
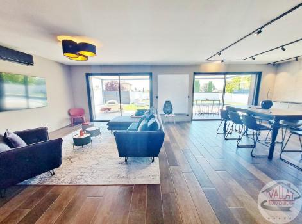
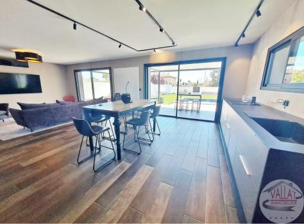
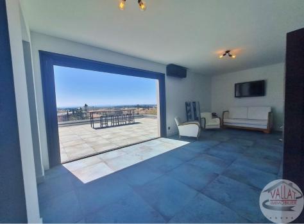
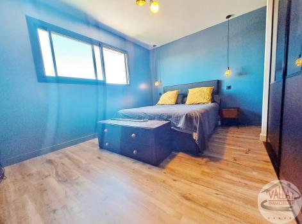
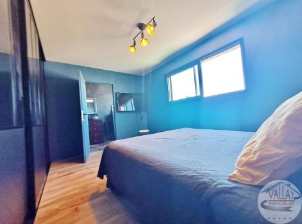
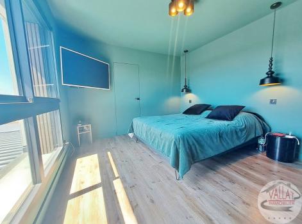
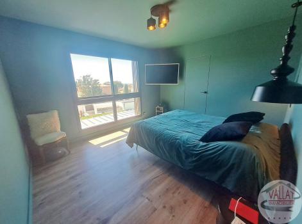
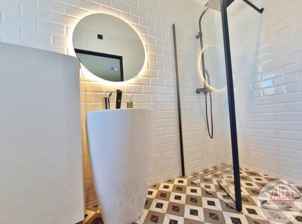
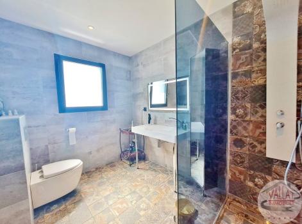
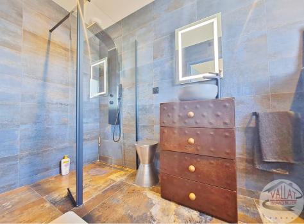
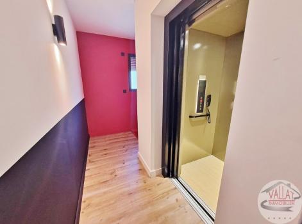
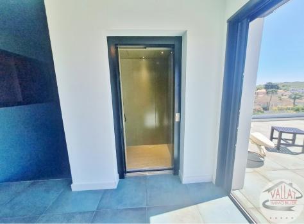
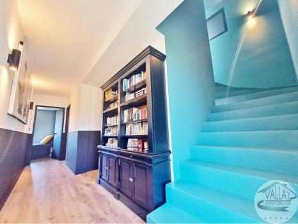
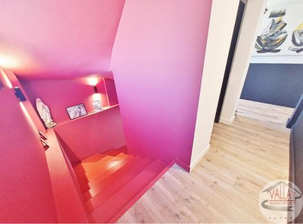
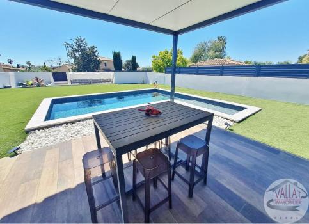
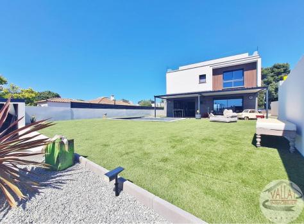
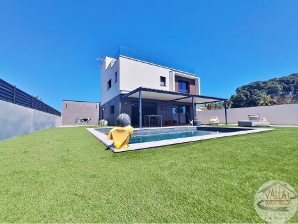
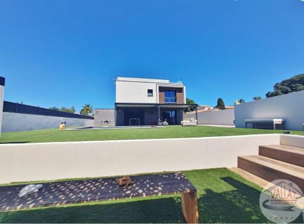
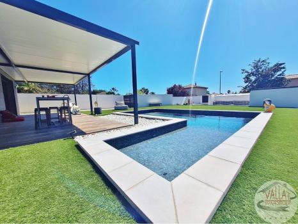
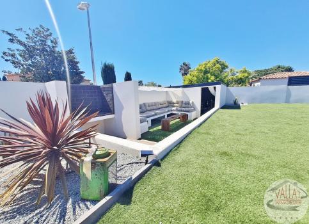
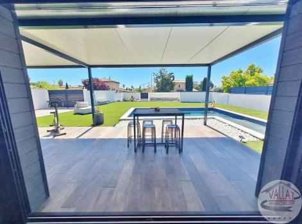
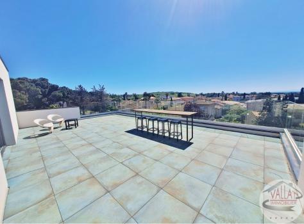
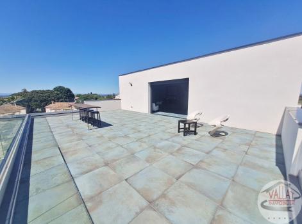
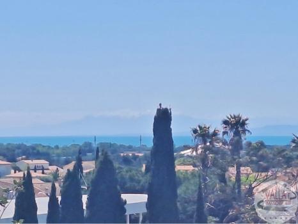
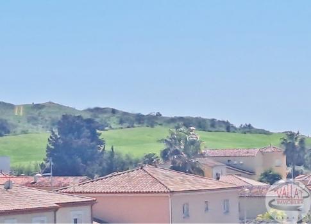
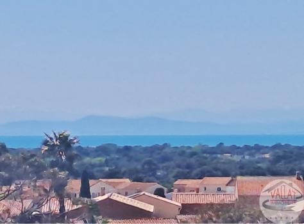
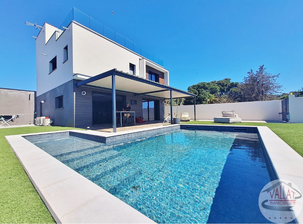
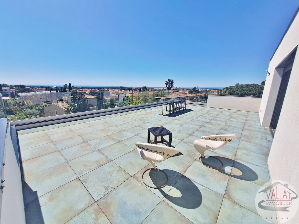
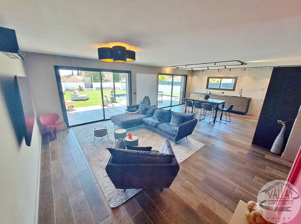
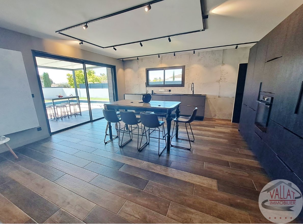
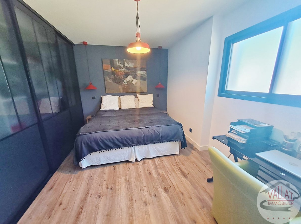
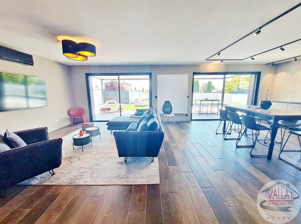
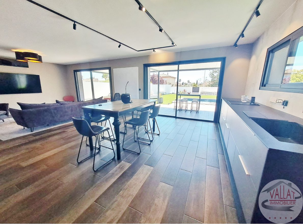
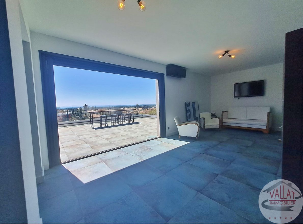
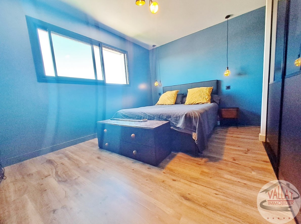
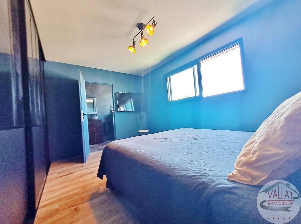
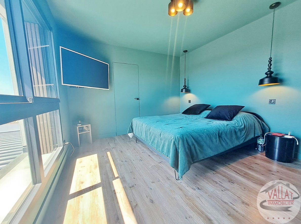
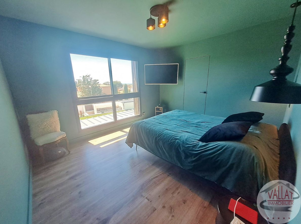
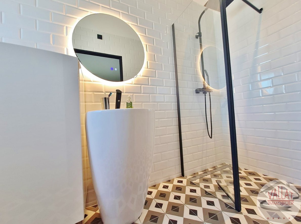
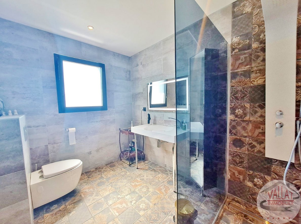
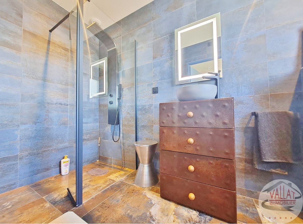
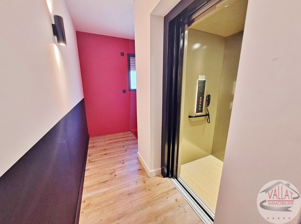
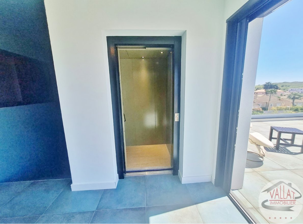
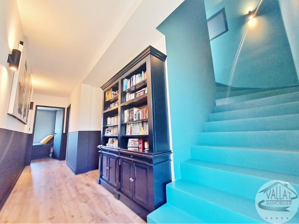
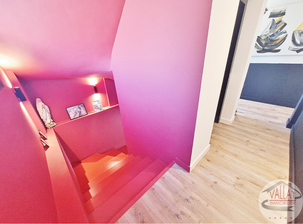
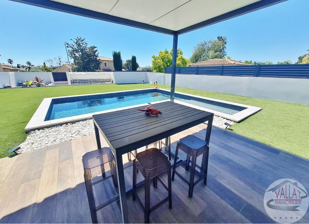
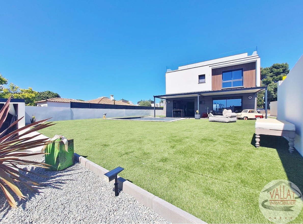
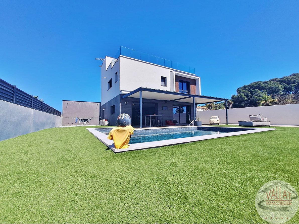
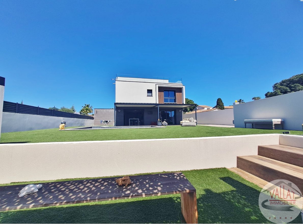
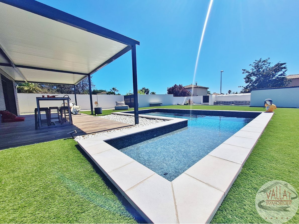
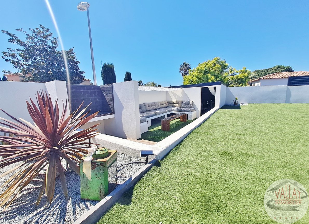
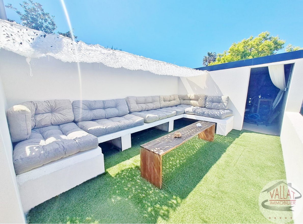
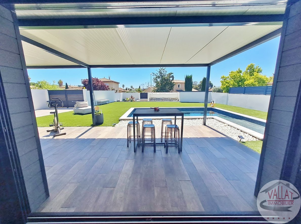
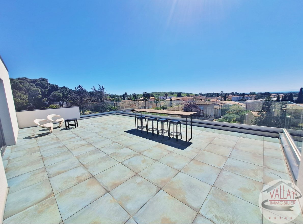
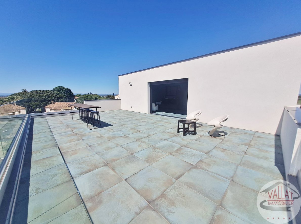
Located in a residential area, where tranquility and serenity reign, discover this magnificent contemporary villa of approximately 180 m2, designed to combine comfort, spacious volumes, and high-end finishes. Raised over two floors with an integrated elevator, it offers a unique lifestyle near the city. As soon as you cross the threshold, a 6 m2 entrance hall leads you to a living area of approximately 65 m2. This space consists of a large living room and a fully equipped kitchen, ideal for moments of sharing and conviviality, and opens directly onto a terrace and a swimming pool, naturally extending the interior to the exterior for a very pleasant indoor-outdoor living experience. Adjacent, a back kitchen/laundry room of 10 m2 provides direct access to the outside as well as to a double garage of approximately 48 m2. Then, access the first floor, where every detail has been thought out for the comfort of its occupants. Two first-floor bedrooms, each measuring 15 m2, with their built-in wardrobes, 4.5 m2 bathroom, and separate toilet. The third master suite, measuring 15 m2, is complemented by a 5 m2 dressing room, a 6 m2 bathroom, and a separate toilet. Finally, the second and last floor offers a special surprise: a cozy living room of 24 m2 opening onto a large terrace, offering a breathtaking view of the golf course, the Pyrenees, and the majestic Canigou. A daily spectacle, between sky and nature. Outside, the plot of land of approximately 690 m2 is fully landscaped: a well-maintained garden, a relaxation area, and a beautiful swimming pool to enjoy the beautiful days in complete privacy. This villa combines modernity, luxury, and a privileged living environment. A rare property, to be discovered without delay.
Disclaimer
Information herein is deemed reliable but not guaranteed and is provided exclusively for consumers personal, non-commercial use, and may not be used for any purpose other than to identify prospective properties consumers may be interested in purchasing. This content last updated on 2026-09-08 18:04:52. Some properties which appear for sale on this website may subsequently have sold or may no longer be available.
Translated Listing Disclaimer
This property listing was originally submitted in French. For your convenience, we have used an automated translation service to present the information in English. Please be aware that nuances in meaning might arise due to language differences. The original text and language are provided for your reference below:
- Original Language: French
- Original Title: N/A
- Original Property Type: N/A
-
Original Description:
Dans un quartier résidentiel, où le calme et la sérénité règnent en maîtres, découvrez cette somptueuse villa contemporaine d’environ 180 m2, pensée pour conjuguer confort, volumes généreux et prestations haut de gamme. Élevée de deux étages sur rez-de-chaussée, avec ascenseur intégré, elle offre un art de vivre unique aux abords de la ville.
Dès le seuil franchi, un hall d’entrée de 6 m2 vous mène vers une pièce à vivre d’environ 65 m2. Cet espace se compose d’un vaste salon et d’une cuisine entièrement équipée, idéale pour les moments de partage et de convivialité, et s’ouvre directement sur une terrasse et sur la piscine, prolongeant naturellement l’intérieur vers l’extérieur pour une vie dedans-dehors des plus agréables. Attenante, une arrière-cuisine/buanderie de 10 m2 permet un accès direct vers l’extérieur ainsi que sur un garage double d’environ 48 m2.
Accédez ensuite au premier étage, où chaque détail a été pensé pour le confort de ses occupants. Deux premières suites parentales de 15 m2 chacune avec son placard, sa salle d’eau de 4,5 m2 et son WC. La troisième suite parentale, de 15 m2, est complétée par un dressing de 5 m2, une salle d’eau de 6 m2 et un WC.
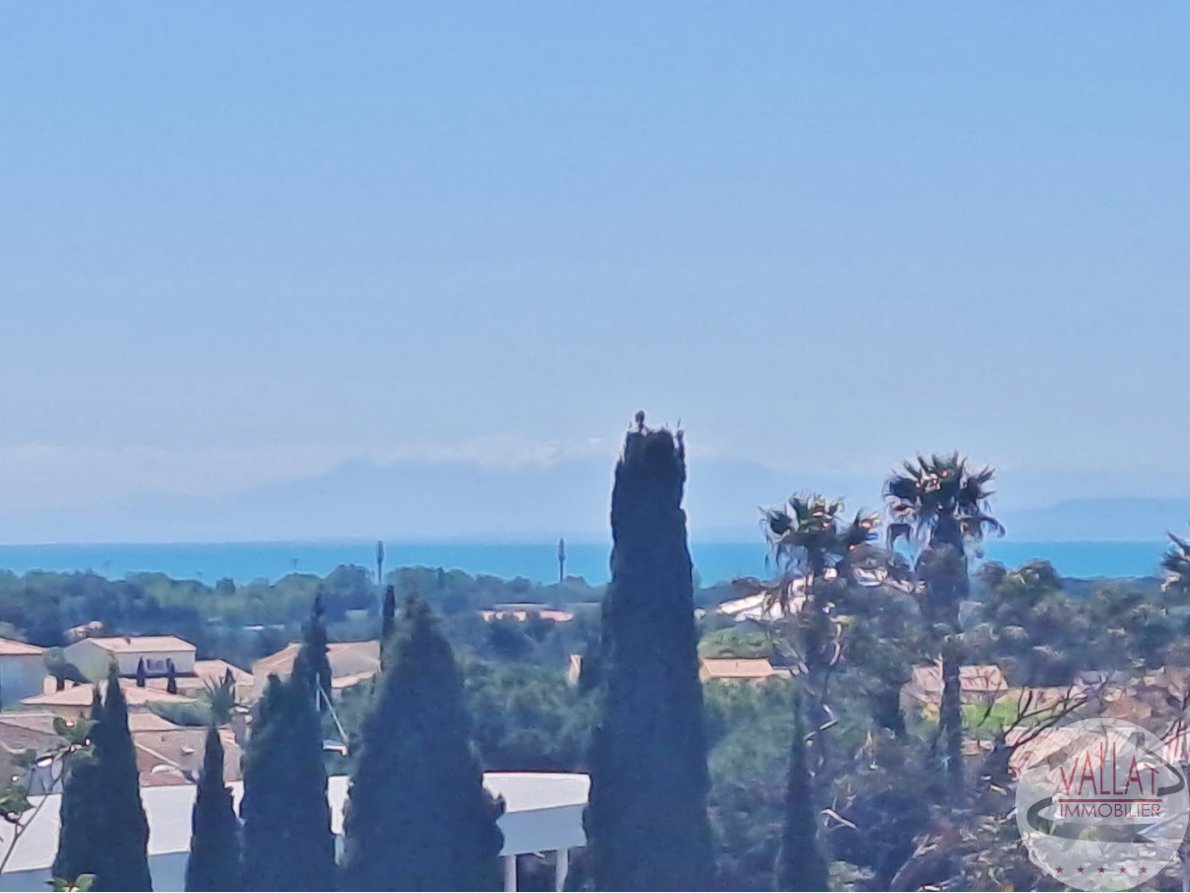
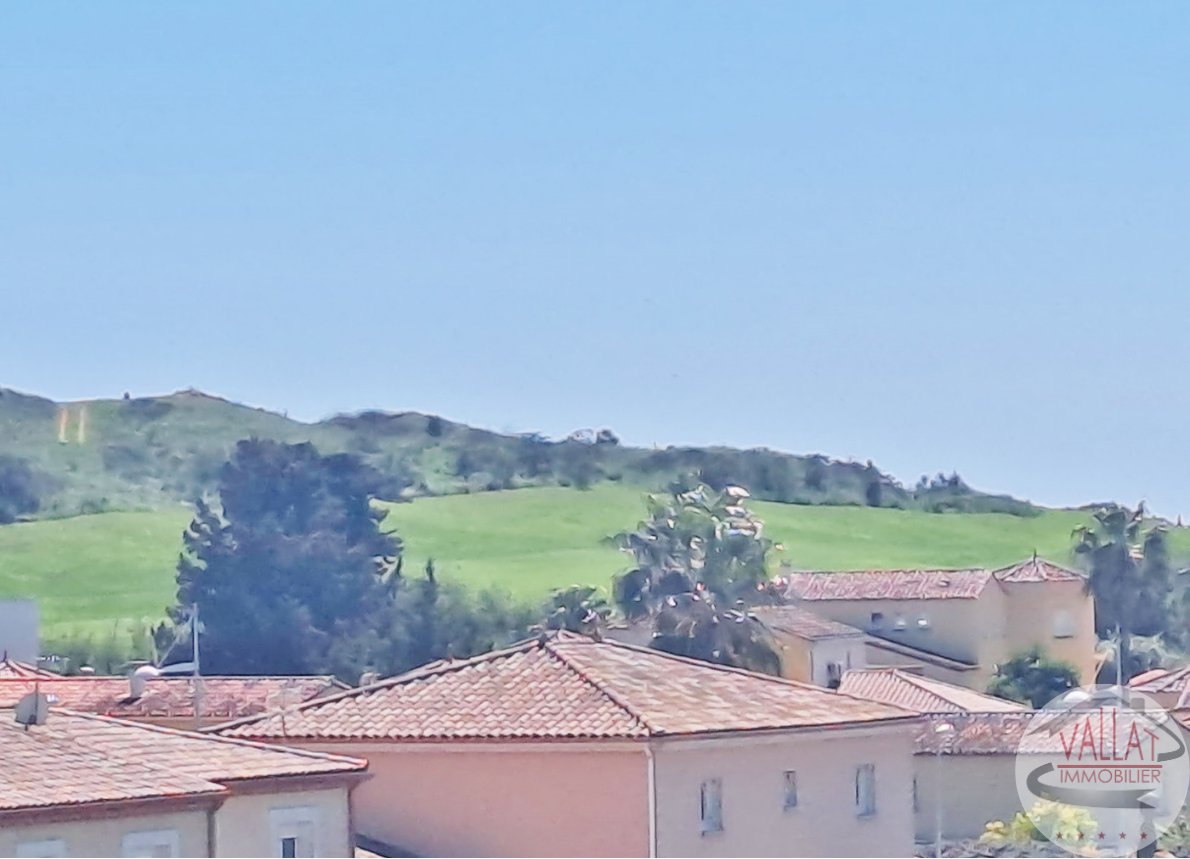
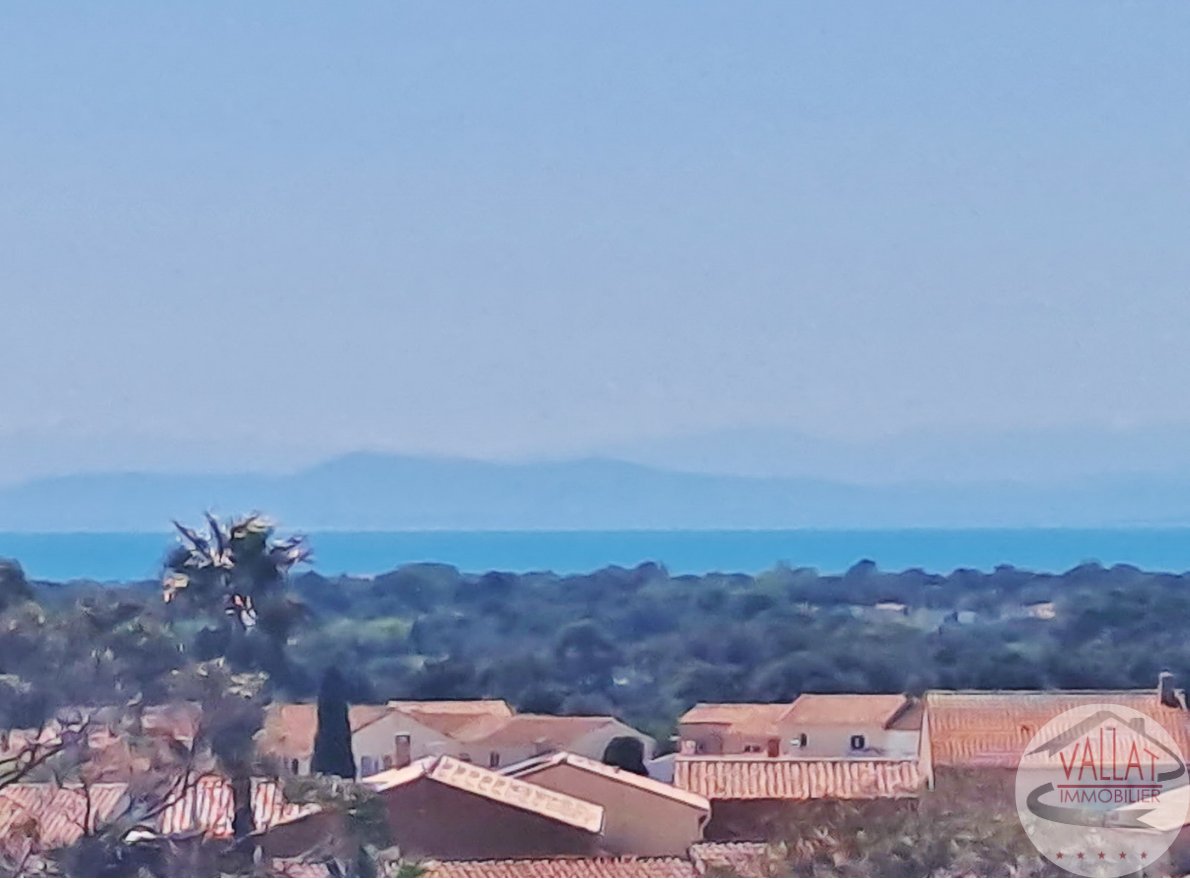
Enfin, le deuxième et dernier étage vous réserve une surprise de taille : un salon intimiste de 24 m2 s’ouvrant sur une vaste terrasse, vous offrant un panorama à couper le souffle sur le golf, les Pyrénées et le majestueux Canigou. Un spectacle quotidien, entre ciel et nature.
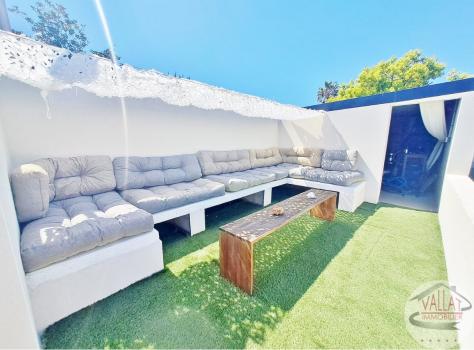
À l’extérieur, la parcelle de terrain d’environ 690 m2 est entièrement aménagée : jardin soigné, espace détente, et une belle piscine pour savourer les beaux jours en toute intimité.
Cette villa allie modernité, standing et cadre de vie privilégié. Un bien rare, à découvrir sans tarder.
While our team strives to ensure the accuracy of the translated description, we recommend that you conduct thorough due diligence. We encourage you to schedule a showing or contact the appropriate parties to obtain complete and accurate information about the property.
Ask AI about this property
Have questions about this property? Our AI can provide detailed answers based on the property information and uploaded documents.
AI Response:
This information is generated by AI based on available property data and documents. Please verify important details independently.
Example questions you can ask:
- • What are the property taxes for this home?
- • Tell me about the neighborhood and local amenities
- • What financing options are available?
- • Are there any known issues with the property?
- • What upgrades or renovations have been made?
Property Provided By
- Vallat Immobilier
-
+33 4 67 37 56 92
(France)
How to make international calls
Connect with local buyer agents who are willing to offer commission savings!
Other Properties in the Area
Log in
- Invalid credentials