Féchy Exceptional Contemporary Property
Féchy, Canton of Vaud, 1173, Switzerland






 3,218.41
ft²
 -
acres
 -
beds
 -
baths


Property Provided By
- Grégory Marchand
- OMNIA Lausanne
-
+41 21 351 31 31
(Switzerland)
How to make international calls
Connect with local buyer agents who are willing to offer commission savings!
Property Information
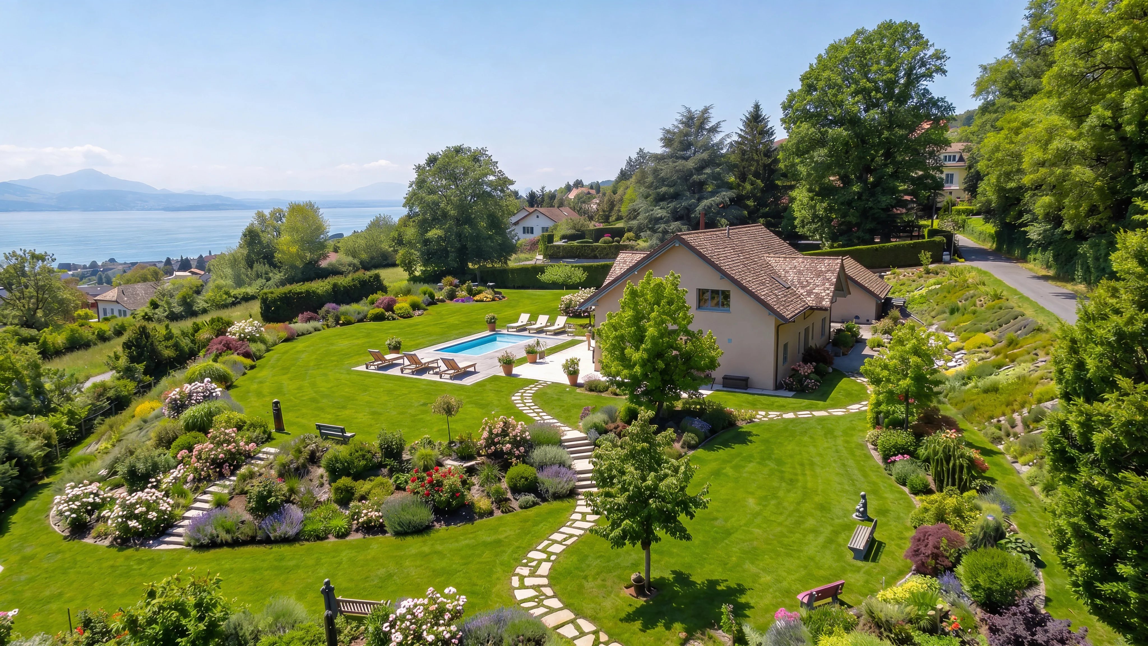
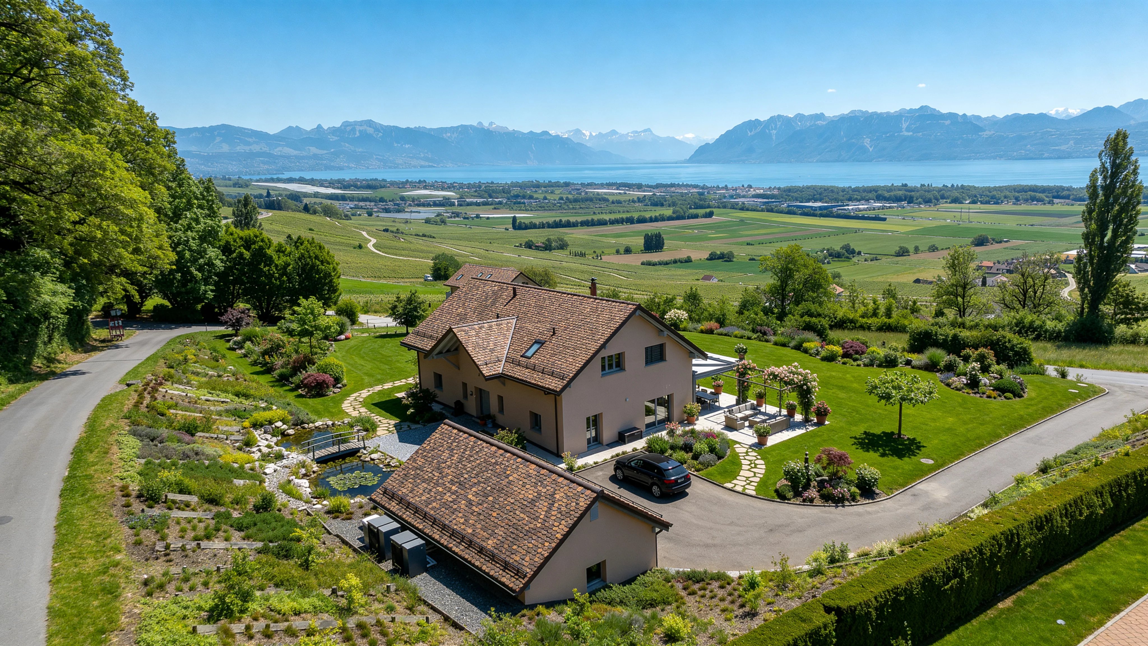
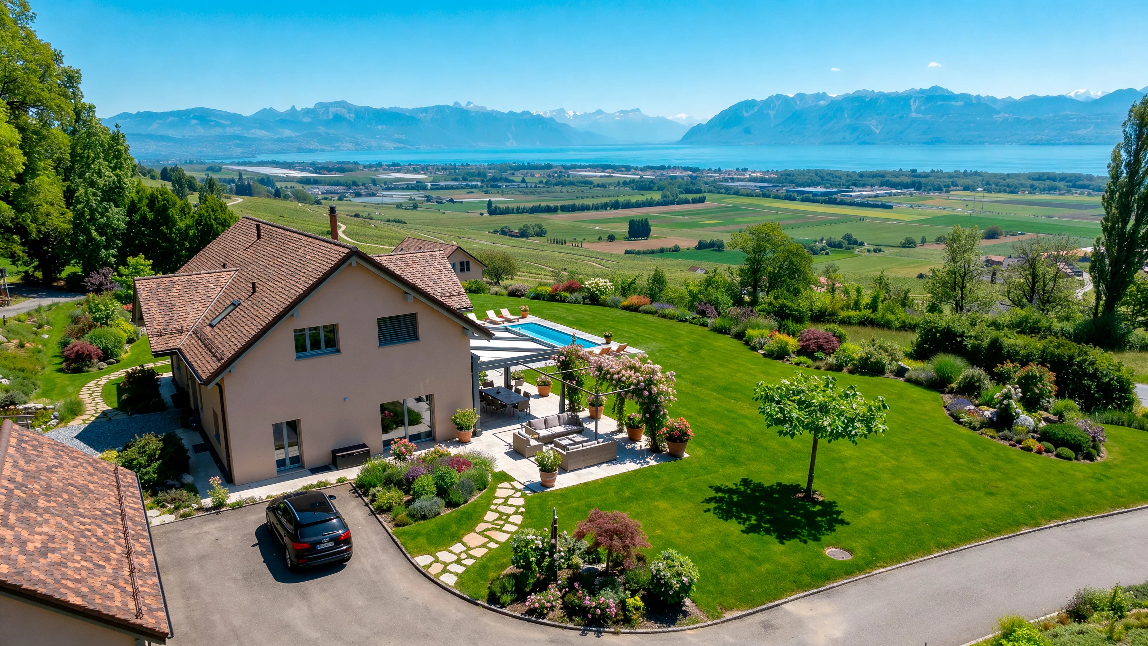
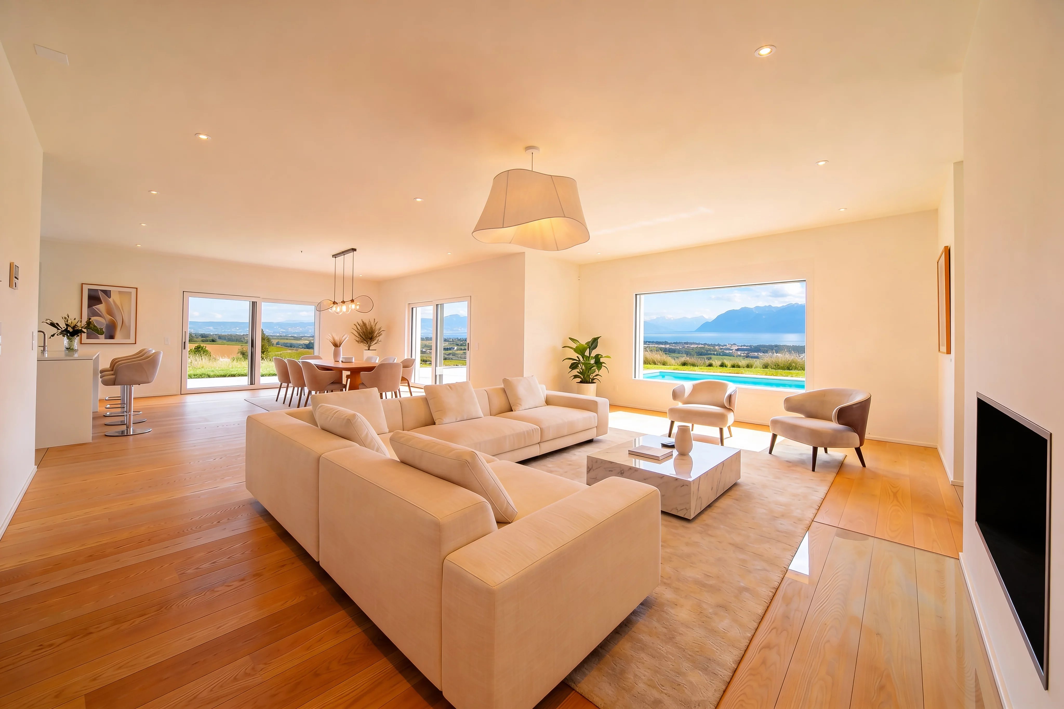
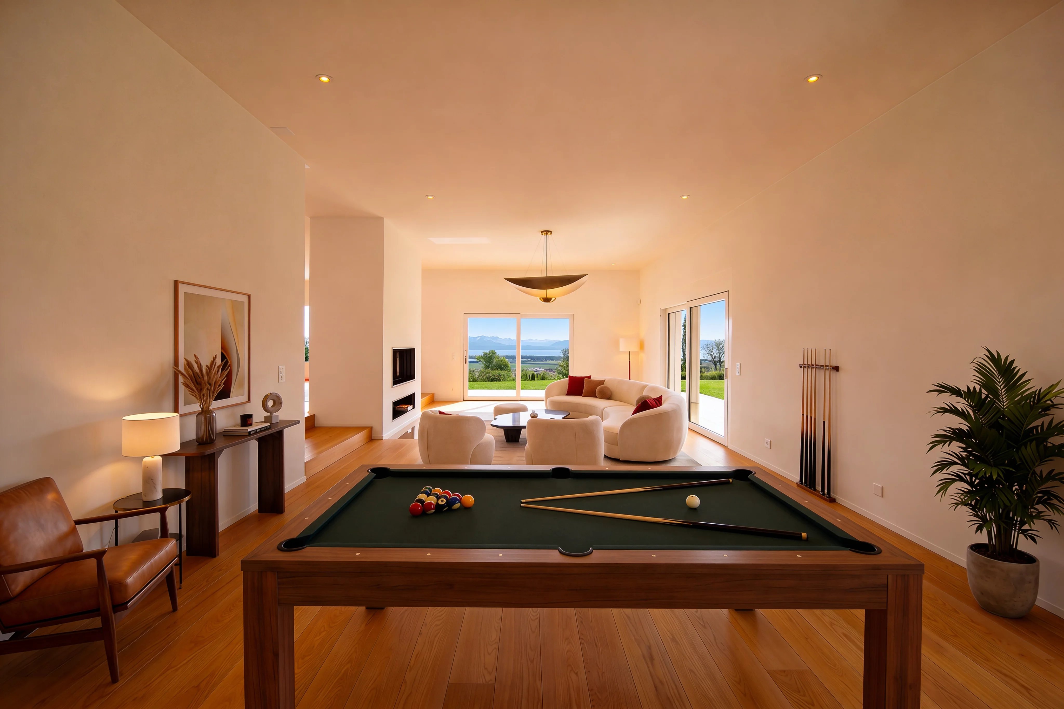
Panoramic view of Lake Geneva and the Alps
Located in one of the most sought-after areas of the Côte, this contemporary, high-end property offers an exceptional living environment, between vineyards, lake and mountains.
Thought out in the finest details by its architect, it combines clean lines, noble materials and high-end finishes, for a living experience that is both elegant and functional.
Situated on a large plot of more than 4,500 m², the property enjoys absolute privacy, enhanced by carefully landscaped outdoor areas, a swimming pool and spacious relaxation areas.
A rare place, designed for demanding clients seeking comfort, discretion and quality of life.
Important: All outdoor amenities remain to be realized according to the buyer's wishes.
Basement
A space entirely dedicated to comfort and leisure:
Fitness room and relaxation area
TV / cinema room
Wine cellar and technical room
Laundry room and changing room
Additional bedroom with bathroom
Ground Floor
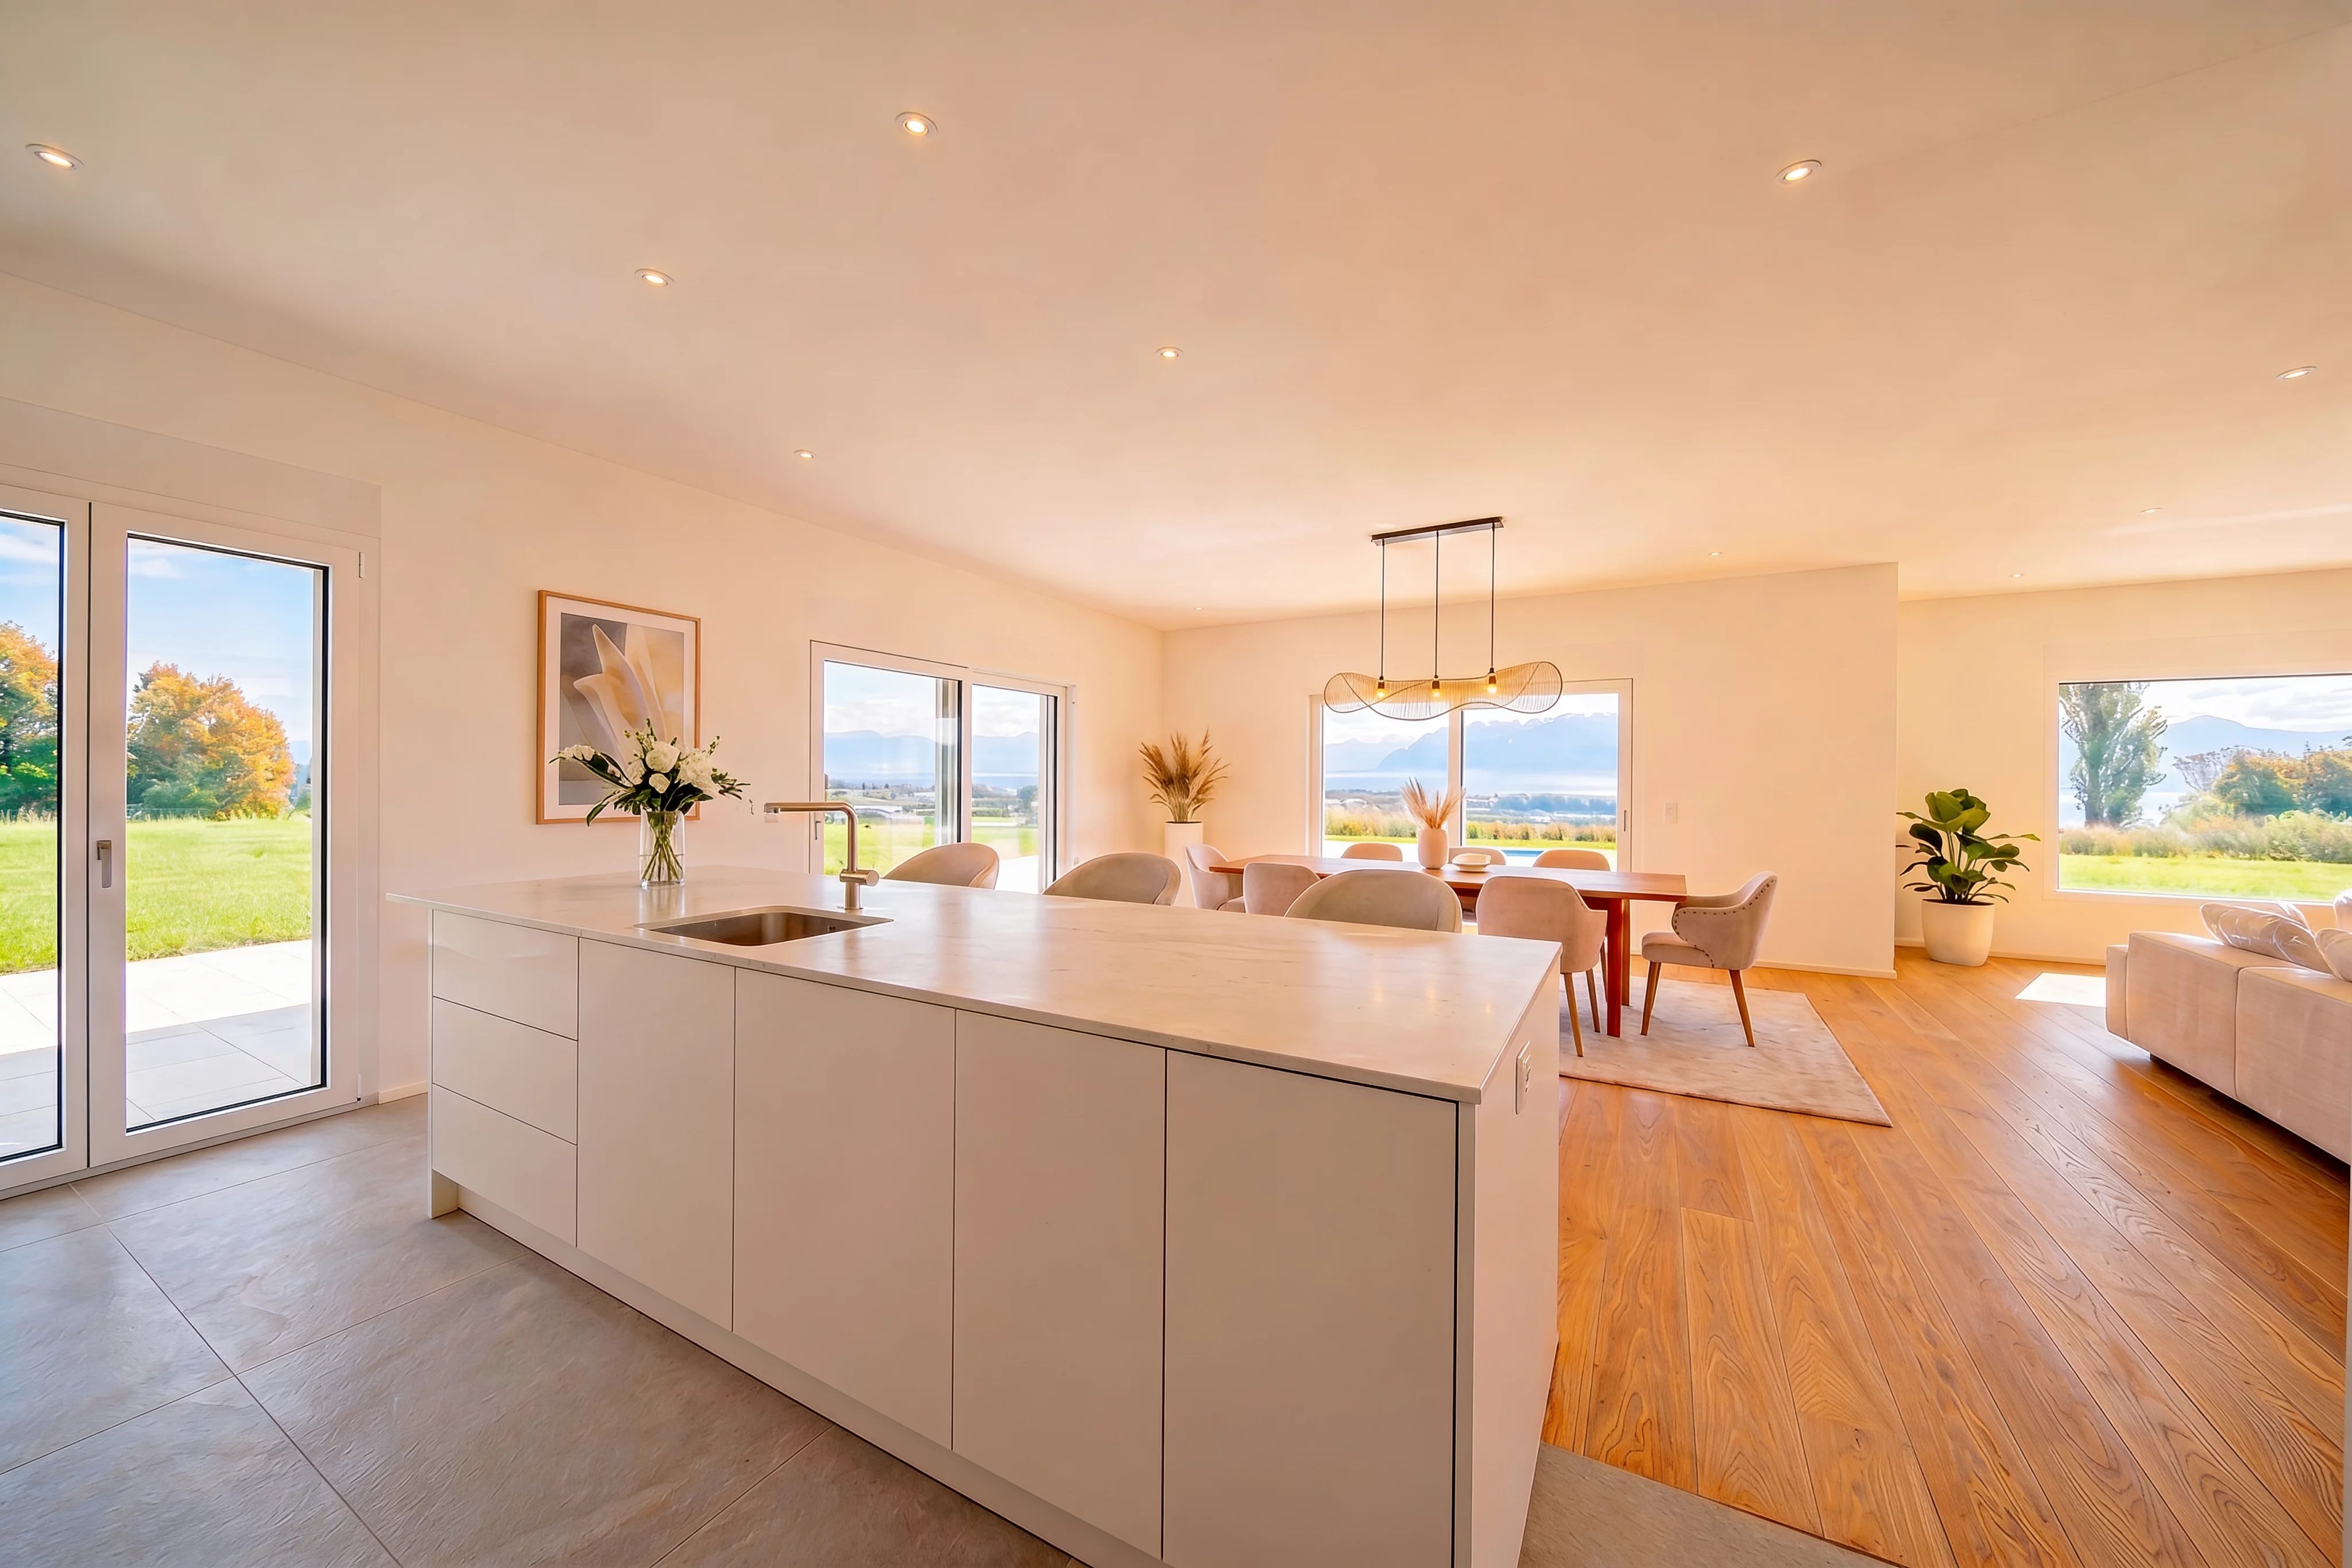
The heart of the property, bathed in light:
Elegant entrance hall with cloakroom
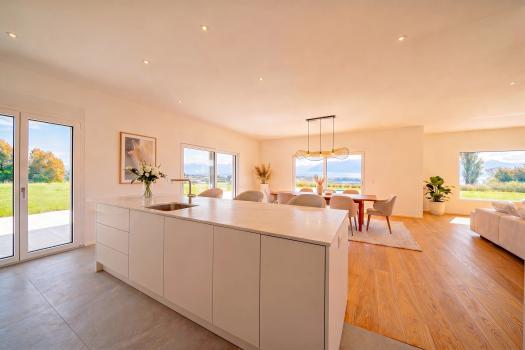
High-end open-plan kitchen with pantry
Cozy dining room
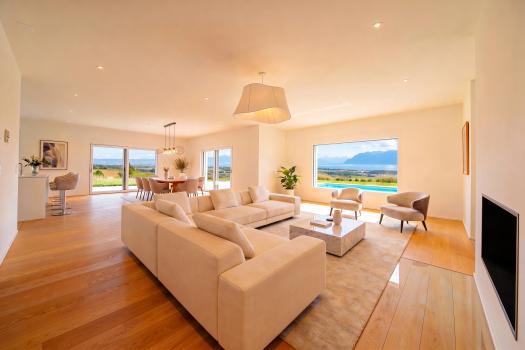
Living room with fireplace
Spacious living room
Independent office
An open space towards the outside, offering perfect continuity between interior and terraces.
Upper Floor
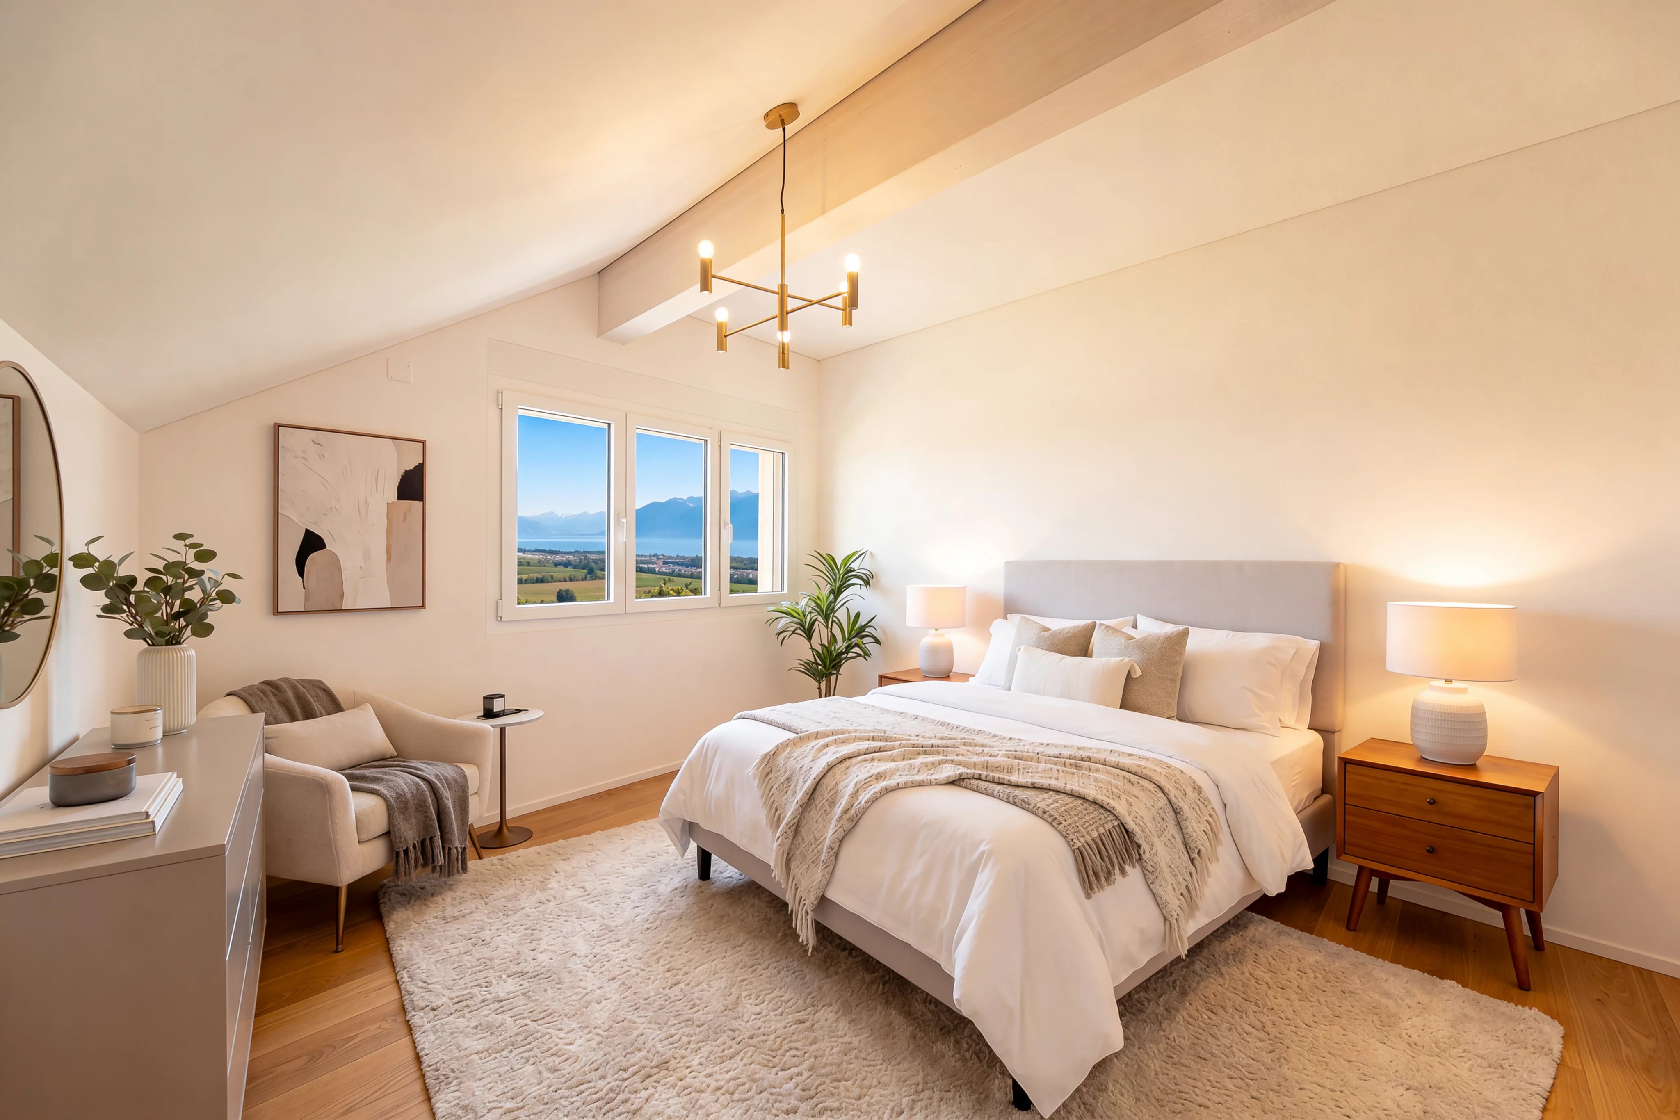
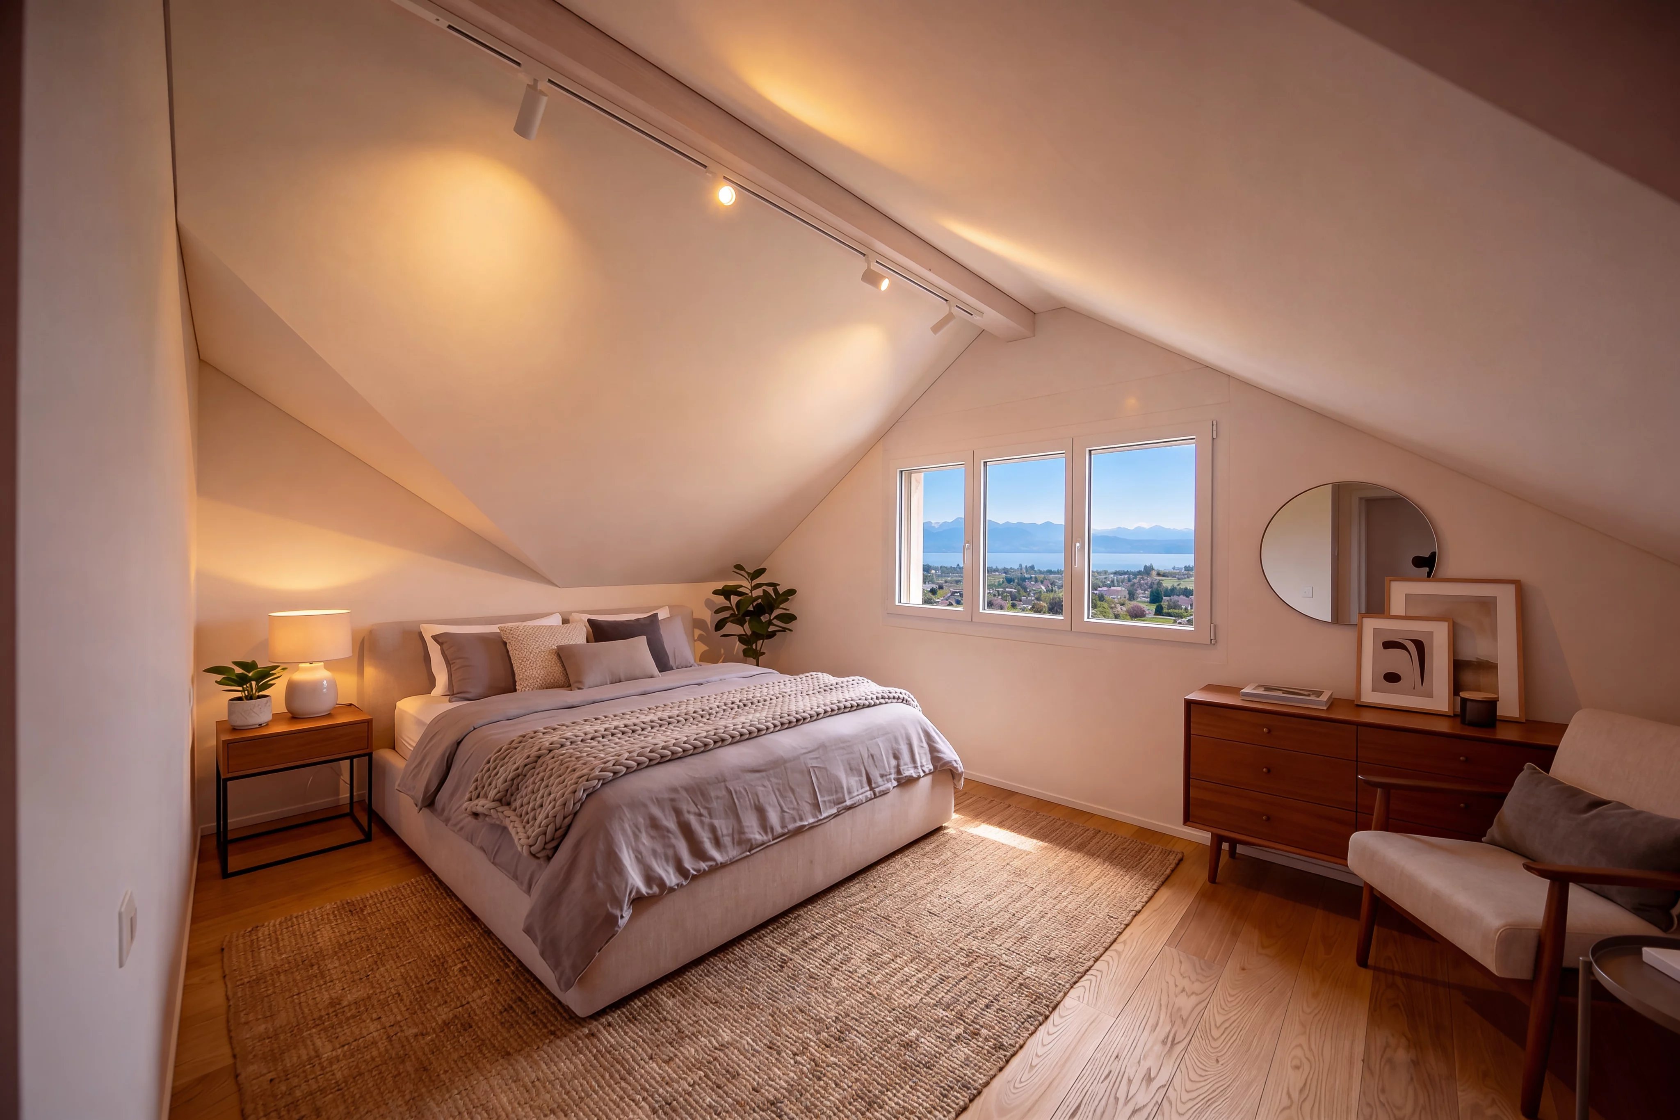
A night area designed as a true haven:
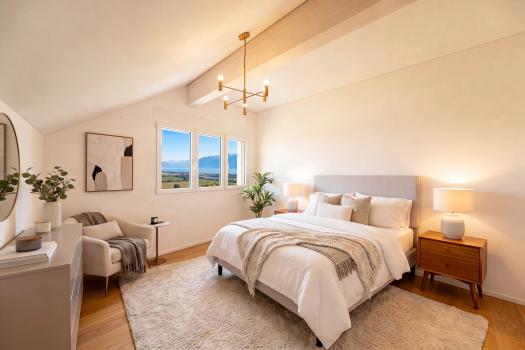
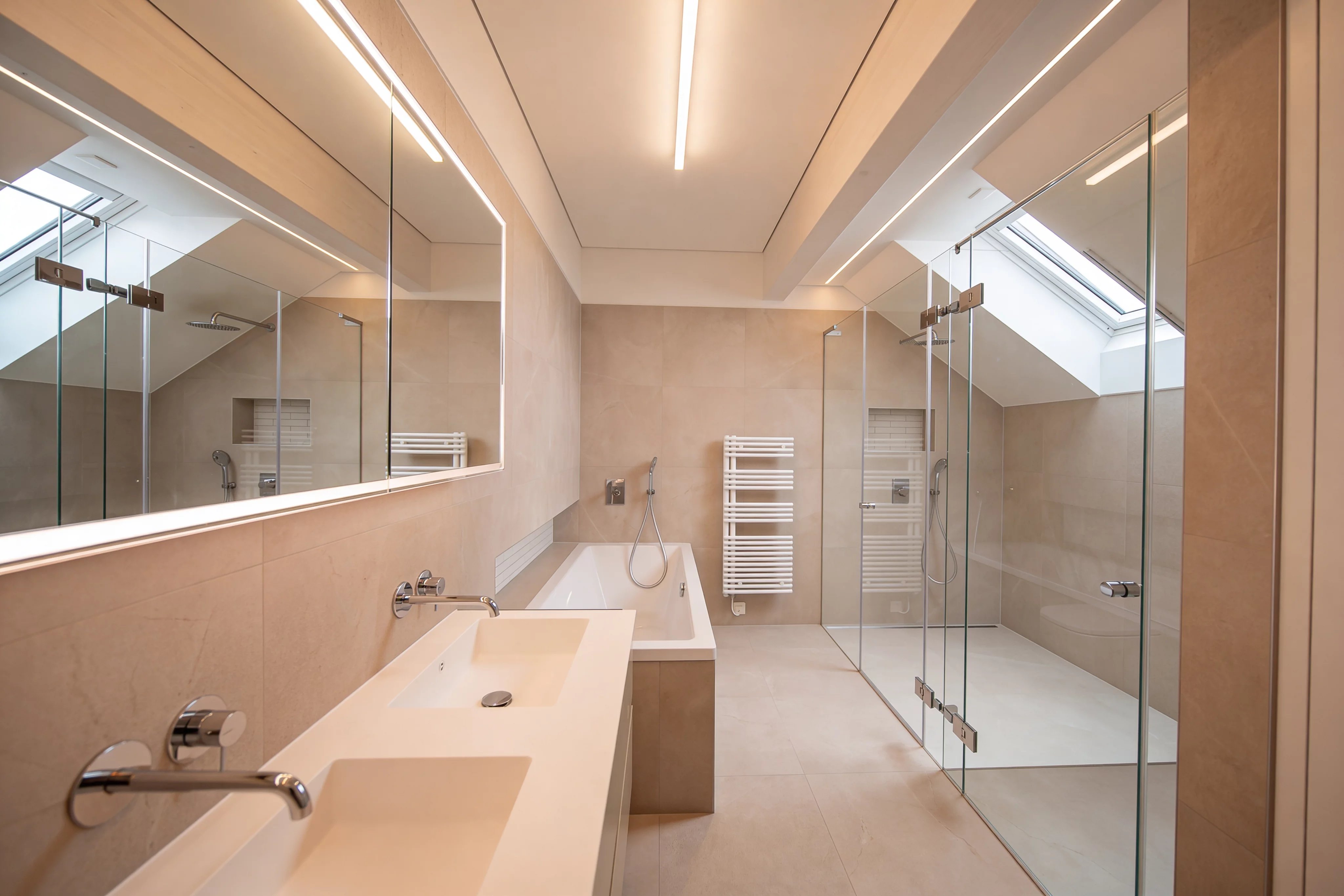
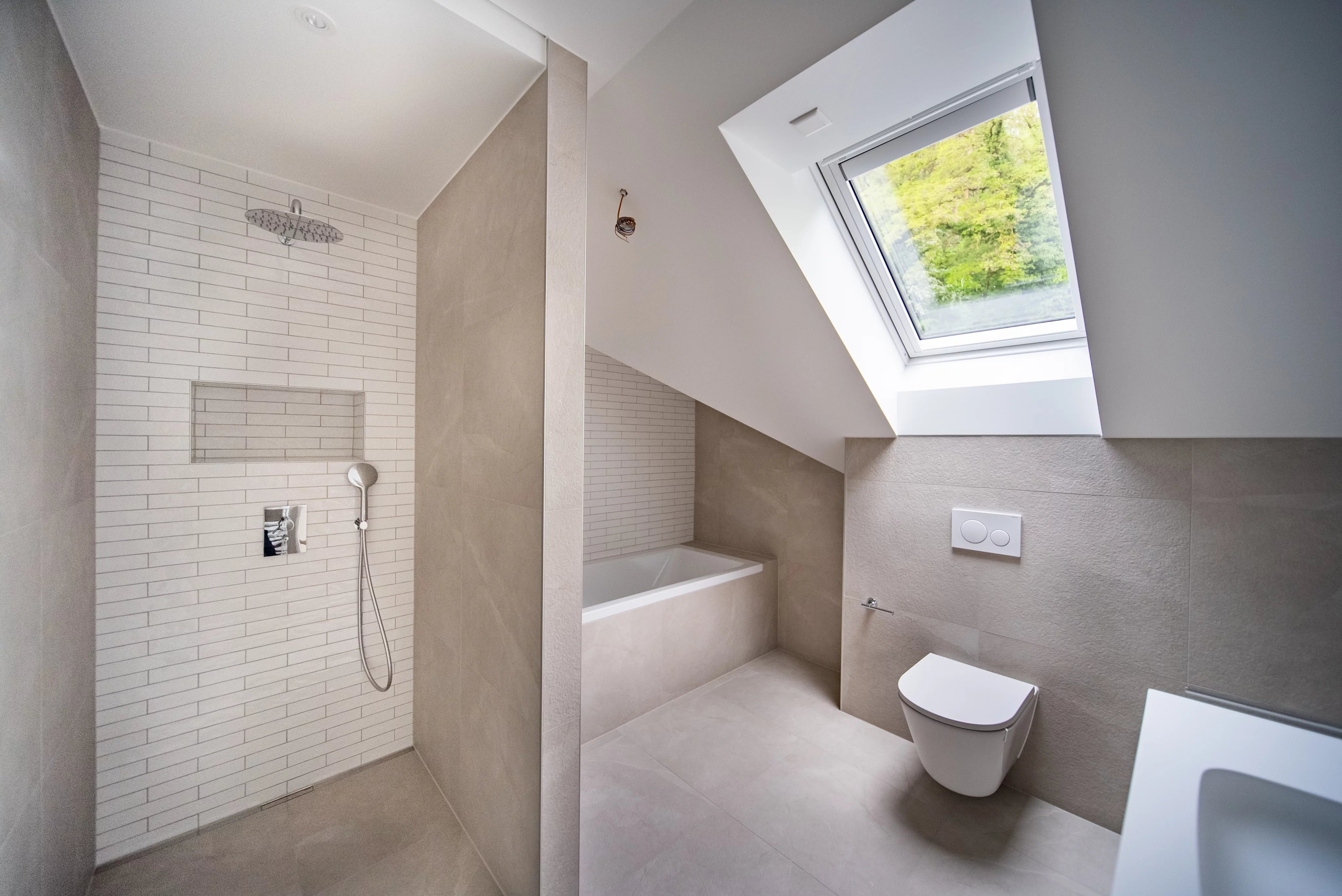
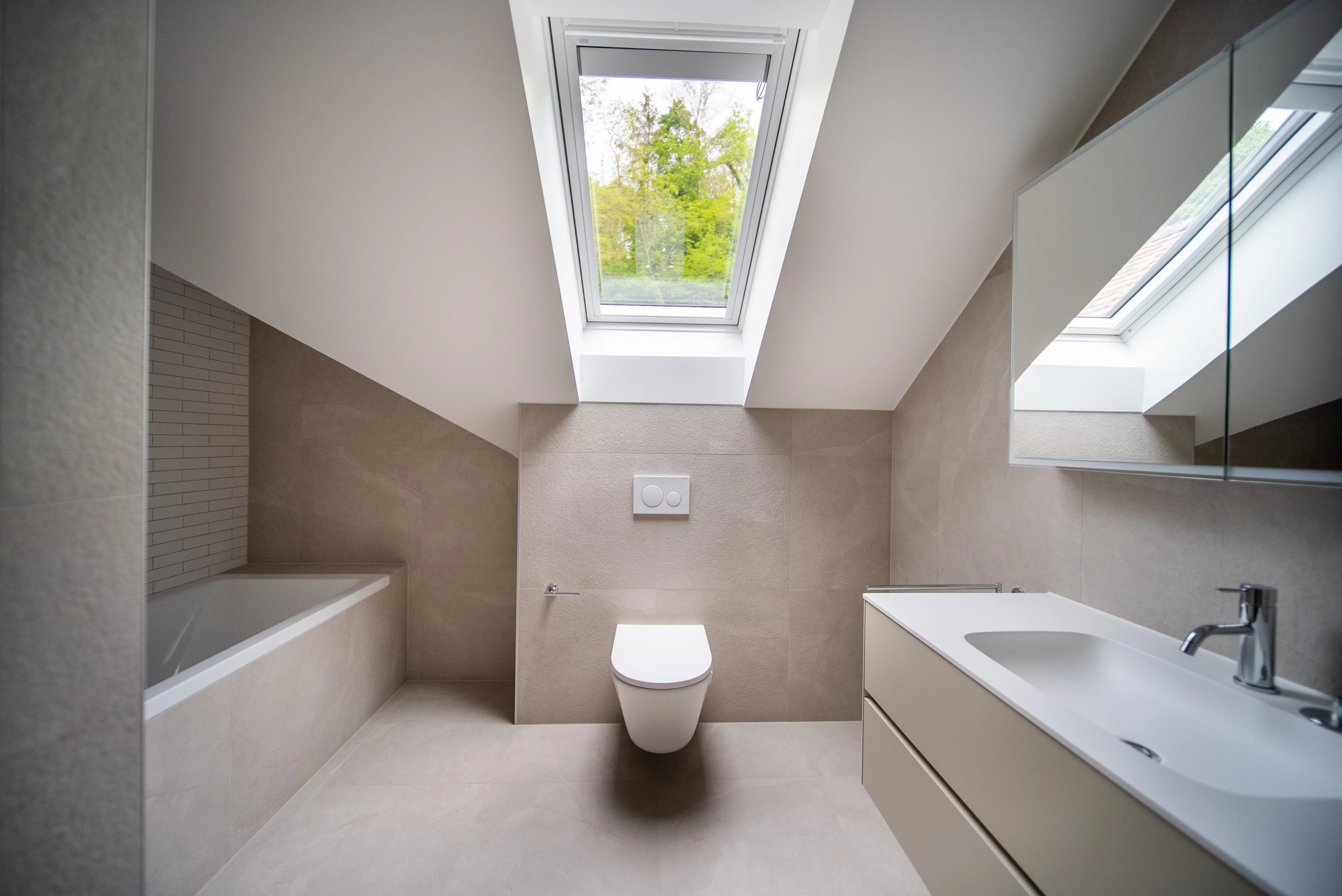
Master suite with dressing room and complete bathroom
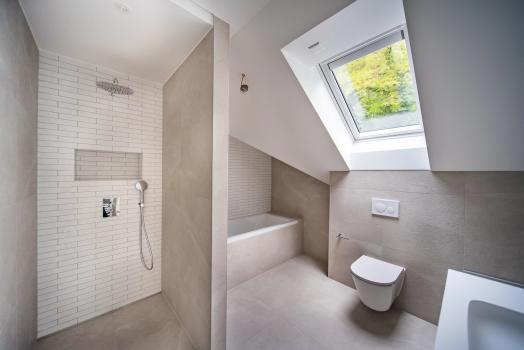
Several bedrooms, each with private bathroom
Additional office
Optimized storage spaces
Each room benefits from natural light and unobstructed views.
The exterior areas have been designed as a natural extension of the house:
Swimming pool with relaxation area and outdoor shower
Generous terraces
Landscaped garden with carefully maintained trees
Fire pit and lounge area
Vegetable garden
A true outdoor living space, ideal for entertaining or enjoying in complete privacy.
Key Features:
Panoramic view of the lake and the Alps
Plot of more than 4,500 m²
Contemporary architecture (2023-2024)
6 bedrooms – 6 bathrooms
High-end technical features (air conditioning, solar panels, partial home automation)
Swimming pool with complete system and dedicated heating
Triple garage + numerous outdoor parking spaces
Disclaimer
Information herein is deemed reliable but not guaranteed and is provided exclusively for consumers personal, non-commercial use, and may not be used for any purpose other than to identify prospective properties consumers may be interested in purchasing. This content last updated on 2026-10-17 18:13:02. Some properties which appear for sale on this website may subsequently have sold or may no longer be available.
Translated Listing Disclaimer
This property listing was originally submitted in French. For your convenience, we have used an automated translation service to present the information in English. Please be aware that nuances in meaning might arise due to language differences. The original text and language are provided for your reference below:
- Original Language: French
- Original Title: N/A
- Original Property Type: N/A
-
Original Description:
Vue panoramique sur le lac Léman et les Alpes
Située dans l’un des environnements les plus prisés de la Côte, cette propriété contemporaine de standing offre un cadre de vie exceptionnel, entre vignes, lac et montagnes.
Pensée dans les moindres détails par son architecte, elle conjugue lignes épurées, matériaux nobles et prestations haut de gamme, pour une expérience de vie à la fois élégante et fonctionnelle.
Implantée sur une vaste parcelle de plus de 4’500 m², la propriété bénéficie d’une intimité absolue, sublimée par des aménagements extérieurs soignés, une piscine et de larges espaces de détente.
Un lieu rare, conçu pour une clientèle exigeante en quête de confort, de discrétion et de qualité de vie.
Important : l'ensemble des aménagements extérieurs restent à réaliser selon les envies des acheteurs.
? Sous-sol
Un espace entièrement dédié au confort et aux loisirs :
Salle fitness et espace détente
Salon TV / cinéma
Cave et locaux techniques
Buanderie et vestiaire
Chambre avec salle de bain (en complément)
? Rez-de-chaussée
Le cœur de vie de la propriété, baigné de lumière :
Hall d’entrée élégant avec vestiaire
Cuisine ouverte haut de gamme avec économat
Salle à manger conviviale
Séjour avec cheminée traversante vitrée
Salon spacieux
Bureau indépendant
Un ensemble ouvert vers l’extérieur, offrant une continuité parfaite entre intérieur et terrasses.
? Étage
Un espace nuit conçu comme un véritable cocon :
Suite parentale avec dressing et salle de bain complète
Plusieurs chambres, chacune avec salle de bain privative
Bureau supplémentaire
Espaces de rangement optimisés
Chaque pièce bénéficie d’une luminosité naturelle et de vues dégagées.
Les extérieurs ont été pensés comme une extension naturelle de la maison :
Piscine avec espace détente et douche extérieure
Terrasses généreuses
Jardin paysager avec arborisation soignée
Espace brasero et coin lounge
Potager
Un véritable lieu de vie à ciel ouvert, idéal pour recevoir ou profiter en toute intimité.
Points Forts :
Vue panoramique sur le lac et les Alpes
Parcelle de plus de 4’500 m²
Architecture contemporaine récente (2023–2024)
6 chambres – 6 salles de bains
Prestations techniques haut de gamme (PAC, solaire, domotique partielle)
Piscine avec système complet et chauffage dédié
Triple garage + nombreuses places extérieures
While our team strives to ensure the accuracy of the translated description, we recommend that you conduct thorough due diligence. We encourage you to schedule a showing or contact the appropriate parties to obtain complete and accurate information about the property.
Ask AI about this property
Have questions about this property? Our AI can provide detailed answers based on the property information and uploaded documents.
AI Response:
This information is generated by AI based on available property data and documents. Please verify important details independently.
Example questions you can ask:
- • What are the property taxes for this home?
- • Tell me about the neighborhood and local amenities
- • What financing options are available?
- • Are there any known issues with the property?
- • What upgrades or renovations have been made?
Property Provided By
- Grégory Marchand
- OMNIA Lausanne
-
+41 21 351 31 31
(Switzerland)
How to make international calls
Connect with local buyer agents who are willing to offer commission savings!
Other Properties in the Area
Log in
- Invalid credentials