Flat A, 26 High Street, Kingussie
Flat A
Kingussie, Scotland, PH21 1HR, United Kingdom





SOLD!
This property has sold. For more information, please call 888-662-1020
 -
ft²
 -
acres
 2
beds
 -
baths


Property Provided By
- Caledonia Estate Agency
- Caledonia Estate Agency
-
+44 1479 810531
(United Kingdom)
How to make international calls
Property Information
Affordable Two Bedroom First Floor Apartment
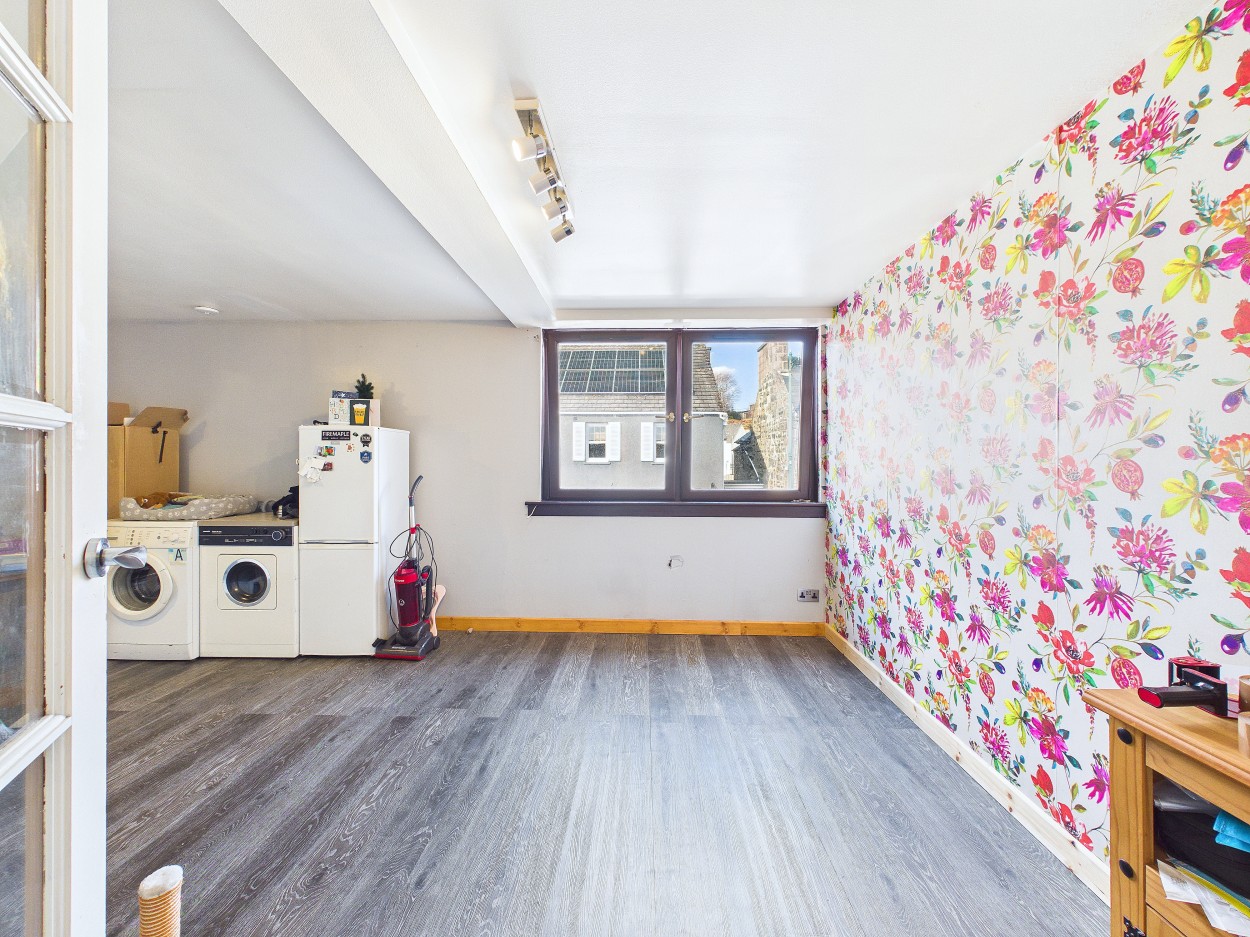
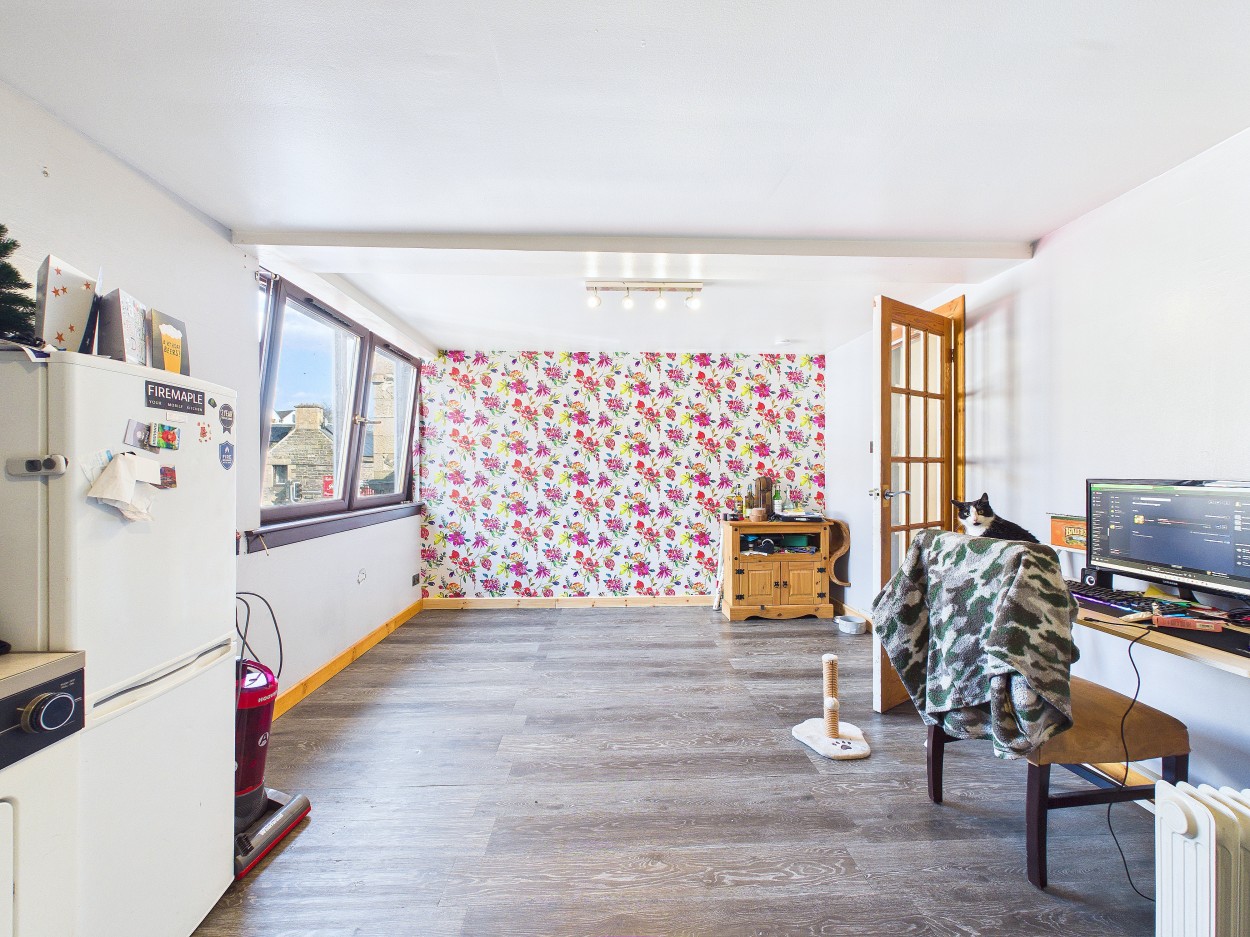
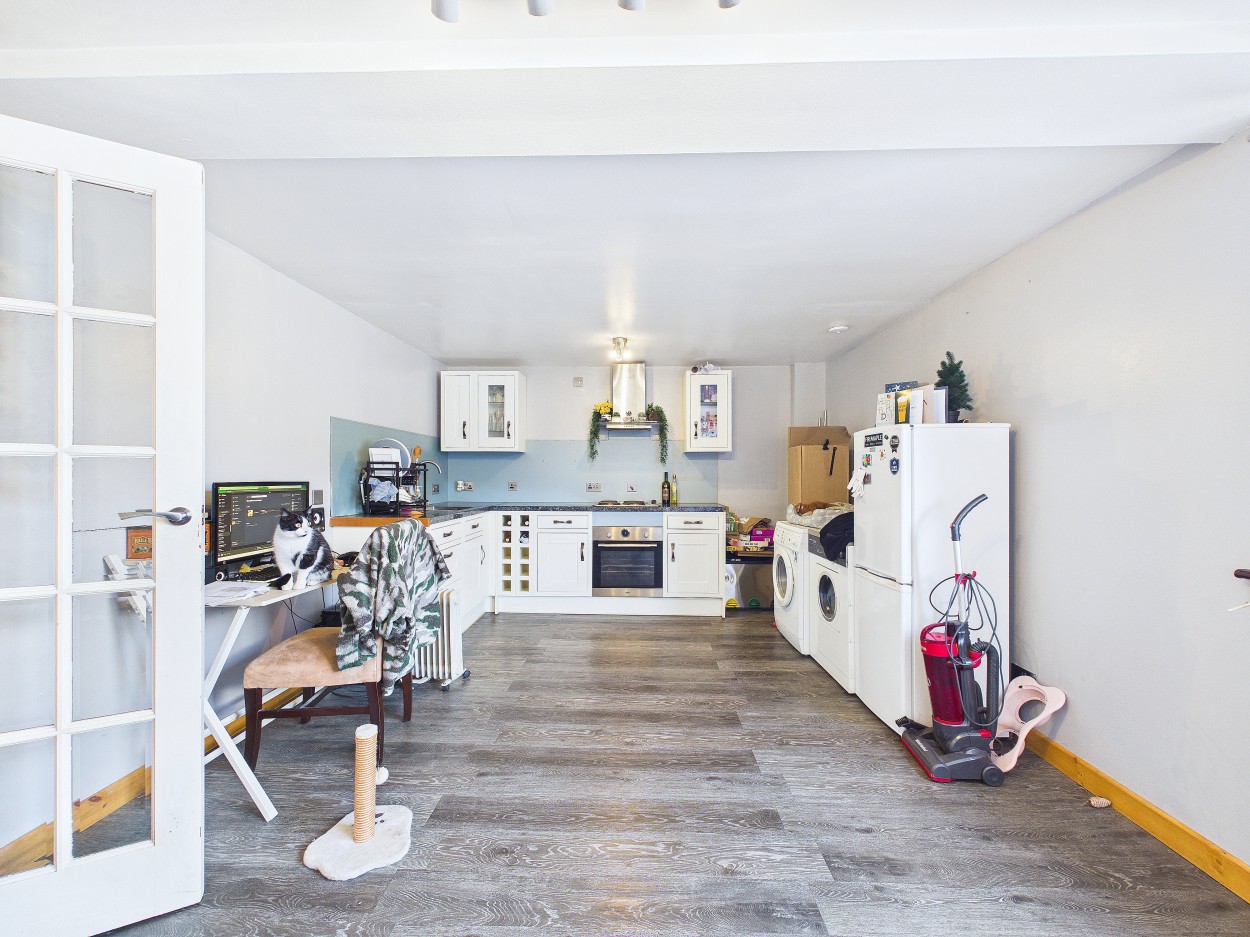
Open Plan Kitchen & Lounge Area
Two Spacious Double Bedrooms
Three Piece Bathroom Suite
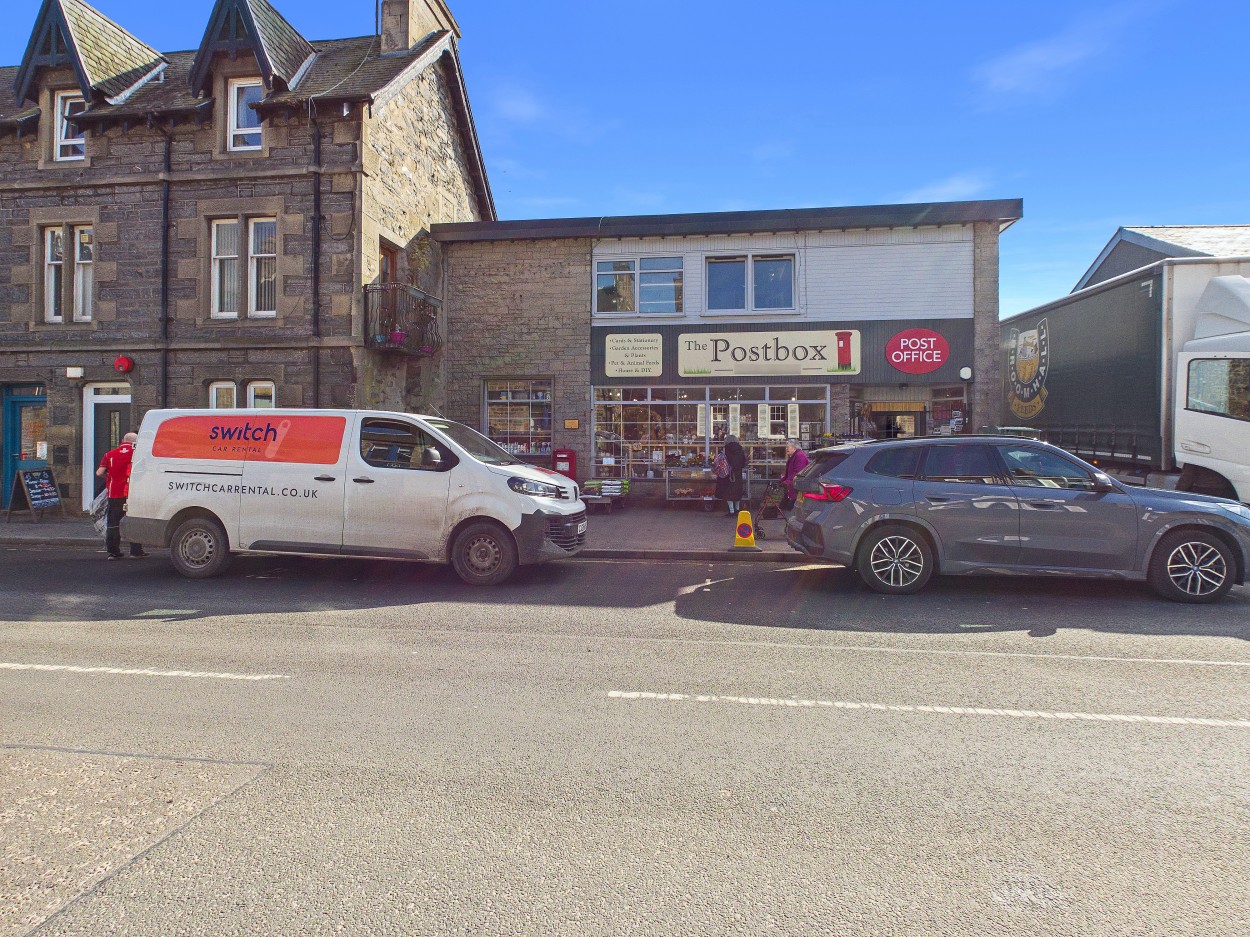
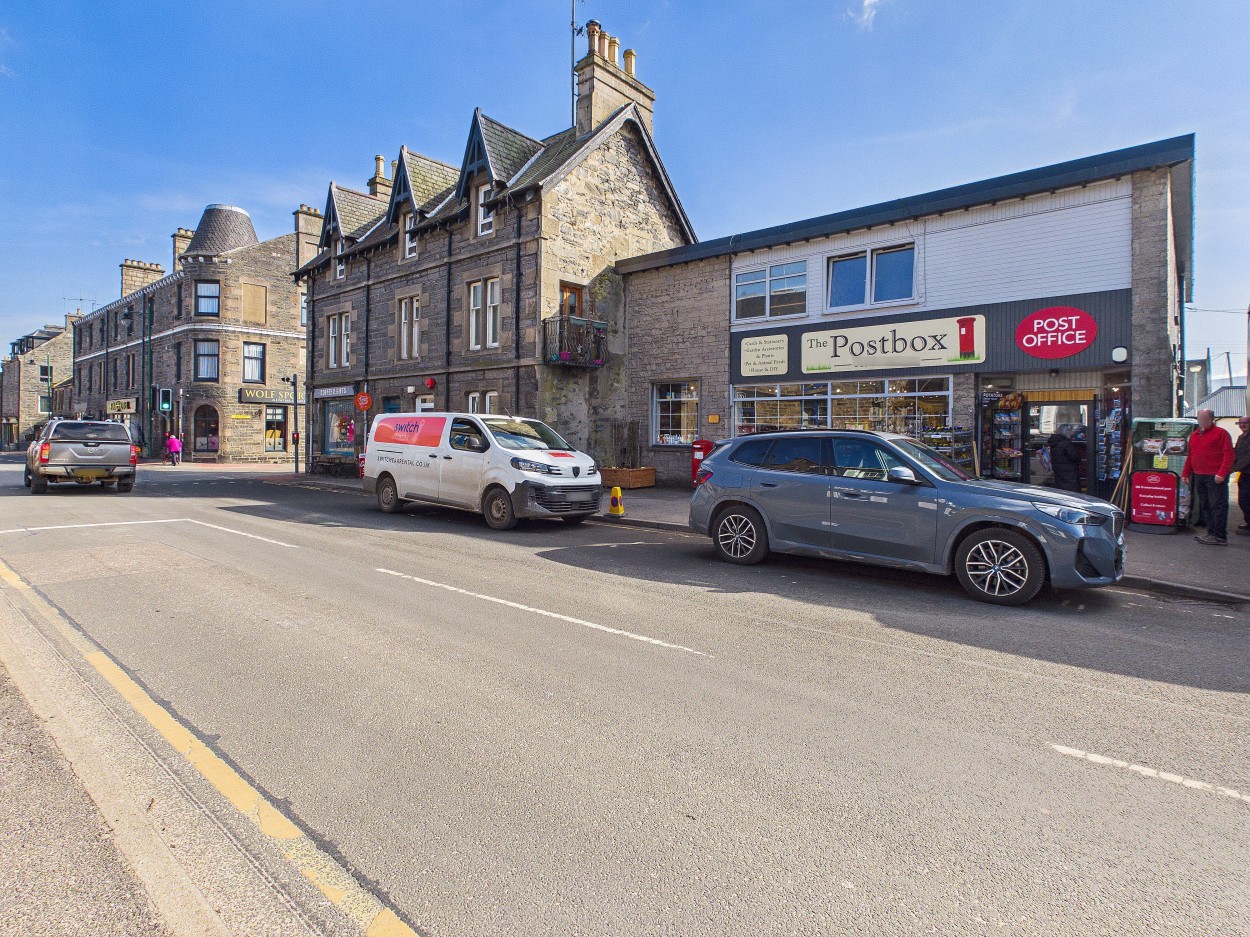
Central Location Close To Local Amenities & Facilities
The charming town of Kingussie, the capital of Badenoch, is located within the Cairngorms National Park, known as the outdoor capital of the North, in one of the most accessible parts of the Highlands having excellent links to both North and South via the A9 trunk road and the main line railway. The airport in Inverness is approximately 50 miles away, giving access to all the main cities and further afield. The surrounding countryside is a haven for wildlife, with red deer, badgers and squirrels amongst some of the abundant inhabitants. There is a wealth of excellent rural sporting facilities, such as stalking and grouse shooting, along with trout and salmon fishing. There are also many outdoor pursuits available within the National Park, such as hill walking, climbing, mountain biking, wind surfing, skiing and snowboarding.
Kingussie has many facilities, such as High school, primary school, shops, restaurants, coffee shops, golf course, sports centre, library, tennis courts, bowling green and many more activities and clubs for all ages.
Flat A, 26 High Street, Kingussie
Offers Over £115,000
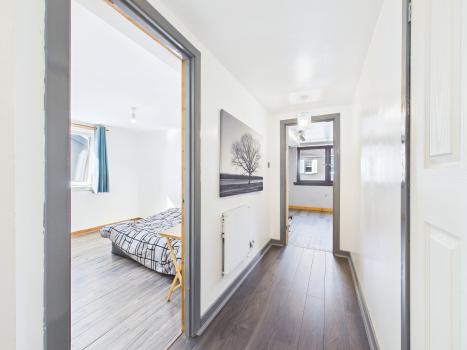
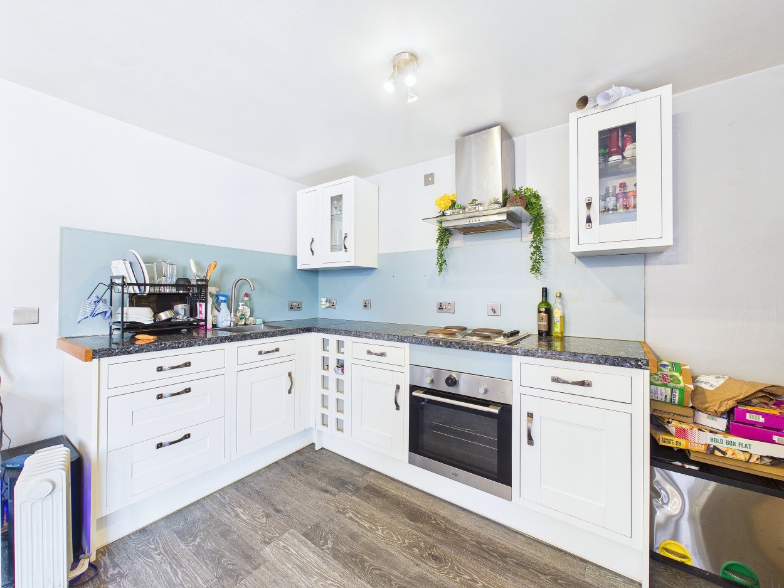
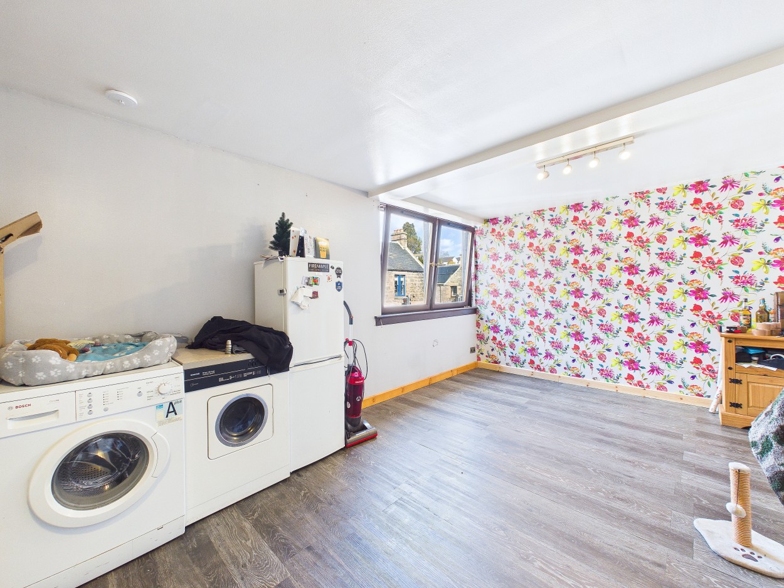
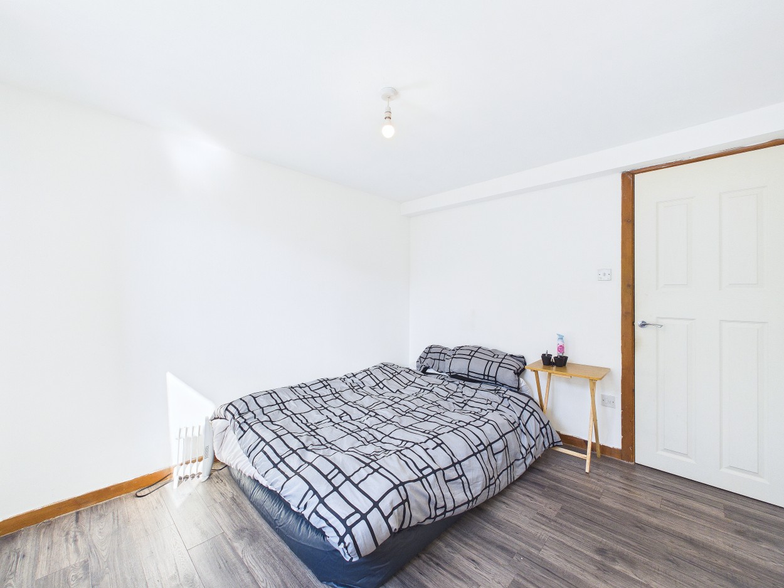
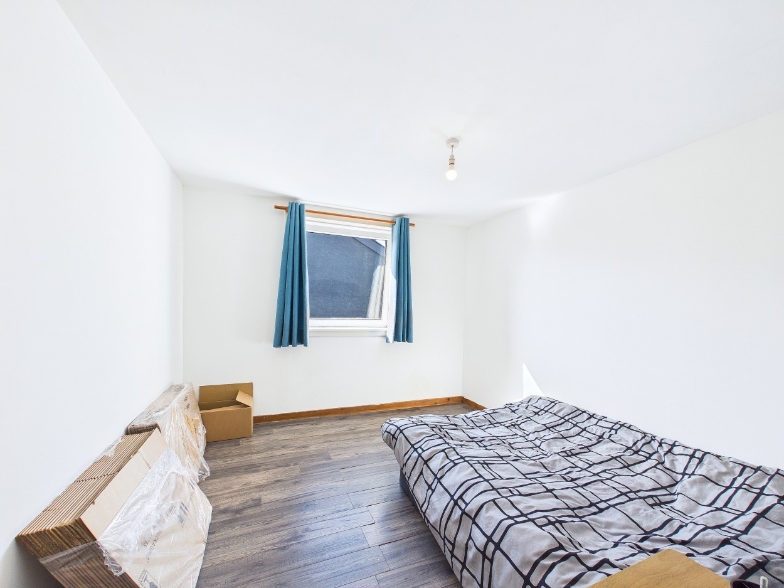
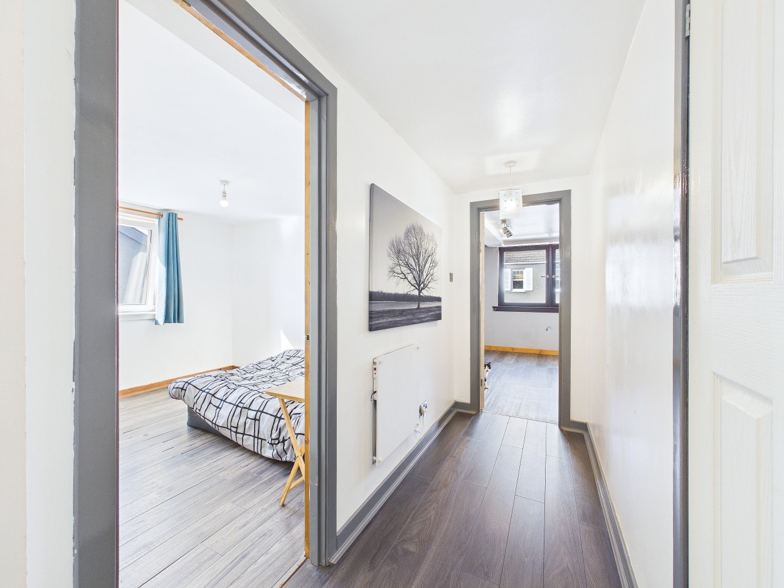
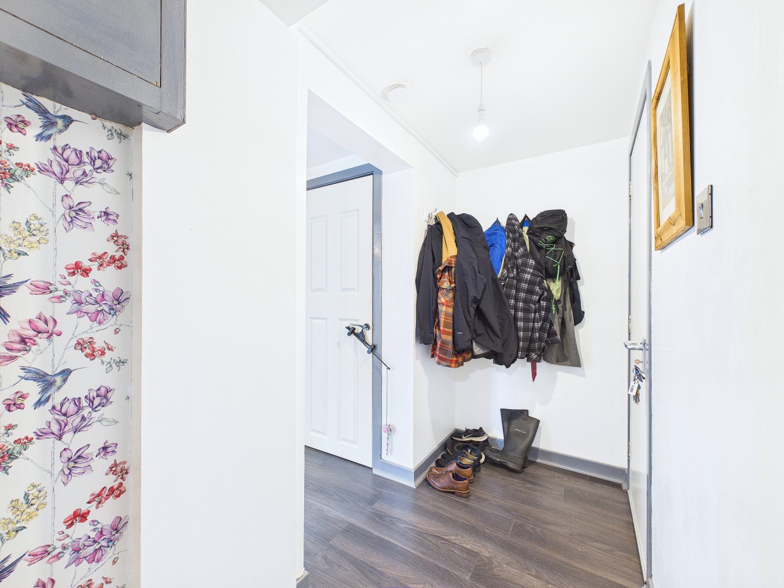
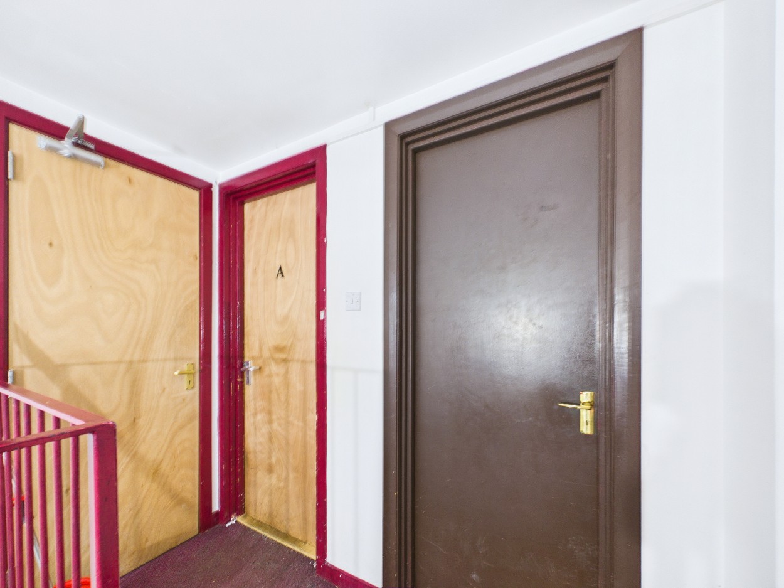
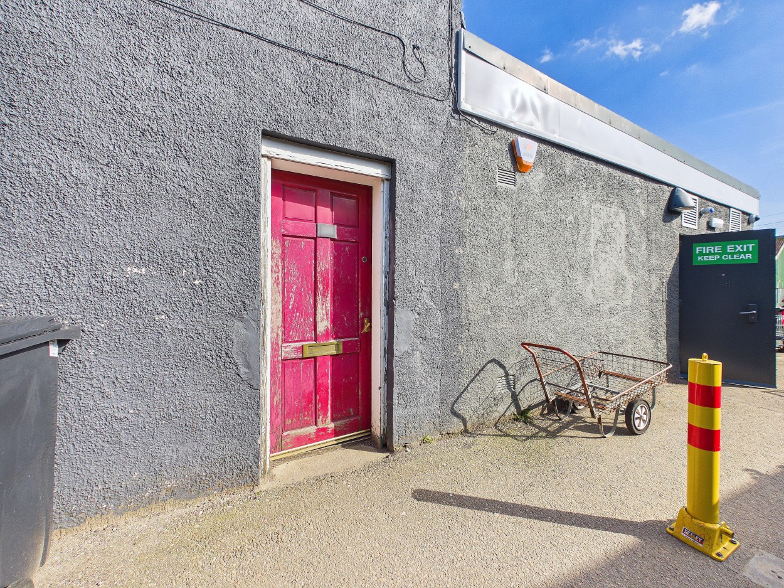
26a High Street is a centrally located two bedroom first floor flat that offers generous accommodation and an affordable price. The property boasts a spacious open plan lounge and kitchen area, two double bedrooms and family bathroom. The modern kitchen comprises of fitted base and wall units which incorporate a laminate worktop, electric hob, oven and grill. There is also space for free standing appliances.
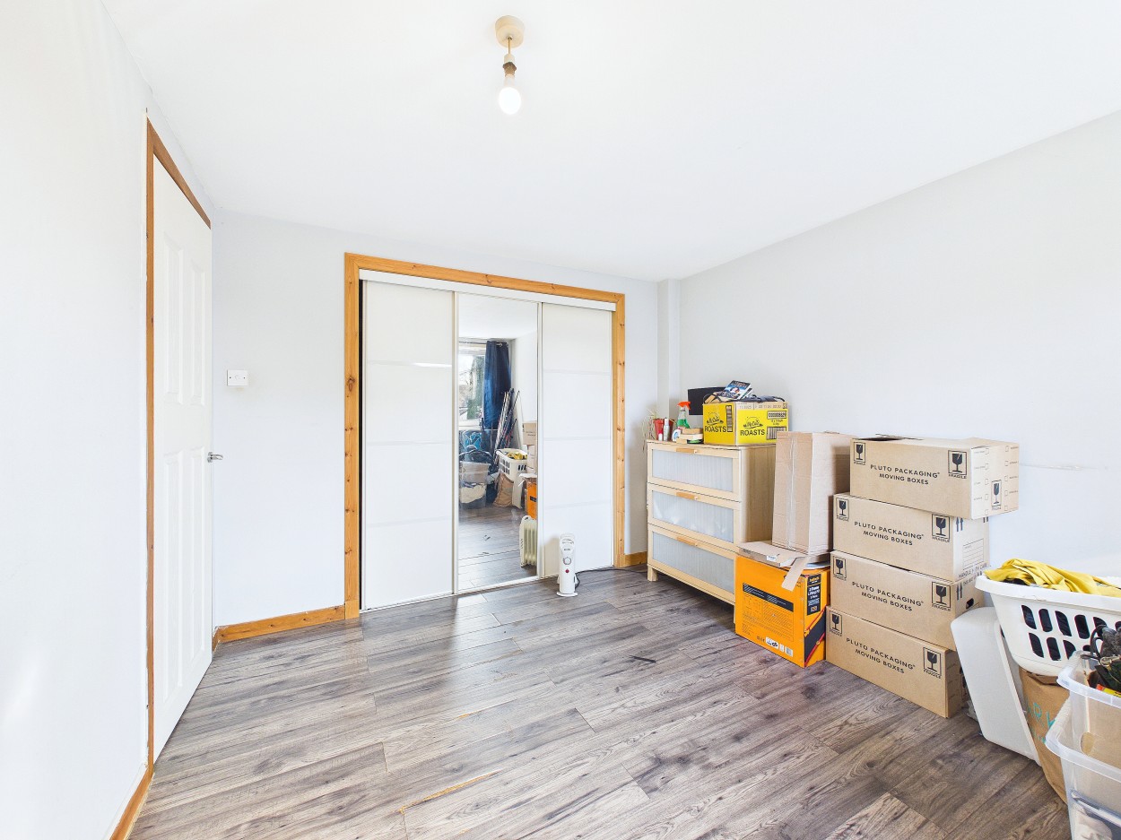
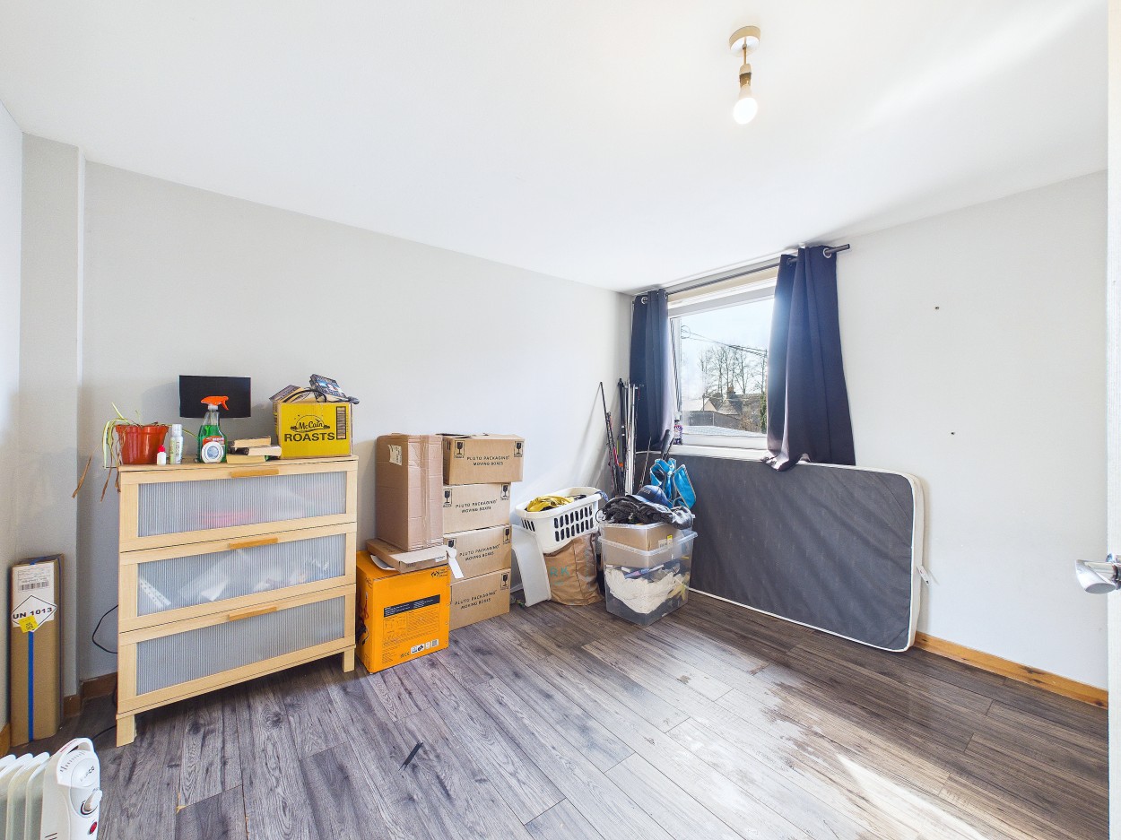
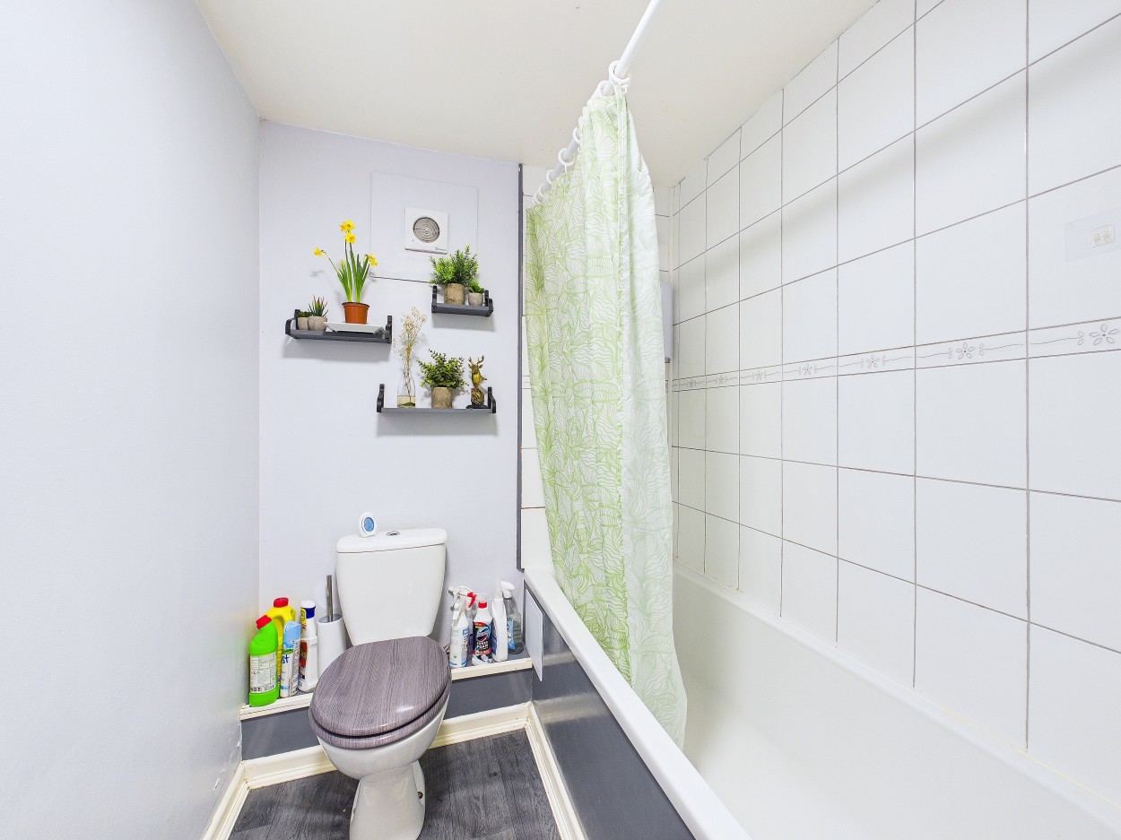
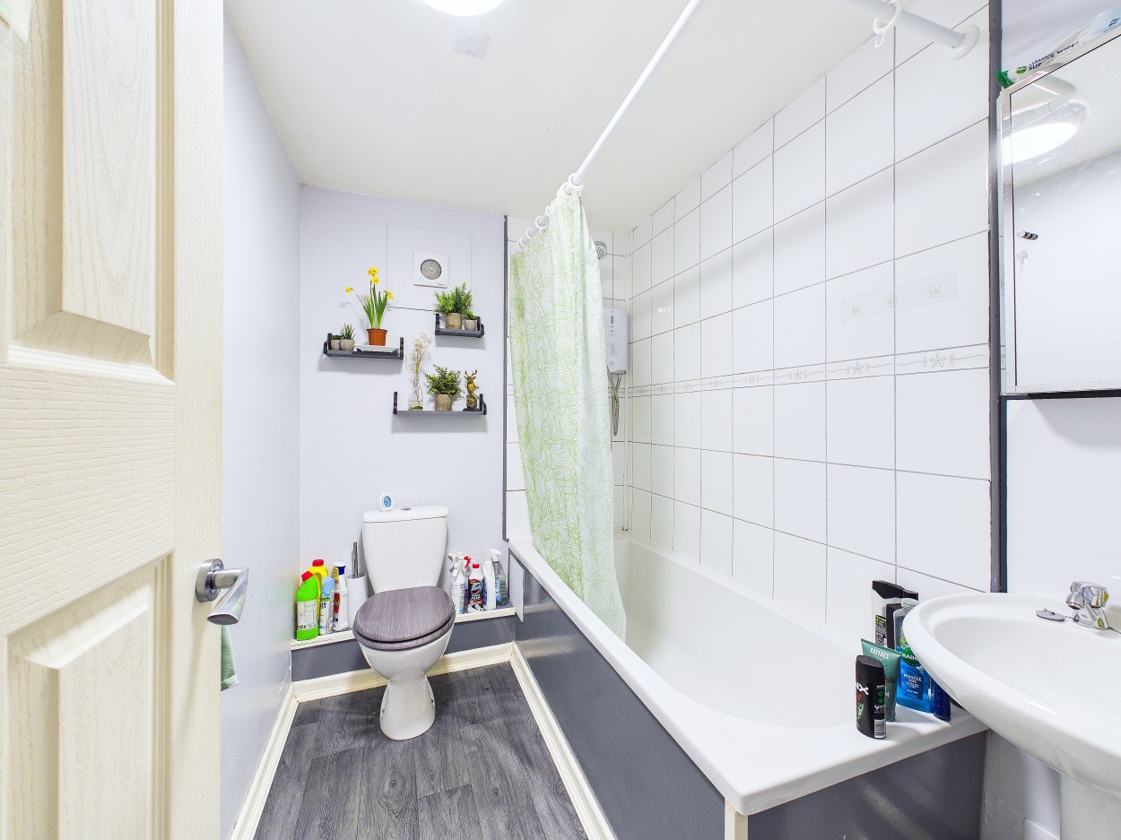
The two bedrooms are well sized and offer decent space for bedroom furniture. The main bedroom benefits from a mirrored built-in wardrobe. The three piece white bathroom suite comprises of a WC, pedestal wash hand basin and bath with electric shower over.
The property also benefits from full double glazing and partial electric economy heating.
This affordable two bedroom flat offers a great opportunity to purchase an easy maintainable property within walking distance to all local amenities. It will be suitable for first time buyers or potential buy-to-let investment.
INCLUDED
Fitted floor coverings, curtains, light fittings & integrated kitchen appliances.
SERVICES
Mains electricity, water and drainage.
COUNCIL TAX
Currently Band A (£1524.21 p.a. 2026/27), including water rates. Discounts are available for single occupancy.
HOME REPORT
A Home Report is available by using the following link:
* Ref: https://app.onesurvey.org/Pdf/HomeReport
* Postcode: PH21 1HR
* Energy Performance Certificate Rating: Band G
* Home Report Value: £115,000
PRICE
Offers Over £115,000 are invited for this property.
The seller reserves the right to accept or refuse a suitable offer at any time.
OFFERS
Formal offers should be submitted to our office in Aviemore.
VIEWING
Viewings are by appointment through the Selling Agents.
CONSUMER PROTECTION FROM UNFAIR TRADING REGULATIONS 2008
The above particulars, although believed to be correct, are not guaranteed, and any measurements stated therein are approximate only. Purchasers should note that the Selling Agents have NOT tested any of the electrical items or mechanical equipment (e.g. oven, central heating system etc.) included in the sale. Any photographs used are purely illustrative and may demonstrate only the surrounds. They are NOT therefore to be taken as indicative of the extent of the property, or that the photographs are taken from within the boundaries of the property, or what is included in the sale.
Disclaimer
Information herein is deemed reliable but not guaranteed and is provided exclusively for consumers personal, non-commercial use, and may not be used for any purpose other than to identify prospective properties consumers may be interested in purchasing. This content last updated on Nov 13, 2026, 4:13 PM CST. Some properties which appear for sale on this website may subsequently have sold or may no longer be available.
Ask AI about this property
Have questions about this property? Our AI can provide detailed answers based on the property information and uploaded documents.
AI Response:
This information is generated by AI based on available property data and documents. Please verify important details independently.
Example questions you can ask:
- • What are the property taxes for this home?
- • Tell me about the neighborhood and local amenities
- • What financing options are available?
- • Are there any known issues with the property?
- • What upgrades or renovations have been made?
SOLD!
This property has sold. For more information, please call 888-662-1020
Property Provided By
- Caledonia Estate Agency
- Caledonia Estate Agency
-
+44 1479 810531
(United Kingdom)
How to make international calls
Connect with local buyer agents who are willing to offer commission savings!
Other Properties in the Area
Log in
- Invalid credentials