Frangy House With High Potential
Voie Communale N°1 de Frangy aux Daines
Chêne-en-Semine, Auvergne Rhône Alpes, 74270, France




 1,506.95
ft²
 -
acres
 3
beds
 2
baths


Property Provided By
- Ben JAAFAR Ines
- Planifique Immobilier
-
+33 7 85 58 76 29
(France)
How to make international calls
Connect with local buyer agents who are willing to offer commission savings!
Property Information
Frangy, a house with multiple possibilities with divisible land
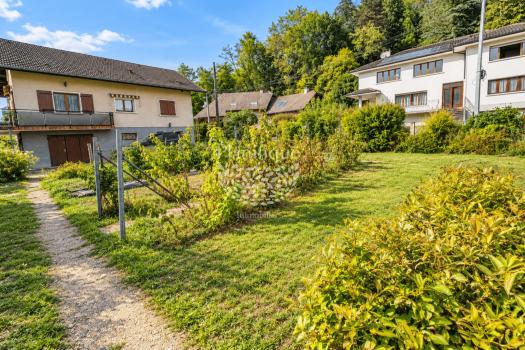
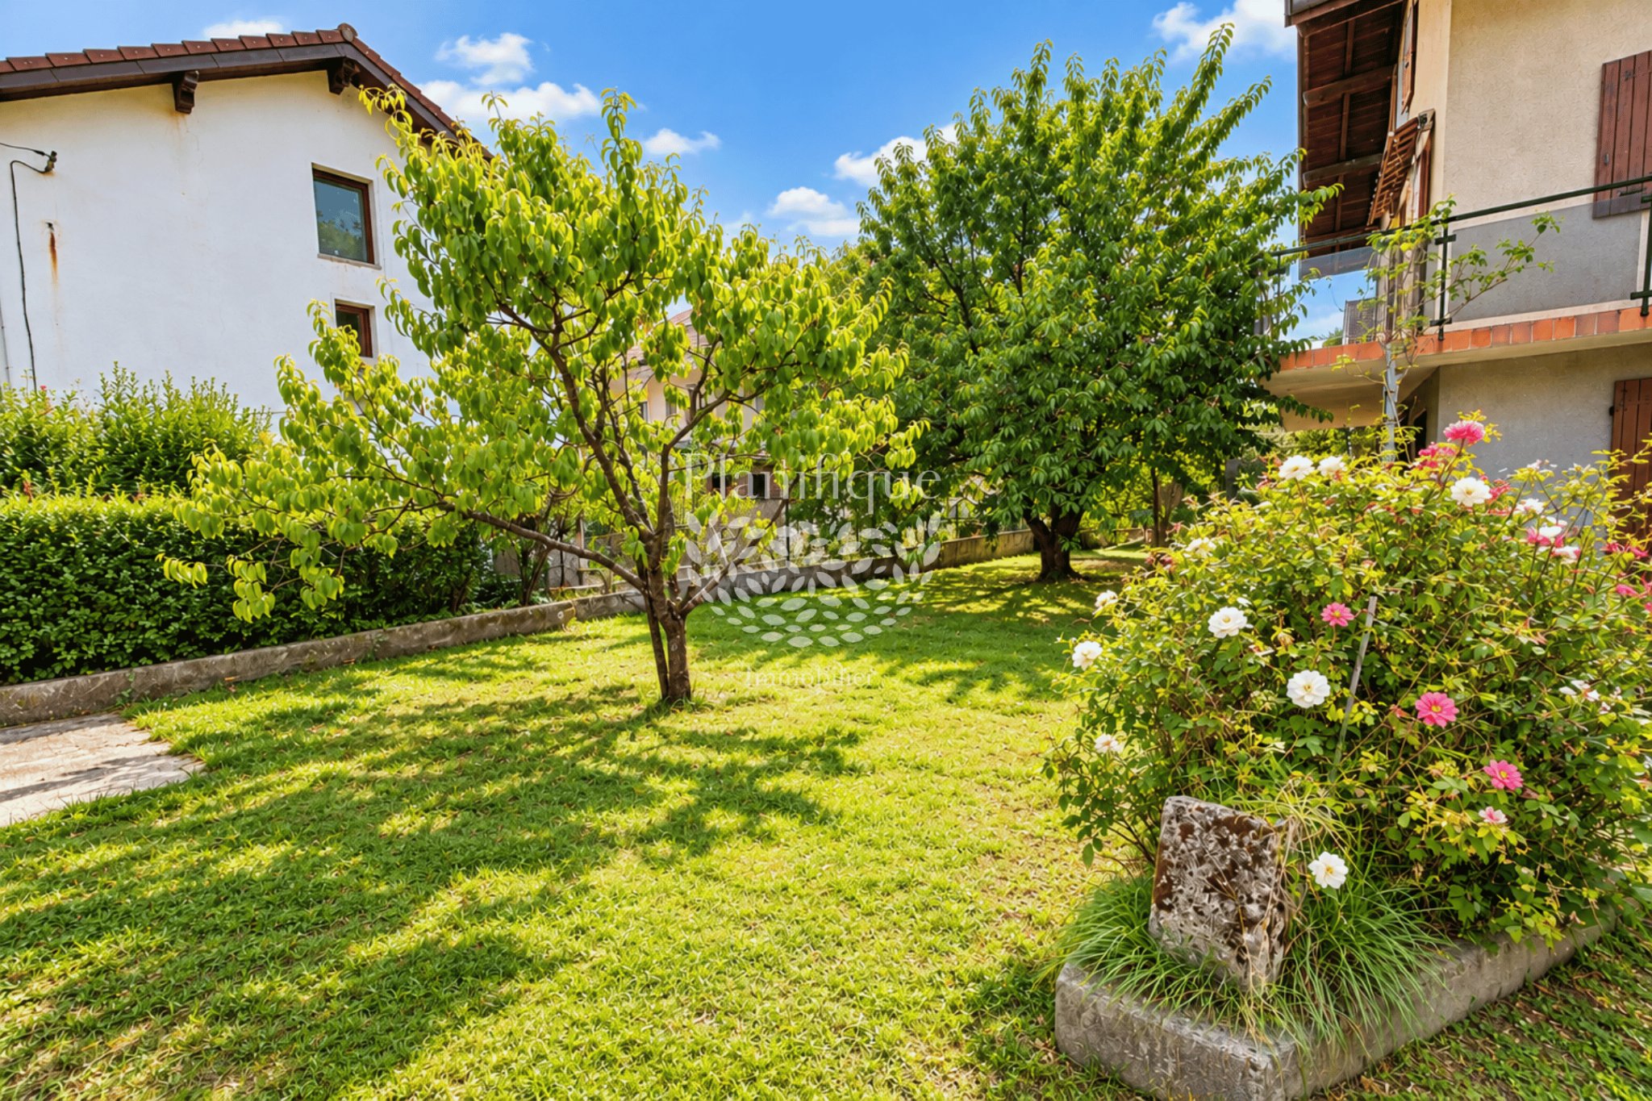
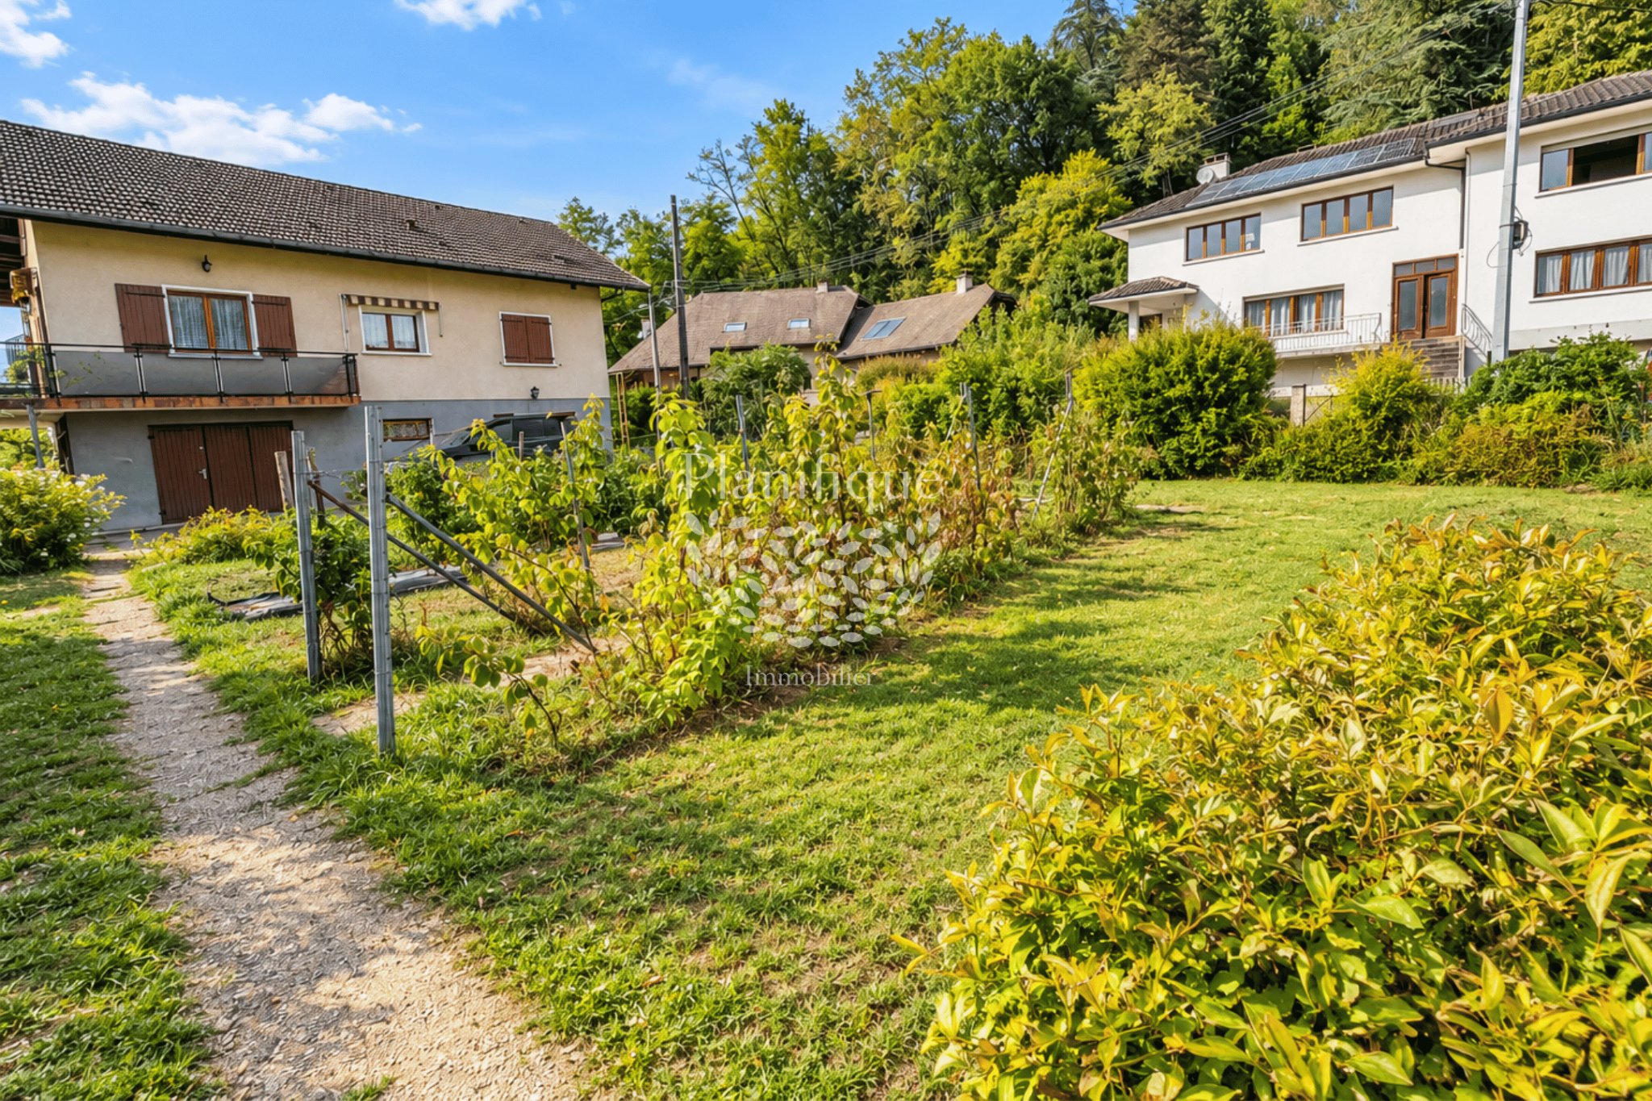
What if your next real estate project offered much more than just a house? In a quiet area in Frangy, discover a property with generous volumes, offering beautiful renovation, development, and land valuation opportunities. Its main asset: a plot of nearly 900 m2 with a preliminary division approval already in place.
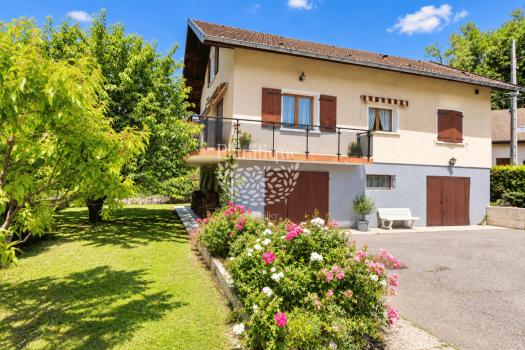
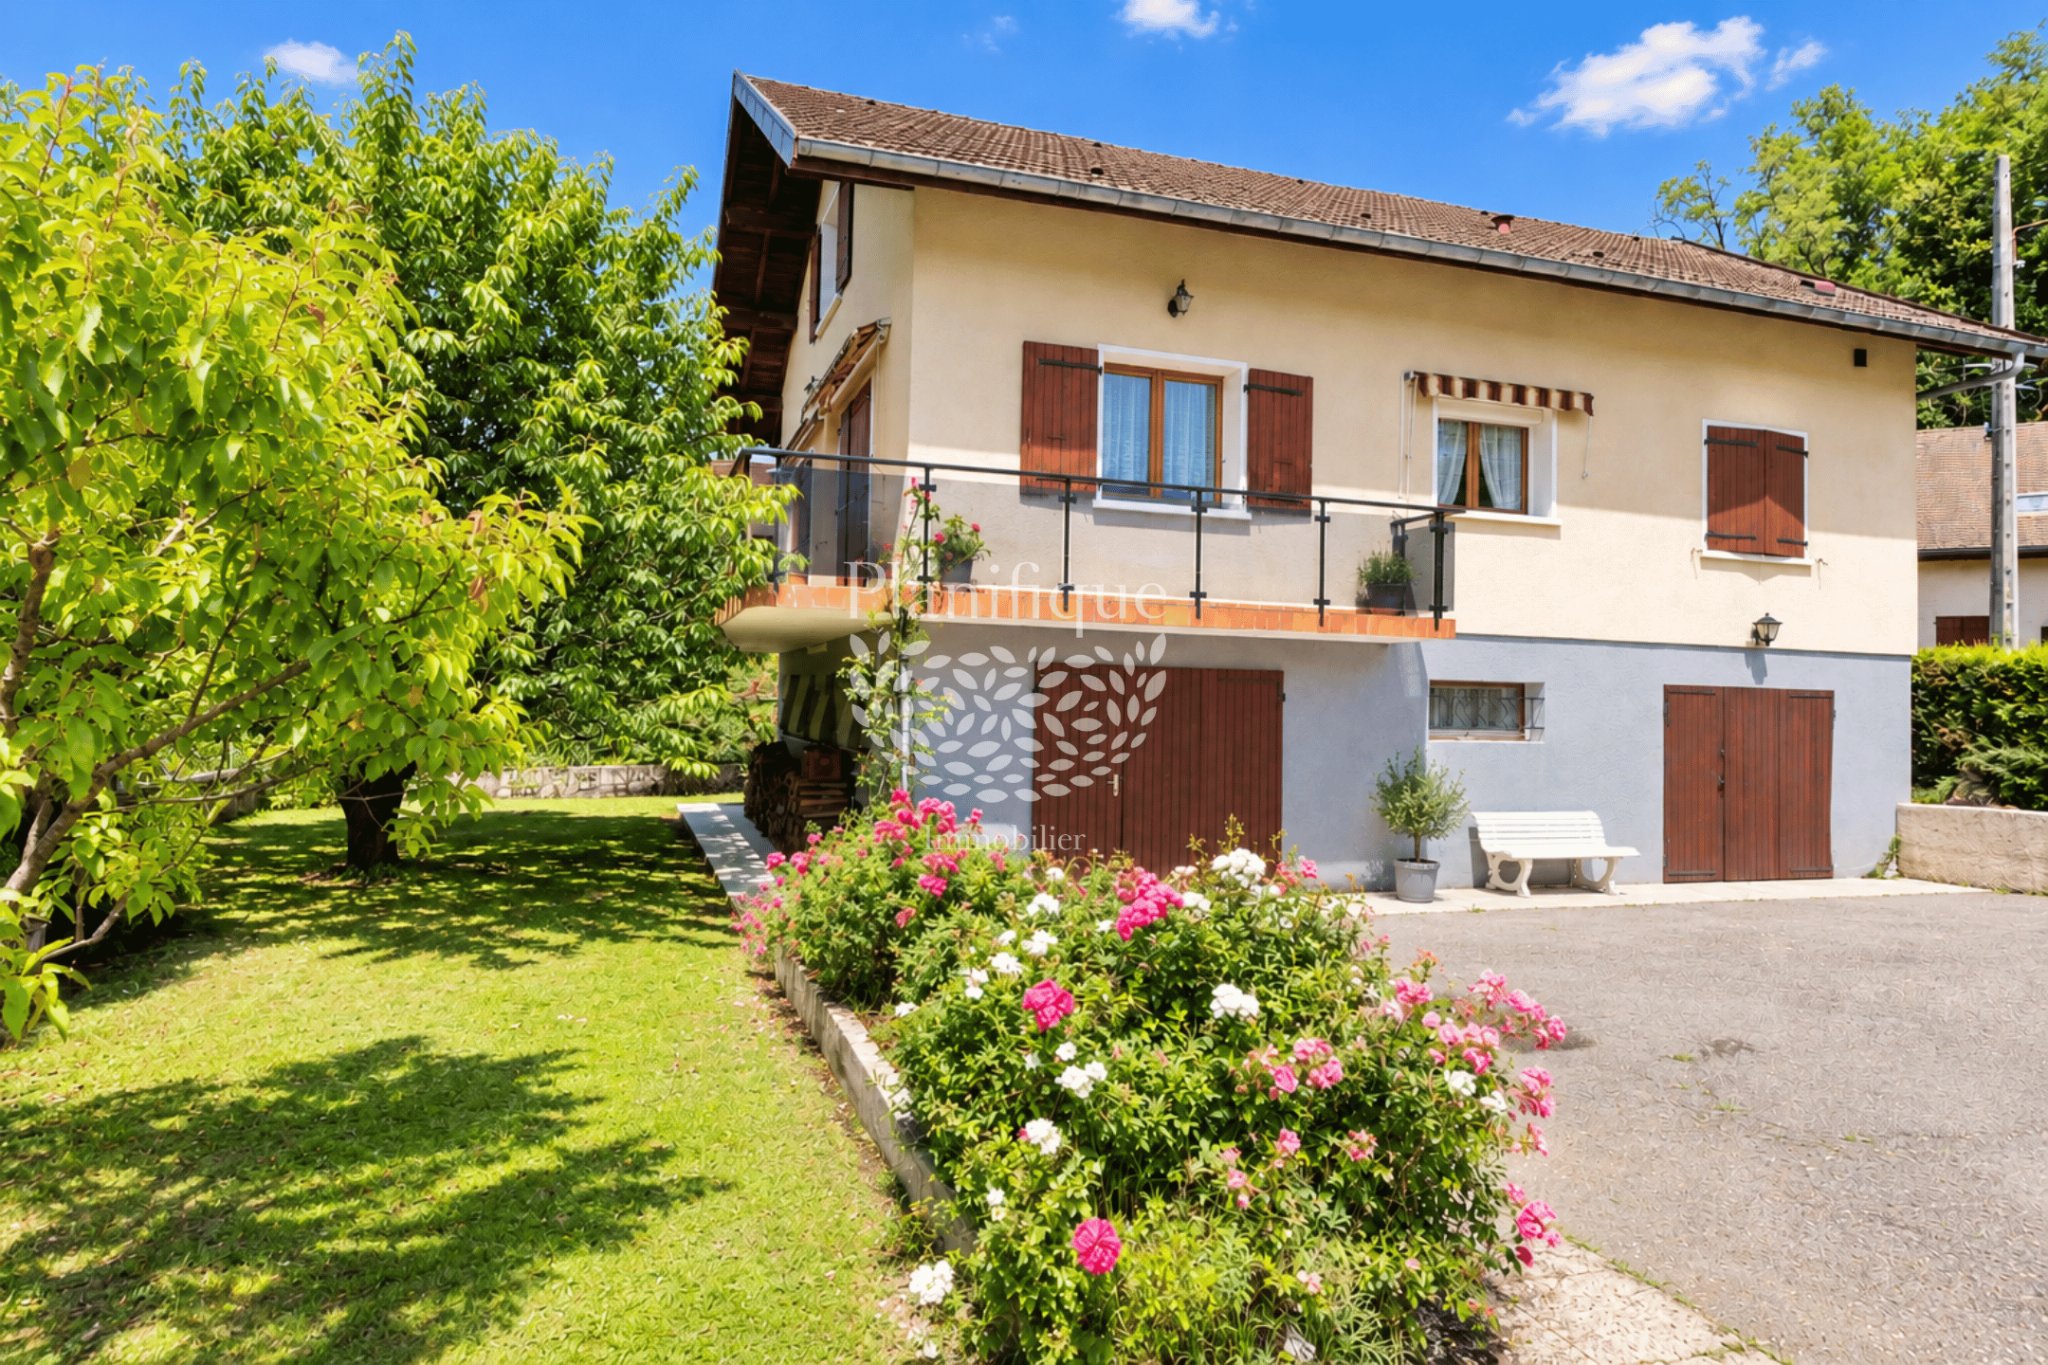
Planifique Immobilier offers you this house of approximately 140 m2 living space, built in 1974, located on a plot of nearly 900 m2, in a pleasant residential area.
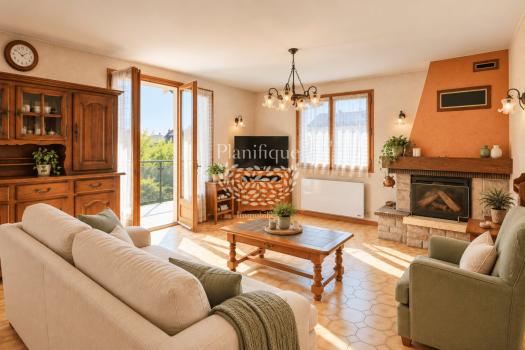
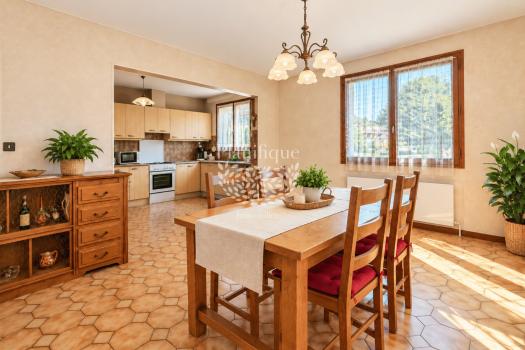
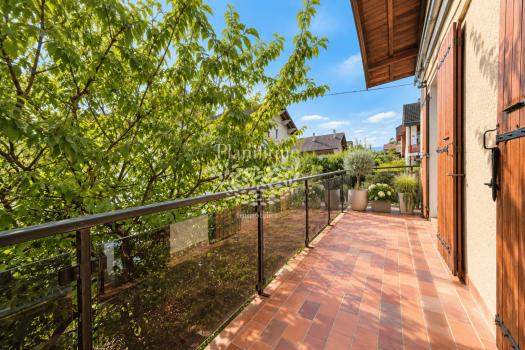
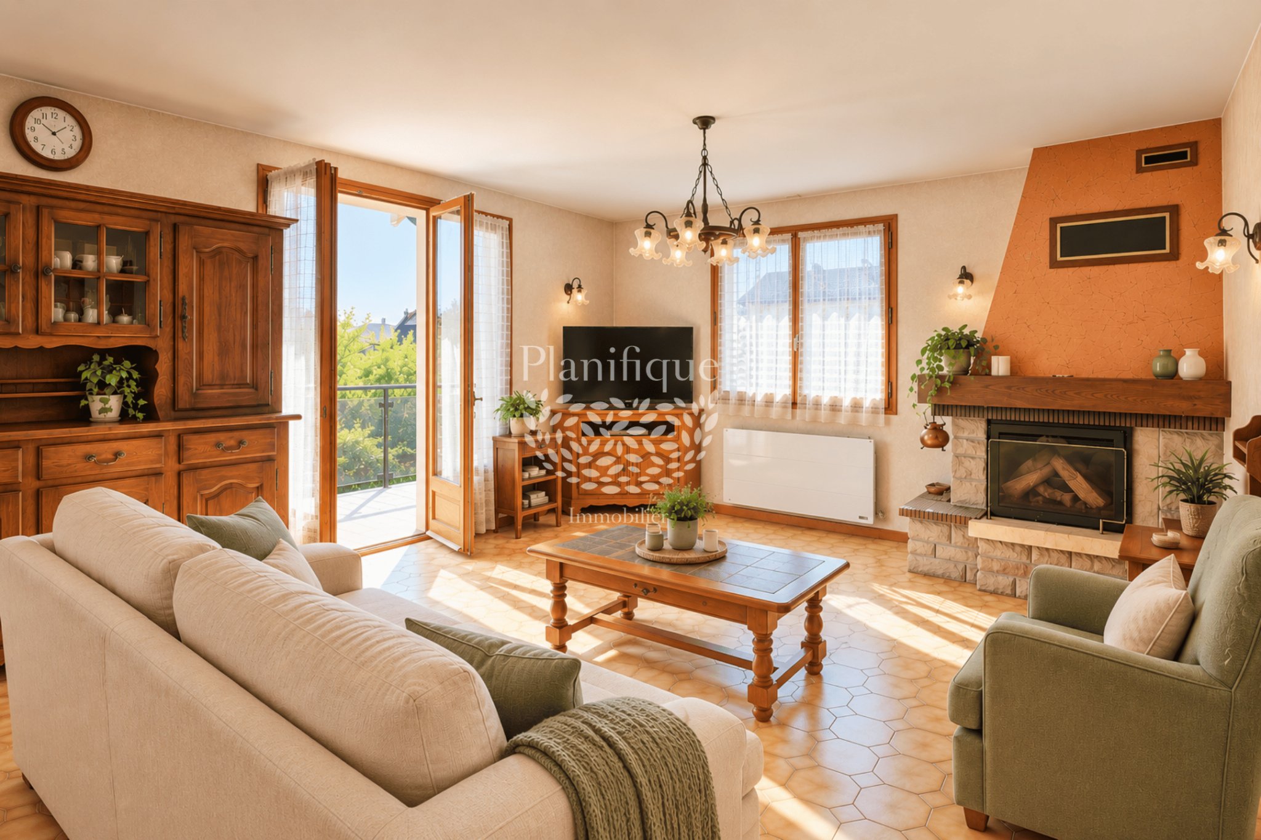
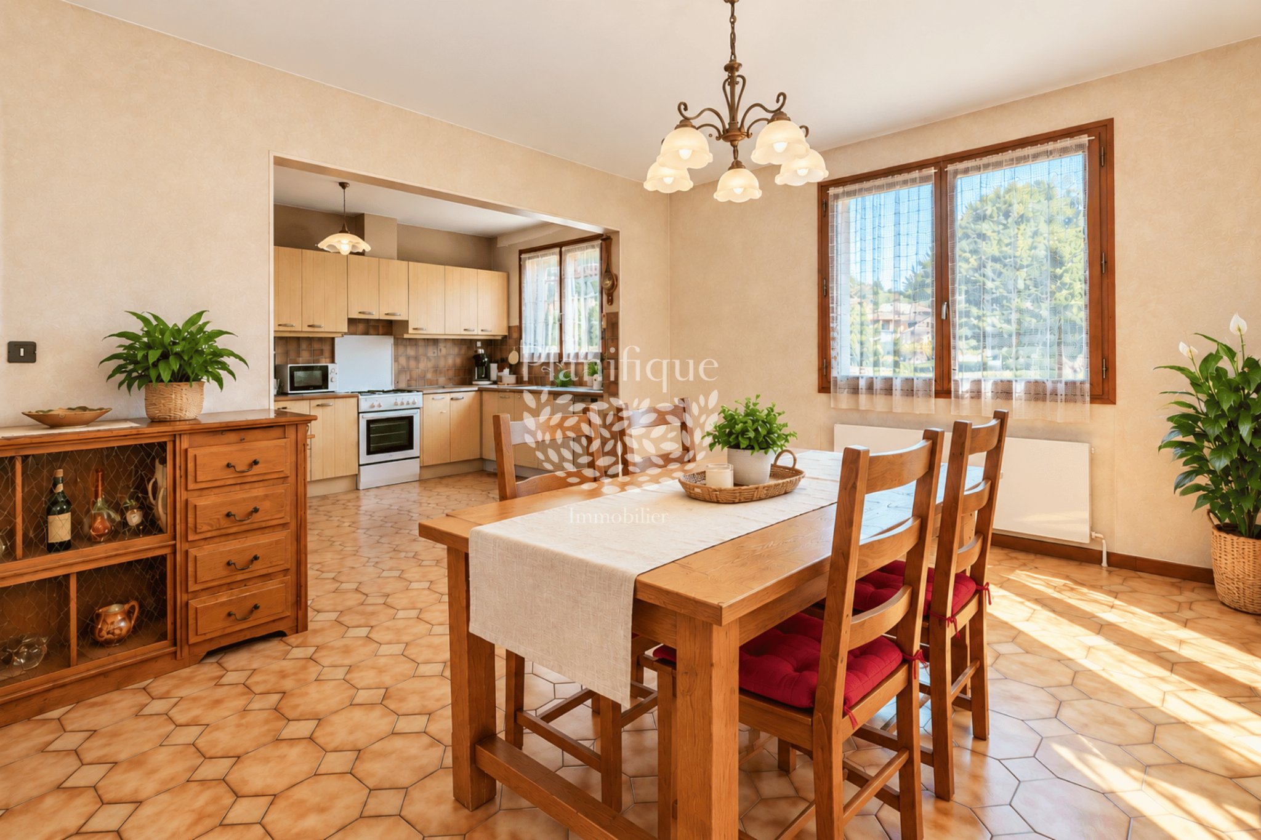
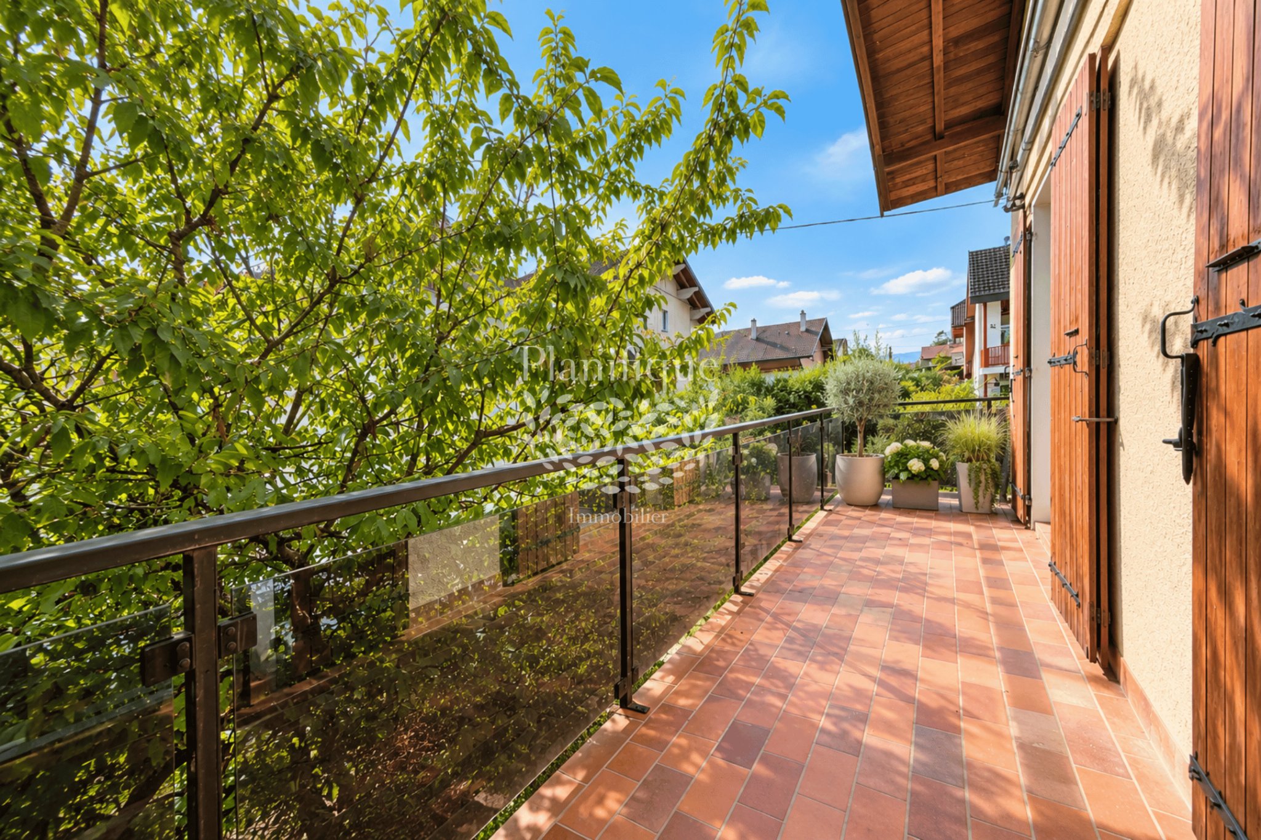
The house is structured around a living area of approximately 48 m2, featuring a fireplace that adds character to the entire space. This spacious area has direct access to a balcony, allowing you to enjoy a pleasant view of the outdoors.
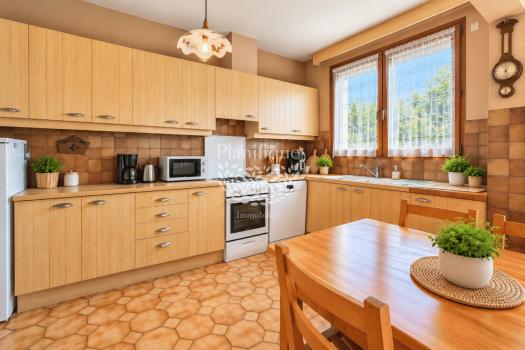
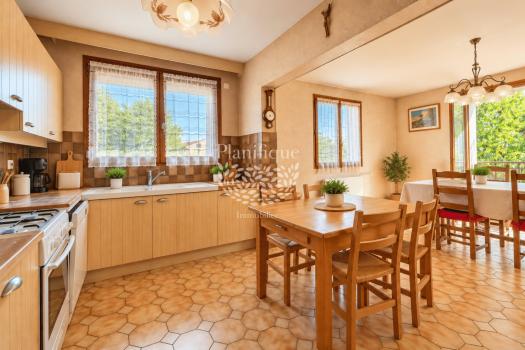
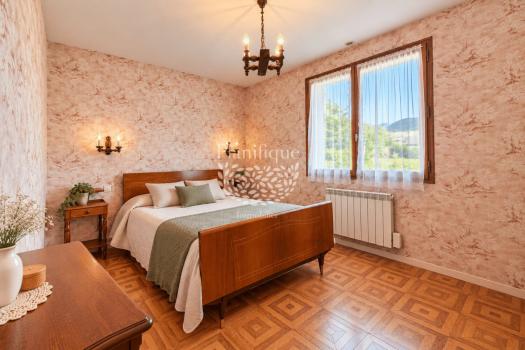
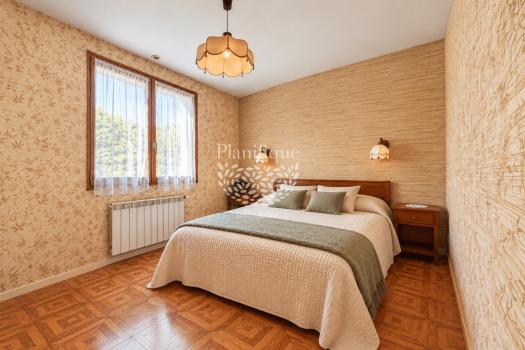
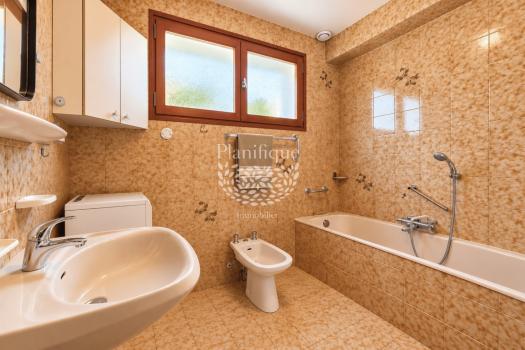
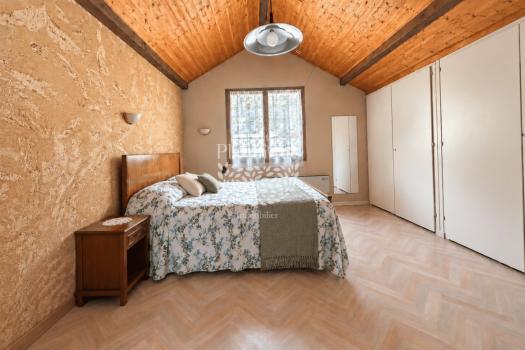
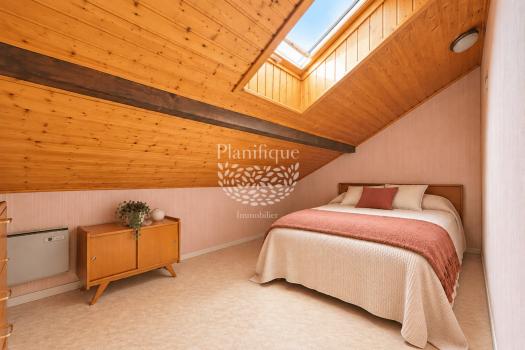
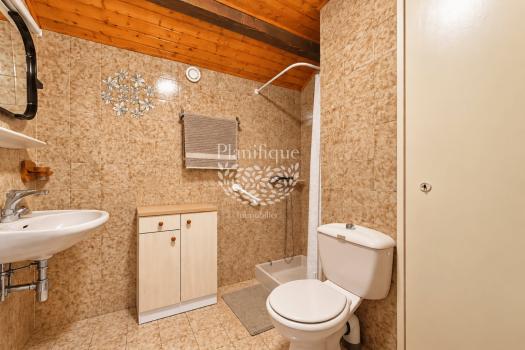
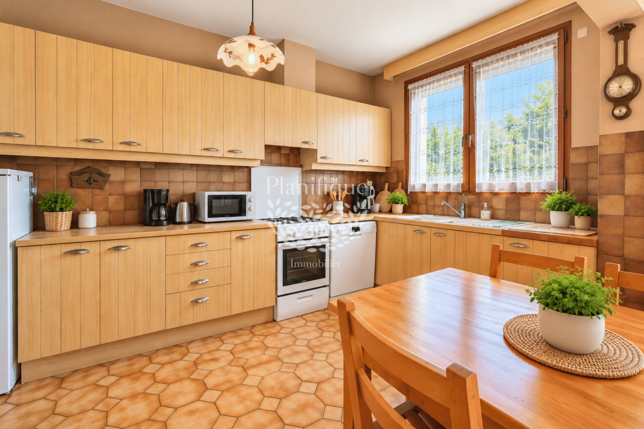
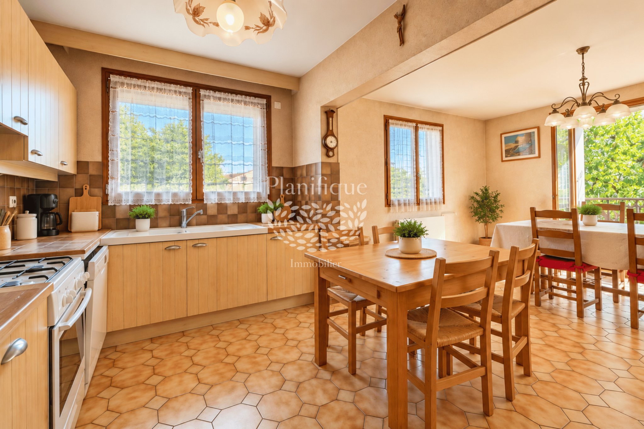
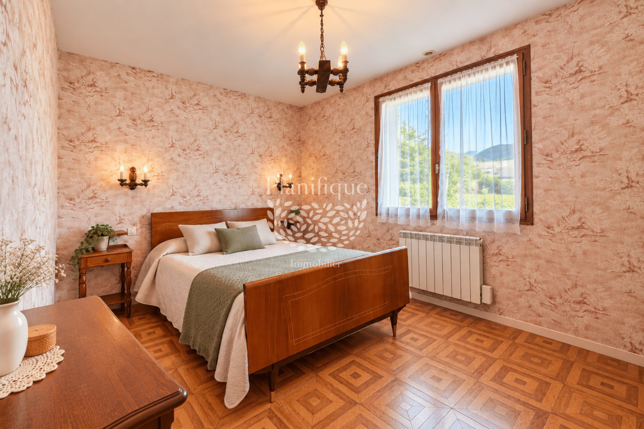
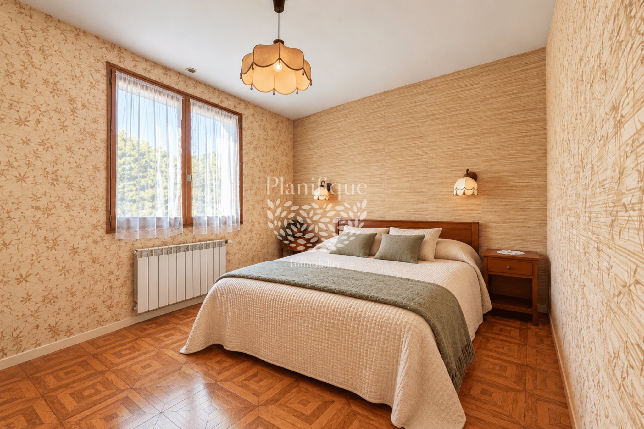
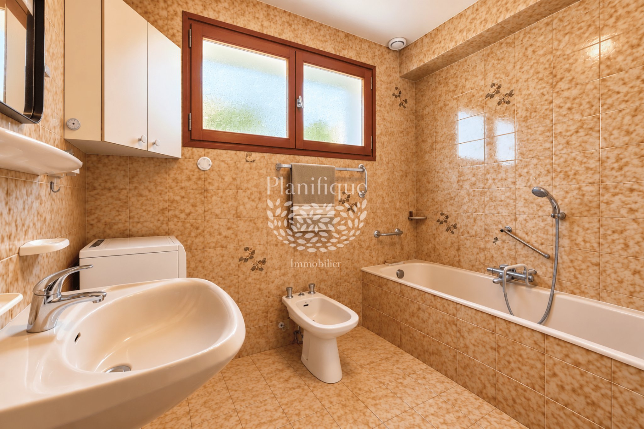
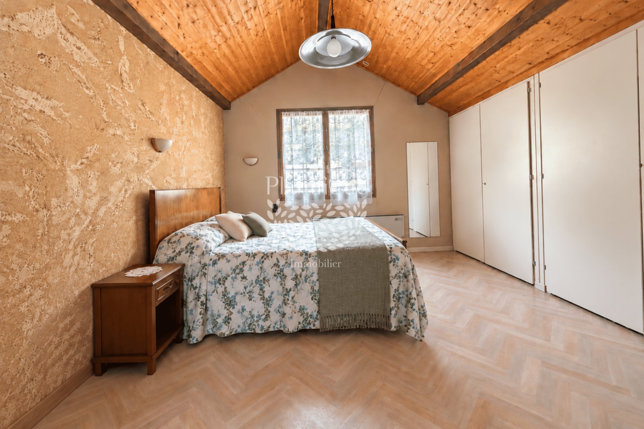
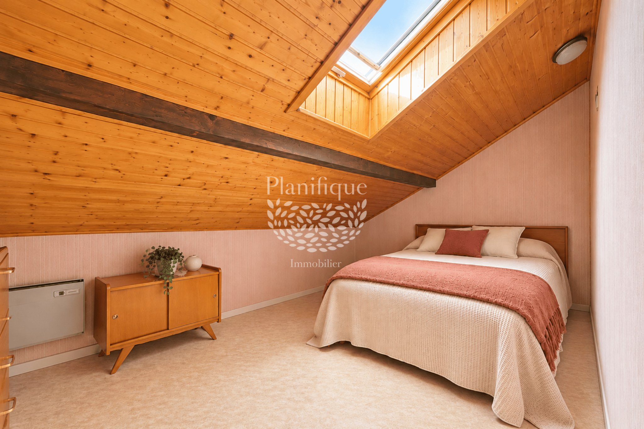
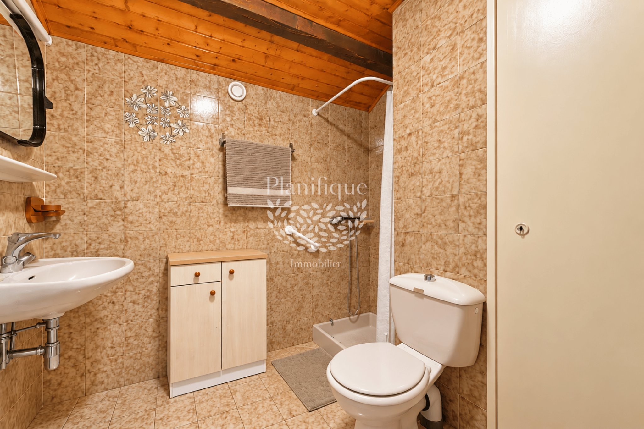
This property has real potential for transformation. Renovations are required, giving future owners the freedom to rethink the spaces and create an interior adapted to their desires.
One of the main assets of this house is its potential for development. Depending on the project envisioned, the living area could reach approximately 260 m2, subject to technical feasibility and the necessary urban planning authorizations.
A total basement and a double garage complete the property, providing particularly interesting additional spaces for parking, storage, or future developments.
The plot of nearly 900 m2 represents a real opportunity. A preliminary parcelling division approval has already been granted, allowing you to consider detaching a portion of the land, subject to compliance with applicable administrative conditions.
This configuration opens up several possibilities: maintain a family property with a generous plot of land, undertake a major renovation project, or study a land valuation operation.
Located in Frangy, the house benefits from a quiet environment, in a Haute-Savoie municipality offering a pleasant living environment between nature and village life.
With its current 140 m2 living space, its potential for development up to approximately 260 m2, its double garage, and its divisible land, this property represents an interesting base for realizing a personalized real estate project.
Contact Ines BEN JAAFAR today to arrange a visit and discover the various possibilities offered by this house.
Fees are the responsibility of the seller. ENERGY CLASS: D. CLIMATE CLASS: B. Energy consumption: 204 kWh/m2/year. Greenhouse gas emissions: 7 kg CO₂/m2/year. Estimated annual energy expenditure for standard use: between 2,270 € and 3,150 € per year.
For any additional information or to be accompanied in your real estate project, contact Ines BEN JAAFAR Planifique Immobilier.
Planifique Immobilier More than just an agency.
Thanks to our expertise in real estate and property management, we support you at every stage of your project. Financing, taxation, inheritance: we advise you to make the best choices and optimize your investment.
Do you have a real estate project? Contact us to discuss it and benefit from tailored advice.
Information on the risks to which this property is exposed is available on the Géorisques website: https://www.georisques.gouv.fr/.
***Some visuals have been generated using artificial intelligence to facilitate projection and offer a better vision of the property's potential.***
Disclaimer
Information herein is deemed reliable but not guaranteed and is provided exclusively for consumers personal, non-commercial use, and may not be used for any purpose other than to identify prospective properties consumers may be interested in purchasing. This content last updated on Nov 14, 2026, 8:40 PM CST. Some properties which appear for sale on this website may subsequently have sold or may no longer be available.
Translated Listing Disclaimer
This property listing was originally submitted in French. For your convenience, we have used an automated translation service to present the information in English. Please be aware that nuances in meaning might arise due to language differences. The original text and language are provided for your reference below:
- Original Language: French
- Original Title: N/A
- Original Property Type: N/A
-
Original Description:
Frangy, une maison aux multiples possibilités avec terrain divisible
Et si votre prochain projet immobilier offrait bien plus qu'une simple maison ? Dans un environnement calme à Frangy, découvrez une propriété aux volumes généreux, offrant de belles perspectives de rénovation, d'aménagement et de valorisation foncière. Son principal atout : un terrain de près de 900 m2 avec une déclaration préalable de division déjà approuvée.
Planifique Immobilier vous propose cette maison d'environ 140 m2 habitables, construite en 1974, implantée sur une parcelle de près de 900 m2, dans un cadre résidentiel agréable.
La maison s'articule autour d'une pièce de vie d'environ 48 m2, agrémentée d'une cheminée qui apporte du caractère à l'ensemble. Cet espace généreux bénéficie d'un accès direct à un balcon, permettant de profiter d'une ouverture agréable sur l'extérieur.
La propriété présente un véritable potentiel de transformation. Des travaux de rénovation sont à prévoir, offrant aux futurs propriétaires la liberté de repenser les espaces et de créer un intérieur adapté à leurs envies.
L'un des atouts majeurs de cette maison réside dans ses possibilités d'évolution. Selon le projet envisagé, la surface habitable pourrait atteindre environ 260 m2, sous réserve de faisabilité technique et des autorisations d'urbanisme nécessaires.
Un sous-sol total ainsi qu'un double garage complètent la propriété, apportant des surfaces annexes particulièrement intéressantes pour le stationnement, le stockage ou de futurs aménagements.
À l'extérieur, le terrain de près de 900 m2 constitue une véritable opportunité. Une déclaration préalable de division parcellaire a déjà été approuvée, permettant d'envisager le détachement d'une partie du terrain, sous réserve du respect des conditions administratives applicables.
Cette configuration ouvre plusieurs perspectives : conserver une propriété familiale avec un terrain généreux, entreprendre un projet de rénovation d'envergure ou étudier une opération de valorisation foncière.
Située à Frangy, la maison bénéficie d'un environnement calme, au sein d'une commune de Haute-Savoie offrant un cadre de vie agréable entre nature et vie de village.
Avec ses 140 m2 habitables actuels, son potentiel d'aménagement jusqu'à environ 260 m2, son double garage et son terrain divisible, cette propriété constitue une base intéressante pour concrétiser un projet immobilier personnalisé.
Contactez Ines BEN JAAFAR dès aujourd'hui pour organiser une visite et découvrir les différentes possibilités offertes par cette maison.
Honoraires à la charge du vendeur. CLASSE ÉNERGIE : D. CLASSE CLIMAT : B. Consommation énergétique : 204 kWh/m2/an. Émissions de gaz à effet de serre : 7 kg CO₂/m2/an. Montant estimé des dépenses annuelles d'énergie pour un usage standard : entre 2 270 € et 3 150 € par an.
Pour tout renseignement complémentaire ou pour être accompagné dans votre projet immobilier, contactez Ines BEN JAAFAR Planifique Immobilier.
Planifique Immobilier Bien plus qu’une agence.
Grâce à notre expertise en immobilier et en gestion de patrimoine, nous vous accompagnons à chaque étape de votre projet. Financement, fiscalité, transmission : nous vous conseillons pour faire les meilleurs choix et optimiser votre investissement.
Vous avez un projet immobilier ? Contactez-nous pour en discuter et bénéficier de conseils adaptés à votre situation.
Les informations sur les risques auxquels ce bien est exposé sont disponibles sur le site Géorisques : https://www.georisques.gouv.fr/.
***Certains visuels ont été générés à l’aide de l’intelligence artificielle afin de faciliter la projection et d’offrir une meilleure vision du potentiel du bien.***
While our team strives to ensure the accuracy of the translated description, we recommend that you conduct thorough due diligence. We encourage you to schedule a showing or contact the appropriate parties to obtain complete and accurate information about the property.
Ask AI about this property
Have questions about this property? Our AI can provide detailed answers based on the property information and uploaded documents.
AI Response:
This information is generated by AI based on available property data and documents. Please verify important details independently.
Example questions you can ask:
- • What are the property taxes for this home?
- • Tell me about the neighborhood and local amenities
- • What financing options are available?
- • Are there any known issues with the property?
- • What upgrades or renovations have been made?
Property Provided By
- Ben JAAFAR Ines
- Planifique Immobilier
-
+33 7 85 58 76 29
(France)
How to make international calls
Connect with local buyer agents who are willing to offer commission savings!
Other Properties in the Area
Log in
- Invalid credentials