Gérardmer - Restored Authentic Farmhouse
Gérardmer, Grand Est, 88400, France

 3,229.17
ft²
 0.27
acres
 5
beds
 6
baths


Property Provided By
- Agence Immobilière Di Florio
-
+33 3 29 56 91 66
(France)
How to make international calls
Connect with local buyer agents who are willing to offer commission savings!
Property Information
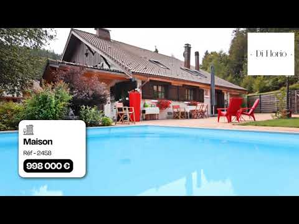
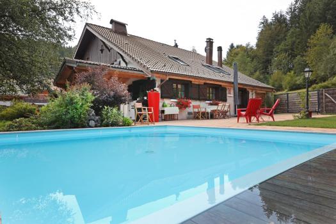
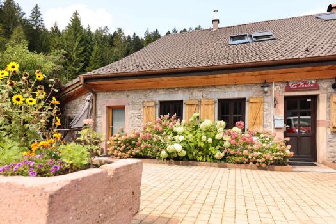
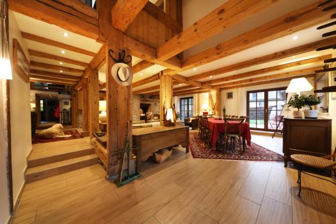
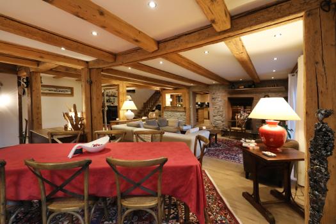
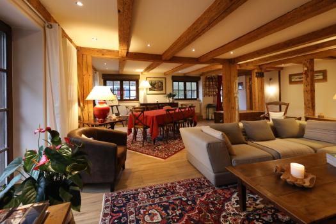
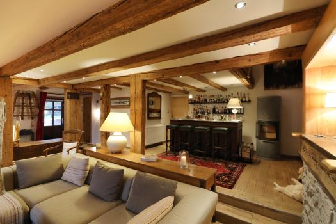
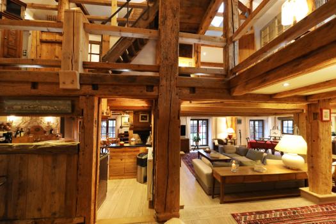
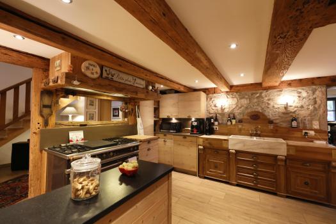
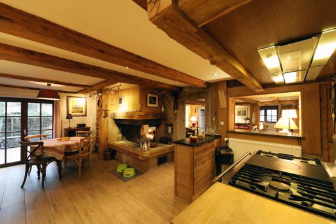
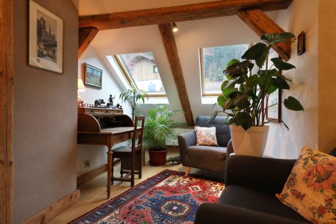
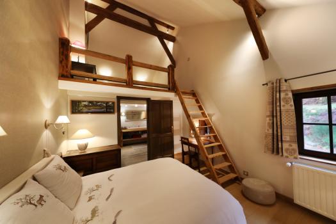
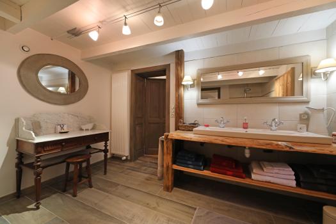
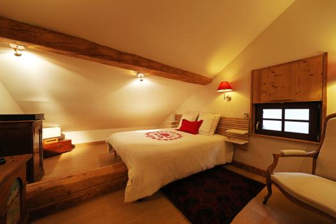
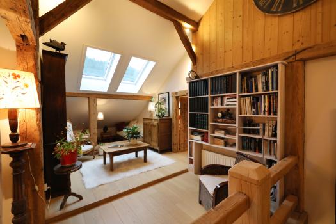
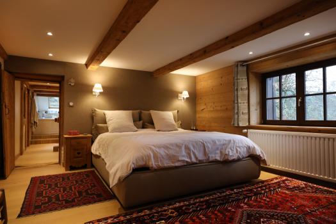
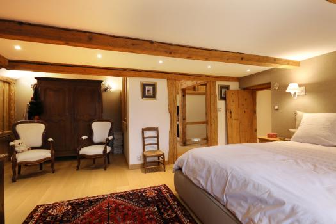
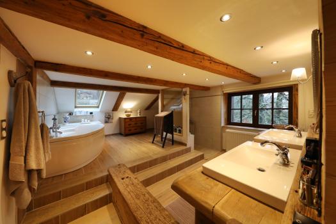
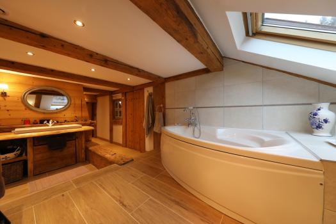
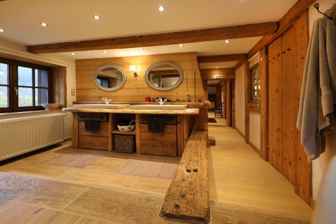
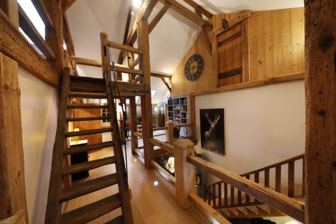
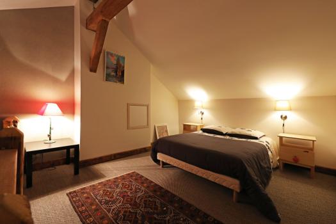
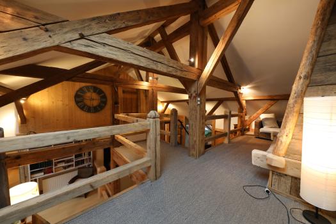
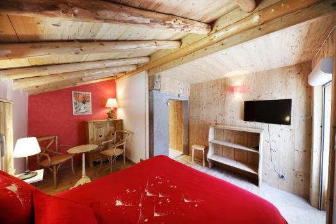
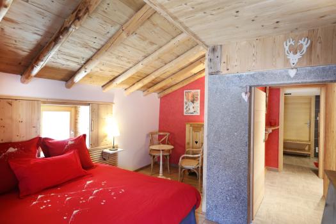
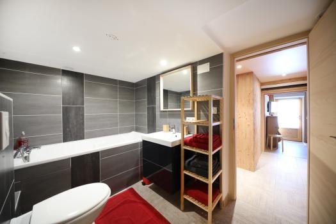
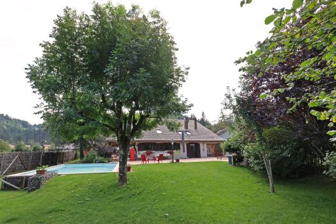
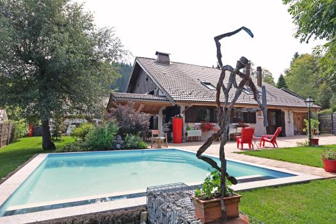
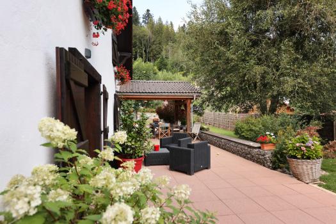
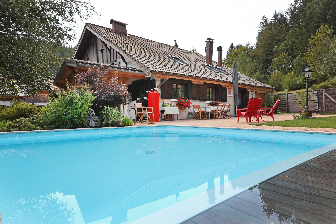
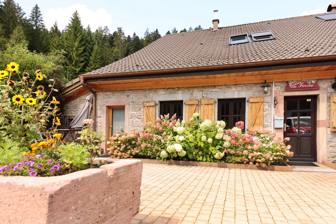
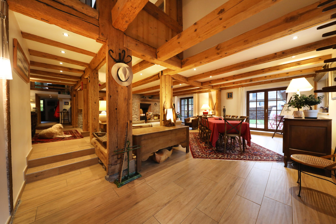
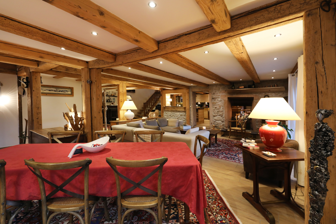
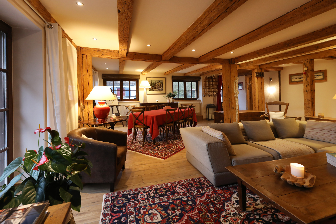
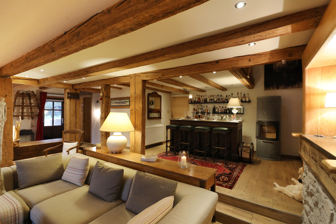
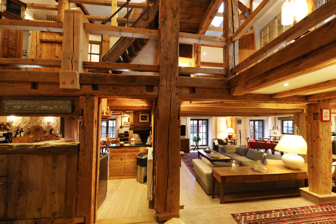
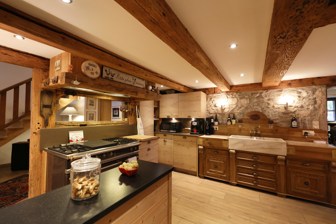
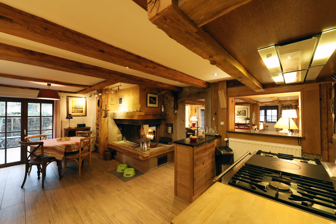
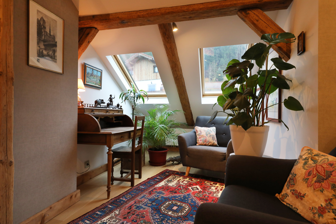
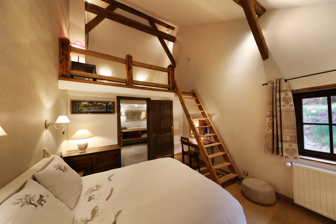
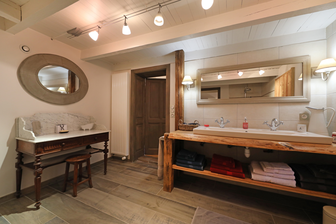
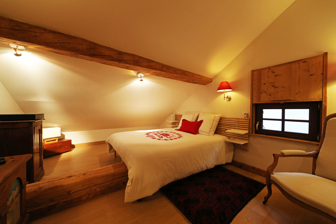
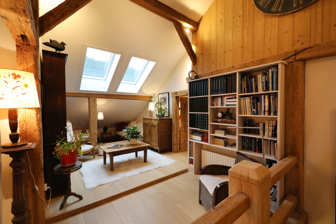
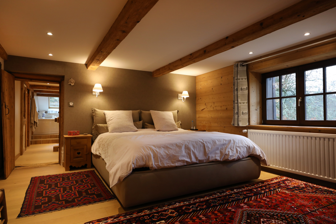
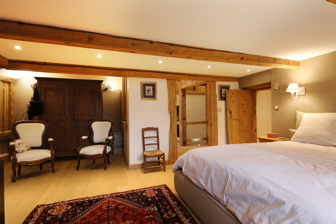
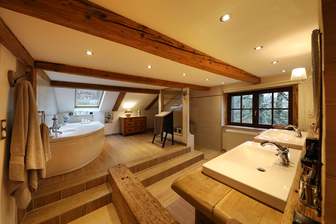
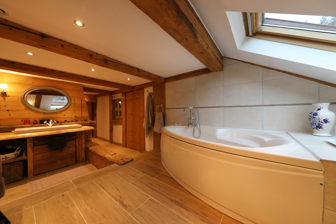
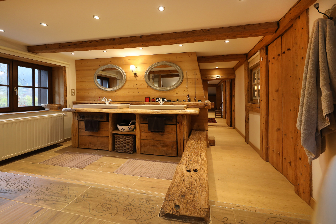
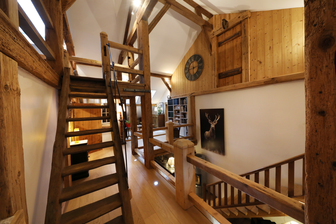
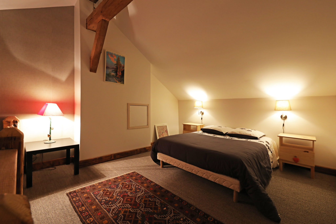
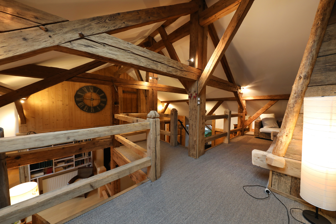
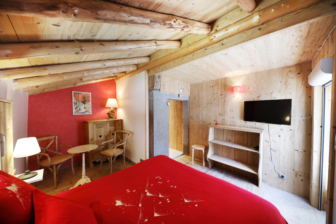
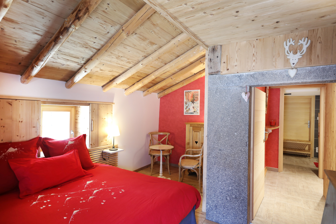
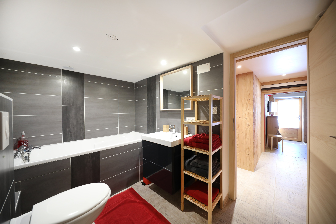
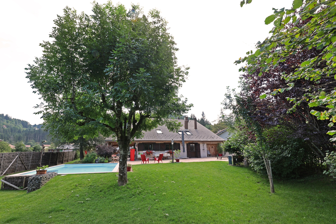
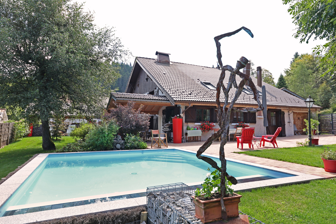
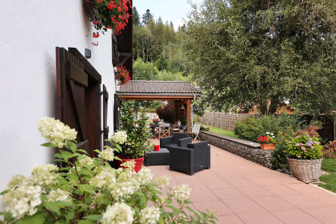
This property can be suitable for a primary or secondary residence. The ground-floor entrance leads to a very spacious living area, with natural light provided by the chosen materials (beams and light-colored wood elements). The ground floor is dedicated to the living area: a reception room, a living room with a wood-burning stove, a second living room/boudoir, a dining area, and an open kitchen. A fireplace open to the kitchen and living room creates a warm atmosphere. From the kitchen, access is gained to a vaulted cellar. A private office completes the habitable area on the ground floor. A compartmentalized staircase leads to a first level dedicated to the sleeping area: a large, bright mezzanine can accommodate a reading room or other. The sleeping area: a large bedroom with mezzanine, a bedroom with a sitting area, a bedroom, a master suite; a large bathroom with shower, toilet, and a shower room. Finally, a small living room and a study. Separate toilet. On the ground floor, one bedroom has been converted into a guest room, with its own bathroom. Large terraces surround this property, including a covered section, overlooking a landscaped garden with a heated swimming pool (heat pump). Outbuildings and dependencies: external storage, boiler/laundry/workshop/storage. The successive owners have restored this property with high-end and refined finishes, preserving the architectural features of mountain living. It is easy to park 6 cars: carport and parking adjacent to the farm. Information on the risks to which this property is exposed is available on the Georisques website.
Source Disclaimer
Information herein is deemed reliable but not guaranteed and is provided exclusively for consumers personal, non-commercial use, and may not be used for any purpose other than to identify prospective properties consumers may be interested in purchasing. This content last updated on 2026-10-20 18:00:29. Some properties which appear for sale on this web site may subsequently have sold or may no longer be available.
Translated Listing Disclaimer
This property listing was originally submitted in French. For your convenience, we have used an automated translation service to present the information in English. Please be aware that nuances in meaning might arise due to language differences. The original text and language are provided for your reference below:
- Original Language: French
- Original Title: N/A
- Original Property Type: N/A
-
Original Description:
Cette propriété peut convenir à résidence principale ou secondaire.
L'entrée, de plain pied, nous conduit vers un très grand volume de vie, dont la luminosité est obtenue par les matériaux choisis (poutres et éléments en bois blond). Le rez-de-chaussée est consacré à l'espace jour : pièce de réception, salon avec poêle à bois, un second salon/boudoir, séjour et cuisine ouverte. Une cheminée à l'âtre ouverte sur la cuisine et le séjour apporte une atmosphère chaleureuse.
De la cuisine, on accède à une cave voûtée. Un bureau confidentiel complète la surface habitable du rez-de-chaussée.
Un escalier décloisonné dessert un premier niveau dédié à l'espace nuit ; une grande mezzanine lumineuse peut accueilir un salon de lecture ou autre.
L'espace nuit : une grande chambre avec mezzanine, une chambre avec coin salon, une chambre, une suite parentale ; une grande salle de bains avec douche, W.C., une salle d'eau. Enfin, un petit salon et un espace bureau. W.C. indépendant.
Au rez-de-chaussée, une chambre a été aménagée en chambre d'hôtes, avec salle de bains privative.
De grandes terrasses entourent cette propriété, dont une partie couverte, donnant sur un jardin paysagé avec piscine chauffée (pompe à chaleur).
Annexes et dépendances : rangement extérieur, chaufferie/buanderie/atelier/stockage.
Les propriétaires successifs ont restauré cette propriété avec des prestations haut de gamme et raffinées, préservant les traits architecturaux de l'habitat de montagne.
On peut aisément garer 6 voitures : carport et parking jouxtant la ferme.
Les informations sur les risques auxquels ce bien est exposé sont disponibles sur le site Georisques.
While our team strives to ensure the accuracy of the translated description, we recommend that you conduct thorough due diligence. We encourage you to schedule a showing or contact the appropriate parties to obtain complete and accurate information about the property.
Ask AI about this property
Have questions about this property? Our AI can provide detailed answers based on the property information and uploaded documents.
AI Response:
This information is generated by AI based on available property data and documents. Please verify important details independently.
Example questions you can ask:
- • What are the property taxes for this home?
- • Tell me about the neighborhood and local amenities
- • What financing options are available?
- • Are there any known issues with the property?
- • What upgrades or renovations have been made?
Property Provided By
- Agence Immobilière Di Florio
-
+33 3 29 56 91 66
(France)
How to make international calls
Connect with local buyer agents who are willing to offer commission savings!
Other Properties in the Area
Log in
- Invalid credentials