Greycot Road, Beckenham, Bromley
Greycot Road
Bromley, England, BR3 1RP, United Kingdom


Offers In The Region Of
 2,039
ft²
 -
acres
 6
beds
 2
baths


Property Provided By
- Andrew Kingsley
- Andrew Kingsley
-
+44 20 8012 2239
(United Kingdom)
How to make international calls
Property Information
Greycot Road, Beckenham, Bromley
Offers in Region of
£920,000Knowing the purchase price means you can work out the total cost of buying the property.Read more about property price in our glossary page.
Can you afford it?
Added on 18/06/2026
PROPERTY TYPE
Semi-Detached
BEDROOMS
6
BATHROOMS
2
SIZE
2,039 sq ft
189 sq m
TENURE
Describes how you own a property. There are different types of tenure - freehold, leasehold, and commonhold.Read more about tenure in our glossary page.
Freehold
1
Key features
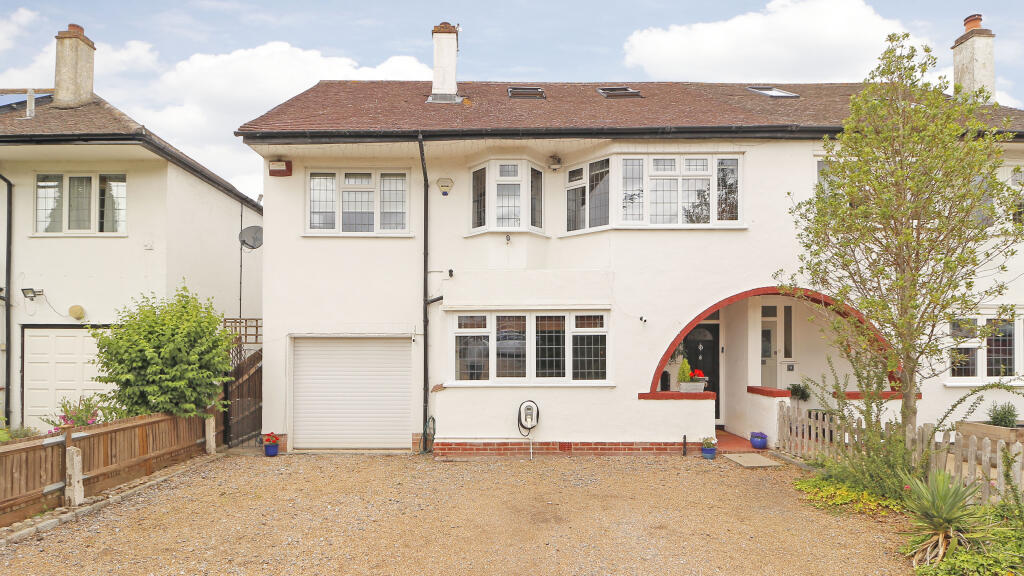
* Most spacious and well presented six bed extended Semi-Detached Family Home with an extensive Gravel Driveway, an Integral Garage, a lovely secluded rear Garden and situated in a cul-de-sac location.
* Located within an easy walking distance of the Kent County Cricket Ground in Worsley Bridge Rd, the stunning parkland of Beckenham Place Park, Beckenham High Street plusa choice of railway stations.
* Opportunity to extend to the rear elevation - S.T.P.A.
* Ground Floor - Entrance Hall, Front Reception Room, Rear Reception Room, Downstairs Cloakroom, a modern fitted and integrated Kitchen with Door access to the Integral Garage.
* First Floor - Landing Area, Four Bedrooms, Cloakroom and a large Family Bathroom.
* 2nd Floor - Landing Area, 2 bedrooms plus En-Suite Shower Room.
* UPVC double glazed windows and doors. Gas Fired Central Heating via radiators - 'Worcester' Combination Gas Boiler for C/H and H/W. Engineered Wood strip flooring. Carpets as fitted. Tiled Flooring.
* Branded appliances to a modern fitted Kitchen with a Breakfasting Bar Area.
* A powered Roller Shutter Garage Door to the Integral Garage. Gated Side Pedestrian access.
* Situated in a most convenient residential location! New Instruction! Neutral decor throughout! Rare opportunity to the market - especially
Summarise property details
Andrew Kingsley as Sole Agent is proud to offer ‘For Sale' this most spacious and well presented six bed extended Semi-Detached Family Home with an extensive Gravel Driveway providing off street parking for five plus vehicles, an Integral Garage with a powered Roller Shutter Garage Door, a lovely secluded and generously proportioned rear Garden and situated in a prime cul-de-sac location within an easy walking distance of the Kent County Cricket Ground in Worsley Bridge Road, the stunning parkland of Beckenham Place Park, Beckenham High Street with all its excellent amenities plus a choice of railway stations and local schools.
Opportunity to extend to the rear elevation - S.T.P.A.
New Instruction! In our opinion a stunningly good value for money Property!
Internally the accommodation comprises - Ground Floor: Entrance Hall, Front Reception Room/Living Room, Rear Reception Room/Dining or Family Room, a modern fitted and integrated Kitchen with Door access to the Integral Garage plus a Downstairs Cloakroom. First Floor: Landing Area, four bedrooms, Cloakroom and a Family Bathroom. 2nd Floor: Landing Area, two bedrooms and an En-Suite Shower Room.
Nearest railway stations: Lower Sydenham (0.3 miles), Beckenham Hill (0.5 miles), New Beckenham (0.6 miles), Bellingham (0.7 miles) and Beckenham Junction Tram-Link (0.8 miles).
Other benefits include: UPVC double glazed windows and doors, Gas Fired Central Heating via radiators (‘Worcester' Combination Gas Boiler for C/H and H/W - pressurized system), branded appliances to Kitchen, Engineered Wood Flooring, carpet as fitted, Tiled flooring, neutral decor throughout, extensive range of floor to ceiling fitted wardrobes to Bedroom One, an Integral Garage with power & light plus an electrically operated Roller Shutter Garage Door, off street parking to the front Gravel Driveway for five plus vehicles and a lovely secluded and generously proportioned rear Garden with a Gated side Pedestrian access.
In our opinion this most spacious and well presented six bed extended Semi-Detached Family Home, situated in most convenient residential location, should be viewed at your earliest possible convenience! New Instruction! Rare opportunity to the market!
ACCOMMODATION: (All room sizes are approximate)
COVERED RECESSED ENTRANCE PORCH: Feature Brick edged curved Arch, Low rendered Wall to Front, Gas Meter boxed to Wall, matching Boundary Wall to adjoining property, Quarry Tiled Floor, flush Light fitting to roof, Composite Front Door (double glazed/Leaded & stained glass top section/chrome plated furniture) leading to Entrance Hall:-
ENTRANCE HALL: UPVC double glazed Skylight (obscured glass/square leads) above front Door, UPVC double glazed side flanking Panel (obscured glass/square leads) to Front Door, Engineered Oak strip flooring, matching skirting, coved ceiling,
3 downlighters to ceiling, Smoke Detector to ceiling, single panel convector, slim storage unit (8 compartments) to wall, stairs leading to First Floor Landing area and Oak Panelled doors (brushed metal furniture) leading to:-
FRONT RECEPTION ROOM/LIVING ROOM: 13' 10' (4.22m) x 13' 9' (4.19m). UPVC double glazed windows (2 side casement openers/2 top openers/chrome plated lever locks with keys) to front elevation, internal Venetian blinds to windows, convector radiator, modern style Fire to Chimney Breast recess, Engineered Wood flooring, colour co-ordinated skirting, coved ceiling, downlights to ceiling and double power points.
REAR RECEPTION ROOM/DINING ROOM/FAMILY ROOM: 17' 8' (5.38m) x 15' 8' (4.78m). UPVC double glazed windows (2 side casement openers/chrome plated lever locks with key) to rear elevation with views over Garden, internal Curtain Pole and Eyelet curtains, UPVC double glazed French Doors (chrome plated furniture) leading to Patio area of rear Garden, Architrave Arch opening to Kitchen, Oak Panelled Door (brushed metal furniture) leading to a Downstairs Cloakroom, matching Engineered Oak strip flooring, coved ceiling, 8 downlighters to ceiling, encased double panel convector radiator, further double panel convector radiator (not encased), power points, Panelled Door to Understairs Storage Cupboard housing a Consumer Unit and a Smart Electric Meter.
DOWNSTAIRS CLOAKROOM: Motion Sensor lighting -
2 downlighters to ceiling, Extractor Fan to ceiling, Ceramic Tiled Floor, skirting, single panel convector radiator with a TRV, Low Level W.C., with a chrome plated push button flush, Vanity Unit with inset Wash Hand Basin/chrome plated mixer tap with a matching flip waste plug/double doors in a White Laminate finish to storage cupboard beneath and a Mosaic Tiled Splash-Back above to wall.
KITCHEN: 14' 9' (4.49m) x 9' 9' (2.98m). UPVC double glazed Windows (2 full lower openers/chrome plated lever locks with key) to rear elevation with views over Garden, UPVC Door (double glazed top section/fixed lower panel with a Pet Safe Flap opening), Oak Panelled Door leading to Integral Garage, Ceramic Tiled Floor, 8 down-lighters to ceiling, range of White Laminated wall and base units (brushed metal handles) with Black Granite Sparkle work top surfaces over inclusive of a Breakfast Bar Peninsula, inset ‘Frankie one and a half bowl single drainer stainless steel sink unit with a chrome plated ‘Quooker PRO3 -VAK' Mixer Tap, inset ‘De Dietrich' 4-Burner Gas Hob (brushed stainless steel finish), integrated ‘Neff' Circo Therm Electric Oven with a separate Grill, plumbing for a Washing Machine, plumbing for a Dishwasher and power points.
STAIRS LEADING TO FIRST FLOOR LANDING AREA: Straight Staircase with carpet as fitted, Hand Rail to one side wall leading to the First Floor Landing area:
FIRST FLOOR LANDING AREA: Single panel convector radiator with a TRV, carpet as fitted, moulded skirting, coved ceiling,
3 down-lighters to ceiling, Smoke Detector to ceiling, double power point, Turned Staircase leading to 2nd Floor Landing area and Oak Panelled doors (brushed metal furniture) leading to:-
BEDROOM ONE: 13' 10' (4.22m) x 11' 1' (3.39m). UPVC double glazed windows (2 side casement openers/3 top openers/chrome plated lever locks with keys/square leads) to front elevation, internal Roller Blinds to windows, single panel convector radiator with a TRV, carpet as fitted, skirting, coved ceiling, 4 downlighters to ceiling, extensive range of fitted floor to ceiling wardrobes (5 double plus one single/Cream Laminated finish to doors/brushed metal bar handles) to one wall plus the return inclusive of a matching Chest of Drawers Unit (3 drawers), Flat Screen T.V., Point to wall, Telephone Point to wall and double power points.
BEDROOM TWO: 11' 11' (3.64m) x 6' 7' (2.00m). Feature UPVC double glazed Splayed-Bay windows (2 side casement openers/one top opener/chrome plated lever locks with keys/square leads) to front elevation, deep internal Oak Block Window Sill, single panel convector radiator, Laminated Wood strip flooring, skirting, 3 down-lighters to ceiling, Skylight (single glazed) above Door, feature Oak Block work top surface to the full length of one wall, shelving to wall, Internet Connection Point and double power points.
BEDROOM THREE: 11' 5' (3.49m) x 10' 3' (3.12m). UPVC double glazed windows (2 side casement openers/top opener/chrome plated lever locks with keys/square leads) to front elevation, internal Roller Blind to windows, double panel convector radiator, carpet as fitted, moulded skirting, deep open recess to corner of room - understairs, drop pendant light fitting to ceiling and power points.
BEDROOM FOUR: 11' 9' (3.58m) x 11' 1' (3.39m). UPVC double glazed windows (2 side casement openers/chrome plated lever locks with key) to rear elevation with views over Garden, internal Roller Blind to windows, single panel convector radiator with a TRV, carpet as fitted, moulded skirting, coved ceiling and double power points.
CLOAKROOM: UPVC double glazed Window (obscured glass/top opener/chrome plated lever lock with key) to rear elevation, Vinyl Flooring, fully tiled walls, Tiled Dado Rail, inset Mirror to wall, Low Level W.C., with a chrome plated flush handle, Pedestal Wash Hand Basin with chrome plate Hot & Cold taps, Louvered Doors to an Airing Cupboard housing a ‘Telford Tempest Stainless Steel & Copper Domestic Hot Water Cylinder with Pine Shelving area, further Louvered doors to a Cupboard housing a ‘Worcester' Combination Gas Boiler for C/H and H/W with a Pressurised System plus Pine Shelving.
FAMILY BATHROOM: 9' 10' (2.99m) x 9' 9' (2.98m). UPVC double glazed Window (2 top openers/chrome plated lever locks with keys/obscured glass) to rear elevation, Anthracite Ladder Radiator Towel Rail to wall, Tiled flooring, half Ceramic tiling to walls,8 downlighters to ceiling, Extractor Fan to ceiling, free standing double ended Bath with a chrome plated Waterfall mixer tap, Vaninity Unit with an inset Wash Hand Basin/chrome plated mixer tap/press-release sink plug/drawer/cupboard beneath, Illuminated Mirror to wall above and a large feature Shower Cubicle - Glazed Shower Door with matching side & end Panel/full height Laminated Panels to wall of Shower Cubicle in a Granite effect/‘Aqualisa' chrome plated Shower Mixer inset to wall with a chrome plated Shower Head to wall above.
STAIRS LEADING TO 2ND FLOOR LANDING AREA: Feature Turned Staircase with carpet as fitted, Hand Rail to one side wall and as you progress up the staircase a UPVC double glazed Window (fixed panel/obscured glass/trickle air vent to frame) to side elevation.
2ND FLOOR LANDING AREA: Newel Post/Balustrade/Banister Rail - Galleried style Landing Area with carpet as fitted, skirting,
2 down-lighters to ceiling, Smoke Detector to ceiling, Oak Panelled Door (brushed meatal furniture) leading to a deep Under-eves Storage Cupboard with a Light and matching Oak Panelled doors (brushed metal furniture) leading to:-
BEDROOM FIVE: 10' 3' (3.12m) x 7' 10' (2.39m). UPVC double glazed windows (2 side casement openers/chrome plated lever locks with keys) to rear elevation with views over Garden and surrounding area, internal Roller Blind to windows, double panel convector radiator with a TRV, carpet as fitted, moulded skirting, 4 downlighters to ceiling, Internet Connection Point and double power points.
BEROOM SIX: 18' 3' (5.57m) x 17' 11' (5.47m). Feature UPVC double glazed doors (inward opening/inset to internal frame of doors - pull- down Venetian style blinds) to a Juliet/Faux Balcony - external Glazed Panels with a Stainless Steel Safety Rail to top,
two matching double glazed Velux windows (Timber Framed/internal pull-down Shade) to front elevation, double panel convector radiator with a TRV x 2, two doors to under-eves storage cupboards, carpet as fitted, moulded skirting, 9 downlighters to ceiling,
Flat Screen T.V., Point to wall, double power points and an Oak Panelled Door leading to En-Suite Shower Room:-
EN-SUITE SHOWER ROOM: Low Level W.C., with a chrome plated push button flush, Vanity Unit with an inset Wash Hand Basin/chrome plated mixer tap/Drawer beneath, Mosaic Tiled Splashback, Illuminated Mirror to wall above, Electric Shaver Point, Vinyl flooring (Slate effect), moulded skirting, 4 downlighters to ceiling, Roof Light, Extractor Fan to ceiling and a Shower Cubicle - Glazed Door/matching side Panel/chrome plated Shower Mixer inset to wall/school style Shower Head above/Laminated panels to walls of Shower Cubicle.
EXTERIOR.
FRONT ELEVATION/GRAVEL DRIVEWAY: Extensive Gravel Driveway, providing off street parking for 5 vehicles plus access to the Integral Garage via an Electrically operated Roller Shutter Garage Door. Fenced boundaries. Outside Water Tap. Wrought Iron Gate opening onto a side Pedestrian access leading to the rear Garden. Access to Covered Entrance Porch to front of Property.
INTEGRAL GARAGE: 17' 1' (5.20m) x 9' 8' (2.98m). Electrically operated Metal Roller Shutter Garage Door opening on front Driveway, Concrete screeded Floor, Fluorescent lighting, separate Consumer Unit to Garage, power points, wall shelving and a Personal Oak Panelled Door leading to the Kitchen (brushed metal furniture).
REAR GARDEN: Wide Garden/generously proportioned with a Paved side Pedestrian access and a Gate opening onto the front Driveway. Full width Crazy Paved Patio area, Outside Water Tap, Security lighting, Double Electric Power Point with cover, Fenced boundaries, Boundary Wall to far end of Garden, mainly laid to lawn with flower and mature shrub borders plus a Pear Tree and a Keter Factor Plastic Garden Shed with a Pitched Roof.
Read full COUNCIL TAXA payment made to your local authority in order to pay for local services like schools, libraries, and refuse collection. The amount you pay depends on the value of the property.Read more about council Tax in our glossary page.
Ask agent
PARKINGDetails of how and where vehicles can be parked, and any associated costs.Read more about parking in our glossary page.
Garage,Driveway
GARDENA property has access to an outdoor space, which could be private or shared.
Front garden,Back garden
ACCESSIBILITYHow a property has been adapted to meet the needs of vulnerable or disabled individuals.Read more about accessibility in our glossary page.
Ground floor,Level access
Energy Performance Certificate
Utilities, rights & restrictions
Greycot Road, Beckenham, Bromley
Where are the closest supermarkets?
Are there any parks nearby?
Is there public transport nearby?
What are the closest places to eat out?
Approximate location
Open mapStreet View
My placesStationsSchools
Add an important place to see how long it'd take to get there from our property listings.
__mins driving to your place
Affordability
Monthly repayments£4,598
Property: £ 920,000
Deposit: £ 92,000
Interest rate: 5.3%
Term: 30 years
Recalculate
Get a Mortgage in Principle
Powered by
These results are estimates and are only intended as a guide. Make sure you obtain accurate figures from your lender before committing to any mortgage. Your home may be repossessed if you do not keep up repayments on a mortgage.
Renovation potential
Broadband speed
Property sale history
Recently sold & under offer
See similar nearby properties
About Andrew Kingsley, Beckenham
10 Chancery Lane, Beckenham, BR3 6NR
Industry affiliations:
Consider what we offer you: -
A competitively low commission fee for the sale of your property with a guarantee that we will accompany all viewings of your property. We provide an assurance of swift feedback from every viewing as well as regular progress reports concerning the sale of your property.
Read more
View our properties for sale
Check how much you can borrow
Whether you're buying by yourself or with someone else, you can:
* Receive a result instantly
* Get viewings faster with agents
* Check with no impact on your credit score
Get Mortgage in Principle
Powered by
Notes
These notes are private, only you can see them.
Save note
MARKETED BY
Andrew Kingsley, Beckenham
10 Chancery Lane, Beckenham, BR3 6NR
More properties from this agent
Call agent
Request details
Disclaimer
Information herein is deemed reliable but not guaranteed and is provided exclusively for consumers personal, non-commercial use, and may not be used for any purpose other than to identify prospective properties consumers may be interested in purchasing. This content last updated on 2026-11-05 16:24:03. Some properties which appear for sale on this website may subsequently have sold or may no longer be available.
Ask AI about this property
Have questions about this property? Our AI can provide detailed answers based on the property information and uploaded documents.
AI Response:
This information is generated by AI based on available property data and documents. Please verify important details independently.
Example questions you can ask:
- • What are the property taxes for this home?
- • Tell me about the neighborhood and local amenities
- • What financing options are available?
- • Are there any known issues with the property?
- • What upgrades or renovations have been made?
| # | File Title | Download |
|---|---|---|
| 1 | 2609874d5fbcb9ba94e326e5276a449c | |
| 2 | property-marker-active-2x | |
| 3 | happy-people | |
| 4 | 58854-LOGO-1765968382 |
Offers In The Region Of
Property Provided By
- Andrew Kingsley
- Andrew Kingsley
-
+44 20 8012 2239
(United Kingdom)
How to make international calls
Connect with local buyer agents who are willing to offer commission savings!
Other Properties in the Area
Log in
- Invalid credentials