High-End Villa
Rue de la Planna 34
Cheyres-Châbles, Fribourg (Canton), 1468, Switzerland



 2,680.21
ft²
 0.25
acres
 -
beds
 2
baths


Property Provided By
- Swiss Quality Immo
-
+41 33 221 60 00
(Switzerland)
How to make international calls
Connect with local buyer agents who are willing to offer commission savings!
Property Information
detached house 6.5 rooms in Cheyres, Fribourg
Our offer:
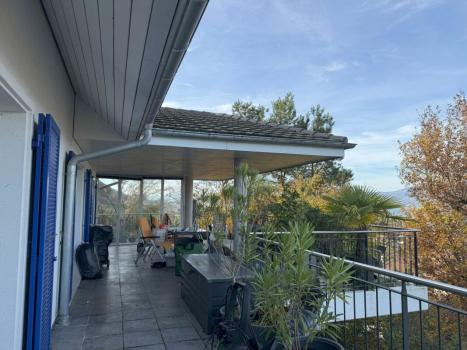
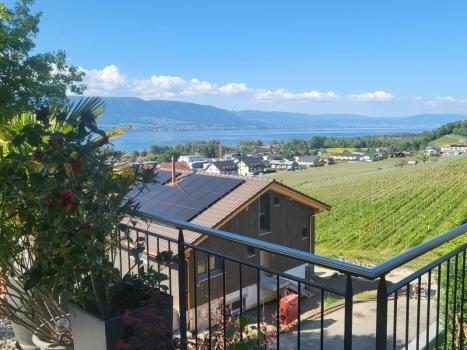
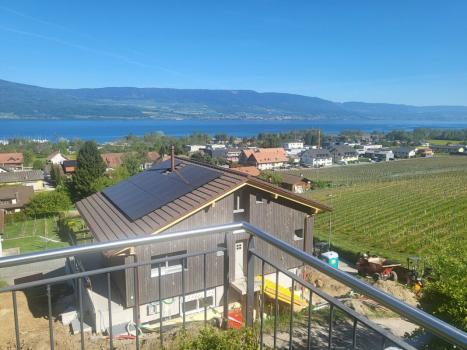
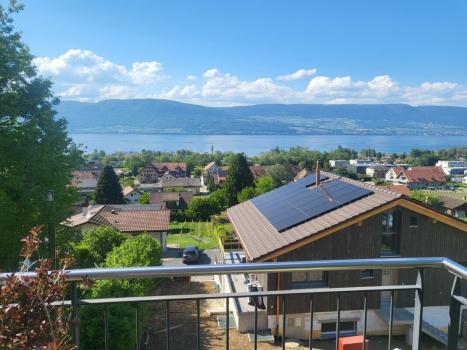
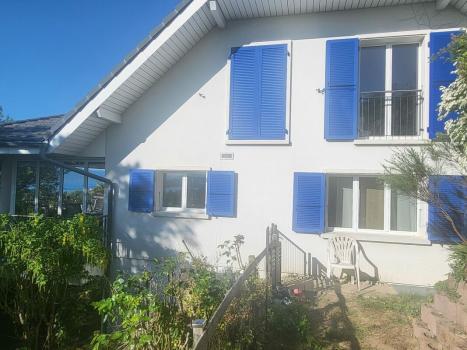
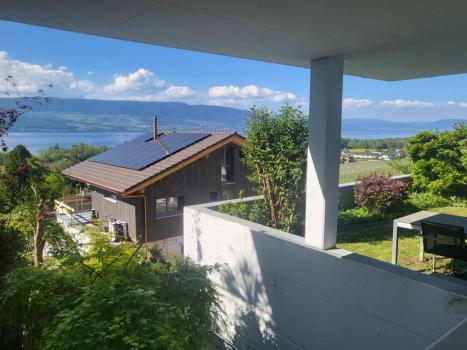
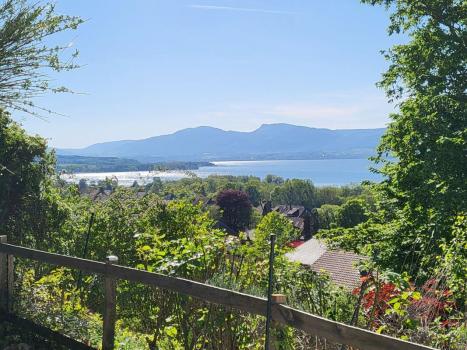
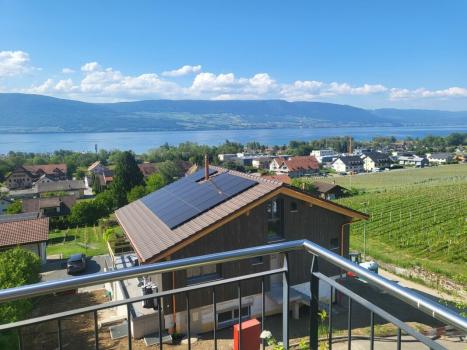
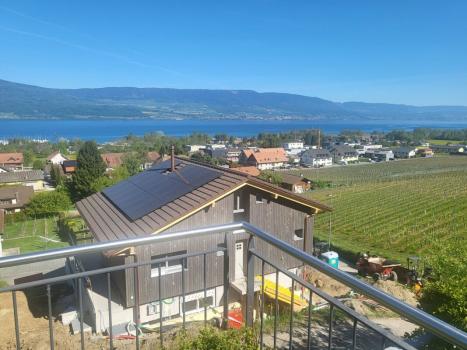
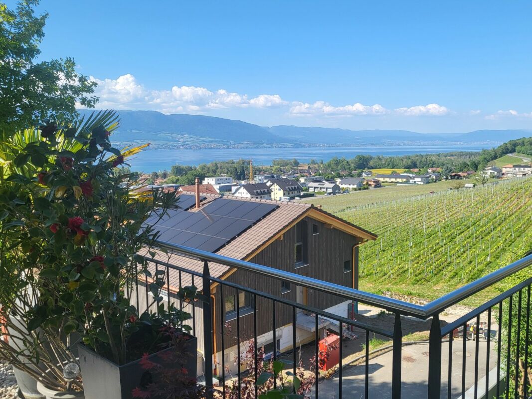
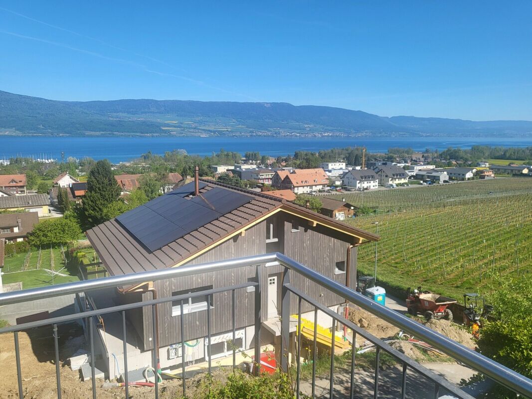
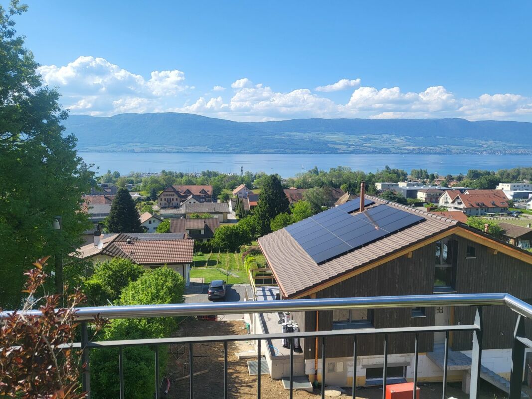
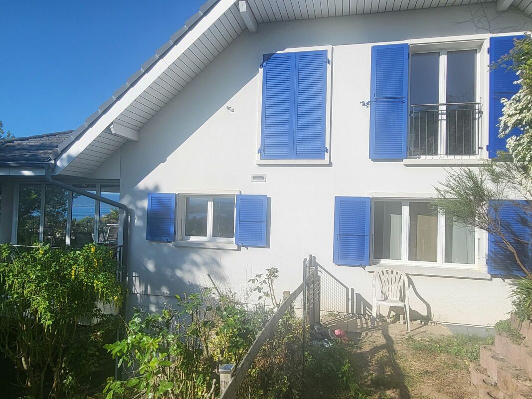
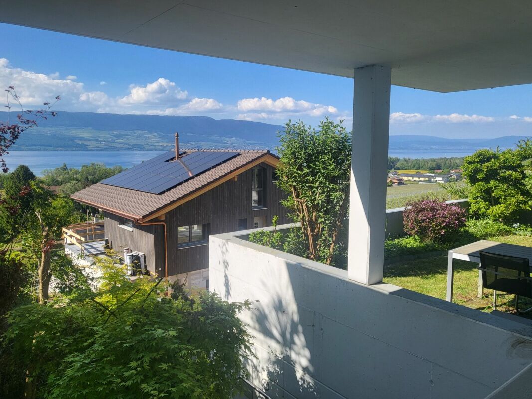
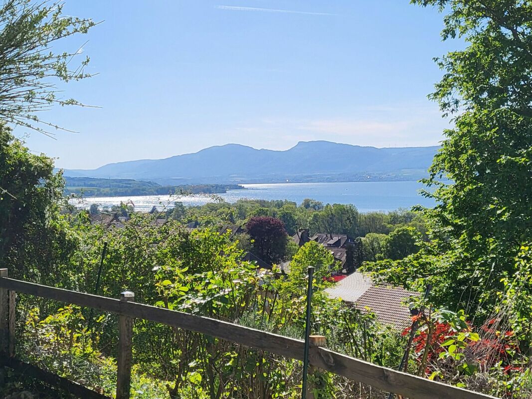
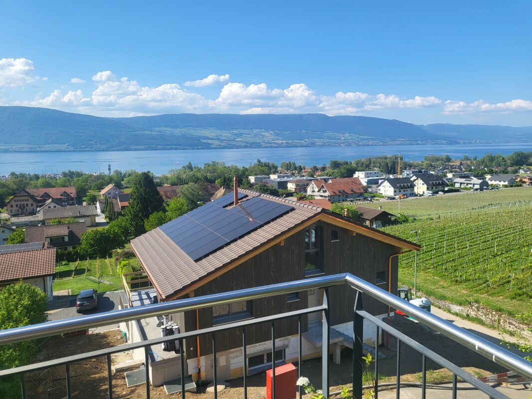
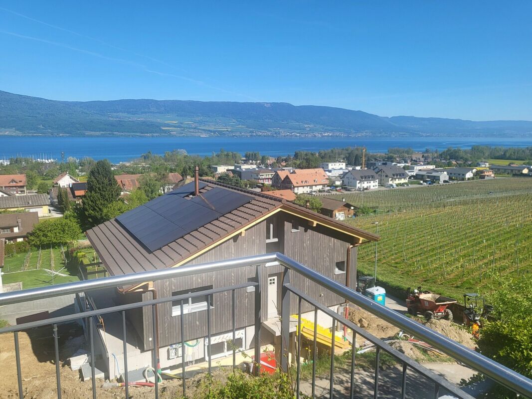
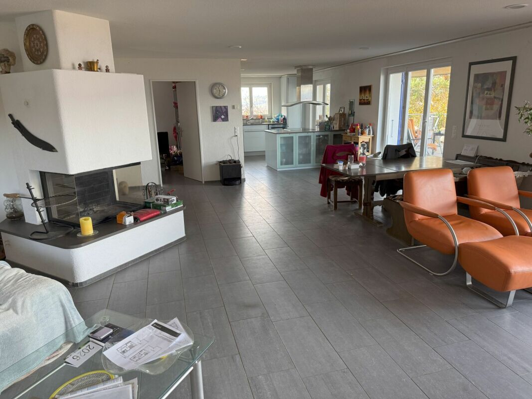
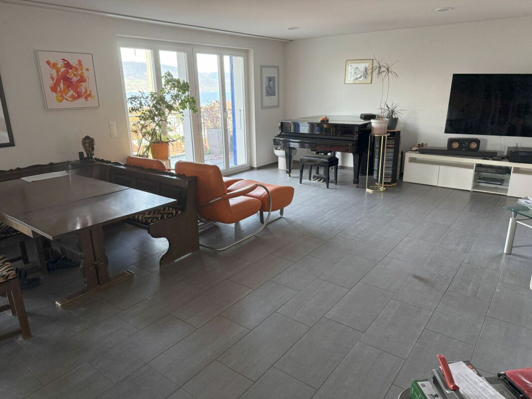
A spacious detached house of 6.5 rooms, built in 2008 in a Greek style with blue shutters and white façade, nestled in the heart of the vineyards with a view of Lake Neuchâtel and the Jura.
The house enjoys a privileged and picturesque location, in a quiet cul-de-sac with no traffic. Only residents and their visitors are allowed to use the access road.
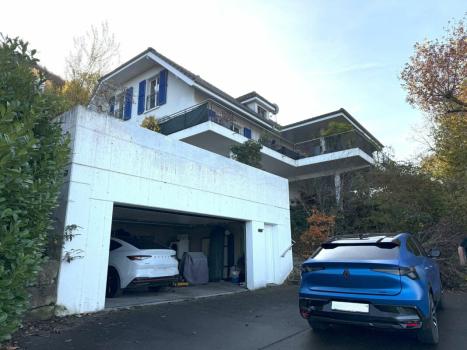
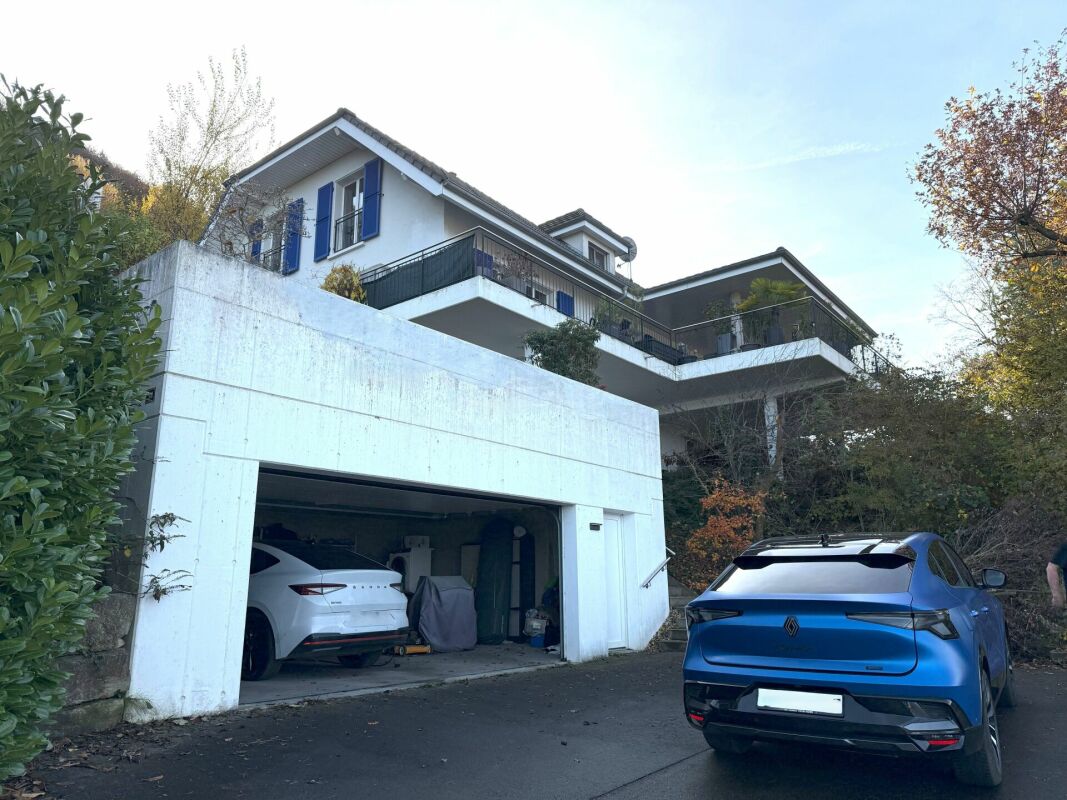
A large double garage is at your disposal.
Enjoy a holiday atmosphere every day
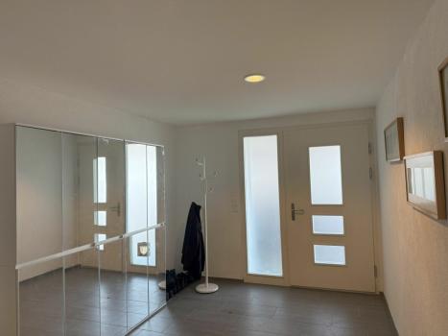
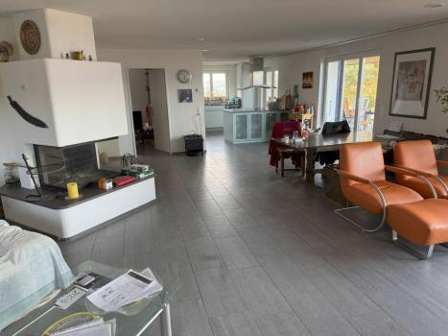
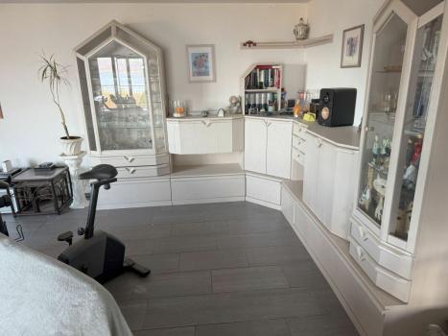
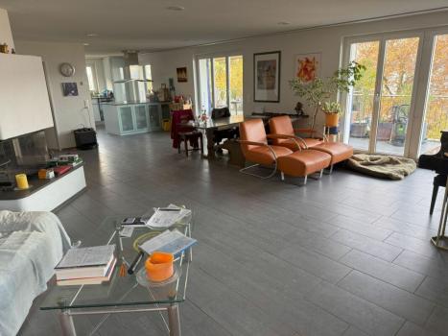
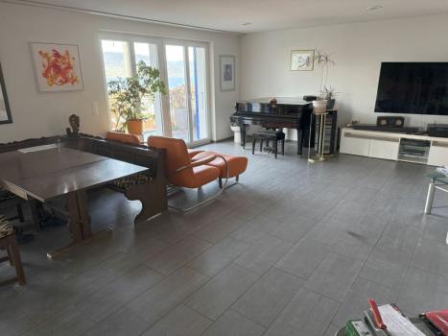
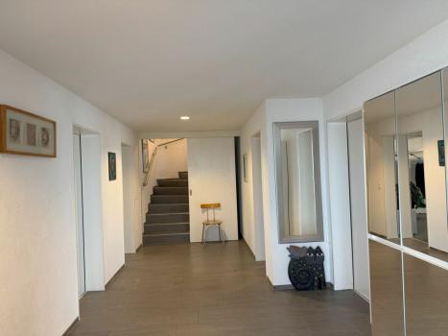
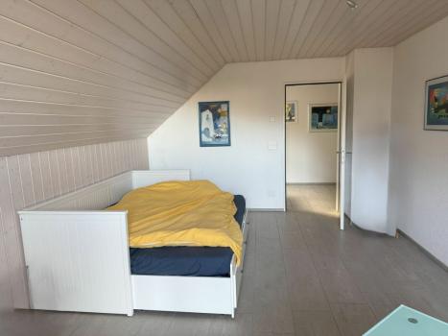
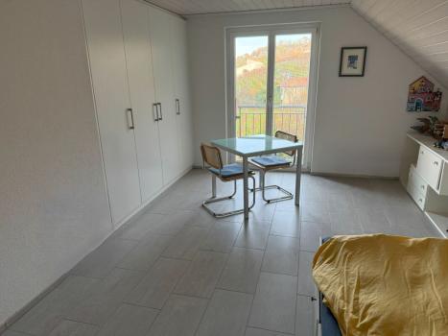
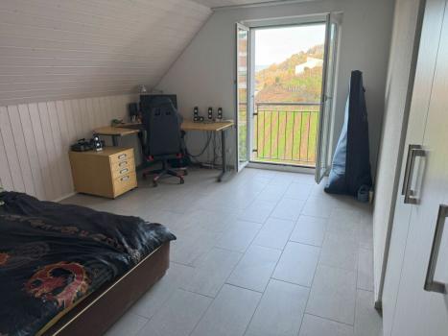
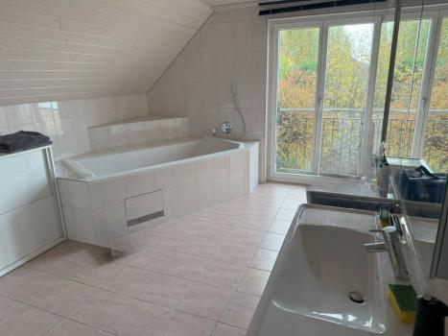
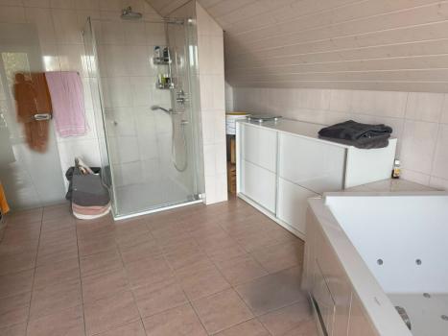
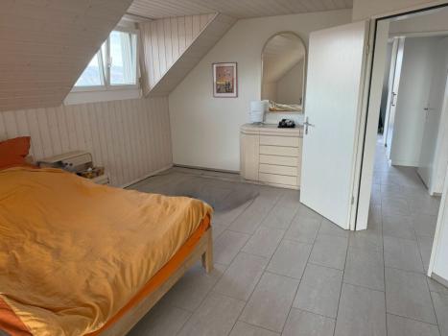
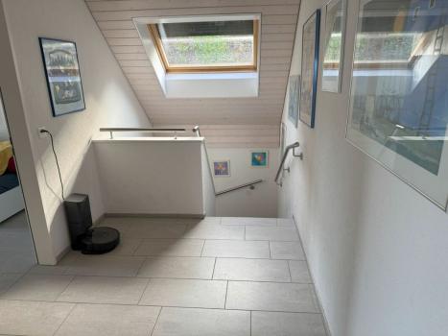
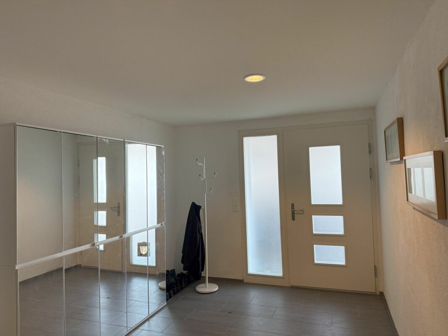
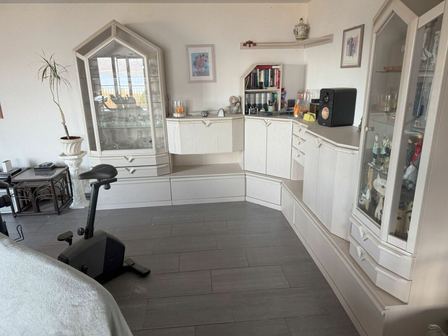
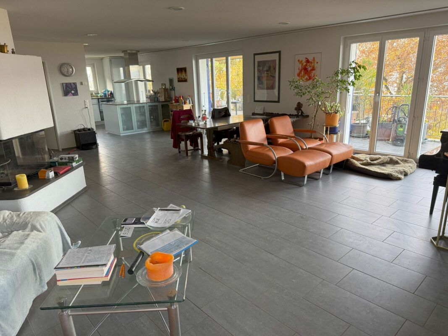
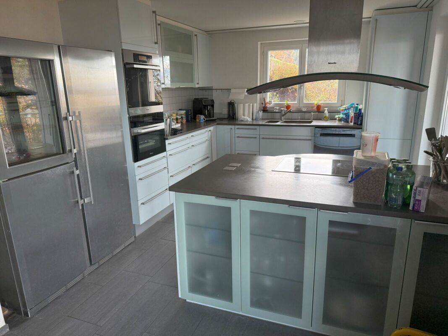
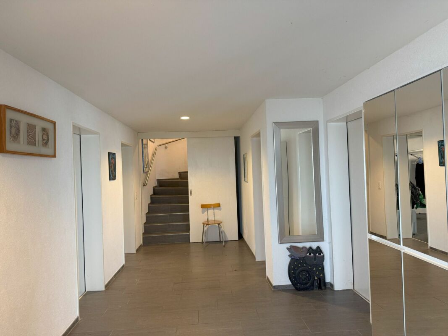
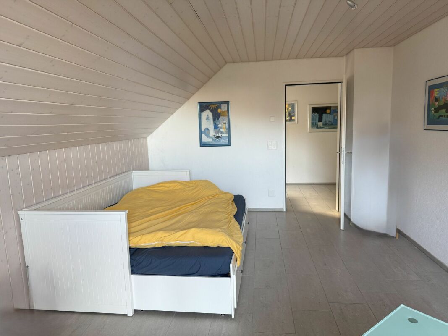
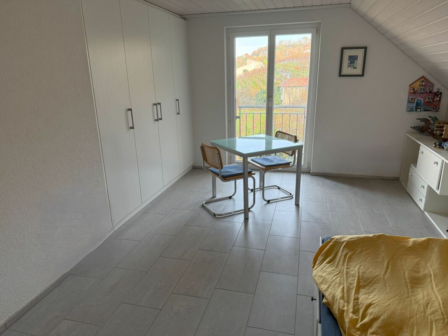
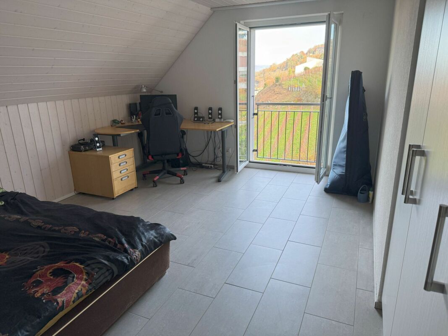
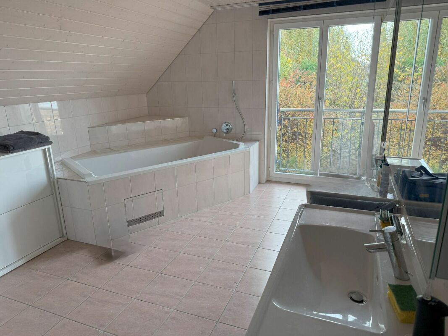
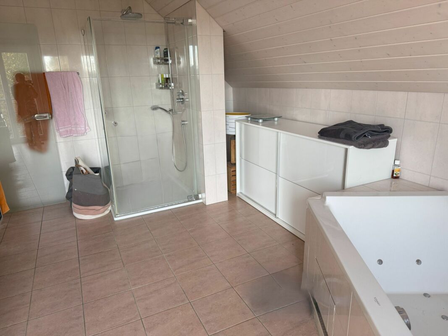
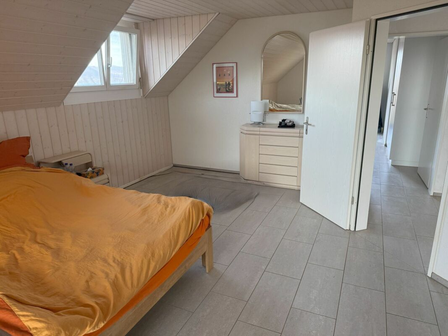
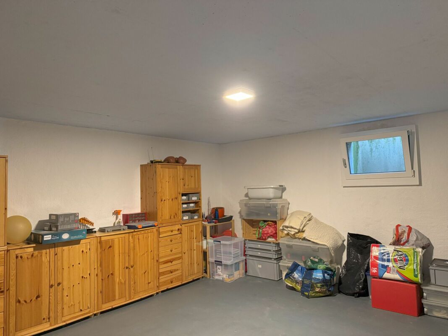
The refined and well-appointed interior, including an open kitchen with central island and dining area, a large living/dining room with fireplace, a master suite of about 20 m² with private bathroom equipped with a shower cubicle, a double sink and a whirlpool bath, 2 large bright bedrooms upstairs, as well as an office on the ground floor and a large office/guest bedroom space in the basement, allows you to enjoy a holiday atmosphere on a daily basis and to telework with complete peace of mind.
High-quality interior finishes and many additional features
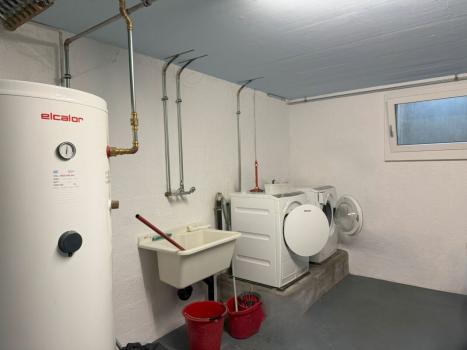
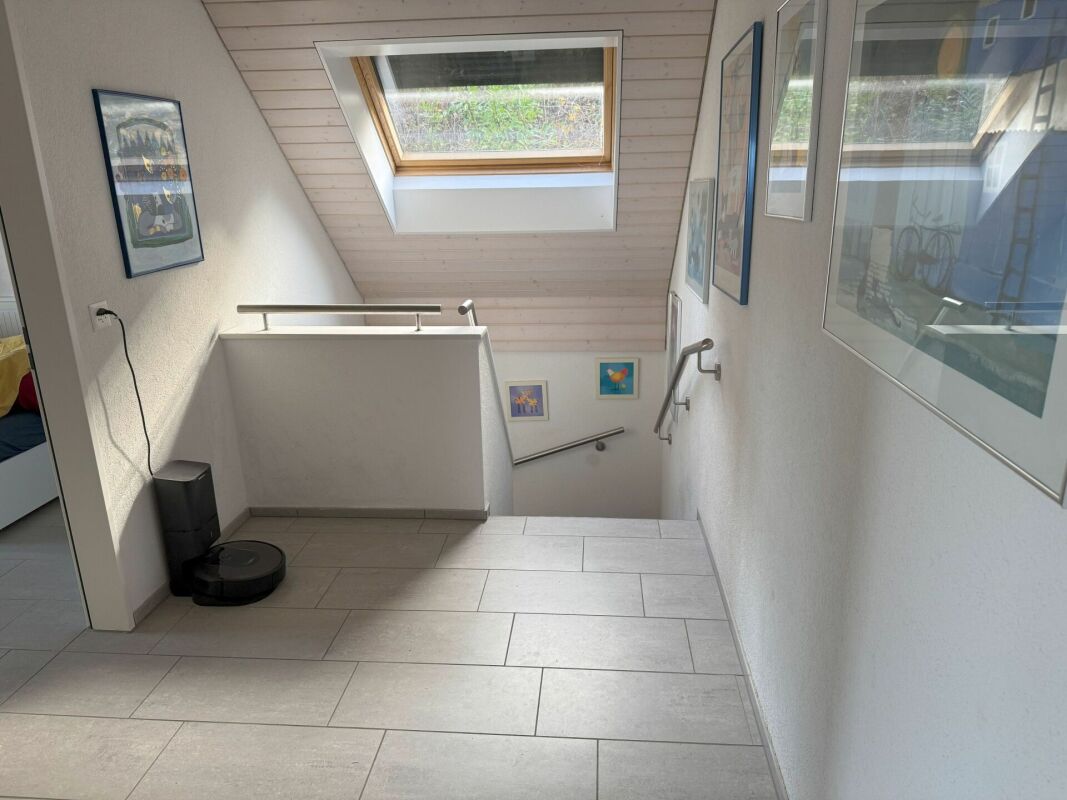
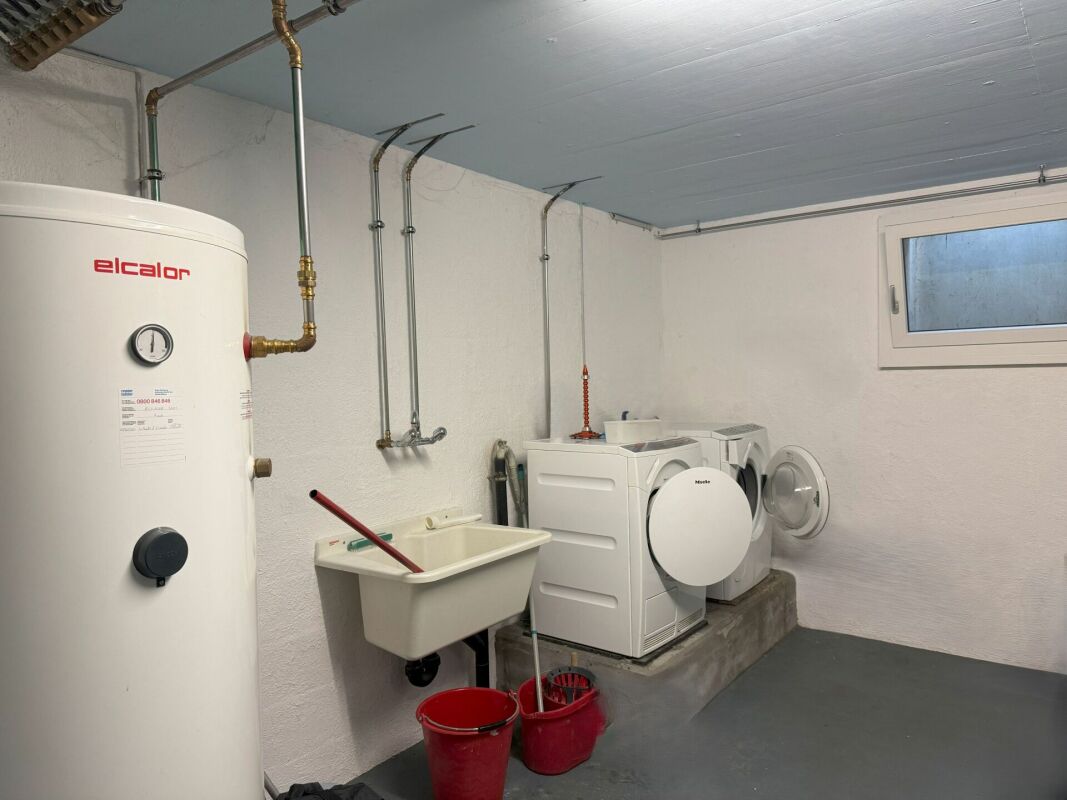
The interior finishes include many state-of-the-art amenities, such as an air-to-water heat pump heating system, low-temperature underfloor heating, a high-quality kitchen with additional insurance, a large bathroom on the first floor adjoining the master bedroom, a Swisscom connection, a satellite system for internet and television, and much more.
An electric vehicle charging station is available in the garage.
An attractive outdoor space
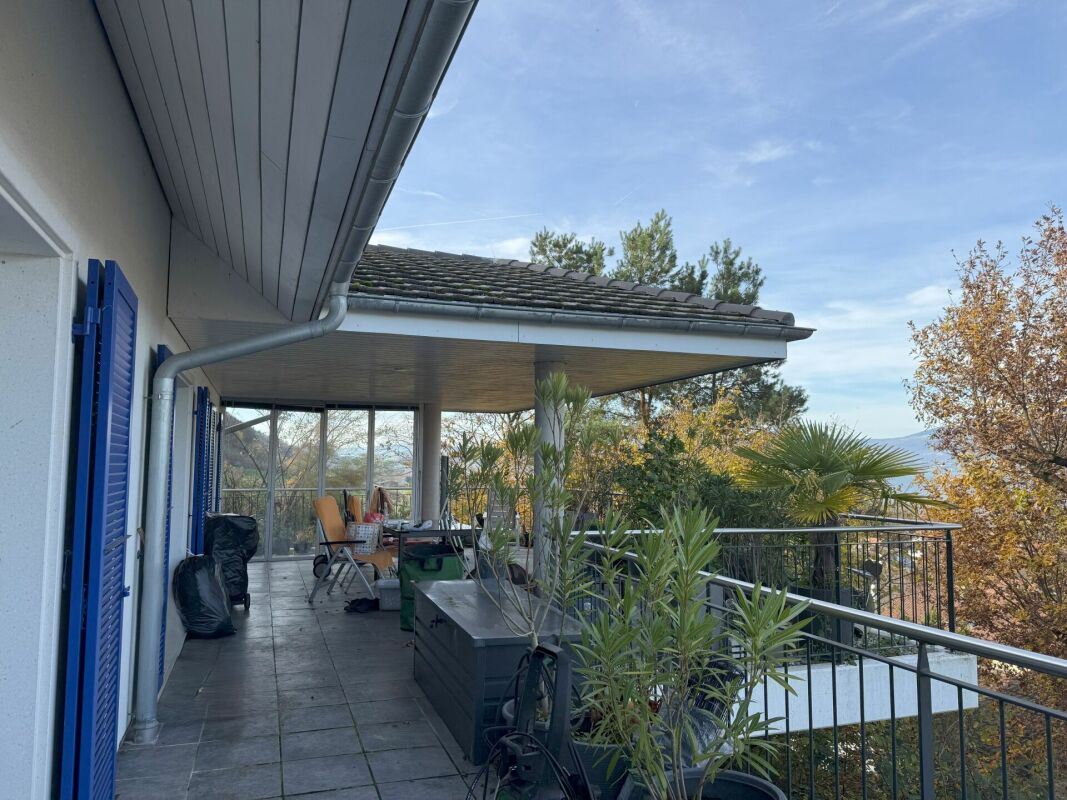
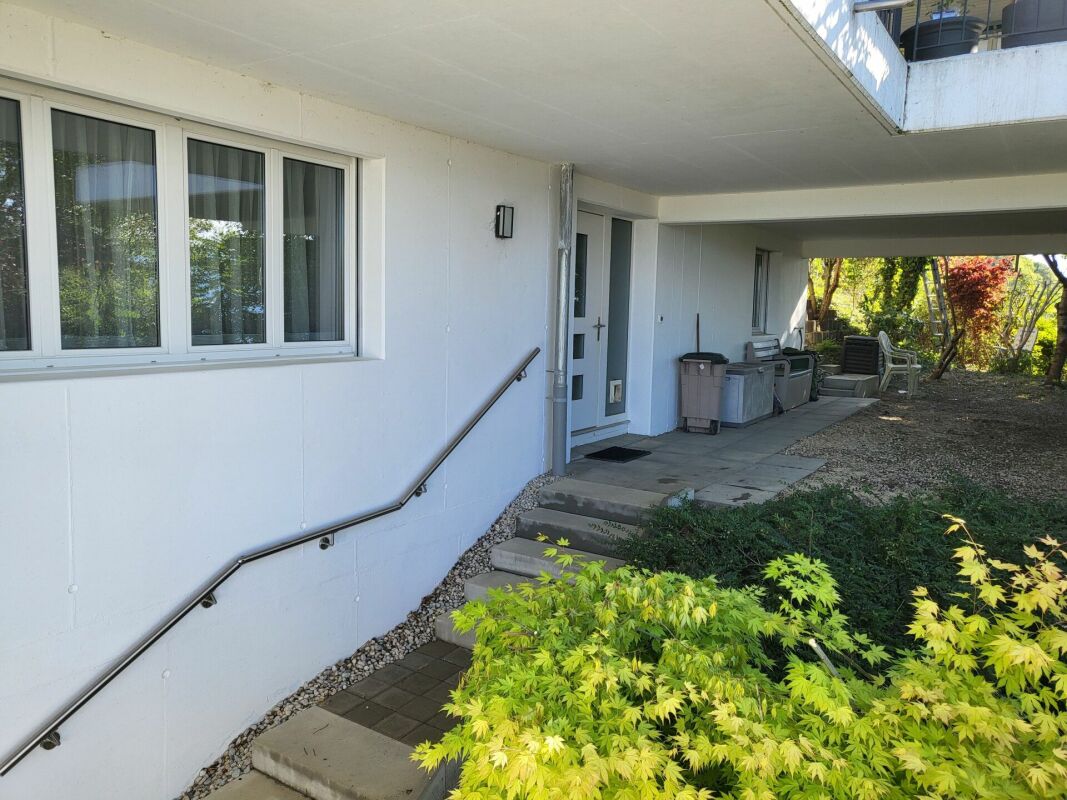
The outdoor area includes a covered terrace of approximately 50 m² and several seating areas. One of them is located in an additional garden of 200 m², secured by an easement.
Enjoy the garden and the sun in good weather, or the coolness of the seating areas and the possibility of organizing a barbecue with family or friends, accompanied by a good glass of wine or a refreshing fruit juice.
The House
This house benefits from a double-walled masonry construction, which gives it excellent insulation. "The reconstituted stone window and door frames, present on the ground floor and upstairs, reinforce this excellent insulation."
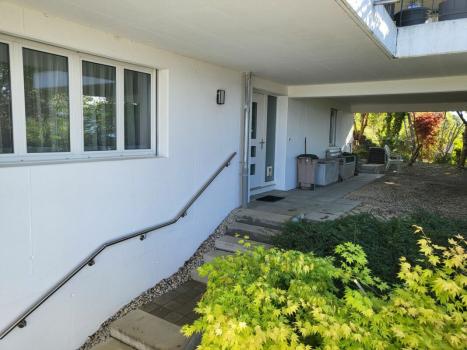
The windows on the ground floor and basement are equipped with laminated security glazing for better resistance to burglary. While this hasn't been necessary so far, it's a guarantee of peace of mind.
The Driveway
Access is via a steep path about 6 metres wide and 10 metres long, adjacent to the neighbouring house. It is secured by a registered easement.
Finally
It should be noted that this house can be acquired as a primary or secondary residence.
Have you read our announcement so far? Then do not hesitate to contact us to receive the sales documents with detailed information and plans, and to schedule a private visit.
Source Disclaimer
Information herein is deemed reliable but not guaranteed and is provided exclusively for consumers personal, non-commercial use, and may not be used for any purpose other than to identify prospective properties consumers may be interested in purchasing. This content last updated on 2026-05-08 18:54:49. Some properties which appear for sale on this web site may subsequently have sold or may no longer be available.
Property Provided By
- Swiss Quality Immo
-
+41 33 221 60 00
(Switzerland)
How to make international calls
Connect with local buyer agents who are willing to offer commission savings!