For Sale Historic Architect's Villa In Mont Dore, Massif Du Sancy
Le Mont-Dore, Auvergne Rhône Alpes, 63240, France











 2,152.78
ft²
 0.07
acres
 7
beds
 3
baths


Property Provided By
- Agence Immobilière De La Haute Dordogne
-
+33 4 73 21 63 51
(France)
How to make international calls
Connect with local buyer agents who are willing to offer commission savings!
Property Information
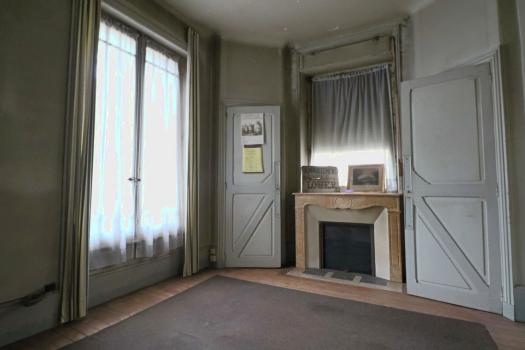
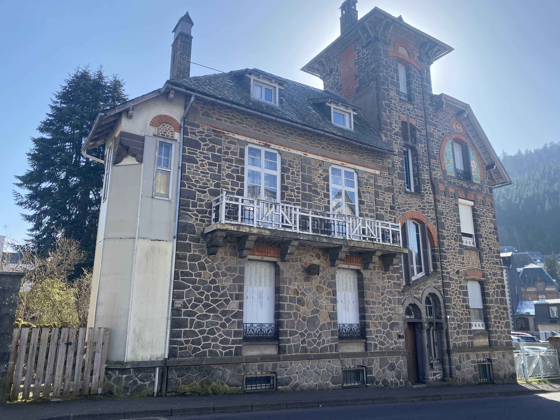
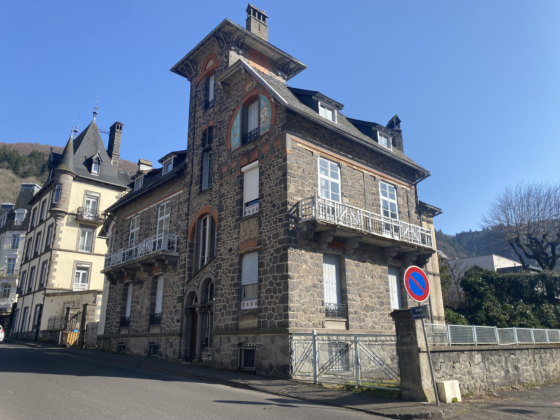
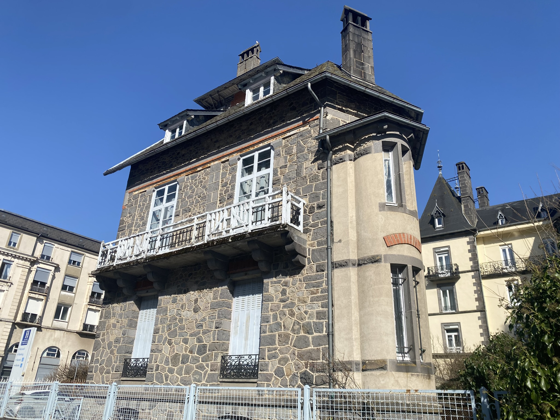
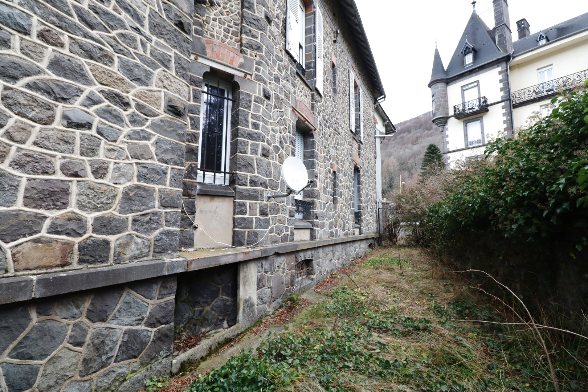
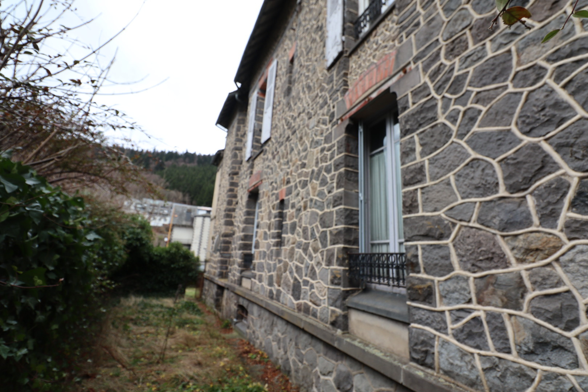
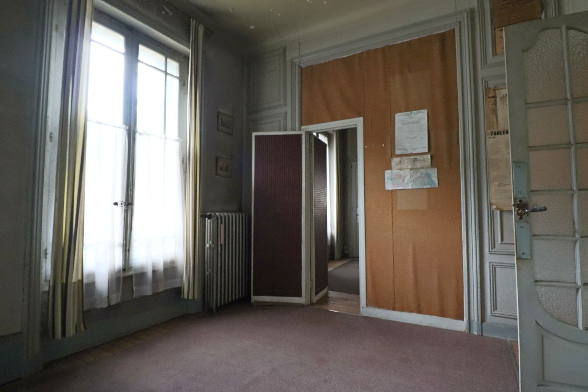
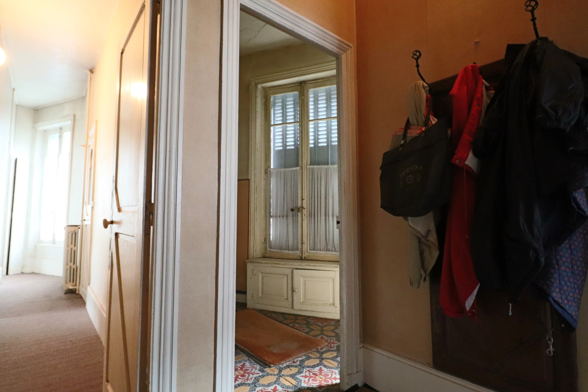
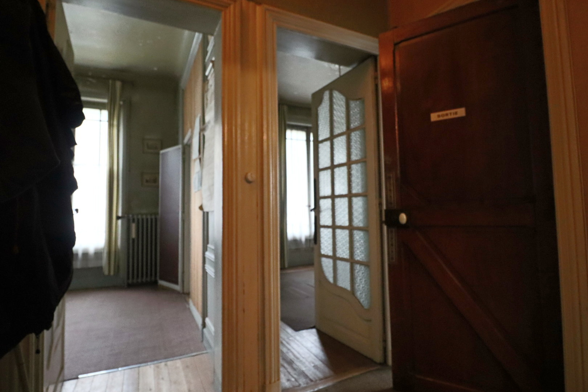
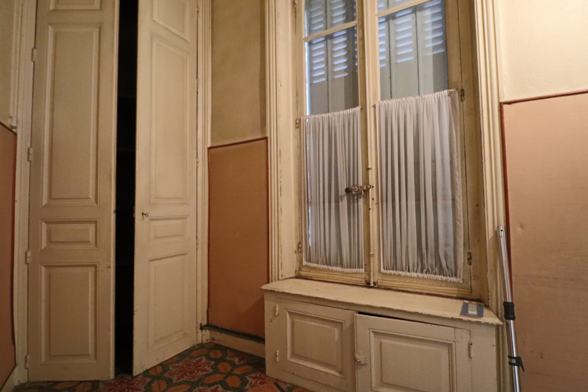
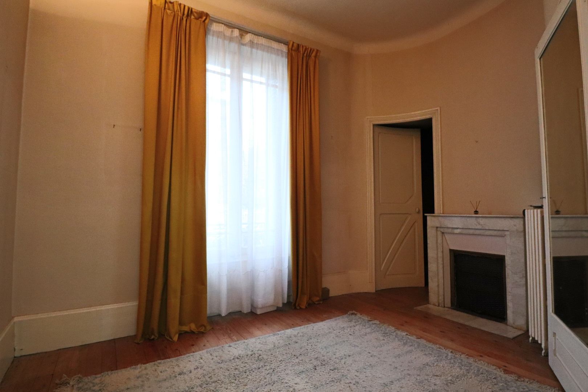
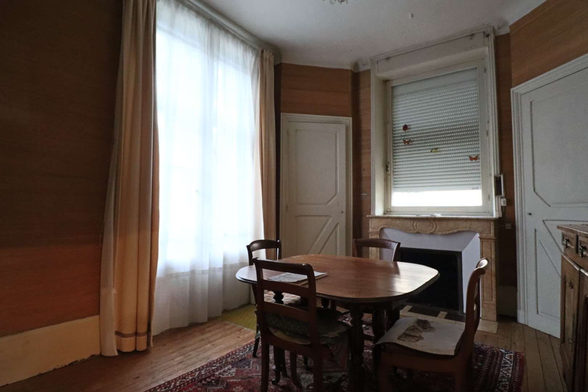
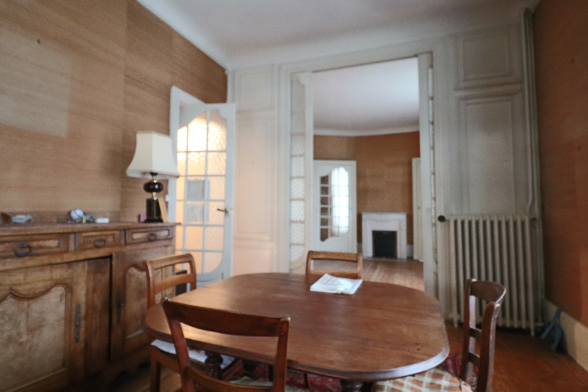
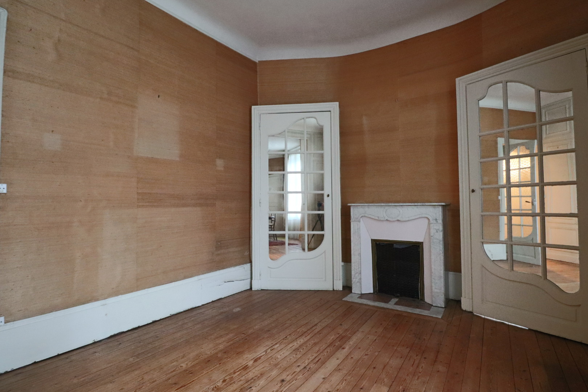
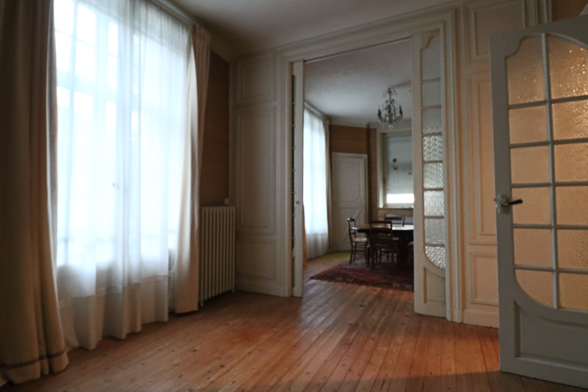
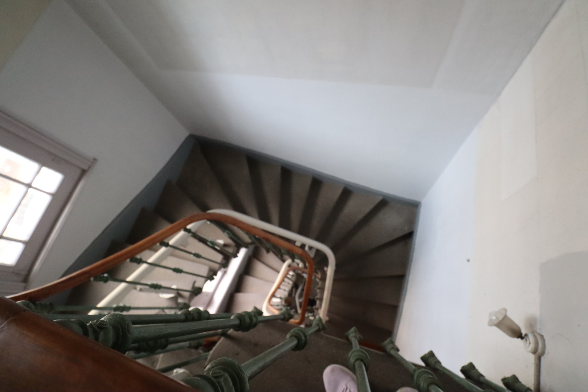
Located in the heart of the Sancy Massif, on the commune of Mont Dore, discover the Villa Poupon, also known as Villa des Gladets, a landmark work by architect Louis Jarrier and a prime example of Art Nouveau.
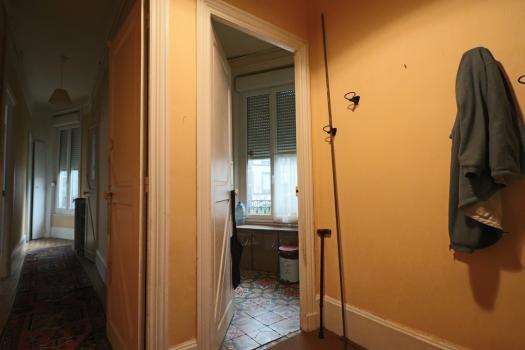
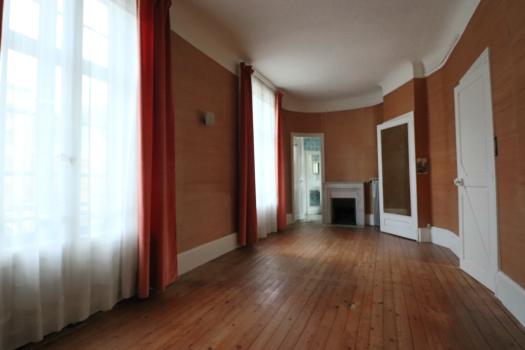
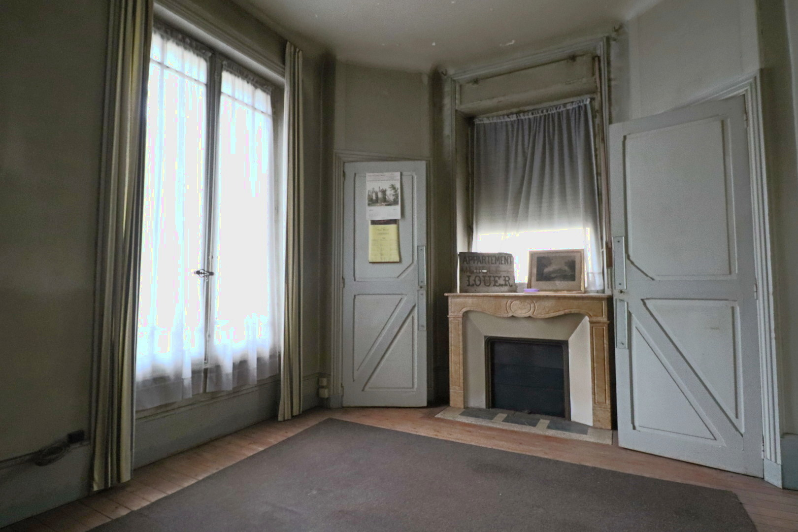
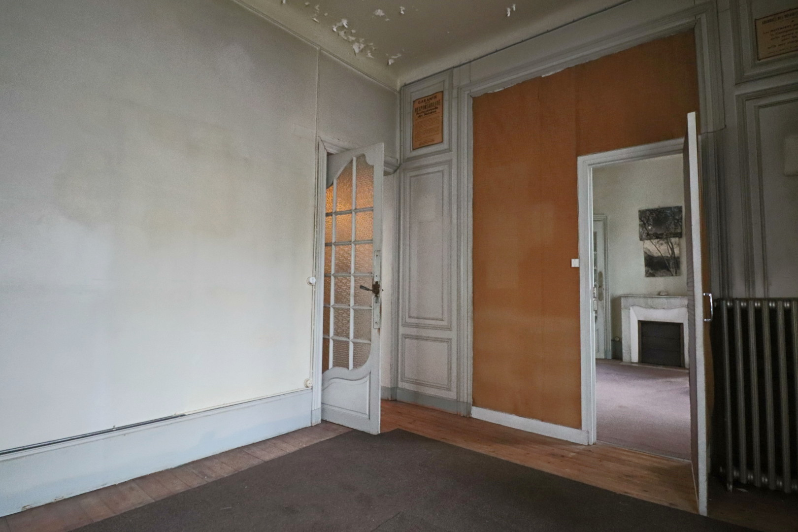
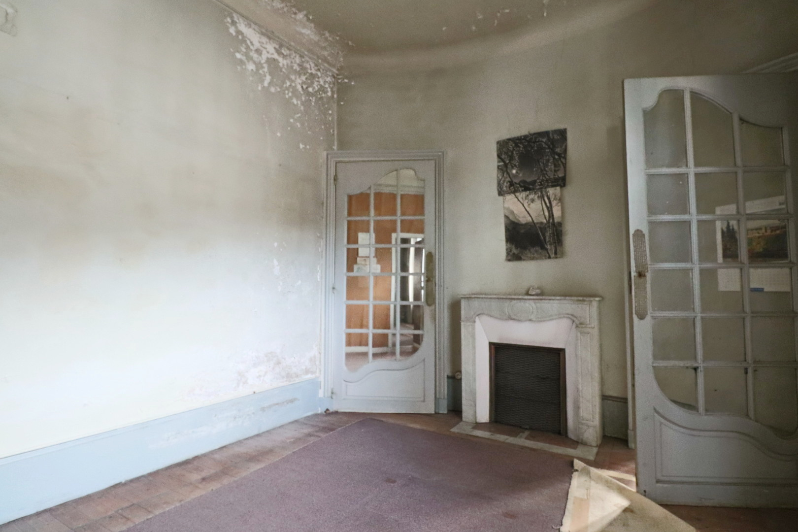
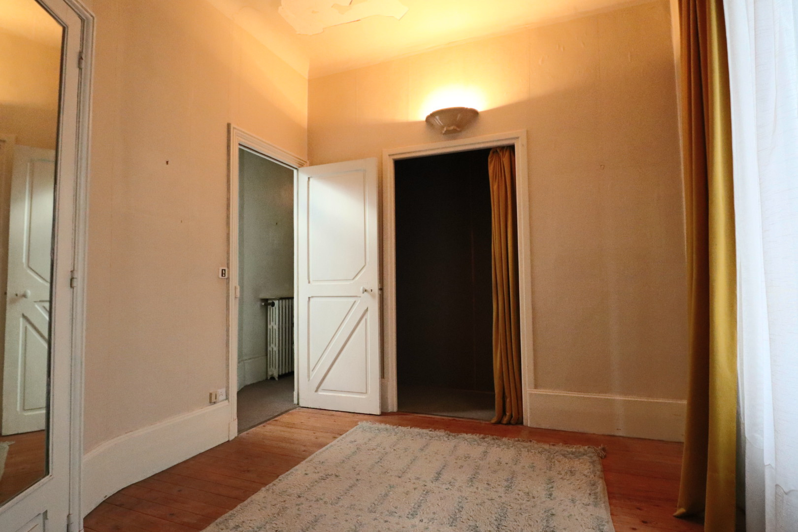
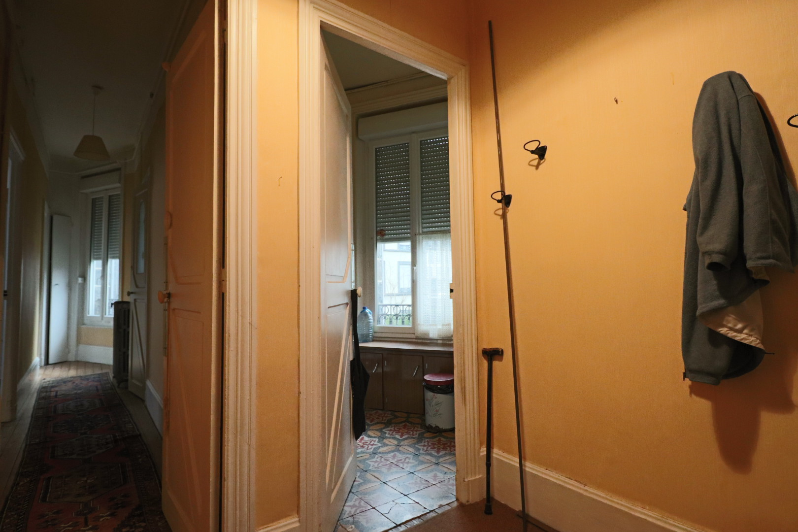
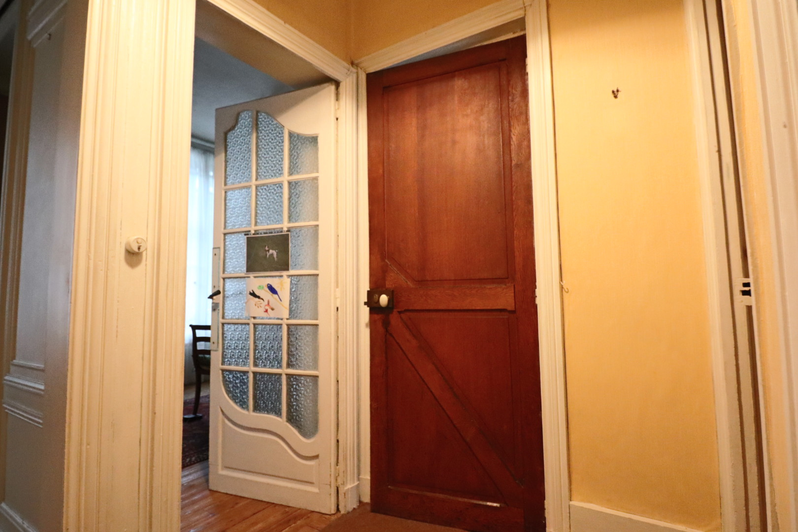
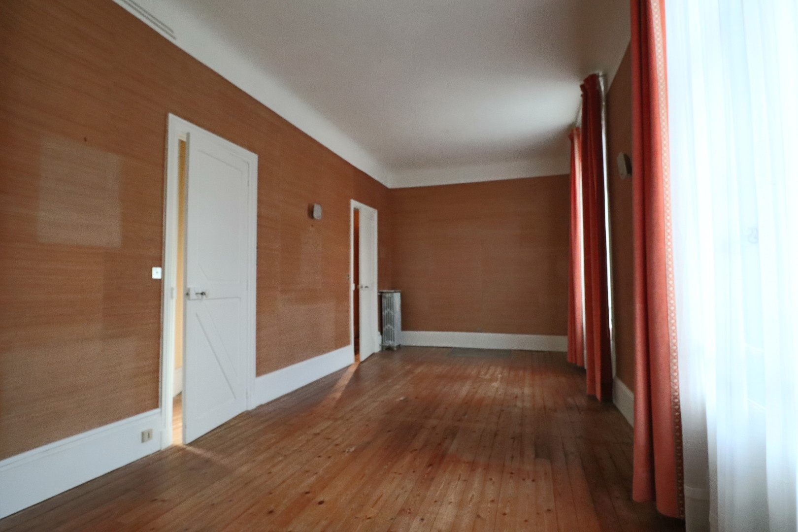
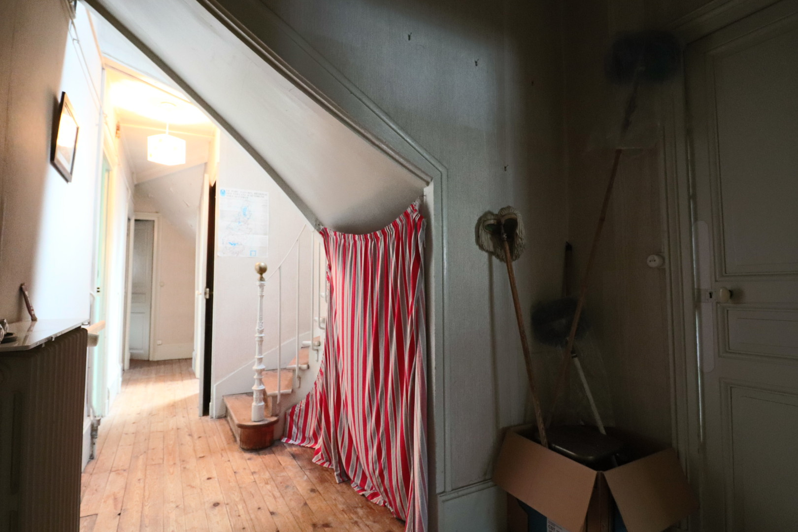
This exceptional villa offers approximately 200 m2 of living space spread over several levels:
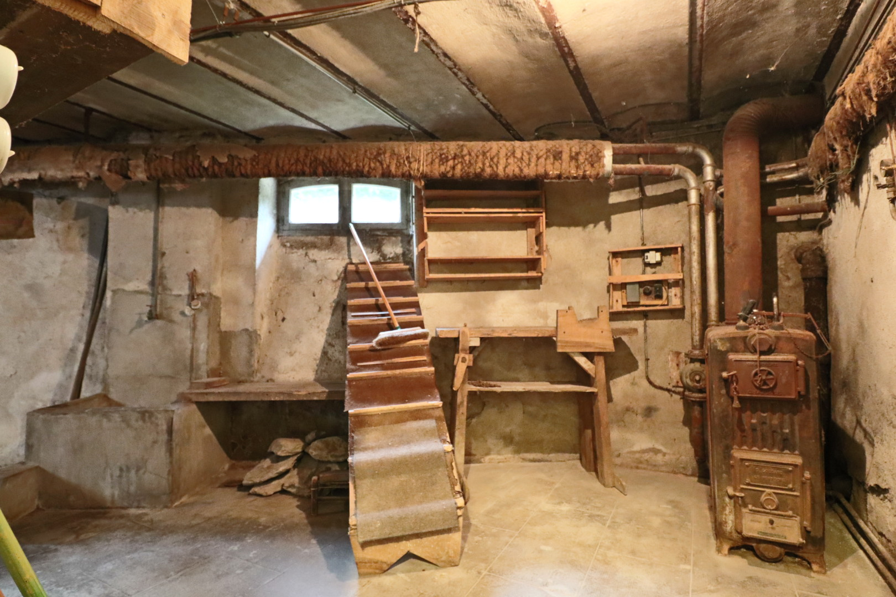
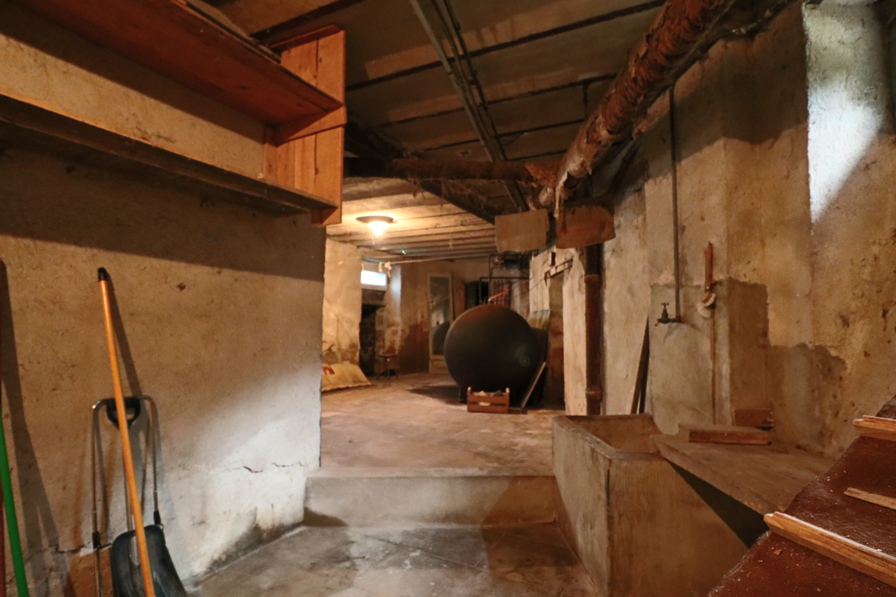
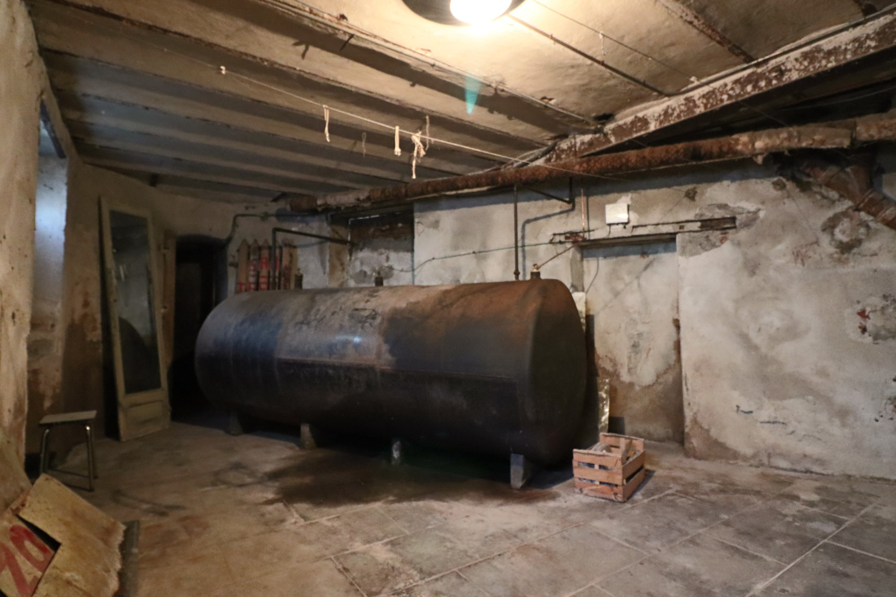
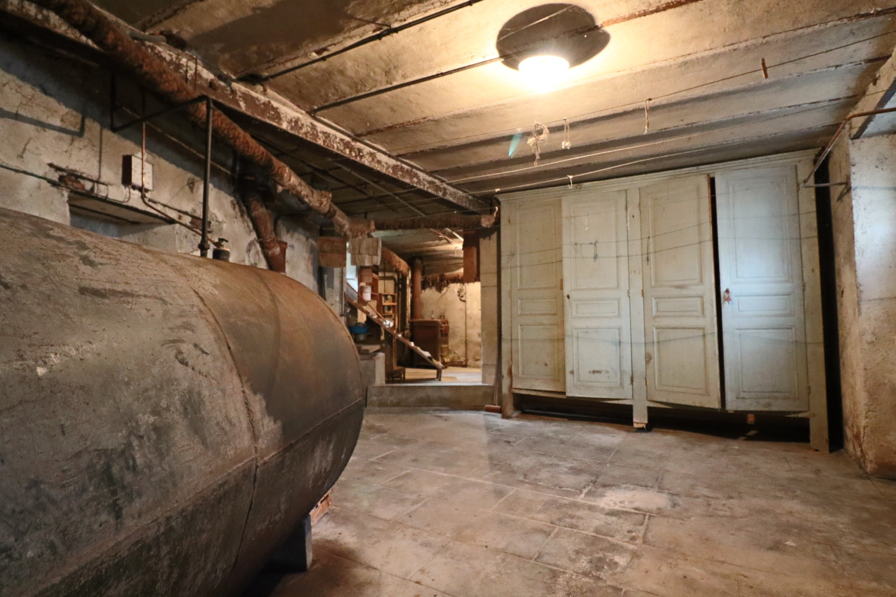
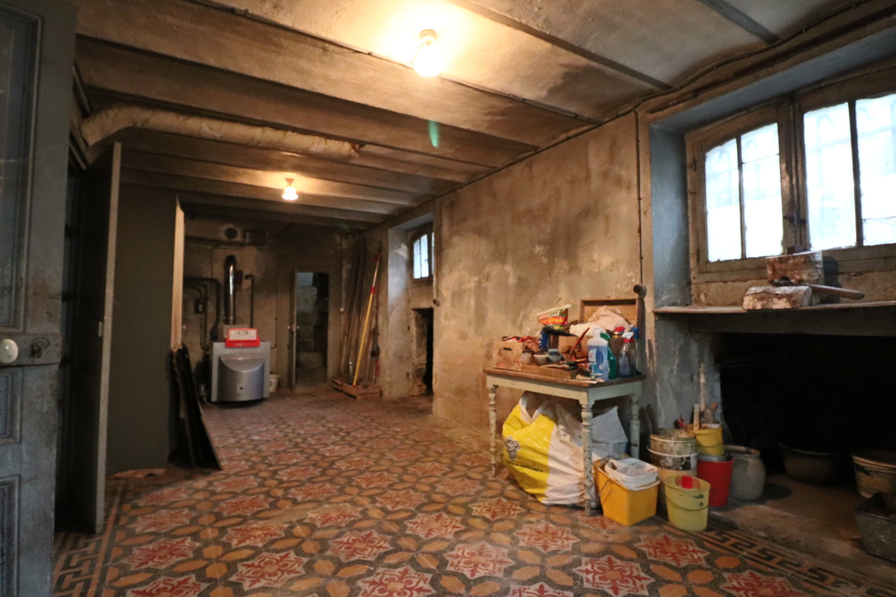
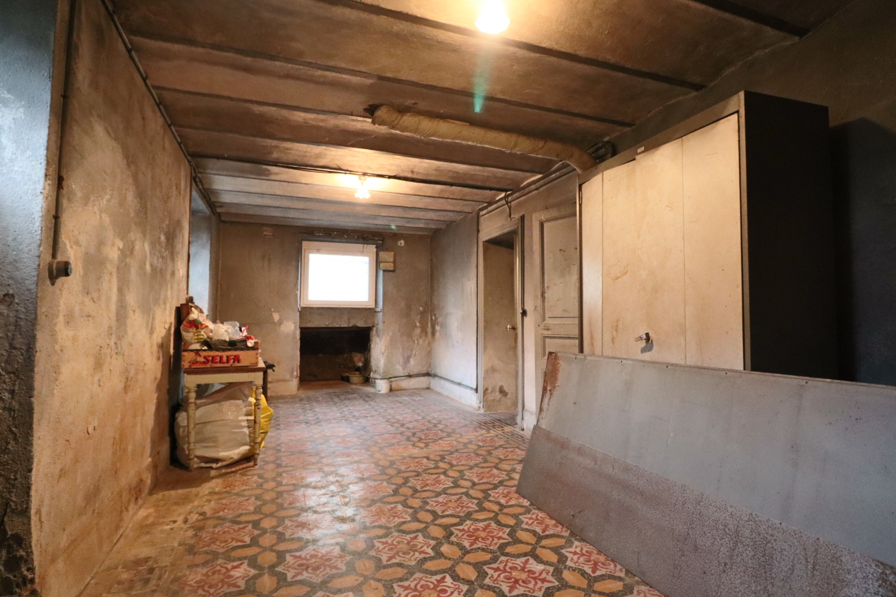
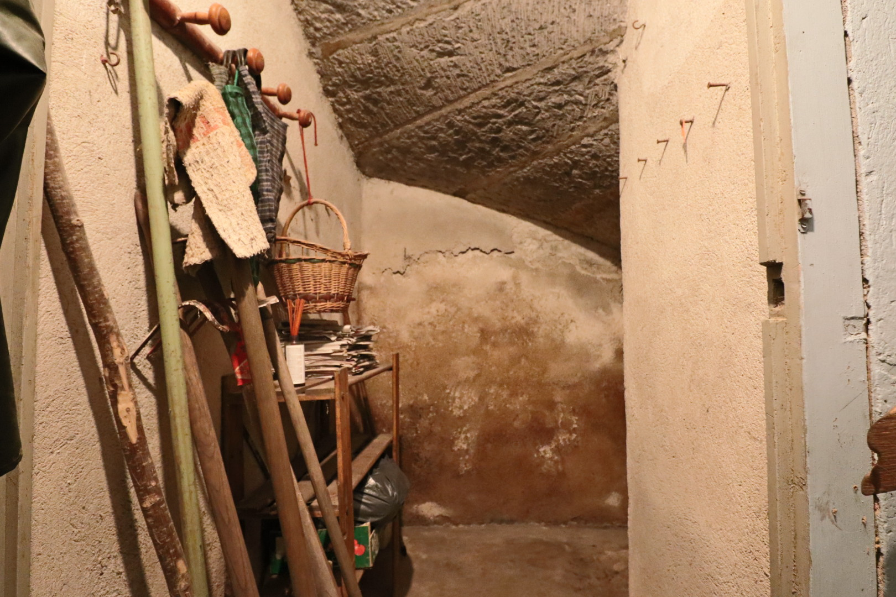
Basement: cellars and boiler room
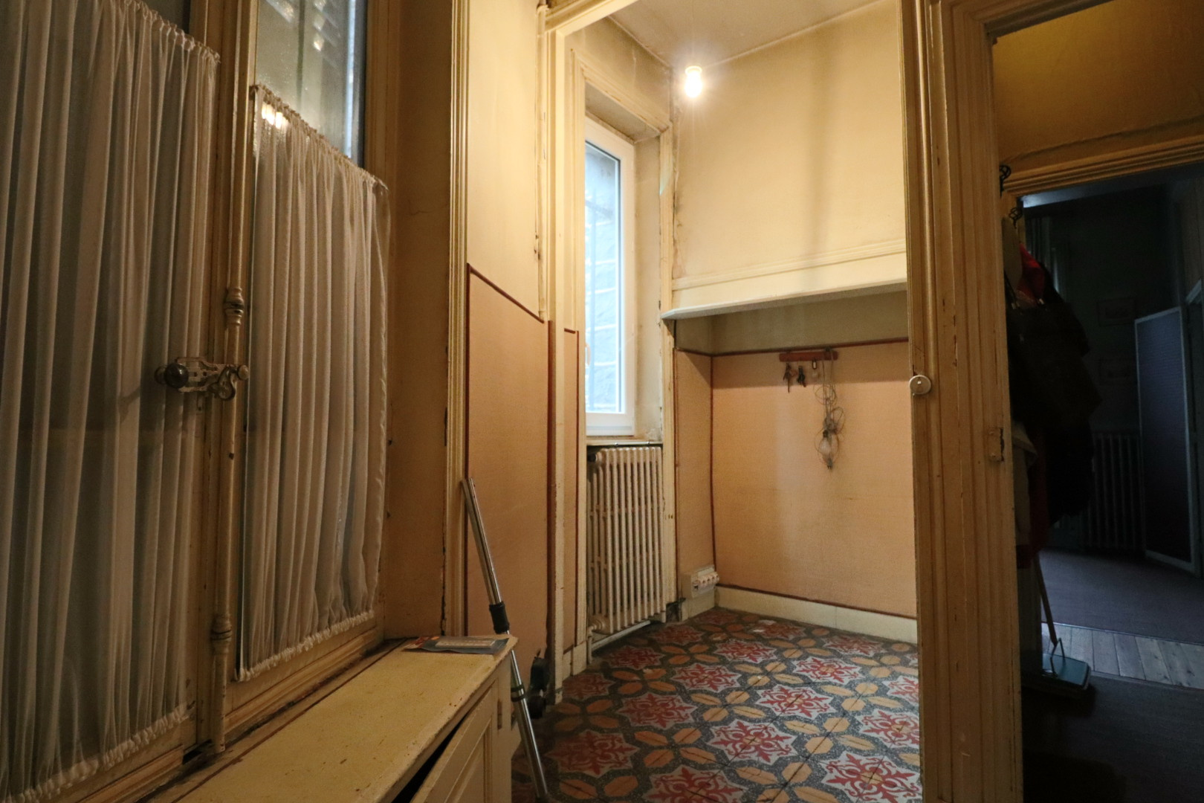
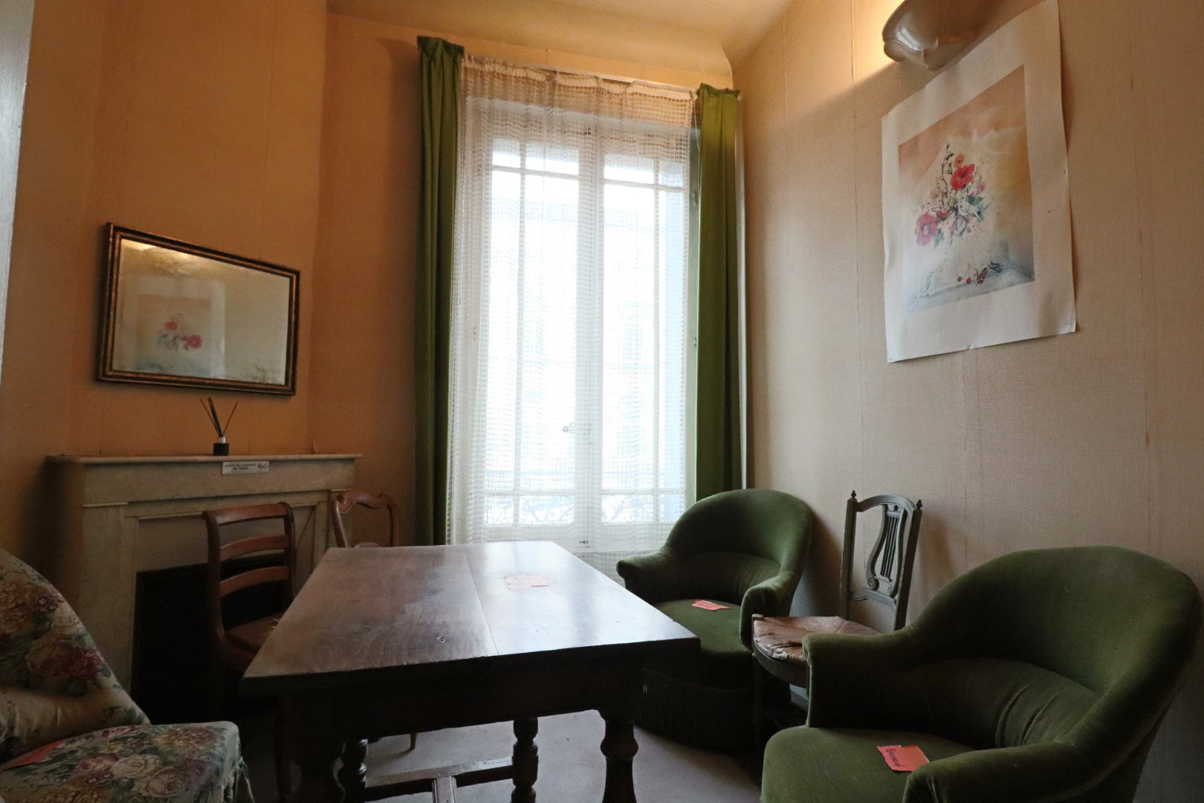
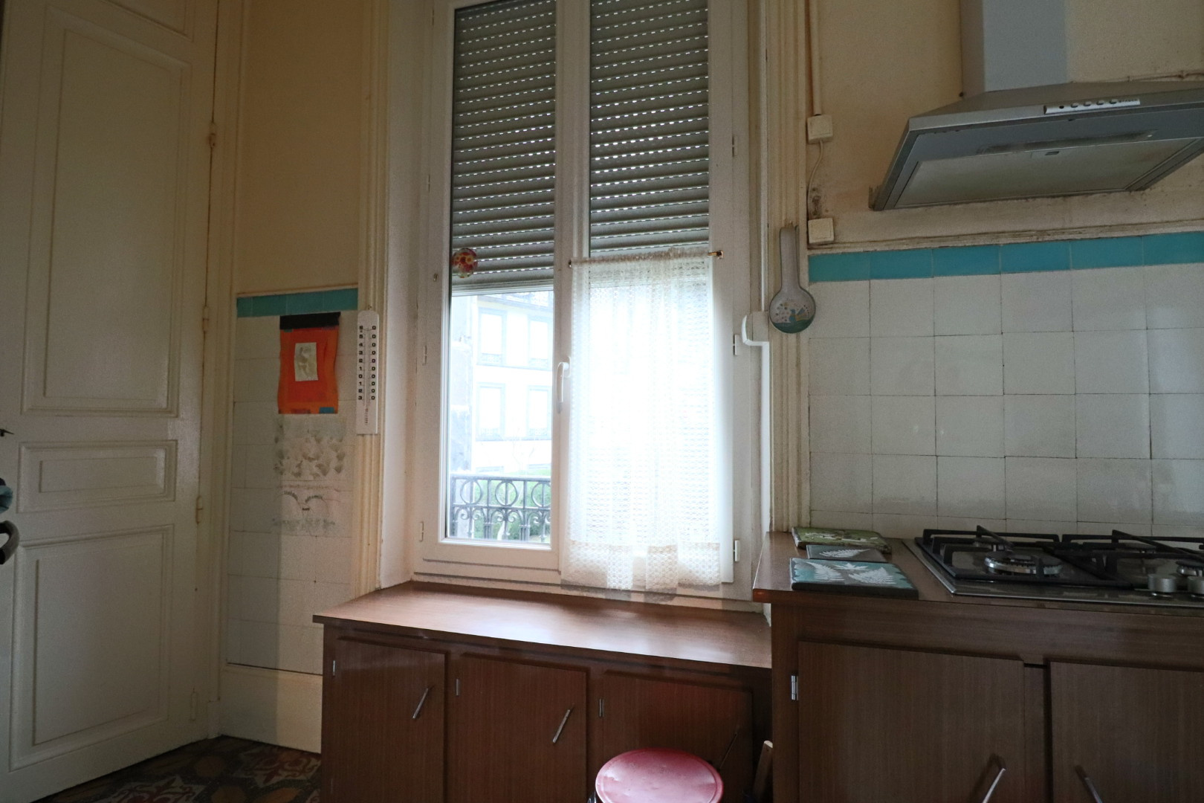
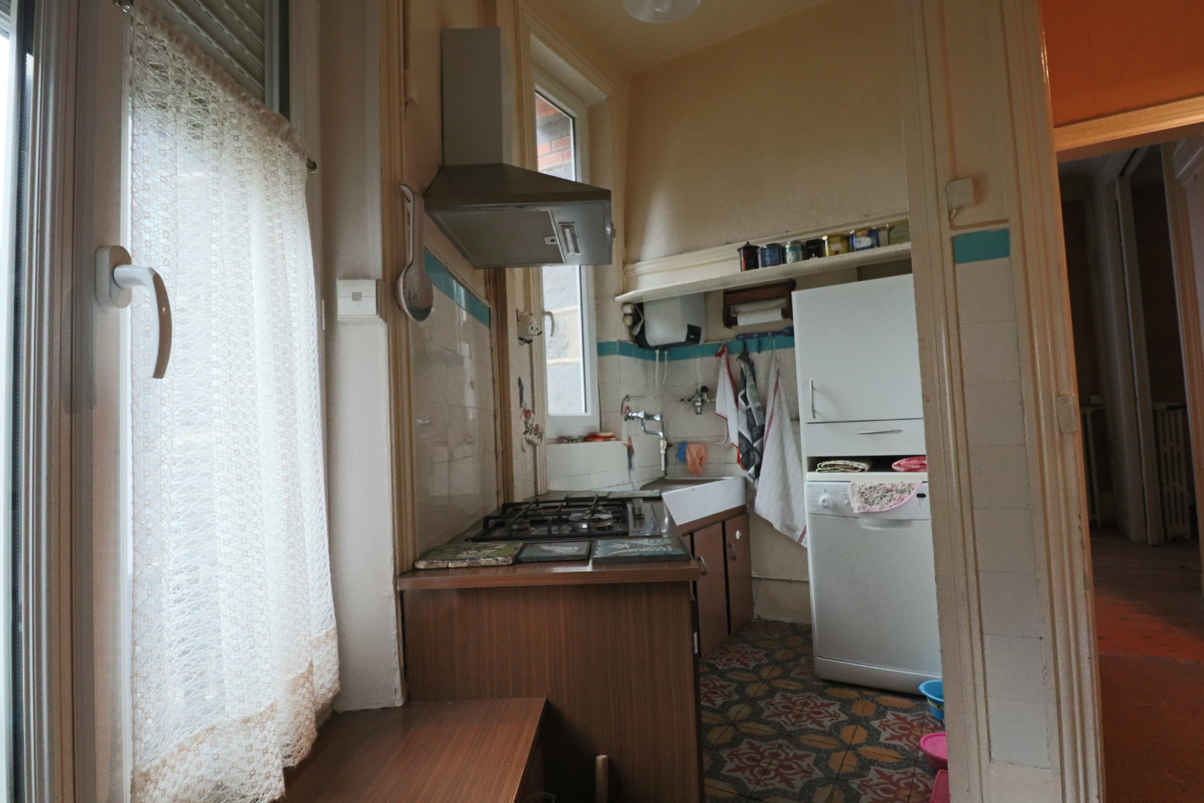
Ground floor: entrance hall, living room, dining room, kitchen, WC, 2 bedrooms
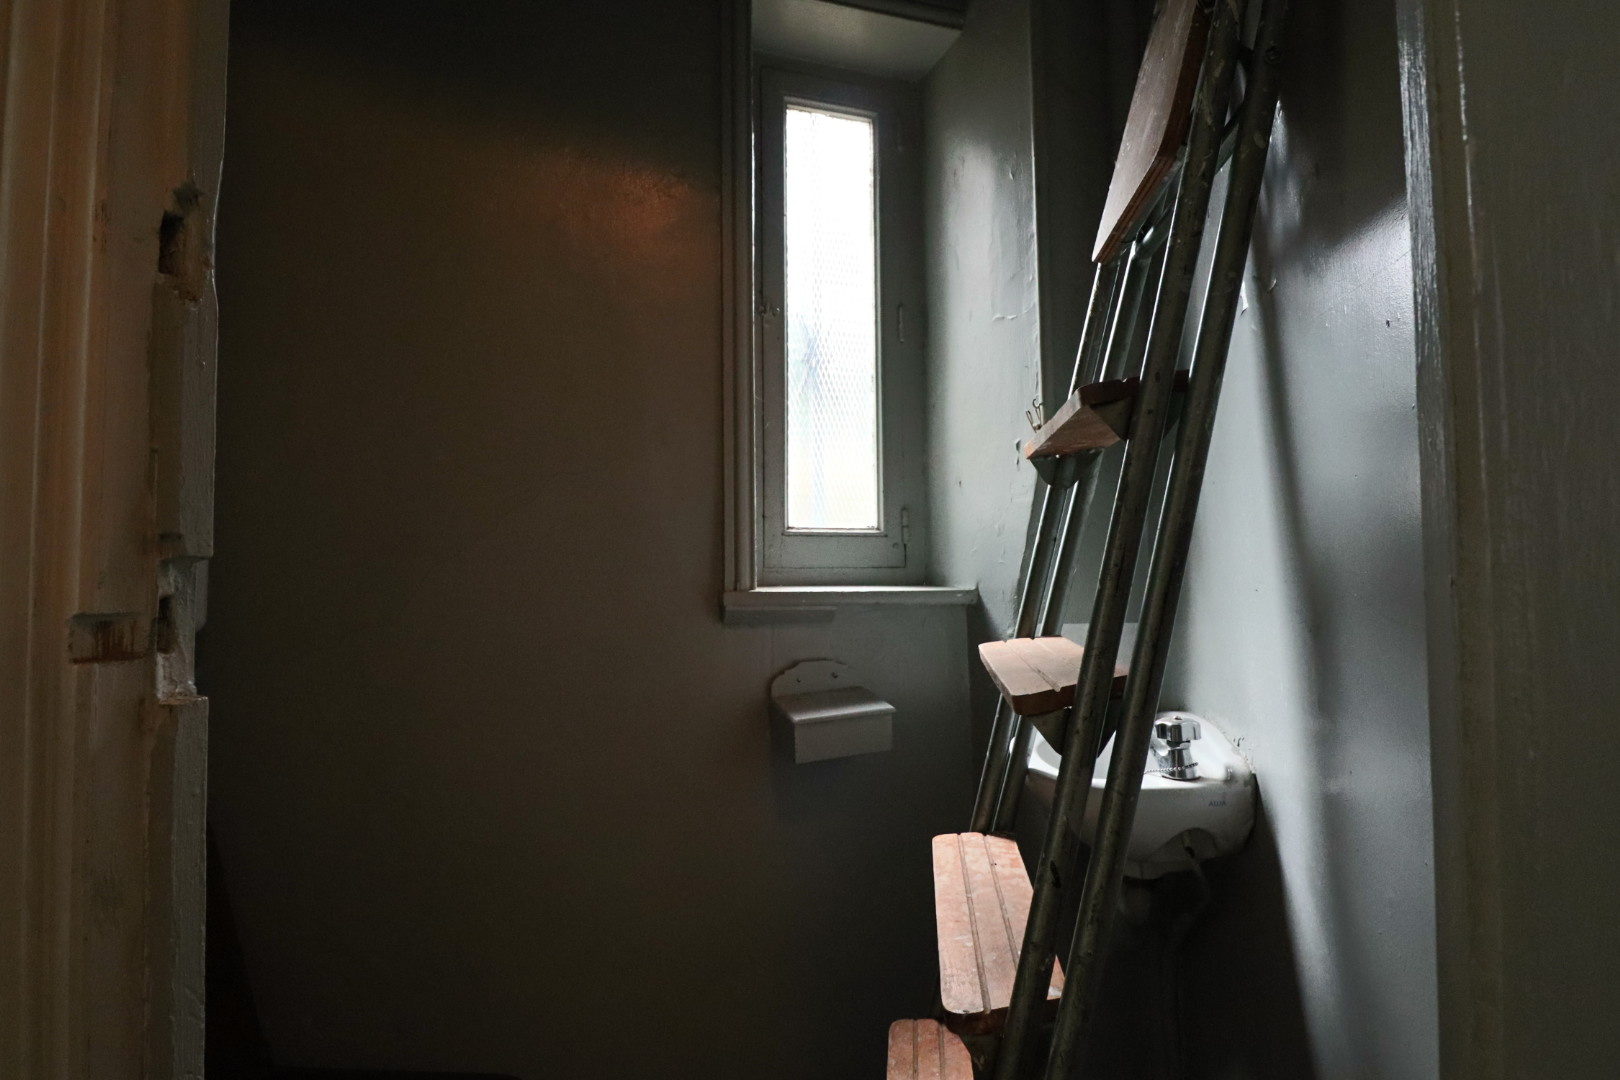
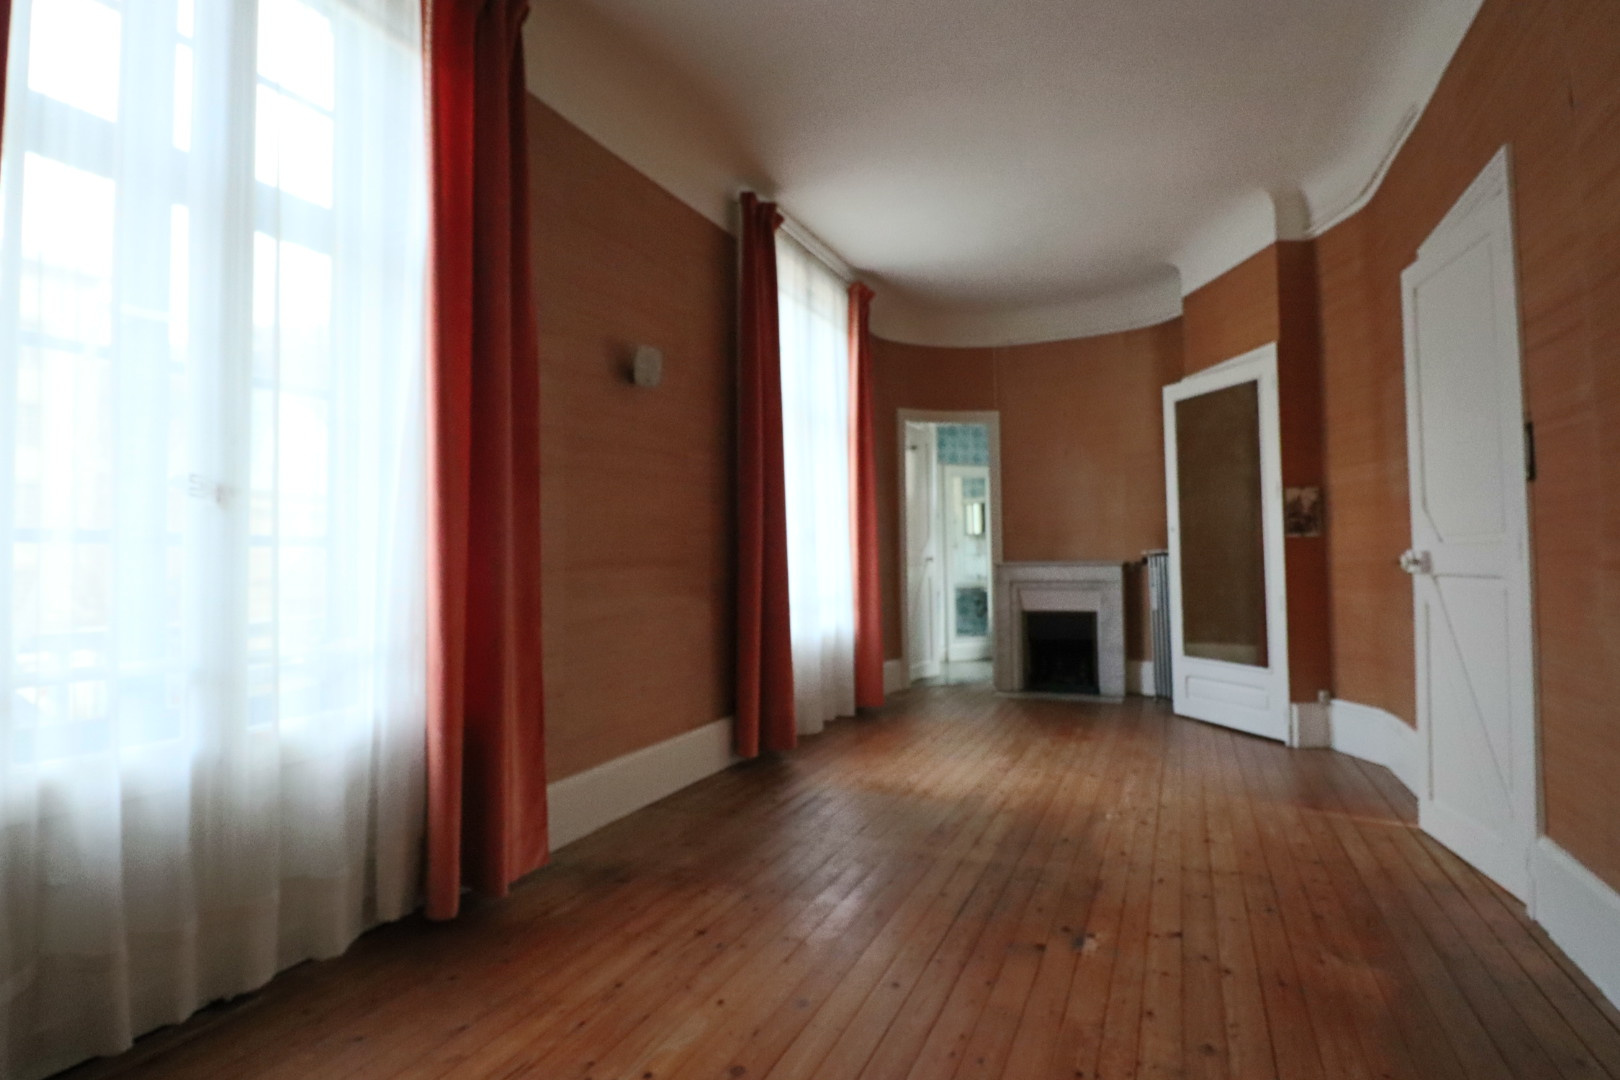
1st floor: entrance hall, living room, dining room, kitchen, WC, water closet, 1 bedroom, balconies
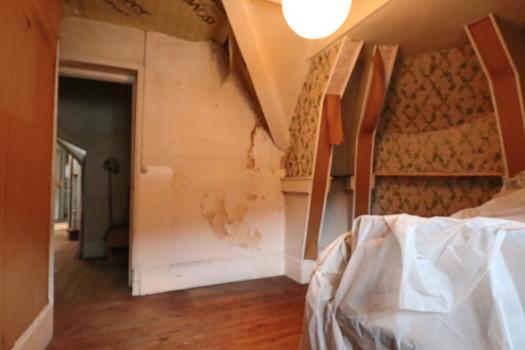
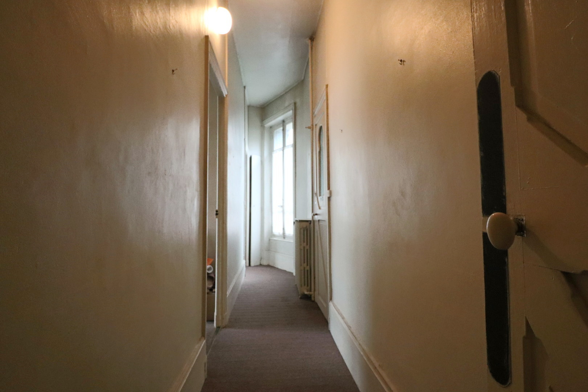
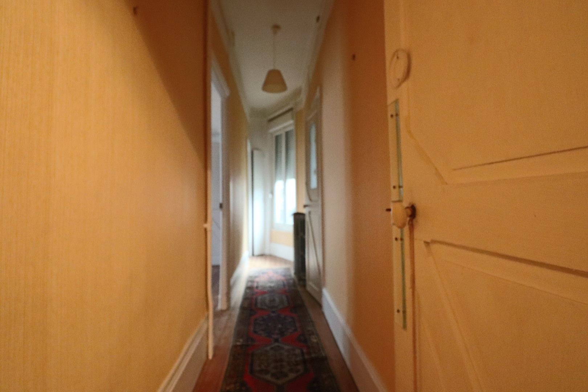
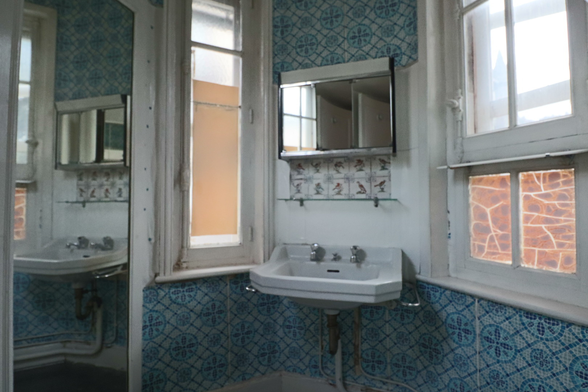
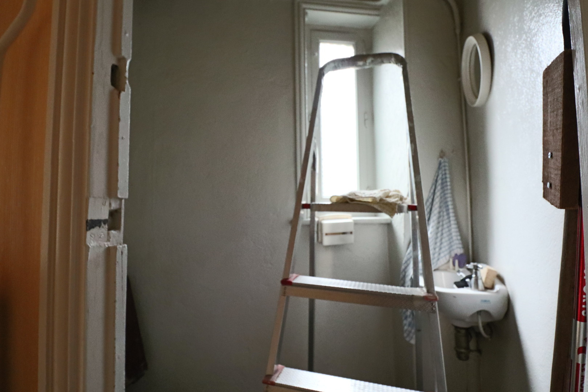
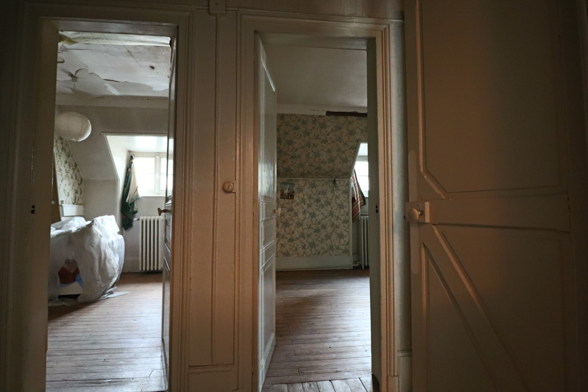
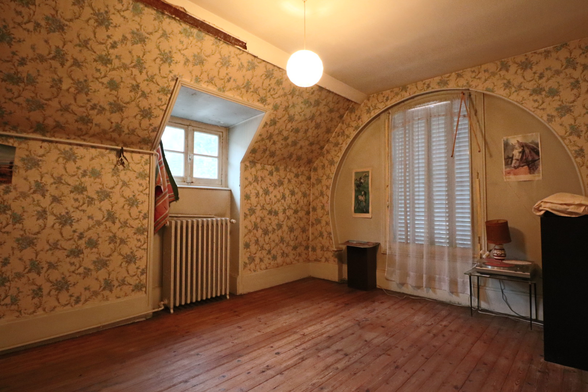
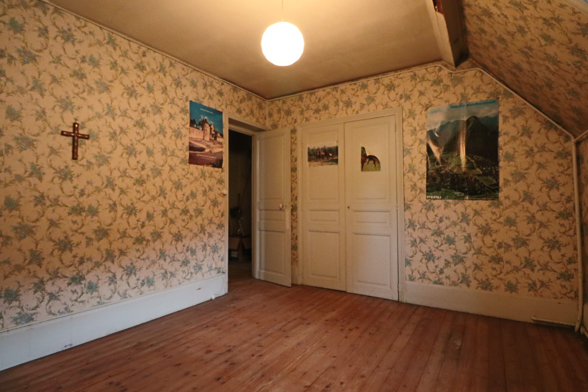
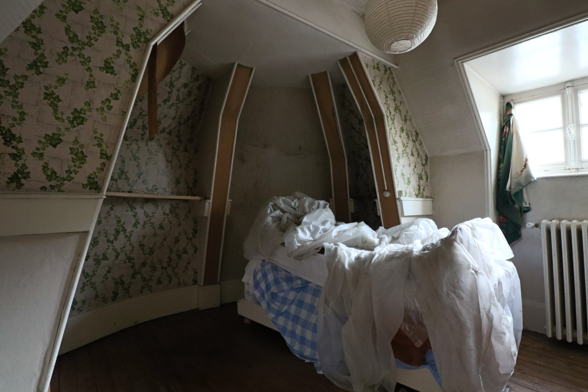
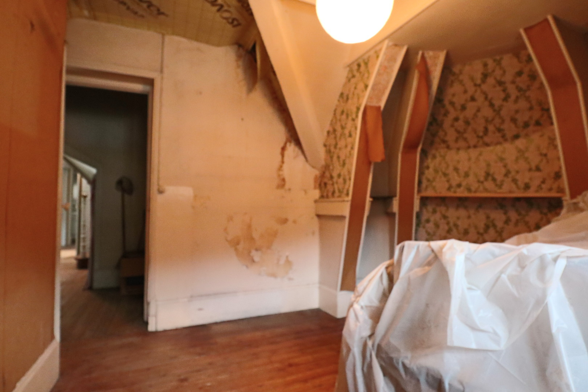
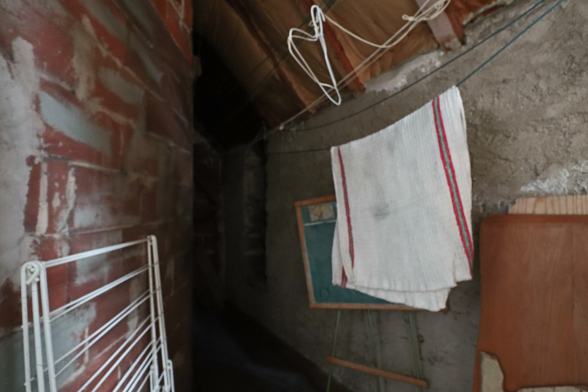
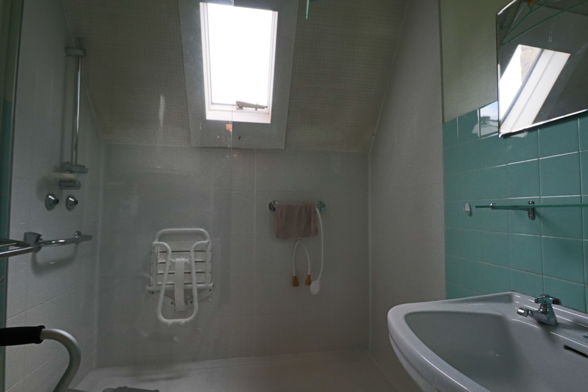
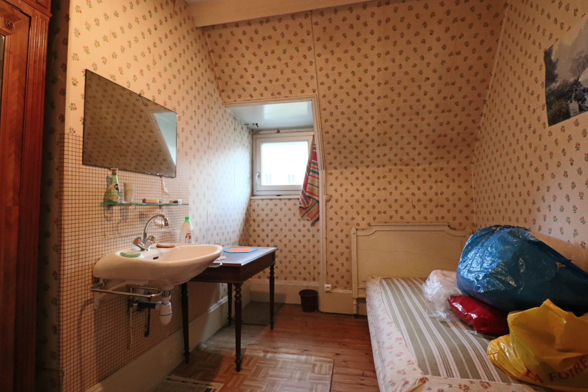
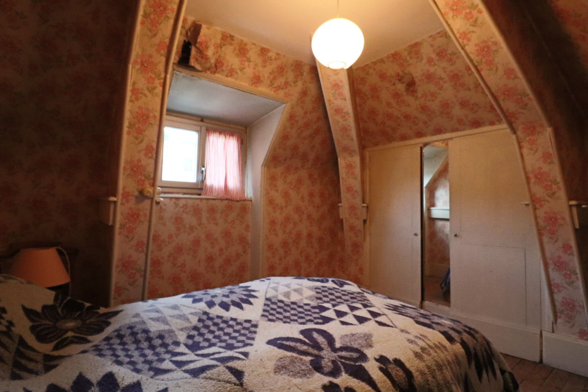
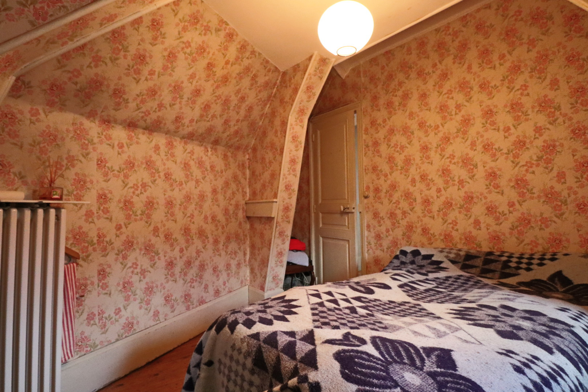
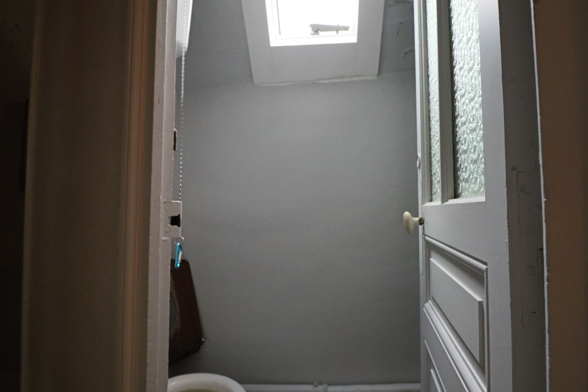
2nd floor: entrance hall, 4 bedrooms, bathroom, WC, attic
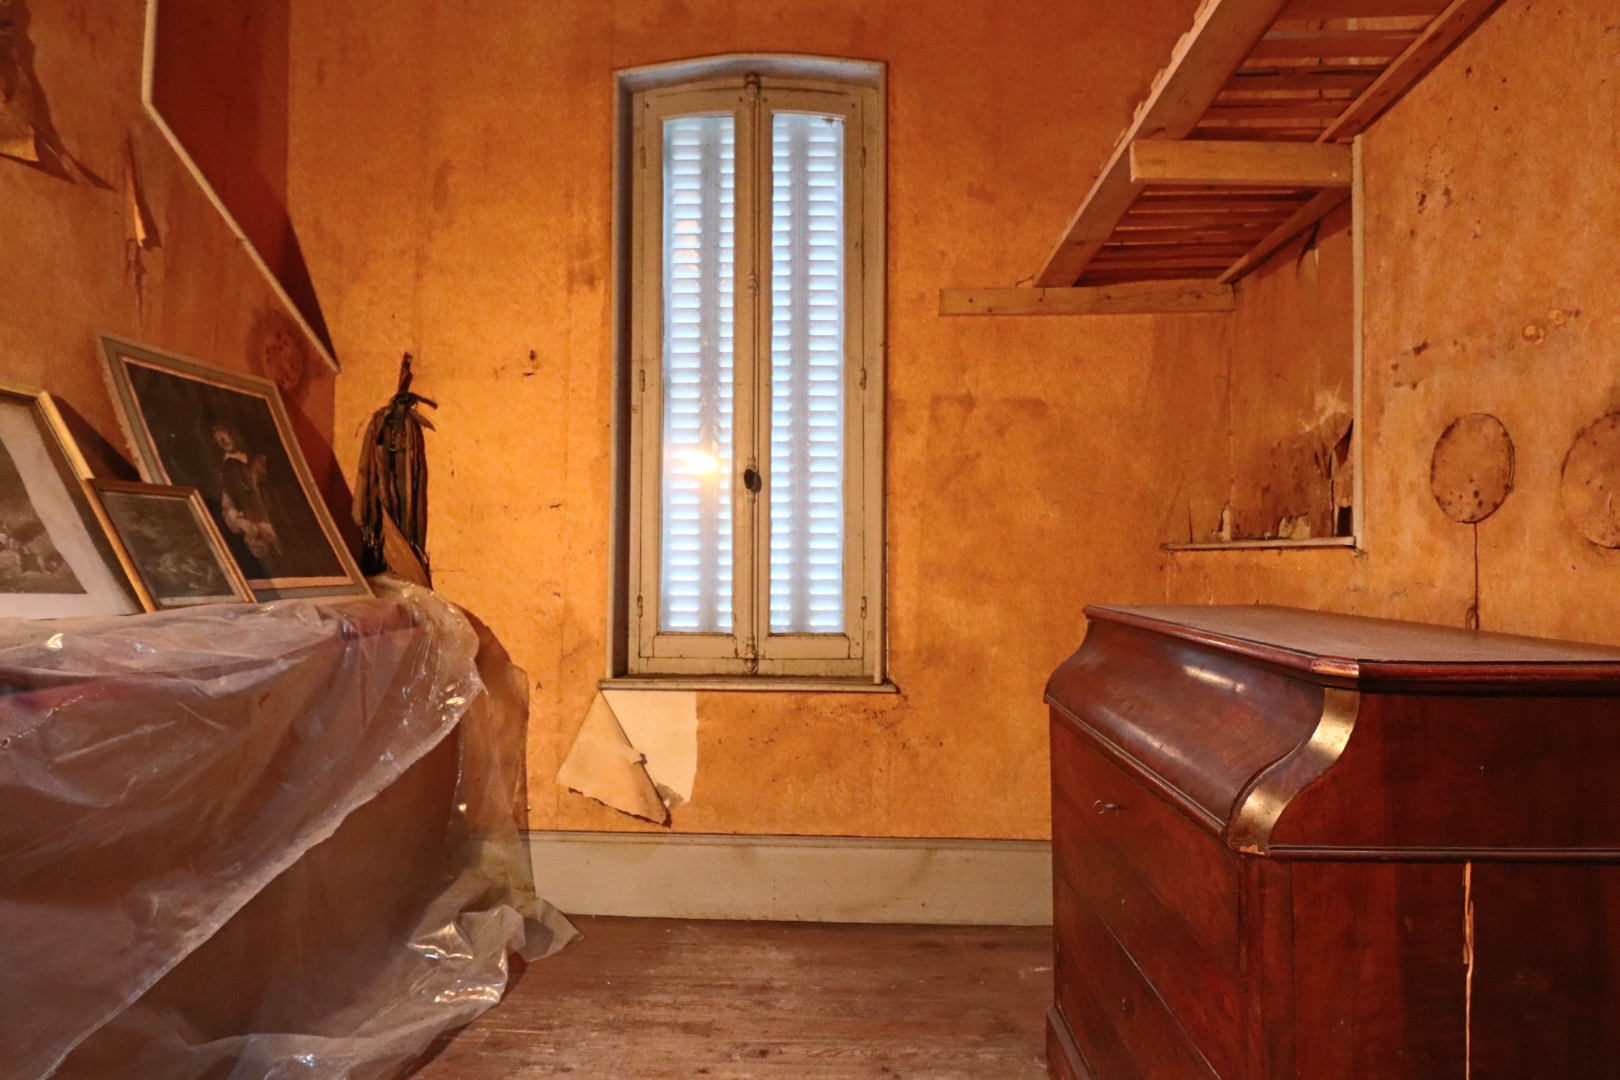
3rd floor: one room
The windows are single-pane. Heating is provided by a oil boiler and hot water production by an electric water heater. The roof is made of slate and the villa is connected to the sewer system.
An energy audit estimates a budget of €150,000 to improve energy performance and classify the villa in category B.
Location and Environment The villa is not located in a noise zoning area or in a mining or technological risk prevention plan. It is located in a seismic zone level 2, with a radon level of 3 and a medium risk of clay soils. It is not affected by a flood risk prevention plan, but is located within the natural movement terrain risk prevention perimeter.
For more information or to arrange a visit, contact Gaëlle Clamadieu of the Agence Immobilière de la Haute Dordogne at 06.80.03.11.66 or by email at gaelle.clamadieu@agencehautedordogne.fr
Disclaimer
Information herein is deemed reliable but not guaranteed and is provided exclusively for consumers personal, non-commercial use, and may not be used for any purpose other than to identify prospective properties consumers may be interested in purchasing. This content last updated on 2026-09-08 18:13:00. Some properties which appear for sale on this website may subsequently have sold or may no longer be available.
Translated Listing Disclaimer
This property listing was originally submitted in French. For your convenience, we have used an automated translation service to present the information in English. Please be aware that nuances in meaning might arise due to language differences. The original text and language are provided for your reference below:
- Original Language: French
- Original Title: N/A
- Original Property Type: N/A
-
Original Description:
En plein cœur du Massif du Sancy, sur la commune du Mont Dore, découvrez la Villa Poupon, également appelée Villa des Gladets, œuvre emblématique de l’architecte Louis Jarrier et précepte de l’Art Nouveau.
Cette villa d’exception offre environ 200 m2 habitables répartis sur plusieurs niveaux :
Sous-sol : caves et chaufferie
Rez-de-chaussée : dégagement, salon, salle à manger, cuisine, WC, 2 chambres
1er étage : dégagement, salon, salle à manger, cuisine, WC, pièce d’eau, 1 chambre, balcons
2ème étage : dégagement, 4 chambres, salle d’eau, WC, grenier
3ème étage : une pièce
Les huisseries sont en simple vitrage. Le chauffage est assuré par une chaudière fioul et la production d’eau chaude par un ballon électrique. La couverture est en ardoise et la villa est raccordée au tout-à-l’égout.
Un audit énergétique prévoit une enveloppe de 150 000 € pour améliorer la performance énergétique et classer la villa en catégorie B.
Situation et environnement La villa n’est pas située dans un zonage réglementaire du plan d’exposition au bruit, ni dans un plan de prévention des risques miniers ou technologiques. Elle se trouve en zone de sismicité niveau 2, avec un potentiel radon de niveau 3 et un risque sols argileux moyen. Elle n’est pas concernée par un plan de prévention des risques d’inondation, mais se situe dans le périmètre de prévention des risques naturels de mouvement de terrain.
Pour plus d’informations ou organiser une visite, contactez Gaëlle Clamadieu de l’Agence Immobilière de la Haute Dordogne au 06.80.03.11.66 ou par mail à gaelle.clamadieu@agencehautedordogne.fr
While our team strives to ensure the accuracy of the translated description, we recommend that you conduct thorough due diligence. We encourage you to schedule a showing or contact the appropriate parties to obtain complete and accurate information about the property.
Ask AI about this property
Have questions about this property? Our AI can provide detailed answers based on the property information and uploaded documents.
AI Response:
This information is generated by AI based on available property data and documents. Please verify important details independently.
Example questions you can ask:
- • What are the property taxes for this home?
- • Tell me about the neighborhood and local amenities
- • What financing options are available?
- • Are there any known issues with the property?
- • What upgrades or renovations have been made?
Property Provided By
- Agence Immobilière De La Haute Dordogne
-
+33 4 73 21 63 51
(France)
How to make international calls
Connect with local buyer agents who are willing to offer commission savings!
Other Properties in the Area
Log in
- Invalid credentials