Holly Crescent, Beckenham, BR3
Holly Crescent
Beckenham, England, BR3 3HE, United Kingdom


Accepted offer
This property has an accepted offer. For more information, please call 888-662-1020
 -
ft²
 -
acres
 4
beds
 2
baths


Property Provided By
- Proctors
- Proctors
-
+44 20 8012 2468
(United Kingdom)
How to make international calls
Property Information
SOLD STC
Holly Crescent, Beckenham, BR3
£675,000Knowing the purchase price means you can work out the total cost of buying the property.Read more about property price in our glossary page.
Can you afford it?
Reduced on 06/07/2026
PROPERTY TYPE
End of Terrace
BEDROOMS
4
BATHROOMS
2
SIZE
Ask agent
TENURE
Describes how you own a property. There are different types of tenure - freehold, leasehold, and commonhold.Read more about tenure in our glossary page.
Freehold
1
Key features
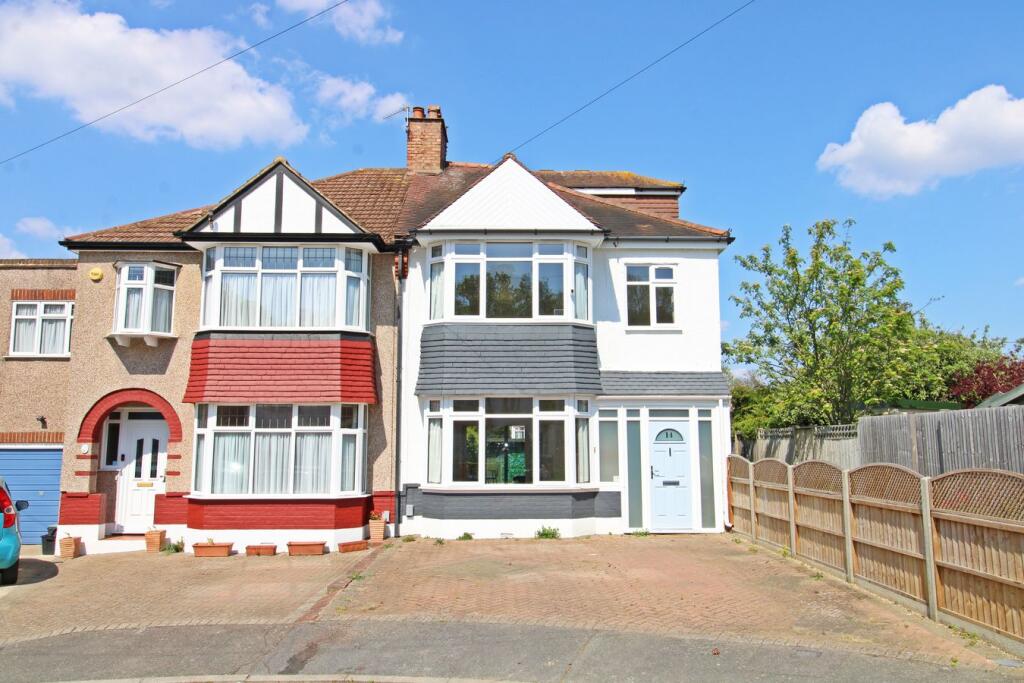
* Spacious semi detached house
* Cul-de-sac location off EDEN WAY
* Well located for LANGLEY SCHOOLS
* Rear extension plus loft conversion
* Open plan kitchen/breakfast room
* Bathroom plus utility/shower room
* Double glazing and gas central heating
* Garage and low maintenance garden
Summarise property details
Perfectly placed to access the LANGLEY PARK SCHOOLS and Unicorn Primary, this CHAIN FREE and spacious semi detached property offers good size family accommodation including full width rear extension with kitchen/breakfast room open plan to family room. Generous sitting room with wide bay having large double glazed windows and the bright feel continues to the extension with windows and doors to garden plus two Velux windows giving extra natural light. FOUR BEDROOMS with three bedrooms on first floor and large extra bedroom on top floor with wardrobes and en suite wc. Well appointed family bathroom and downstairs shower room incorporating utility area. Easy off road parking to front and garage to rear.
Holly Crescent is a cul-de-sac located off Lodge Gardens, by the junction with EDEN WAY. Local shops are available on Upper Elmers End Road and Eden Park Station (Charing Cross) is within half a mile. The popular Langley Park Secondary Schools plus Primary, as well as Unicorn Primary School are approximately three quarters of a mile away. This property enjoys easy access to both Beckenham and West Wickham High Streets, just over a mile away.
Enclosed Porch
double glazed windows and door
Entrance Hall
4.69m x 1.93m (15'5 x 6'4) includes recess beneath stairs with understairs cupboard, radiator, wood finish flooring, double glazed windows to porch beside and above replacement front door
Sitting Room
5.25m x 3.78m max (17'3 x 12'5) includes fireplace with living flame gas fire, radiator set into wide bay with double glazed windows to front
Family Room
4.27m x 3.20m (14'0 x 10'6) includes cupboards either side of chimney breast, wood finish flooring, folding doors to sitting room
Kitchen/Breakfast Room
5.54m x 3.87m max (18'2 x 12'8) base cupboards, drawers plus space with Bosch dishwasher beneath wood block work surfaces, inset 1� bowl single drainer sink with shower spray mixer tap, cooker hood above touch control ceramic hob with Neff electric oven beneath, wall cupboards including double cupboard concealing Vaillant gas boiler, LG American fridge/freezer, comfortable space for large table, wood finish flooring, radiator, two double glazed Velux windows plus double glazed window, bi-fold doors and additional door to decking and garden
Utility/Shower Room
2.43m x 2.20m (8'0 x 7'3) tiled corner shower cubicle with curved sliding door, wash basin with mixer tap and low level wc, wall tiling, wood finish flooring, work surface to side wall with double cupboard beneath plus space for washing machine and tumble dryer, eye level cupboards
Landing
2.97m x 2.13m (9'9 x 7'0) includes stairs to top floor, radiator, double glazed window to side
Bedroom 2
5.33m x 3.65m max (17'6 x 12'0) wood finish flooring, radiator set into wide bay with double glazed windows to front
Bedroom 3
4.27m x 3.66m max (14'0 x 12'0) radiator, large double glazed window to rear
Bedroom 4/Study
3.12m x 2.13m max (10'3 x 7'0) radiator, wood finish flooring, double glazed window to front
Bathroom
2.38m x 2.05m (7'10 x 6'9) white shower bath with mixer tap having curved screen and built-in shower over, white low level wc, pedestal wash basin, full height cupboard, feature radiator, wall tiling, extractor fan, double glazed window to rear
Small Landing
approached via return staircase with double glazed window to side
Bedroom 1
6.19m max x 3.04m max (20'4 x 10'0) plus recess with low level double glazed Velux window to side and access to eaves storage, measurement includes full width of wardrobes with access to eaves storage behind, radiator, double glazed window to rear
En Suite/Separate WC
low level wc and wash basin, wall tiling
Front Garden
full width brick pavior driveway
Garage
about 5.48m x 2.74m (18'0 x 9'0) roller shutter door approached via shared accessway beside property, light and power, double doors providing access from garden
Rear Garden
about 16m x 6m (52ft x 20ft) landscaped with decking accessed from kitchen/breakfast room, outside tap, artificial lawn, gate to side boundary and garage to far end
Council Tax
London Borough of Bromley - Band E
Please visit: bromley.gov.uk/council-tax/council-tax-guide
Utilities
MAINS - Gas, Electricity, Water and Sewerage
Broadband and Mobile
To check coverage please visit
checker.ofcom.org.uk/en-gb/broadband-coverage
checker.ofcom.org.uk/en-gb/mobile-coverage
Disclaimer
Information herein is deemed reliable but not guaranteed and is provided exclusively for consumers personal, non-commercial use, and may not be used for any purpose other than to identify prospective properties consumers may be interested in purchasing. This content last updated on Nov 17, 2026, 4:23 PM CST. Some properties which appear for sale on this website may subsequently have sold or may no longer be available.
Ask AI about this property
Have questions about this property? Our AI can provide detailed answers based on the property information and uploaded documents.
AI Response:
This information is generated by AI based on available property data and documents. Please verify important details independently.
Example questions you can ask:
- • What are the property taxes for this home?
- • Tell me about the neighborhood and local amenities
- • What financing options are available?
- • Are there any known issues with the property?
- • What upgrades or renovations have been made?
| # | File Title | Download |
|---|---|---|
| 1 | e7fe269baf4d5dd0c41ba5e97fe9946e | |
| 2 | property-marker-active-2x | |
| 3 | happy-people | |
| 4 | 15102290-LOGO-1765973984 | |
| 5 | 5460-BRANCH_PROFILE_MPU_RESALE-1766415563 |
Accepted offer
This property has an accepted offer. For more information, please call 888-662-1020
Property Provided By
- Proctors
- Proctors
-
+44 20 8012 2468
(United Kingdom)
How to make international calls
Connect with local buyer agents who are willing to offer commission savings!
Other Properties in the Area
Log in
- Invalid credentials