House
Bischwiller, Grand Est, 67240, France









 4,071.34
ft²
 1.17
acres
 10
beds
 8
baths


Property Provided By
- Christelle Clauss Immobilier - Haguenau
-
+33 3 67 31 00 31
(France)
How to make international calls
Connect with local buyer agents who are willing to offer commission savings!
Property Information
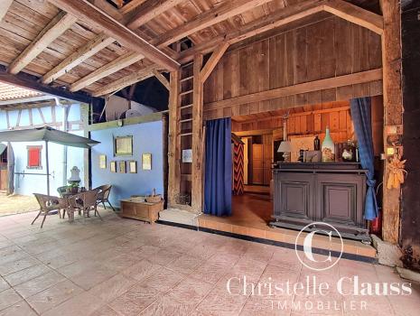
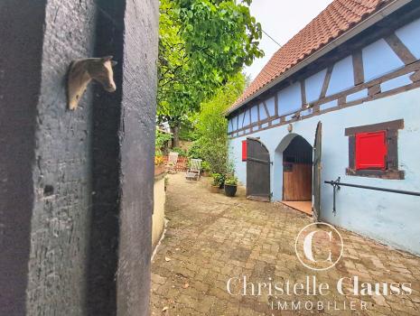
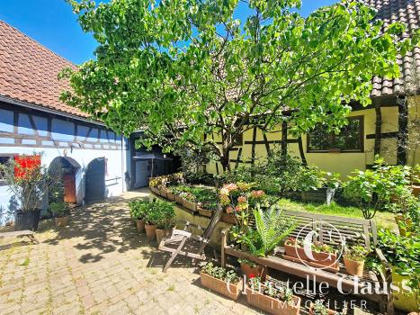
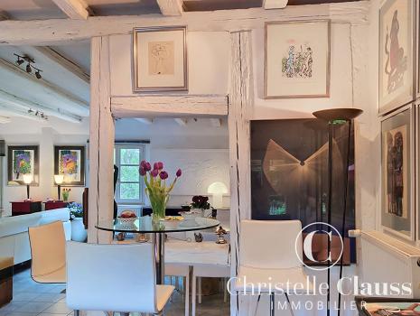
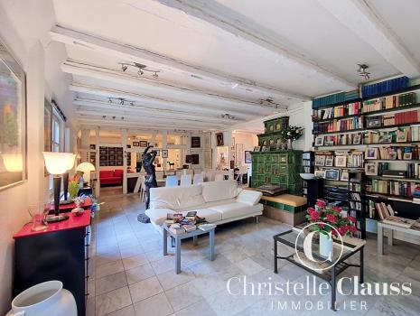
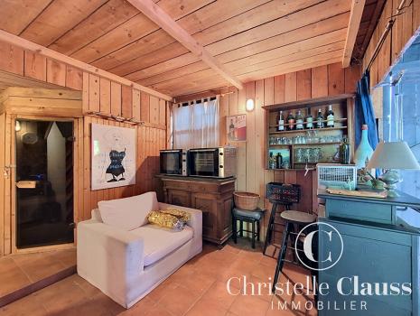
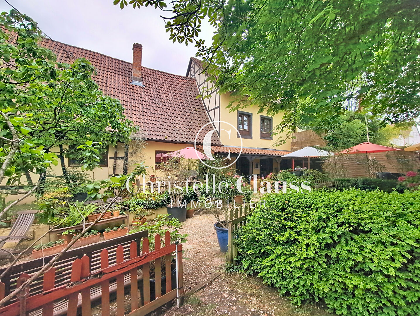
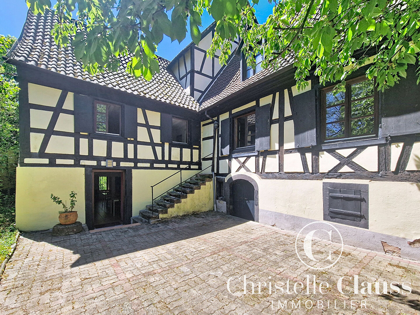
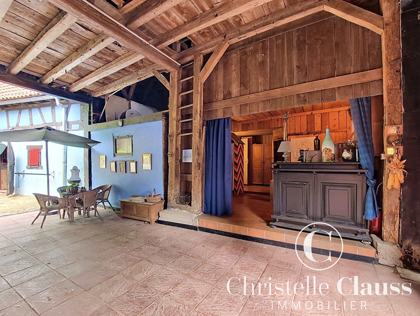
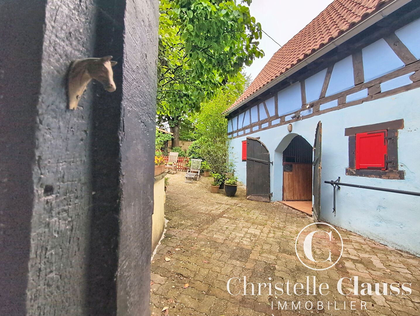
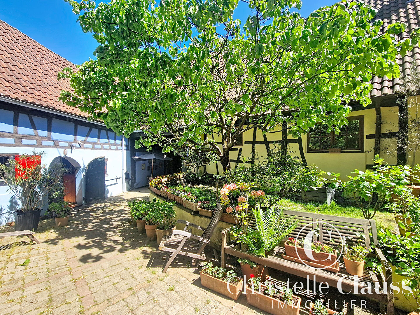
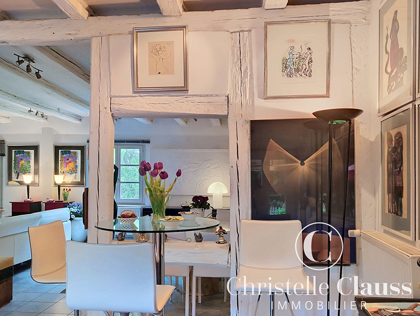
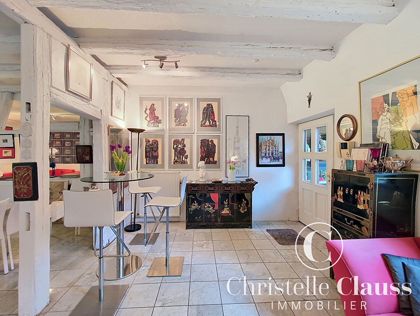
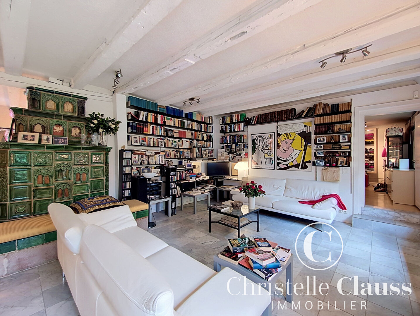
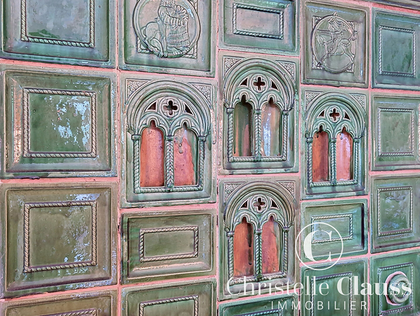
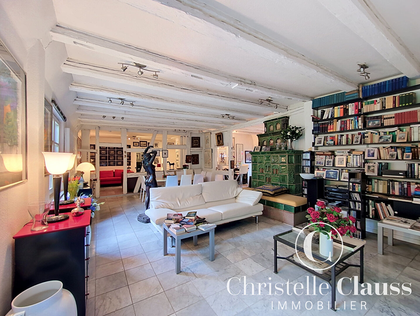
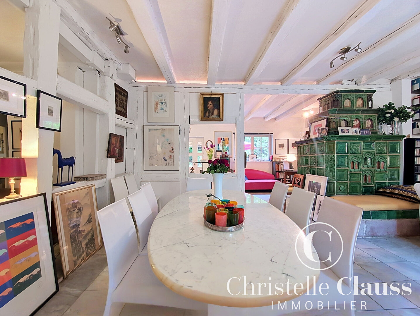
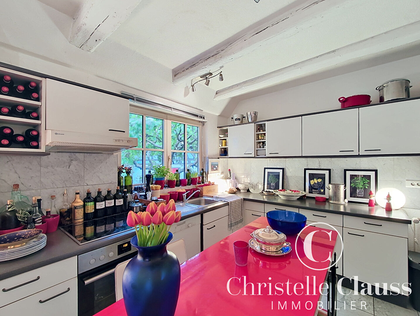
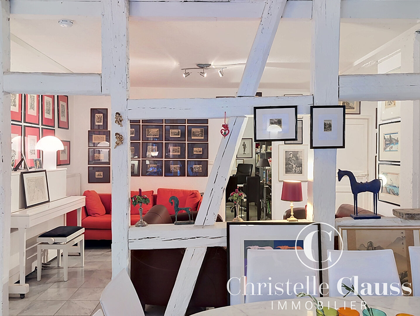
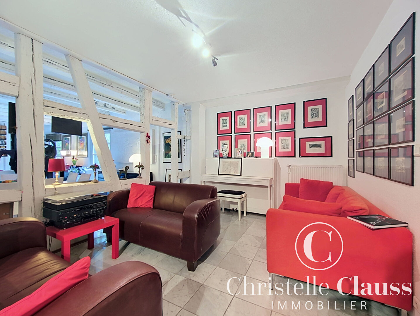
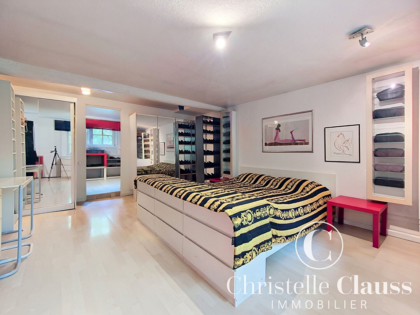
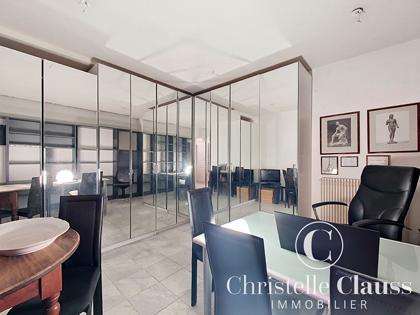
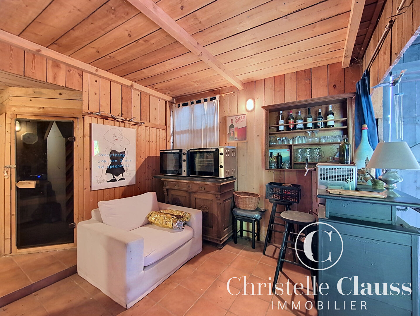
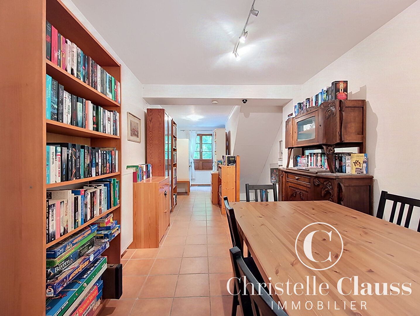
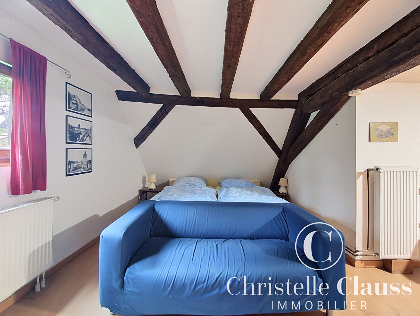
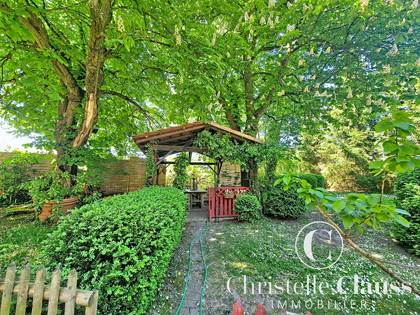
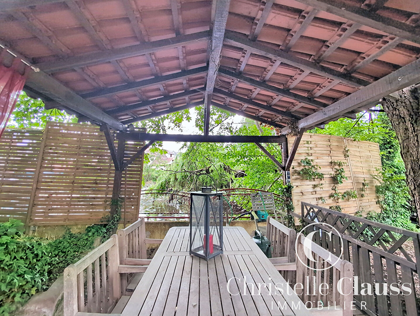
BISCHWILLER - Character Property - Private Pond. Discover this property dating back to the 16th century, a true piece of Bischwiller's history. Formerly part of a mill, it was renovated in 2003 as a stable and guesthouse. The entire property consists of a main house, a secondary house, a barn, and a stable. All located on a 47.20-acre plot including a landscaped garden, a private pond, a driveway, and several relaxation areas. MAIN HOUSE: Exposed beams, the very bones of the property, adorn the large living area of 41.61m2, as well as a cozy small living room and the kitchen. The large fireplace, a true focal point of the space, impresses with its intricate carvings. This level also includes a master bedroom with its en-suite bathroom (walk-in shower, double sink, and toilet); two bedrooms, one with access to the terrace; and a bathroom with toilet. Upstairs, and via a separate entrance, a large hallway leads to three bedrooms (21m2, 12m2, and 12m2), each with its own bathroom and toilet. The top level features a studio of approximately 40m2 with a living area, a fitted kitchen, a bathroom, and a sleeping area. A covered balcony completes the space. SECONDARY HOUSE: A living area of 42.6m2 offers a beautiful space for a living room and dining room. Upstairs, there is a kitchen, a bathroom with toilet, a study area, and a bedroom of over 19m2. BARN: The barn houses a guest room and its toilet, a sauna, and a bathroom. STABLE: Approximately 51m2 houses four stables and a tack room. This space can be converted into living space with one or two levels. EXTERIOR: Comprising several areas, the exterior creates a haven in a beautiful green setting. Once the gate is closed, you are isolated from the world, just a few minutes' walk from the city center. A carport for three vehicles, a garden, and access to the secondary house complete the first floor. Once you pass under the porch of the barn, you find yourself in a park with large trees, plants, and flowers. Several terraces or gazebos allow you to enjoy the peaceful atmosphere. Your pond provides a large area before reaching the neighboring property. This property has the potential to generate interesting rental income through the operation of guesthouses and rooms. Its ideal location allows you to reach all amenities on foot. (4.12% total commission payable by the buyer.)
Source Disclaimer
Information herein is deemed reliable but not guaranteed and is provided exclusively for consumers personal, non-commercial use, and may not be used for any purpose other than to identify prospective properties consumers may be interested in purchasing. This content last updated on 2026-10-19 18:01:12. Some properties which appear for sale on this web site may subsequently have sold or may no longer be available.
Translated Listing Disclaimer
This property listing was originally submitted in French. For your convenience, we have used an automated translation service to present the information in English. Please be aware that nuances in meaning might arise due to language differences. The original text and language are provided for your reference below:
- Original Language: French
- Original Title: N/A
- Original Property Type: N/A
-
Original Description:
BISCHWILLER - Propriété de caractère - Etang privé Découvrez cette propriété des années 1500 qui représente un véritable morceau de l'Histoire de Bischwiller. Anciennement partie intégrante d'un moulin, elle a été rénovée en 2003 en écurie et en gîte. L'ensemble immobilier est composé d'une maison principale, d'une maison secondaire, d'une grange et d'une écurie. Le tout est bâti sur une parcelle de 47.20 ares comprenant un parc arboré, un étang privatif, une allée et plusieurs espaces de détente. MAISON PRINCIPALE : Les poutres apparentes, véritables colonnes vertébrales de la propriété viennent habiller la grande pièce de vie de 41.61m2, le petit salon pour des moments plus cosys ainsi que la cuisine. Le grand Kachelofe, véritable coeur de cet espace, impose sa beauté par de petits détails sculptés. Ce niveau compte également une chambre parentale avec sa salle d'eau (douche à l'italienne, double vasque et toilettes); deux chambres dont une avec un accès à la terrasse ; et une salle d'eau avec toilettes. A l'étage et par une entrée indépendante, un grand palier dessert trois chambres (21m2, 12m2 et 12m2) avec chacune sa salle d'eau et ses toilettes. Le dernier niveau compte un studio de près de 40m2 avec une pièce de vie, une cuisine aménagée, une salle d'eau et un espace nuit. Un balcon couvert vient agrémenter le tout. MAISON SECONDAIRE : Une pièce de vie de 42.6m2 offre un bel espace pour accueillir un salon et une salle à manger . A l'étage, une cuisine, une salle d'eau avec toilettes, un espace bureau et une chambre de plus de 19m2. GRANGE : La grange abrite une chambre d'hôte et ses toilettes, un espace sauna et une salle d'eau. ECURIE : Près de 51m2 abritent quatre box et un espace sellerie. Possibilité d'aménager cet espace en surface habitable avec un ou deux niveaux. EXTERIEUR : Composé de plusieurs espaces, l'extérieur constitue un cocon dans un bel écrin de verdure. Une fois le portail fermé, vous vous retrouvez coupé du monde à quelques minutes à pied du centre ville. Un carport pouvant accueillir trois véhicules, un jardin et l'accès à la maison secondaire constituent le premier plan. Une fois passé sous le porche de la grange, vous voilà dans un parc avec de grands arbres, des plantes et des fleurs. Plusieurs terrasses ou gloriettes vous permettent de profiter de la paisible ambiance qui règne. Votre étang vous permet une large étendue avant de rejoindre la propriété voisine. Cette propriété permet de générer des revenus locatifs intéressants grâce à l'exploitation de chambres gîtes. Sa localisation idéale, vous permet de rejoindre les différentes commodités à pieds. (4.12 % honoraires TTC à la charge de l'acquéreur.)
While our team strives to ensure the accuracy of the translated description, we recommend that you conduct thorough due diligence. We encourage you to schedule a showing or contact the appropriate parties to obtain complete and accurate information about the property.
Ask AI about this property
Have questions about this property? Our AI can provide detailed answers based on the property information and uploaded documents.
AI Response:
This information is generated by AI based on available property data and documents. Please verify important details independently.
Example questions you can ask:
- • What are the property taxes for this home?
- • Tell me about the neighborhood and local amenities
- • What financing options are available?
- • Are there any known issues with the property?
- • What upgrades or renovations have been made?
Property Provided By
- Christelle Clauss Immobilier - Haguenau
-
+33 3 67 31 00 31
(France)
How to make international calls
Connect with local buyer agents who are willing to offer commission savings!
Other Properties in the Area
Log in
- Invalid credentials