House
Bergerac, Nouvelle Aquitaine, 24100, France







 1,203.41
ft²
 0.24
acres
 2
beds
 3
baths


Property Provided By
- Daniel Mathurin
- Noovimo
-
+33 6 22 24 17 48
(France)
How to make international calls
Connect with local buyer agents who are willing to offer commission savings!
Property Information
COUNTRY VILLA IN BERGERAC
BEHIND THIS HIDDEN GATE, THERE IS A GREEN OASIS… AND A VILLA THAT HIDES ITS GAME WELL
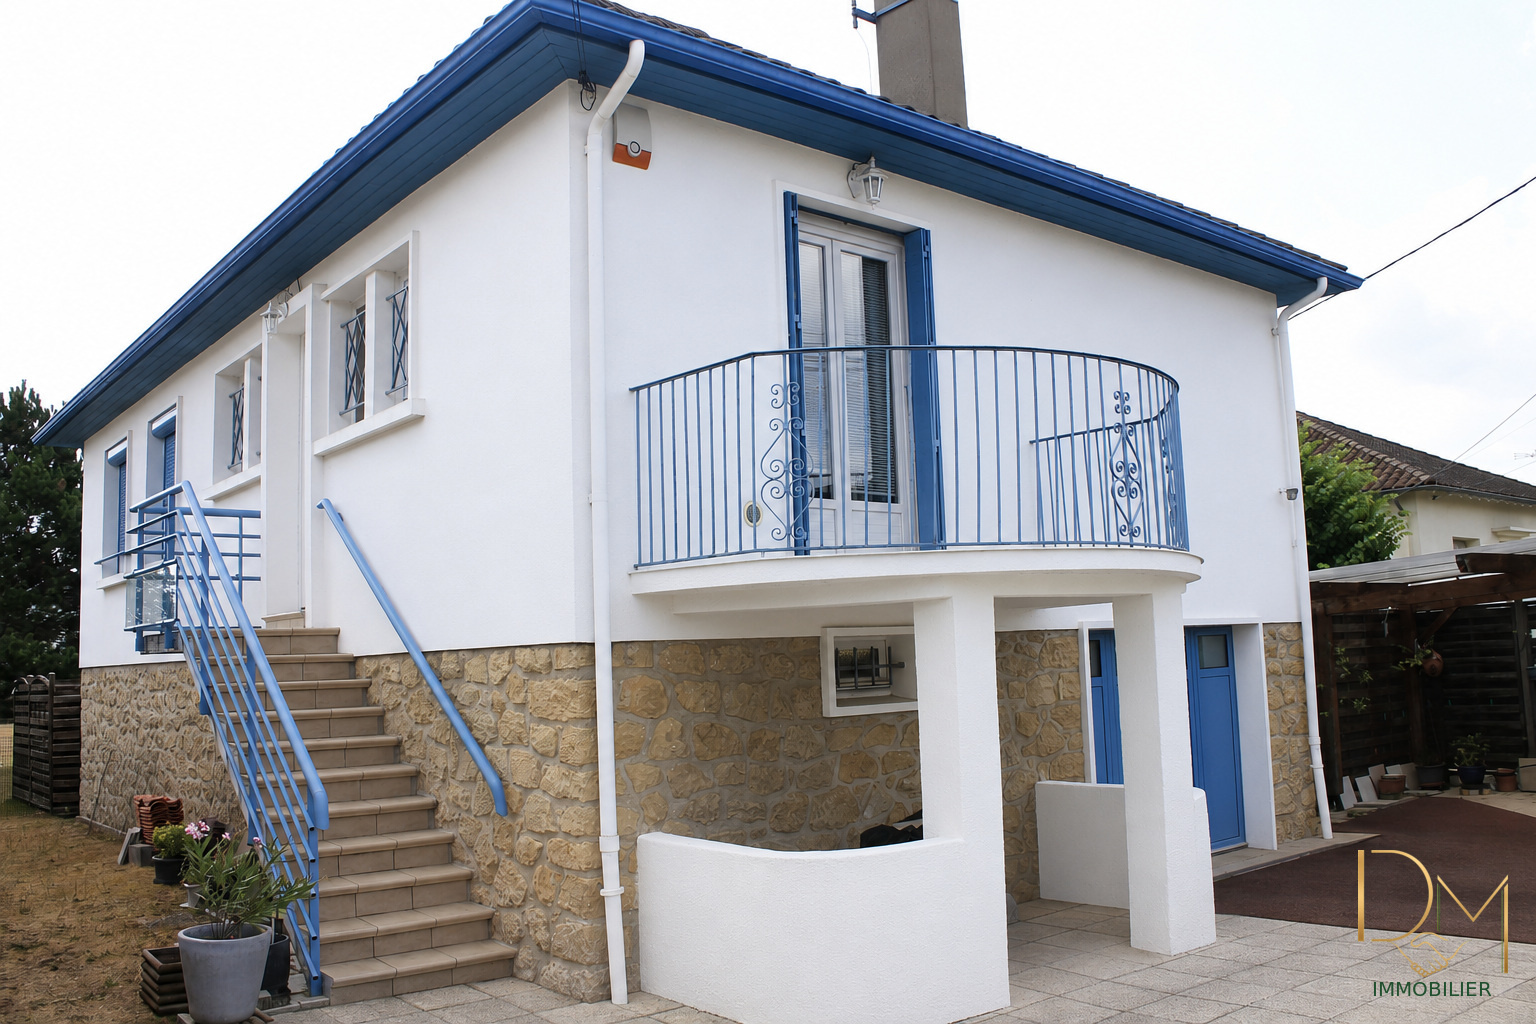
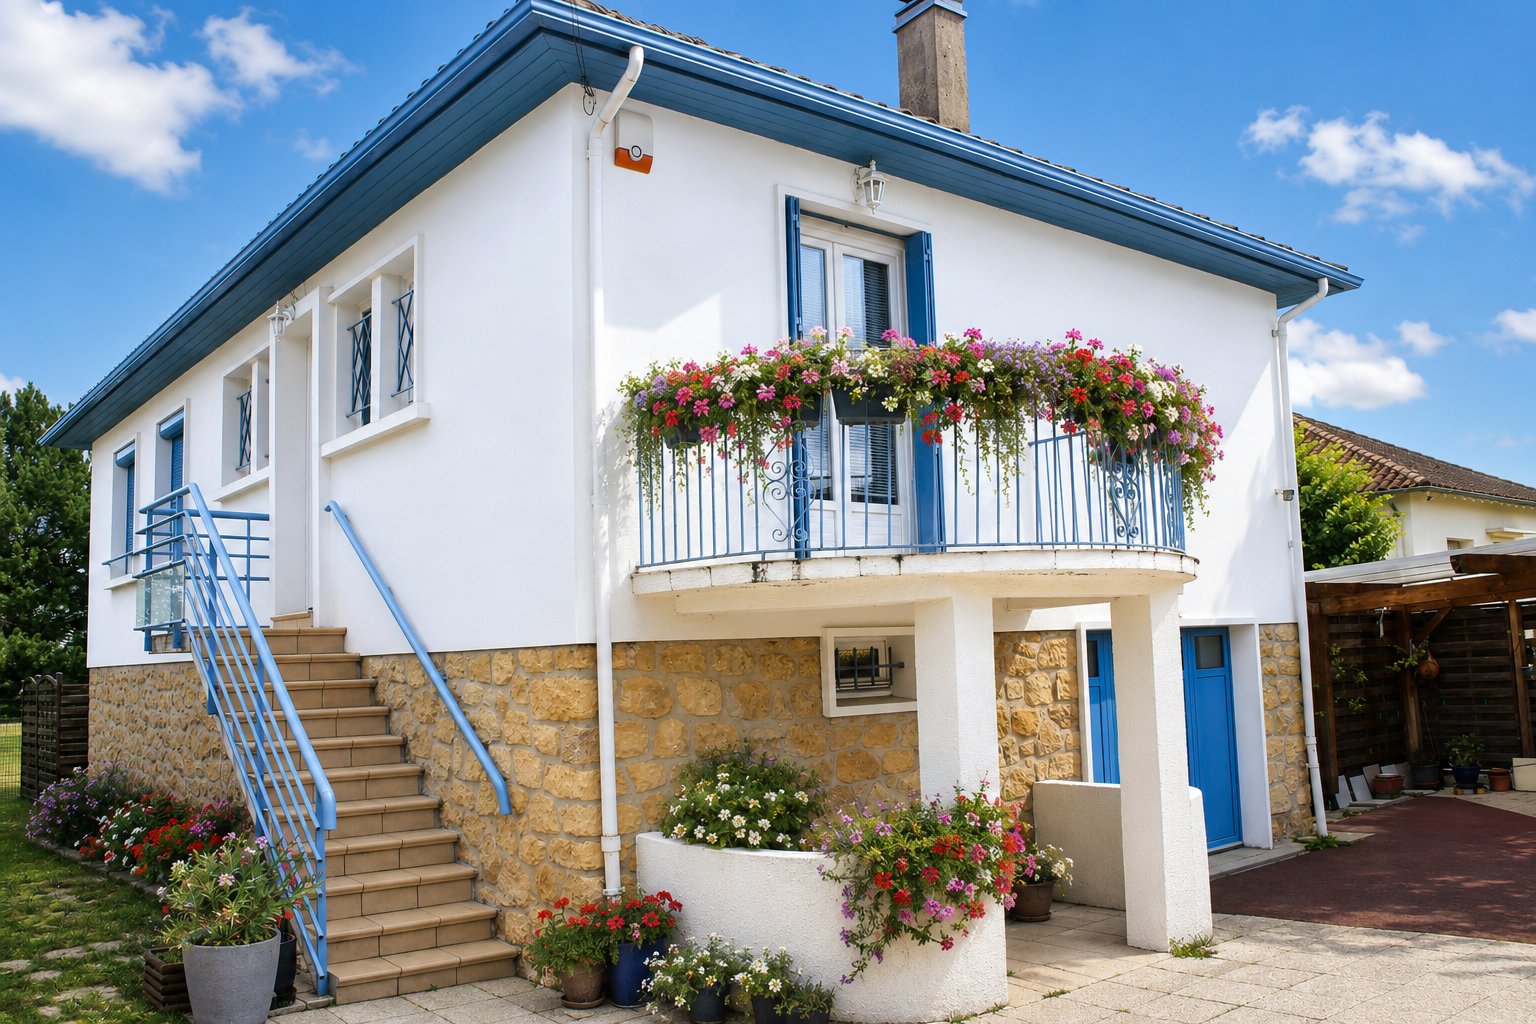
When I first arrived in front of this house, I discovered a discreet villa, installed in a quiet residential street on the left bank of Bergerac.
Then I pushed open the gate…
I could tell you a lot of things, like everyone else. But I will simply tell you: come with me, enter and discover this cozy nest.
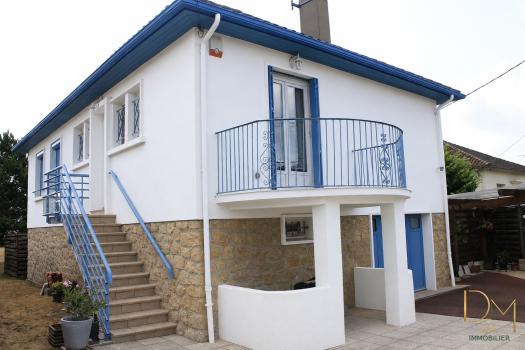
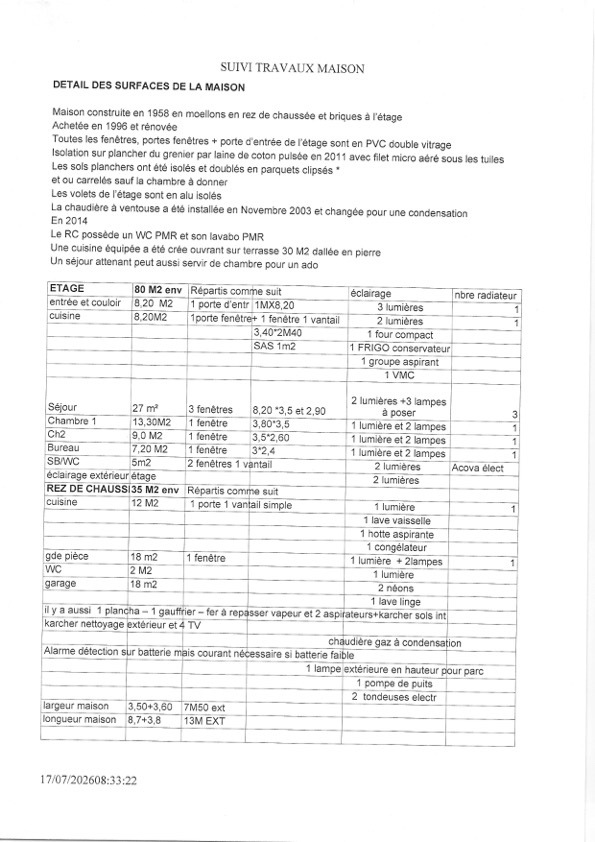
Because this house does not reveal everything it has from the street: 111.8 m2 of living space spread over two floors, a warm and welcoming interior, beautiful complementary spaces, two terraces and above all a closed and wooded 955 m2 plot, which is rare in the immediate vicinity of Bergerac.
Built in 1958 with stone in the ground floor and bricks in the upper floor, it was purchased in 1996, completely renovated, then regularly improved and maintained with care.
This is immediately noticeable when you cross the door.
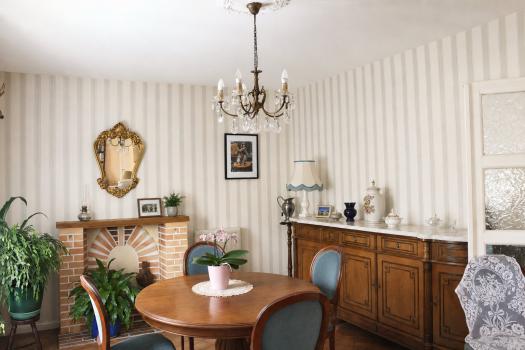
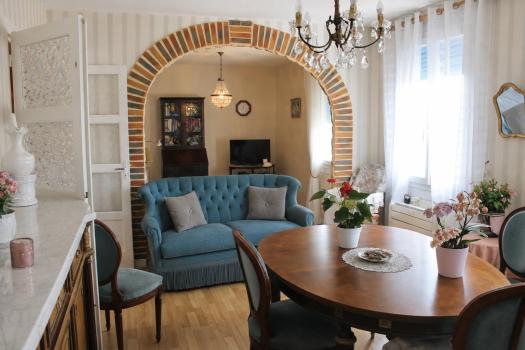
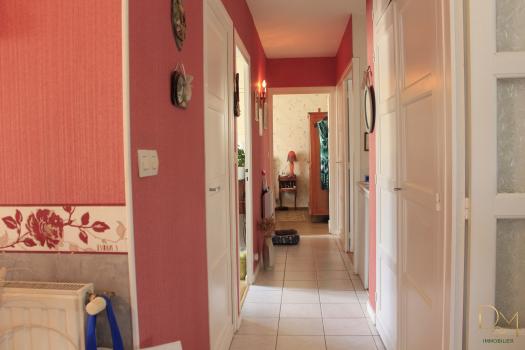
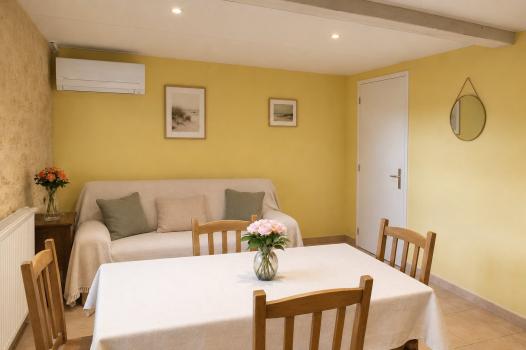
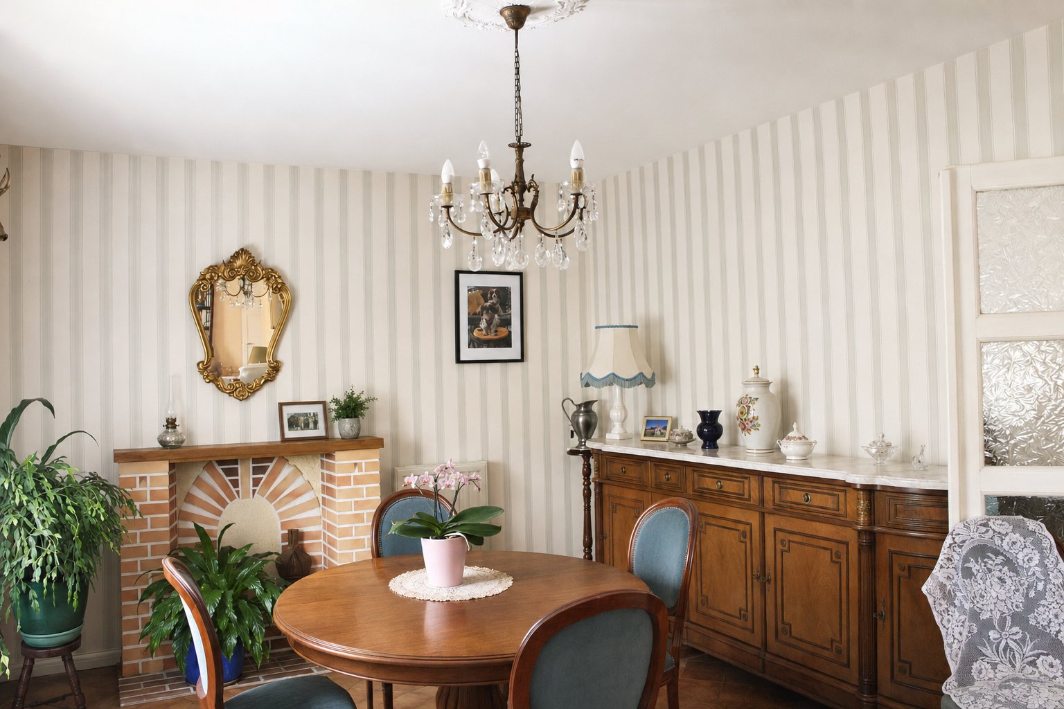
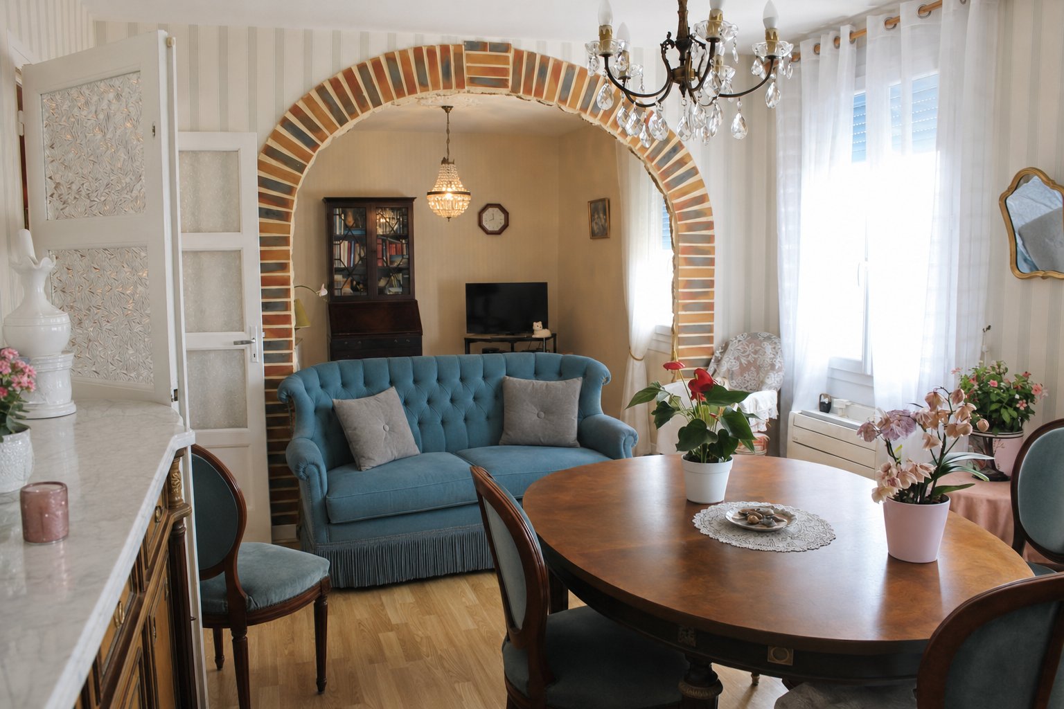
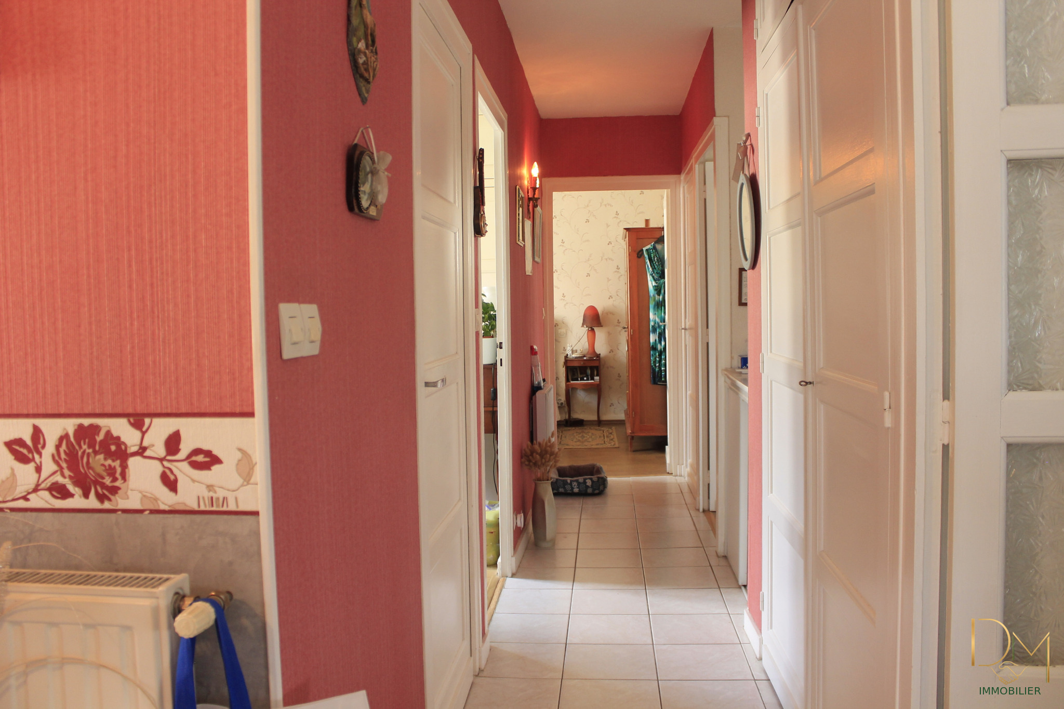
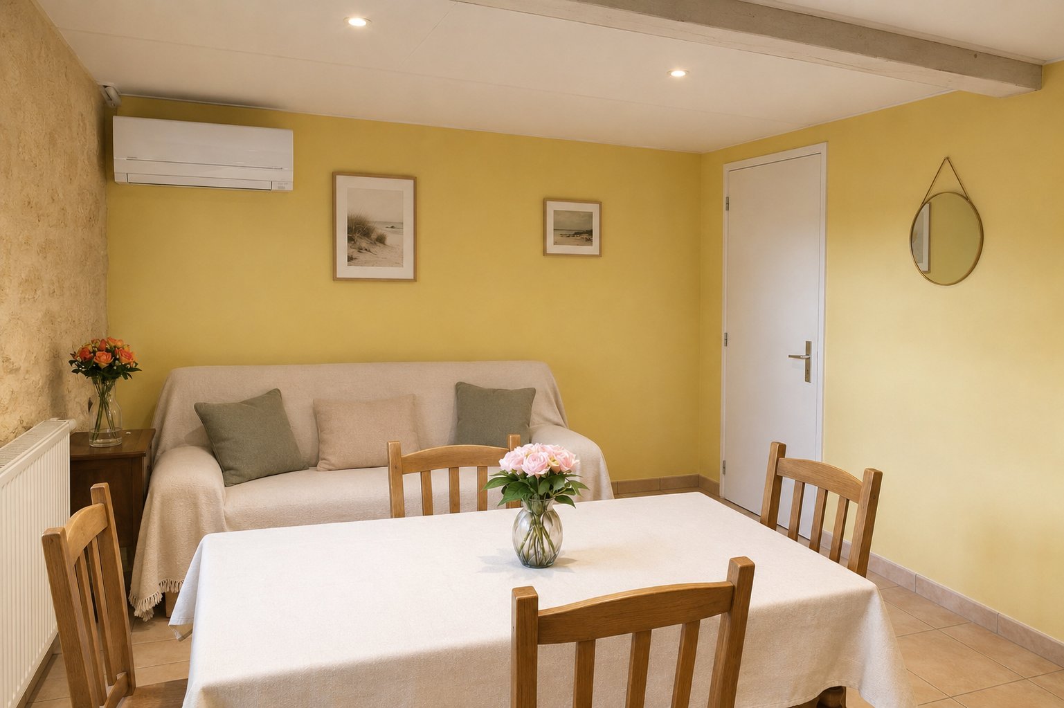
The entrance and its corridor of approximately 8.20 m2 naturally lead to a bright living-dining room of 27 m2. The room is soft, warm, almost enveloping. It is easy to imagine family meals, quiet evenings or the pleasure of returning home after a busy day.
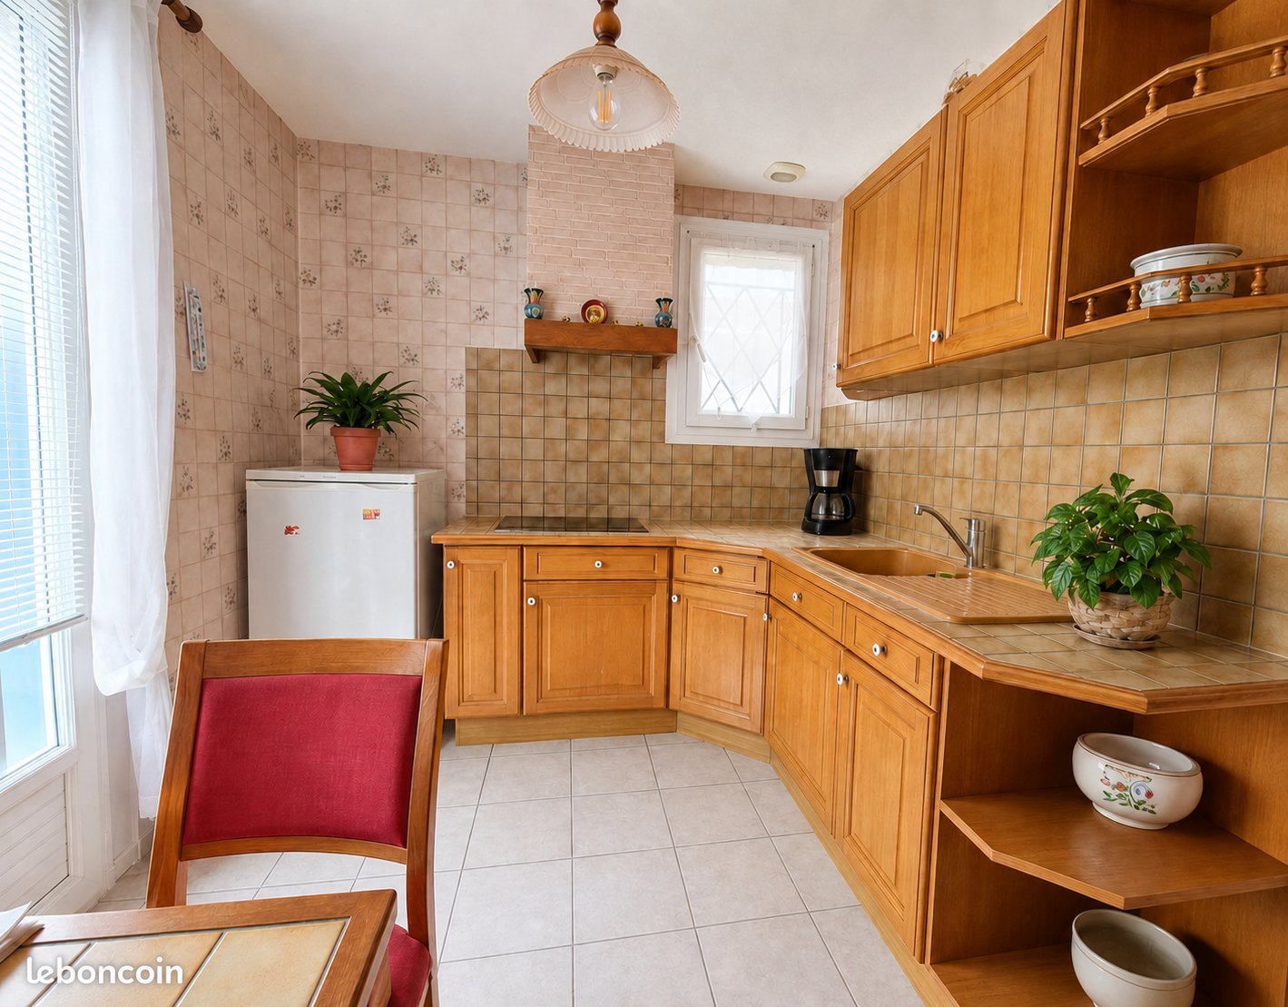
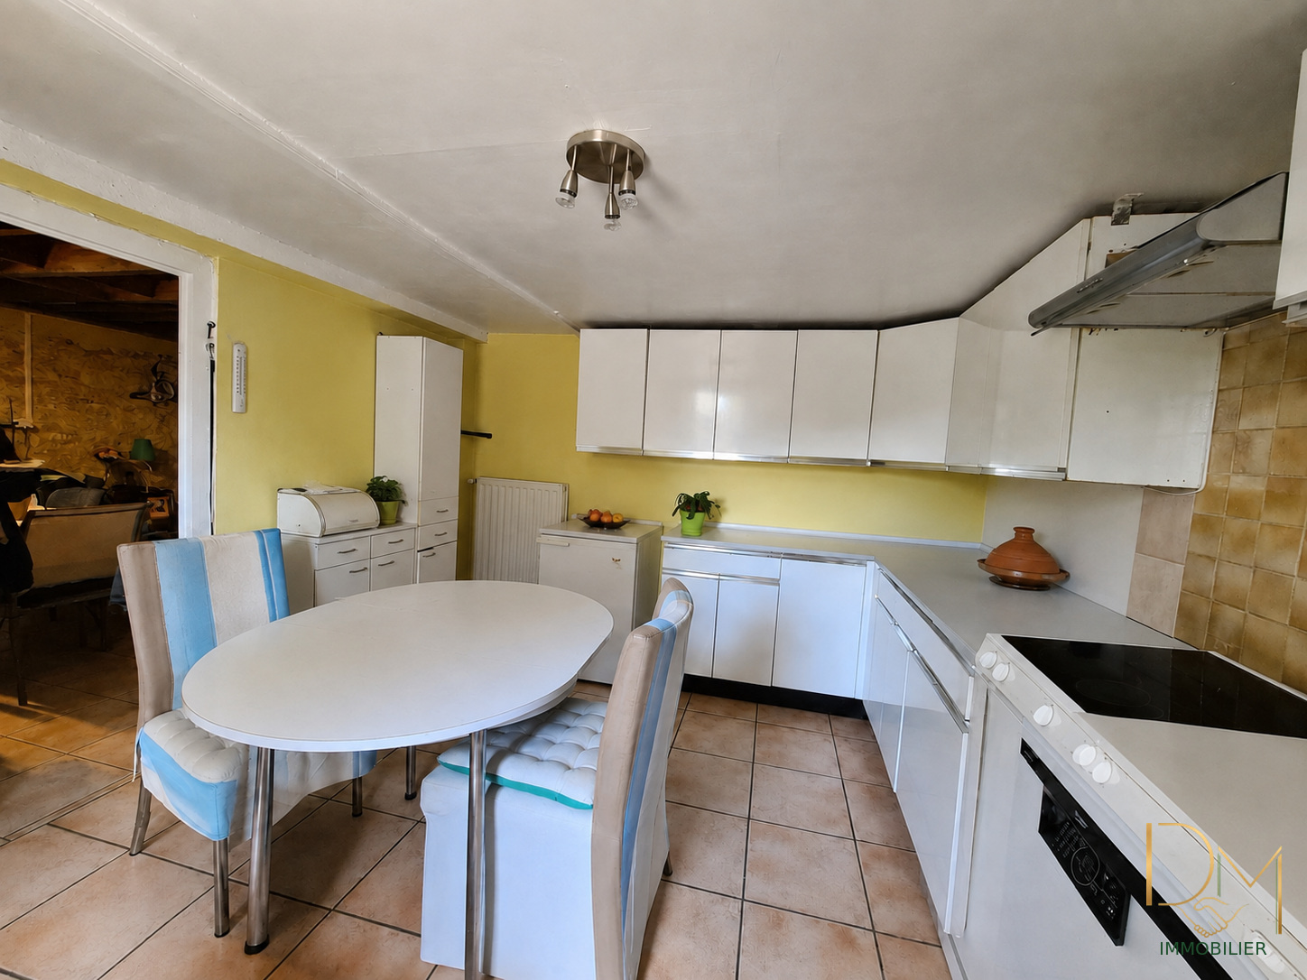
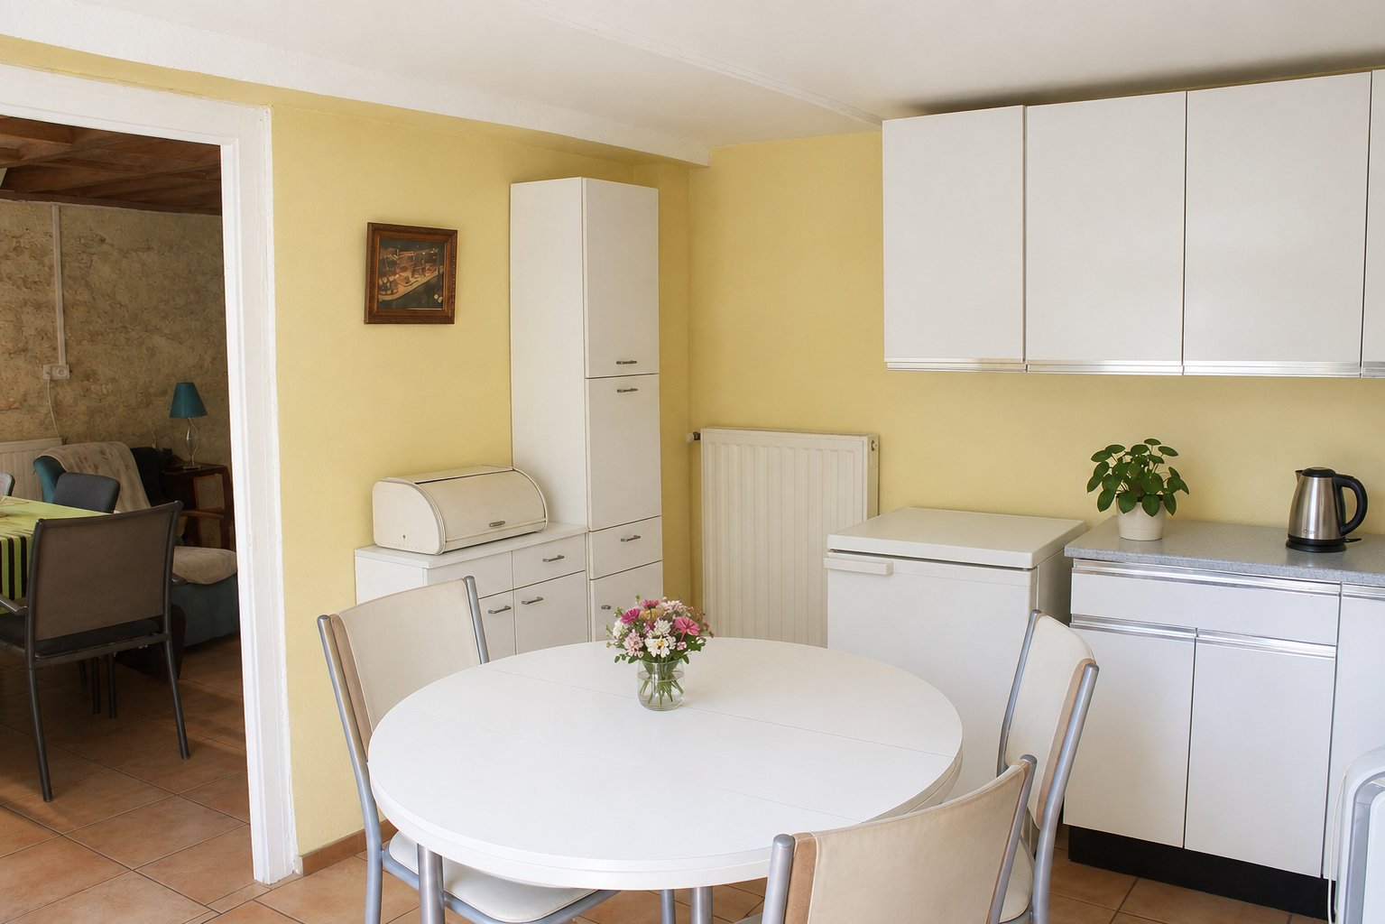
Nearby, the equipped kitchen of approximately 8.20 m2 remains practical and functional.
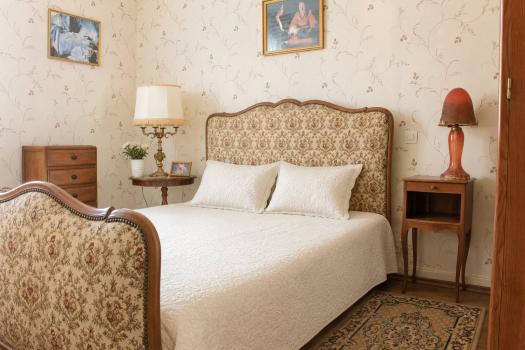
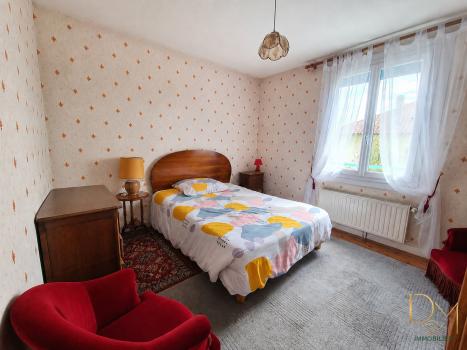
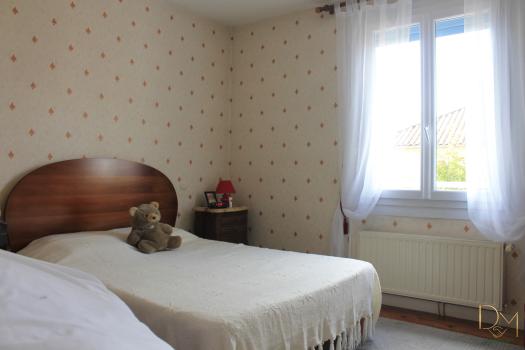
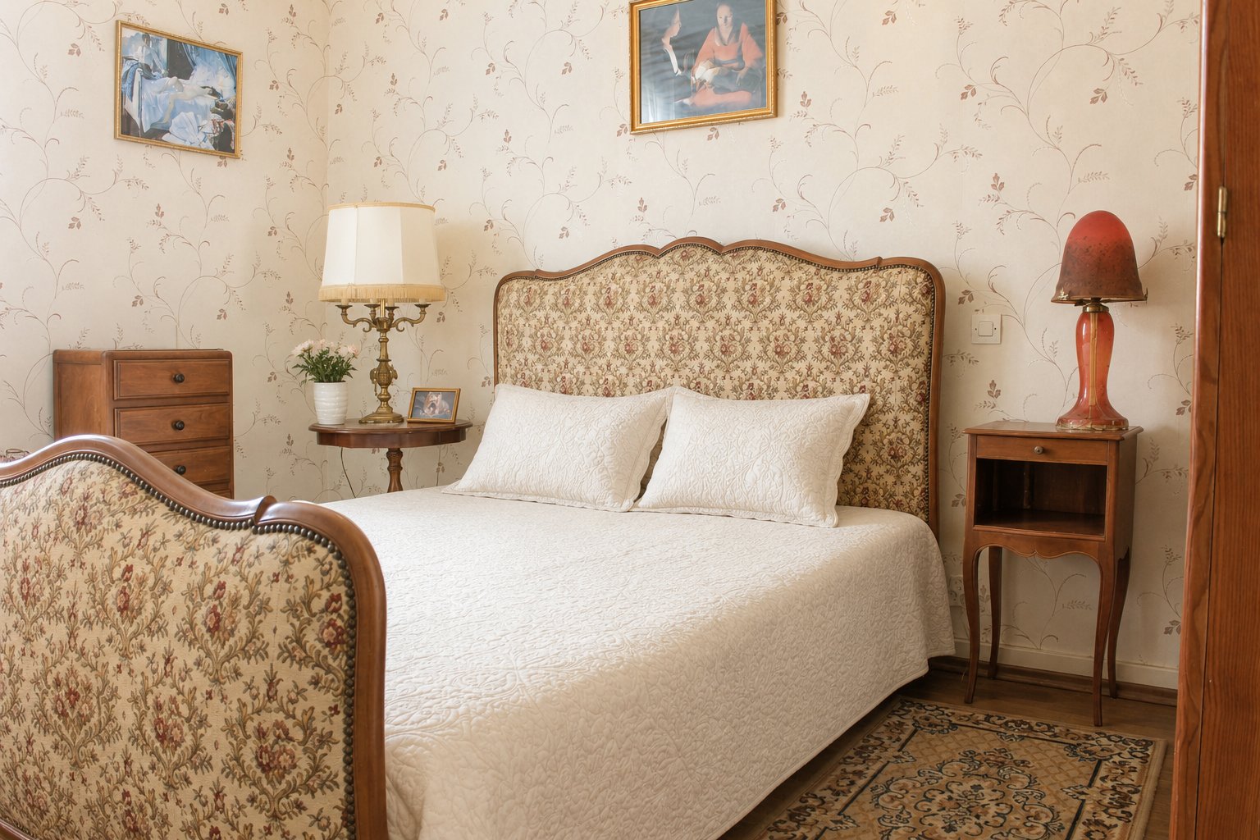
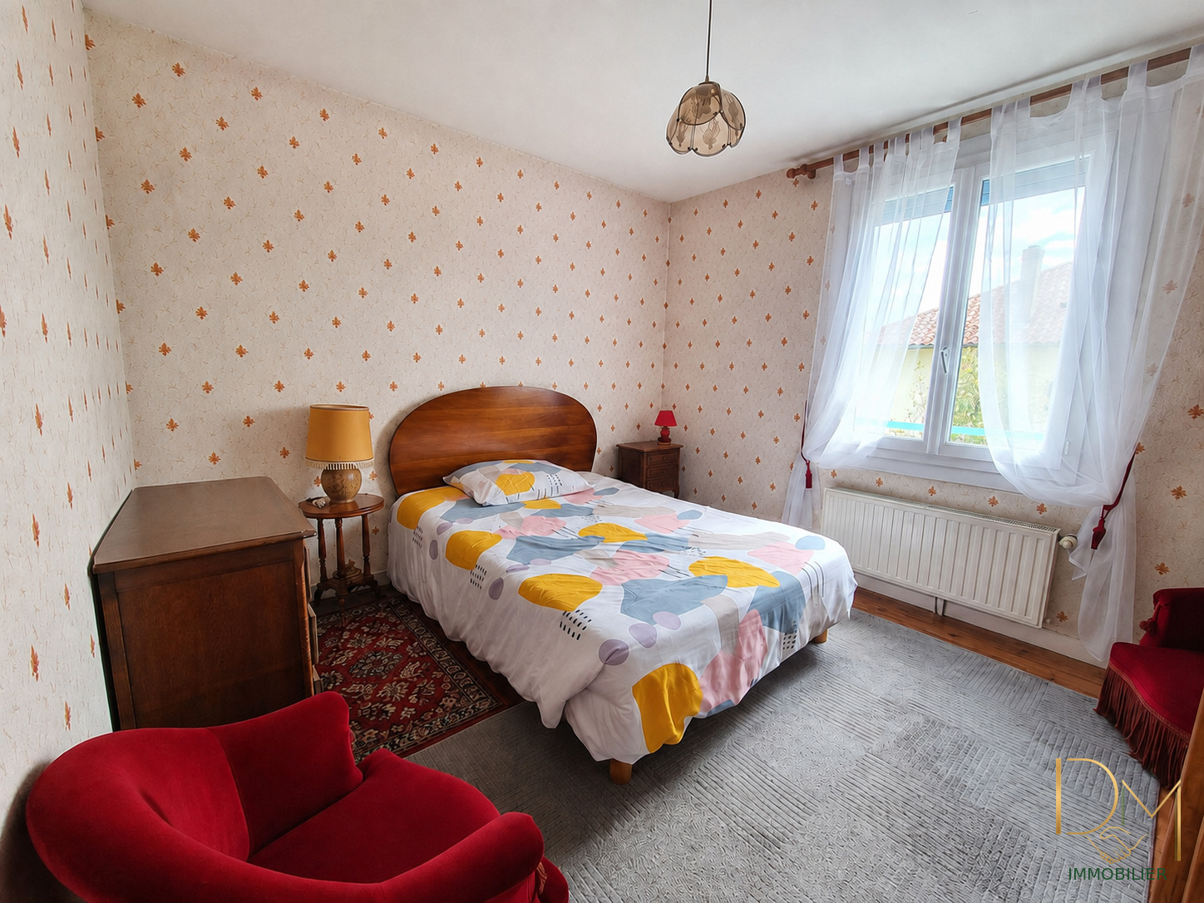
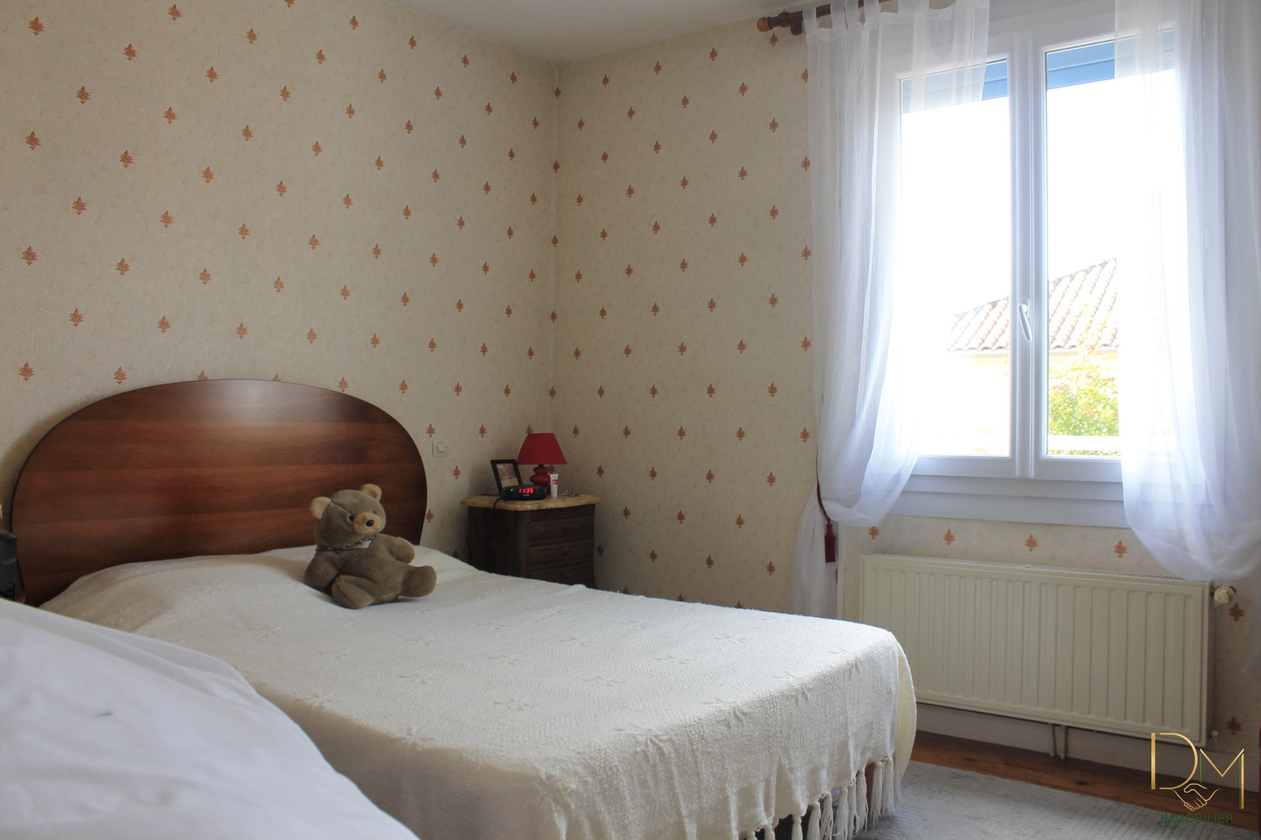
The visit continues with a comfortable first bedroom of 13.30 m2, a second of 9 m2 and an office of 7.20 m2 which, according to needs, can become a second bedroom, a home office or a room for children.
A bathroom with WC of approximately 5 m2 completes this main floor of approximately 80 m2.
But this house still hides another surprise…
Let's go back to the ground floor.
We discover approximately 35 m2 of habitable and furnished space which offers much more than simple complementary spaces.
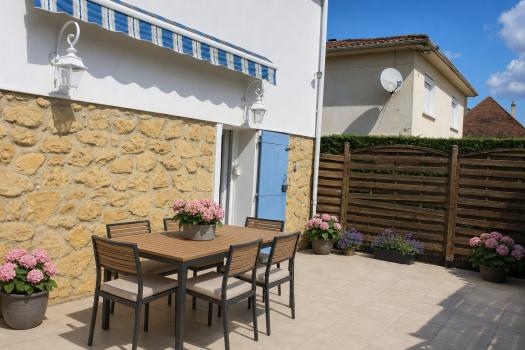
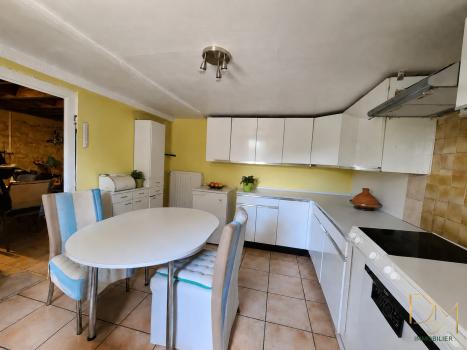
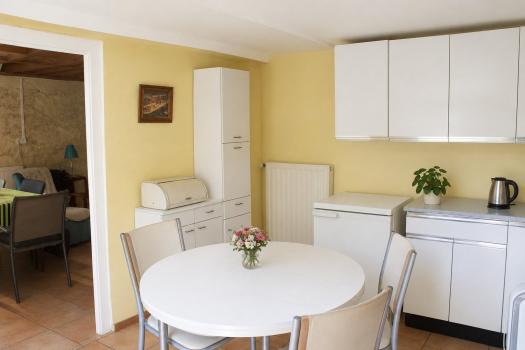
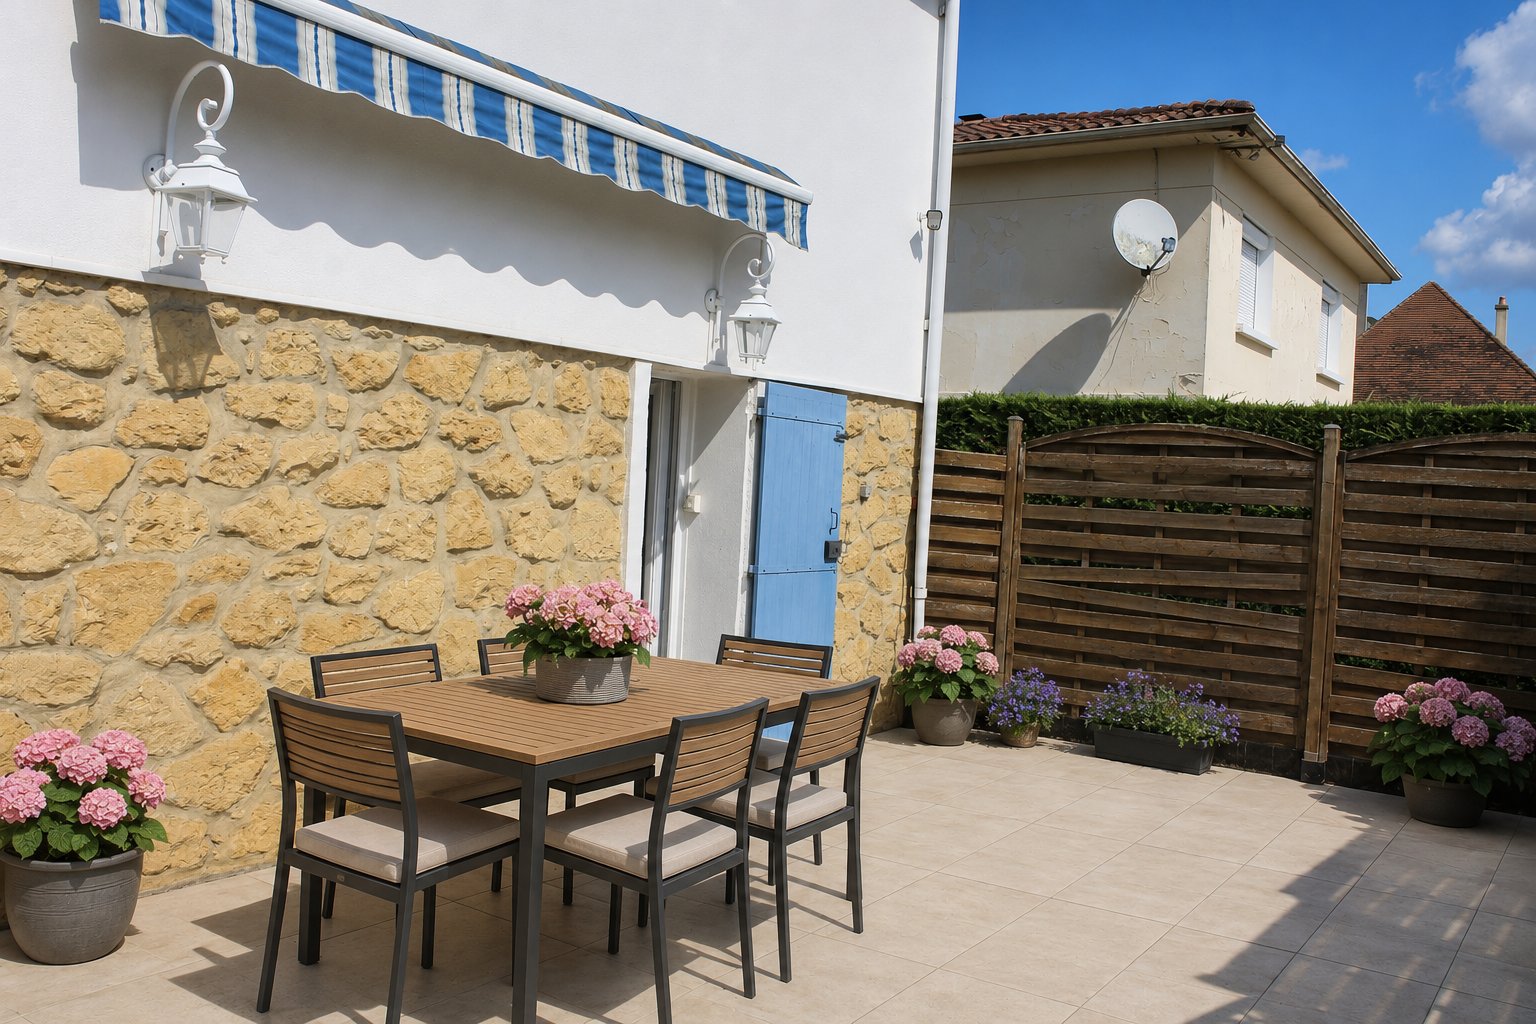
The summer kitchen with 12 m2 opens directly onto the terrace. It allows you to prepare meals without having to go upstairs and becomes, with the arrival of the good weather, the heart of outdoor life.
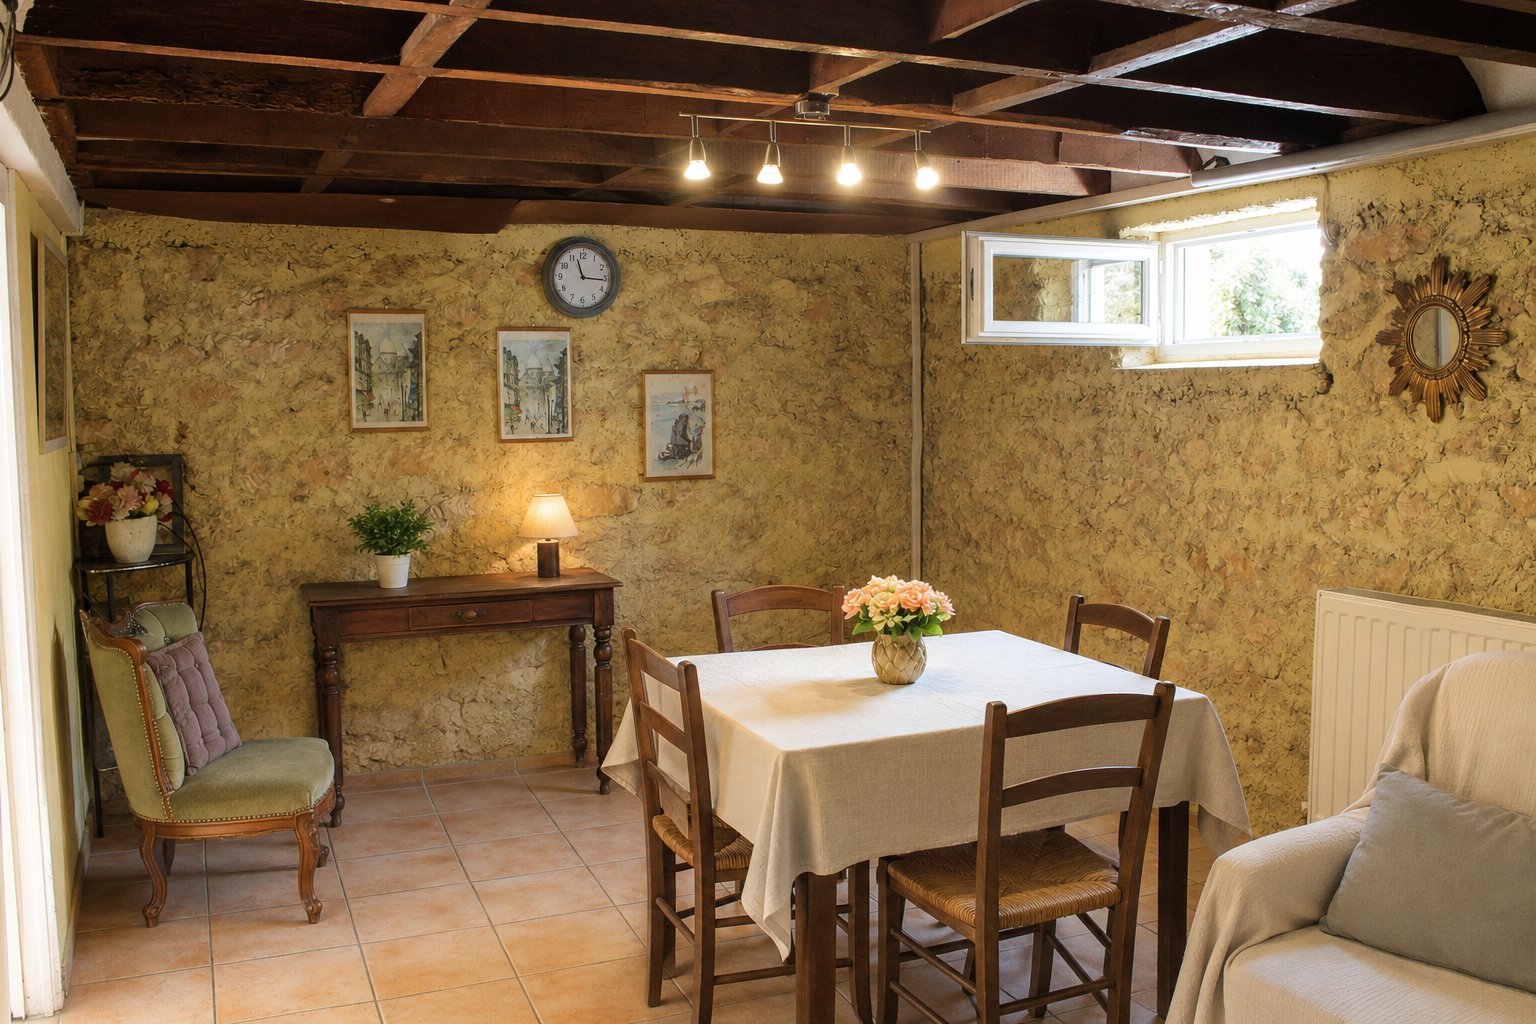
Just next to it, a large room of 18 m2 can become a small living room, a guest room or an independent space.
One can imagine a parent who wants to stay close to his family while maintaining his privacy, a child who has become an adult with his own space or friends who are comfortably welcomed for a few days.
With its WC of approximately 2 m2 and its PMR-adapted sink, this level could also be set up for a temporary reception project or seasonal rental of the type Airbnb, subject to the necessary adaptations and the applicable regulations.
It is up to you to imagine the rest of the story.
A pantry and a garage of approximately 18 m2 complete this particularly functional ensemble, in addition to the 111.8 m2 of living space retained by the energy performance diagnosis.
Then open the door to the outside…
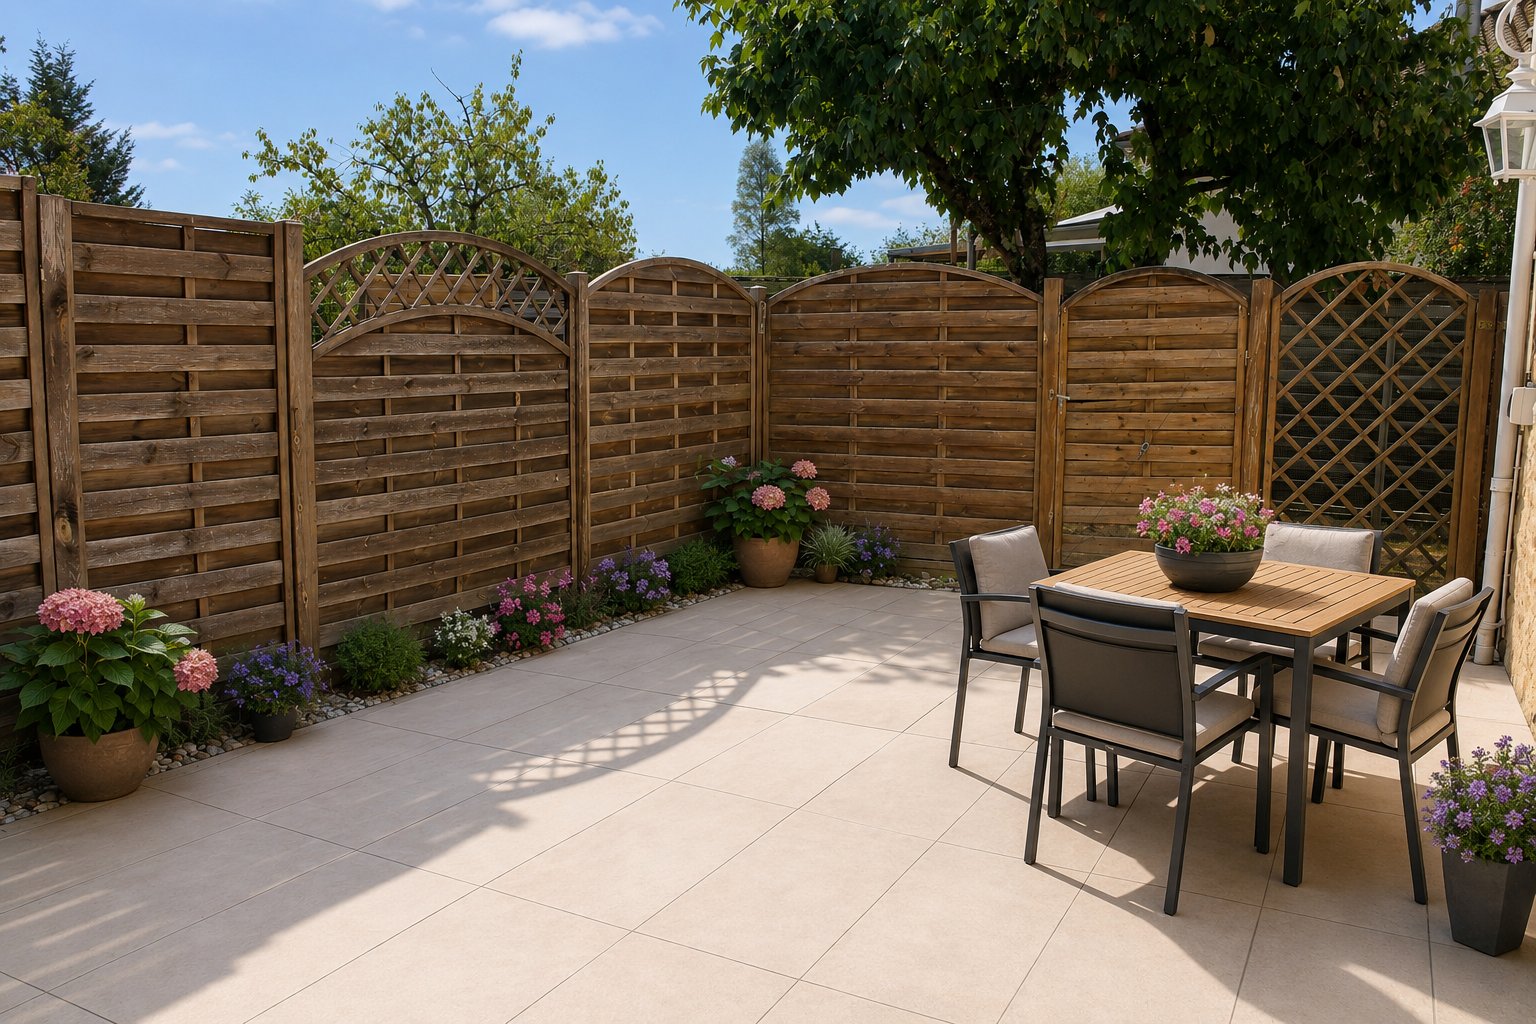
The tiled terrace of approximately 30 m2, facing east, extends directly onto the summer kitchen. In the morning, it invites you to have breakfast outside. Later, it becomes a convivial space for lunch, to receive friends or simply to enjoy the calm.
A second terrace, protected by a wooden pergola, offers a more intimate, flowered and relaxing atmosphere.
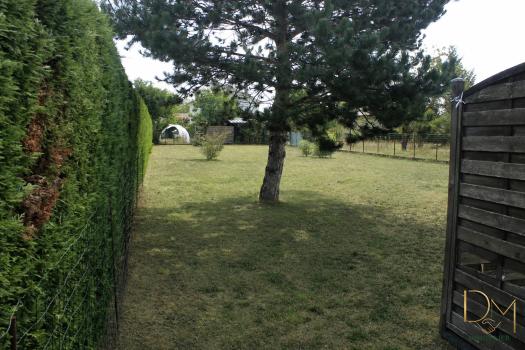
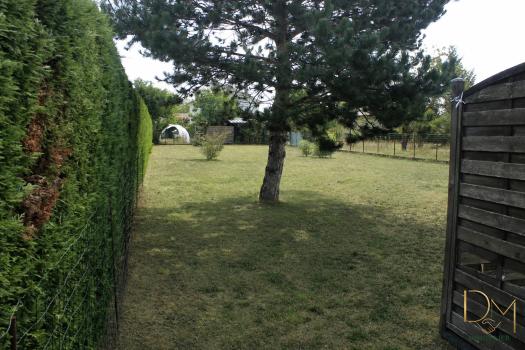
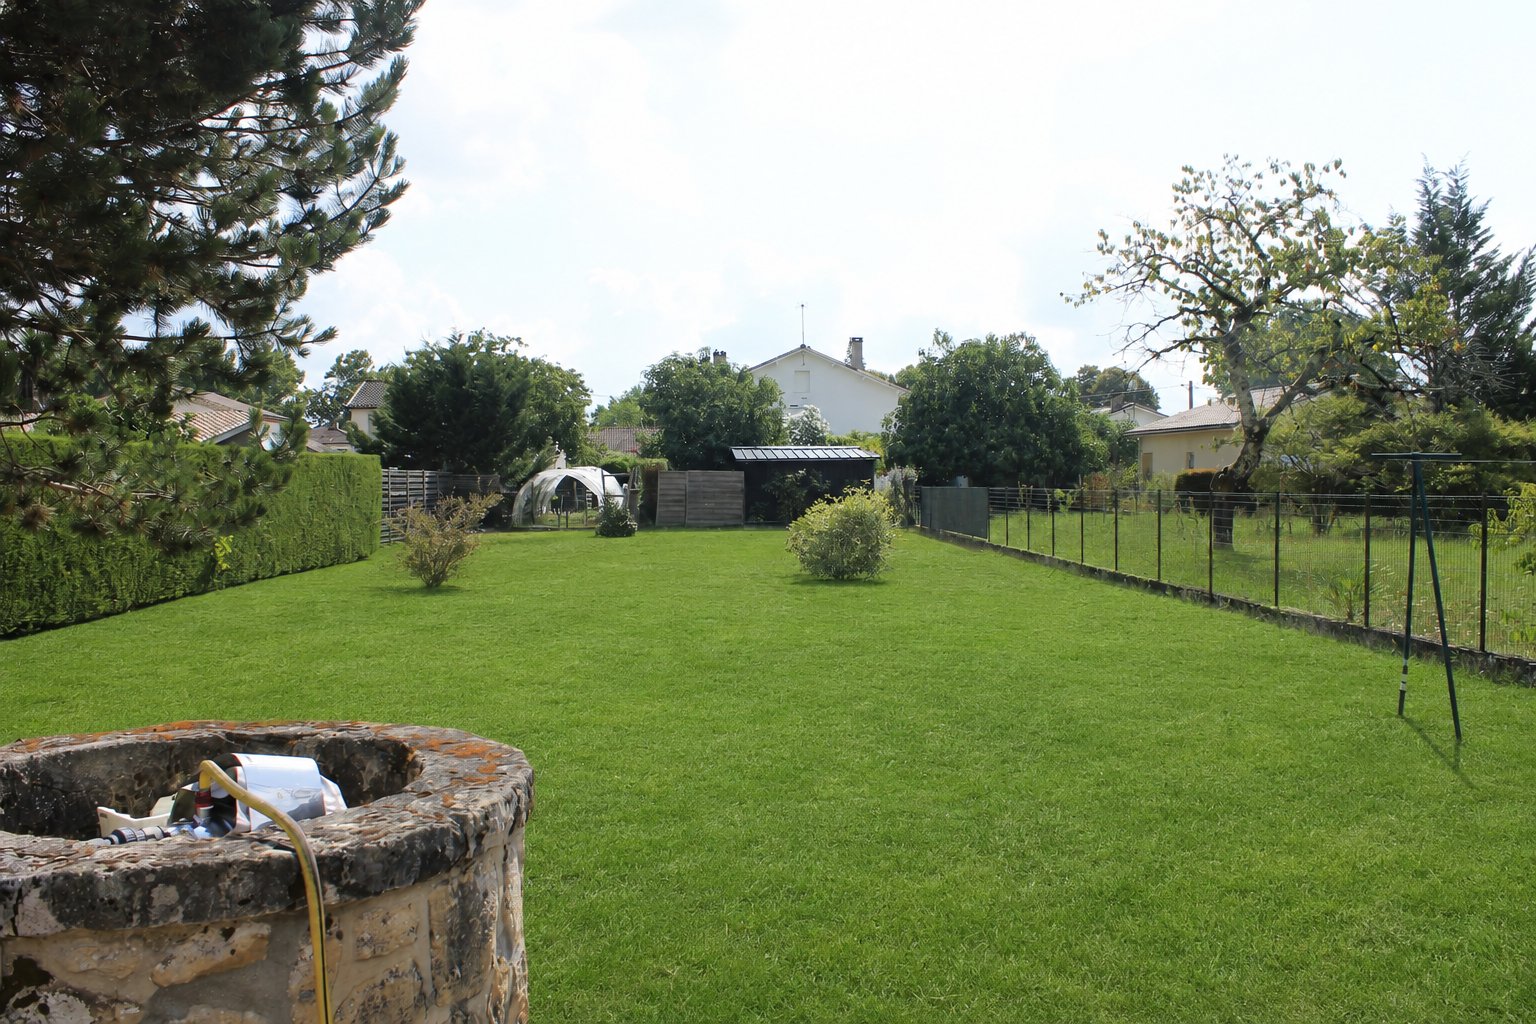
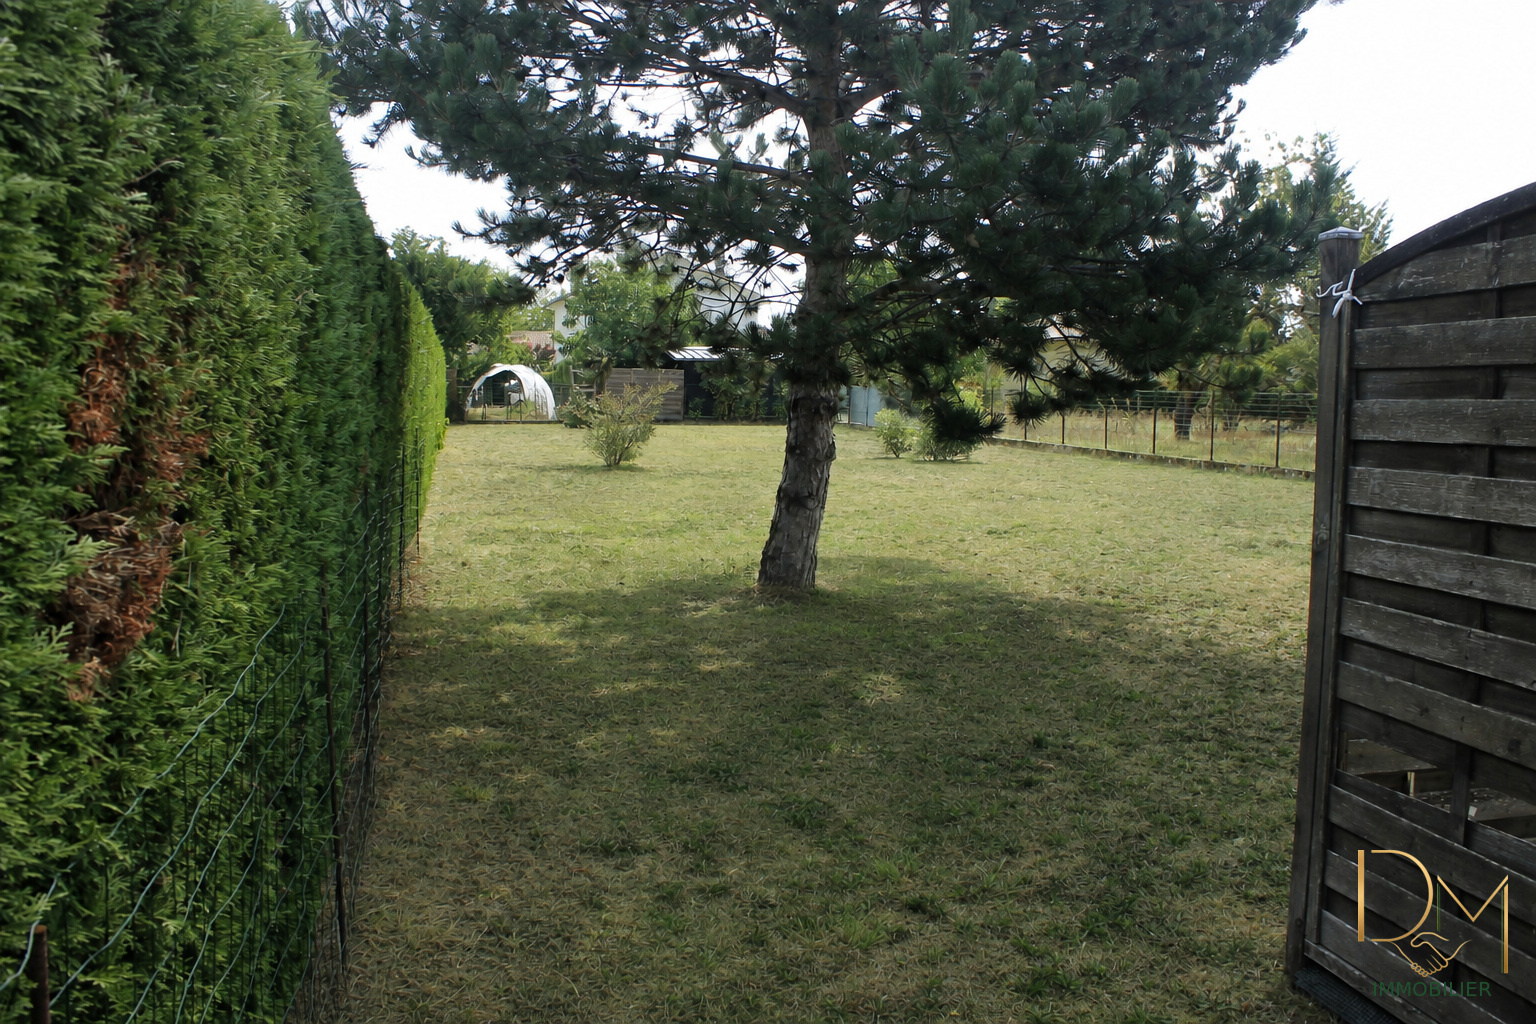
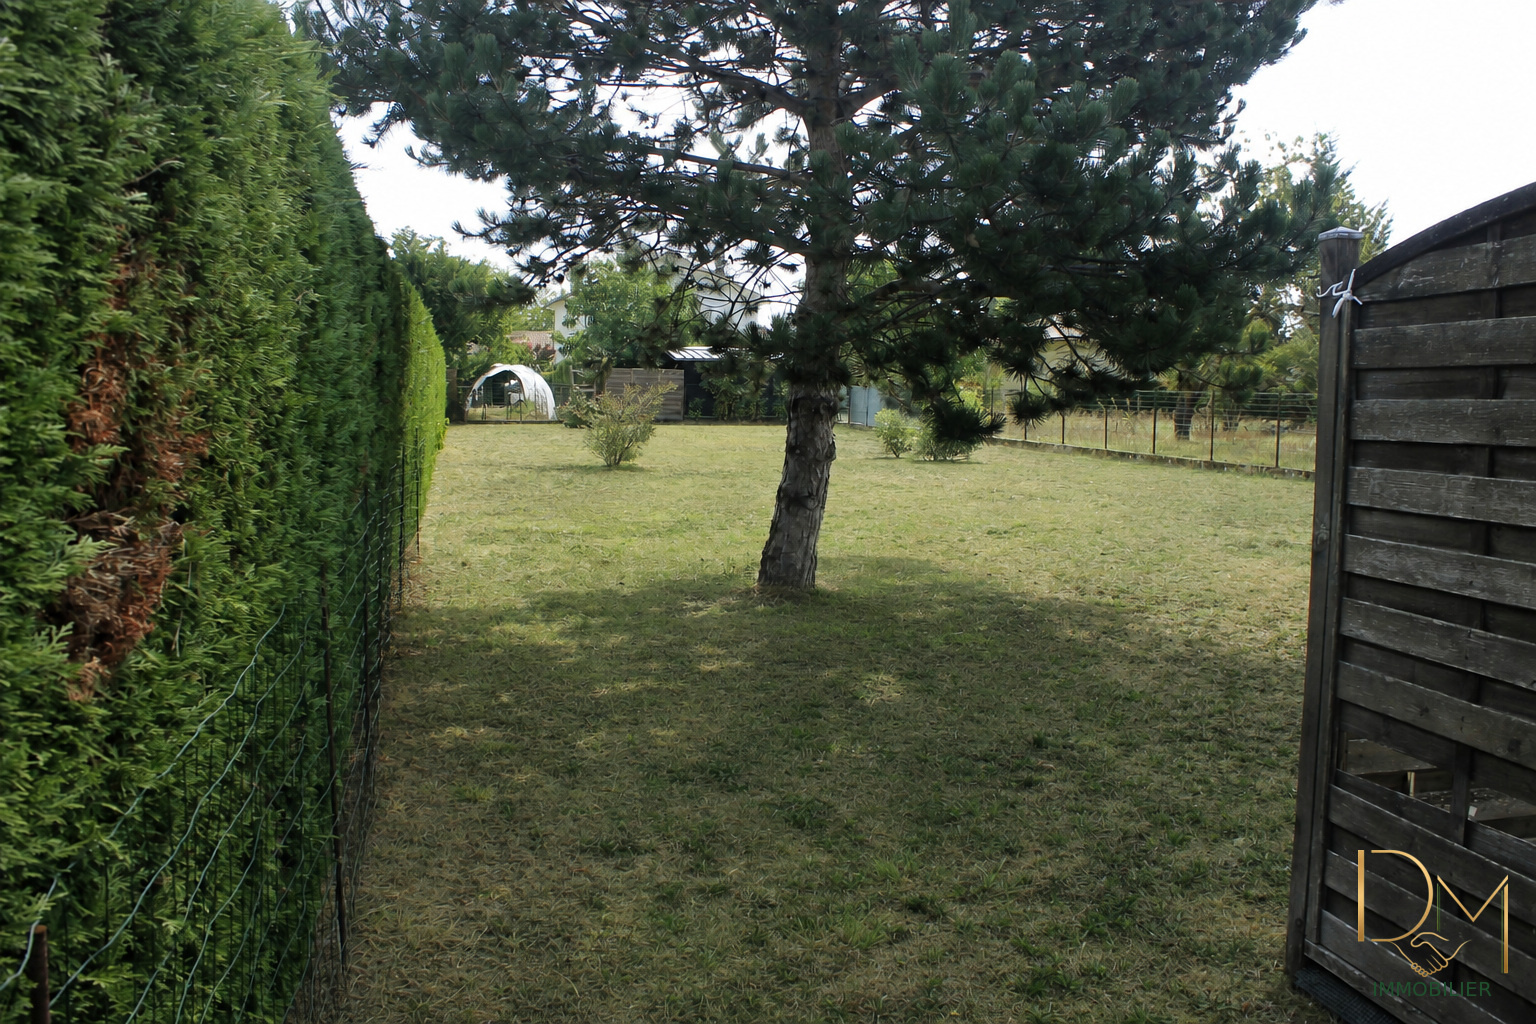
And in front of us stretches the real treasure of this property: a 955 m2 plot, completely enclosed and wooded.
A green oasis where children can play, where dogs can run freely and where you can enjoy tranquility while remaining just a few minutes from the center of Bergerac.
A well equipped with a pump allows you to water the garden at a low cost. The plot could also accommodate a swimming pool or a small outbuilding, subject to the necessary urban planning authorizations.
Access to the property is via a roller gate. The paved entrance allows you to circulate easily and to park several vehicles inside.
The house also benefits from numerous comfort and security equipment: condensing gas boiler, reversible air conditioning, PVC double-glazed windows, insulated aluminum roller shutters, insulation of the attic, VMC, sewer connection, fiber, intercom on the ground floor and on the upper floor, alarm system and electric vehicle charging station.
The different roof faces have been renovated, the installations are regularly maintained and numerous improvement works have been carried out over the years.
The house is clean, perfectly maintained and immediately habitable. No essential work will delay the installation of its new occupants.
It will suit a family, a couple wishing to have additional rooms, those who want to welcome a parent or a child in a space preserving their autonomy, but also a temporary rental project.
From the street, it remains discreet and does not seek to impress.
But once the gate is opened, it reveals a cozy interior, spaces full of possibilities and a generous plot that you did not suspect.
A villa that hides its game and that deserves to be discovered.
The present inspection states the absence of termite infestation signs on the day of the visit
ENERGY PERFORMANCE DIAGNOSTIC :
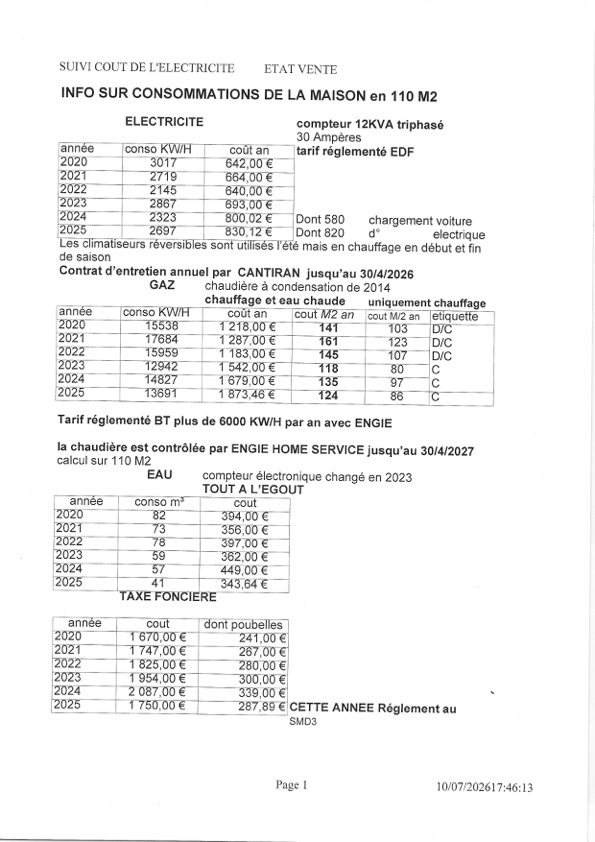
Conventional consumption: 234 kWhep/m2.an
Note: D
Estimated emissions: 37 kgeqCO2/m2.an
Note D
The information on the risks to which this property is exposed is available on the Georisques website: www.georisques.gouv.frFees of 9800 euros on a sale price of 170000 euros (excluding fees), resulting in a total price of 179800 euros, with the buyer responsible for the fees - Advertisement drafted and published by a real estate agent.
Source Disclaimer
Information herein is deemed reliable but not guaranteed and is provided exclusively for consumers personal, non-commercial use, and may not be used for any purpose other than to identify prospective properties consumers may be interested in purchasing. This content last updated on 2026-08-21 18:03:02. Some properties which appear for sale on this web site may subsequently have sold or may no longer be available.
Translated Listing Disclaimer
This property listing was originally submitted in French. For your convenience, we have used an automated translation service to present the information in English. Please be aware that nuances in meaning might arise due to language differences. The original text and language are provided for your reference below:
- Original Language: French
- Original Title: N/A
- Original Property Type: N/A
-
Original Description:
PAVILLON À BERGERAC
À BERGERAC, DERRIÈRE CE PORTAIL SE CACHE UN ÉCRIN DE VERDURE… ET UN PAVILLON QUI CACHE BIEN SON JEU
Lorsque je suis arrivé devant cette maison pour la première fois, j’ai découvert un pavillon discret, installé dans une rue résidentielle calme de la rive gauche de Bergerac.
Puis j’ai poussé le portail…
Je pourrais vous en dire des tas de choses, comme tout le monde. Mais je vous dirai simplement : suivez-moi, entrez et découvrez ce nid douillet.
Car cette maison ne dévoile pas depuis la rue tout ce qu’elle possède : 111,8 m2 habitables répartis sur deux niveaux, un intérieur chaleureux et accueillant, de beaux espaces complémentaires, deux terrasses et surtout un terrain clos et arboré de 955 m2, devenu rare à proximité immédiate des commerces et des services de Bergerac.
Construite en 1958 en moellons au rez-de-chaussée et en briques à l’étage, elle a été achetée en 1996, entièrement rénovée, puis régulièrement améliorée et entretenue avec attention.
Cela se remarque dès que l’on franchit la porte.
L’entrée et son couloir d’environ 8,20 m2 nous conduisent naturellement vers un salon-séjour lumineux de 27 m2. La pièce est douce, chaleureuse, presque enveloppante. On imagine facilement les repas en famille, les soirées tranquilles ou le plaisir de retrouver son intérieur après une journée bien remplie.
À proximité, la cuisine équipée d’environ 8,20 m2 reste pratique et fonctionnelle.
La visite se poursuit avec une première chambre confortable de 13,30 m2, une seconde de 9 m2 et un bureau de 7,20 m2 qui pourra, selon les besoins, devenir une chambre d’appoint, un espace de télétravail ou une pièce réservée aux petits-enfants.
Une salle de bains avec WC d’environ 5 m2 complète cet étage principal d’environ 80 m2.
Mais cette maison cache encore une autre surprise…
Redescendons au rez-de-chaussée.
On y découvre environ 35 m2 habitables et aménagés qui offrent bien davantage que de simples pièces complémentaires.
La cuisine d’été équipée de 12 m2 ouvre directement sur la terrasse. Elle permet de préparer les repas sans avoir à remonter à l’étage et devient, dès l’arrivée des beaux jours, le cœur de la vie extérieure.
Juste à côté, une grande pièce de 18 m2 peut devenir un petit salon, une chambre d’amis ou un espace plus indépendant.
On peut y imaginer un parent qui souhaite rester proche de sa famille tout en conservant son intimité, un enfant devenu adulte disposant de son propre univers ou des amis accueillis confortablement pour quelques jours.
Avec son WC d’environ 2 m2 et son lavabo adapté PMR, ce niveau pourrait également être aménagé pour un projet d’accueil ponctuel ou de location saisonnière de type Airbnb, sous réserve des aménagements nécessaires et de la réglementation applicable.
À chacun d’imaginer la suite de l’histoire.
Un cellier et un garage d’environ 18 m2 viennent encore compléter cet ensemble particulièrement fonctionnel, en plus des 111,8 m2 habitables retenus par le diagnostic de performance énergétique.
Puis ouvrons la porte sur l’extérieur…
La terrasse dallée d’environ 30 m2, exposée à l’est, prolonge directement la cuisine d’été. Dès le matin, elle invite à prendre le petit-déjeuner dehors. Plus tard, elle devient un espace convivial pour déjeuner, recevoir les amis ou simplement profiter du calme.
Une seconde terrasse, protégée par une pergola en bois, offre une atmosphère plus intime, fleurie et reposante.
Et devant nous s’étend le véritable trésor de cette propriété : un terrain de 955 m2, entièrement clos et arboré.
Un écrin de verdure où les enfants peuvent jouer, où les chiens peuvent courir librement et où l’on peut savourer la tranquillité tout en restant à quelques minutes du centre de Bergerac.
Un puits équipé d’une pompe permet d’arroser le jardin à moindre coût. Le terrain pourrait également accueillir une piscine ou une petite dépendance, sous réserve des autorisations d’urbanisme nécessaires.
L’accès à la propriété s’effectue par un portail roulant. L’entrée goudronnée permet de circuler facilement et de stationner plusieurs véhicules à l’intérieur.
La maison bénéficie également de nombreux équipements de confort et de sécurité : chaudière gaz à condensation, climatisation réversible, fenêtres en PVC double vitrage, volets roulants isolés en aluminium, isolation des combles, VMC, tout-à-l’égout, fibre, interphone au rez-de-chaussée et à l’étage, système d’alarme et borne de recharge pour véhicule électrique.
Les différentes faces de la toiture ont été reprises, les installations régulièrement suivies et de nombreux travaux d’amélioration réalisés au fil des années.
La maison est propre, parfaitement entretenue et immédiatement habitable. Aucun travail indispensable ne viendra retarder l’installation de ses nouveaux occupants.
Elle conviendra à une famille, à un couple souhaitant disposer de pièces supplémentaires, à ceux qui veulent accueillir un parent ou un enfant dans un espace préservant son autonomie, mais aussi à un projet de location ponctuelle.
Depuis la rue, elle reste discrète et ne cherche pas à impressionner.
Mais une fois le portail franchi, elle révèle un intérieur douillet, des espaces pleins de possibilités et un terrain généreux que l’on ne soupçonnait pas.
Un pavillon qui cache bien son jeu et qui mérite que l’on pousse le portail pour venir le découvrir.
Le présent examen fait état d'absence d'indices d'infestation de termites le jour de la visite
DIAGNOSTIC DE PERFORMANCE ENERGETIQUE :
Consommation conventionnelle : 234 kWhep/m2.an
Note : D
Estimation des émissions : 37 kgeqCO2/m2.an
Note D
Les informations sur les risques auxquels ce bien est exposé sont disponibles sur le site Géorisques : www.georisques.gouv.fr
Honoraires 9800 euros de 170000euros (prix de vente hors honoraires) soit 179800 euros inclus à la charge de l'acquéreur - Annonce rédigée et publiée par un Agent Mandataire -
While our team strives to ensure the accuracy of the translated description, we recommend that you conduct thorough due diligence. We encourage you to schedule a showing or contact the appropriate parties to obtain complete and accurate information about the property.
Ask AI about this property
Have questions about this property? Our AI can provide detailed answers based on the property information and uploaded documents.
AI Response:
This information is generated by AI based on available property data and documents. Please verify important details independently.
Example questions you can ask:
- • What are the property taxes for this home?
- • Tell me about the neighborhood and local amenities
- • What financing options are available?
- • Are there any known issues with the property?
- • What upgrades or renovations have been made?
Property Provided By
- Daniel Mathurin
- Noovimo
-
+33 6 22 24 17 48
(France)
How to make international calls
Connect with local buyer agents who are willing to offer commission savings!
Other Properties in the Area
Log in
- Invalid credentials