House
Faux, Nouvelle Aquitaine, 24560, France






 2,131.25
ft²
 0.07
acres
 5
beds
 3
baths


Property Provided By
- Daniel Mathurin
- Noovimo
-
+33 6 22 24 17 48
(France)
How to make international calls
Connect with local buyer agents who are willing to offer commission savings!
Property Information
v
Just as with a book whose cover has already captivated us, we become eager to discover its pages and find out if the interior lives up to the promise of the cover.
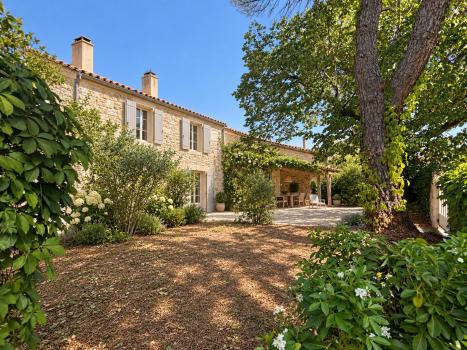
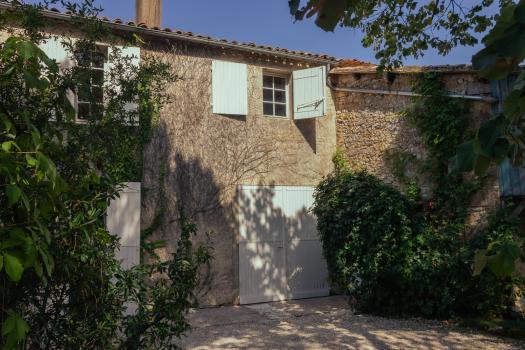
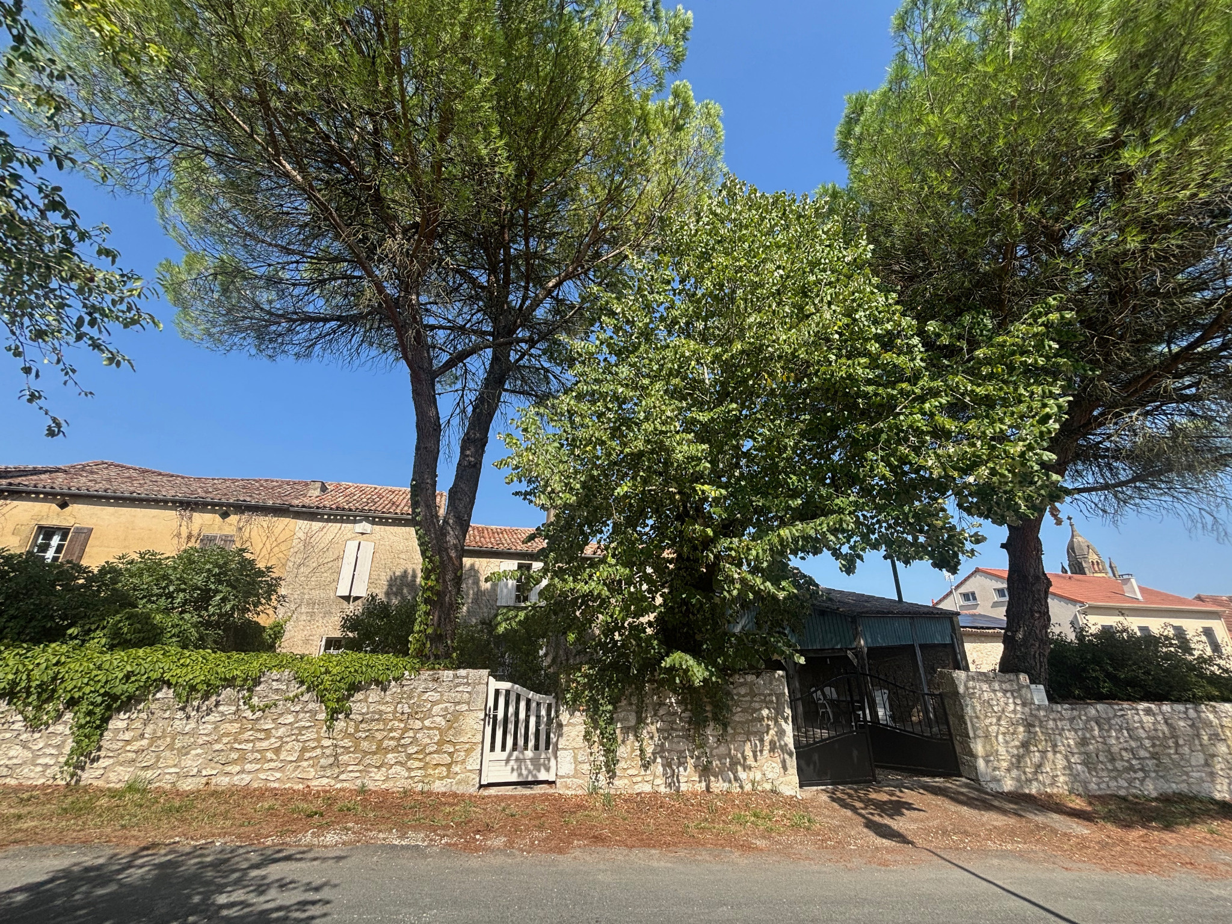
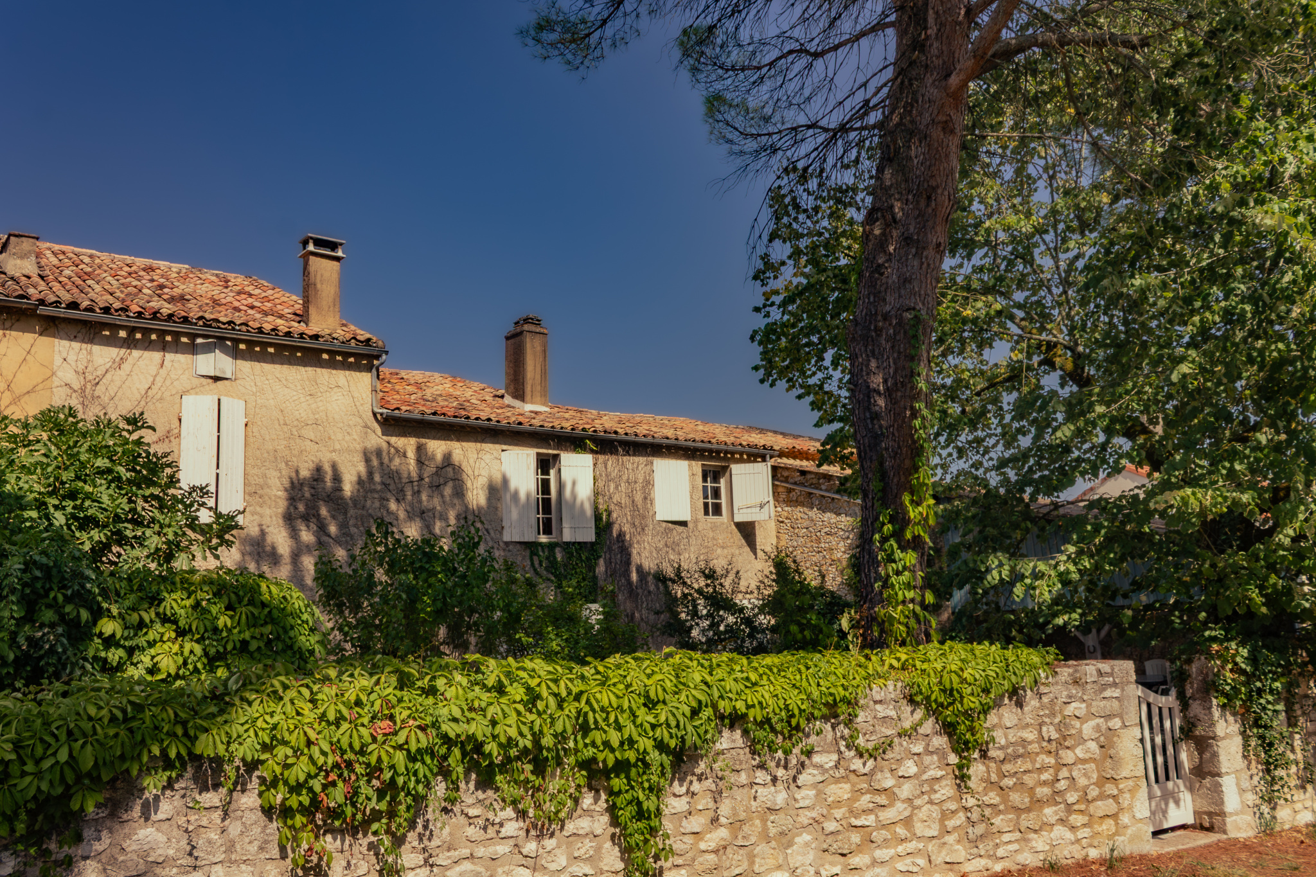
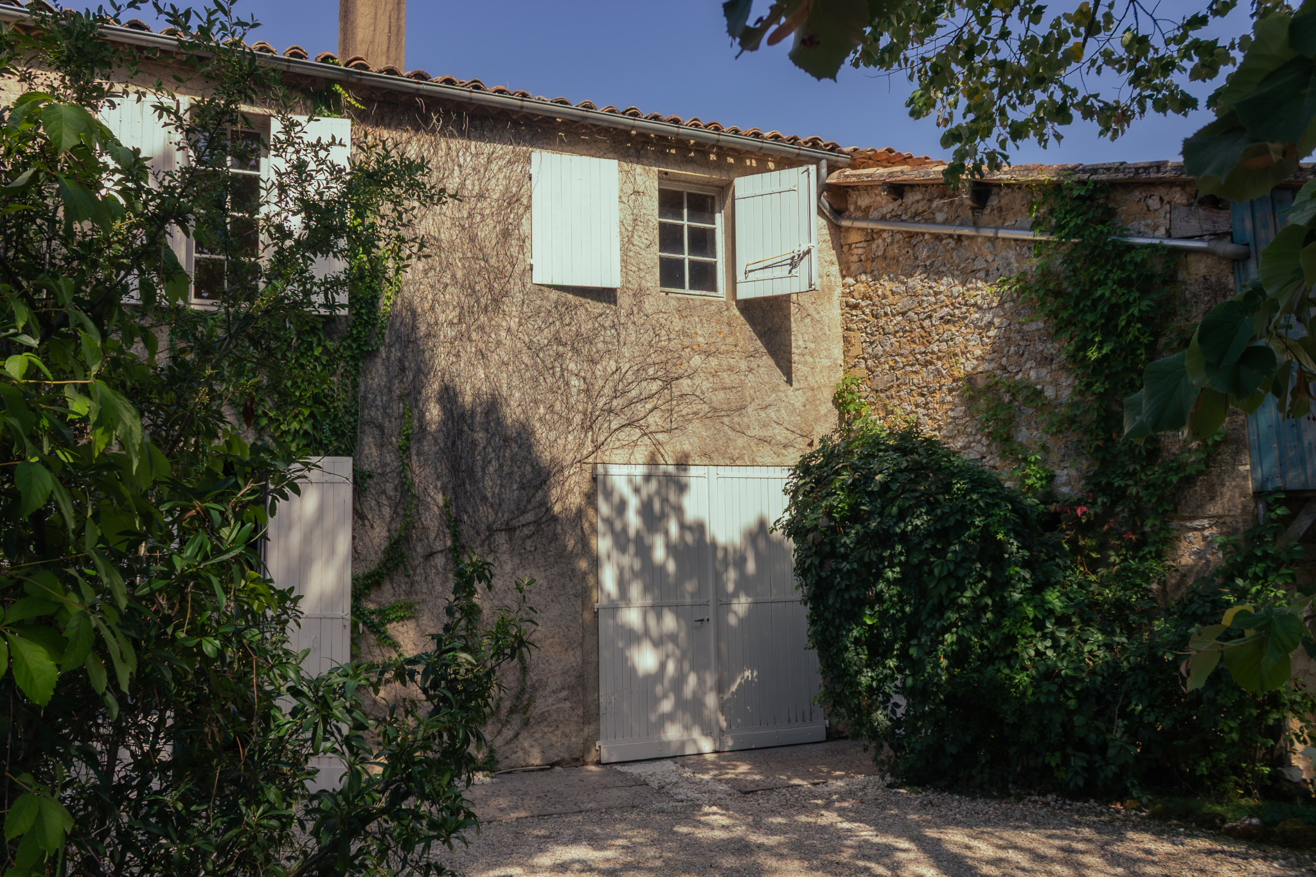
Sometimes, a house captivates you even before you step inside. In this village street, my gaze passes from one facade to another, then naturally stops on this one: a bourgeois house from a bygone era, elegant without ostentation, behind a discreet and leafy garden. And we find ourselves hoping: "I hope it's this one..."
It is indeed this one.
So, we open the door. And the promise is kept: thick walls, a cozy and reassuring atmosphere, beautiful volumes, and the particular presence of old houses that seem to have a lot to tell.
And then the visit begins, just like when, as a child, we would carefully turn the pages of a book: slowly, gradually, passionately... With each step, the house reveals itself more and more.
The house, room by room
The ground floor offers generous and immediately welcoming spaces.
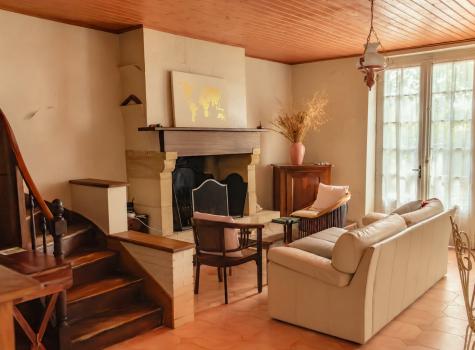
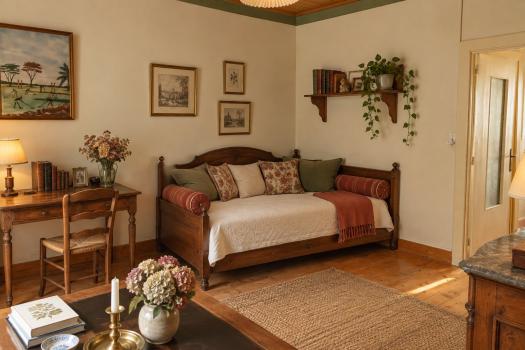
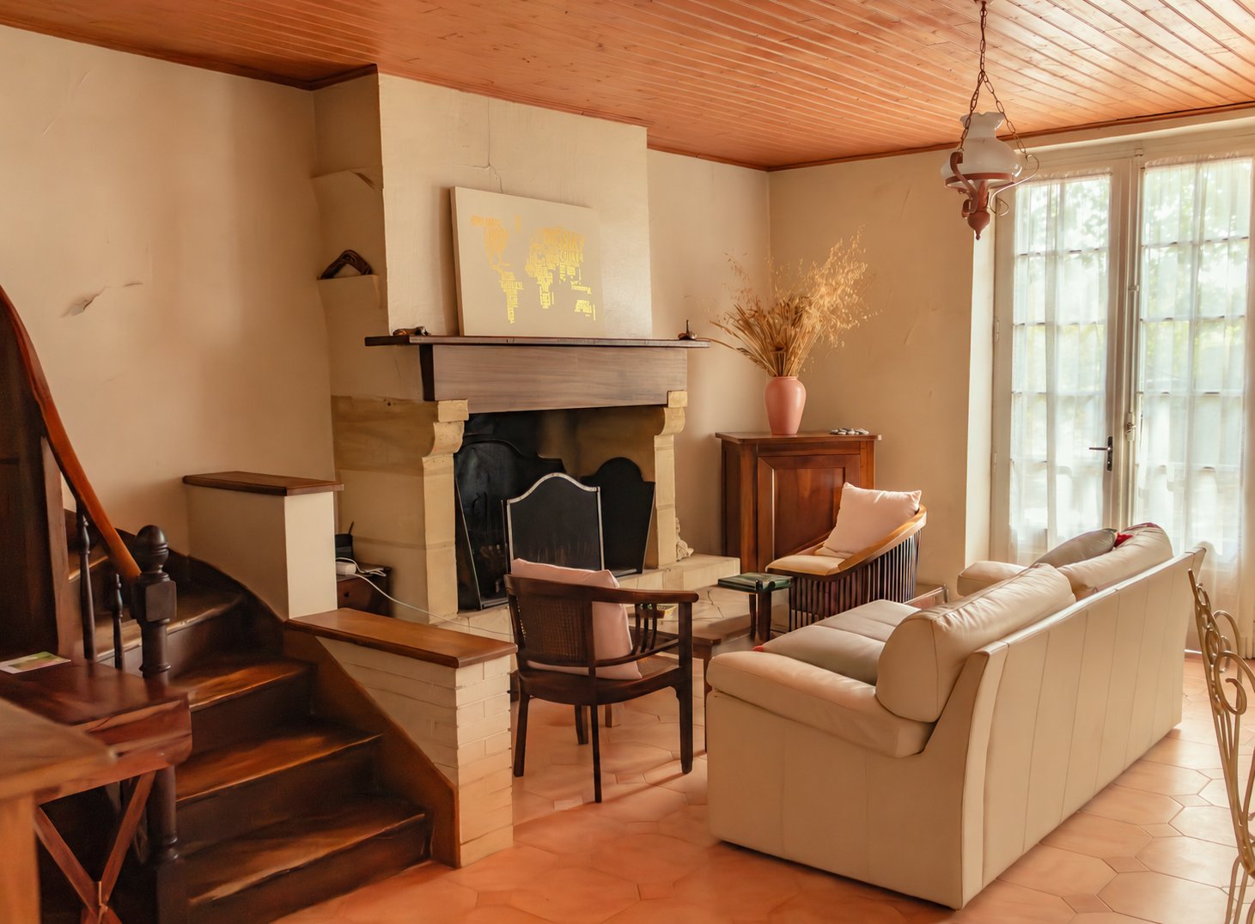
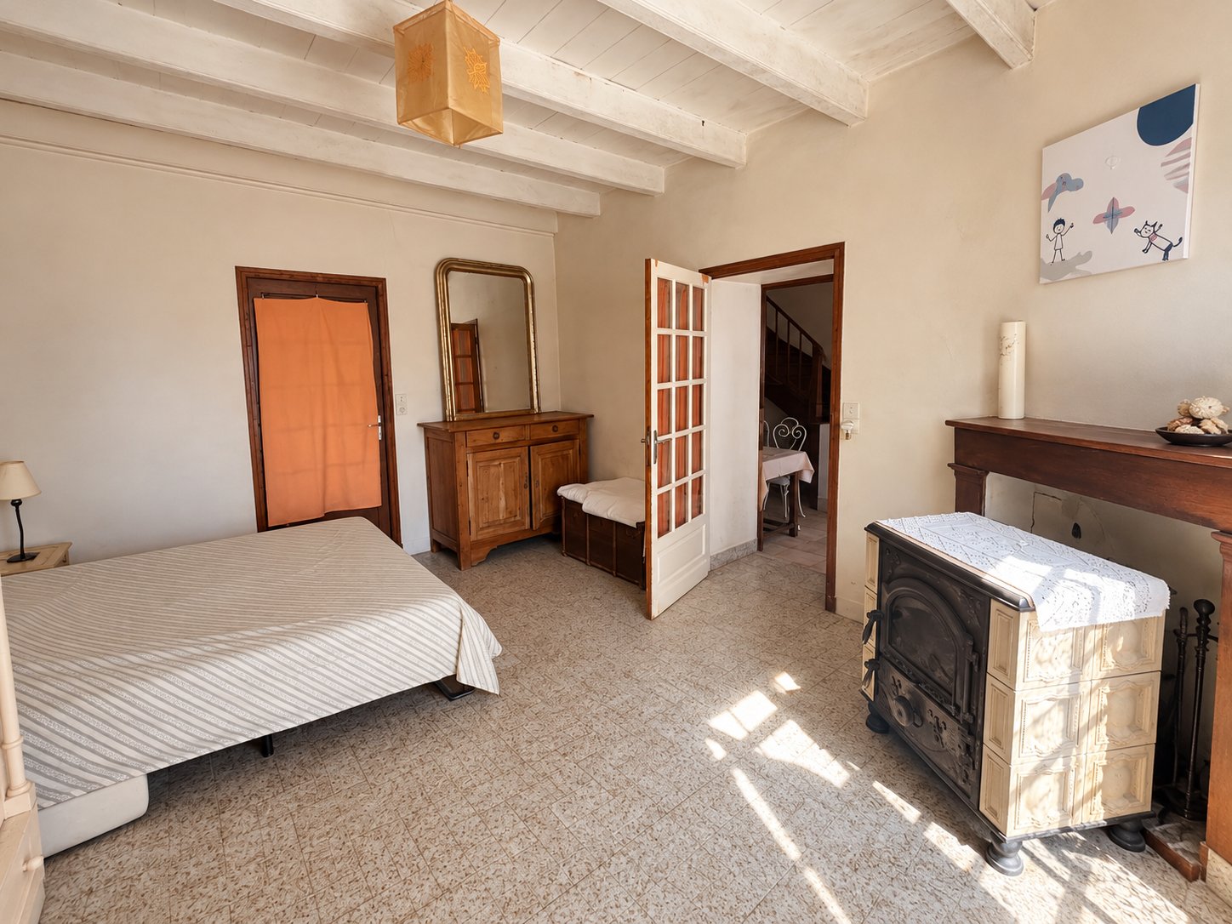
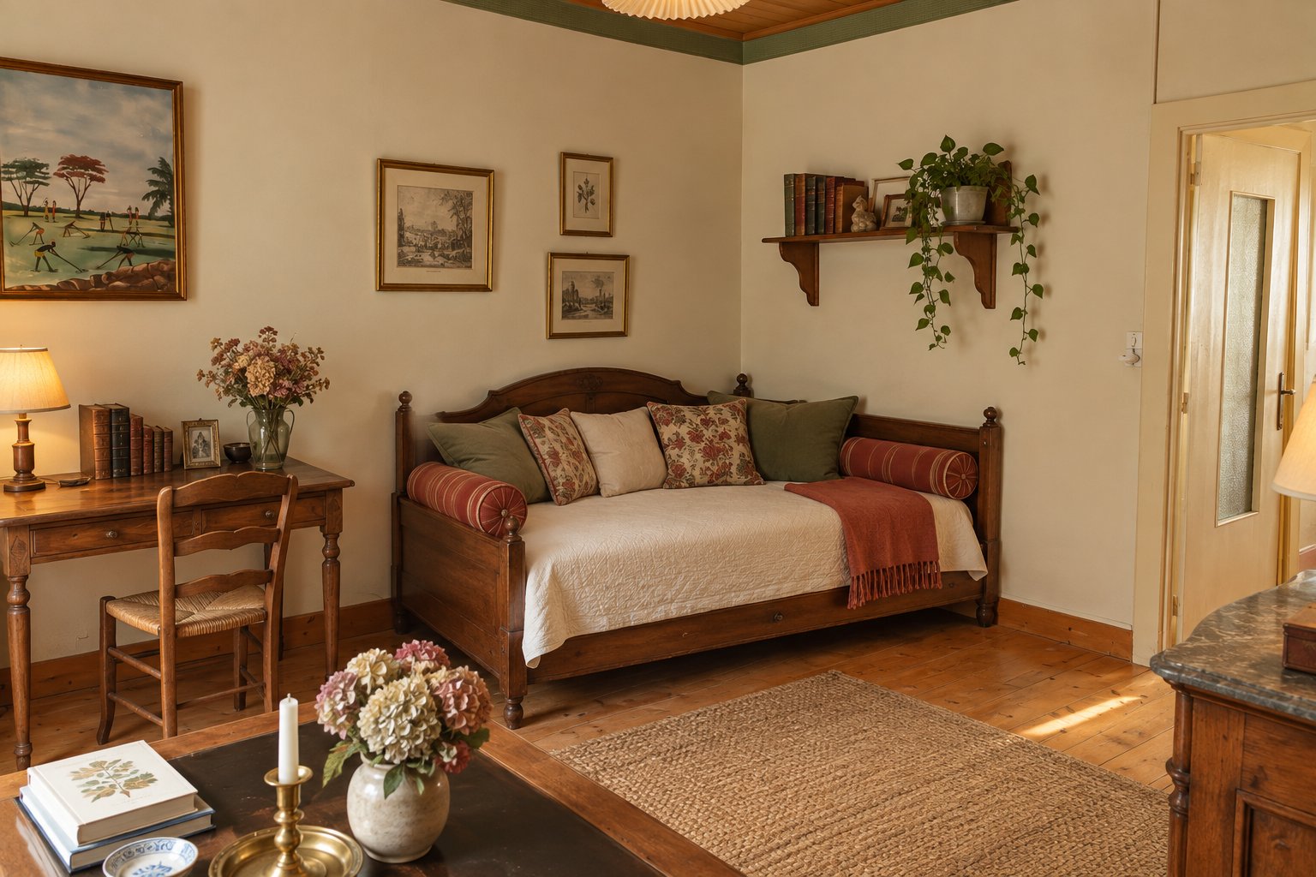
The living room, measuring approximately 31 m2, with its antique fireplace, is a true living space, welcoming and full of presence.
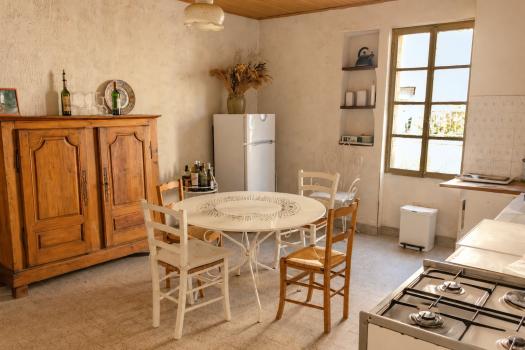
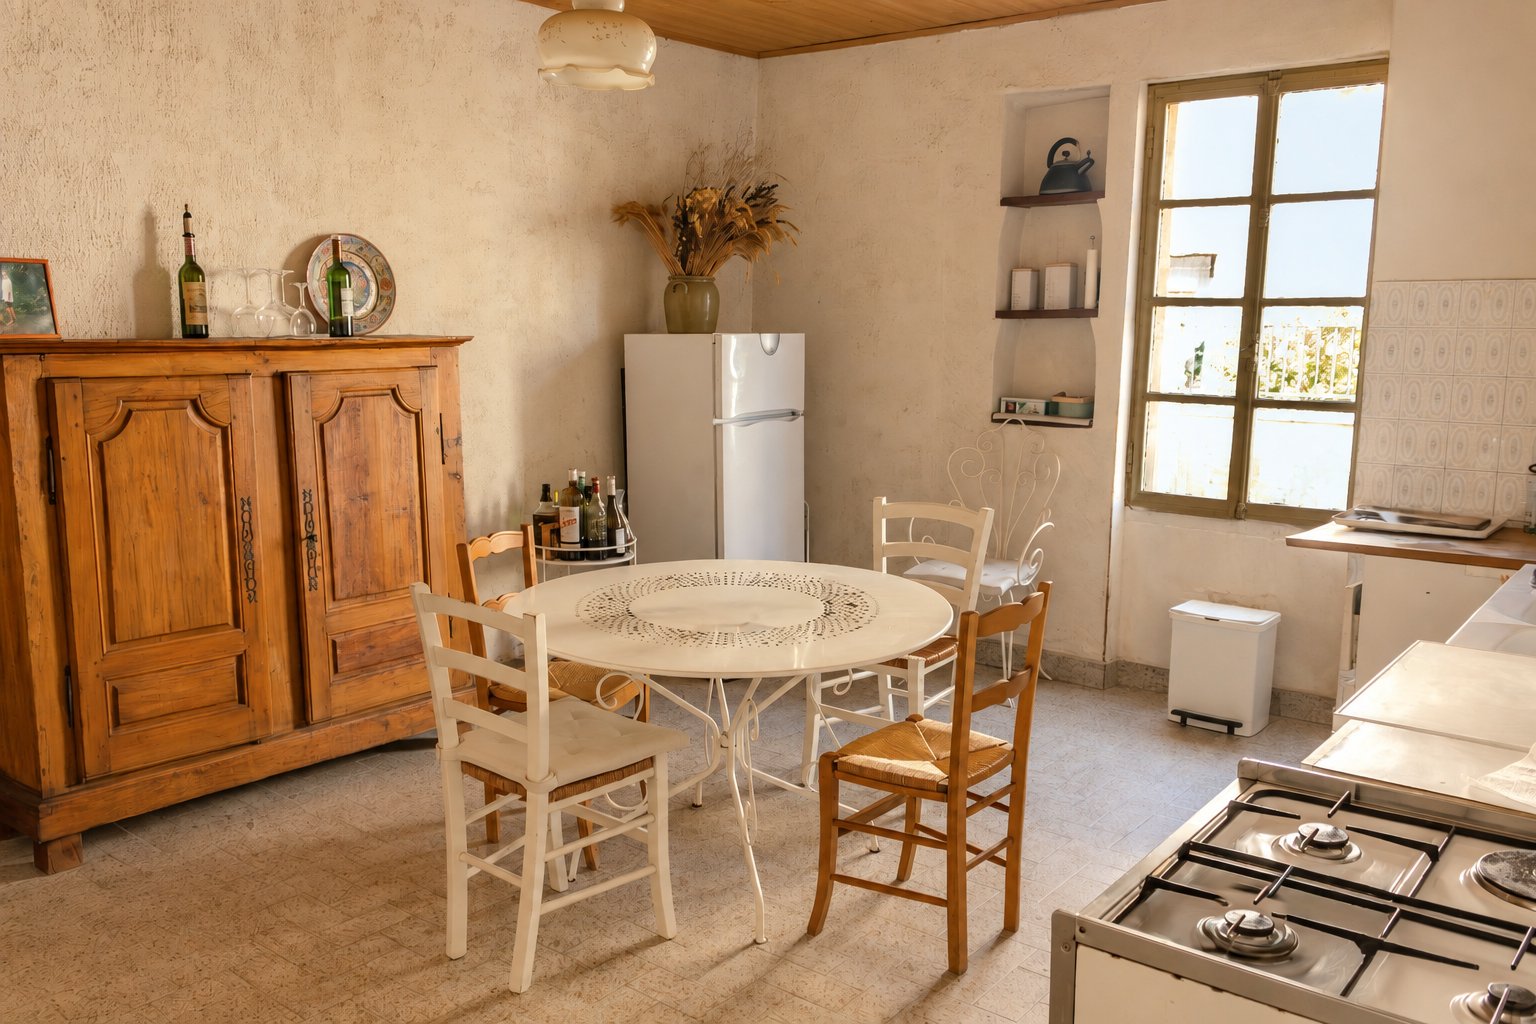
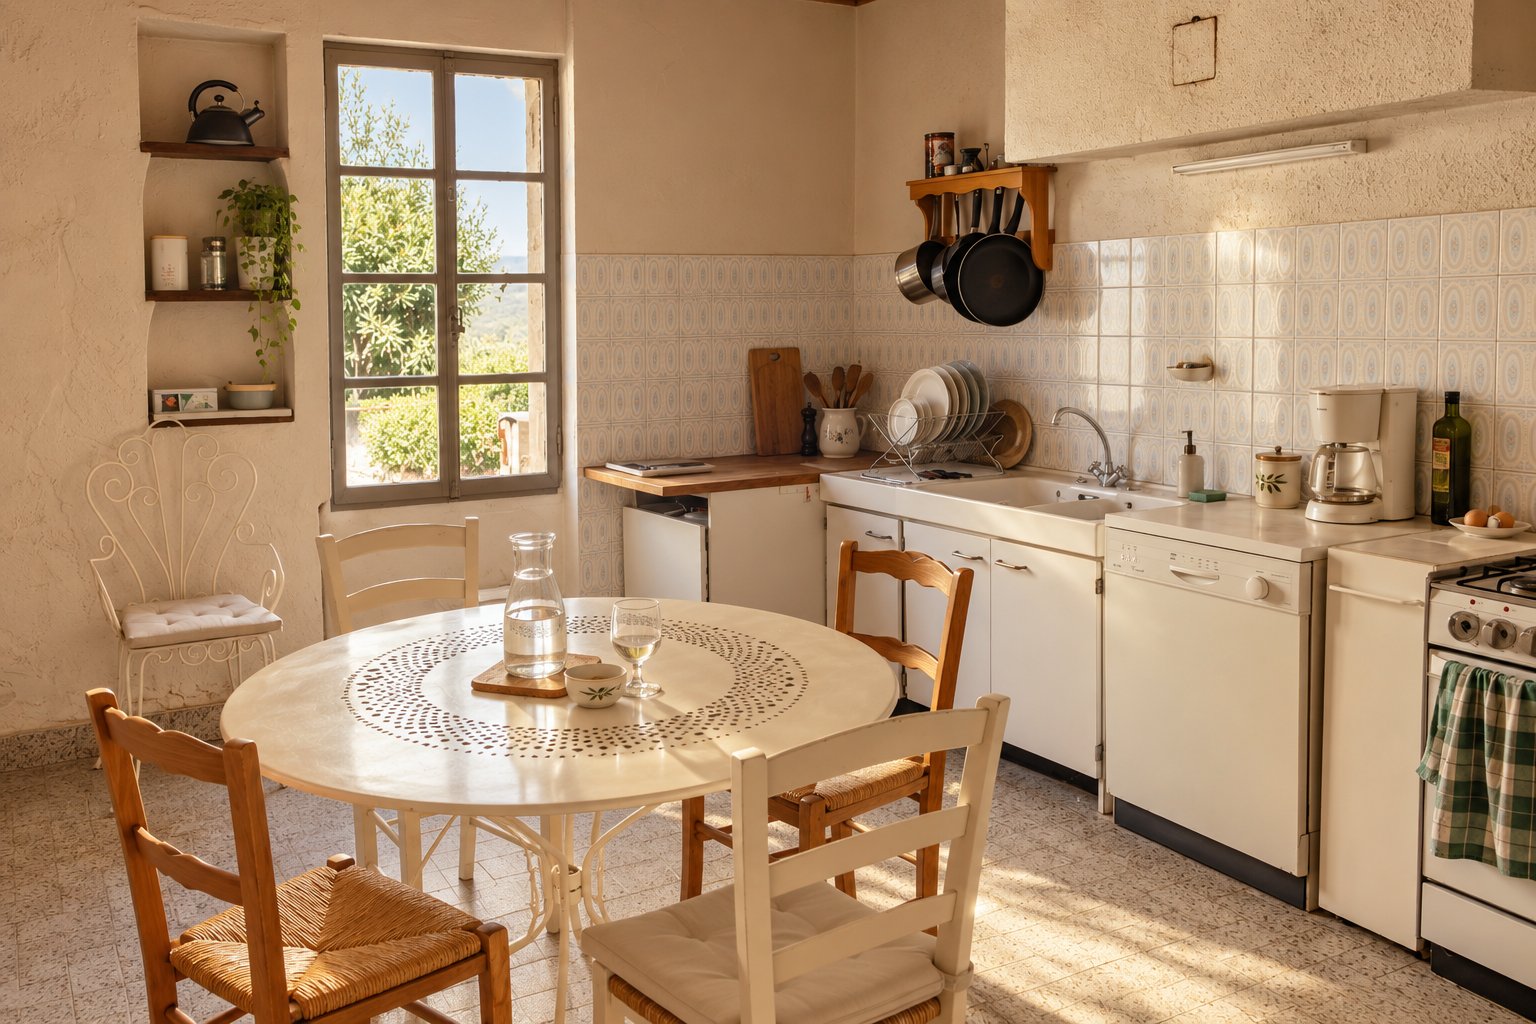
The kitchen, measuring approximately 20.50 m2, has preserved this atmosphere of a family kitchen of yesteryear. It breathes of large tables, meals that linger, and places that one almost hesitates to transform, as they have retained their personality.
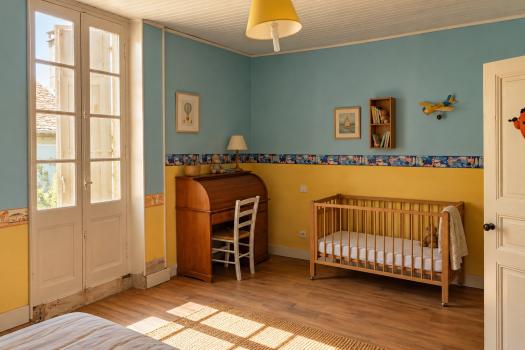
On the ground floor, a first bedroom of 18.20 m2 provides a real living space on one level.
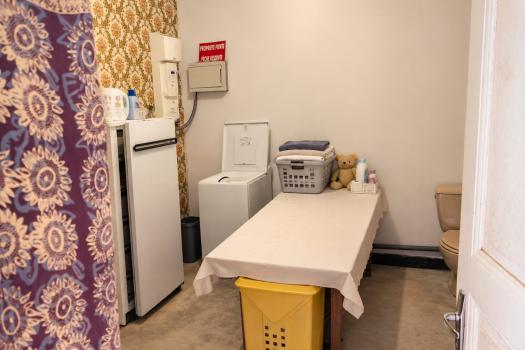
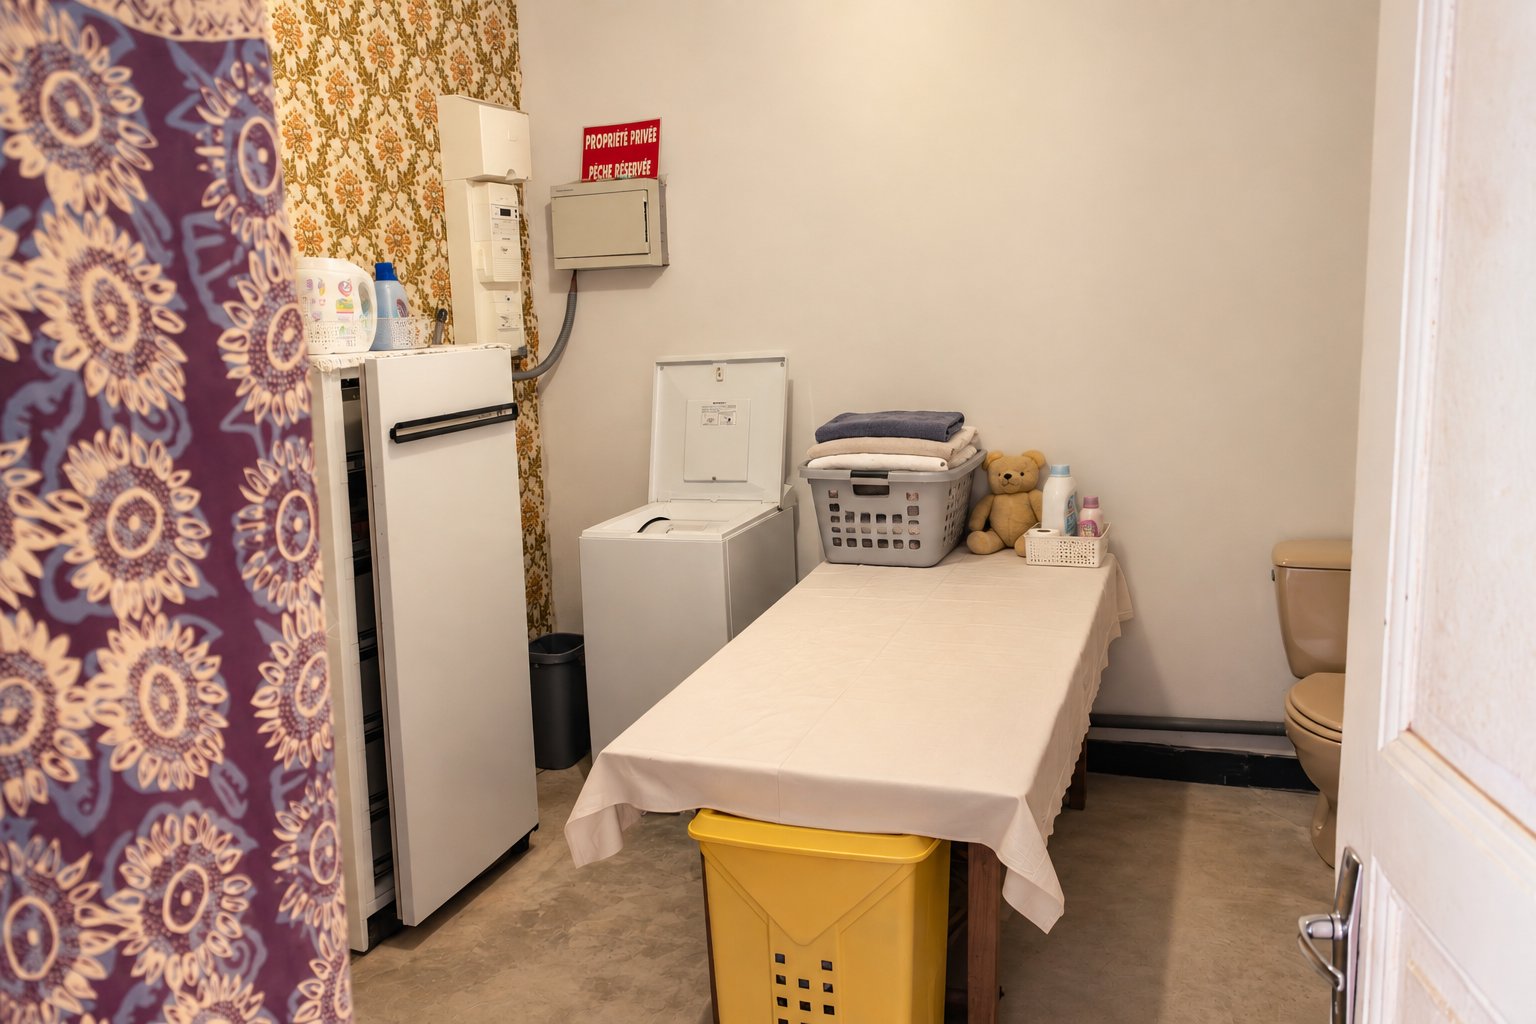
A corridor leads to a laundry room equipped with a sink and toilet, 12.30 m2, spacious and practical, capable of accommodating laundry, storage, equipment, and everything we prefer to keep out of living spaces
Upstairs
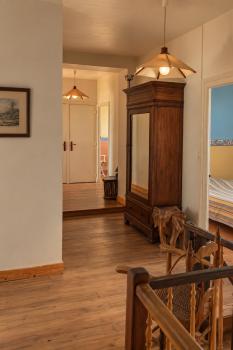
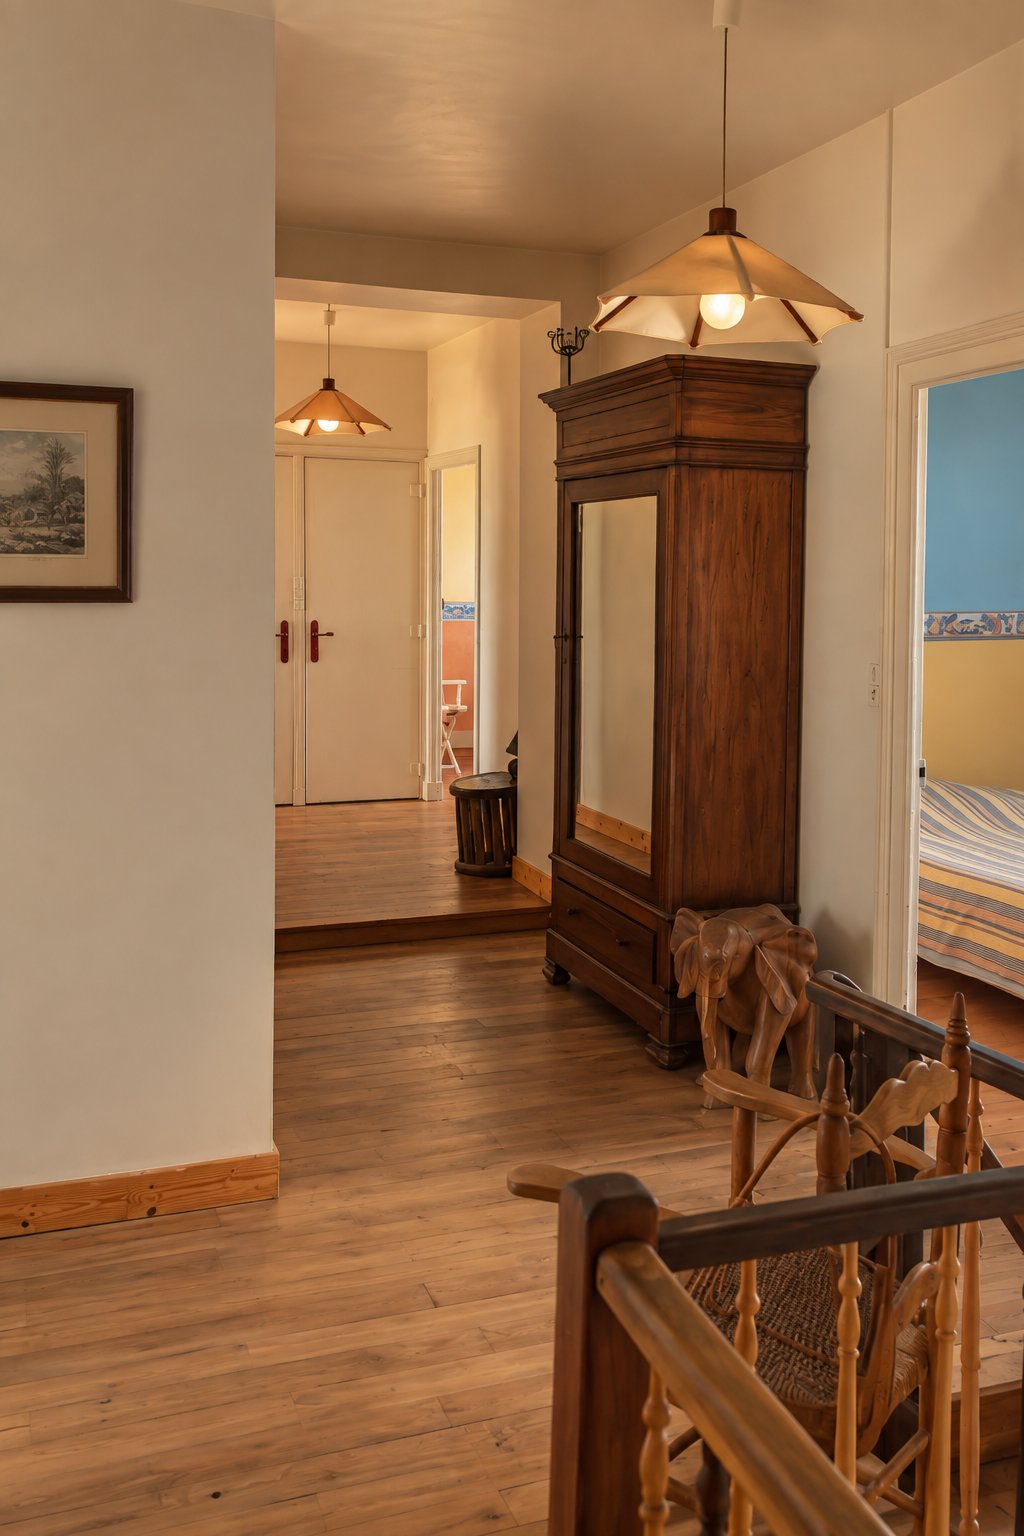
The staircase leads to a large hallway that immediately gives the impression of space and foreshadows beautiful surfaces.
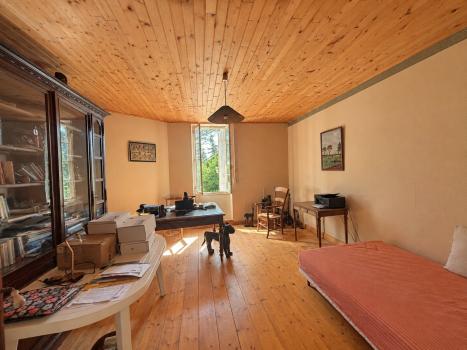
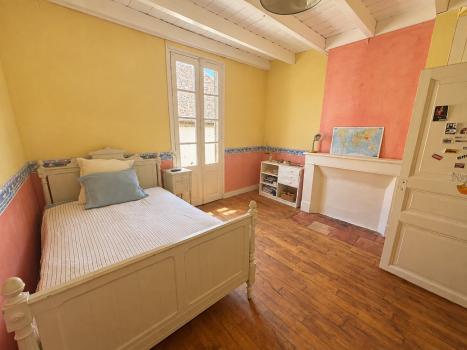
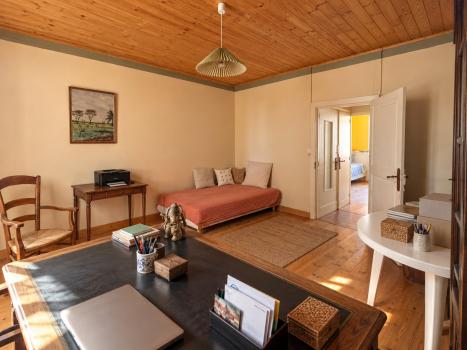
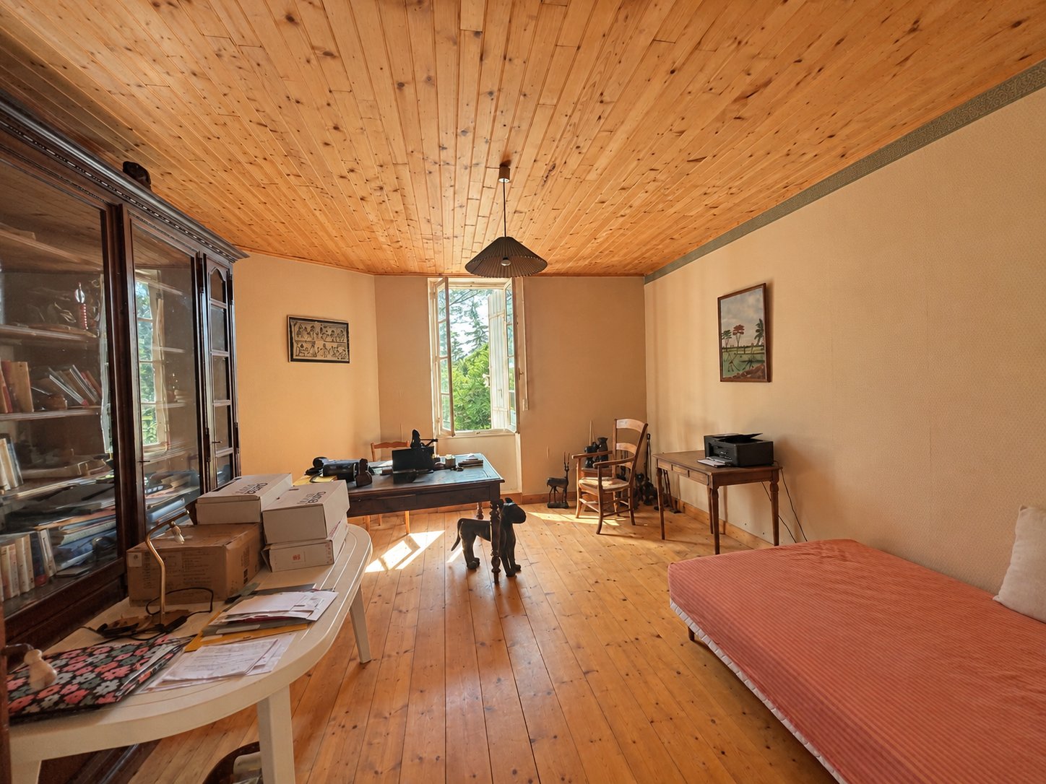
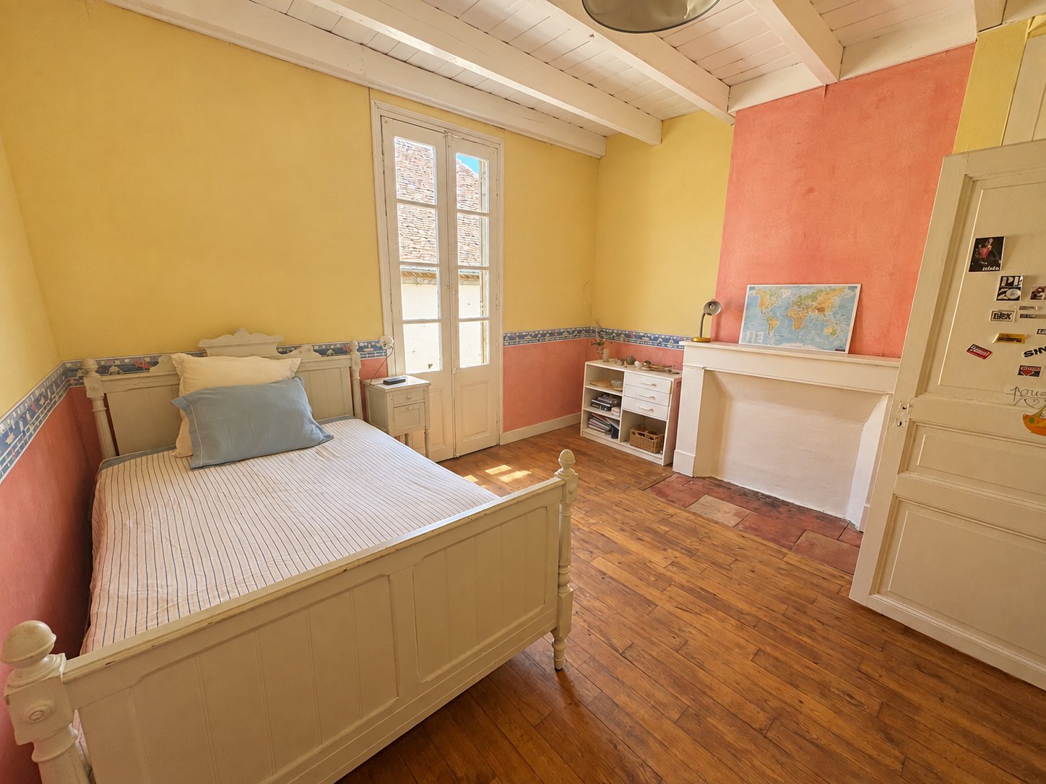
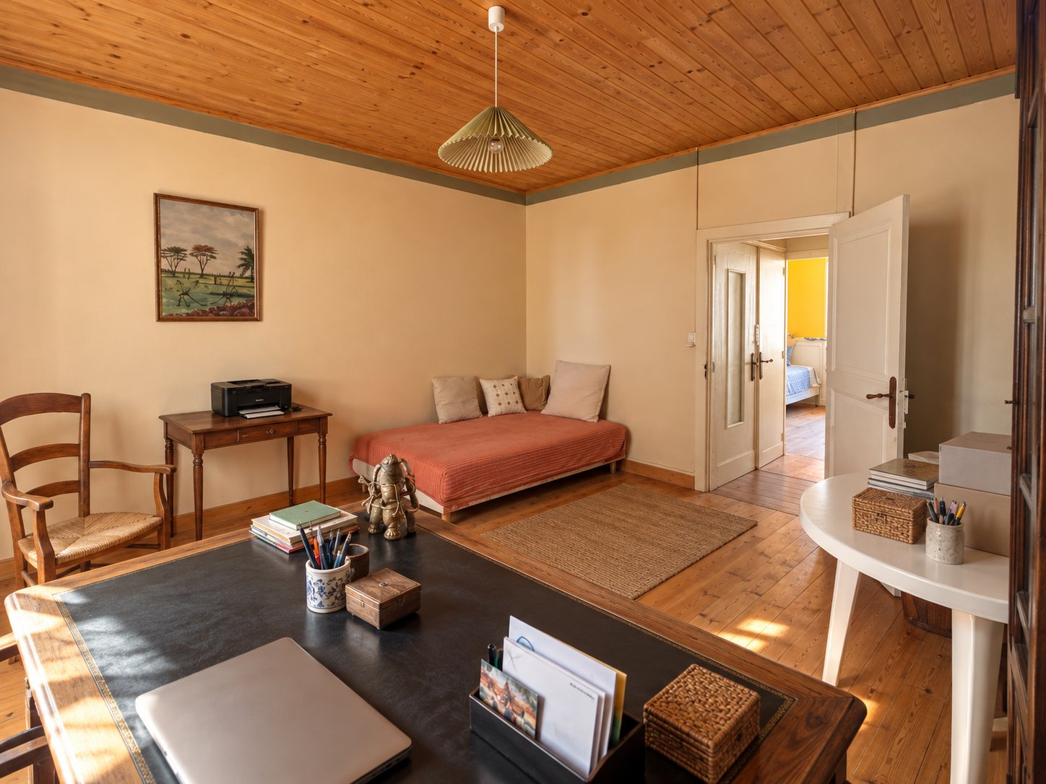
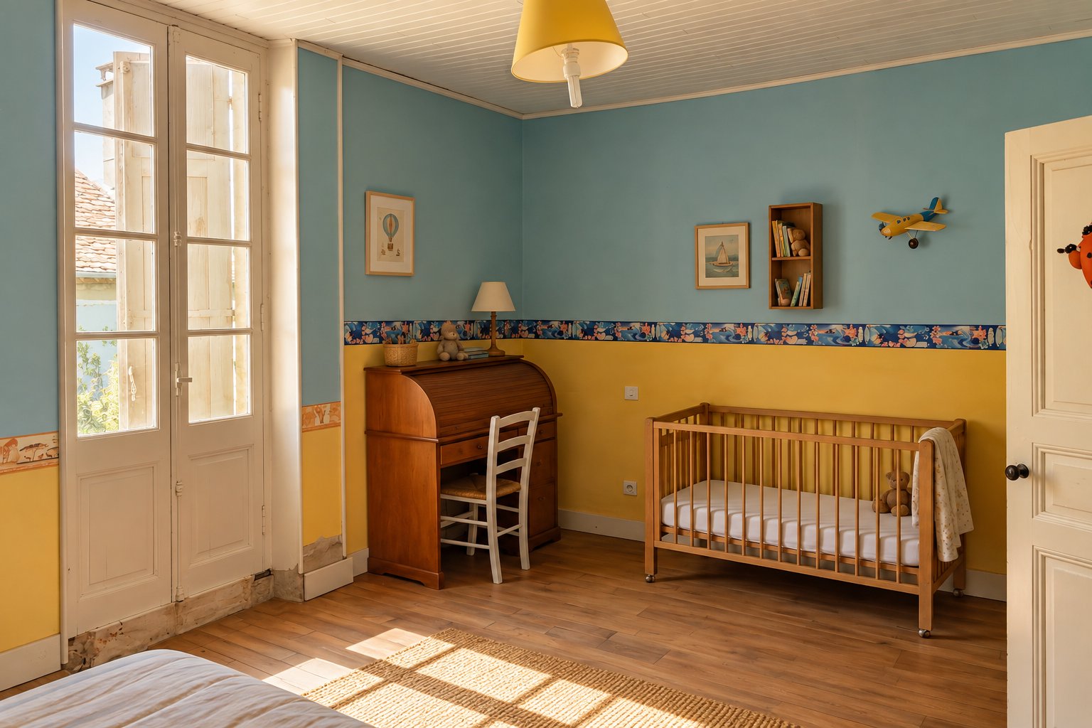
Three bedrooms are located there, 16.90 m2, 18.37 m2 and 13.08 m2, plus a study of 19.08 m2, a beautiful workspace, for reading or writing, conducive to calm and concentration.
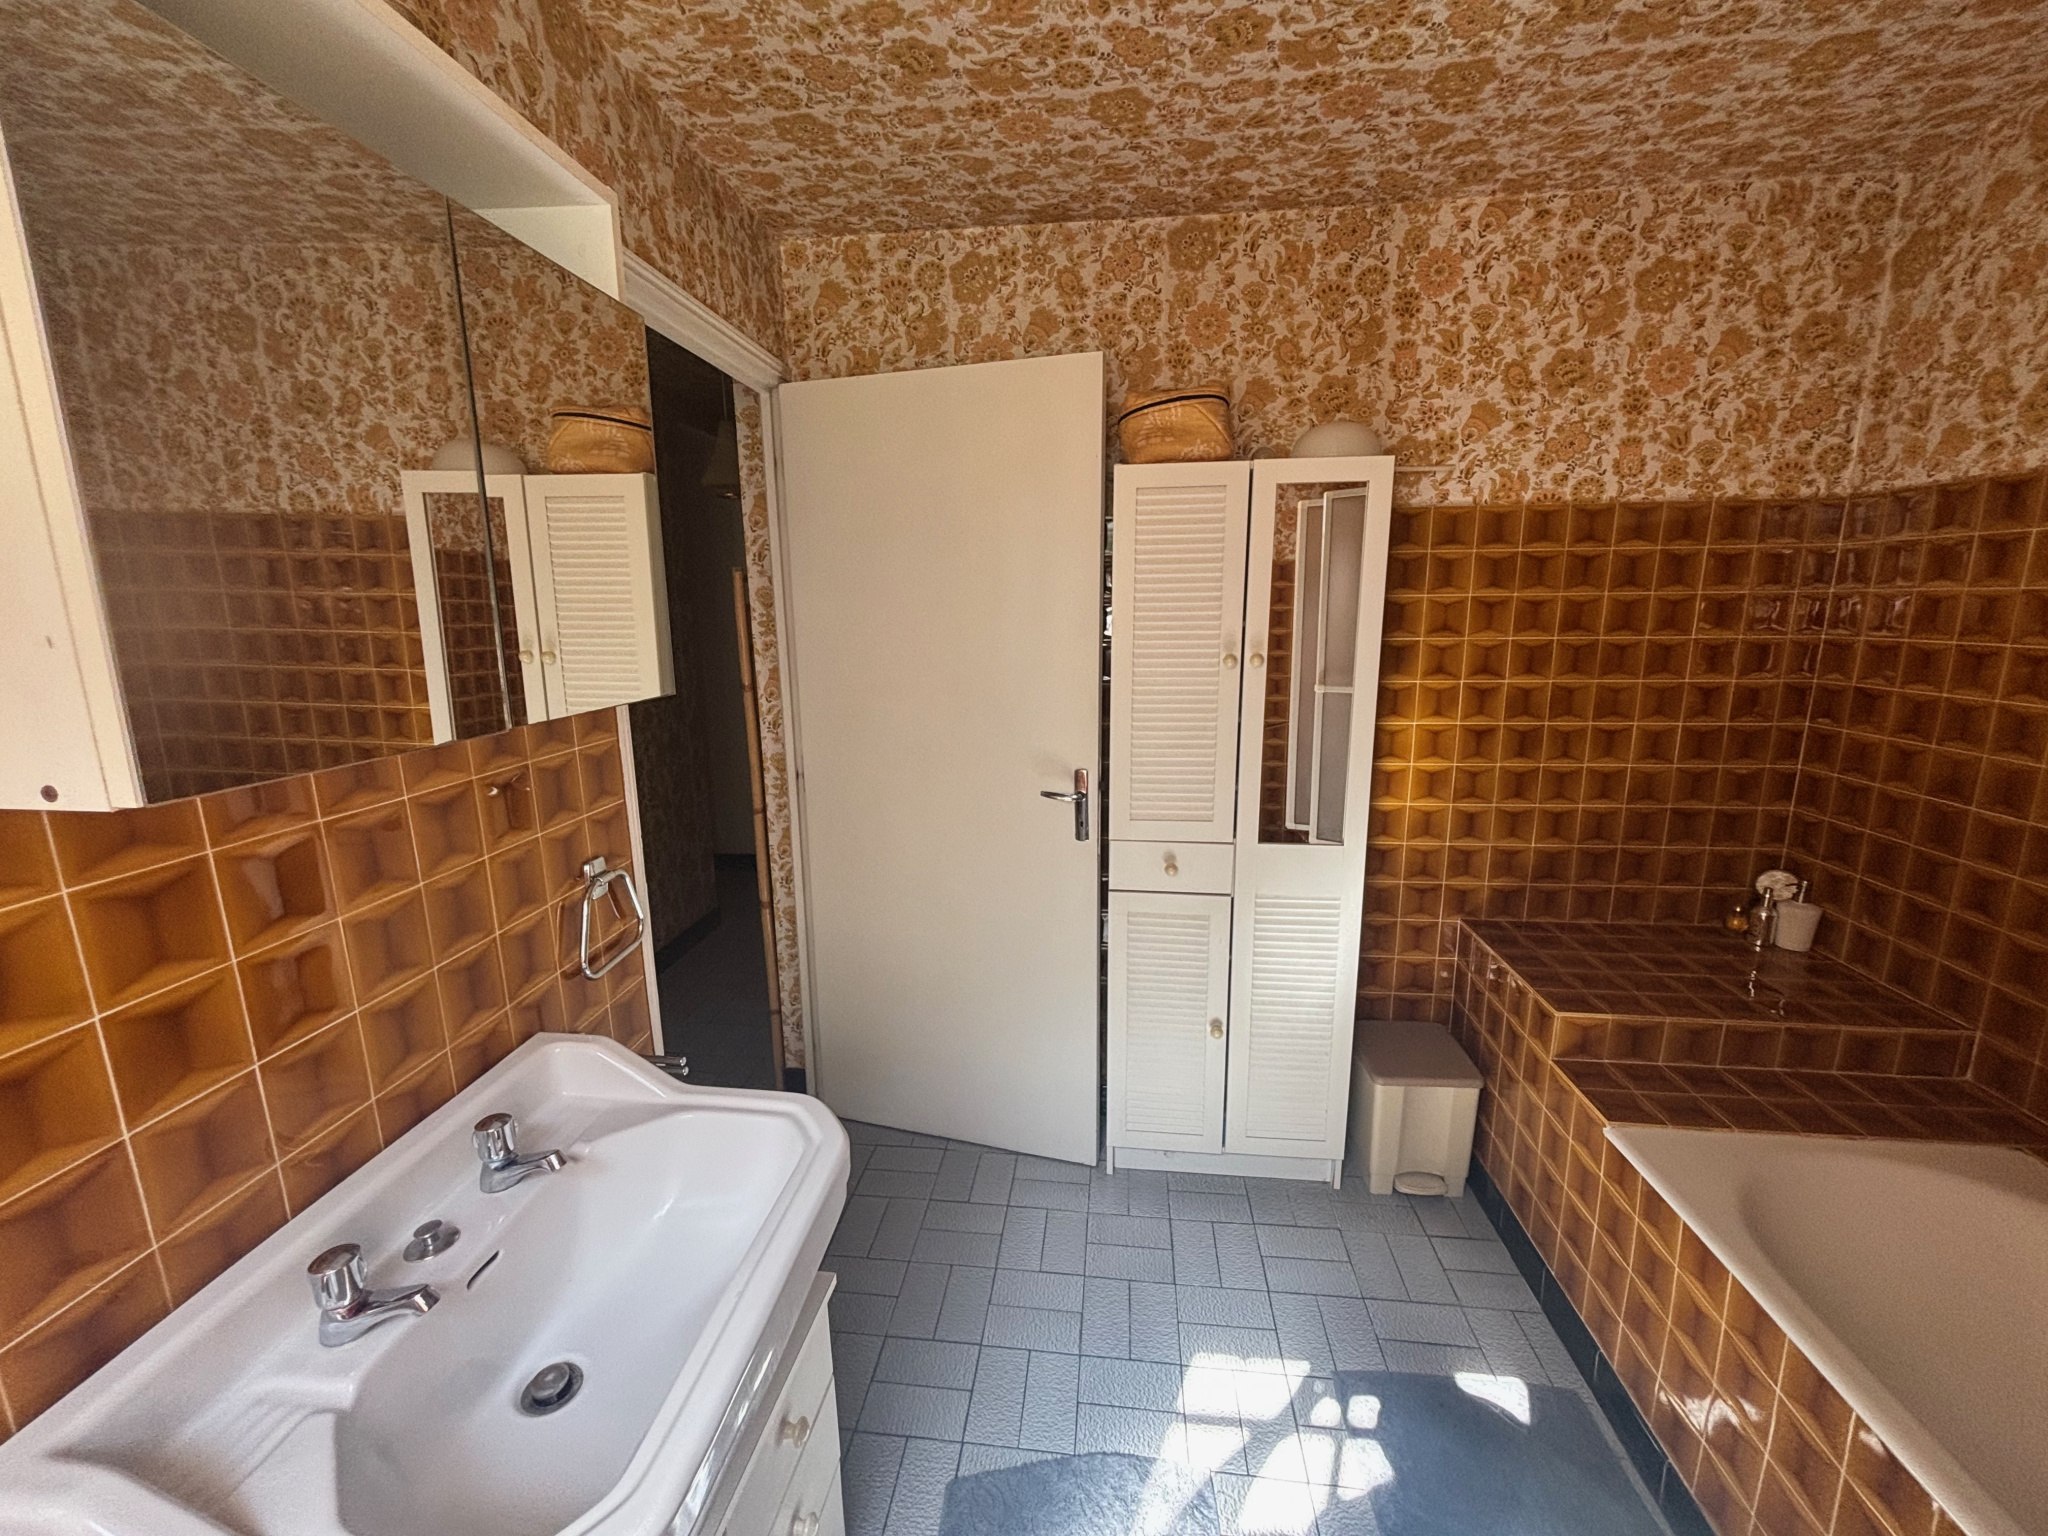
A large old bathroom extends this bourgeois house atmosphere, with the particular charm of places that have passed through time without losing their strength or their character.
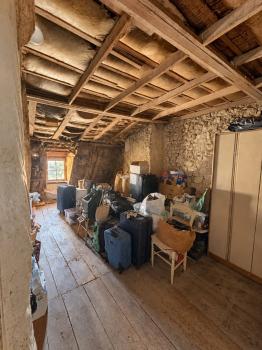
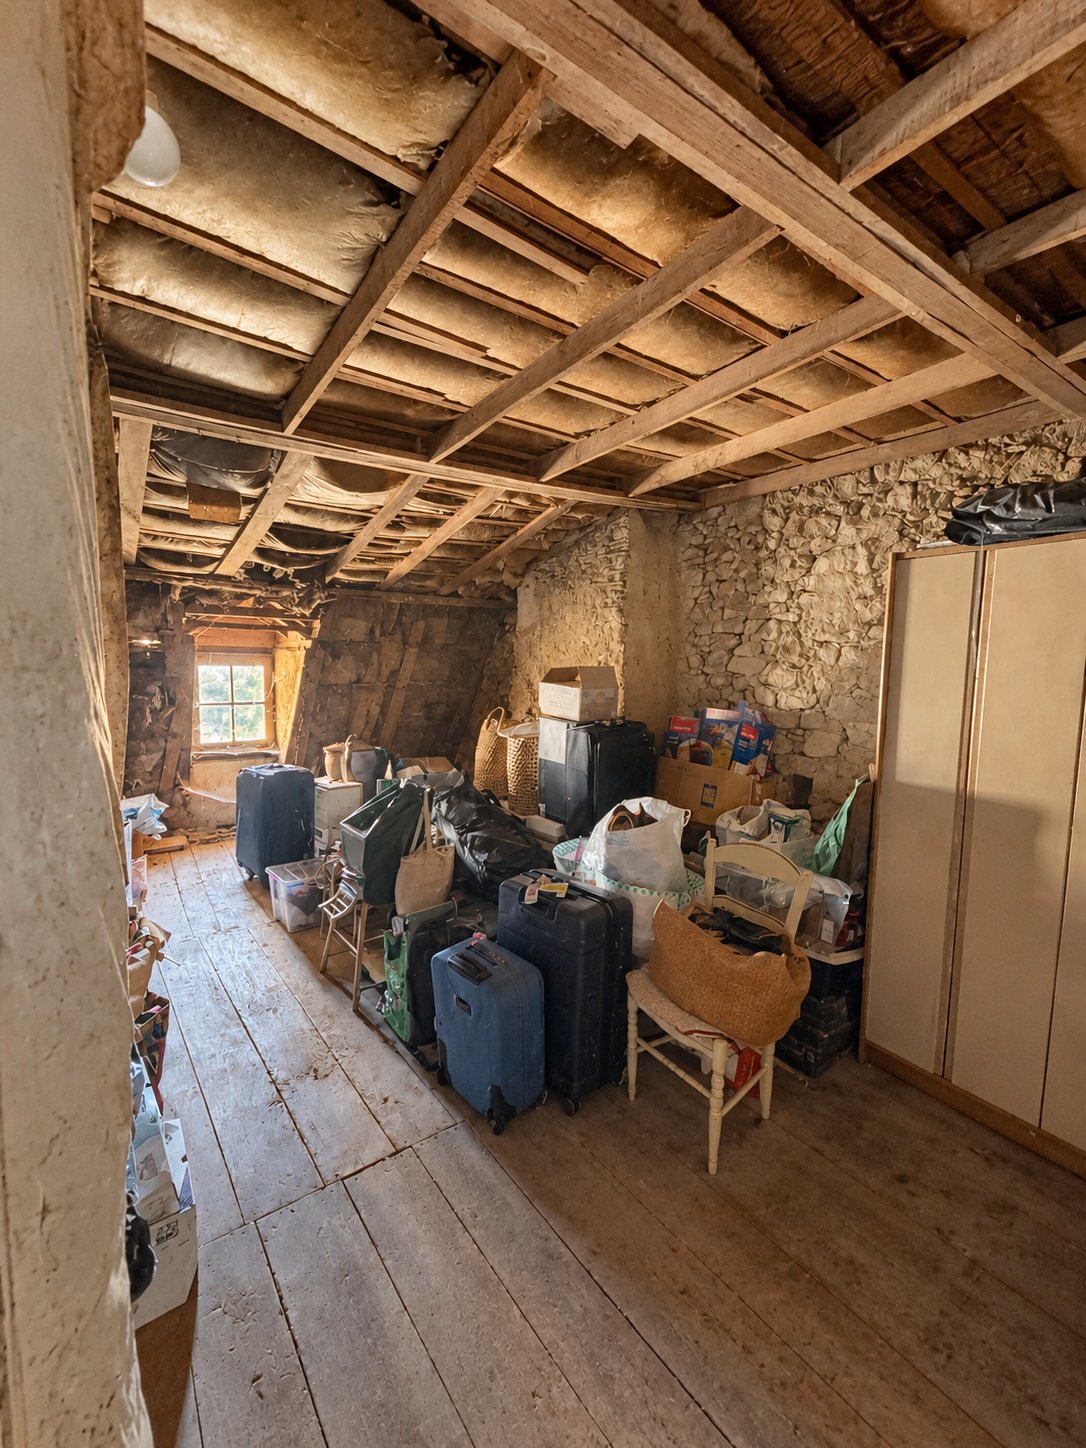
And then there are the attics.
A first volume, then a second above, open up even more possibilities: additional bedrooms, a workshop, a library, a games room, or simply large spaces to preserve as they are.
Here, everyone can adapt the house to their own needs, without having to erase what makes it unique.
Exterior spaces that extend the house
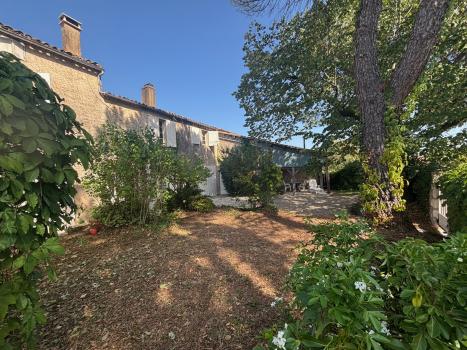
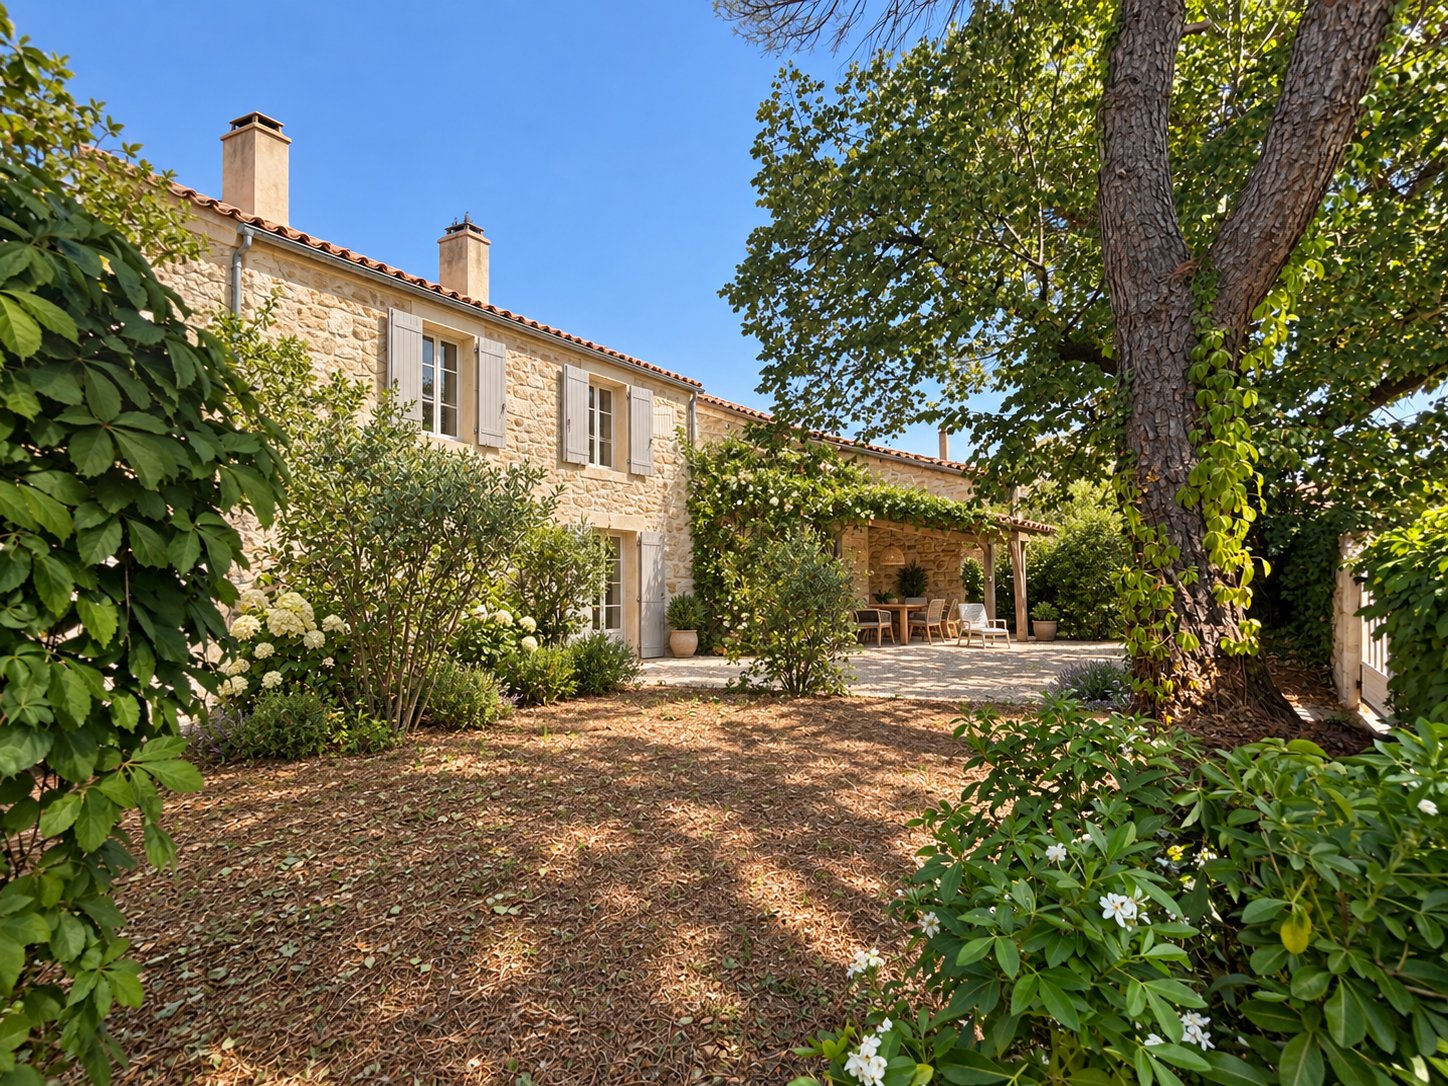
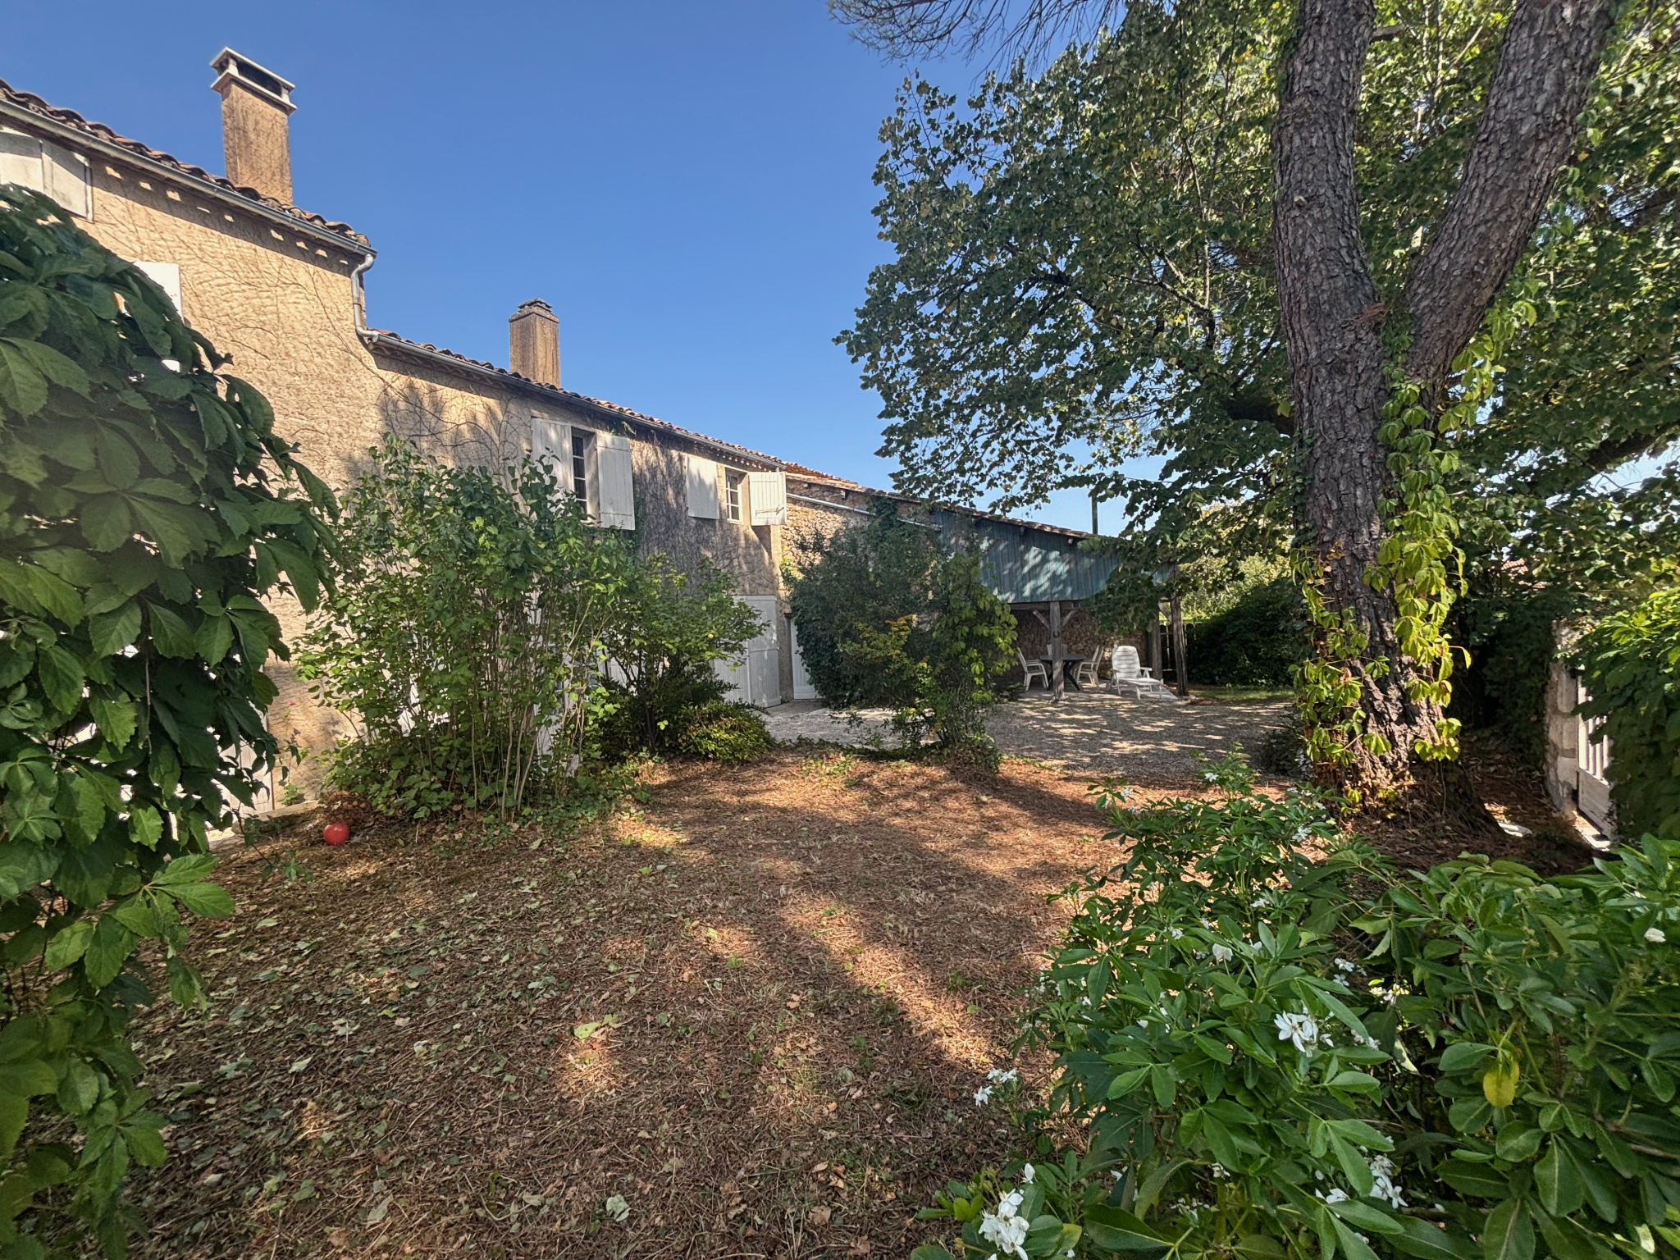
The garden, enclosed, discreet and leafy, fully contributes to the charm of the place. Its trees and its views give the house this quiet elegance that we had already glimpsed from the street.
A garage attached to the house, directly adjacent to the house, completes the ensemble. Next to it, a covered terrace offers a pleasant and sheltered space to enjoy the good weather. Above, an external attic provides another useful and full of possibilities volume.
The plot supporting the house represents approximately 438 m2.
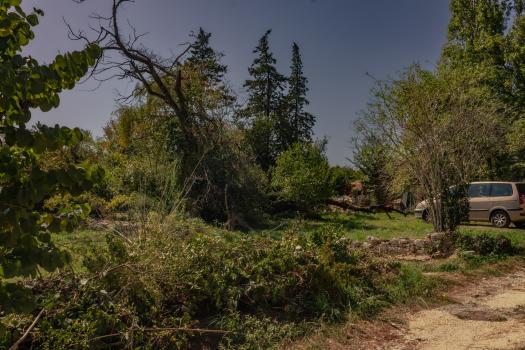
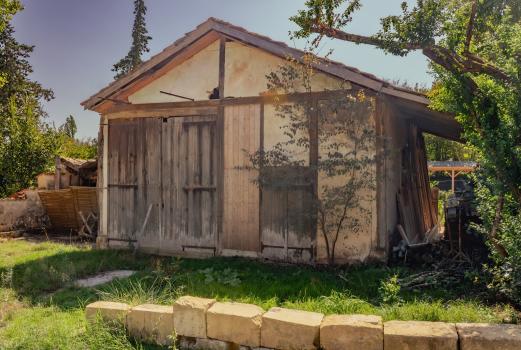
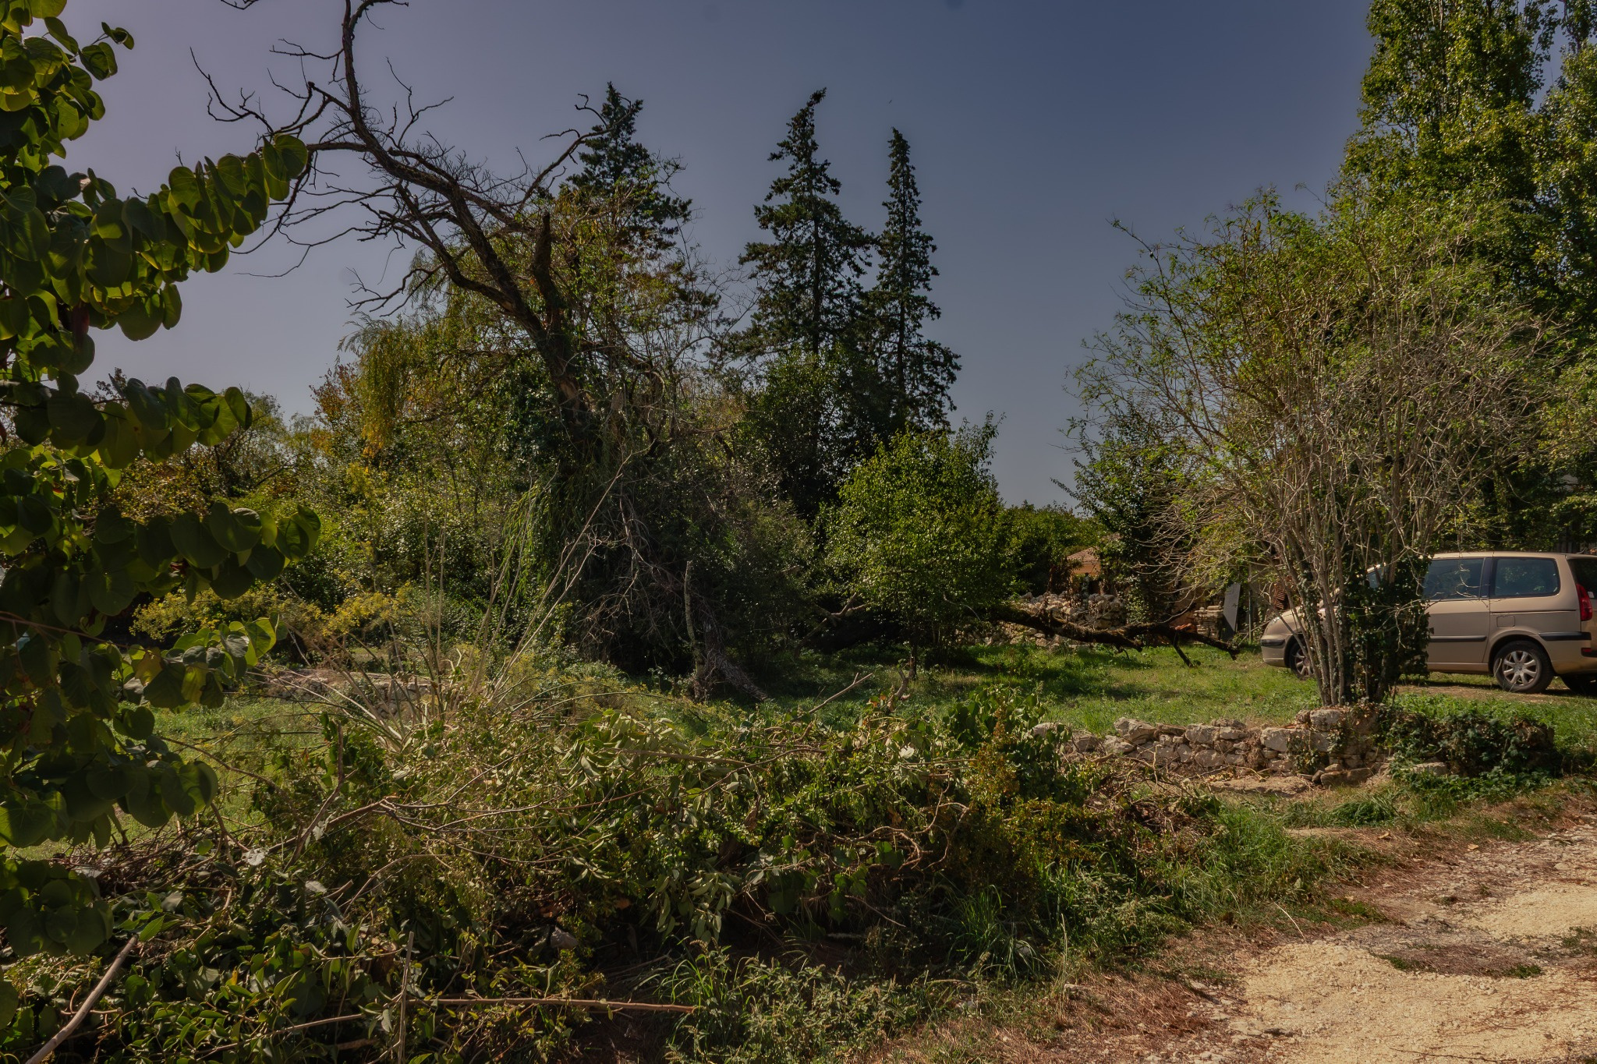
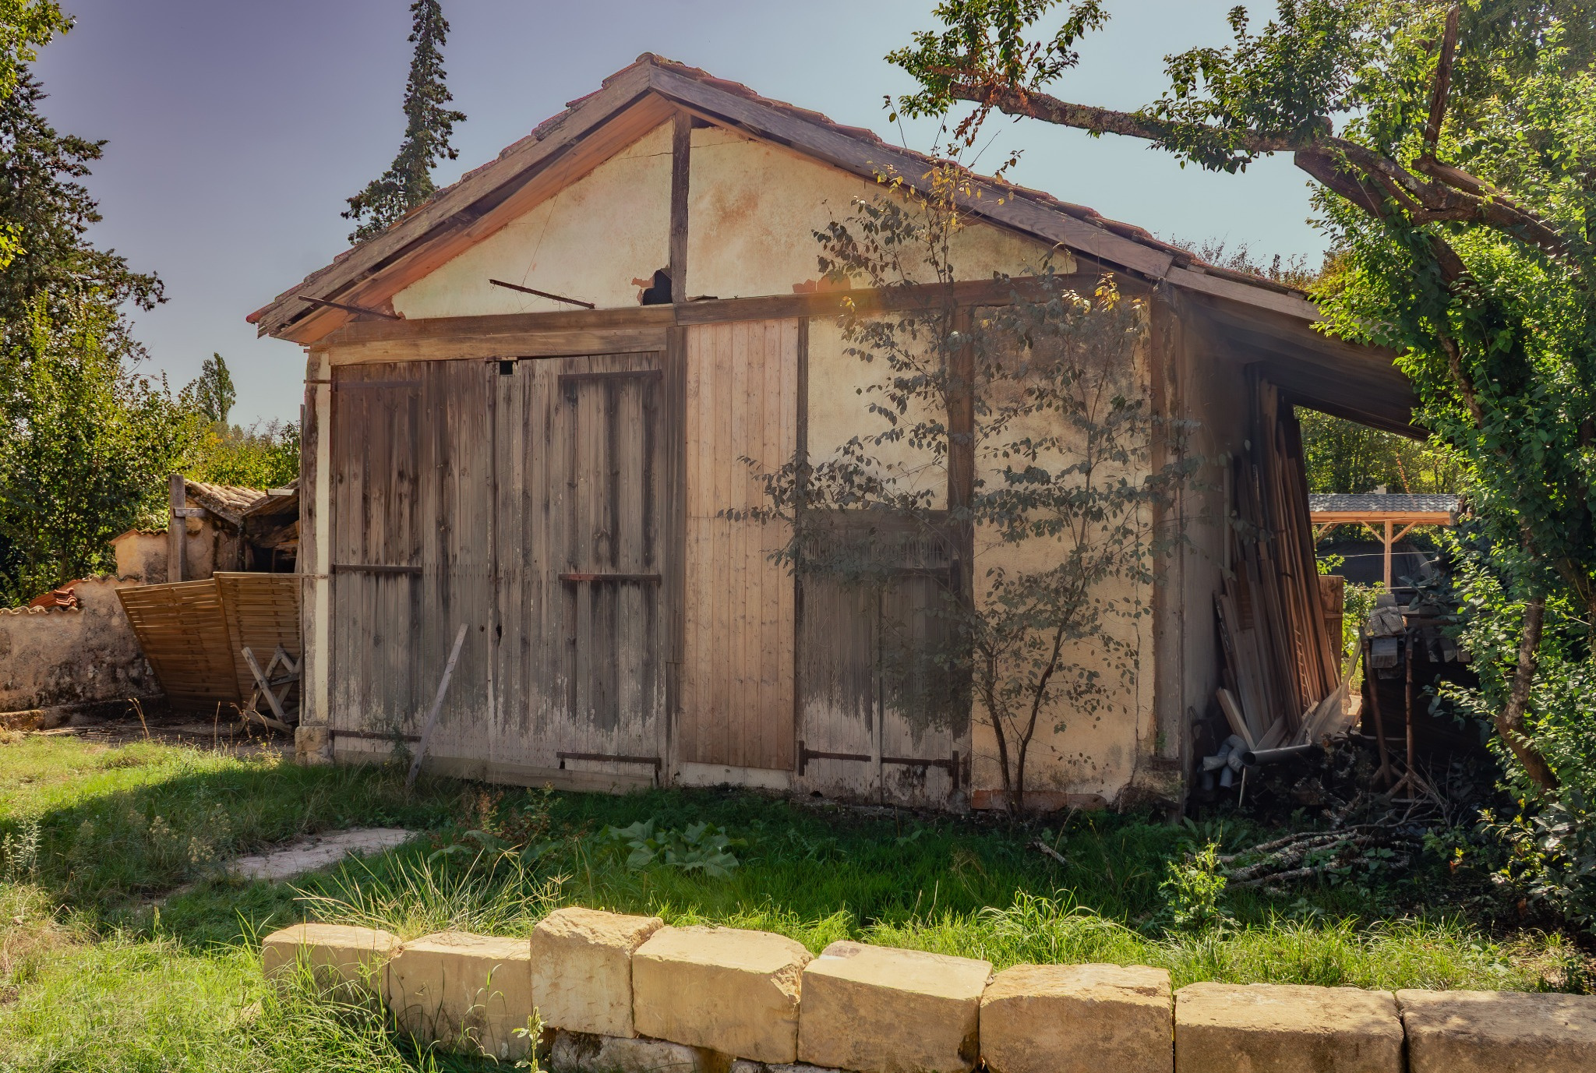
And just across the street, on the other side of the road, a second plot of approximately 813 m2, with an old barn, adds even more to the property. This separate ensemble constitutes a real complementary asset and opens up several possibilities of use.
A house that calls to us
The walls seem to bear the benevolent imprint of the joy of the family that had gathered there for decades.
We then understand why this house was, year after year, a place to return to, to rest, to find one's loved ones, to regain strength, and to reconnect with one's roots.
And perhaps that is what this house offers most of all: the feeling of finding a place that one is happy to return to.
Information on the risks to which this property is exposed is available on the Georisques website: www.georisques.gouv.fr
Agency fees of 12300 euros on a price of 230000 euros (sale price excluding fees) i.e. 242300 euros including fees. Agency fees charged by the buyer - Advertisement drafted and published by a real estate agent -
Source Disclaimer
Information herein is deemed reliable but not guaranteed and is provided exclusively for consumers personal, non-commercial use, and may not be used for any purpose other than to identify prospective properties consumers may be interested in purchasing. This content last updated on 2026-09-17 18:02:37. Some properties which appear for sale on this web site may subsequently have sold or may no longer be available.
Translated Listing Disclaimer
This property listing was originally submitted in French. For your convenience, we have used an automated translation service to present the information in English. Please be aware that nuances in meaning might arise due to language differences. The original text and language are provided for your reference below:
- Original Language: French
- Original Title: N/A
- Original Property Type: N/A
-
Original Description:
v
Comme pour un livre dont la couverture nous a déjà séduits, on devient impatient d'en découvrir les pages et de savoir si l'intérieur tiendra la promesse de la couverture.
Il arrive qu'une maison vous séduise avant même d'en avoir franchi la porte. Dans cette rue de village, mon regard passe d'une façade à l'autre puis s'arrête naturellement sur celle-ci : une maison bourgeoise ancienne, élégante sans ostentation, derrière un jardin discret et arboré. Et l'on se surprend à espérer : « Pourvu que ce soit celle-là... »
C'est bien celle-là.
Alors, on pousse la porte. Et la promesse est tenue : des murs épais, une atmosphère feutrée et rassurante, de beaux volumes, et cette présence particulière des maisons anciennes qui semblent avoir beaucoup de choses à raconter.
Et puis la visite commence un peu comme lorsque, enfant, on effeuillait une fleur : un peu, beaucoup, passionnément... À chaque pas, la maison se dévoile davantage.
La maison, pièce après pièce
Le rez-de-chaussée offre des volumes généreux et immédiatement chaleureux.
Le salon d'environ 31 m2, avec sa cheminée ancienne, constitue une véritable pièce de vie, accueillante et pleine de présence.
La cuisine, d'approximativement 20,50 m2, a conservé cette atmosphère de cuisine familiale d'autrefois. Elle respire les grandes tablées, les repas qui s'attardent et ces lieux que l'on hésite presque à transformer tant ils ont gardé leur personnalité.
Toujours au rez-de-chaussée, une première chambre 18,20 m2 permet une véritable vie de plain-pied.
Un couloir mène également à une buanderie équipée d'un lavabo et de toilettes, 12,30 m2, vaste et pratique, capable d'accueillir linge, rangements, équipements et tout ce que l'on préfère préserver des espaces de vie
À l'étage
L'escalier conduit à un vaste couloir qui donne immédiatement une impression d'espace et laisse présager de belles surfaces.
Trois chambres s'y succèdent, 16,90 m2, 18,37 m2 et 13,08 m2, auxquelles s'ajoute un bureau de 19,08 m2, un bel endroit de travail, de lecture ou d'écriture, propice au calme et à la concentration.
Une vaste salle de bains ancienne prolonge cette atmosphère de maison bourgeoise, avec ce charme particulier des lieux qui ont traversé le temps sans perdre leur force ni leur caractère.
Et puis il y a les greniers.
Un premier volume, puis un second au-dessus, ouvrent encore la porte à de nombreuses possibilités : chambres supplémentaires, atelier, bibliothèque, salle de jeux ou simplement grands espaces à conserver tels quels.
Ici, chacun pourra faire évoluer la maison à sa manière, l'adapter à ses envies, sans avoir besoin d'effacer ce qui fait son âme.
Des extérieurs qui prolongent la maison
Le jardin, clos, discret et arboré, participe pleinement au charme du lieu. Ses arbres et ses perspectives donnent à la maison cette élégance tranquille que l'on devinait déjà depuis la rue.
Un garage attenant, directement accolé à la maison, complète l'ensemble. À ses côtés, une terrasse couverte offre un espace agréable et abrité pour profiter des beaux jours. Au-dessus, un grenier extérieur apporte encore un volume utile et plein de possibilités.
La parcelle supportant la maison représente environ 438 m2.
Et juste en face, de l'autre côté de la rue, un second terrain d'à peu près 813 m2, agrémenté d'une grange ancienne, vient donner encore davantage d'ampleur à la propriété. Cet ensemble séparé constitue un véritable atout complémentaire et ouvre plusieurs perspectives d'usage.
Une maison qui nous appelle
Les murs semblent porter l'empreinte bienveillante de la joie de la famille qui s'y réunissait depuis des décennies.
On comprend alors pourquoi cette maison fut, année après année, un lieu où l'on revenait pour souffler, se reposer, retrouver les siens, reprendre des forces et retrouver ses racines.
Et c'est peut-être cela, finalement, que cette maison offre de plus précieux : la sensation d'un endroit que l'on retrouve avec bonheur
Les informations sur les risques auxquels ce bien est exposé sont disponibles sur le site Géorisques : www.georisques.gouv.fr
Honoraires 12300 euros de 230000 euros (prix de vente hors honoraires) soit 242300 euros inclus. Honoraires à la charge de l'acquéreur - Annonce rédigée et publiée par un Agent Mandataire -
While our team strives to ensure the accuracy of the translated description, we recommend that you conduct thorough due diligence. We encourage you to schedule a showing or contact the appropriate parties to obtain complete and accurate information about the property.
Ask AI about this property
Have questions about this property? Our AI can provide detailed answers based on the property information and uploaded documents.
AI Response:
This information is generated by AI based on available property data and documents. Please verify important details independently.
Example questions you can ask:
- • What are the property taxes for this home?
- • Tell me about the neighborhood and local amenities
- • What financing options are available?
- • Are there any known issues with the property?
- • What upgrades or renovations have been made?
Property Provided By
- Daniel Mathurin
- Noovimo
-
+33 6 22 24 17 48
(France)
How to make international calls
Connect with local buyer agents who are willing to offer commission savings!
Other Properties in the Area
Log in
- Invalid credentials